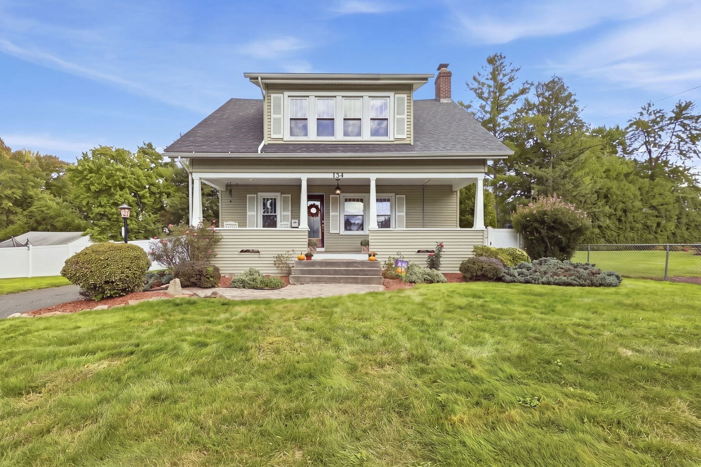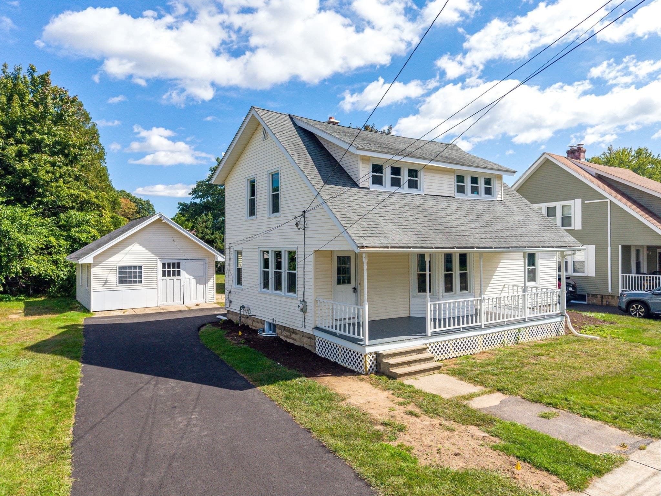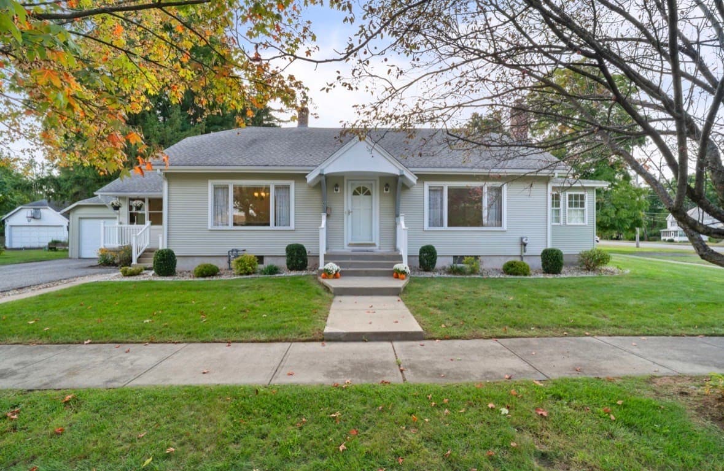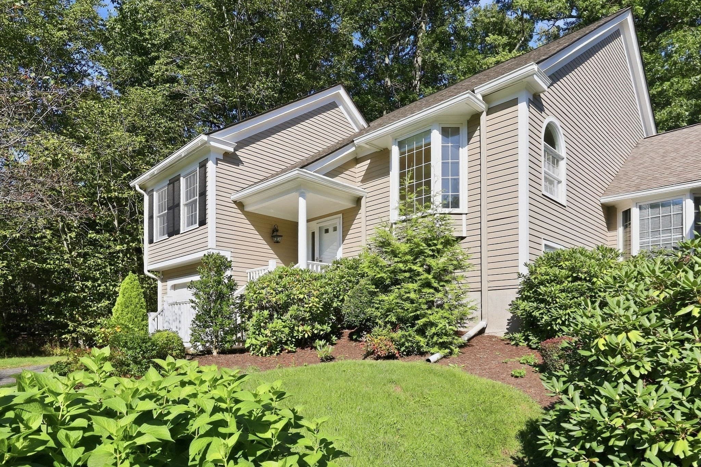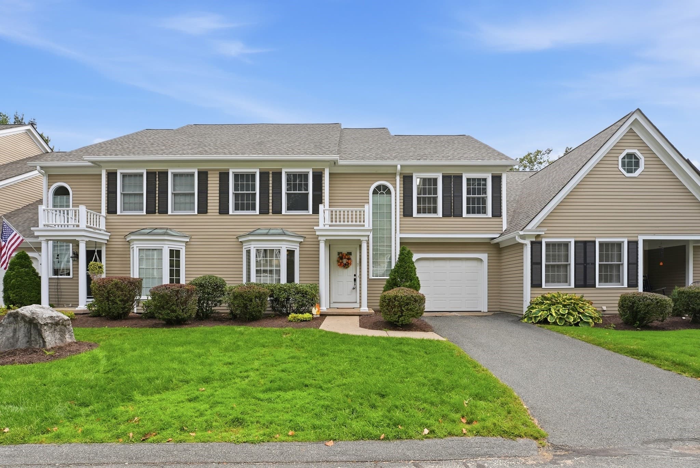
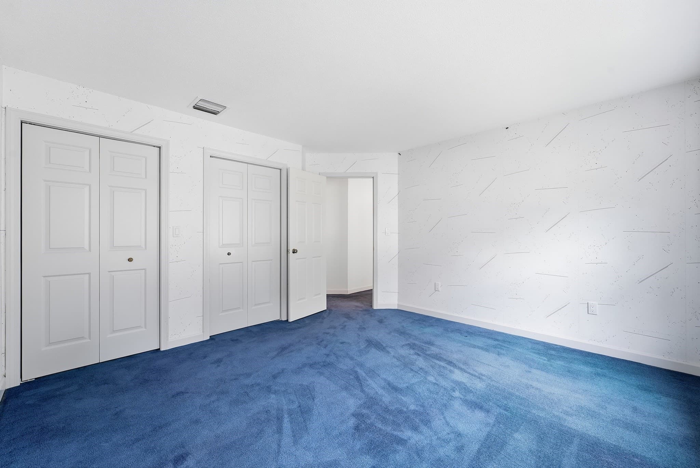
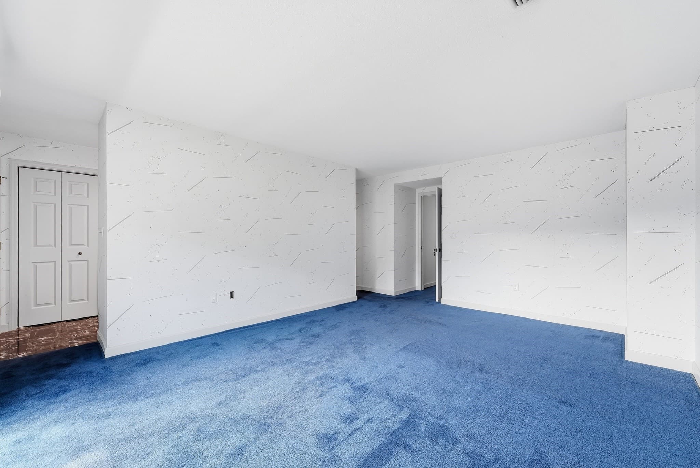
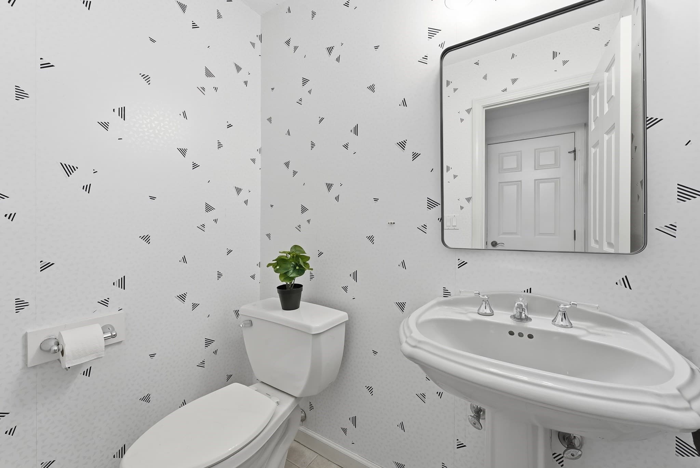
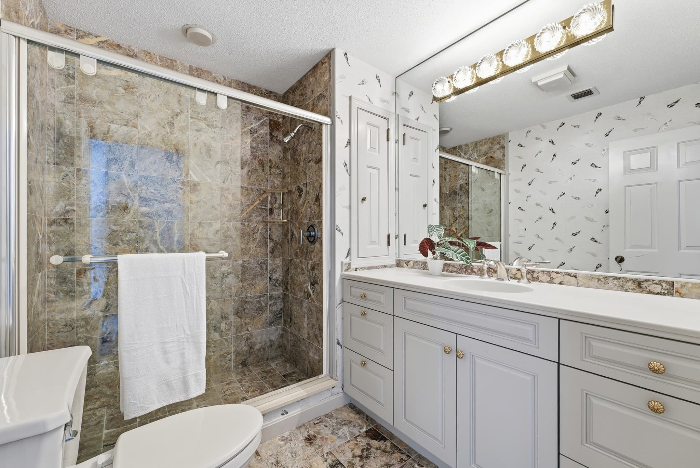
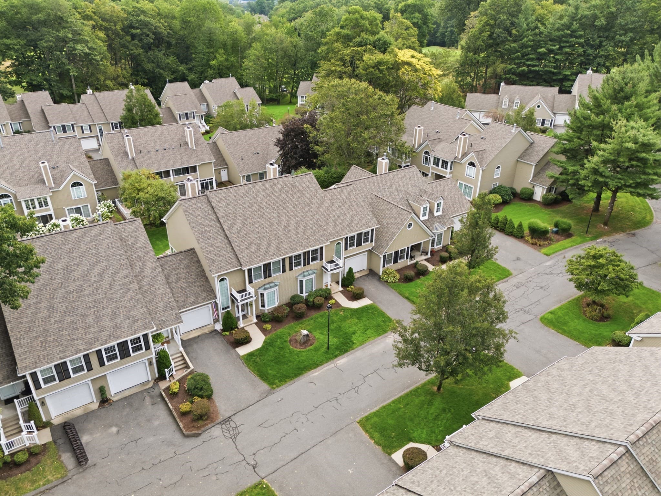
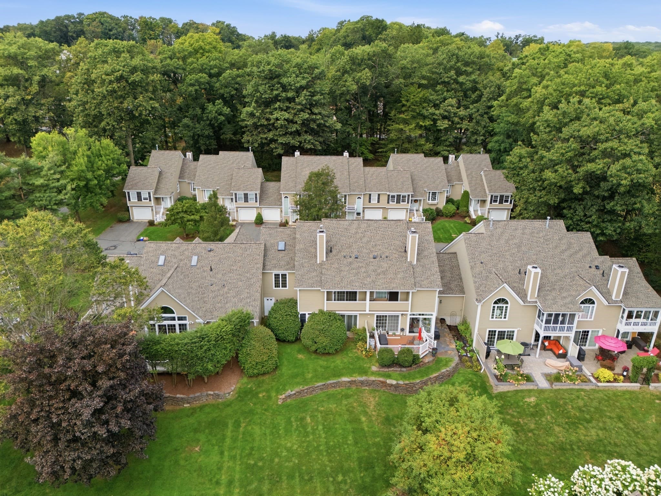
Condominium at 7 Shady Brook Lane # 7, West Springfield MA 01089, West Springfield
Condominium at 7 Shady Brook Lane # 7, West Springfield MA 01089, West Springfield, photo 2 of 42
Condominium at 7 Shady Brook Lane # 7, West Springfield MA 01089, West Springfield, photo 3 of 42
Condominium at 7 Shady Brook Lane # 7, West Springfield MA 01089, West Springfield, photo 4 of 42
Condominium at 7 Shady Brook Lane # 7, West Springfield MA 01089, West Springfield, photo 5 of 42
Condominium at 7 Shady Brook Lane # 7, West Springfield MA 01089, West Springfield, photo 6 of 42
Condominium at 7 Shady Brook Lane # 7, West Springfield MA 01089, West Springfield, photo 7 of 42
Condominium at 7 Shady Brook Lane # 7, West Springfield MA 01089, West Springfield, photo 8 of 42
Condominium at 7 Shady Brook Lane # 7, West Springfield MA 01089, West Springfield, photo 9 of 42
Condominium at 7 Shady Brook Lane # 7, West Springfield MA 01089, West Springfield, photo 10 of 42
Condominium at 7 Shady Brook Lane # 7, West Springfield MA 01089, West Springfield, photo 11 of 42
Condominium at 7 Shady Brook Lane # 7, West Springfield MA 01089, West Springfield, photo 12 of 42
Condominium at 7 Shady Brook Lane # 7, West Springfield MA 01089, West Springfield, photo 13 of 42
Condominium at 7 Shady Brook Lane # 7, West Springfield MA 01089, West Springfield, photo 14 of 42
Condominium at 7 Shady Brook Lane # 7, West Springfield MA 01089, West Springfield, photo 15 of 42
Condominium at 7 Shady Brook Lane # 7, West Springfield MA 01089, West Springfield, photo 16 of 42
Condominium at 7 Shady Brook Lane # 7, West Springfield MA 01089, West Springfield, photo 17 of 42
Condominium at 7 Shady Brook Lane # 7, West Springfield MA 01089, West Springfield, photo 18 of 42
Condominium at 7 Shady Brook Lane # 7, West Springfield MA 01089, West Springfield, photo 19 of 42
Condominium at 7 Shady Brook Lane # 7, West Springfield MA 01089, West Springfield, photo 20 of 42
Condominium at 7 Shady Brook Lane # 7, West Springfield MA 01089, West Springfield, photo 21 of 42
Condominium at 7 Shady Brook Lane # 7, West Springfield MA 01089, West Springfield, photo 22 of 42
Condominium at 7 Shady Brook Lane # 7, West Springfield MA 01089, West Springfield, photo 23 of 42
Condominium at 7 Shady Brook Lane # 7, West Springfield MA 01089, West Springfield, photo 24 of 42
Condominium at 7 Shady Brook Lane # 7, West Springfield MA 01089, West Springfield, photo 25 of 42
Condominium at 7 Shady Brook Lane # 7, West Springfield MA 01089, West Springfield, photo 26 of 42
Condominium at 7 Shady Brook Lane # 7, West Springfield MA 01089, West Springfield, photo 27 of 42
Condominium at 7 Shady Brook Lane # 7, West Springfield MA 01089, West Springfield, photo 28 of 42
Condominium at 7 Shady Brook Lane # 7, West Springfield MA 01089, West Springfield, photo 29 of 42
Condominium at 7 Shady Brook Lane # 7, West Springfield MA 01089, West Springfield, photo 30 of 42
Condominium at 7 Shady Brook Lane # 7, West Springfield MA 01089, West Springfield, photo 31 of 42
Condominium at 7 Shady Brook Lane # 7, West Springfield MA 01089, West Springfield, photo 32 of 42
Condominium at 7 Shady Brook Lane # 7, West Springfield MA 01089, West Springfield, photo 33 of 42
Condominium at 7 Shady Brook Lane # 7, West Springfield MA 01089, West Springfield, photo 34 of 42
Condominium at 7 Shady Brook Lane # 7, West Springfield MA 01089, West Springfield, photo 35 of 42
Condominium at 7 Shady Brook Lane # 7, West Springfield MA 01089, West Springfield, photo 36 of 42
Condominium at 7 Shady Brook Lane # 7, West Springfield MA 01089, West Springfield, photo 37 of 42
Condominium at 7 Shady Brook Lane # 7, West Springfield MA 01089, West Springfield, photo 38 of 42
Condominium at 7 Shady Brook Lane # 7, West Springfield MA 01089, West Springfield, photo 39 of 42
Condominium at 7 Shady Brook Lane # 7, West Springfield MA 01089, West Springfield, photo 40 of 42
Condominium at 7 Shady Brook Lane # 7, West Springfield MA 01089, West Springfield, photo 41 of 42
Condominium at 7 Shady Brook Lane # 7, West Springfield MA 01089, West Springfield, photo 42 of 42
42 photos

$479,900

7 Shady Brook Lane # 7, West Springfield MA 01089
West Springfield, MA 01089
Listed by Kelley & Katzer Team
Bedrooms
3
Bathrooms
2.5
Living area
2,022 sqft
Year built
1987

About this home


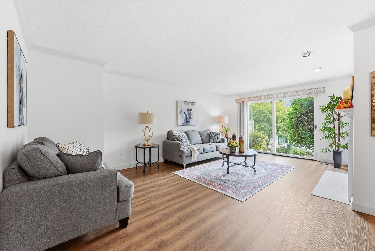
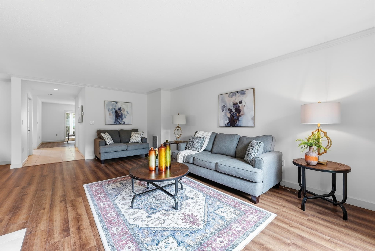
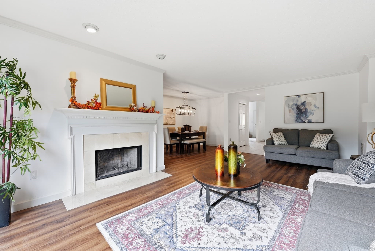
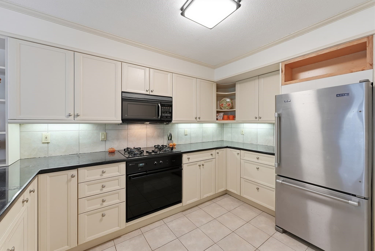
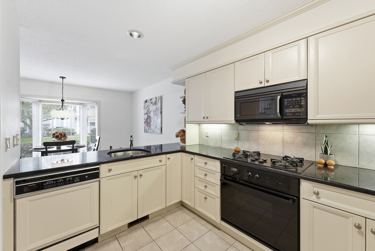
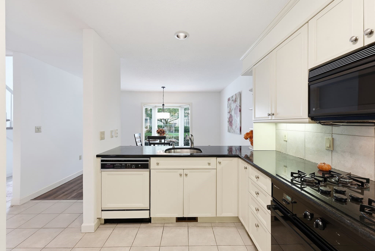
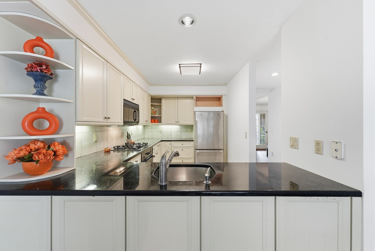
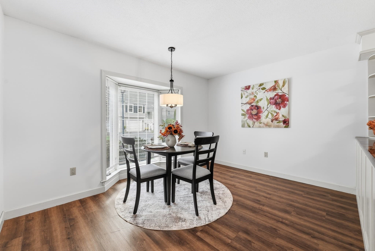
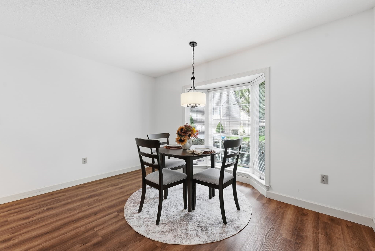
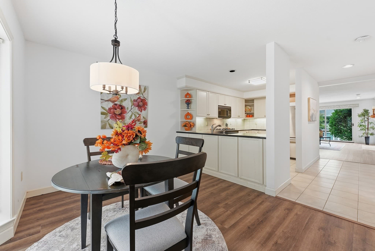
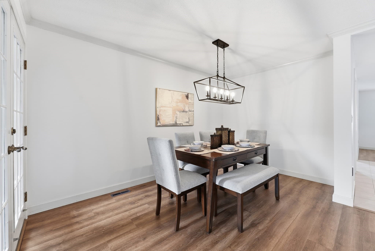
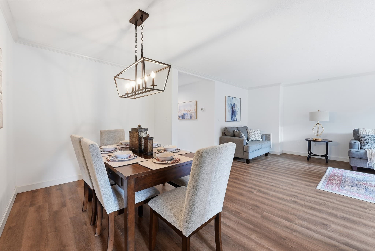
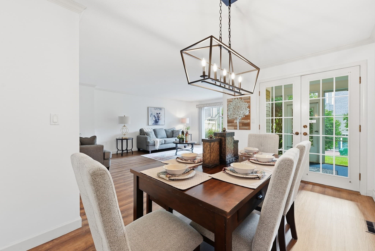
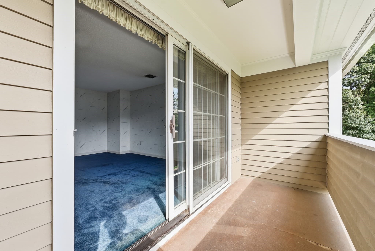
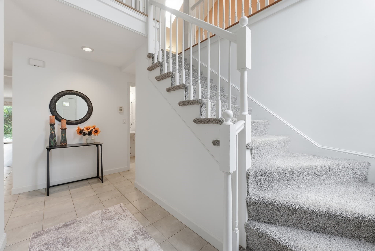
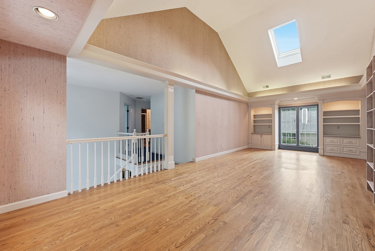
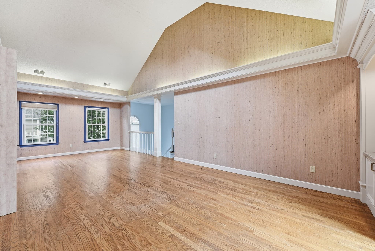
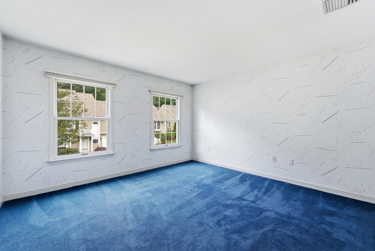
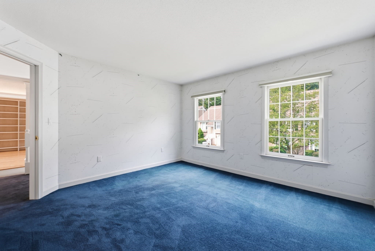
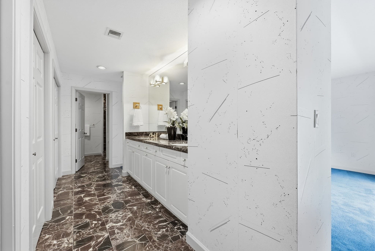
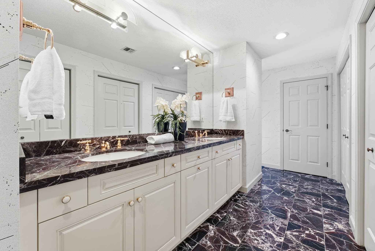
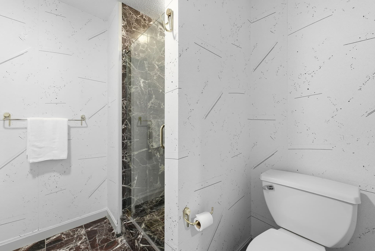
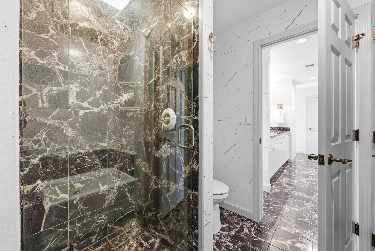
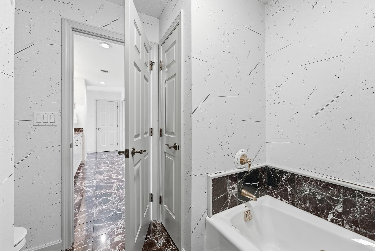
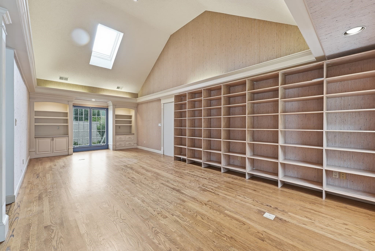
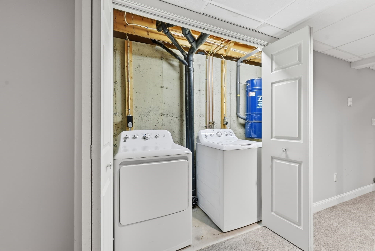
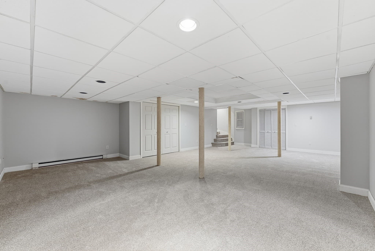
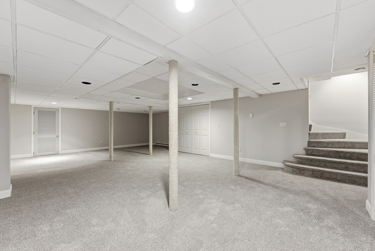
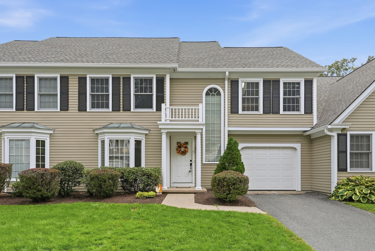
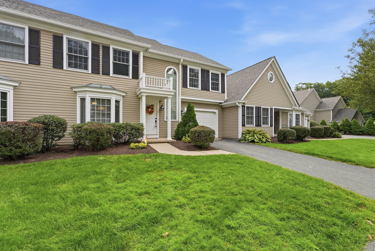
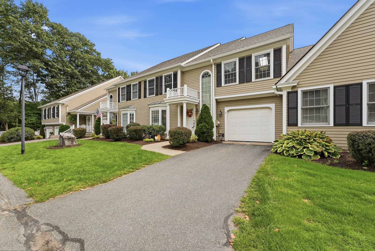
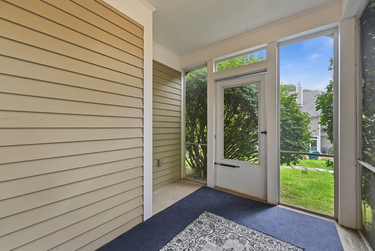
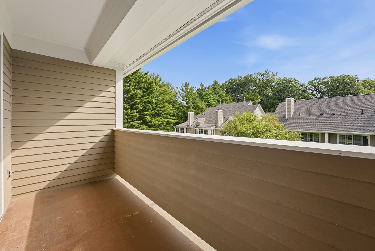
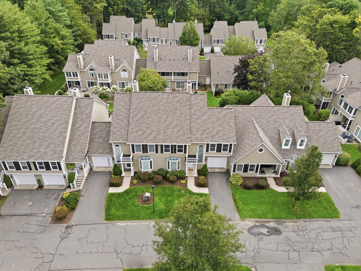
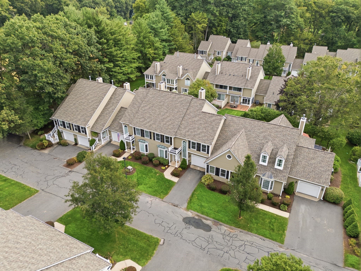
Welcome to desirable Windpath, ideally situated next to the Springfield Country Club! This spacious and expanded 7-room, 2+ bedroom, 2.5 bath Townhouse offers a flexible floor plan, generous living space and an attached 1-car garage. Recent improvements include fresh paint in the 1st-floor foyer and 2nd-floor hallway, along with attractive new flooring in the Living Room, Dining Room and Kitchen dining area, giving the main level a fresh and updated feel. Step inside to a bright and welcoming layout designed for comfortable everyday living and entertaining. The updated Kitchen features granite countertops, ample cabinetry and opens nicely to a cozy Den or informal Dining Area highlighted by a bay/bow window. The oversized Great Room offers plenty of room to relax or gather with guests and is accented by a fireplace and slider, while the adjoining Dining Room features French doors leading to a wonderful screened-in porch, perfect for enjoying warmer days and evenings. A convenient half bath completes the main level. Upstairs, the impressive Primary Suite provides a true retreat with multiple closets, an updated private full bath featuring a double-sink vanity and sliders leading to a private balcony. The generously sized Guest Bedroom offers a double closet and is conveniently located near another stylishly updated full bath. One of the standout features of this home is the expansive front-to-rear bonus room, ideal as a Family Room, Home Office, Guest Area, Library or additional living space. Gleaming wood floors, handsome custom built-in shelving and an open railing overlooking the main level give this room plenty of character and versatility. Still need more room? The finished lower level adds valuable additional space with newer carpeting and fresh paint, making it ideal for a Rec Room, Gym, Hobby Room or Home Office. You’ll also find a separate Laundry Room and plenty of storage space. Additional amenities include gas heat, central air conditioning, gas hot water, central vacuum and an attached garage. With its spacious layout, recent updates, multiple indoor and outdoor living areas and sought-after Windpath location, this is a terrific opportunity to enjoy low-maintenance condo living with the space and feel of a larger home. A rare find, don’t miss it!

Highlights

Fireplace

Property details

MLS #
73575675
Property type
Condominium
Subdivision
N/A
Status
Active
Days on market
14
On market date
September 10, 2026
Stories
2
Total bathrooms
2.5
Garage spaces
1
Parking spaces
3
Lot size
N/A
Loading map…

Nearby schools

Within 10 miles · public school directory data (NCES)

Elementary
John R Fausey
0.78 mi away · Grades 1-5
Nearest school -- attendance-zone data not available here
5.0
Local Score (student-teacher ratio only (preliminary -- will incorporate state test-score data once available)) -- not an official state rating
Enrollment
400
Student:teacher ratio
10.8:1
District
West Springfield
Middle
West Springfield Middle
0.58 mi away · Grades 6-8
Nearest school -- attendance-zone data not available here
5.0
Local Score (student-teacher ratio only (preliminary -- will incorporate state test-score data once available)) -- not an official state rating
Enrollment
877
Student:teacher ratio
11.7:1
District
West Springfield
High
West Springfield High
0.47 mi away · Grades 9-12
Nearest school -- attendance-zone data not available here
4.0
Local Score (student-teacher ratio only (preliminary -- will incorporate state test-score data once available)) -- not an official state rating
Enrollment
1,185
Student:teacher ratio
12.3:1
District
West Springfield

Walkability

Blended score for West Springfield's center: EPA's National Walkability Index (street network, transit, land-use mix) combined with nearby-amenity density. 60% EPA National Walkability Index + 40% nearby-amenity density (Google Places).

68
Walkable
out of 100
EPA National Walkability Index
9.2 / 20 -- Below average walkable
Nearby-amenity density
100 / 100
Restaurants & cafes20
Grocery stores5
Parks6
Schools8
Transit stops20
Pharmacies9

Mortgage calculator

Estimate only - actual rate and payment depend on your lender, credit, and loan program.

$
%
%
Adjust tax / insurance estimates
% / yr
$
/mo
Est. monthly payment
$3,040/mo
$95,980 down
$383,920 loan
Principal & interest$2,490
Property tax (est.)$400
Home insurance (est.)$150

Similar homes you might like

Data source: Listing information provided by MLS Property Information Network via Trestle/CoreLogic. Last updated 11 days ago.

Information herein deemed reliable but not guaranteed; all measurements, school assignments, HOA fees, taxes, and feature lists are approximate and should be independently verified. Equal Housing Opportunity.