$1,995,000
About this home
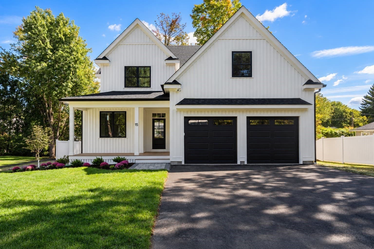
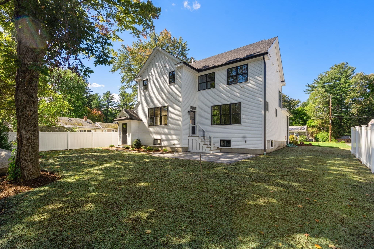
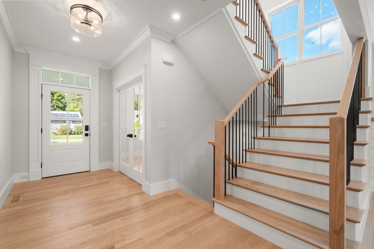
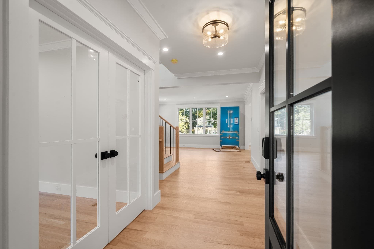
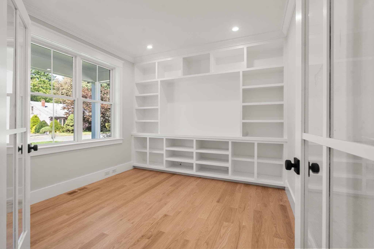
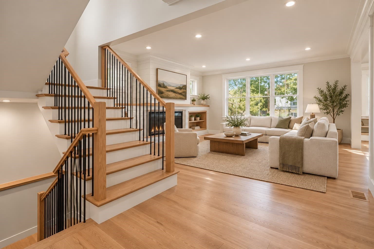
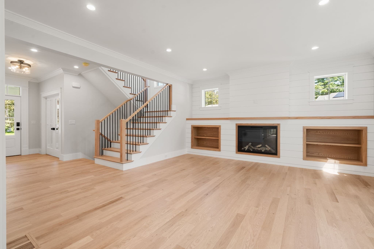
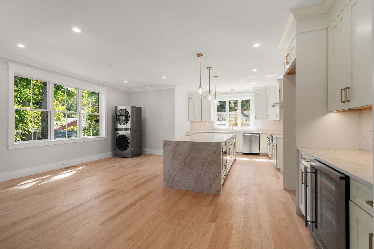
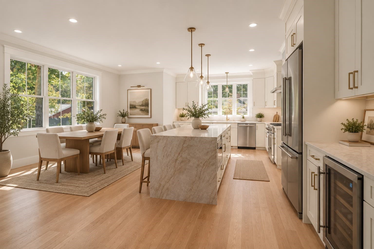
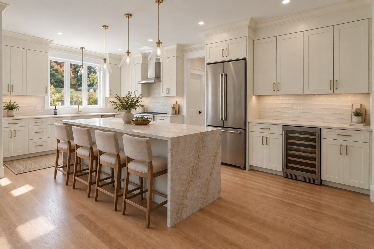
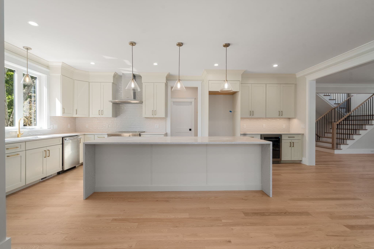
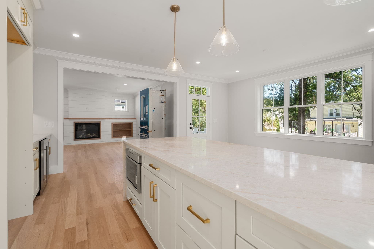
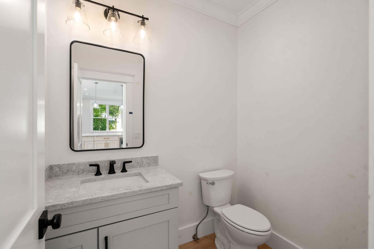
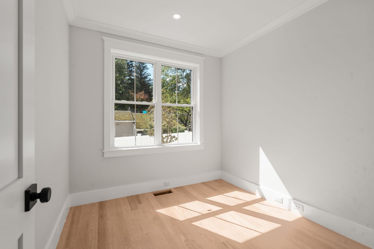
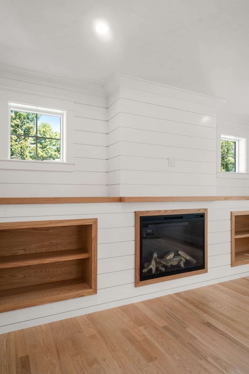
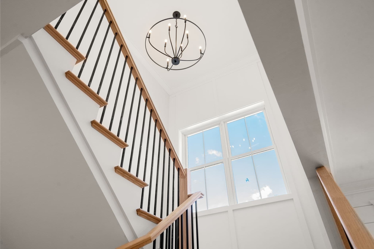
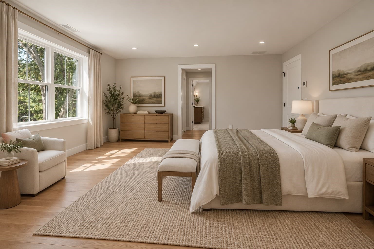
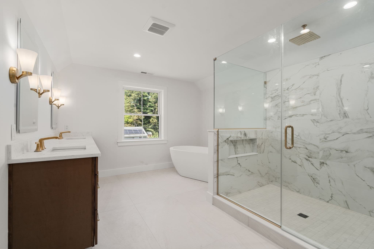
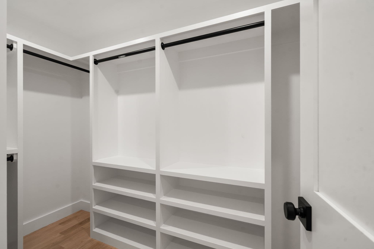
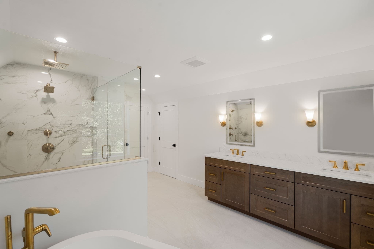
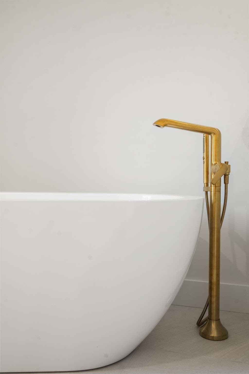
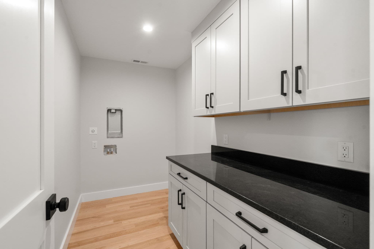
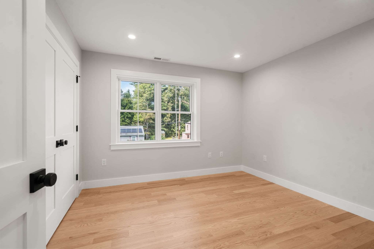
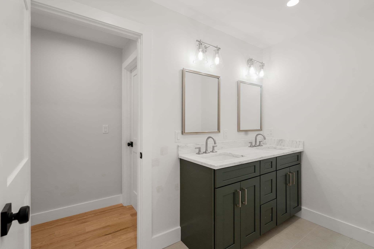
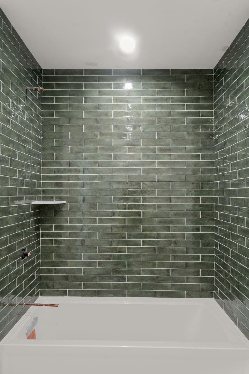
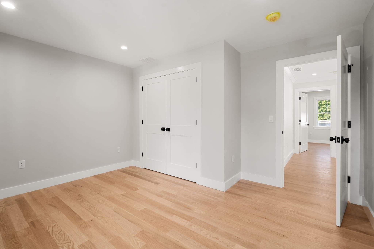
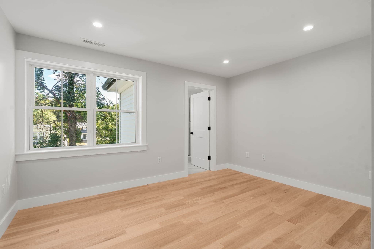
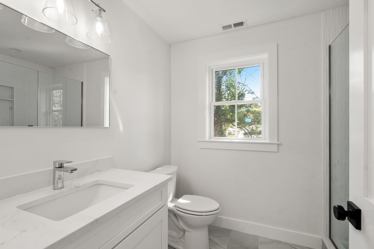
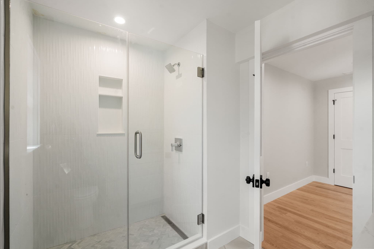
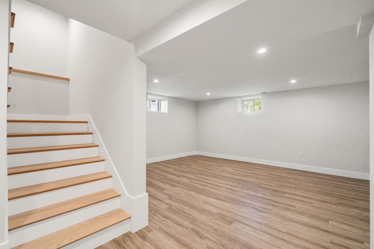
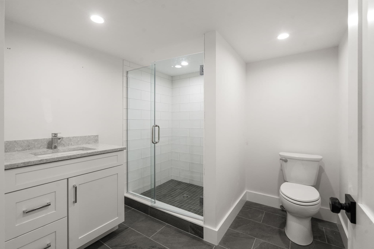
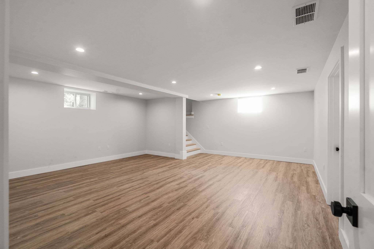
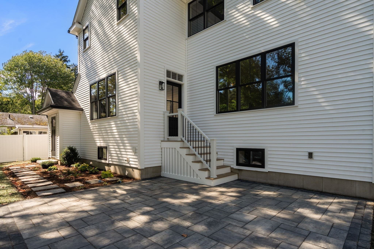
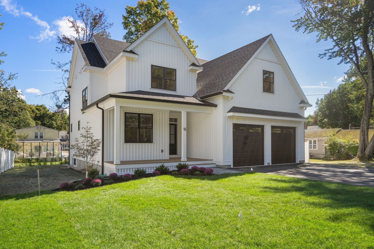
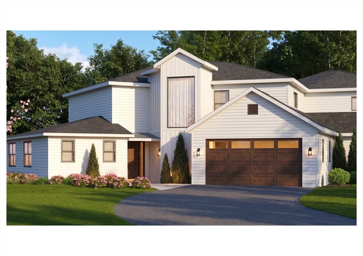
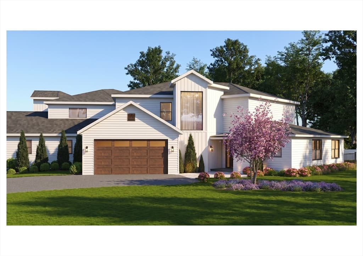
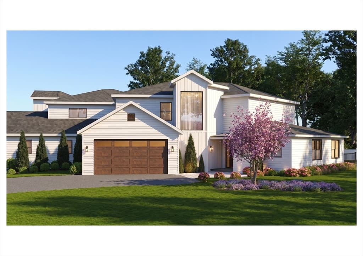
Beautifully finished and ready for immediate occupancy, this newly constructed home combines quality craftsmanship, thoughtfully selected finishes and a floor plan designed for today’s lifestyle. Offering over 3,800 SF, 4 bedrooms and 4.5 baths, the home features oak flooring and custom millwork throughout. The standout kitchen features Thermador appliances, quartz countertops, generous cabinetry, a large center island, beverage center and pantry, opening to a spacious family room with custom built-ins and an electric fireplace. A private study and custom mudroom complete the main level. Upstairs, the primary suite offers two walk-in closets and a luxurious bath with dual vanities, freestanding soaking tub, oversized tiled shower and radiant heated floors. Three additional bedrooms, including an ensuite, and a dedicated laundry room complete the second floor. The finished lower level offers flexible space for a playroom, media room, gym or guests, plus a full bath. Energy-efficient construction includes 2x6 framing, ZIP System sheathing, spray foam insulation, heat pump heating and cooling, ERV ventilation and a hybrid hot water heater. Landscaped grounds, irrigation and a rear paver patio complete the property. Ideally located within walking distance of Bedford Center, shops and restaurants, close to the bike path and with easy access to commuting routes.
Highlights
Property details
- MLS #
- 73582357
- Property type
- Single Family Residence
- Subdivision
- N/A
- Status
- Active
- Days on market
- 1
- On market date
- September 24, 2026
- Stories
- N/A
- Total bathrooms
- 4.5
- Garage spaces
- 2
- Parking spaces
- 4
- Lot size
- 0.22 acres
Location
Get directions →Nearby schools
Within 10 miles · public school directory data (NCES)
- Enrollment
- 598
- Student:teacher ratio
- 11.1:1
- District
- Bedford
- Enrollment
- 610
- Student:teacher ratio
- 10.7:1
- District
- Bedford
- Enrollment
- 849
- Student:teacher ratio
- 10.6:1
- District
- Bedford
Walkability
Blended score for Bedford's center: EPA's National Walkability Index (street network, transit, land-use mix) combined with nearby-amenity density. 60% EPA National Walkability Index + 40% nearby-amenity density (Google Places).
Mortgage calculator
Estimate only - actual rate and payment depend on your lender, credit, and loan program.
Adjust tax / insurance estimates
Similar homes you might like
Data source: Listing information provided by MLS Property Information Network via Trestle/CoreLogic. Last updated 19 hr ago.
Information herein deemed reliable but not guaranteed; all measurements, school assignments, HOA fees, taxes, and feature lists are approximate and should be independently verified. Equal Housing Opportunity.