$625,000
About this home
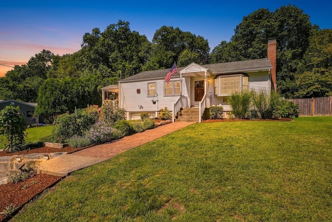
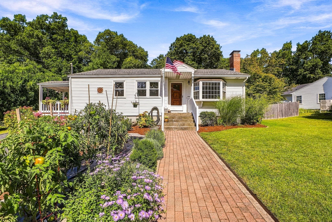
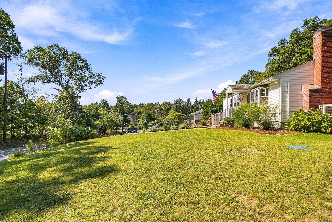
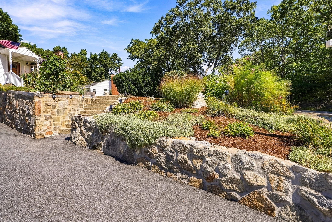
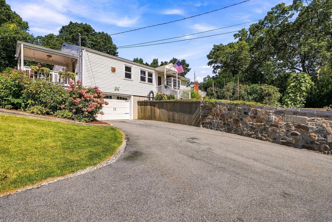
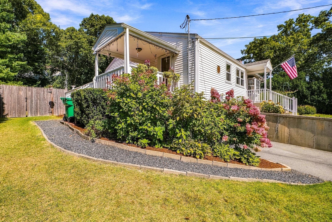
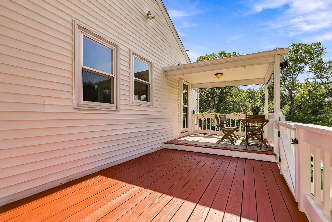
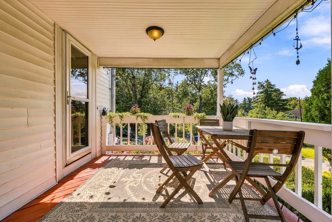
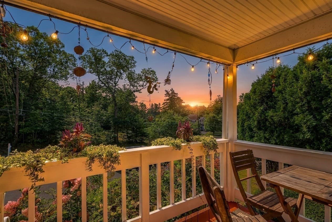
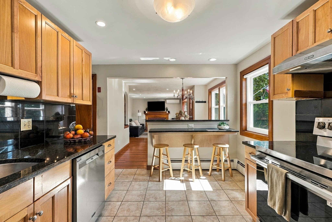
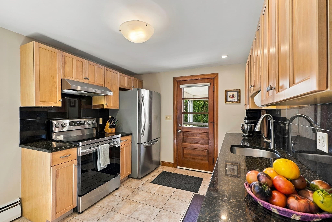
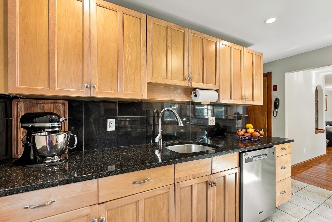
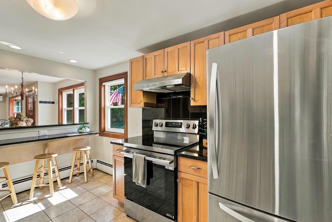
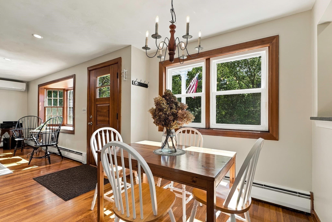
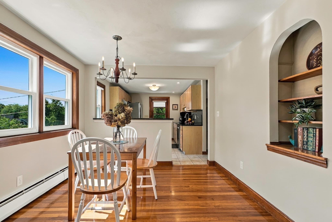
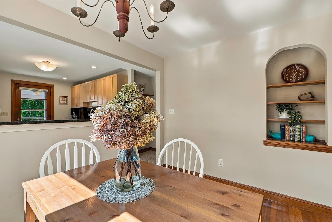
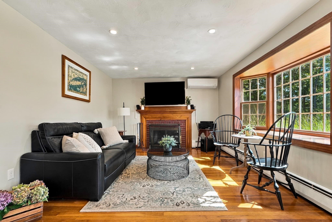
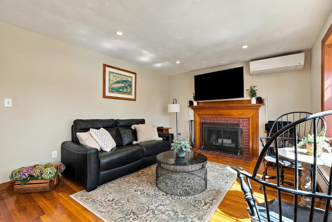
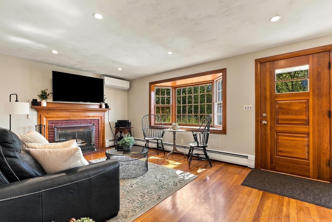
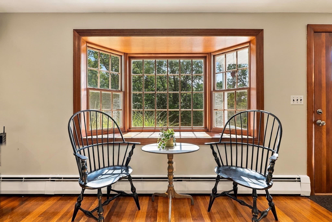
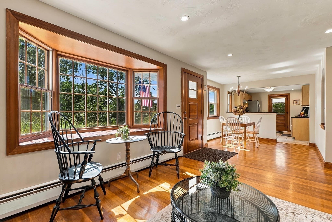
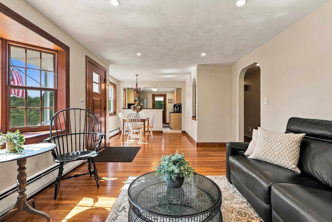
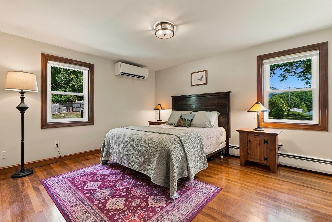
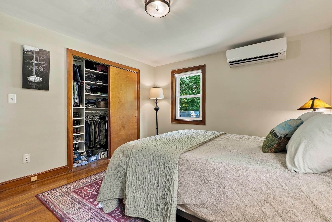
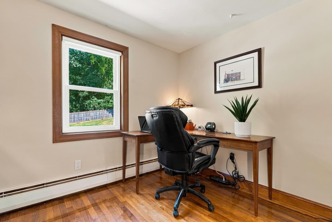
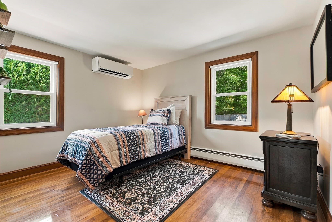
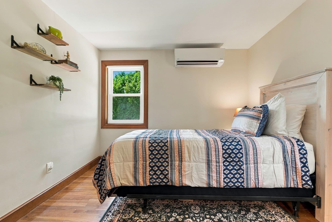
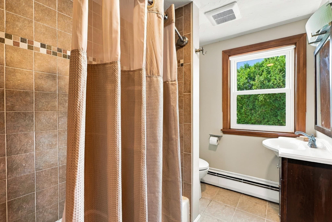
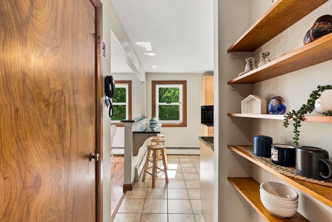
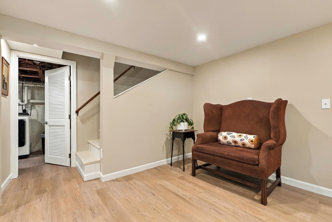
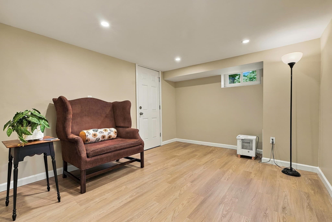
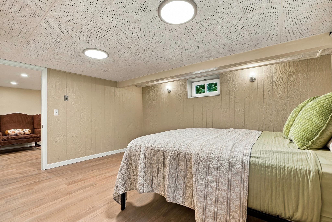
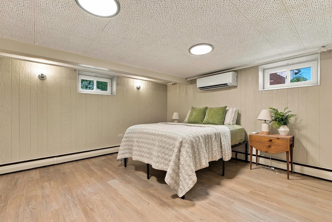
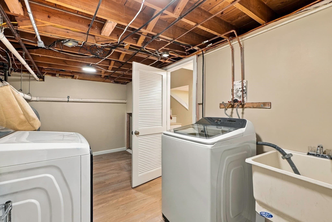
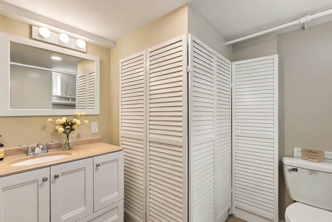
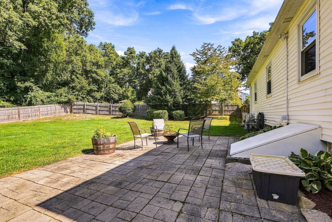
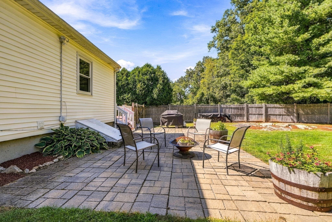
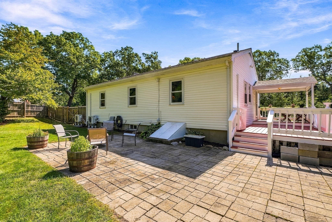
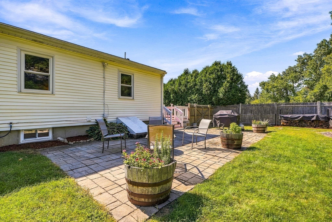
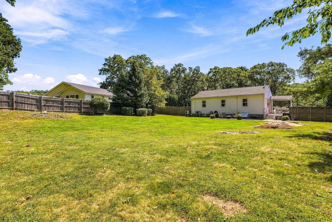
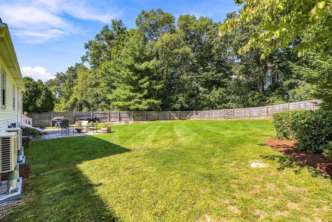
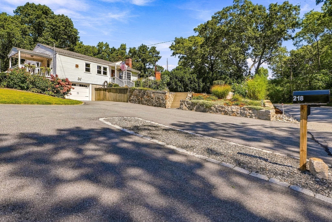
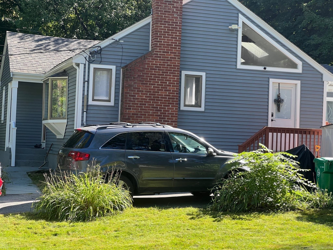
From sunset deck views to high-efficiency updates, this turn-key 3-bedroom ranch has been pristinely kept and delivers the easy living you've been looking for. Curb appeal abounds with lush, mature landscaping, custom raised garden beds, and beautifully crafted stone walls that warmly welcome you home. A freshly painted partially-covered side deck provides elevated views of Myrtle/Green Streets and overlooks a level and private, fenced-in back yard with a patio ideal for pets, play, and gardening. Step into an open layout featuring an updated kitchen with rich granite countertops and backsplash, stainless appliances, a breakfast bar, and brand-new stove and dishwasher. The adjoining dining area flows into a cozy living room anchored by a swept wood-burning fireplace set alongside a skillfully crafted bay window. The primary suite features built-in California Closets for effortless organization - two more comfortable bedrooms and an updated bathroom complete this level. The flexible lower level extends your space with two versatile bonus rooms (ideal for a home office, gym, or guest suite), a second bath and brand-new windows and doors. Upgrades abound: a brand-new high efficiency boiler, fresh paint throughout, 4 Fujitsu mini-splits for year-round cooling/heating comfort, newer oil tank, whole-house fan and humidistat, and a Zenex high end central vac system. This home puts everyday conveniences right at your doorstep with a newer, wide, double driveway, providing quick access to Routes 9, 135, the Mass Pike and the Ashland MBTA station, bringing Boston within easy reach. Enjoy seamless routines with Ashland's district schools nearby. Town-owned protected open spaces and conservation land are both just steps away. Spend weekends outdoors with direct access to local scenery, stroll down to Mill Pond Park and Riverwalk Trail, play at Stone Park's Kidspot playground, or explore the trails and reservoir at Ashland State Park also just minutes away. Unpack your bags, pour your favorite drink, and welcome to your new Ashland home!
Highlights
Property details
- MLS #
- 73577803
- Property type
- Single Family Residence
- Subdivision
- N/A
- Status
- Active
- Days on market
- 9
- On market date
- September 16, 2026
- Stories
- N/A
- Total bathrooms
- 2
- Garage spaces
- 1
- Parking spaces
- 6
- Lot size
- 0.47 acres
Location
Get directions →Nearby schools
Within 10 miles · public school directory data (NCES)
- Enrollment
- 636
- Student:teacher ratio
- 13.3:1
- District
- Ashland
- Enrollment
- 696
- Student:teacher ratio
- 13.4:1
- District
- Ashland
- Enrollment
- 812
- Student:teacher ratio
- 14.5:1
- District
- Ashland
Walkability
Blended score for Ashland's center: EPA's National Walkability Index (street network, transit, land-use mix) combined with nearby-amenity density. 60% EPA National Walkability Index + 40% nearby-amenity density (Google Places).
Mortgage calculator
Estimate only - actual rate and payment depend on your lender, credit, and loan program.
Adjust tax / insurance estimates
Similar homes you might like
Data source: Listing information provided by MLS Property Information Network via Trestle/CoreLogic. Last updated 6 days ago.
Information herein deemed reliable but not guaranteed; all measurements, school assignments, HOA fees, taxes, and feature lists are approximate and should be independently verified. Equal Housing Opportunity.