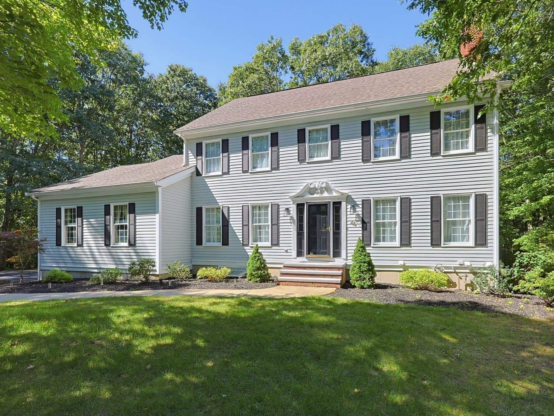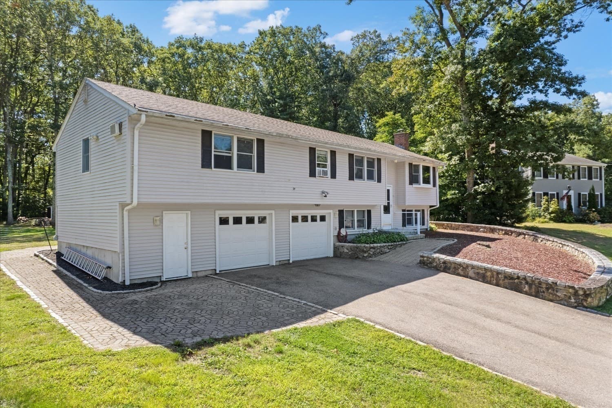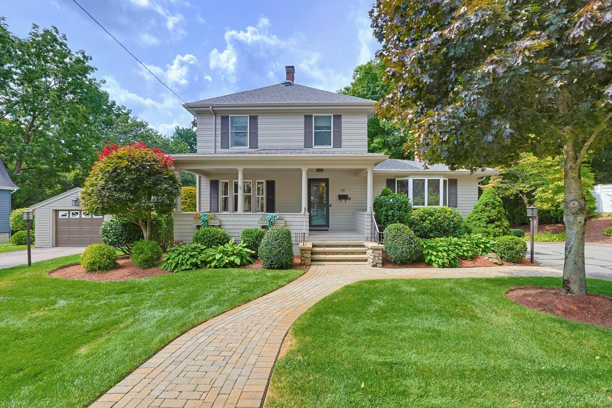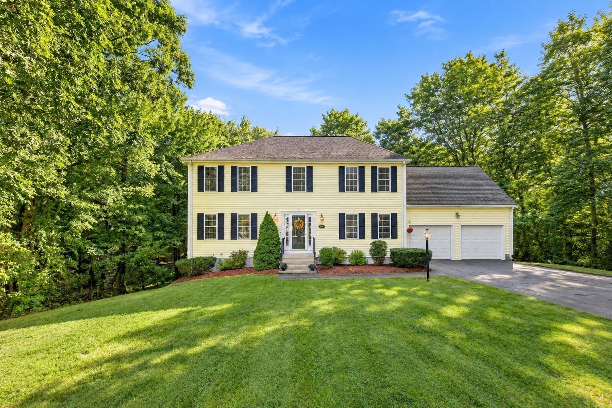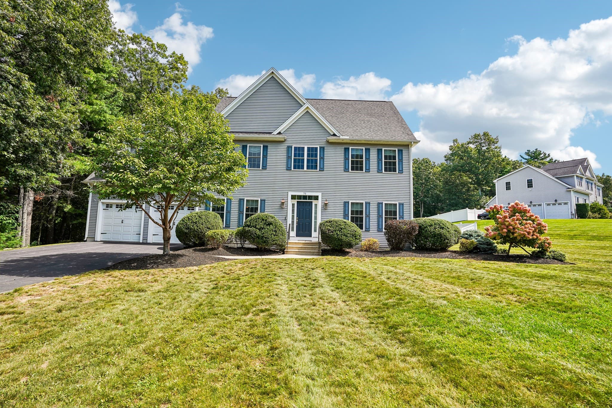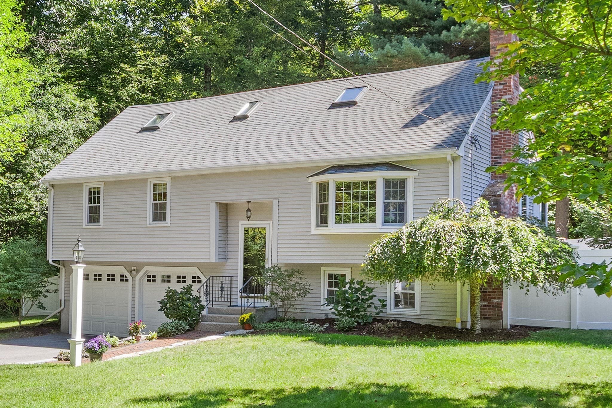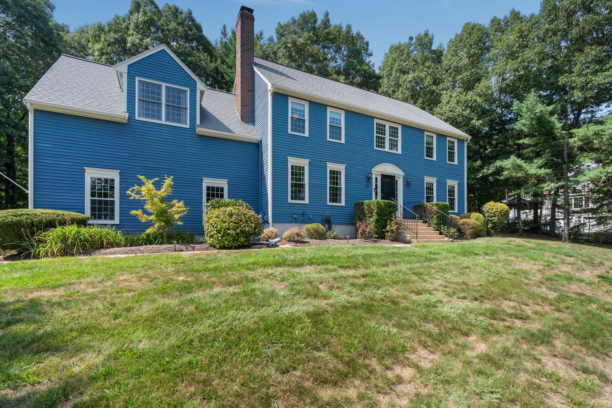
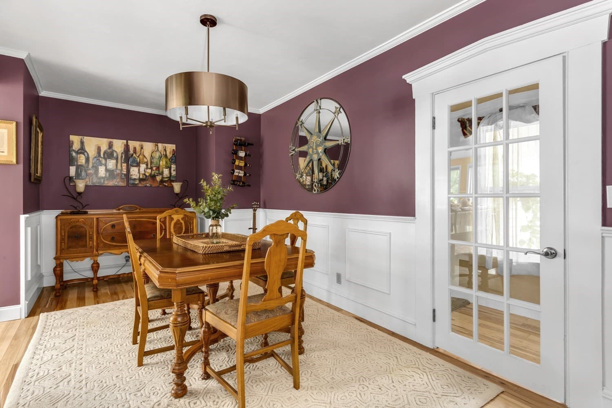
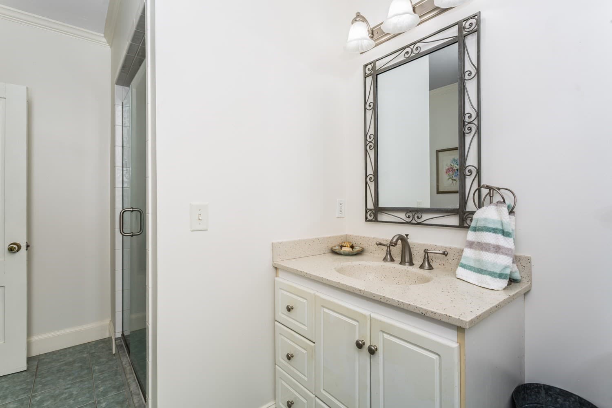
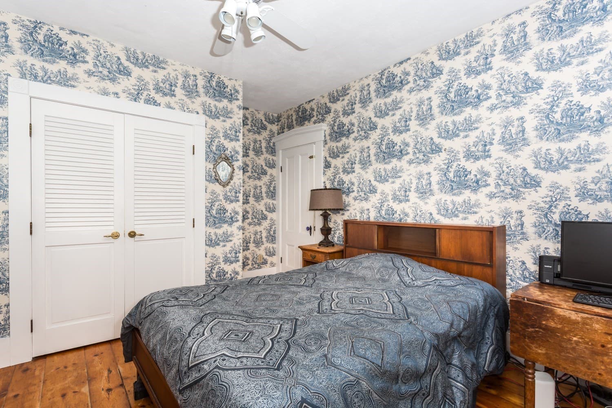
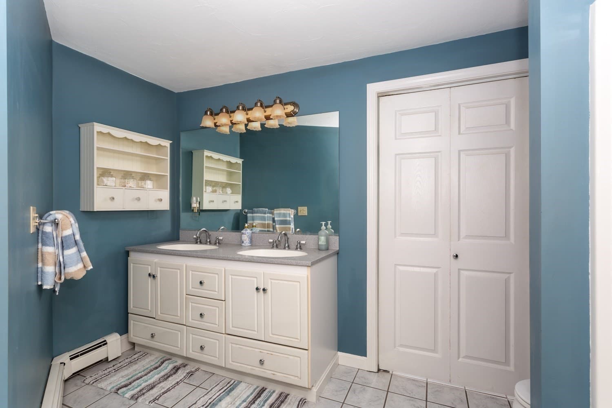
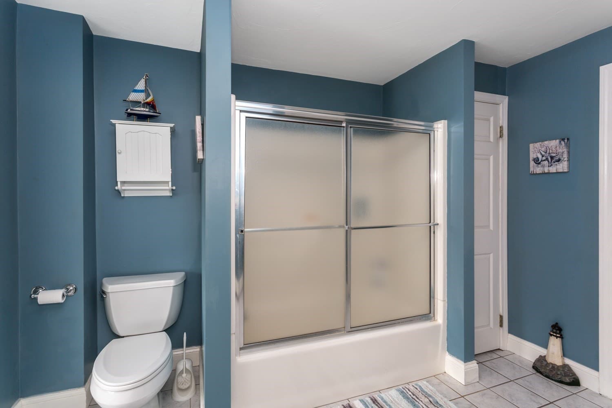
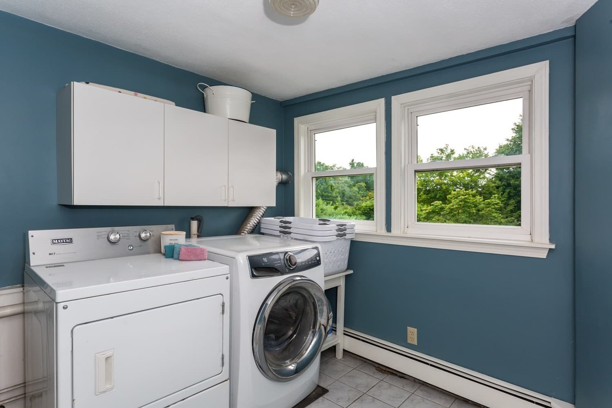
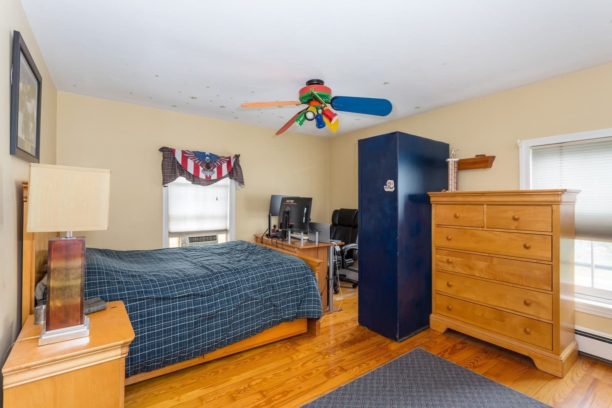
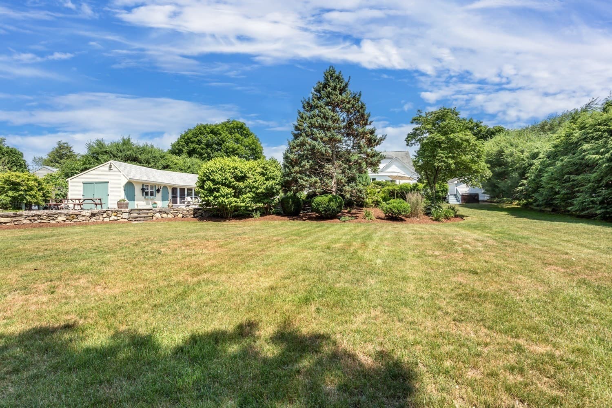
Single Family Residence at 1322 Pond St, Franklin MA 02038, Franklin
Single Family Residence at 1322 Pond St, Franklin MA 02038, Franklin, photo 2 of 41
Single Family Residence at 1322 Pond St, Franklin MA 02038, Franklin, photo 3 of 41
Single Family Residence at 1322 Pond St, Franklin MA 02038, Franklin, photo 4 of 41
Single Family Residence at 1322 Pond St, Franklin MA 02038, Franklin, photo 5 of 41
Single Family Residence at 1322 Pond St, Franklin MA 02038, Franklin, photo 6 of 41
Single Family Residence at 1322 Pond St, Franklin MA 02038, Franklin, photo 7 of 41
Single Family Residence at 1322 Pond St, Franklin MA 02038, Franklin, photo 8 of 41
Single Family Residence at 1322 Pond St, Franklin MA 02038, Franklin, photo 9 of 41
Single Family Residence at 1322 Pond St, Franklin MA 02038, Franklin, photo 10 of 41
Single Family Residence at 1322 Pond St, Franklin MA 02038, Franklin, photo 11 of 41
Single Family Residence at 1322 Pond St, Franklin MA 02038, Franklin, photo 12 of 41
Single Family Residence at 1322 Pond St, Franklin MA 02038, Franklin, photo 13 of 41
Single Family Residence at 1322 Pond St, Franklin MA 02038, Franklin, photo 14 of 41
Single Family Residence at 1322 Pond St, Franklin MA 02038, Franklin, photo 15 of 41
Single Family Residence at 1322 Pond St, Franklin MA 02038, Franklin, photo 16 of 41
Single Family Residence at 1322 Pond St, Franklin MA 02038, Franklin, photo 17 of 41
Single Family Residence at 1322 Pond St, Franklin MA 02038, Franklin, photo 18 of 41
Single Family Residence at 1322 Pond St, Franklin MA 02038, Franklin, photo 19 of 41
Single Family Residence at 1322 Pond St, Franklin MA 02038, Franklin, photo 20 of 41
Single Family Residence at 1322 Pond St, Franklin MA 02038, Franklin, photo 21 of 41
Single Family Residence at 1322 Pond St, Franklin MA 02038, Franklin, photo 22 of 41
Single Family Residence at 1322 Pond St, Franklin MA 02038, Franklin, photo 23 of 41
Single Family Residence at 1322 Pond St, Franklin MA 02038, Franklin, photo 24 of 41
Single Family Residence at 1322 Pond St, Franklin MA 02038, Franklin, photo 25 of 41
Single Family Residence at 1322 Pond St, Franklin MA 02038, Franklin, photo 26 of 41
Single Family Residence at 1322 Pond St, Franklin MA 02038, Franklin, photo 27 of 41
Single Family Residence at 1322 Pond St, Franklin MA 02038, Franklin, photo 28 of 41
Single Family Residence at 1322 Pond St, Franklin MA 02038, Franklin, photo 29 of 41
Single Family Residence at 1322 Pond St, Franklin MA 02038, Franklin, photo 30 of 41
Single Family Residence at 1322 Pond St, Franklin MA 02038, Franklin, photo 31 of 41
Single Family Residence at 1322 Pond St, Franklin MA 02038, Franklin, photo 32 of 41
Single Family Residence at 1322 Pond St, Franklin MA 02038, Franklin, photo 33 of 41
Single Family Residence at 1322 Pond St, Franklin MA 02038, Franklin, photo 34 of 41
Single Family Residence at 1322 Pond St, Franklin MA 02038, Franklin, photo 35 of 41
Single Family Residence at 1322 Pond St, Franklin MA 02038, Franklin, photo 36 of 41
Single Family Residence at 1322 Pond St, Franklin MA 02038, Franklin, photo 37 of 41
Single Family Residence at 1322 Pond St, Franklin MA 02038, Franklin, photo 38 of 41
Single Family Residence at 1322 Pond St, Franklin MA 02038, Franklin, photo 39 of 41
Single Family Residence at 1322 Pond St, Franklin MA 02038, Franklin, photo 40 of 41
Single Family Residence at 1322 Pond St, Franklin MA 02038, Franklin, photo 41 of 41
41 photos

$949,900

1322 Pond St, Franklin MA 02038
Franklin, MA 02038
Listed by Lorraine Kuney
Bedrooms
6
Bathrooms
2
Living area
3,782 sqft
Year built
1930

About this home

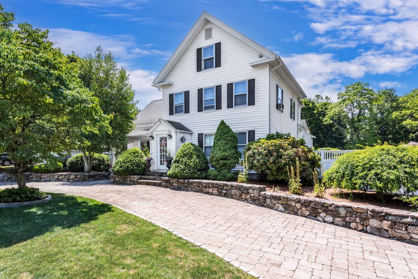
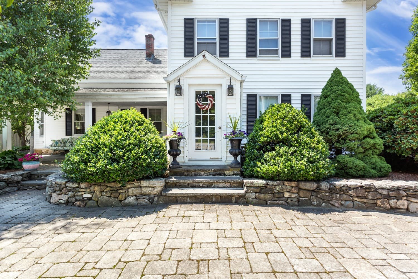
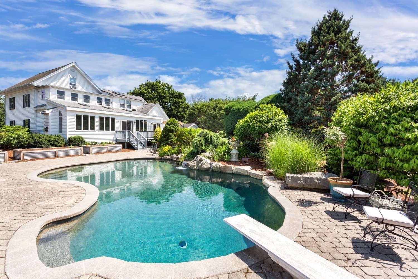
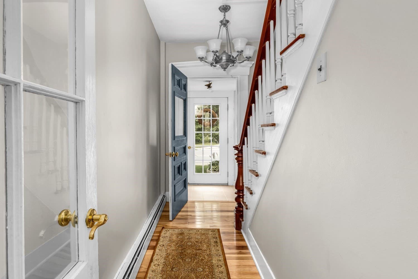
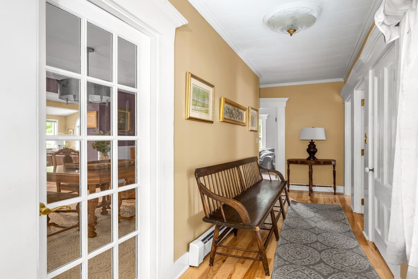
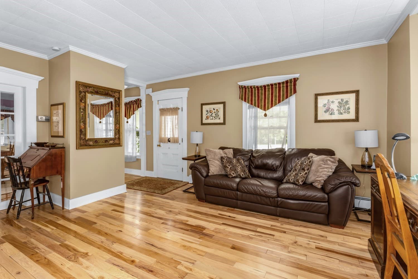
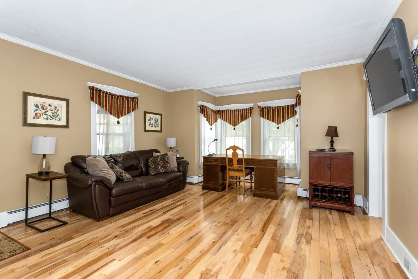
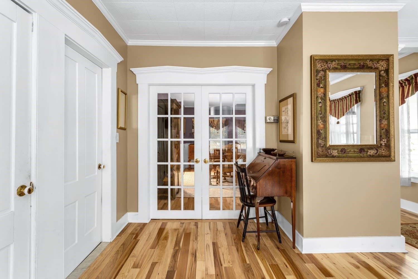
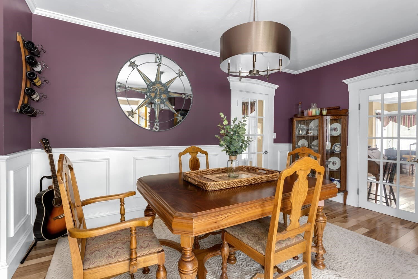
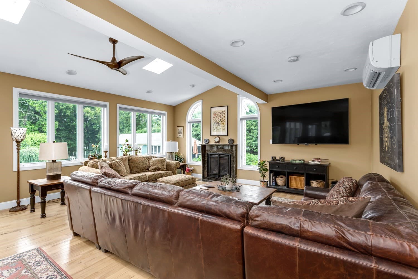
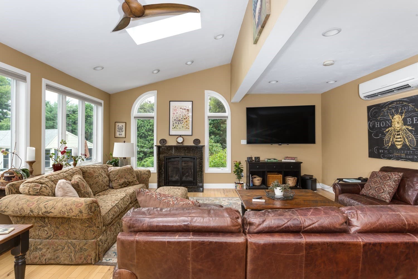
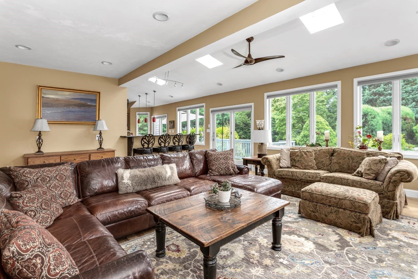
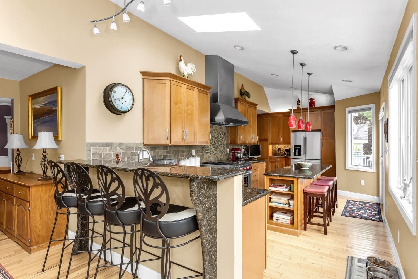
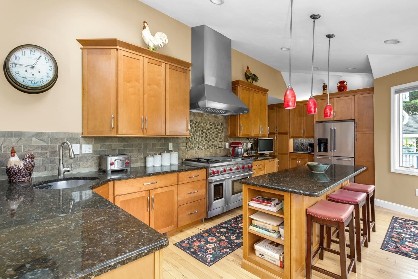
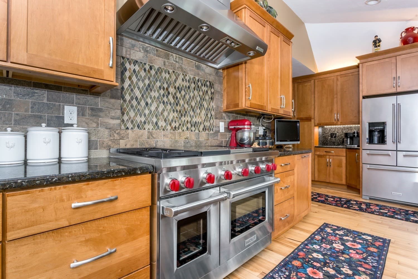
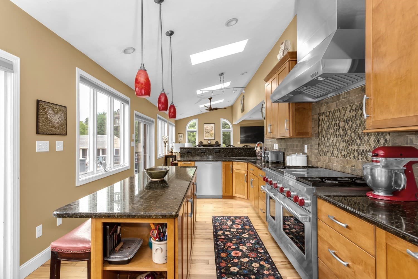
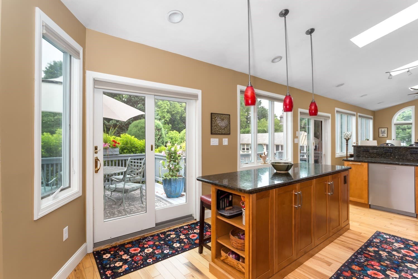
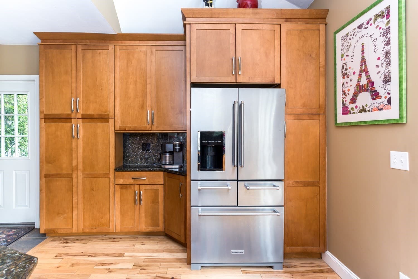
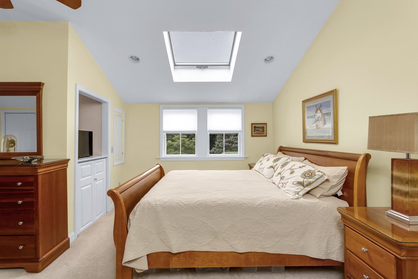
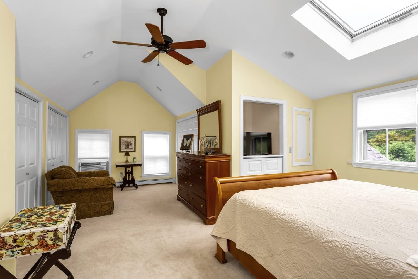
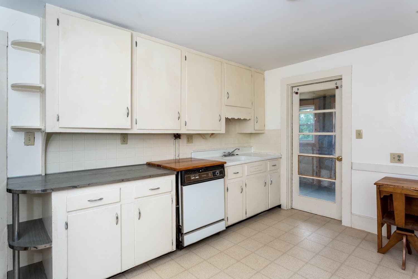
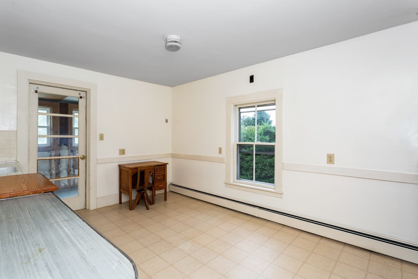
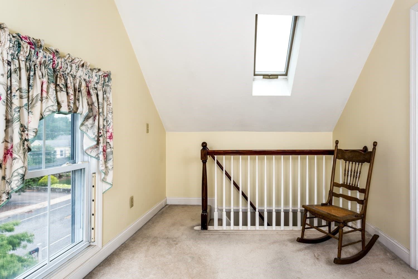
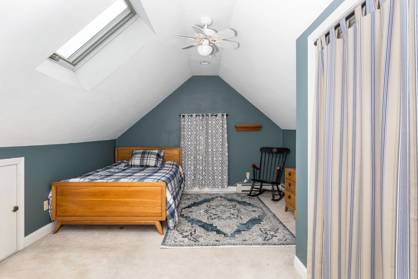
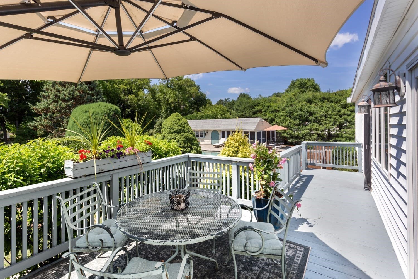
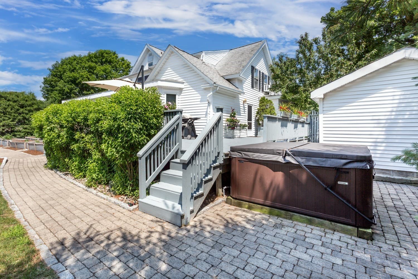
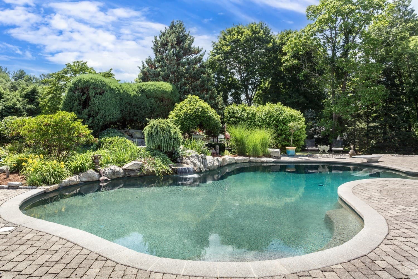
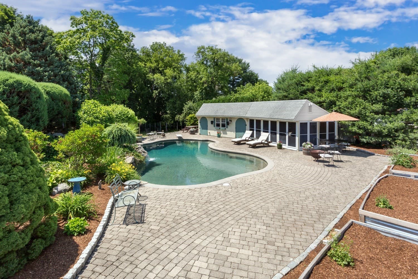
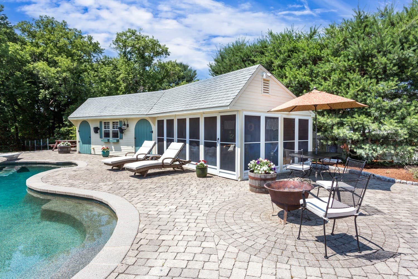
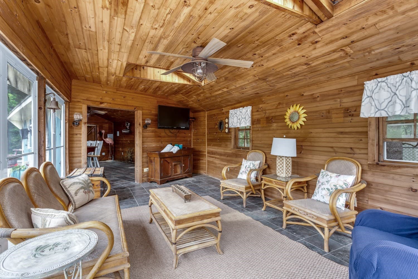
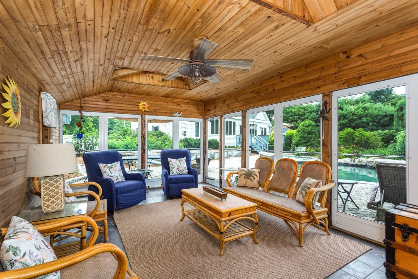
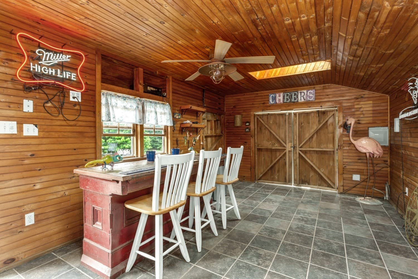
A RESPITE SANCTUARY RETREAT IN YOUR OWN HOME! BE AMAZED AT THE MULTI-FUNCTIONAL/MULTI-GENERATIONAL SPACES! YOU WILL BE DELIGHTED IN ALL THIS AWESOME HOME HAS TO OFFER! A GRACIOUS, HISTORIC HOME THAT HAS BEEN LOVINGLY UPDATED W/ MODERN FUNCTIONALITY & SPACE WHILE RETAINING ITS CHARM OF YESTERYEAR. AS YOU APPROACH ADMIRE THE COBBLETONE CIRCULAR DRIVEWAY AND STONE WALL ACCENTS. A MAIN ENTRANCE OR COVERED FRONT PORCH ENTRANCE, YOU DECIDE! THE AWESOME MAIN LEVEL W/ITS CHARMING DETAILS AND BEAUTIFUL BIRCH HARDWOOD FLOORS SET THE TONE. THIS LEVEL INCLUDES 2 FIRST-FLOOR PRIVATE BEDROOMS THAT COULD SERVE AS GUEST/OFFICE OR DEN AS WELL. A LOVELY FORMAL LIVING ROOM/LIBRARY AND FORMAL DINING ROOM W/FRENCH DOORS LEADING TO THE SHOWSTOPPER GREAT ROOM ADDITION W/VAULTED CEILING & A WALL OF WINDOWS THAT OVERLOOKS THE STUNNING GROUNDS, A GUNITE POOL & HUGE 2-ROOM POOL HOUSE (CONVERT TO AN ADU????) OPEN FROM THE GREAT ROOM IS A TRUE CHEF'S KITCHEN W/WOLF 48' COMMERCIAL DOUBLE OVEN RANGE & HOOD, ABUNDANT MAPLE CABINETRY, GRANITE ISLAND & BREAKFAST BAR. THE MAIN LEVEL ALSO INCLUDES A FULL BATH & SIDE MUDROOM ENTRANCE. HEAD UPSTAIRS TO FIND A GENEROUS PRIMARY BEDROOM WITH 3 WALK-IN CLOSETS & SITTING AREA. A SECOND BEDROOM W/A WALK-IN CLOSET. THIRD BEDROOM, WAS ONCE A KITCHEN, STILL HAS CABINETS, SO ENDLESS POSSIBILITIES COULD INCLUDE CONVERTING TO A BEDROOM OR USING IT AS A CRAFT ROOM-ALSO INCLUDES AN UNFINISHED PORCH FOR FUTURE EXPANSION! HEAD TO THE THIRD LEVEL & FIND THE 2-ROOM 6TH BEDROOM W/SITTING/OFFICE AREA! SAVING THE BEST FOR LAST-THE BACKYARD HAVEN IS INCREDIBLE. ENTERTAINING WILL BE A JOY (OR KEEP IT ALL TO YOURSELF!) WITH THE HUGE PRIVATE YARD, EXPANSIVE DECK & PATIO, GORGEOUS GUNITE POOL, STUNNING LANDSCAPING INCLUDES RAISED BEDS FOR THE GARDENER LOVER! AND DON'T FORGET THE HOT TUB! IMPECCABLE GROUNDS WITH COBBLESTONE DRIVEWAY AND SPECIAL PLANTINGS MAKE THIS ONE NOT TO MISS! AN INCREDIBLY CONVENIENT LOCATION, YET PRIVATE & SERENE. THIS UNIQUE HOME HAS UNLIMITED POTENTIAL FOR MULTI-GENERATIONAL/FLEX LIVING. CHECK IT OUT TODAY!

Highlights

Private poolFireplace

Property details

MLS #
73583067
Property type
Single Family Residence
Subdivision
N/A
Status
Active
Days on market
2
On market date
September 27, 2026
Stories
N/A
Total bathrooms
2
Garage spaces
1
Parking spaces
7
Lot size
0.69 acres
Loading map…

Nearby schools

Within 10 miles. School directory data from the National Center for Education Statistics (NCES), accessed via the Urban Institute Education Data API. Local Score is calculated by INNOVATE Real Estate; where a state rating is shown, it comes from that state's own official school report card (e.g. NC Dept. of Public Instruction, SC Report Card).

Elementary
Burke/Memorial Elementary School
1.34 mi away · Grades 2-4
Nearest school -- attendance-zone data not available here
4.0
Local Score (student-teacher ratio only (preliminary -- will incorporate state test-score data once available)) -- not an official state rating
Enrollment
470
Student:teacher ratio
14.7:1
District
Medway
Middle
Medway Middle
1.41 mi away · Grades 5-8
Nearest school -- attendance-zone data not available here
4.0
Local Score (student-teacher ratio only (preliminary -- will incorporate state test-score data once available)) -- not an official state rating
Enrollment
663
Student:teacher ratio
12.3:1
District
Medway
High
Medway High
1.35 mi away · Grades 9-12
Nearest school -- attendance-zone data not available here
4.0
Local Score (student-teacher ratio only (preliminary -- will incorporate state test-score data once available)) -- not an official state rating
Enrollment
639
Student:teacher ratio
14.5:1
District
Medway

Walkability

Blended score for Franklin's center, calculated by INNOVATE Real Estate from two sources: the EPA's National Walkability Index (street network, transit, land-use mix) and Google Places amenity data (what's actually reachable on foot from this point). 60% EPA National Walkability Index + 40% nearby-amenity density (Google Places).

20
Very car-dependent
out of 100
EPA National Walkability Index
3.5 / 20 -- Least walkable
Google Places amenity density
23 / 100
Restaurants & cafes3
Grocery stores0
Parks1
Schools2
Transit stops0
Pharmacies0

Mortgage calculator

Estimate only - actual rate and payment depend on your lender, credit, and loan program.

$
%
%
Adjust tax / insurance estimates
% / yr
$
/mo
Est. monthly payment
$5,870/mo
$189,980 down
$759,920 loan
Principal & interest$4,929
Property tax (est.)$792
Home insurance (est.)$150

Similar homes you might like

Data source: Listing information provided by MLS Property Information Network via Trestle/CoreLogic. Last updated 1 days ago.

Information herein deemed reliable but not guaranteed; all measurements, school assignments, HOA fees, taxes, and feature lists are approximate and should be independently verified. Equal Housing Opportunity.