$2,399,000
About this home
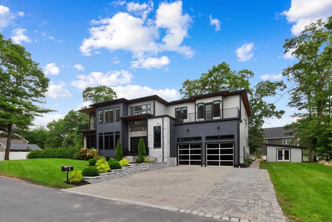
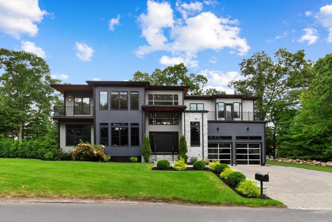
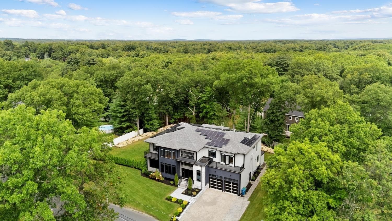
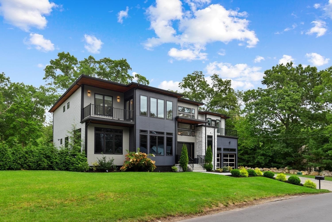
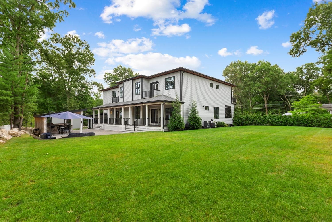
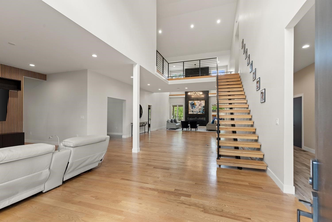
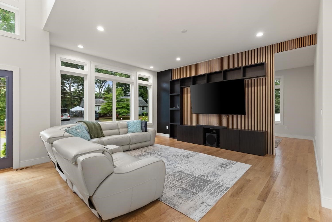
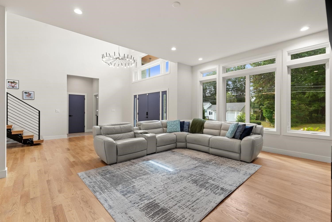
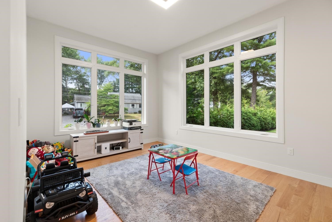
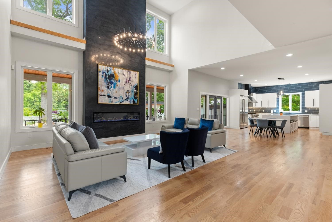
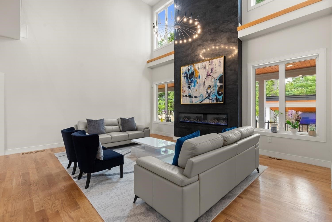
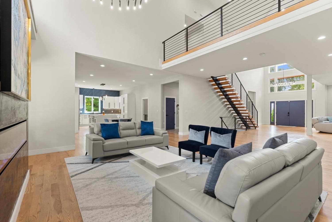
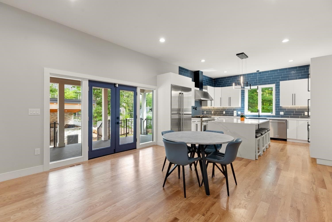
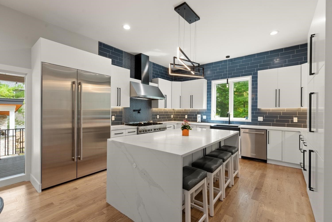
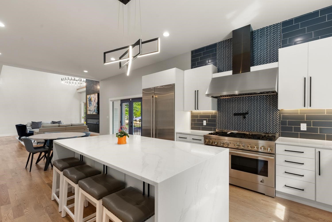
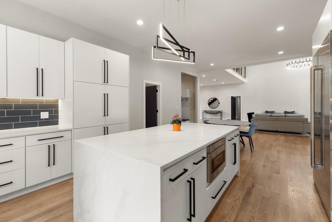
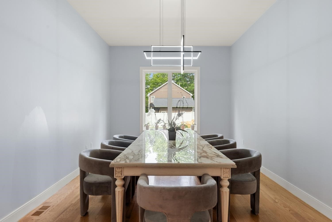
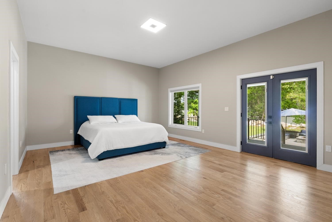
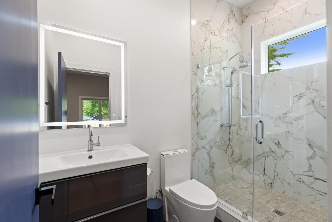
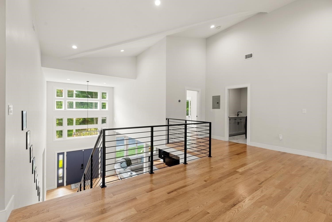
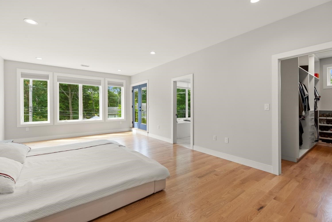
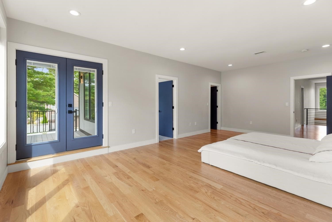
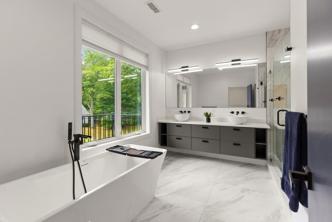
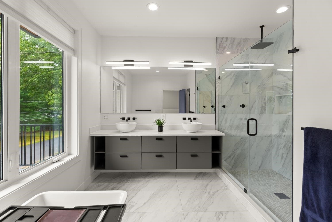
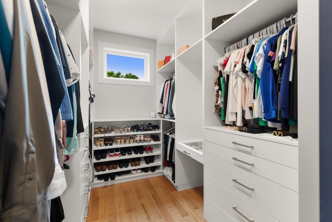
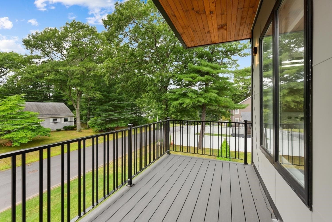
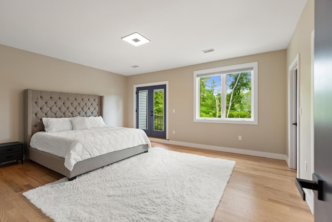
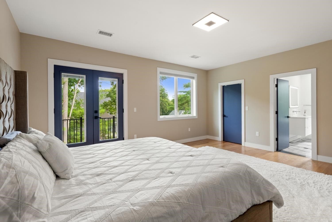
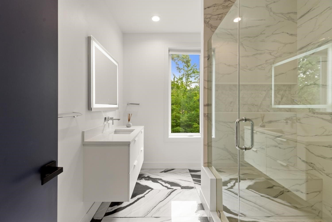
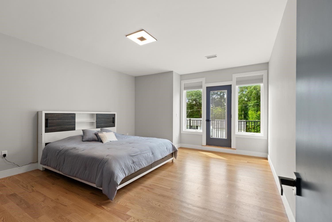
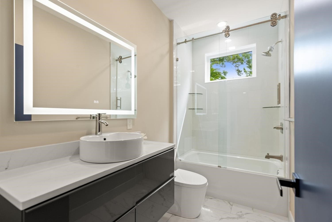
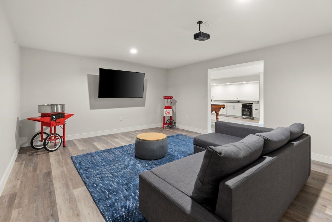
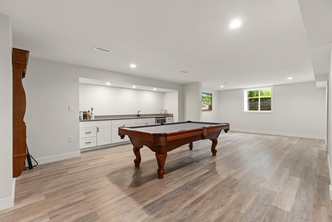
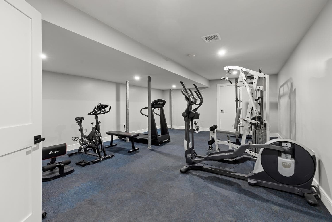
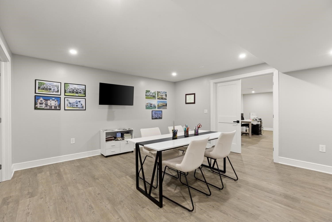
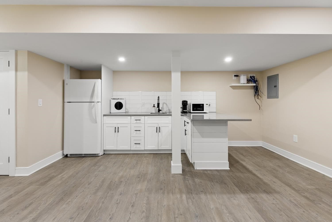
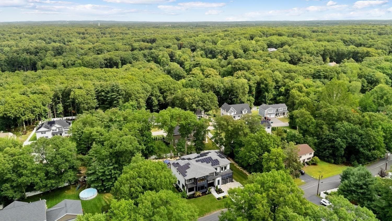
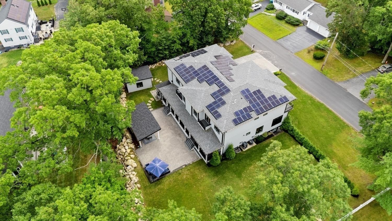
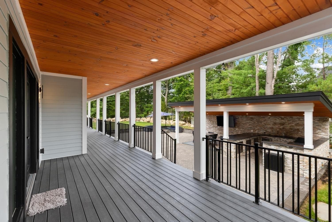
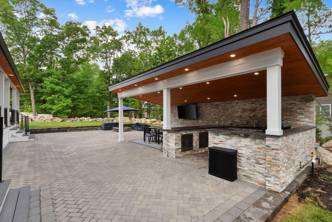
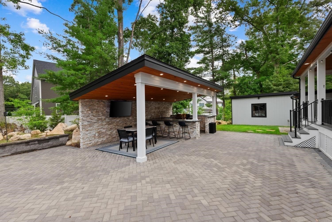
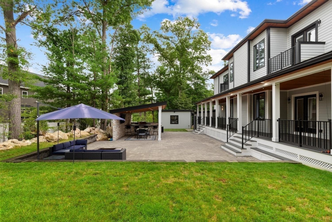
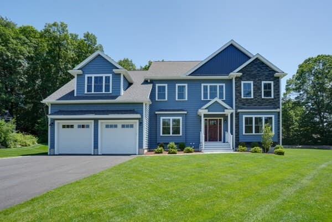
Spectacular newer construction meets sophisticated modern living in this extraordinary Burlington residence, offering over 8,000 square feet of beautifully designed space with 6 bedrooms and 6.5 bathrooms. From the moment you enter, soaring ceilings and a generous open-concept layout create a sense of volume and elegance, while thoughtfully curated spaces make everyday living feel effortless. At the heart of the main level, a dramatic fireplaced living room sets the tone for relaxed gatherings and grand entertaining. The impressive chef’s kitchen, complete with a generous pantry, is designed to be both stylish and functional, while a flexible first-floor primary suite option offers exceptional versatility. Upstairs, the luxurious primary suite is a true retreat, featuring its own private balcony. In total, four exterior balconies extend the living space outdoors and invite you to enjoy fresh air and beautiful surroundings from multiple levels of the home. The expansive, fully finished lower level, with a full bathroom, adds an incredible dimension of flexible living space, perfect for a media room, home gym, guest accommodations, recreation, or whatever your lifestyle demands. Outside, the private retreat continues with a built-in BBQ, creating the perfect setting for entertaining. A 2-car garage adds everyday convenience to an already impressive offering. With its striking architecture, sophisticated finishes, exceptional proportions, and seamless indoor-outdoor living, this remarkable home delivers a truly elevated Burlington lifestyle.
Highlights
Property details
- MLS #
- 73573116
- Property type
- Single Family Residence
- Subdivision
- N/A
- Status
- Active
- Days on market
- 17
- On market date
- September 8, 2026
- Stories
- N/A
- Total bathrooms
- 6.5
- Garage spaces
- 2
- Parking spaces
- 6
- Lot size
- 0.45 acres
Location
Get directions →Nearby schools
Within 10 miles · public school directory data (NCES)
- Enrollment
- 275
- Student:teacher ratio
- 9.5:1
- District
- Burlington
- Enrollment
- 683
- Student:teacher ratio
- 9.2:1
- District
- Wilmington
- Enrollment
- 1,317
- Student:teacher ratio
- 10.2:1
- District
- Shawsheen Valley Regional Vocational Technical
Walkability
Blended score for Burlington's center: EPA's National Walkability Index (street network, transit, land-use mix) combined with nearby-amenity density. 60% EPA National Walkability Index + 40% nearby-amenity density (Google Places).
Mortgage calculator
Estimate only - actual rate and payment depend on your lender, credit, and loan program.
Adjust tax / insurance estimates
Similar homes you might like
Data source: Listing information provided by MLS Property Information Network via Trestle/CoreLogic. Last updated 14 days ago.
Information herein deemed reliable but not guaranteed; all measurements, school assignments, HOA fees, taxes, and feature lists are approximate and should be independently verified. Equal Housing Opportunity.