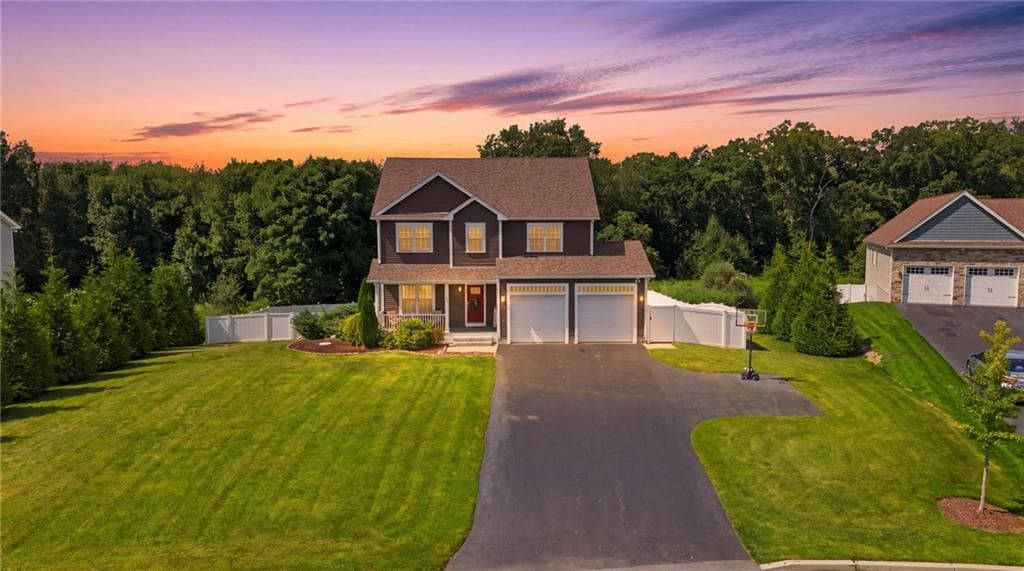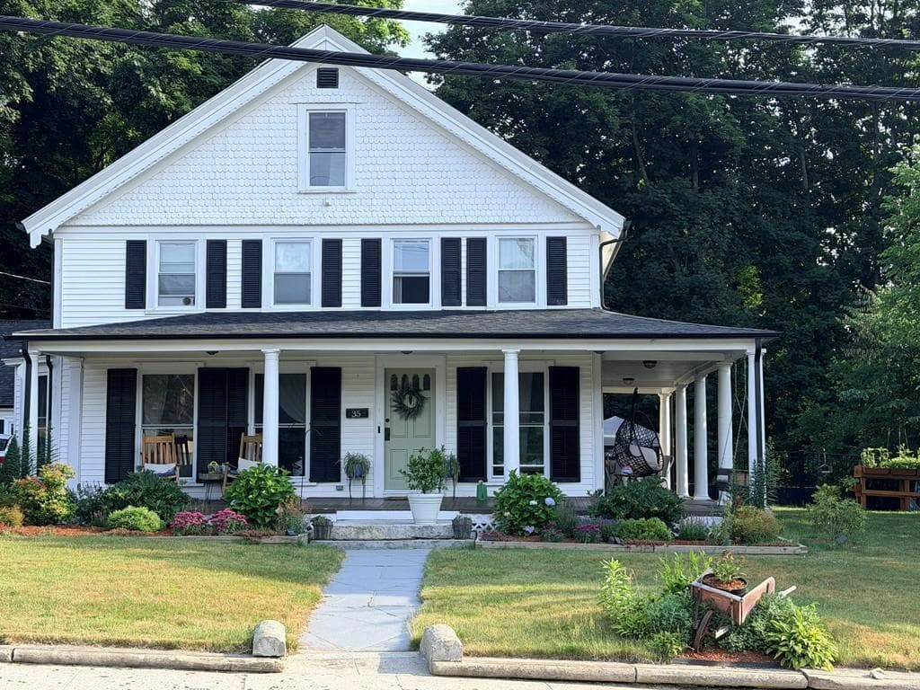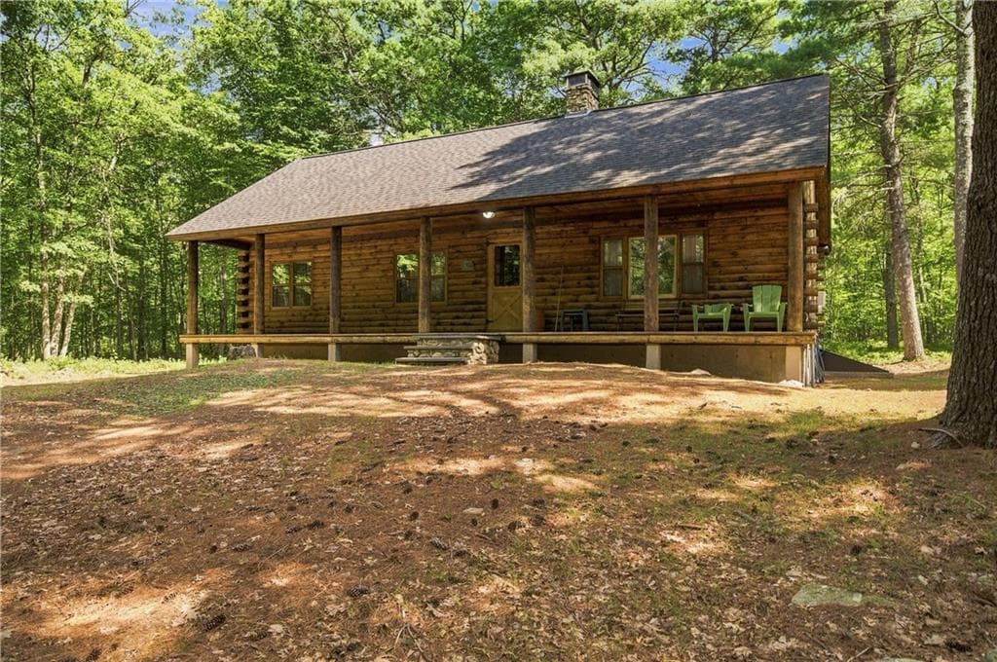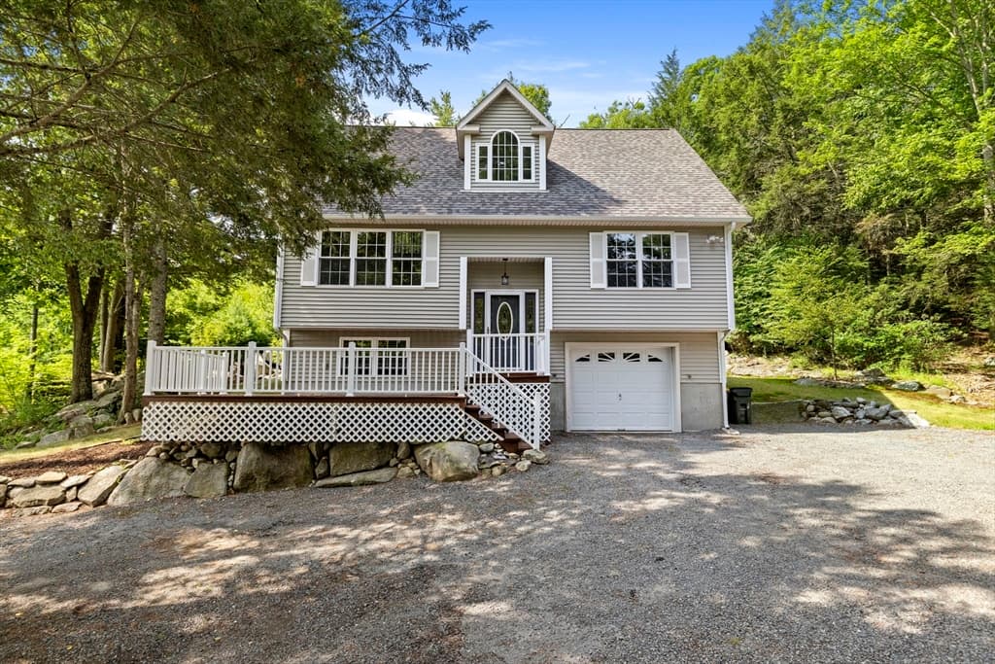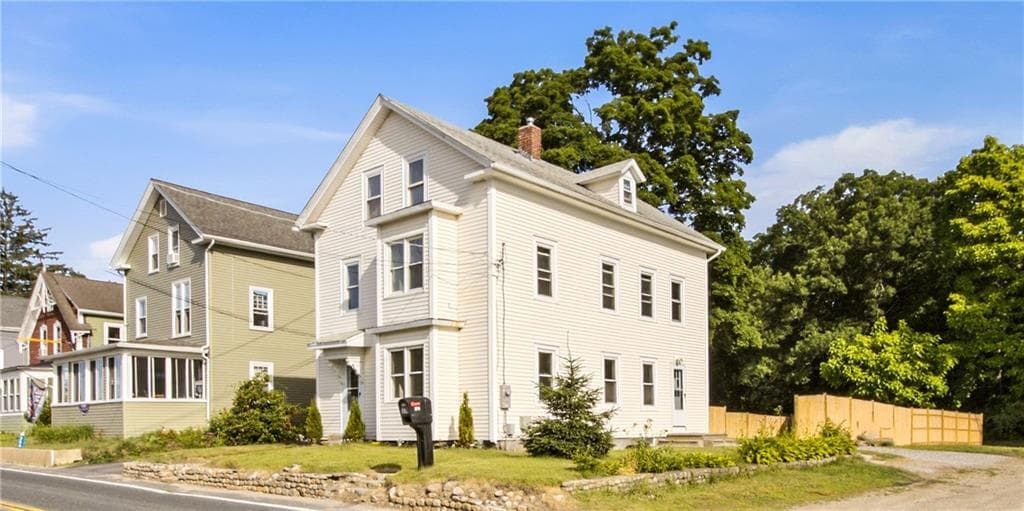
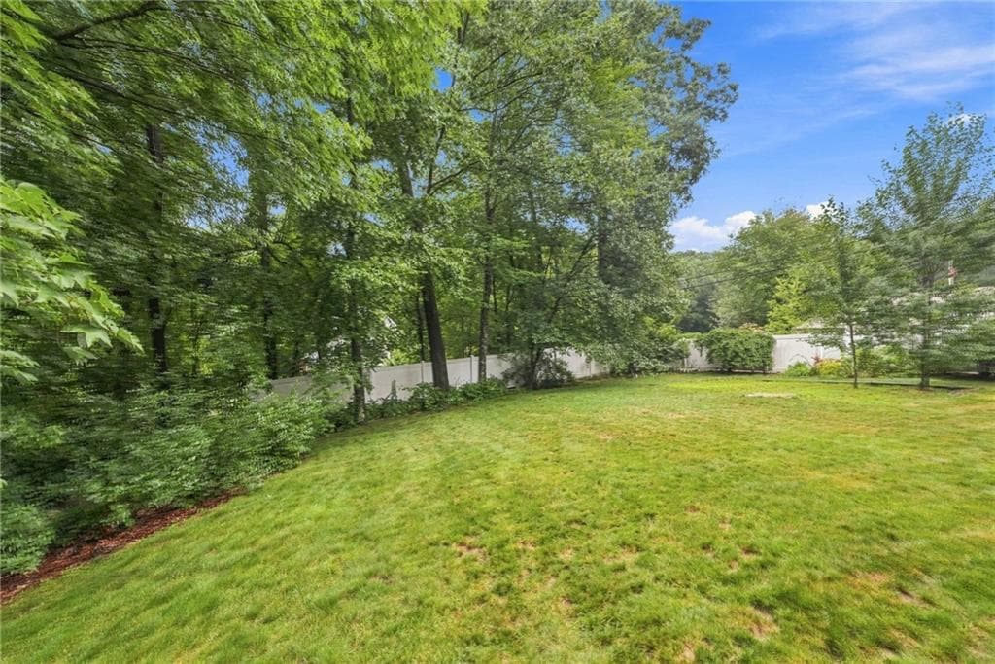
Single Family Residence at 321 Cooper Hill Road, Burrillville
Single Family Residence at 321 Cooper Hill Road, Burrillville, photo 2 of 49
Single Family Residence at 321 Cooper Hill Road, Burrillville, photo 3 of 49
Single Family Residence at 321 Cooper Hill Road, Burrillville, photo 4 of 49
Single Family Residence at 321 Cooper Hill Road, Burrillville, photo 5 of 49
Single Family Residence at 321 Cooper Hill Road, Burrillville, photo 6 of 49
Single Family Residence at 321 Cooper Hill Road, Burrillville, photo 7 of 49
Single Family Residence at 321 Cooper Hill Road, Burrillville, photo 8 of 49
Single Family Residence at 321 Cooper Hill Road, Burrillville, photo 9 of 49
Single Family Residence at 321 Cooper Hill Road, Burrillville, photo 10 of 49
Single Family Residence at 321 Cooper Hill Road, Burrillville, photo 11 of 49
Single Family Residence at 321 Cooper Hill Road, Burrillville, photo 12 of 49
Single Family Residence at 321 Cooper Hill Road, Burrillville, photo 13 of 49
Single Family Residence at 321 Cooper Hill Road, Burrillville, photo 14 of 49
Single Family Residence at 321 Cooper Hill Road, Burrillville, photo 15 of 49
Single Family Residence at 321 Cooper Hill Road, Burrillville, photo 16 of 49
Single Family Residence at 321 Cooper Hill Road, Burrillville, photo 17 of 49
Single Family Residence at 321 Cooper Hill Road, Burrillville, photo 18 of 49
Single Family Residence at 321 Cooper Hill Road, Burrillville, photo 19 of 49
Single Family Residence at 321 Cooper Hill Road, Burrillville, photo 20 of 49
Single Family Residence at 321 Cooper Hill Road, Burrillville, photo 21 of 49
Single Family Residence at 321 Cooper Hill Road, Burrillville, photo 22 of 49
Single Family Residence at 321 Cooper Hill Road, Burrillville, photo 23 of 49
Single Family Residence at 321 Cooper Hill Road, Burrillville, photo 24 of 49
Single Family Residence at 321 Cooper Hill Road, Burrillville, photo 25 of 49
Single Family Residence at 321 Cooper Hill Road, Burrillville, photo 26 of 49
Single Family Residence at 321 Cooper Hill Road, Burrillville, photo 27 of 49
Single Family Residence at 321 Cooper Hill Road, Burrillville, photo 28 of 49
Single Family Residence at 321 Cooper Hill Road, Burrillville, photo 29 of 49
Single Family Residence at 321 Cooper Hill Road, Burrillville, photo 30 of 49
Single Family Residence at 321 Cooper Hill Road, Burrillville, photo 31 of 49
Single Family Residence at 321 Cooper Hill Road, Burrillville, photo 32 of 49
Single Family Residence at 321 Cooper Hill Road, Burrillville, photo 33 of 49
Single Family Residence at 321 Cooper Hill Road, Burrillville, photo 34 of 49
Single Family Residence at 321 Cooper Hill Road, Burrillville, photo 35 of 49
Single Family Residence at 321 Cooper Hill Road, Burrillville, photo 36 of 49
Single Family Residence at 321 Cooper Hill Road, Burrillville, photo 37 of 49
Single Family Residence at 321 Cooper Hill Road, Burrillville, photo 38 of 49
Single Family Residence at 321 Cooper Hill Road, Burrillville, photo 39 of 49
Single Family Residence at 321 Cooper Hill Road, Burrillville, photo 40 of 49
Single Family Residence at 321 Cooper Hill Road, Burrillville, photo 41 of 49
Single Family Residence at 321 Cooper Hill Road, Burrillville, photo 42 of 49
Single Family Residence at 321 Cooper Hill Road, Burrillville, photo 43 of 49
Single Family Residence at 321 Cooper Hill Road, Burrillville, photo 44 of 49
Single Family Residence at 321 Cooper Hill Road, Burrillville, photo 45 of 49
Single Family Residence at 321 Cooper Hill Road, Burrillville, photo 46 of 49
Single Family Residence at 321 Cooper Hill Road, Burrillville, photo 47 of 49
Single Family Residence at 321 Cooper Hill Road, Burrillville, photo 48 of 49
Single Family Residence at 321 Cooper Hill Road, Burrillville, photo 49 of 49
49 photos

$569,900

321 Cooper Hill Road
Burrillville, RI 02839
Listed by Samantha Durand
Bedrooms
3
Bathrooms
3
Living area
2,580 sqft
Year built
1960

About this home

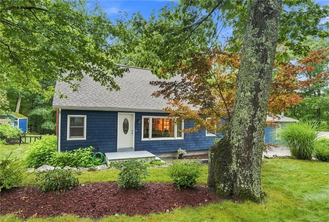
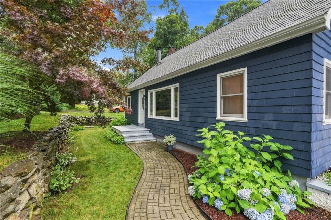
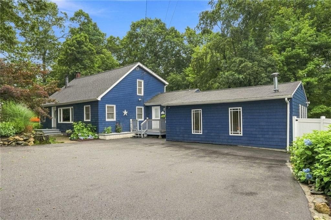
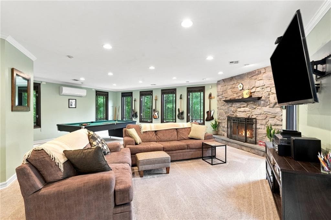
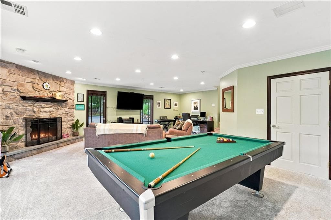
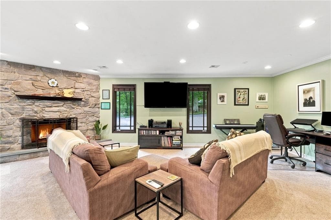
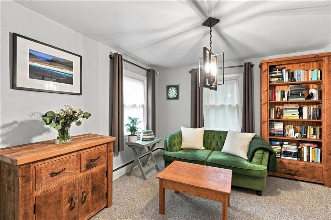
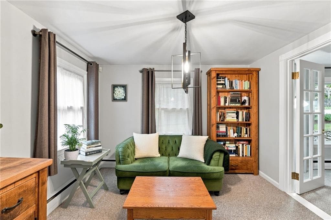
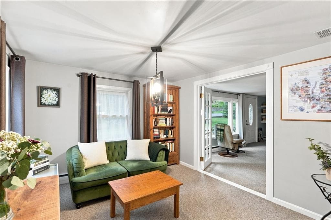
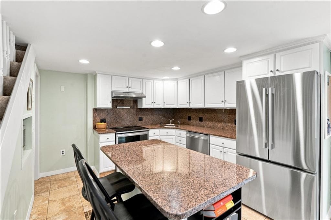
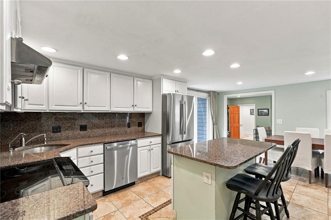
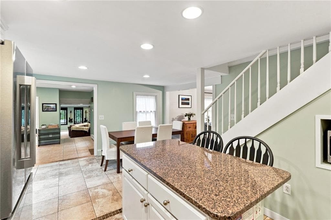
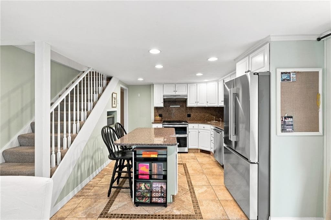
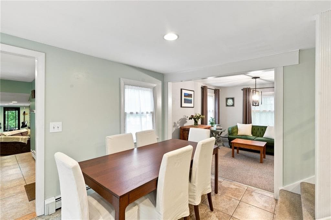
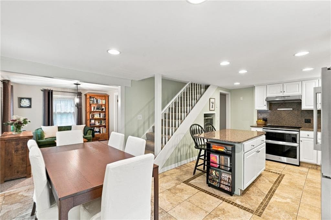
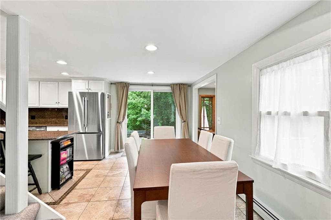
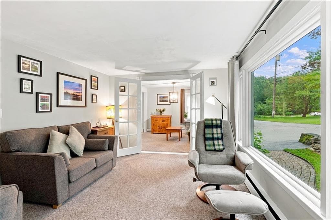
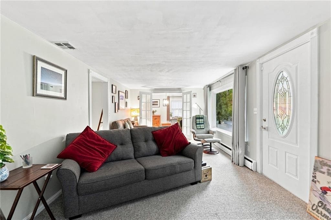
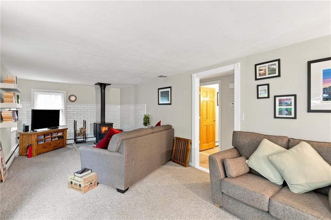
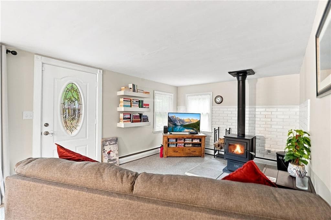
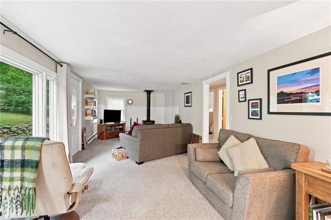
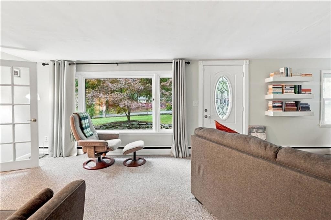
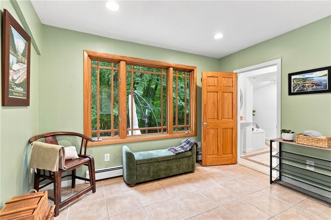
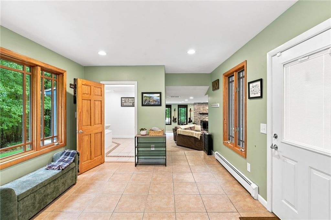
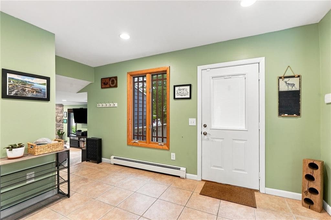
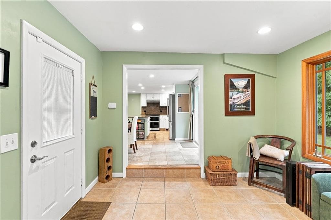
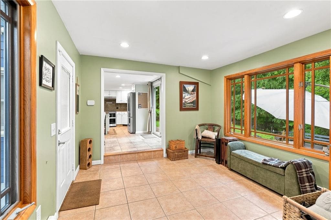
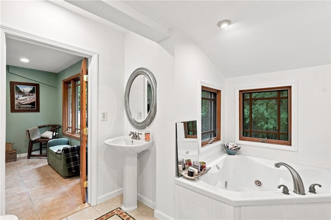

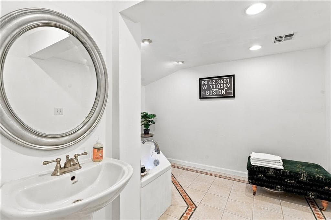
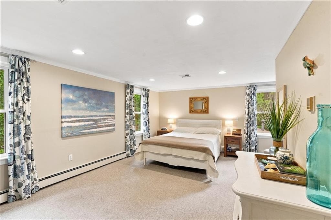
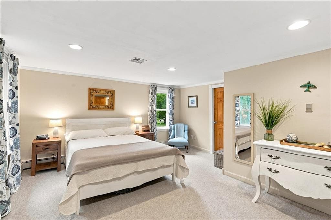
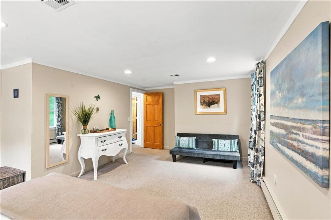
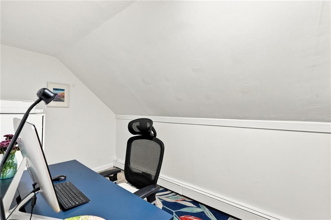
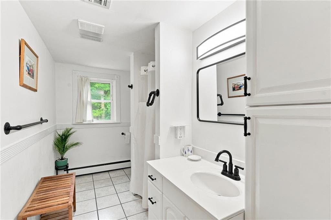
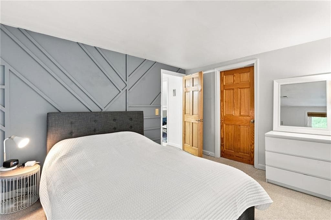
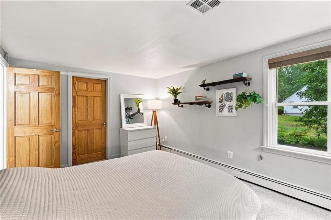
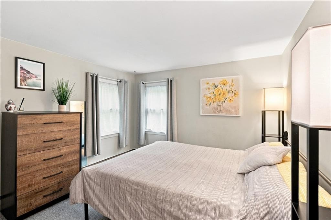
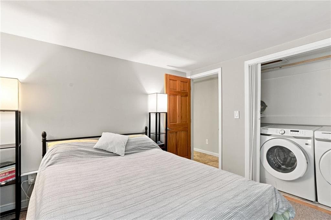
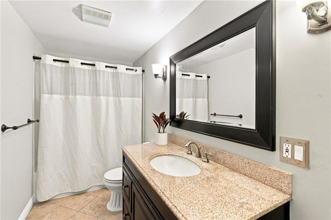
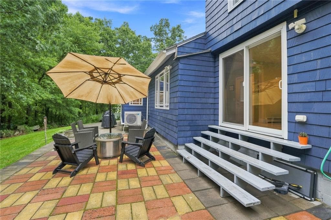
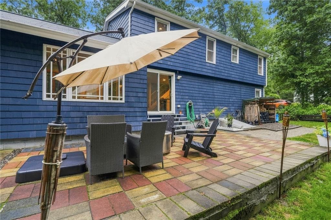
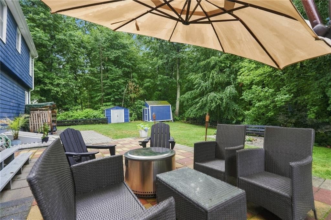
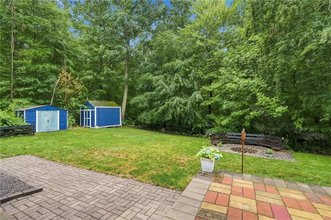
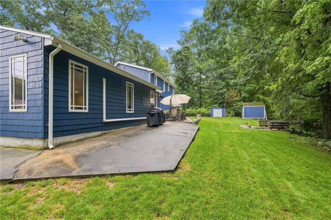
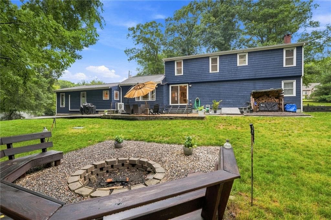
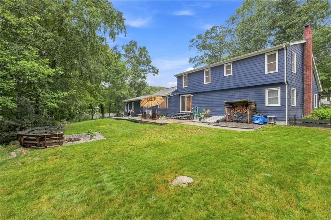
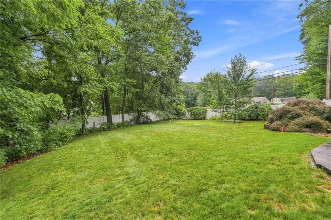
Welcome home to this updated, cozy Cape Cod on a private, tree-lined lot with stone accents and flower beds framing the entrance. This home is full of character, with nooks and crannies made for gathering. The sunken living room is an entertainer's dream, spacious enough for a sectional, pool table, and more, anchored by a floor-to-ceiling stone wood-burning fireplace and bathed in natural light. It flows to a backyard oasis and patio, and opens to the eat-in kitchen and dining space, a chef's delight with a large granite island, stainless steel appliances, and ample counter space. A second, library-esque living room offers a wood stove and cozy charm, connected by French doors to a reading nook. A heated, tiled breezeway adds everyday functionality as a "drop everything" space. Upstairs, three spacious bedrooms, a bonus office, and second-floor laundry add convenience. Three updated full bathrooms include one with a large jacuzzi tub, ideal for unwinding after a long day. Recent updates include a new mini-split, roof ridge vent, wood stove, windows, doors, and front deck, plus a roof just 11 years young. Stay cool with central AC, plus generator hookup capability, a water softening system, and reverse osmosis filtration. With 2,580 sq ft and ample parking, including a second driveway, this one-of-a-kind home won't last. Call today!

Highlights

Fireplace

Property details

MLS #
1416495
Property type
Single Family Residence
Subdivision
Mapleville
Status
Active
Days on market
11
On market date
August 4, 2026
Stories
N/A
Total bathrooms
3
Garage spaces
N/A
Parking spaces
6
Lot size
0.39 acres
Loading map…

Nearby schools

Within 10 miles · public school directory data (NCES)

Elementary
Steere Farm Elementary School
1.97 mi away · Grades 2-5
Nearest school -- attendance-zone data not available here
4.0
Local Score (student-teacher ratio only (preliminary -- will incorporate state test-score data once available)) -- not an official state rating
Enrollment
293
Student:teacher ratio
14.7:1
District
Burrillville
Middle
Burrillville Middle School
2.82 mi away · Grades 6-8
Nearest school -- attendance-zone data not available here
4.0
Local Score (student-teacher ratio only (preliminary -- will incorporate state test-score data once available)) -- not an official state rating
Enrollment
504
Student:teacher ratio
12.3:1
District
Burrillville
High
Burrillville High School
2.22 mi away · Grades 9-12
Nearest school -- attendance-zone data not available here
5.0
Local Score (student-teacher ratio only (preliminary -- will incorporate state test-score data once available)) -- not an official state rating
Enrollment
666
Student:teacher ratio
11.9:1
District
Burrillville

Mortgage calculator

Estimate only - actual rate and payment depend on your lender, credit, and loan program.

$
%
%
Adjust tax / insurance estimates
% / yr
$
/mo
Est. monthly payment
$3,582/mo
$113,980 down
$455,920 loan
Principal & interest$2,957
Property tax (est.)$475
Home insurance (est.)$150

Similar homes you might like

Data source: Listing information provided by Rhode Island Association of REALTORS via Trestle/CoreLogic. Last updated 6 days ago.

Information herein deemed reliable but not guaranteed; all measurements, school assignments, HOA fees, taxes, and feature lists are approximate and should be independently verified. Equal Housing Opportunity.