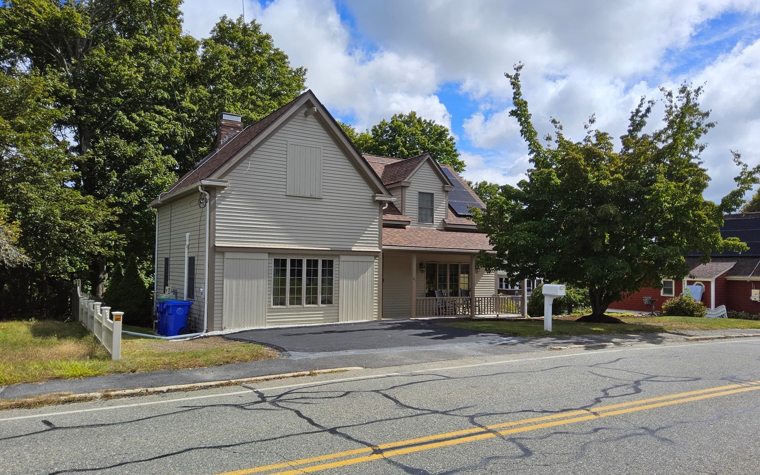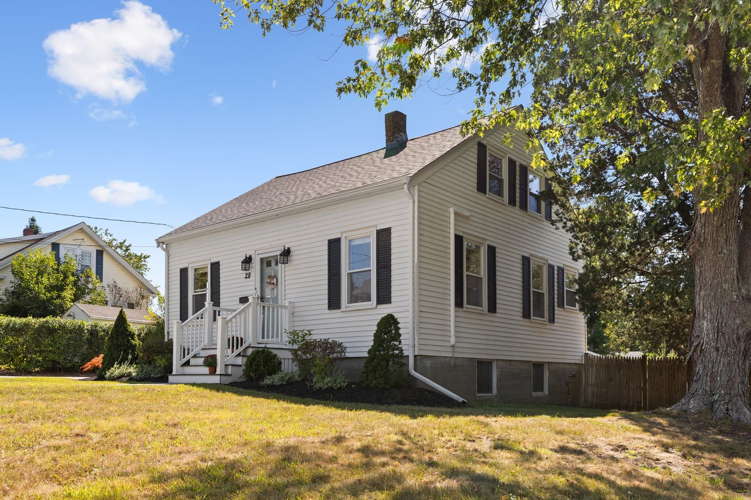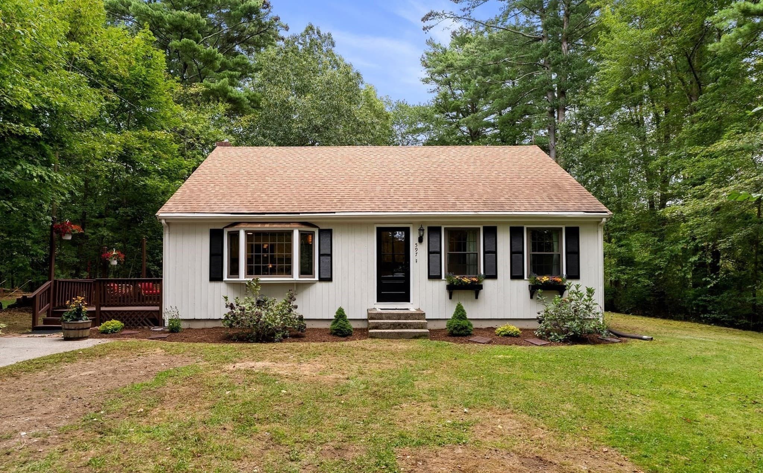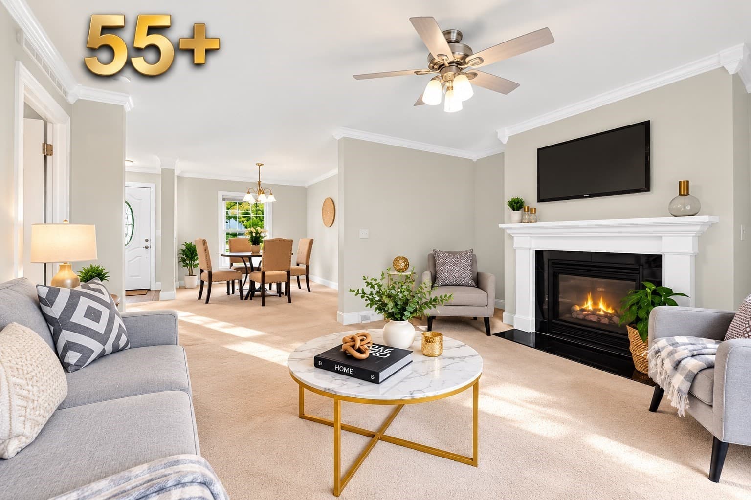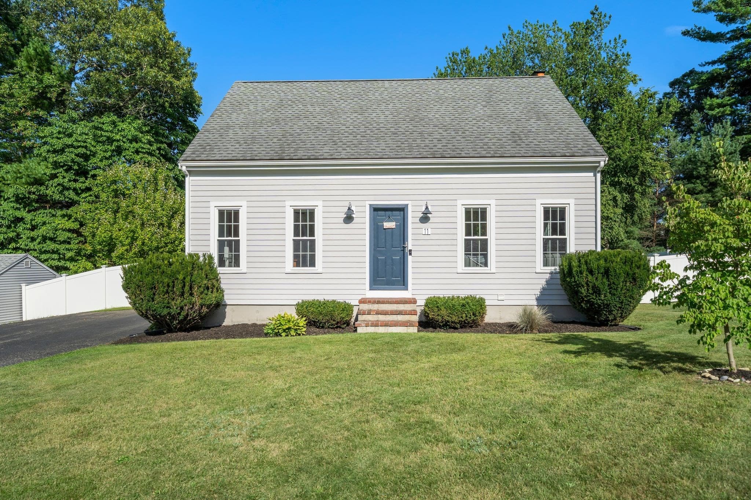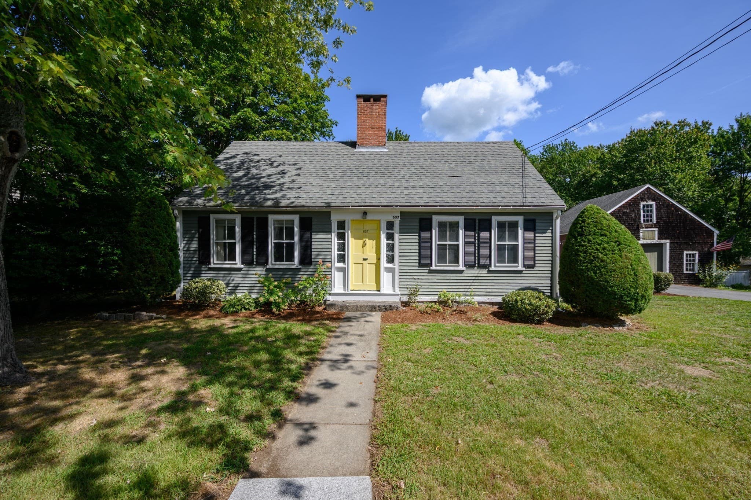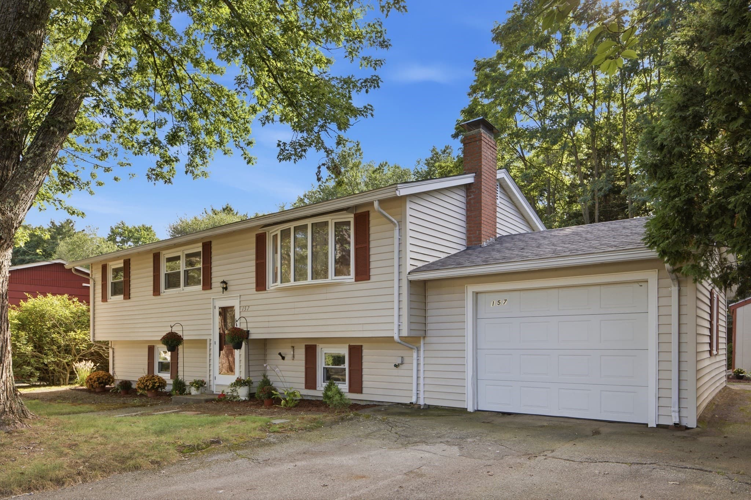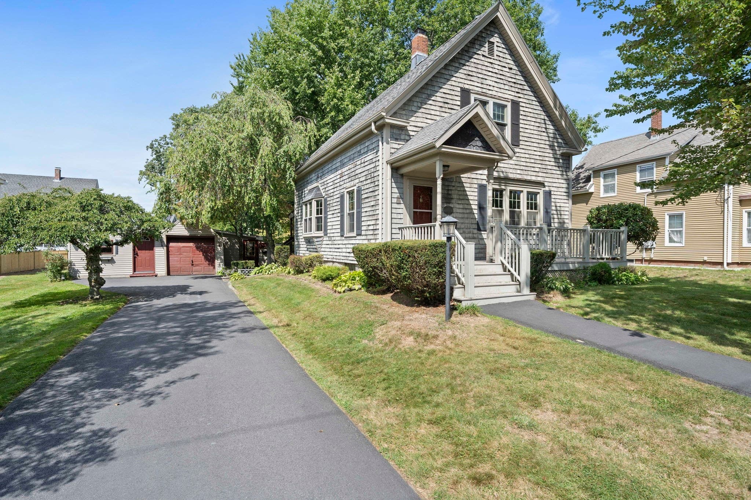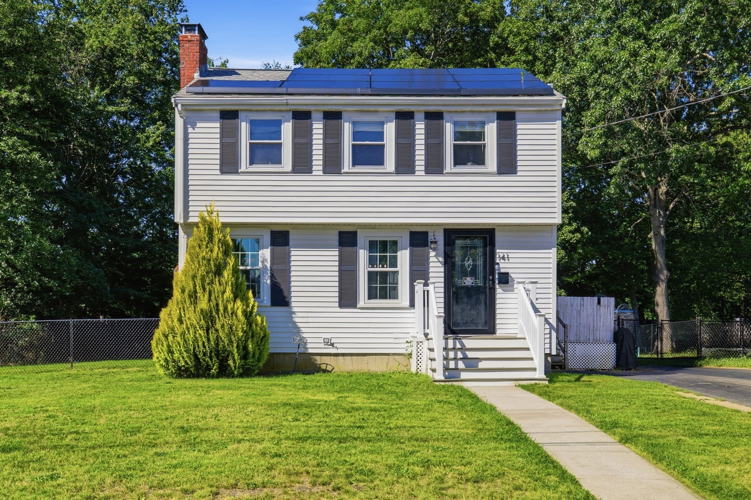
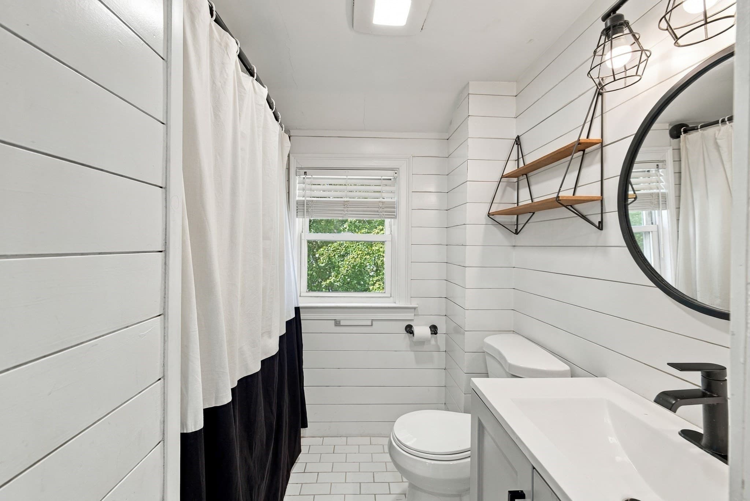
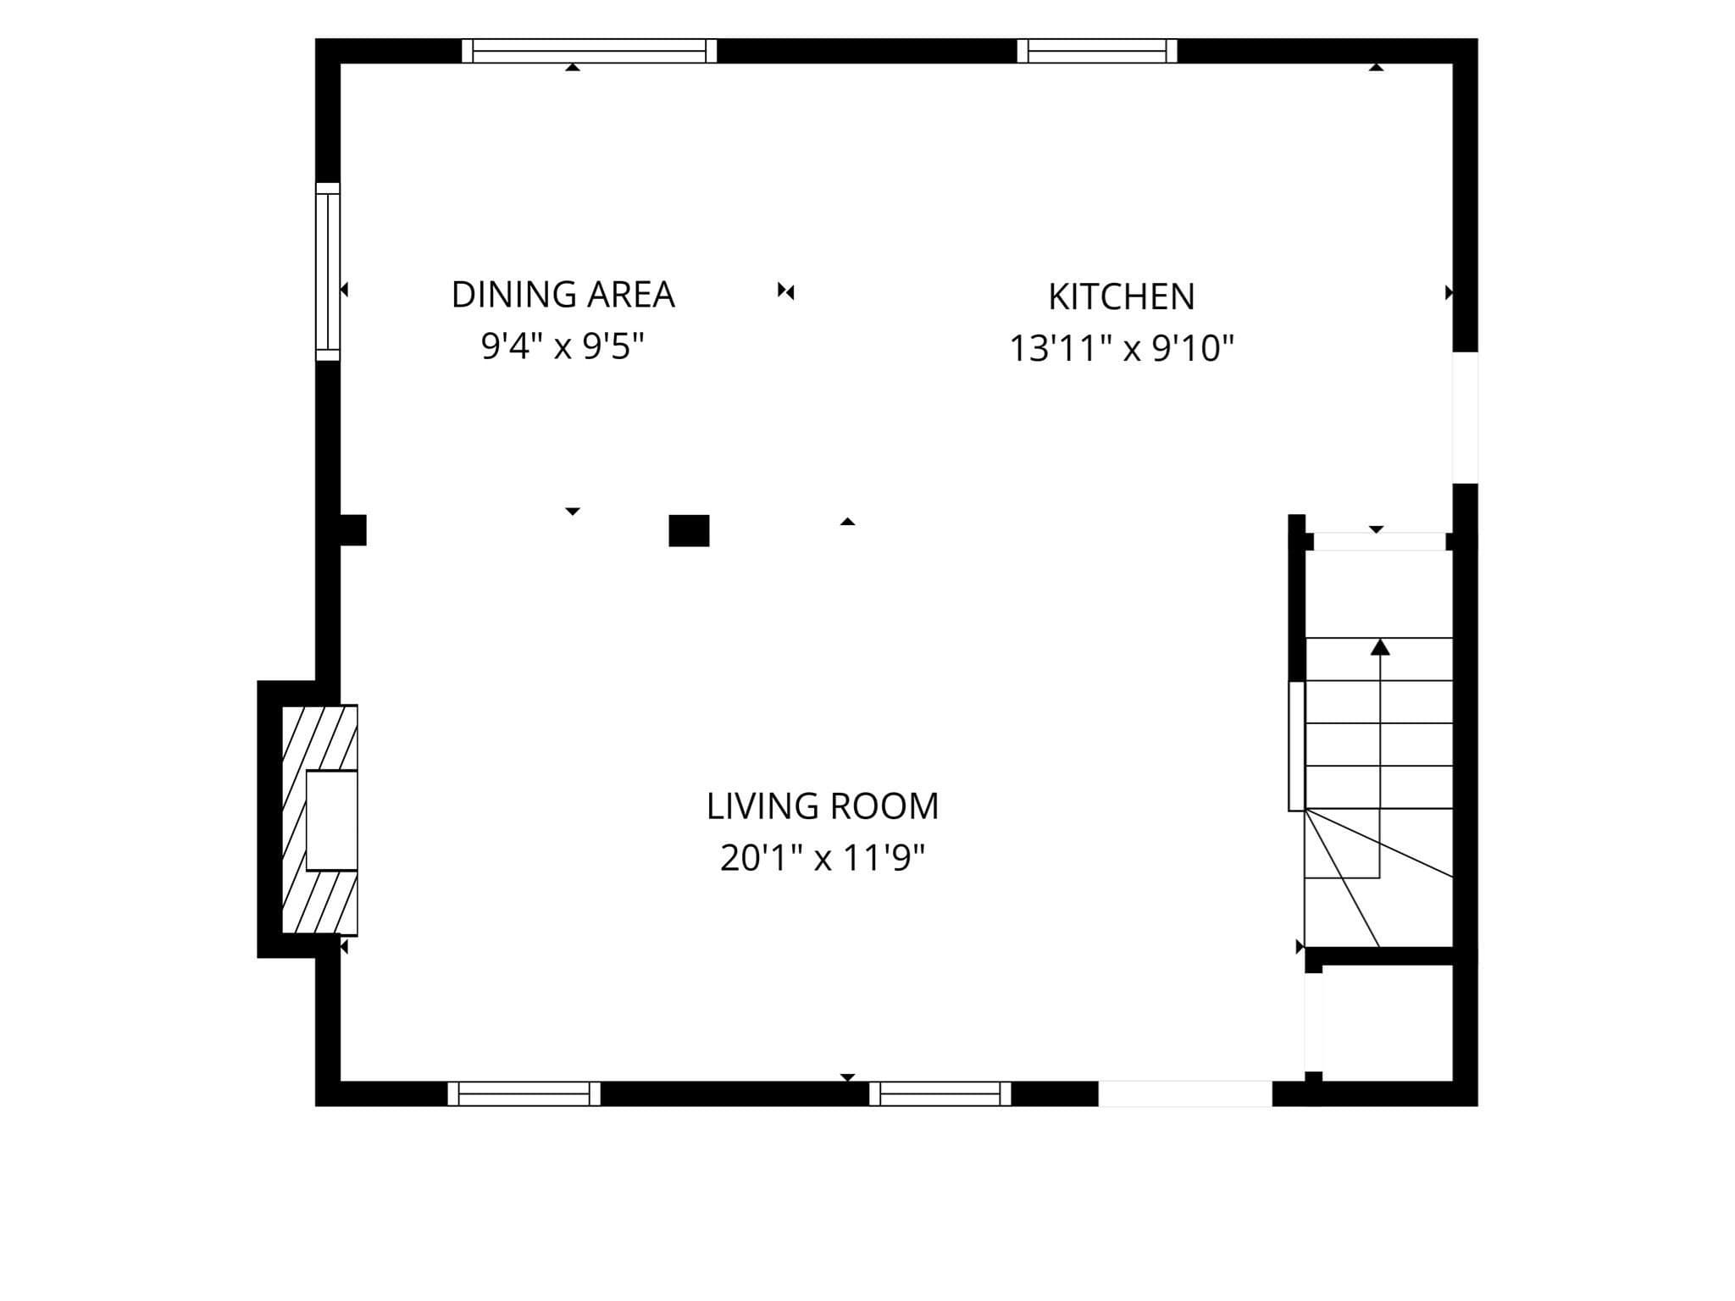
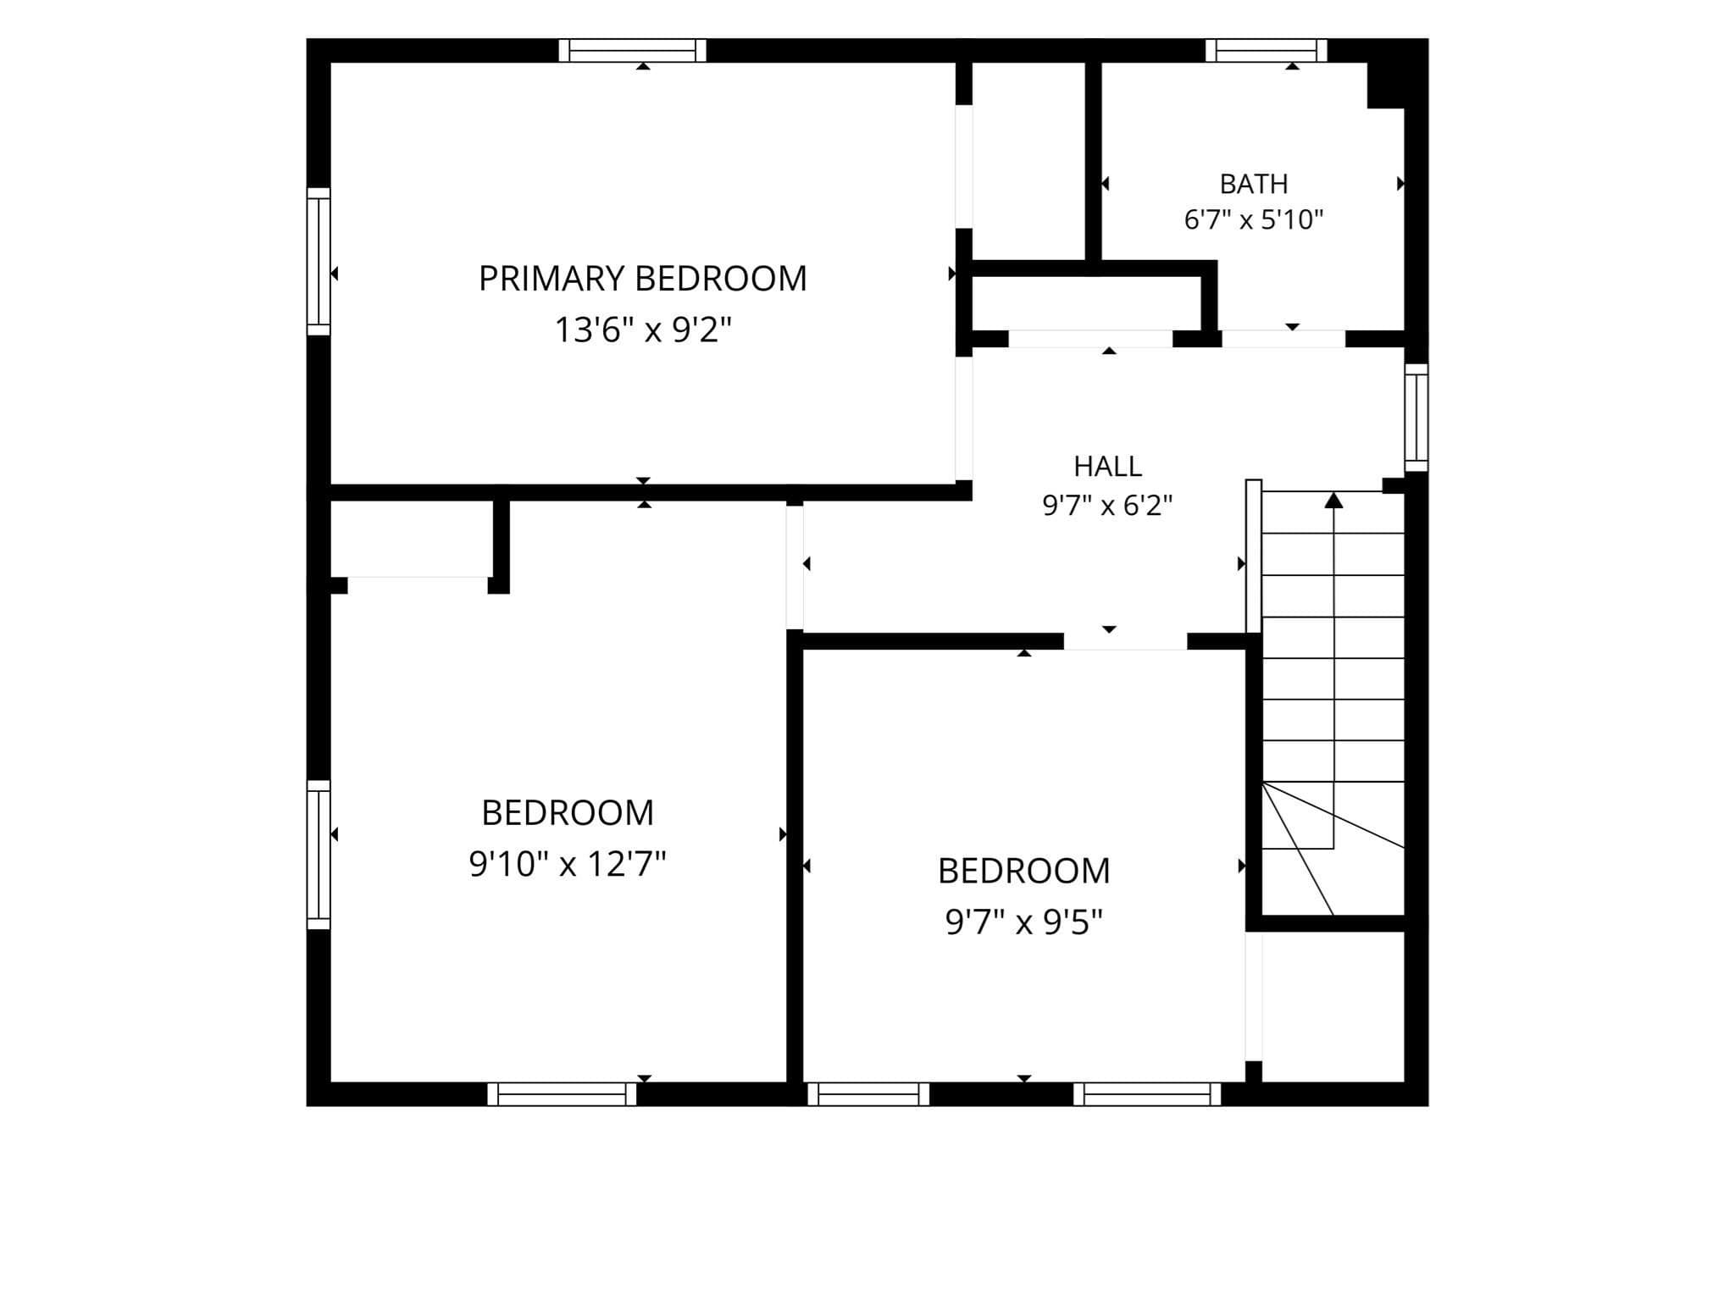
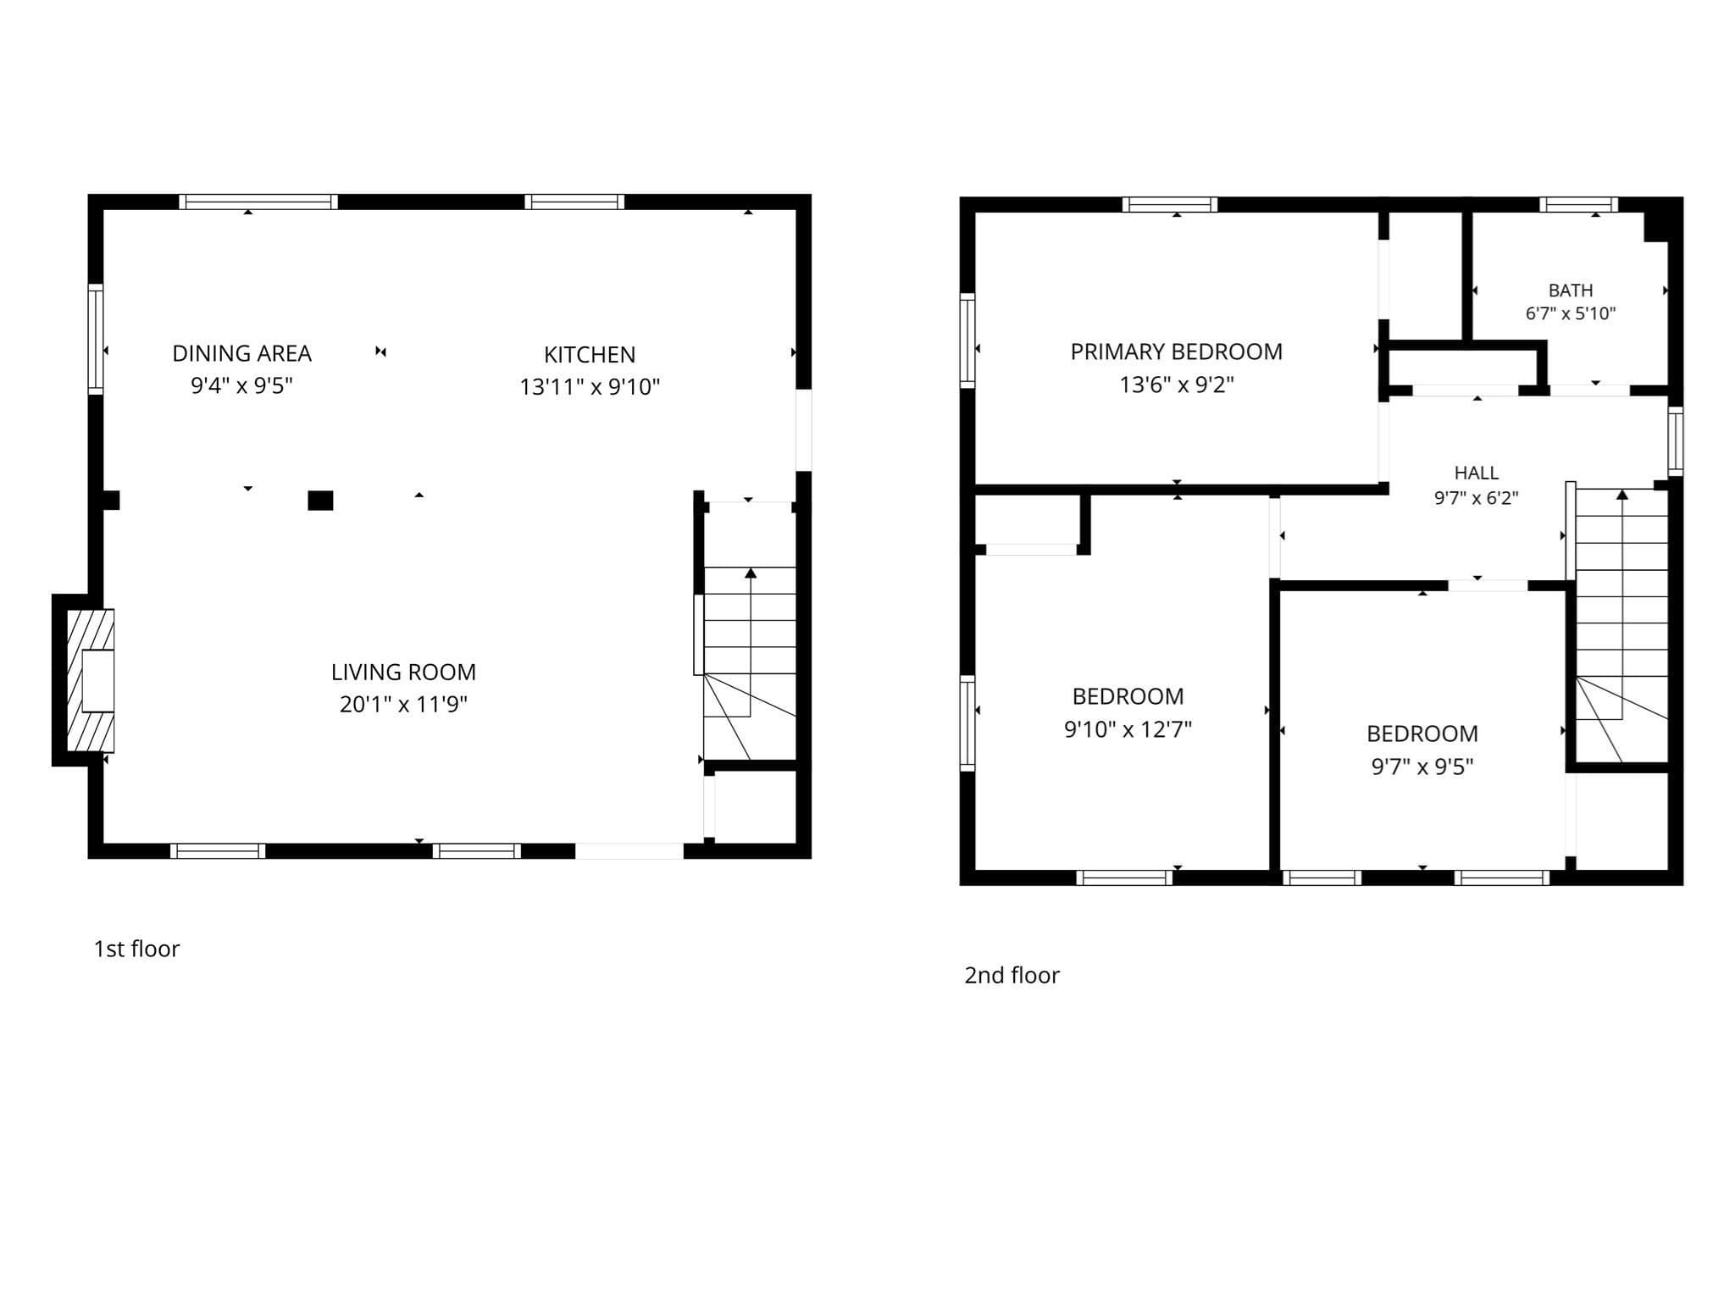
Single Family Residence at 141 Moncrief Road, Rockland MA 02370, Rockland
Single Family Residence at 141 Moncrief Road, Rockland MA 02370, Rockland, photo 2 of 19
Single Family Residence at 141 Moncrief Road, Rockland MA 02370, Rockland, photo 3 of 19
Single Family Residence at 141 Moncrief Road, Rockland MA 02370, Rockland, photo 4 of 19
Single Family Residence at 141 Moncrief Road, Rockland MA 02370, Rockland, photo 5 of 19
Single Family Residence at 141 Moncrief Road, Rockland MA 02370, Rockland, photo 6 of 19
Single Family Residence at 141 Moncrief Road, Rockland MA 02370, Rockland, photo 7 of 19
Single Family Residence at 141 Moncrief Road, Rockland MA 02370, Rockland, photo 8 of 19
Single Family Residence at 141 Moncrief Road, Rockland MA 02370, Rockland, photo 9 of 19
Single Family Residence at 141 Moncrief Road, Rockland MA 02370, Rockland, photo 10 of 19
Single Family Residence at 141 Moncrief Road, Rockland MA 02370, Rockland, photo 11 of 19
Single Family Residence at 141 Moncrief Road, Rockland MA 02370, Rockland, photo 12 of 19
Single Family Residence at 141 Moncrief Road, Rockland MA 02370, Rockland, photo 13 of 19
Single Family Residence at 141 Moncrief Road, Rockland MA 02370, Rockland, photo 14 of 19
Single Family Residence at 141 Moncrief Road, Rockland MA 02370, Rockland, photo 15 of 19
Single Family Residence at 141 Moncrief Road, Rockland MA 02370, Rockland, photo 16 of 19
Single Family Residence at 141 Moncrief Road, Rockland MA 02370, Rockland, photo 17 of 19
Single Family Residence at 141 Moncrief Road, Rockland MA 02370, Rockland, photo 18 of 19
Single Family Residence at 141 Moncrief Road, Rockland MA 02370, Rockland, photo 19 of 19
19 photos

$590,000

141 Moncrief Road, Rockland MA 02370
Rockland, MA 02370
Listed by Coastal Castles Group
Bedrooms
3
Bathrooms
1
Living area
1,150 sqft
Year built
1950

About this home

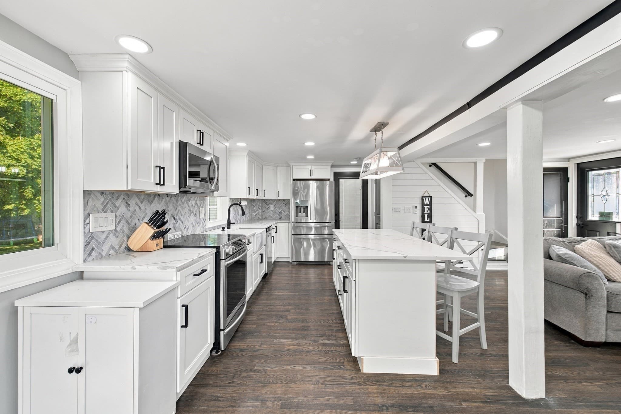
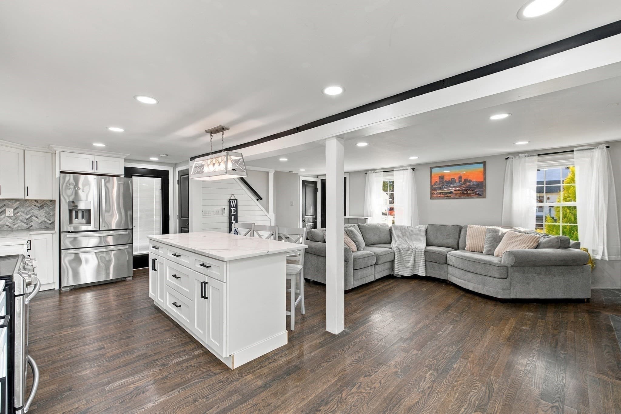
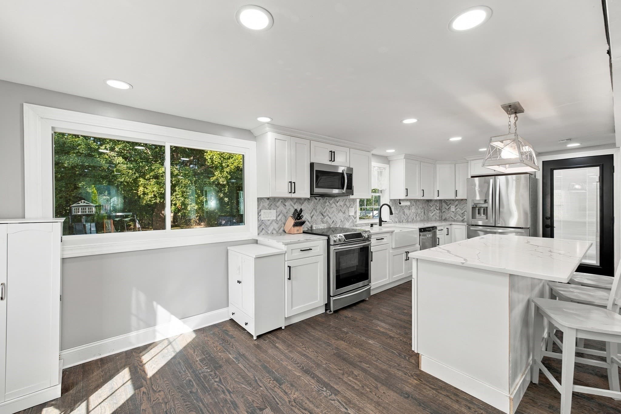
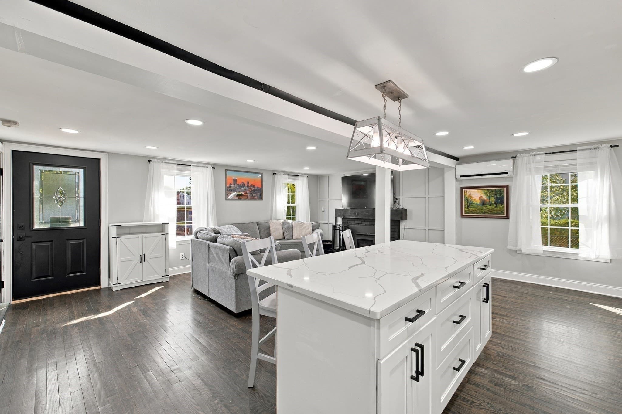
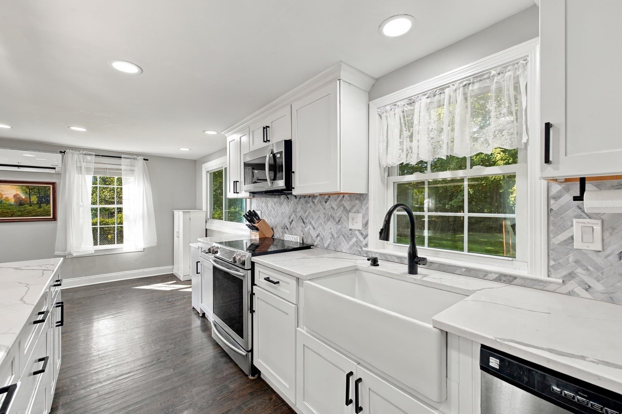
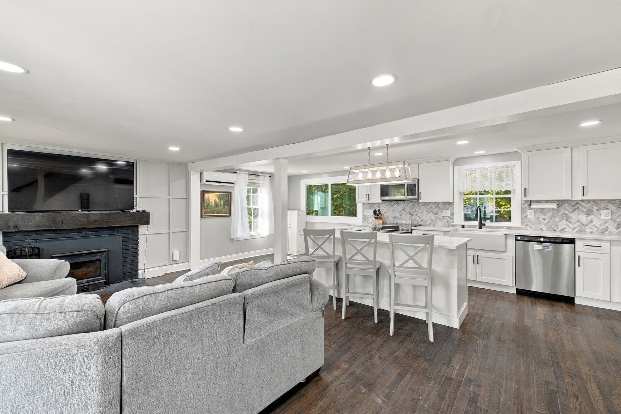
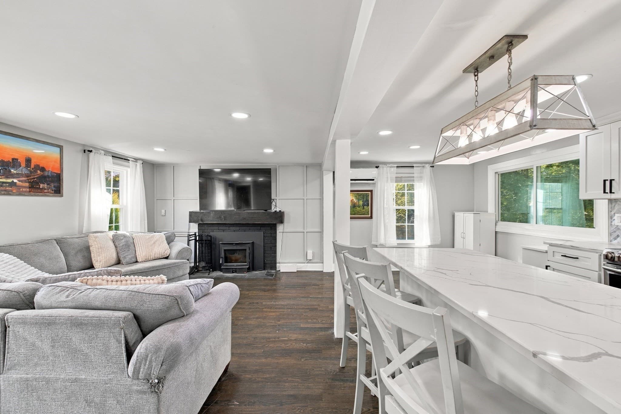
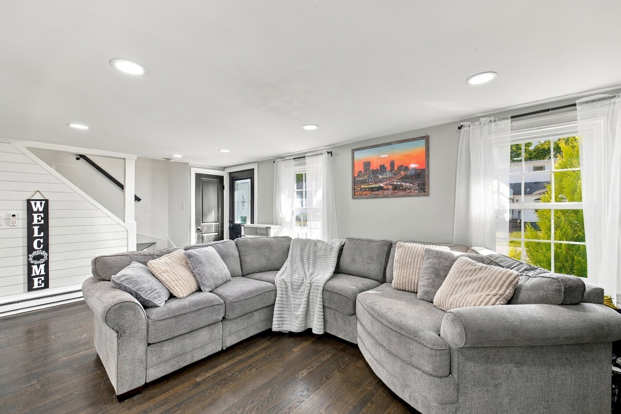
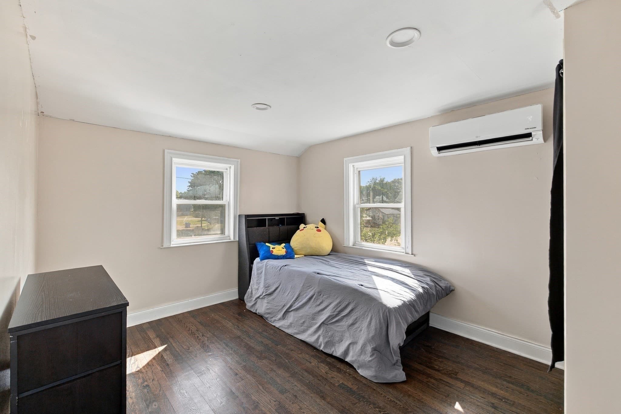
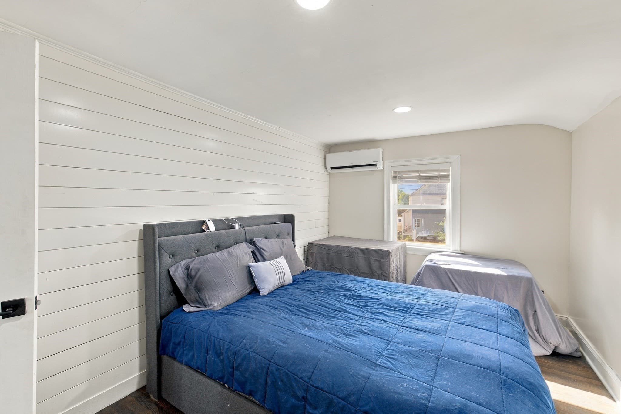
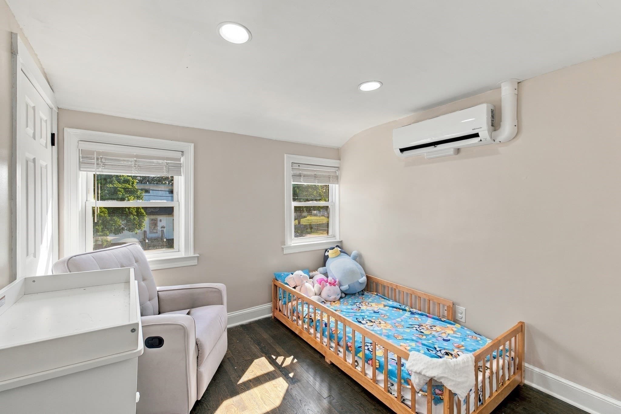
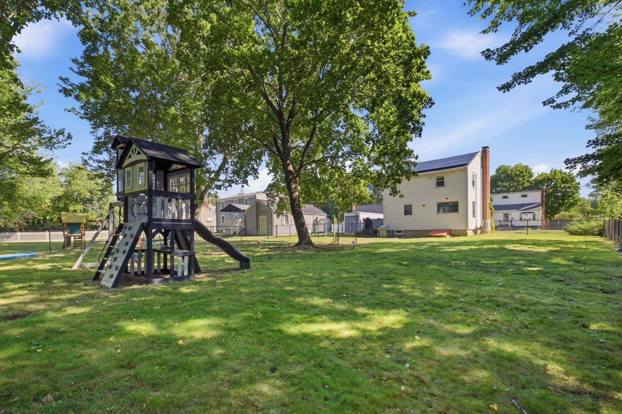
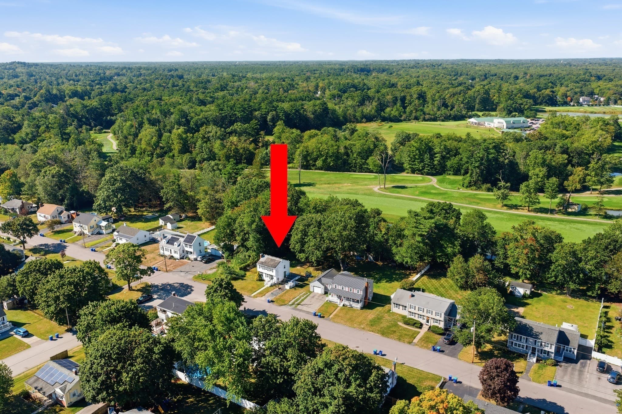
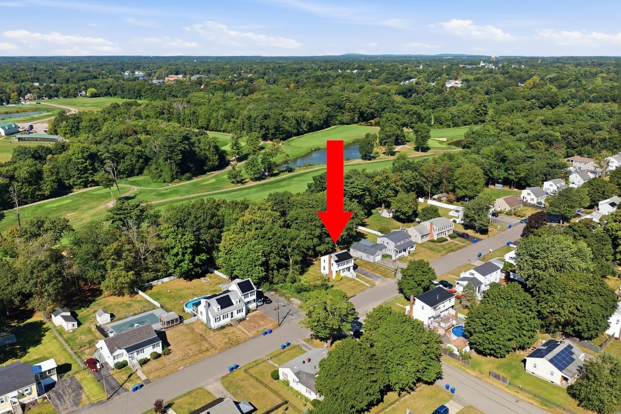
Stepping into this 1950s Colonial, you immediately feel the perfect balance between mid-century character and crisp, modern updates. The heart of the home is a stunningly renovated kitchen that’s as functional as it is beautiful, boasting sleek stone countertops, stainless steel appliances, and a central island that’s bound to be the hub of your morning routine. The layout is designed for easy flow, with the kitchen opening directly into a bright living area where a classic fireplace serves as the focal point. It’s the kind of space that feels just as right for a quiet evening in as it does for hosting a lively get-together. Throughout the home, updated flooring brings a sense of warmth and timelessness to every room. Outside, the property truly shines. The private yard offers a peaceful escape, and for those who appreciate the game, the lot sits right up against the lush greenery of Harmon Golf Club. Plus, the addition of solar panels brings a smart, forward-thinking edge to this classic home, ensuring modern efficiency for years to come. It’s a rare find that honors its roots while embracing everything you need for today’s lifestyle.

Highlights

ViewFireplace

Property details

MLS #
73576036
Property type
Single Family Residence
Subdivision
N/A
Status
Active
Days on market
14
On market date
September 11, 2026
Stories
N/A
Total bathrooms
1
Garage spaces
N/A
Parking spaces
4
Lot size
0.29 acres
Loading map…

Nearby schools

Within 10 miles · public school directory data (NCES)

Elementary
R Stewart Esten
0.59 mi away · Grades 0-4
Nearest school -- attendance-zone data not available here
5.0
Local Score (student-teacher ratio only (preliminary -- will incorporate state test-score data once available)) -- not an official state rating
Enrollment
319
Student:teacher ratio
11.8:1
District
Rockland
Middle
John W Rogers Middle
1.15 mi away · Grades 5-8
Nearest school -- attendance-zone data not available here
4.0
Local Score (student-teacher ratio only (preliminary -- will incorporate state test-score data once available)) -- not an official state rating
Enrollment
732
Student:teacher ratio
14.6:1
District
Rockland
High
Rockland Senior High
1.14 mi away · Grades 9-12
Nearest school -- attendance-zone data not available here
4.0
Local Score (student-teacher ratio only (preliminary -- will incorporate state test-score data once available)) -- not an official state rating
Enrollment
600
Student:teacher ratio
12.2:1
District
Rockland

Walkability

Blended score for Rockland's center: EPA's National Walkability Index (street network, transit, land-use mix) combined with nearby-amenity density. 60% EPA National Walkability Index + 40% nearby-amenity density (Google Places).

52
Somewhat walkable
out of 100
EPA National Walkability Index
7.2 / 20 -- Below average walkable
Nearby-amenity density
77 / 100
Restaurants & cafes16
Grocery stores0
Parks4
Schools5
Transit stops2
Pharmacies3

Mortgage calculator

Estimate only - actual rate and payment depend on your lender, credit, and loan program.

$
%
%
Adjust tax / insurance estimates
% / yr
$
/mo
Est. monthly payment
$3,703/mo
$118,000 down
$472,000 loan
Principal & interest$3,061
Property tax (est.)$492
Home insurance (est.)$150

Similar homes you might like

Data source: Listing information provided by MLS Property Information Network via Trestle/CoreLogic. Last updated 10 days ago.

Information herein deemed reliable but not guaranteed; all measurements, school assignments, HOA fees, taxes, and feature lists are approximate and should be independently verified. Equal Housing Opportunity.