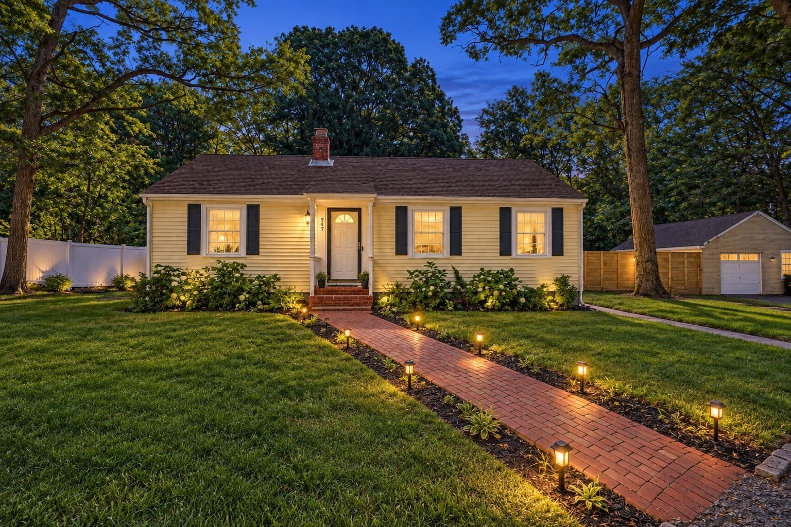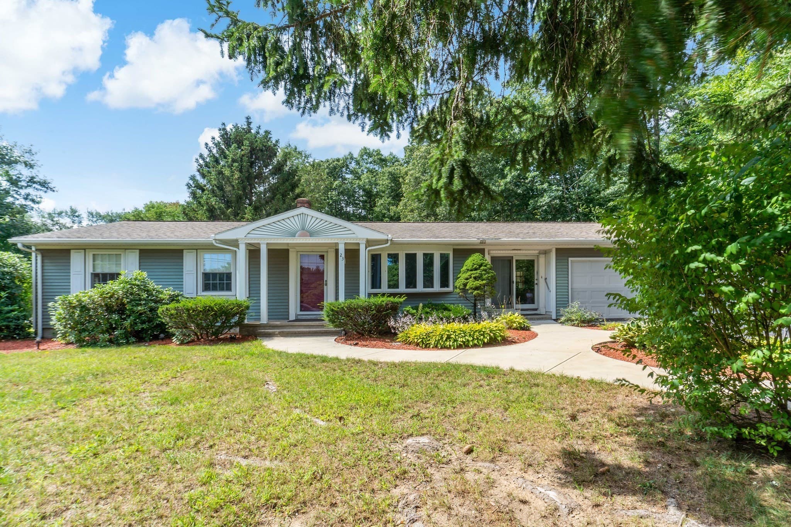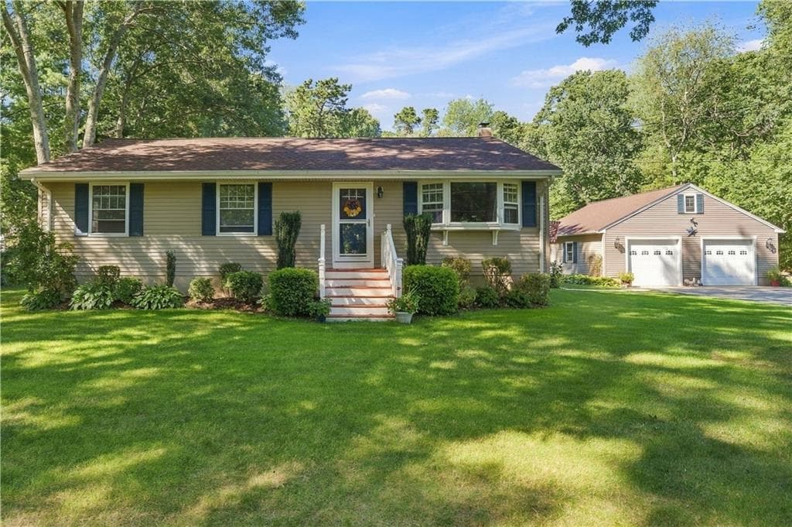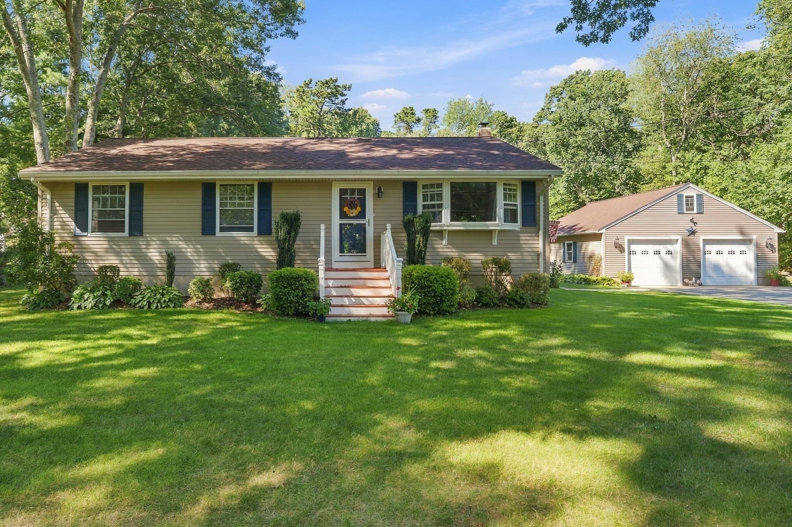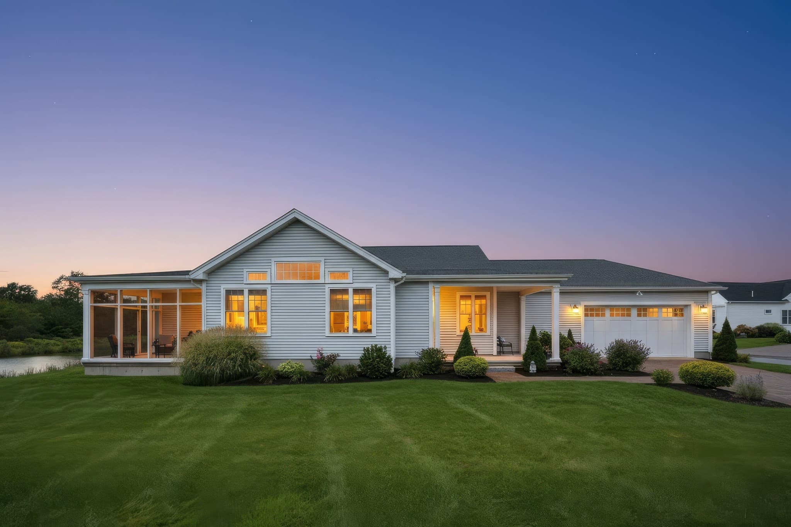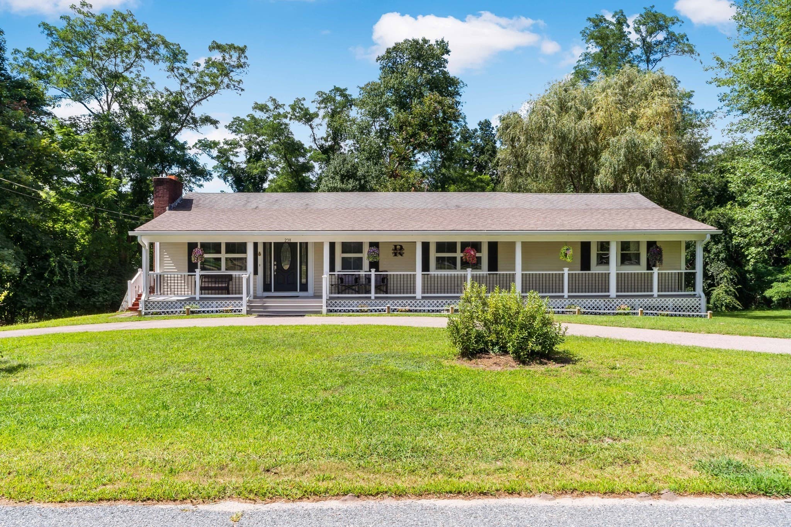
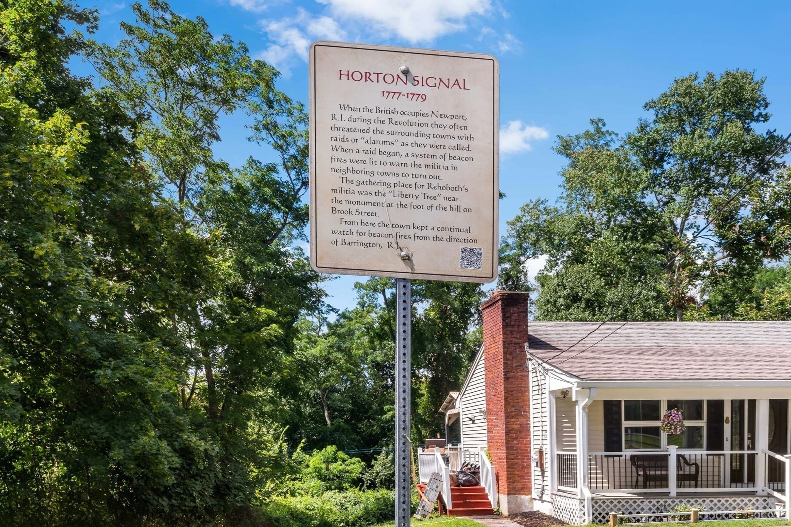
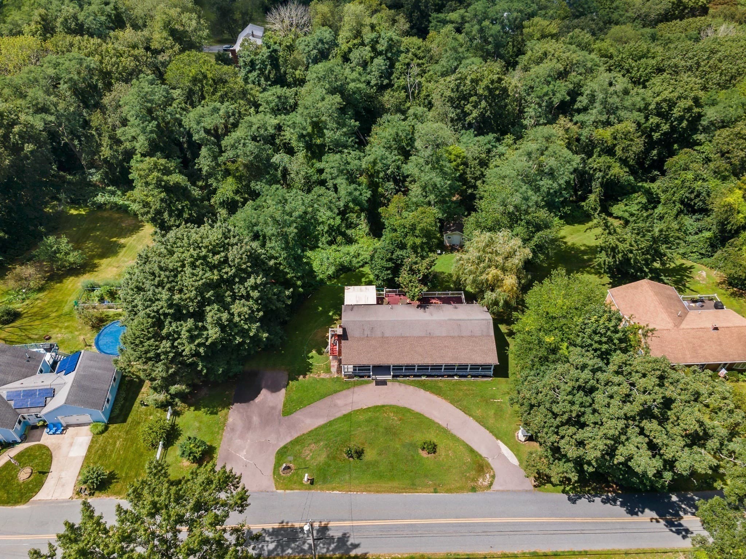
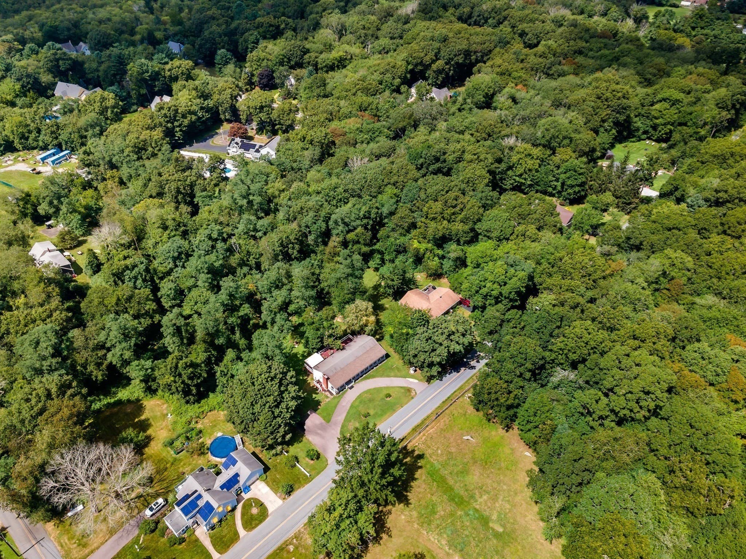
Single Family Residence at 238 Chestnut St, Rehoboth MA 02769, Rehoboth
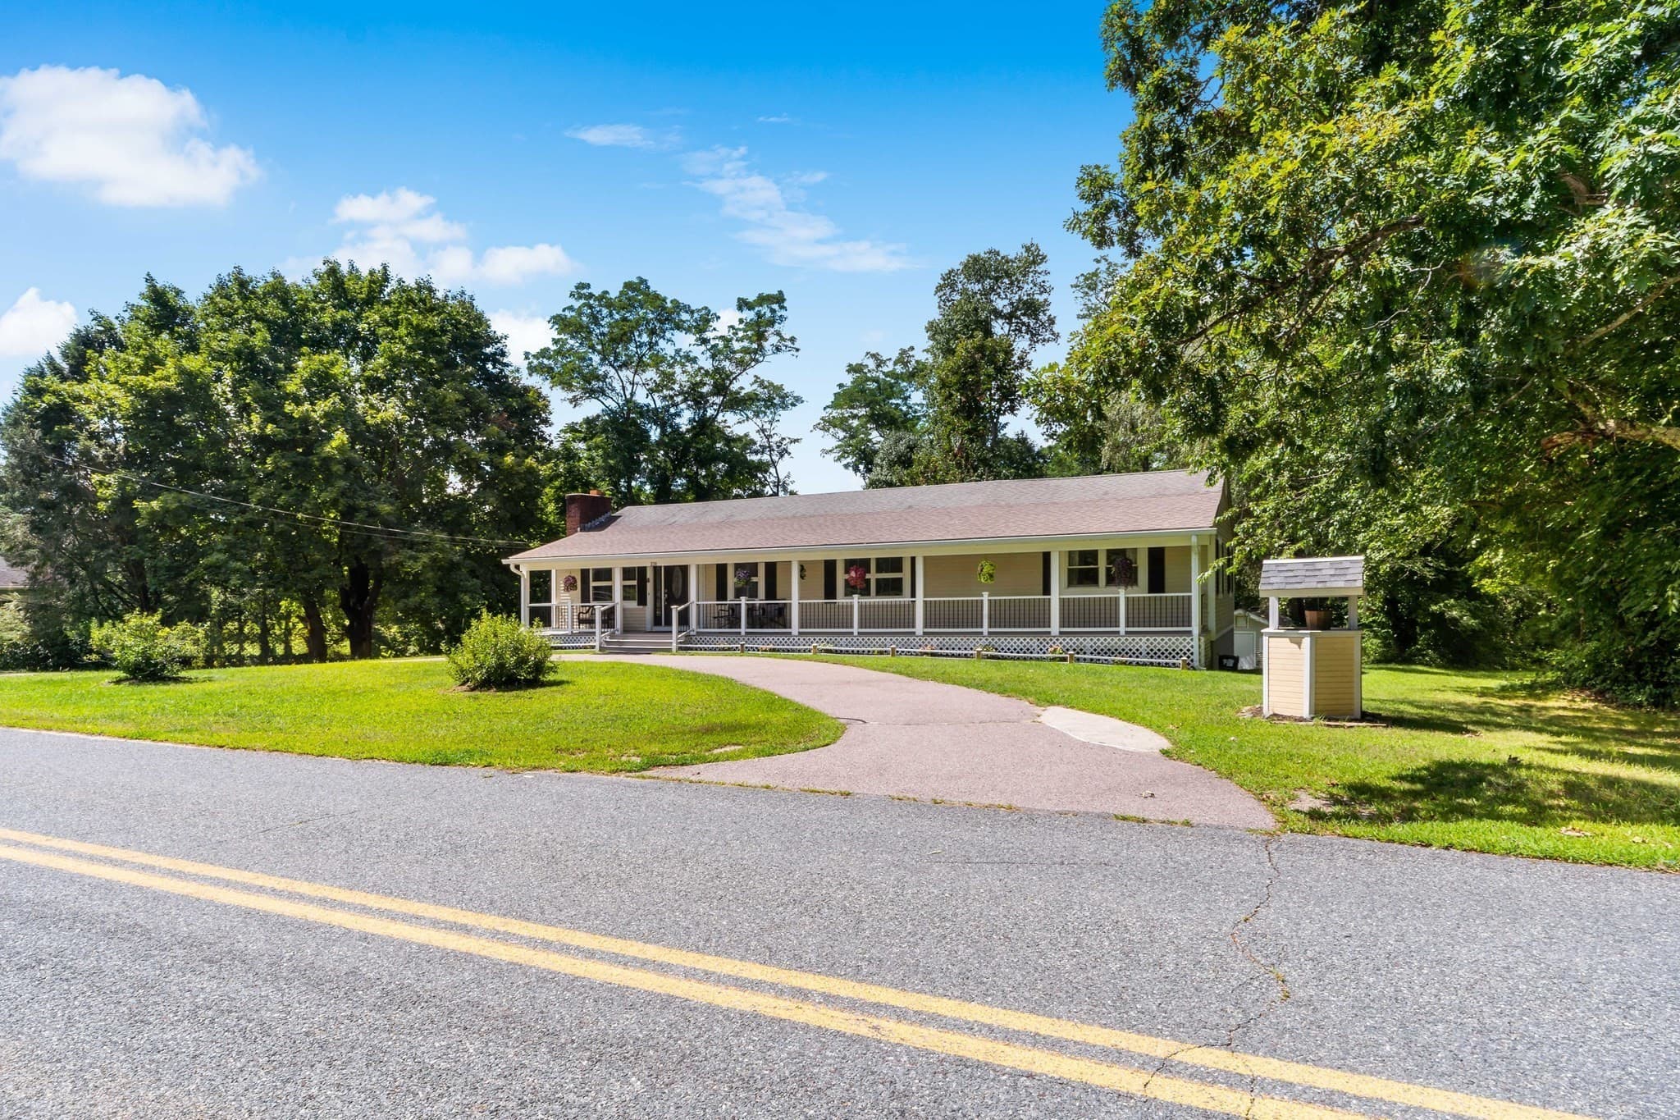
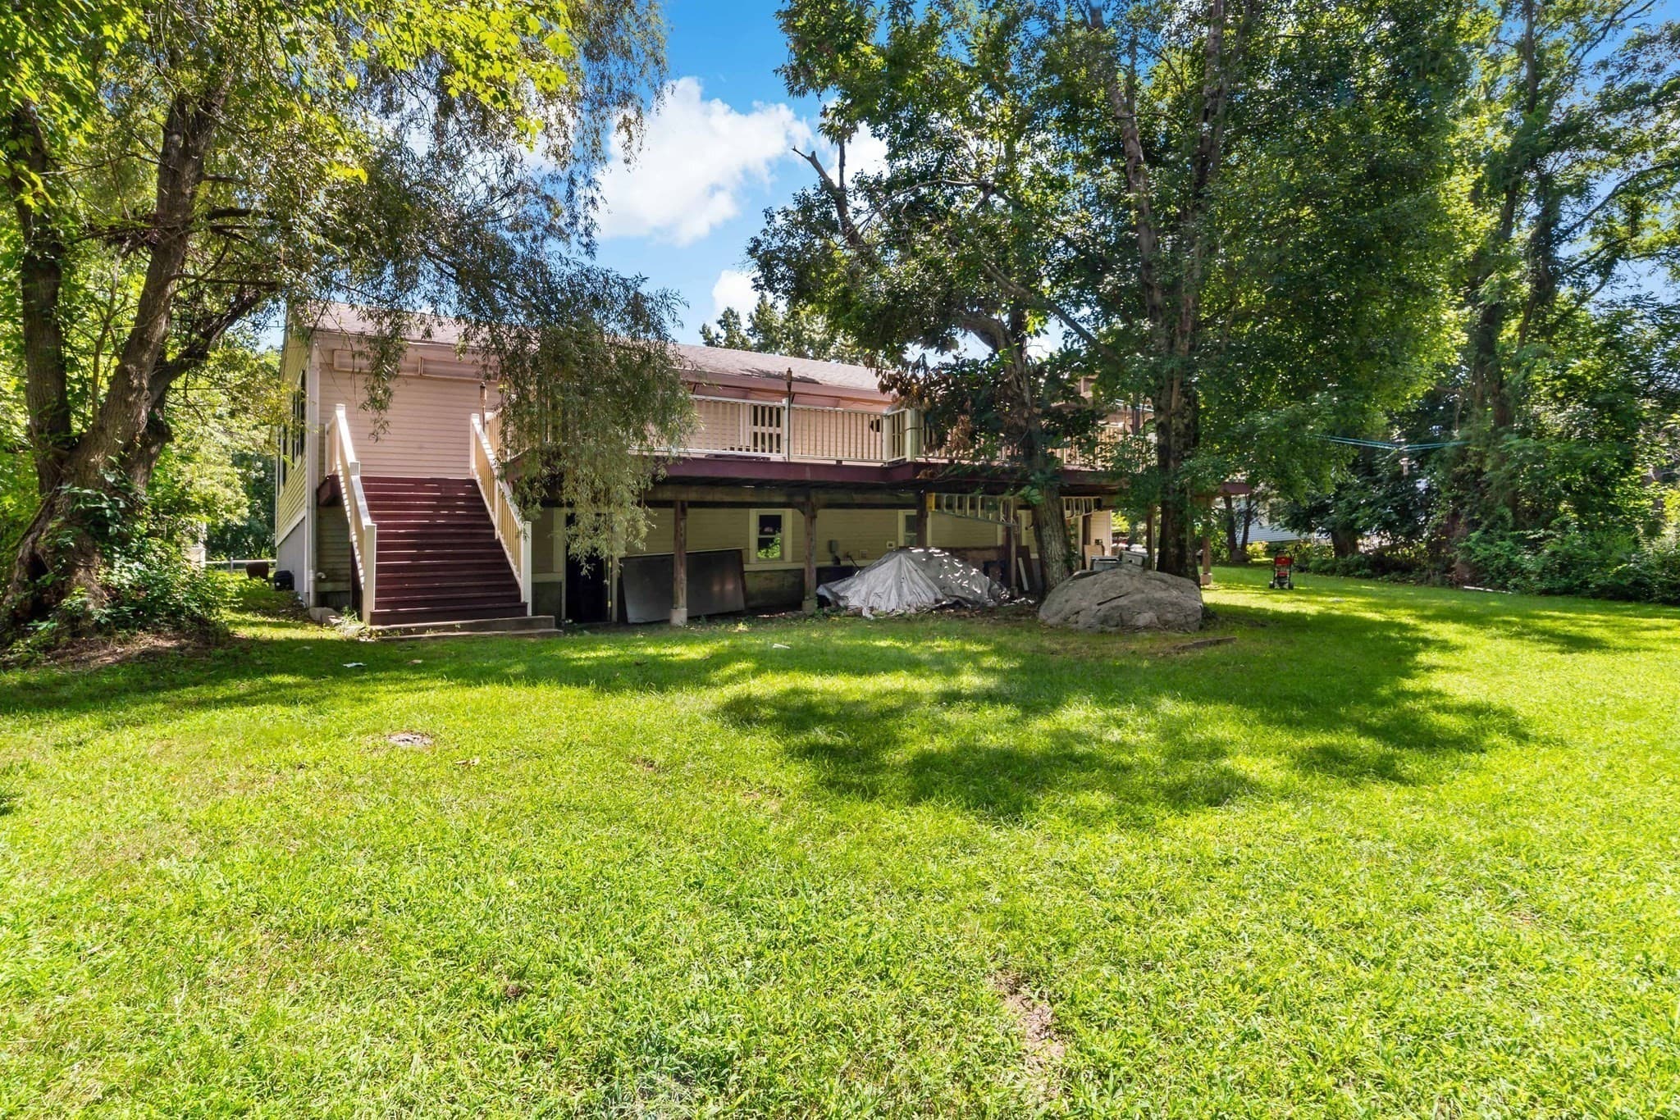
Single Family Residence at 238 Chestnut St, Rehoboth MA 02769, Rehoboth, photo 2 of 42
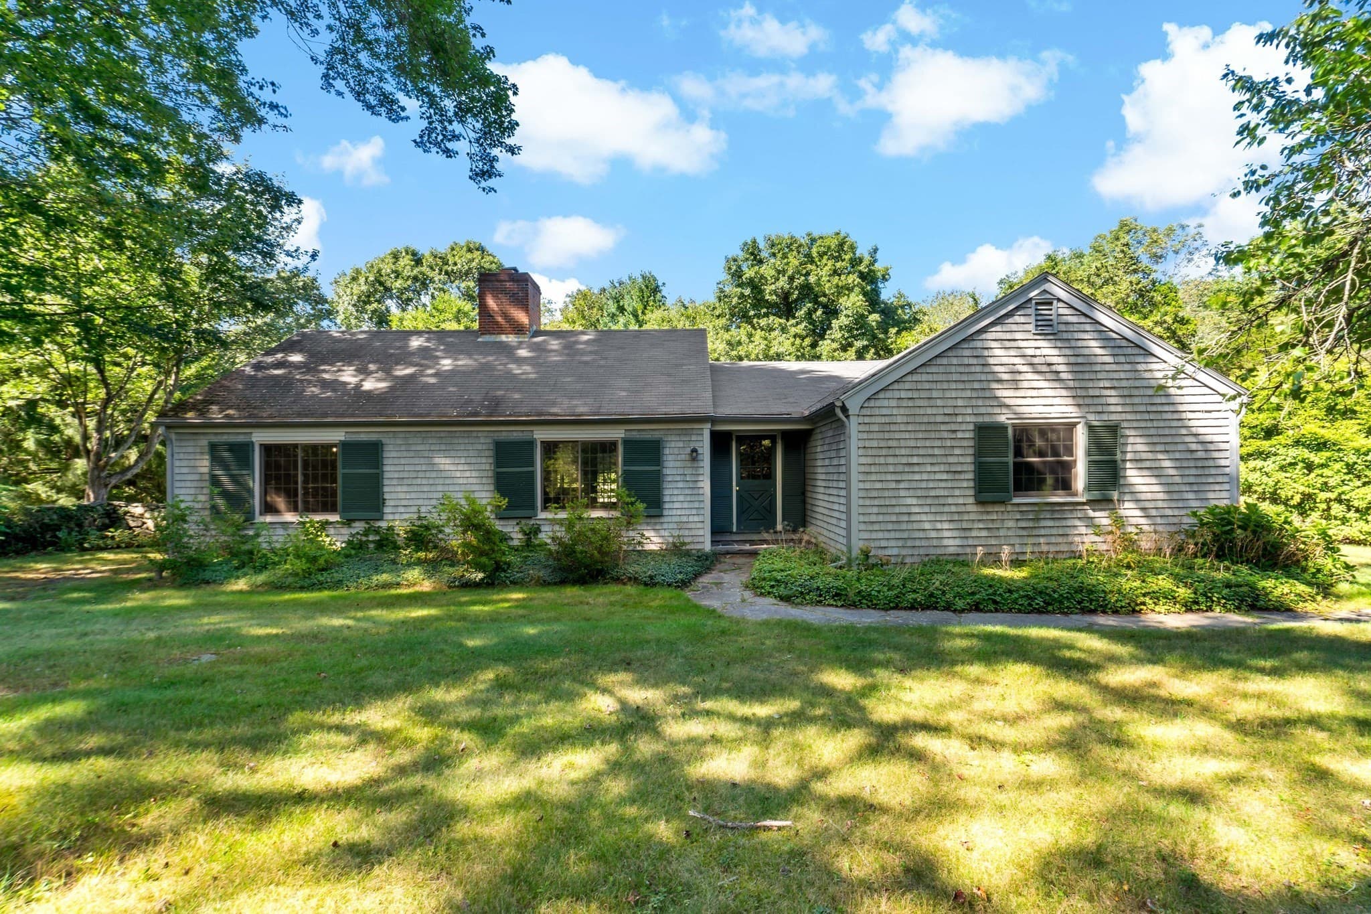
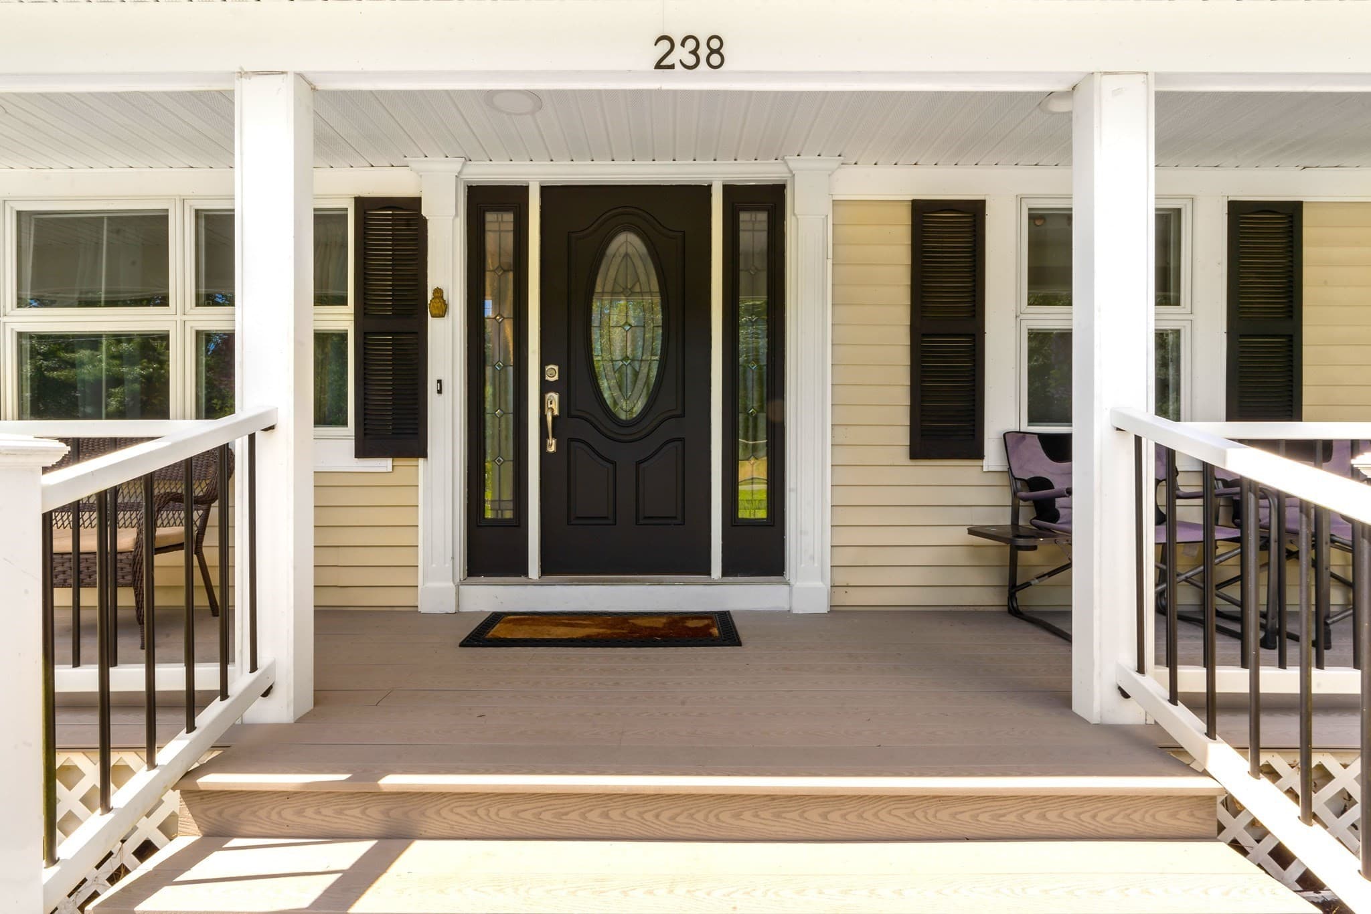
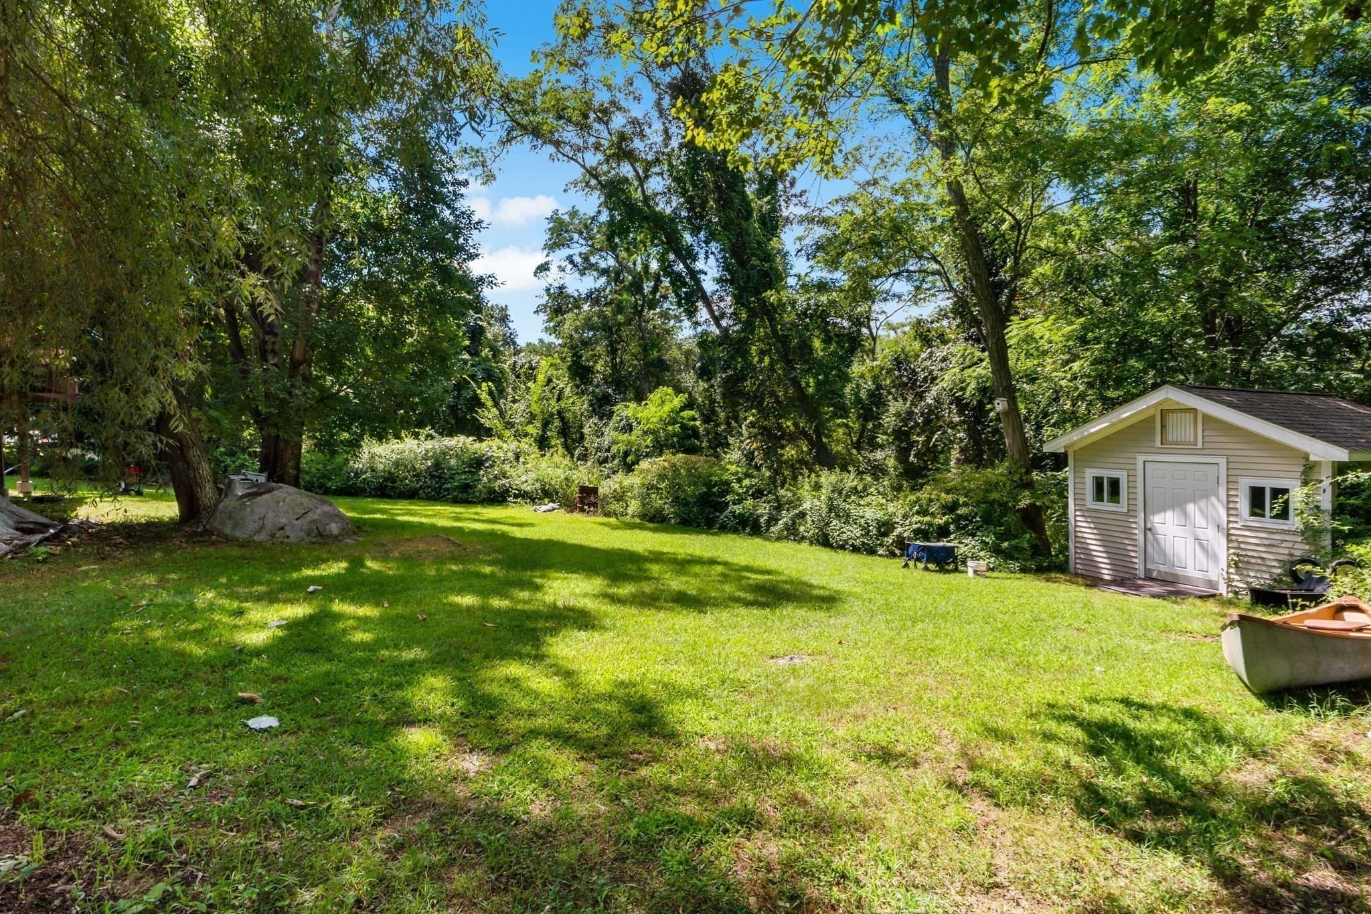
Single Family Residence at 238 Chestnut St, Rehoboth MA 02769, Rehoboth, photo 3 of 42
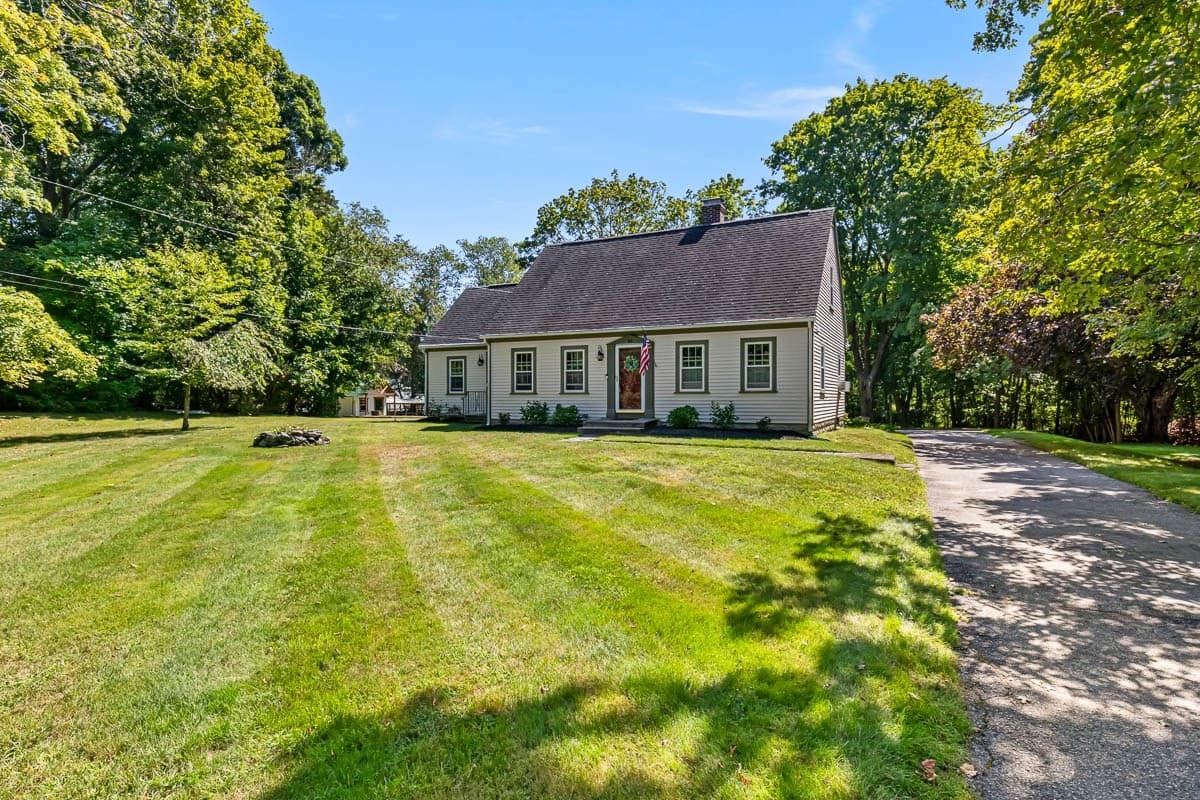
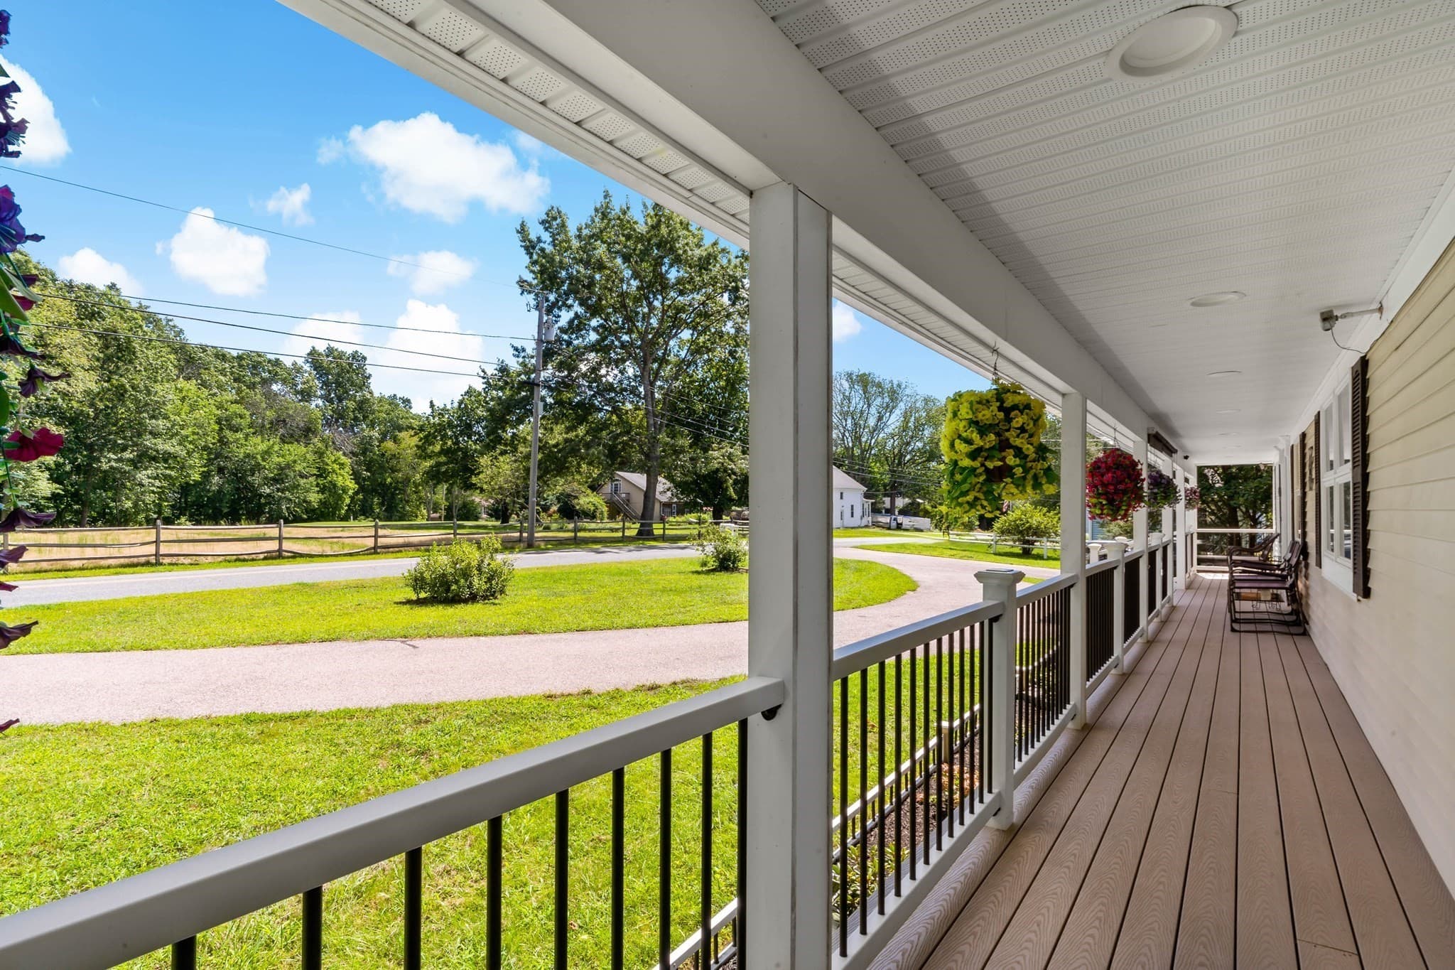
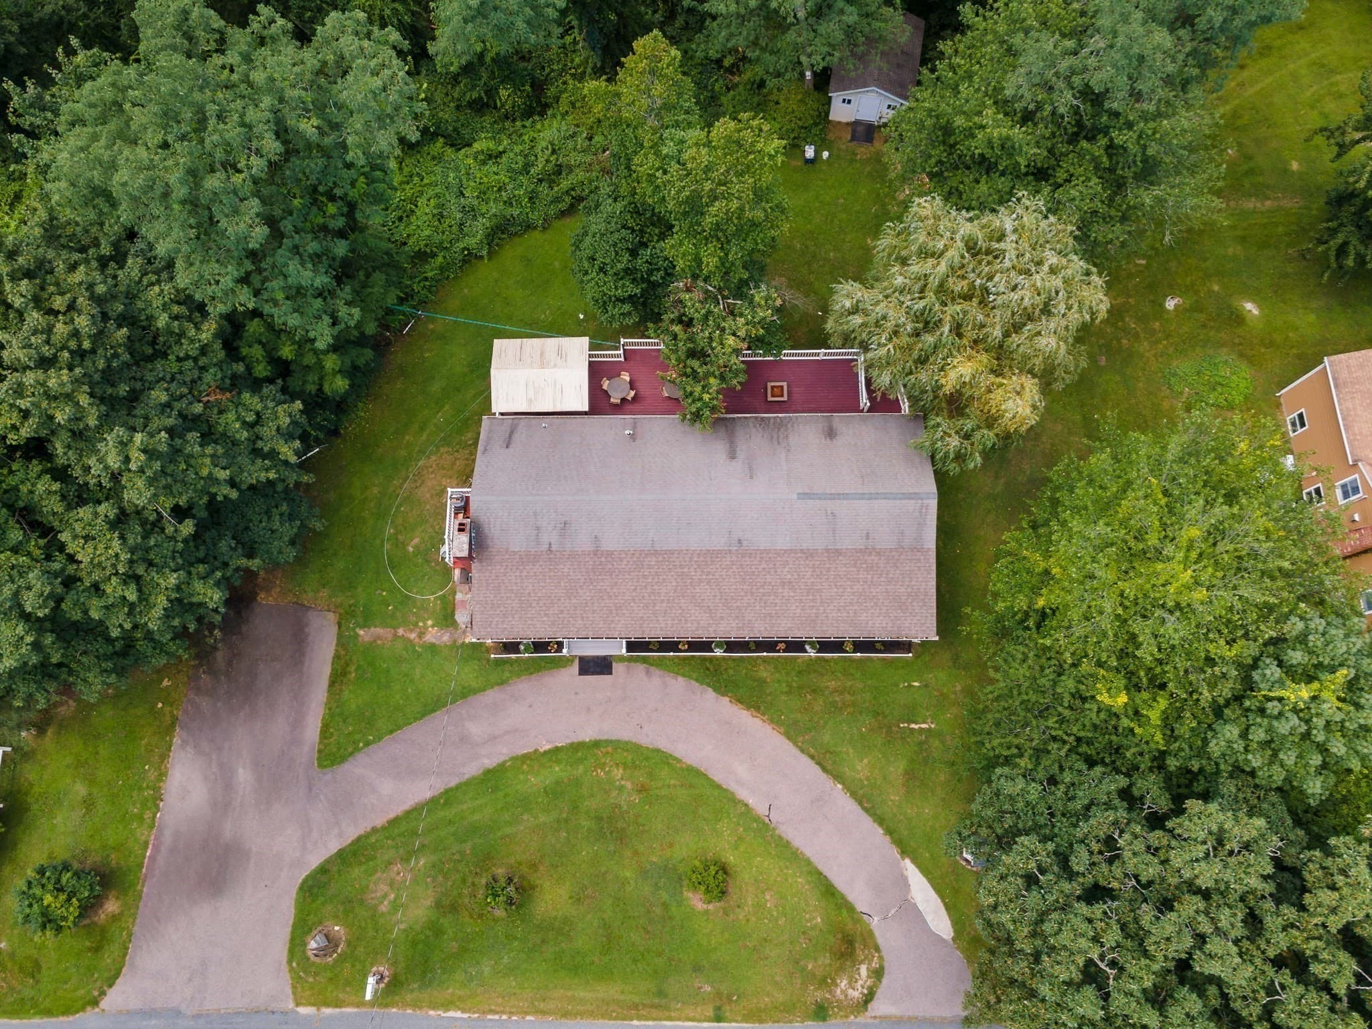
Single Family Residence at 238 Chestnut St, Rehoboth MA 02769, Rehoboth, photo 4 of 42
Single Family Residence at 238 Chestnut St, Rehoboth MA 02769, Rehoboth, photo 5 of 42
Single Family Residence at 238 Chestnut St, Rehoboth MA 02769, Rehoboth, photo 6 of 42
Single Family Residence at 238 Chestnut St, Rehoboth MA 02769, Rehoboth, photo 7 of 42
Single Family Residence at 238 Chestnut St, Rehoboth MA 02769, Rehoboth, photo 8 of 42
Single Family Residence at 238 Chestnut St, Rehoboth MA 02769, Rehoboth, photo 9 of 42
Single Family Residence at 238 Chestnut St, Rehoboth MA 02769, Rehoboth, photo 10 of 42
Single Family Residence at 238 Chestnut St, Rehoboth MA 02769, Rehoboth, photo 11 of 42
Single Family Residence at 238 Chestnut St, Rehoboth MA 02769, Rehoboth, photo 12 of 42
Single Family Residence at 238 Chestnut St, Rehoboth MA 02769, Rehoboth, photo 13 of 42
Single Family Residence at 238 Chestnut St, Rehoboth MA 02769, Rehoboth, photo 14 of 42
Single Family Residence at 238 Chestnut St, Rehoboth MA 02769, Rehoboth, photo 15 of 42
Single Family Residence at 238 Chestnut St, Rehoboth MA 02769, Rehoboth, photo 16 of 42
Single Family Residence at 238 Chestnut St, Rehoboth MA 02769, Rehoboth, photo 17 of 42
Single Family Residence at 238 Chestnut St, Rehoboth MA 02769, Rehoboth, photo 18 of 42
Single Family Residence at 238 Chestnut St, Rehoboth MA 02769, Rehoboth, photo 19 of 42
Single Family Residence at 238 Chestnut St, Rehoboth MA 02769, Rehoboth, photo 20 of 42
Single Family Residence at 238 Chestnut St, Rehoboth MA 02769, Rehoboth, photo 21 of 42
Single Family Residence at 238 Chestnut St, Rehoboth MA 02769, Rehoboth, photo 22 of 42
Single Family Residence at 238 Chestnut St, Rehoboth MA 02769, Rehoboth, photo 23 of 42
Single Family Residence at 238 Chestnut St, Rehoboth MA 02769, Rehoboth, photo 24 of 42
Single Family Residence at 238 Chestnut St, Rehoboth MA 02769, Rehoboth, photo 25 of 42
Single Family Residence at 238 Chestnut St, Rehoboth MA 02769, Rehoboth, photo 26 of 42
Single Family Residence at 238 Chestnut St, Rehoboth MA 02769, Rehoboth, photo 27 of 42
Single Family Residence at 238 Chestnut St, Rehoboth MA 02769, Rehoboth, photo 28 of 42
Single Family Residence at 238 Chestnut St, Rehoboth MA 02769, Rehoboth, photo 29 of 42
Single Family Residence at 238 Chestnut St, Rehoboth MA 02769, Rehoboth, photo 30 of 42
Single Family Residence at 238 Chestnut St, Rehoboth MA 02769, Rehoboth, photo 31 of 42
Single Family Residence at 238 Chestnut St, Rehoboth MA 02769, Rehoboth, photo 32 of 42
Single Family Residence at 238 Chestnut St, Rehoboth MA 02769, Rehoboth, photo 33 of 42
Single Family Residence at 238 Chestnut St, Rehoboth MA 02769, Rehoboth, photo 34 of 42
Single Family Residence at 238 Chestnut St, Rehoboth MA 02769, Rehoboth, photo 35 of 42
Single Family Residence at 238 Chestnut St, Rehoboth MA 02769, Rehoboth, photo 36 of 42
Single Family Residence at 238 Chestnut St, Rehoboth MA 02769, Rehoboth, photo 37 of 42
Single Family Residence at 238 Chestnut St, Rehoboth MA 02769, Rehoboth, photo 38 of 42
Single Family Residence at 238 Chestnut St, Rehoboth MA 02769, Rehoboth, photo 39 of 42
Single Family Residence at 238 Chestnut St, Rehoboth MA 02769, Rehoboth, photo 40 of 42
Single Family Residence at 238 Chestnut St, Rehoboth MA 02769, Rehoboth, photo 41 of 42
Single Family Residence at 238 Chestnut St, Rehoboth MA 02769, Rehoboth, photo 42 of 42
42 photos

$649,000

238 Chestnut St, Rehoboth MA 02769
Rehoboth, MA 02769
Listed by Sarah Dumke
Bedrooms
3
Bathrooms
3
Living area
2,680 sqft
Year built
1973

About this home

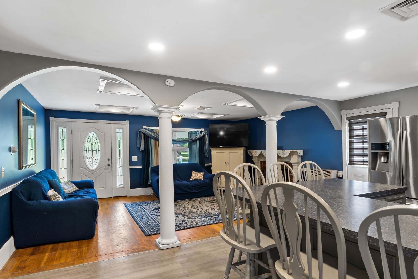
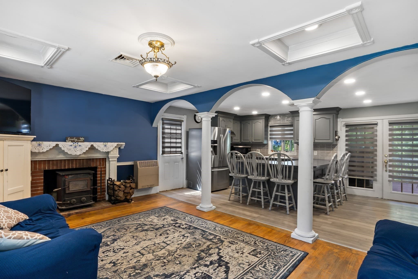
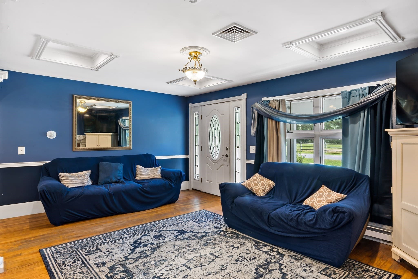
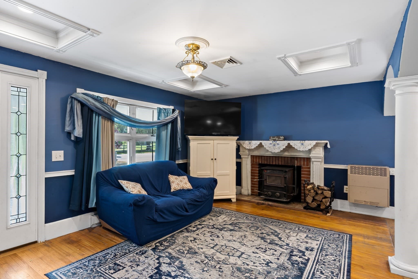
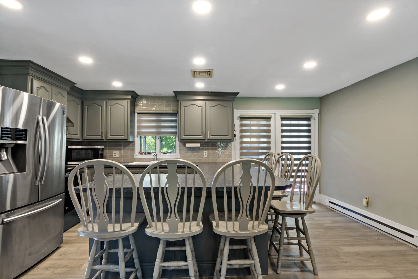
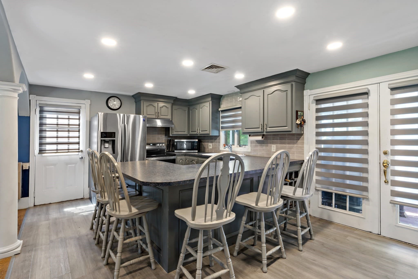
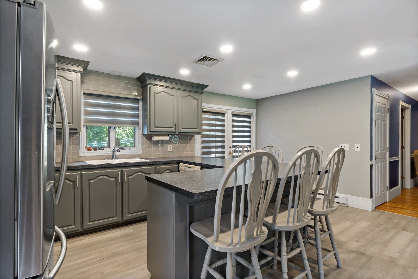
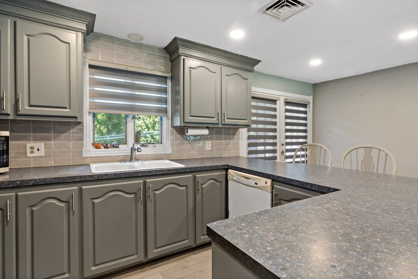
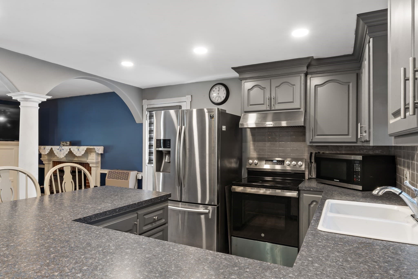
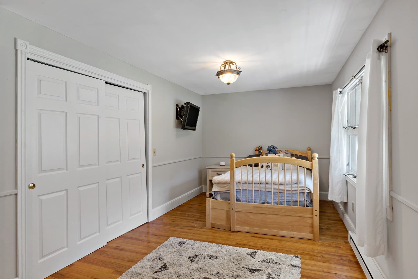
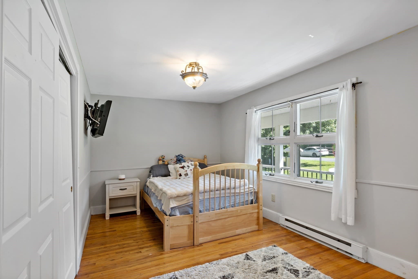
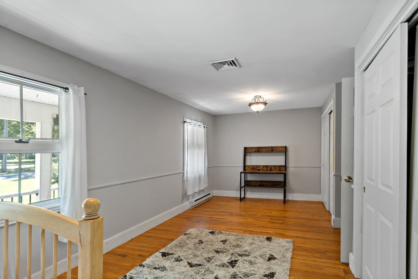
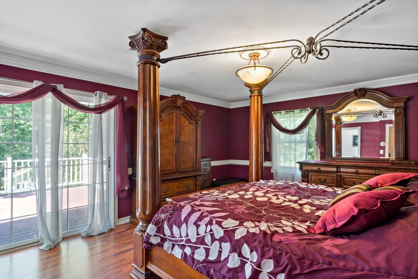
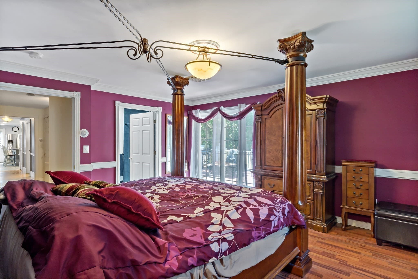
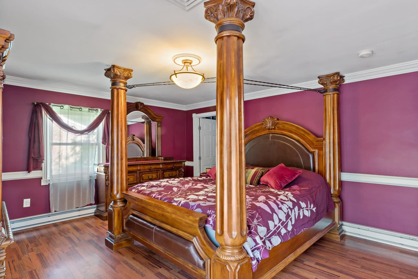
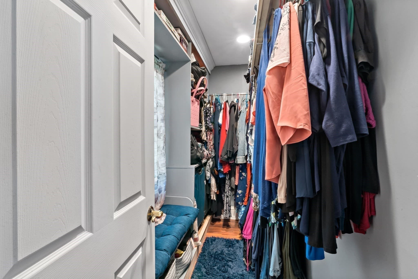
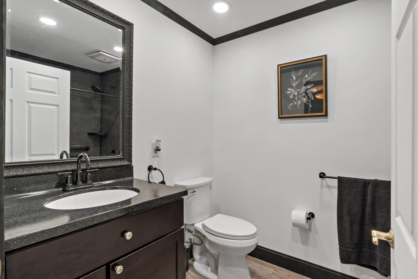
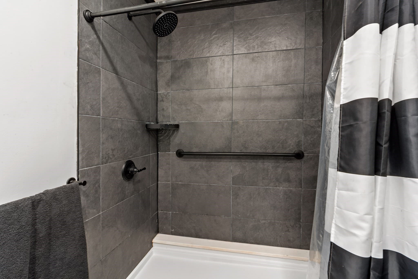
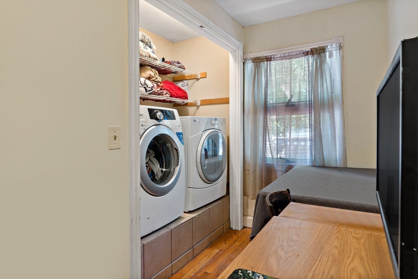
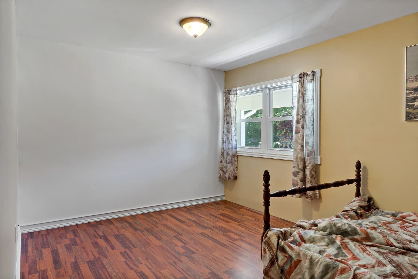
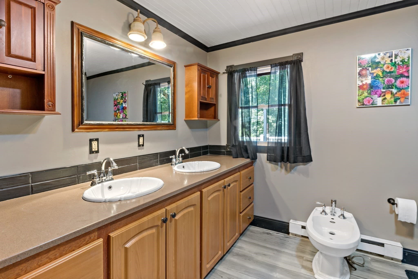
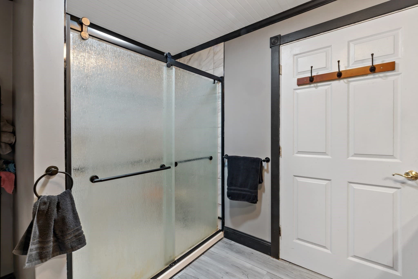
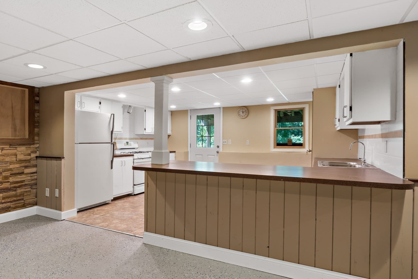
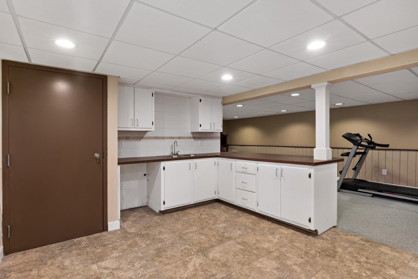
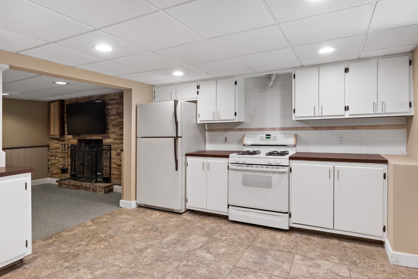
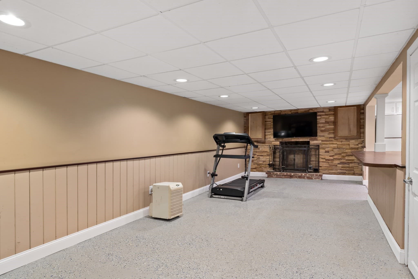
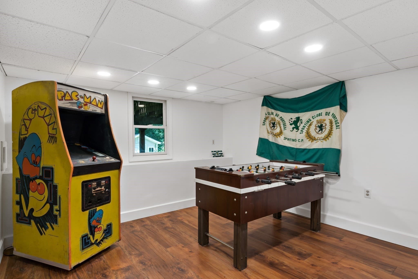
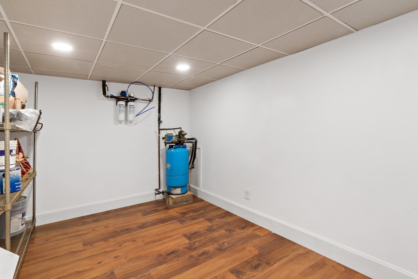
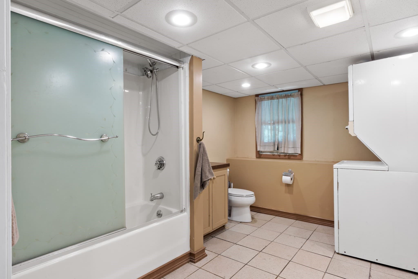
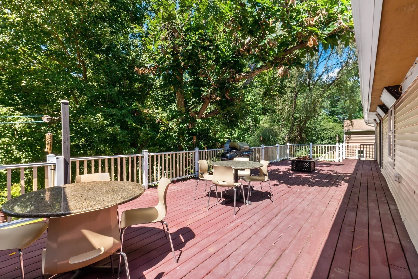
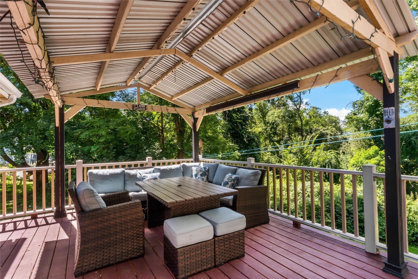
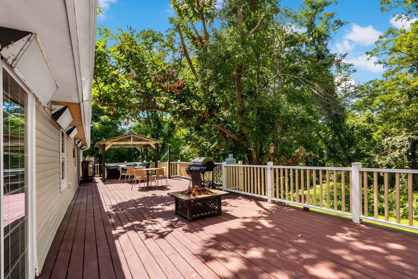
Welcome home to this beautifully designed ranch, offering exceptional versatility, generous living space, and an ideal layout for entertaining or extended family living. This home is situated on a picturesque 1.5-acre lot steeped in local history. This property sits on the site of the historic Horton's Signal, once used to light beacon fires warning surrounding towns of approaching British soldiers and alerting the militia to prepare for raid. It's a truly unique piece of American heritage. With over 2680 square feet of living space between the first floor and finished basement, this home provides plenty of room for everyone to spread out and enjoy. The first floor features three oversized bedrooms, including a private primary suite with direct access to the back deck and a large walk-in closet. The updated primary bathroom showcases a stylish tile shower, while the main bathroom offers double sinks and a bidet for added convenience. The inviting open floor plan creates a warm, elegant atmosphere, anchored by a living room featuring decorative columns and a wood/coal stove for cozy evenings. A slider provides seamless access to the expansive rear deck, ideal for indoor/outdoor living. Enjoy year-round comfort with the flexibility of propane or electric heat, allowing homeowners to choose the option that best suits their needs and budget. Outdoor living shines with an oversized back deck complete with a pergola, perfect for entertaining, plus a full-length composite front porch that adds timeless curb appeal and another relaxing space to unwind. The finished basement presents an incredible opportunity for extended family, guests, or additional living space. Featuring a separate entrance, this private living area includes a full kitchen with propane stove, a bathroom with stand-up shower, a fireplace, two bedrooms, and a laundry area. This offers complete privacy and independence from the main living quarters. Additional highlights include abundant parking, a shed with ramp access, and a large unfinished area beneath the home offering ample room for storage, hobbies, or future expansion. With its flexible floor plan, updated baths, elegant architectural details, multiple outdoor living spaces, a separate finished lower-level suite, and a rare historical distinction, this truly is an exceptional home.

Highlights

ViewFireplace

Property details

MLS #
73569176
Property type
Single Family Residence
Subdivision
N/A
Status
Active
Days on market
30
On market date
August 31, 2026
Stories
N/A
Total bathrooms
3
Garage spaces
N/A
Parking spaces
8
Lot size
1.5 acres
Loading map…

Nearby schools

Within 10 miles. School directory data from the National Center for Education Statistics (NCES), accessed via the Urban Institute Education Data API. Local Score is calculated by INNOVATE Real Estate; where a state rating is shown, it comes from that state's own official school report card (e.g. NC Dept. of Public Instruction, SC Report Card).

Elementary
Palmer River
2.79 mi away · Grades -1-4
Nearest school -- attendance-zone data not available here
4.0
Local Score (student-teacher ratio only (preliminary -- will incorporate state test-score data once available)) -- not an official state rating
Enrollment
568
Student:teacher ratio
12.9:1
District
Dighton-Rehoboth
Middle
Dorothy L Beckwith
2.76 mi away · Grades 5-8
Nearest school -- attendance-zone data not available here
5.0
Local Score (student-teacher ratio only (preliminary -- will incorporate state test-score data once available)) -- not an official state rating
Enrollment
462
Student:teacher ratio
11.0:1
District
Dighton-Rehoboth
High
Dighton-Rehoboth Regional High School
4.01 mi away · Grades 9-12
Nearest school -- attendance-zone data not available here
5.0
Local Score (student-teacher ratio only (preliminary -- will incorporate state test-score data once available)) -- not an official state rating
Enrollment
709
Student:teacher ratio
11.3:1
District
Dighton-Rehoboth

Walkability

Blended score for Rehoboth's center, calculated by INNOVATE Real Estate from two sources: the EPA's National Walkability Index (street network, transit, land-use mix) and Google Places amenity data (what's actually reachable on foot from this point). 60% EPA National Walkability Index + 40% nearby-amenity density (Google Places).

21
Car-dependent
out of 100
EPA National Walkability Index
6.2 / 20 -- Below average walkable
Google Places amenity density
5 / 100
Restaurants & cafes2
Grocery stores0
Parks0
Schools0
Transit stops0
Pharmacies0

Mortgage calculator

Estimate only - actual rate and payment depend on your lender, credit, and loan program.

$
%
%
Adjust tax / insurance estimates
% / yr
$
/mo
Est. monthly payment
$4,058/mo
$129,800 down
$519,200 loan
Principal & interest$3,368
Property tax (est.)$541
Home insurance (est.)$150

Similar homes you might like

Data source: Listing information provided by MLS Property Information Network via Trestle/CoreLogic. Last updated 26 days ago.

Information herein deemed reliable but not guaranteed; all measurements, school assignments, HOA fees, taxes, and feature lists are approximate and should be independently verified. Equal Housing Opportunity.