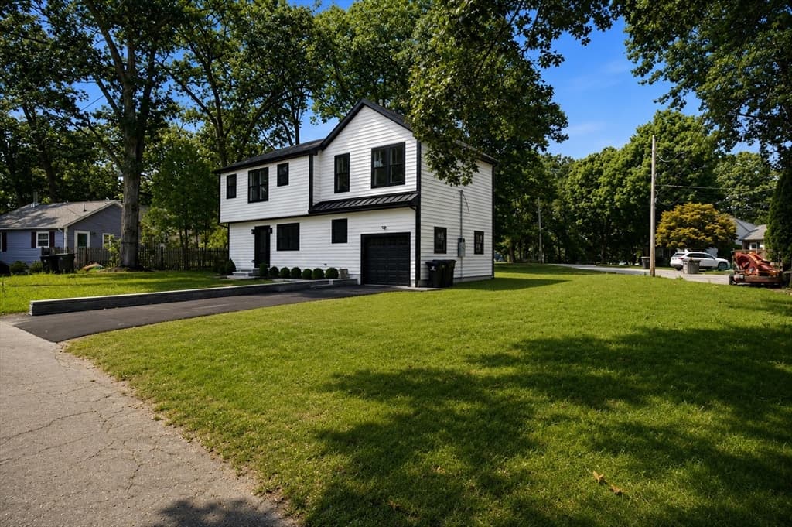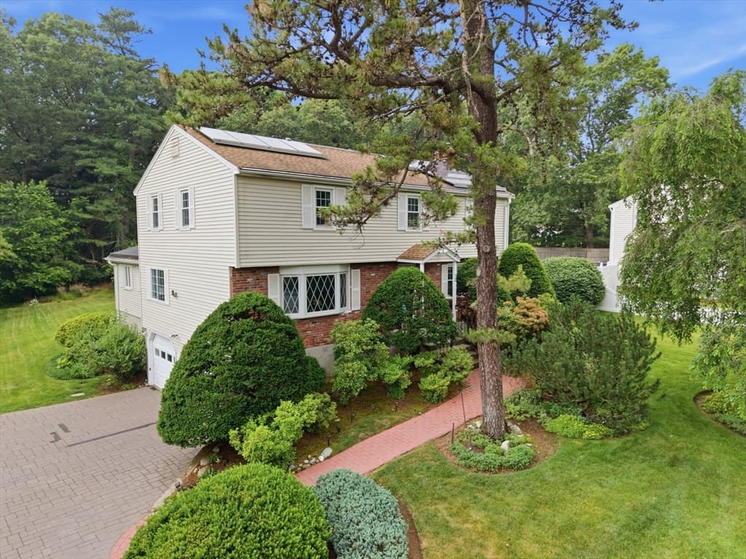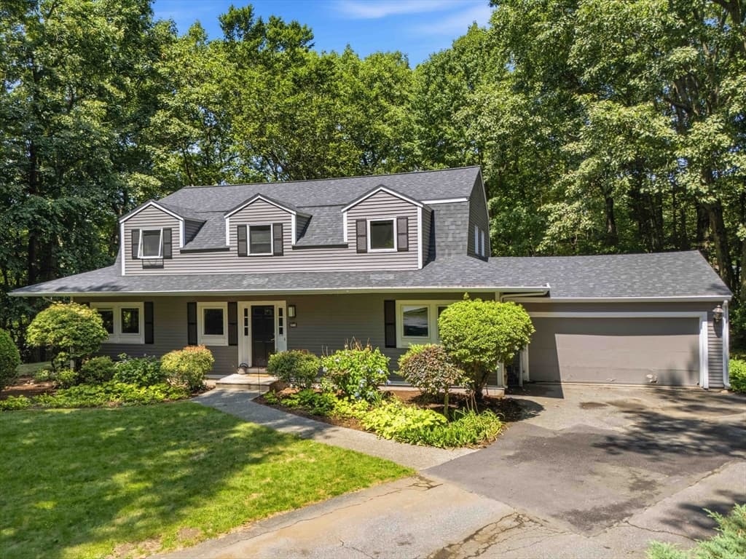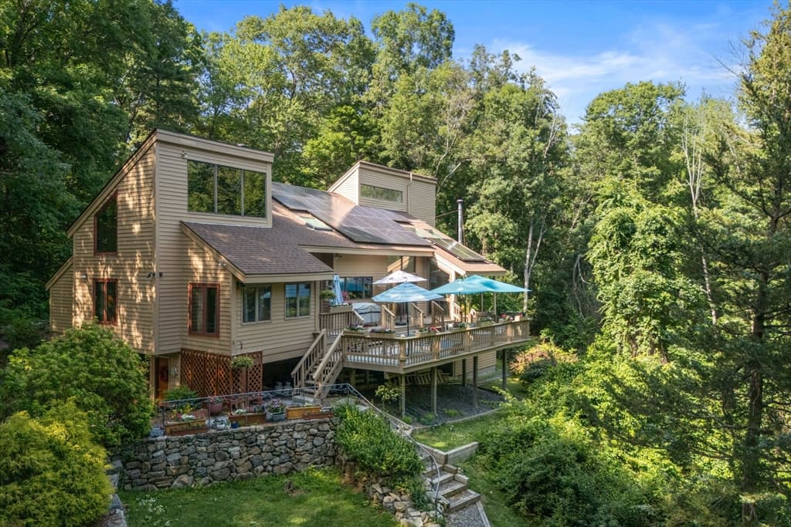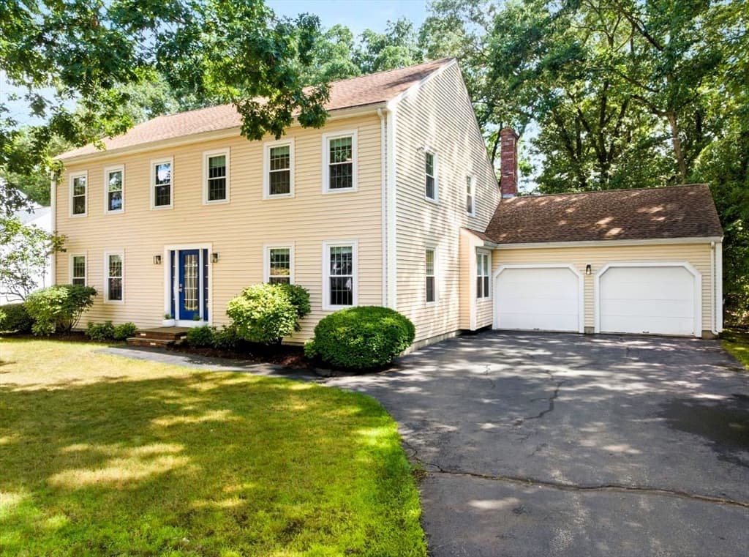
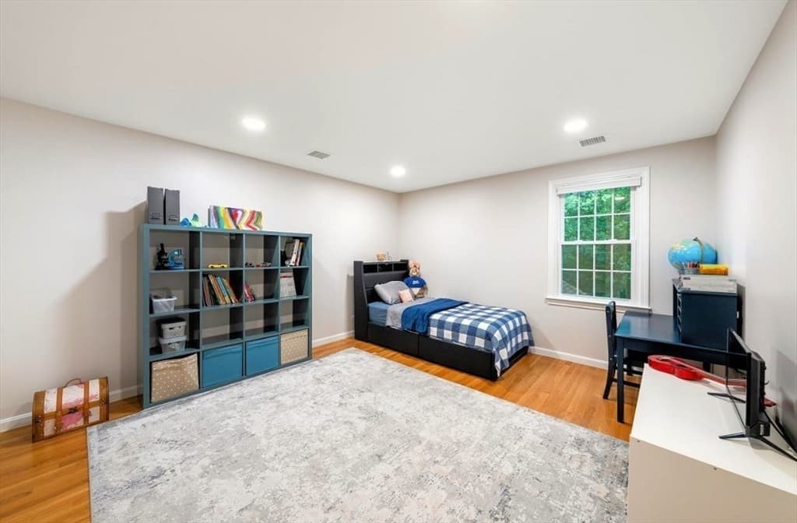
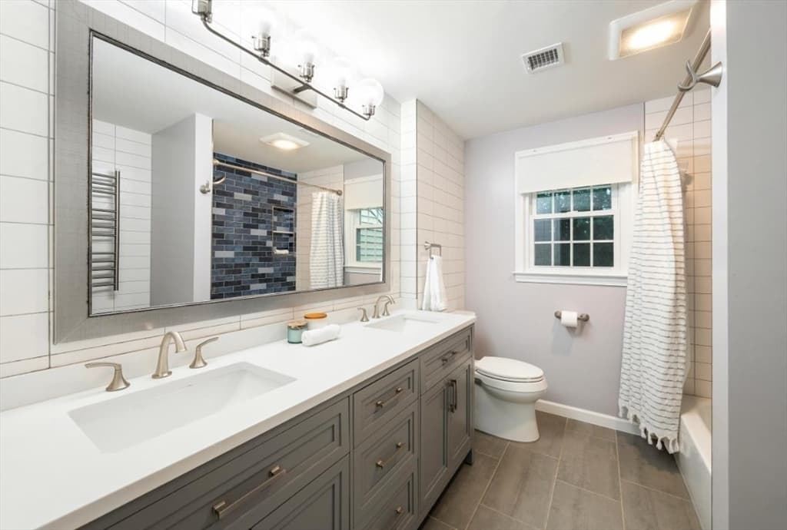
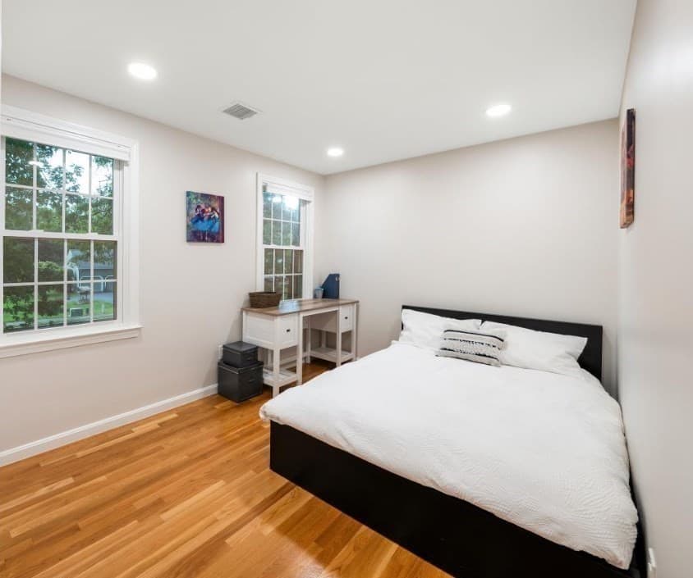
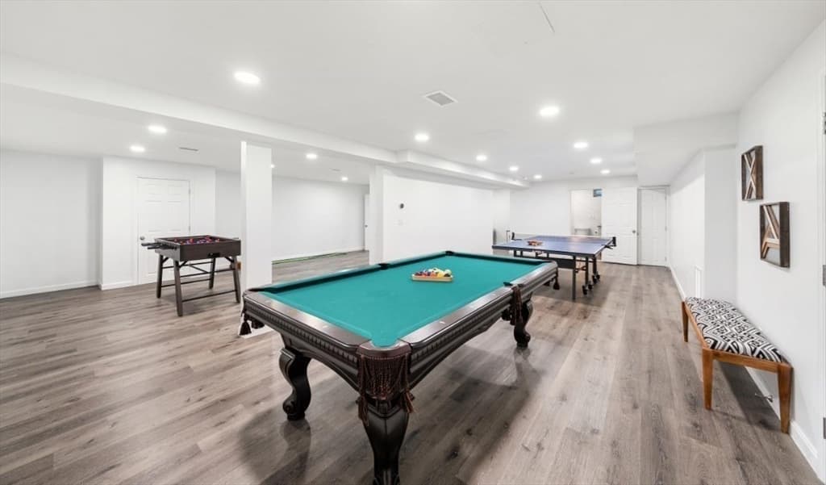
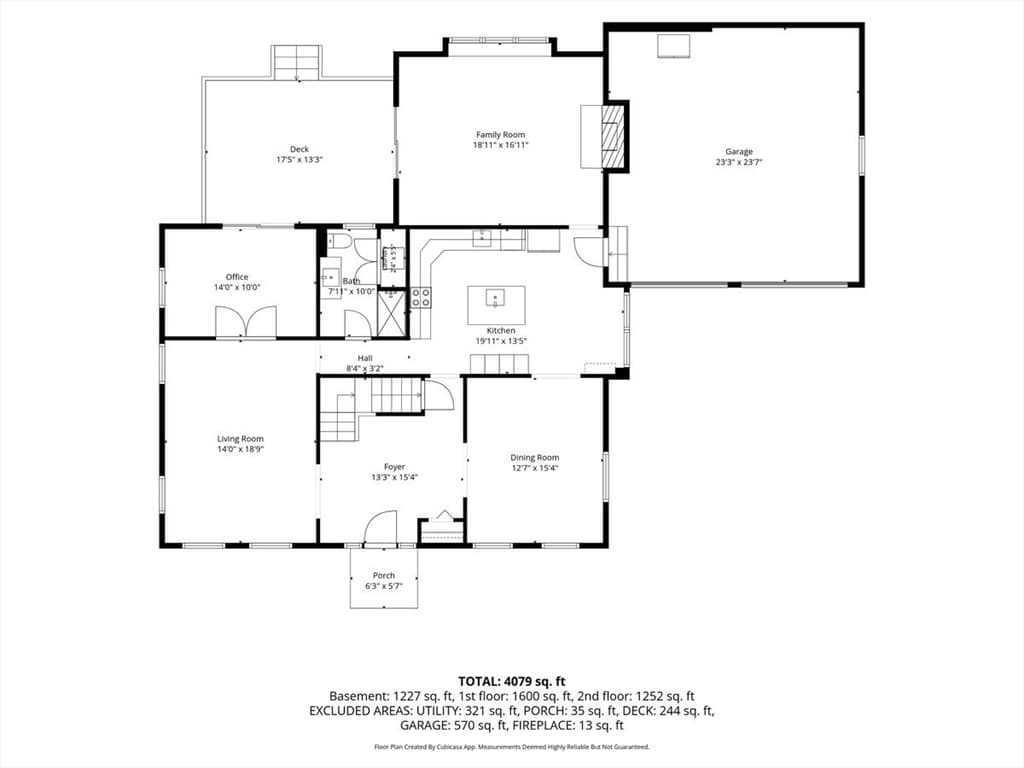
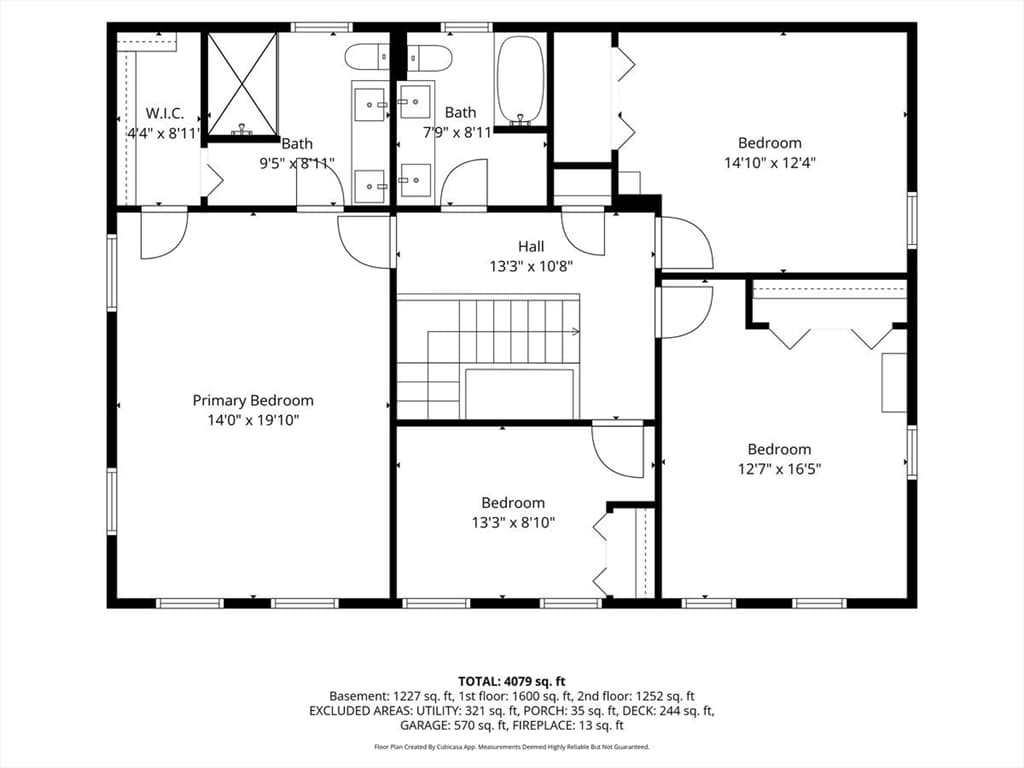
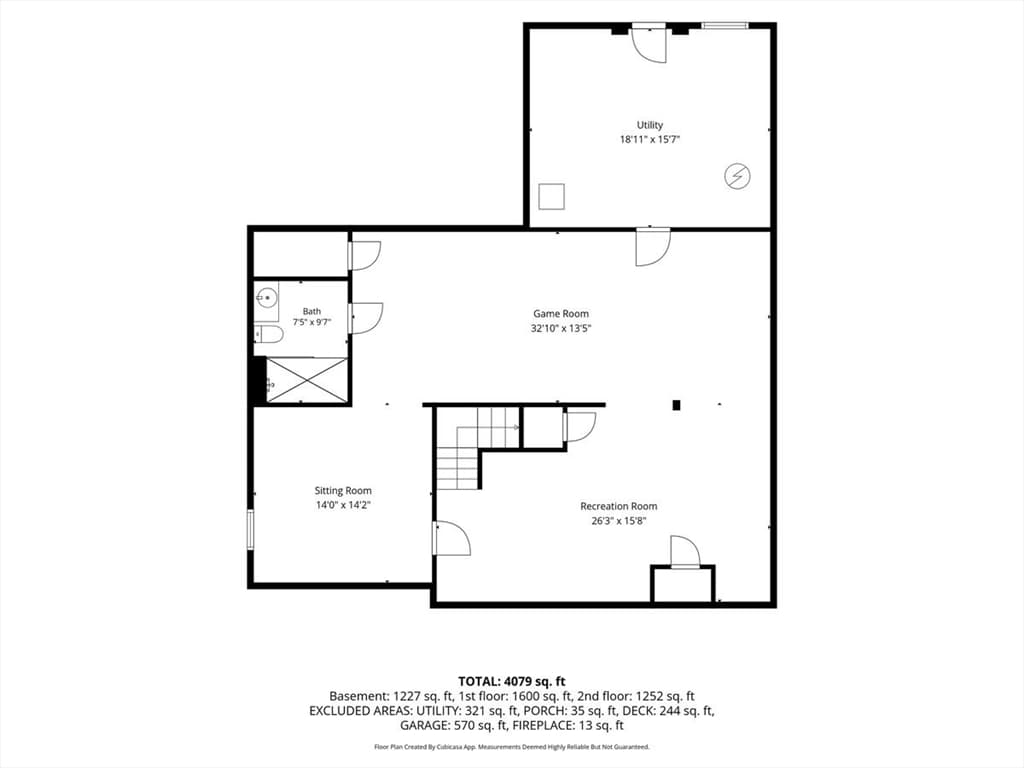
Single Family Residence at 14 Dotty Ann Dr, Framingham MA 01701, Framingham
Single Family Residence at 14 Dotty Ann Dr, Framingham MA 01701, Framingham, photo 2 of 36
Single Family Residence at 14 Dotty Ann Dr, Framingham MA 01701, Framingham, photo 3 of 36
Single Family Residence at 14 Dotty Ann Dr, Framingham MA 01701, Framingham, photo 4 of 36
Single Family Residence at 14 Dotty Ann Dr, Framingham MA 01701, Framingham, photo 5 of 36
Single Family Residence at 14 Dotty Ann Dr, Framingham MA 01701, Framingham, photo 6 of 36
Single Family Residence at 14 Dotty Ann Dr, Framingham MA 01701, Framingham, photo 7 of 36
Single Family Residence at 14 Dotty Ann Dr, Framingham MA 01701, Framingham, photo 8 of 36
Single Family Residence at 14 Dotty Ann Dr, Framingham MA 01701, Framingham, photo 9 of 36
Single Family Residence at 14 Dotty Ann Dr, Framingham MA 01701, Framingham, photo 10 of 36
Single Family Residence at 14 Dotty Ann Dr, Framingham MA 01701, Framingham, photo 11 of 36
Single Family Residence at 14 Dotty Ann Dr, Framingham MA 01701, Framingham, photo 12 of 36
Single Family Residence at 14 Dotty Ann Dr, Framingham MA 01701, Framingham, photo 13 of 36
Single Family Residence at 14 Dotty Ann Dr, Framingham MA 01701, Framingham, photo 14 of 36
Single Family Residence at 14 Dotty Ann Dr, Framingham MA 01701, Framingham, photo 15 of 36
Single Family Residence at 14 Dotty Ann Dr, Framingham MA 01701, Framingham, photo 16 of 36
Single Family Residence at 14 Dotty Ann Dr, Framingham MA 01701, Framingham, photo 17 of 36
Single Family Residence at 14 Dotty Ann Dr, Framingham MA 01701, Framingham, photo 18 of 36
Single Family Residence at 14 Dotty Ann Dr, Framingham MA 01701, Framingham, photo 19 of 36
Single Family Residence at 14 Dotty Ann Dr, Framingham MA 01701, Framingham, photo 20 of 36
Single Family Residence at 14 Dotty Ann Dr, Framingham MA 01701, Framingham, photo 21 of 36
Single Family Residence at 14 Dotty Ann Dr, Framingham MA 01701, Framingham, photo 22 of 36
Single Family Residence at 14 Dotty Ann Dr, Framingham MA 01701, Framingham, photo 23 of 36
Single Family Residence at 14 Dotty Ann Dr, Framingham MA 01701, Framingham, photo 24 of 36
Single Family Residence at 14 Dotty Ann Dr, Framingham MA 01701, Framingham, photo 25 of 36
Single Family Residence at 14 Dotty Ann Dr, Framingham MA 01701, Framingham, photo 26 of 36
Single Family Residence at 14 Dotty Ann Dr, Framingham MA 01701, Framingham, photo 27 of 36
Single Family Residence at 14 Dotty Ann Dr, Framingham MA 01701, Framingham, photo 28 of 36
Single Family Residence at 14 Dotty Ann Dr, Framingham MA 01701, Framingham, photo 29 of 36
Single Family Residence at 14 Dotty Ann Dr, Framingham MA 01701, Framingham, photo 30 of 36
Single Family Residence at 14 Dotty Ann Dr, Framingham MA 01701, Framingham, photo 31 of 36
Single Family Residence at 14 Dotty Ann Dr, Framingham MA 01701, Framingham, photo 32 of 36
Single Family Residence at 14 Dotty Ann Dr, Framingham MA 01701, Framingham, photo 33 of 36
Single Family Residence at 14 Dotty Ann Dr, Framingham MA 01701, Framingham, photo 34 of 36
Single Family Residence at 14 Dotty Ann Dr, Framingham MA 01701, Framingham, photo 35 of 36
Single Family Residence at 14 Dotty Ann Dr, Framingham MA 01701, Framingham, photo 36 of 36
36 photos

$1,159,900

14 Dotty Ann Dr, Framingham MA 01701
Framingham, MA 01701
Listed by John D. Murray
Bedrooms
4
Bathrooms
4
Living area
3,200 sqft
Year built
1991

About this home

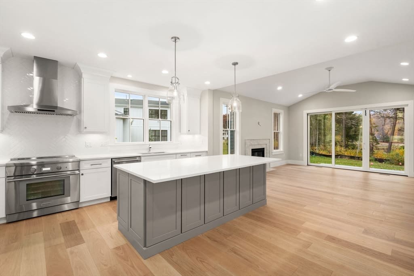
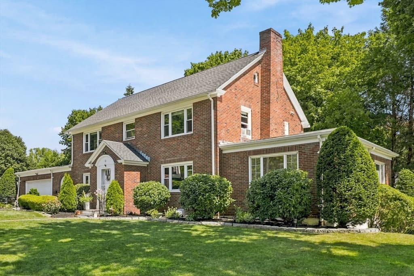
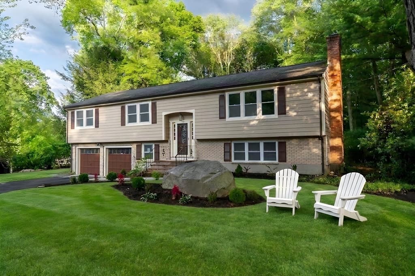
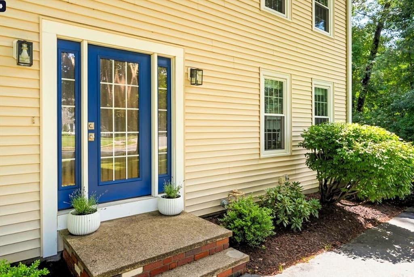
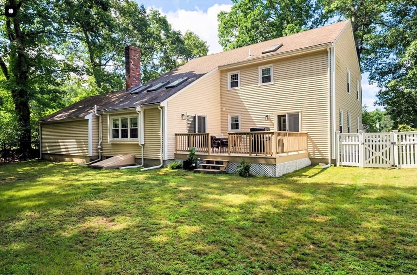
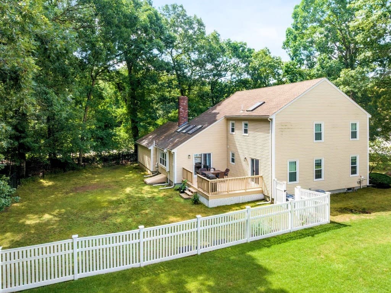
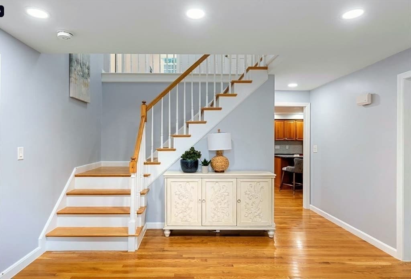
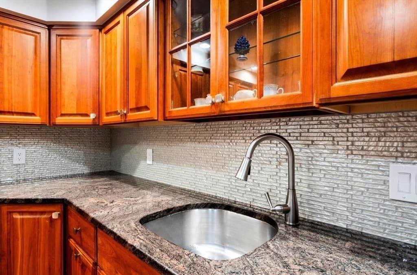
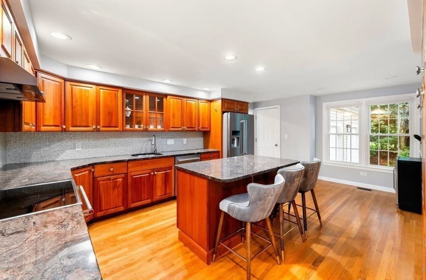
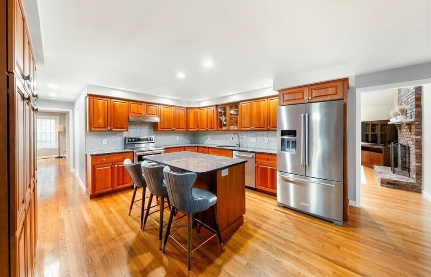
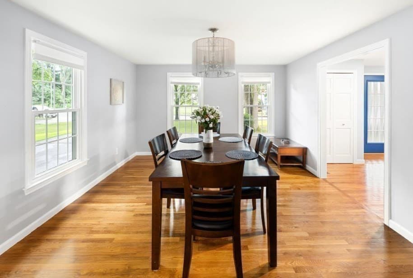
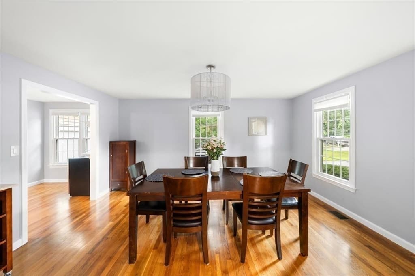
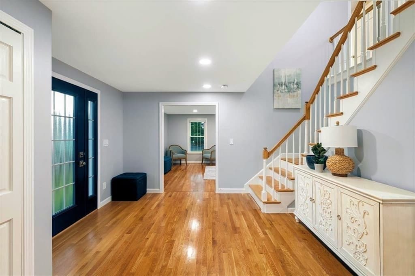
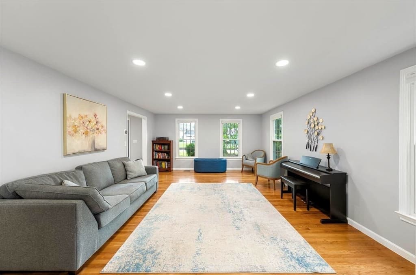
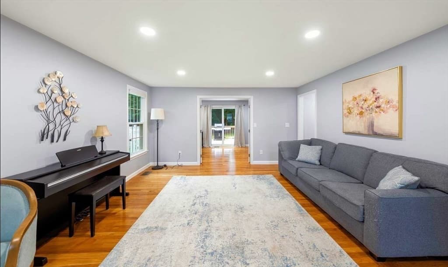
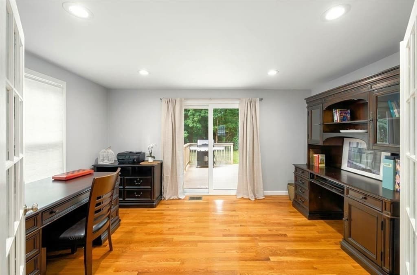
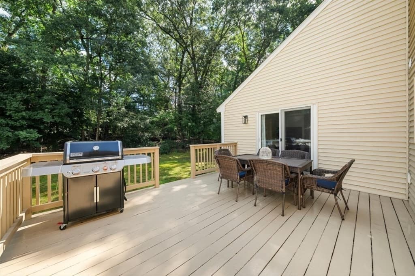
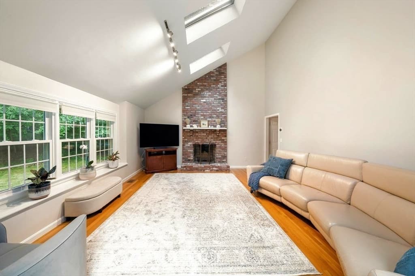
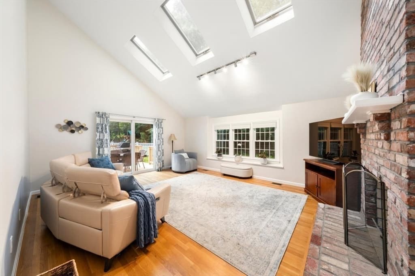
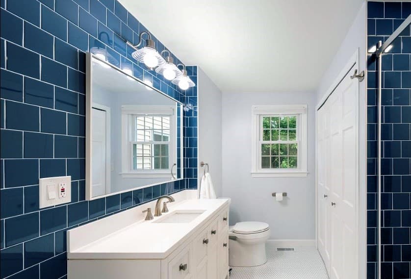
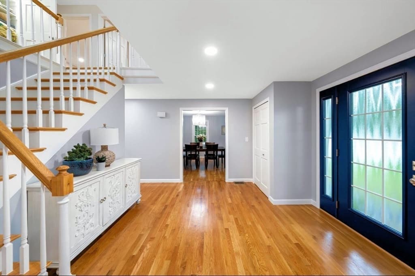
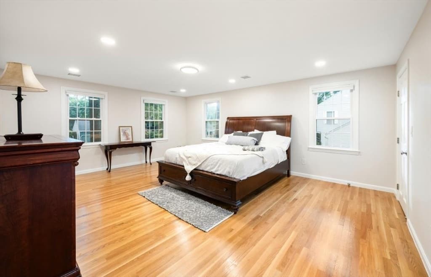
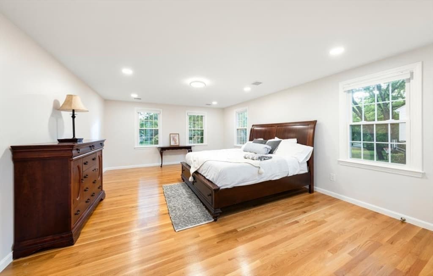
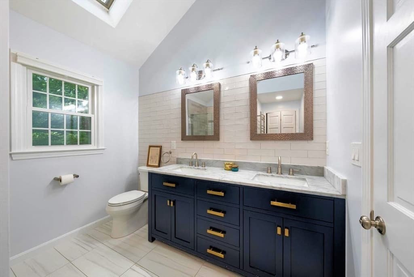
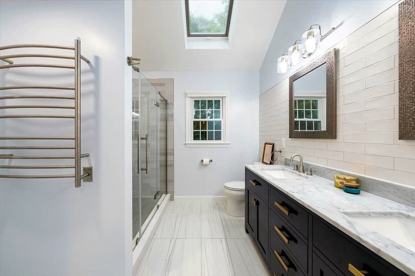
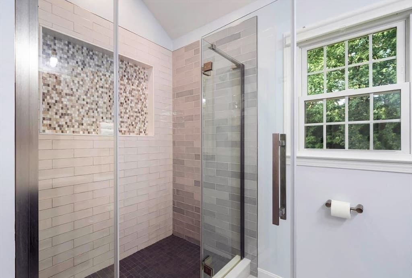

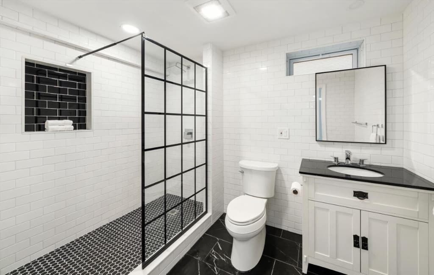
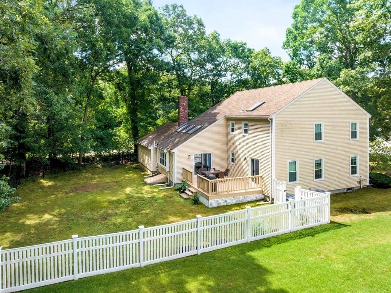
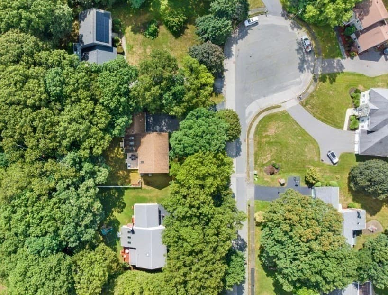
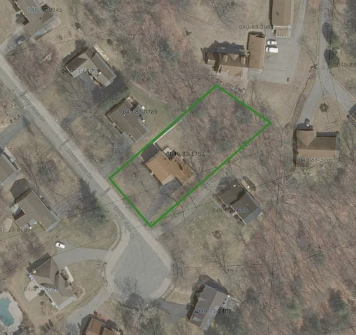
Stunning 4+ BR Saltbox Colonial nestled on a tranquil cul-de-sac! Beautiful hardwood flooring extends throughout the home, complemented by thoughtfully updated recessed and ceiling lighting. Gather in the modern kitchen featuring a charming iridescent tile backsplash, ample cabinetry, a granite island, and a breakfast nook. The formal dining room is perfect for holiday gatherings, while the spacious living room features French doors leading to a home office/library and an outdoor entertaining deck. The bonus family room impresses with cathedral ceilings, skylights, and a floor-to-ceiling fireplace overlooking the level backyard. Four recently renovated bathrooms feature abundant natural light and attractive finishes. The generously sized primary BR offers a spacious walk-in closet adjoining a beautifully designed primary bath. The lower level provides flexible living and entertainment space including a sitting room, game and recreation areas, 3/4 bath, utility room, plus storage, and the potential for a conversion to an ADU for extended family or guests. The private wooded yard is fully fenced, and the deck has been recently painted. Additional features include vinyl siding, four-zone hydronic heating, central cooling, and a two-car garage. Request your showing today to see this exceptional home in one of Framingham's most sought after areas, within walking distance of King elementary school, with a convenient commute to great shopping and major highways.

Highlights

Fireplace

Property details

MLS #
73562863
Property type
Single Family Residence
Subdivision
N/A
Status
Active
Days on market
14
On market date
August 12, 2026
Stories
N/A
Total bathrooms
4
Garage spaces
2
Parking spaces
5
Lot size
0.55 acres
Loading map…

Nearby schools

Within 10 miles · public school directory data (NCES)

Elementary
King Elementary School
0.11 mi away · Grades 0-5
Nearest school -- attendance-zone data not available here
4.0
Local Score (student-teacher ratio only (preliminary -- will incorporate state test-score data once available)) -- not an official state rating
Enrollment
360
Student:teacher ratio
12.4:1
District
Framingham
Middle
Walsh Middle
0.5 mi away · Grades 6-8
Nearest school -- attendance-zone data not available here
5.0
Local Score (student-teacher ratio only (preliminary -- will incorporate state test-score data once available)) -- not an official state rating
Enrollment
733
Student:teacher ratio
9.8:1
District
Framingham
High
Framingham High School
0.93 mi away · Grades 9-12
Nearest school -- attendance-zone data not available here
4.0
Local Score (student-teacher ratio only (preliminary -- will incorporate state test-score data once available)) -- not an official state rating
Enrollment
2,422
Student:teacher ratio
13.8:1
District
Framingham

Mortgage calculator

Estimate only - actual rate and payment depend on your lender, credit, and loan program.

$
%
%
Adjust tax / insurance estimates
% / yr
$
/mo
Est. monthly payment
$7,135/mo
$231,980 down
$927,920 loan
Principal & interest$6,018
Property tax (est.)$967
Home insurance (est.)$150

Similar homes you might like

Data source: Listing information provided by MLS Property Information Network via Trestle/CoreLogic. Last updated 3 days ago.

Information herein deemed reliable but not guaranteed; all measurements, school assignments, HOA fees, taxes, and feature lists are approximate and should be independently verified. Equal Housing Opportunity.