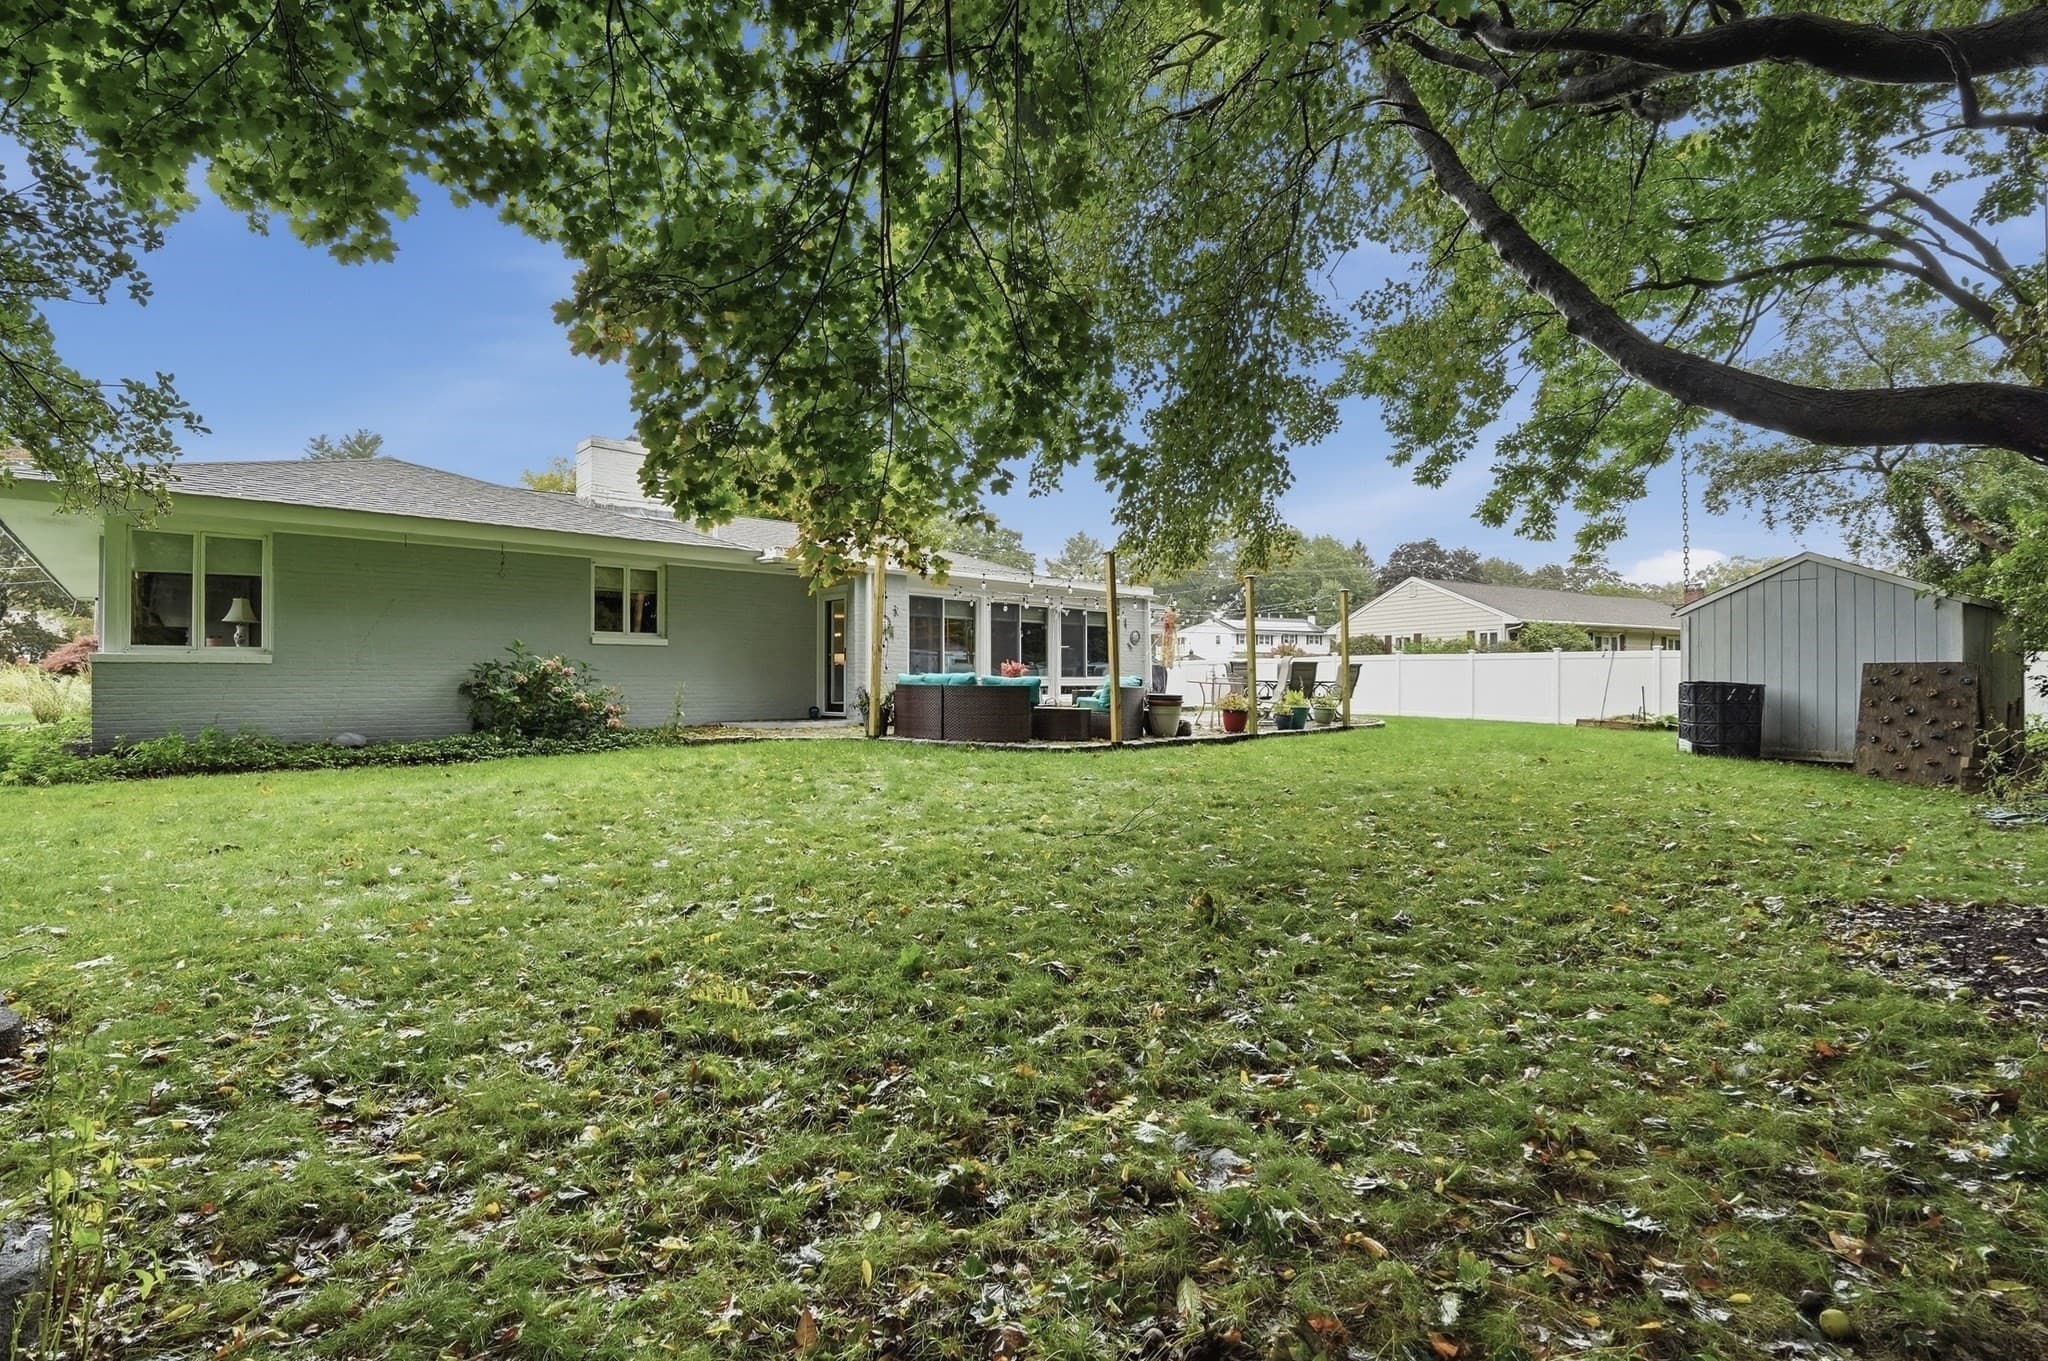
$729,900
About this home
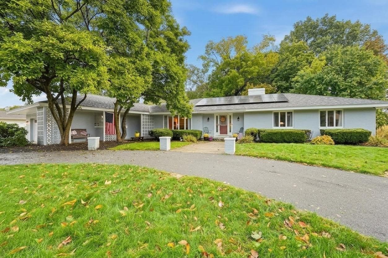
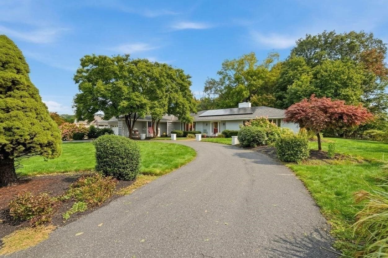
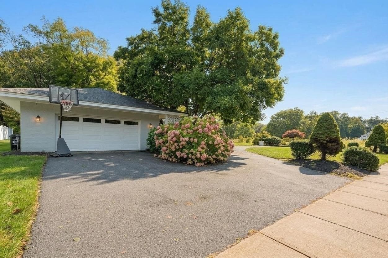
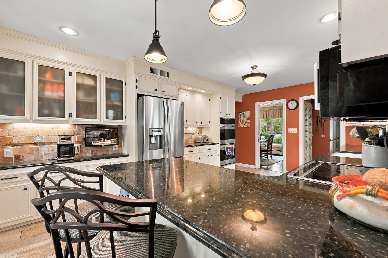
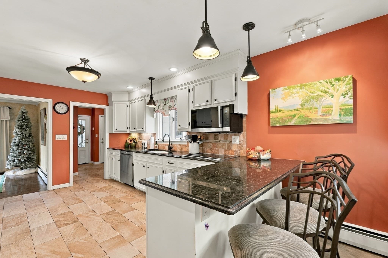
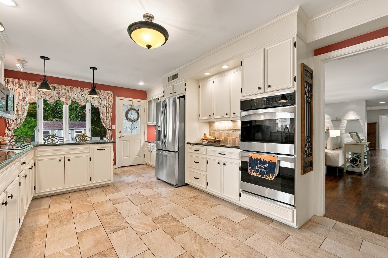
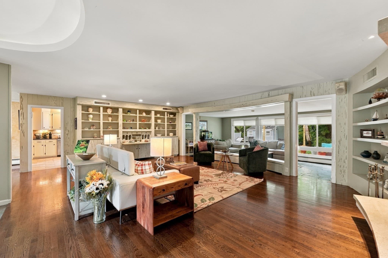
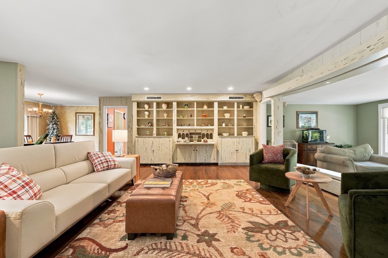
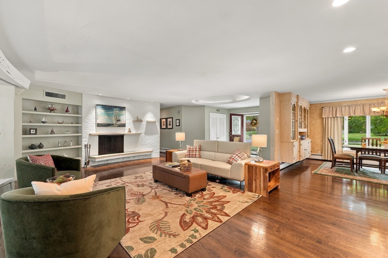
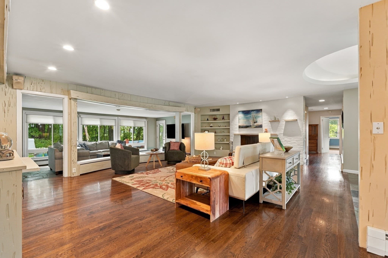
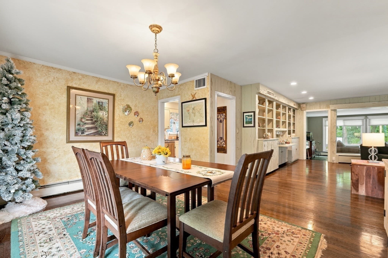
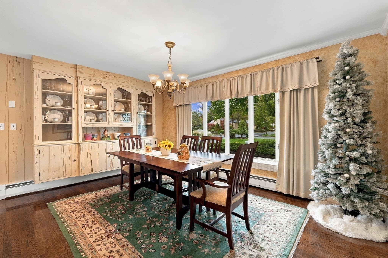
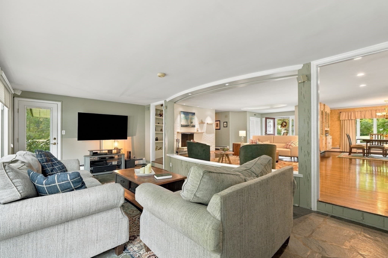
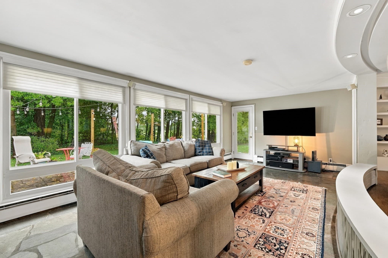
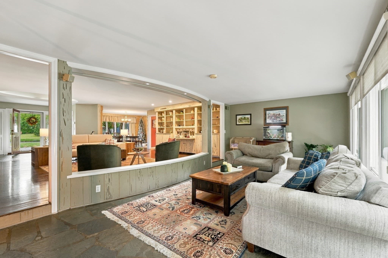
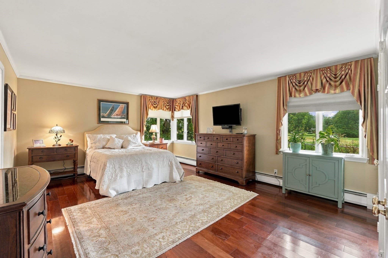
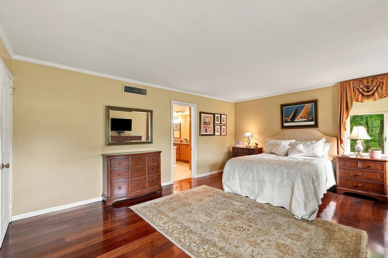
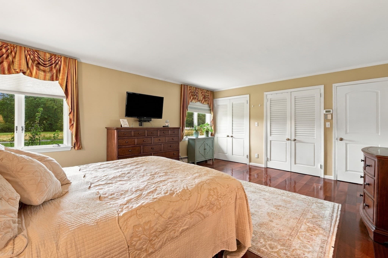
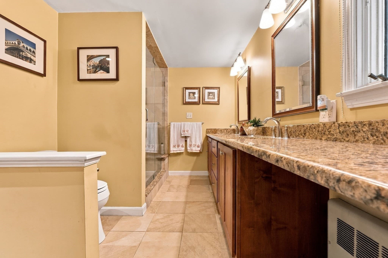
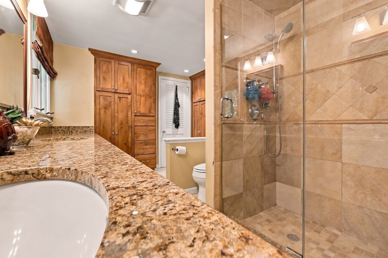
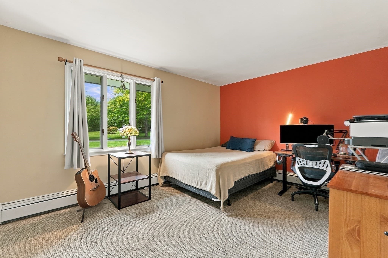
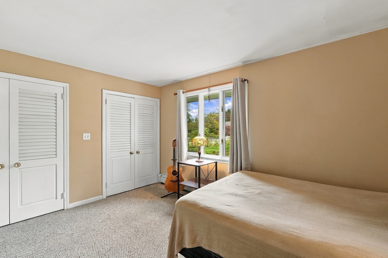
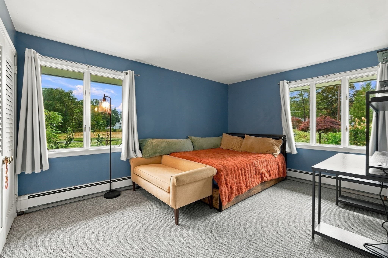
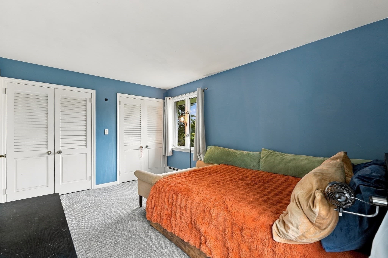
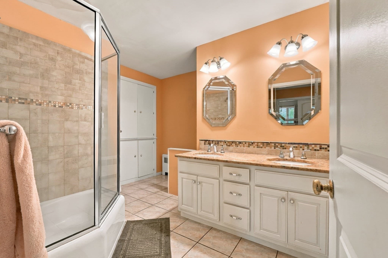
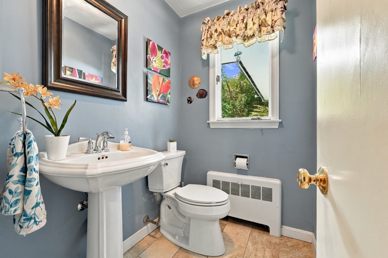
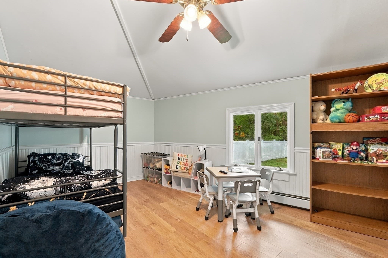
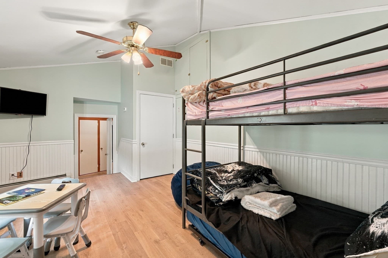
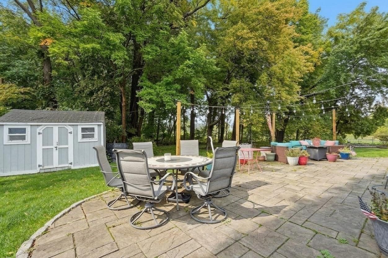
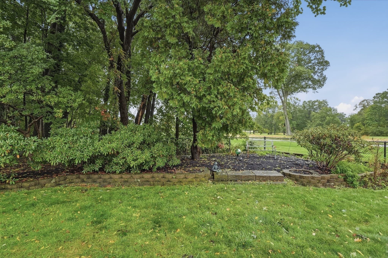
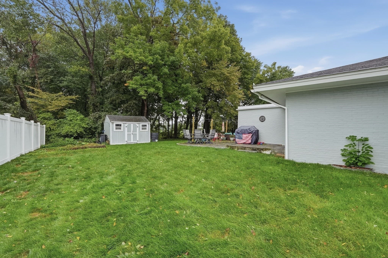
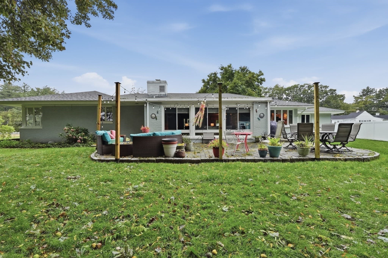
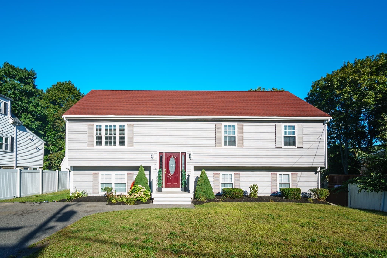
This spacious ranch, in one of the best neighborhoods abutting Thorny Lea Golf Course, delivers more than 2,500 sq ft. With four bedrooms, 2.5 baths and multiple areas to gather, entertain and unwind, it's sure to please. Hardwood floors carry through the living and dining rooms, complemented by custom built-ins and a fireplace that anchors the main living space. Exclusively rare, prized Pecky Cypress Wood adorn the walls of the Living room, Den and Dining rooms adding a warm depth and dramatic character. The Den is equipped with surround sound and entertainment system with views of the wooded backyard and golf course. The kitchen offers granite counters, stainless steel appliances, a double wall oven, electric cooktop and plenty of cabinetry. A separate family room with slate flooring provides even more everyday living space. The primary suite features hardwood flooring and private designer bath. The home has seen a number of improvements over the years, including replacement of the roof, boiler, central air, irrigation system using the dedicated well water, along with a kitchen makeover, primary suite improvements and four new egress doors. With nearly half an acre, views of the golf course, patio, storage shed, an attached garage and substantial paved parking adding even more versatility. With solar panels adding savings throughout the year, the expansive layout of the home and special details throughout, this is a home you should see in person!
Highlights
Property details
- MLS #
- 73583996
- Property type
- Single Family Residence
- Subdivision
- N/A
- Status
- Active
- Days on market
- 2
- On market date
- September 29, 2026
- Stories
- N/A
- Total bathrooms
- 2.5
- Garage spaces
- 1
- Parking spaces
- 11
- Lot size
- 0.49 acres
Location
Get directions →Nearby schools
Within 10 miles. School directory data from the National Center for Education Statistics (NCES), accessed via the Urban Institute Education Data API. Local Score is calculated by INNOVATE Real Estate; where a state rating is shown, it comes from that state's own official school report card (e.g. NC Dept. of Public Instruction, SC Report Card).
- Enrollment
- 511
- Student:teacher ratio
- 14.6:1
- District
- Brockton
- Enrollment
- 584
- Student:teacher ratio
- 11.9:1
- District
- Brockton
- Enrollment
- 203
- Student:teacher ratio
- 40.6:1
- District
- Brockton
Walkability
Blended score for Brockton's center, calculated by INNOVATE Real Estate from two sources: the EPA's National Walkability Index (street network, transit, land-use mix) and Google Places amenity data (what's actually reachable on foot from this point). 60% EPA National Walkability Index + 40% nearby-amenity density (Google Places).
Market position
How this listing compares to current activity in Brockton, from live MLS data.
Mortgage calculator
Estimate only - actual rate and payment depend on your lender, credit, and loan program.
Adjust tax / insurance estimates
Similar homes you might like
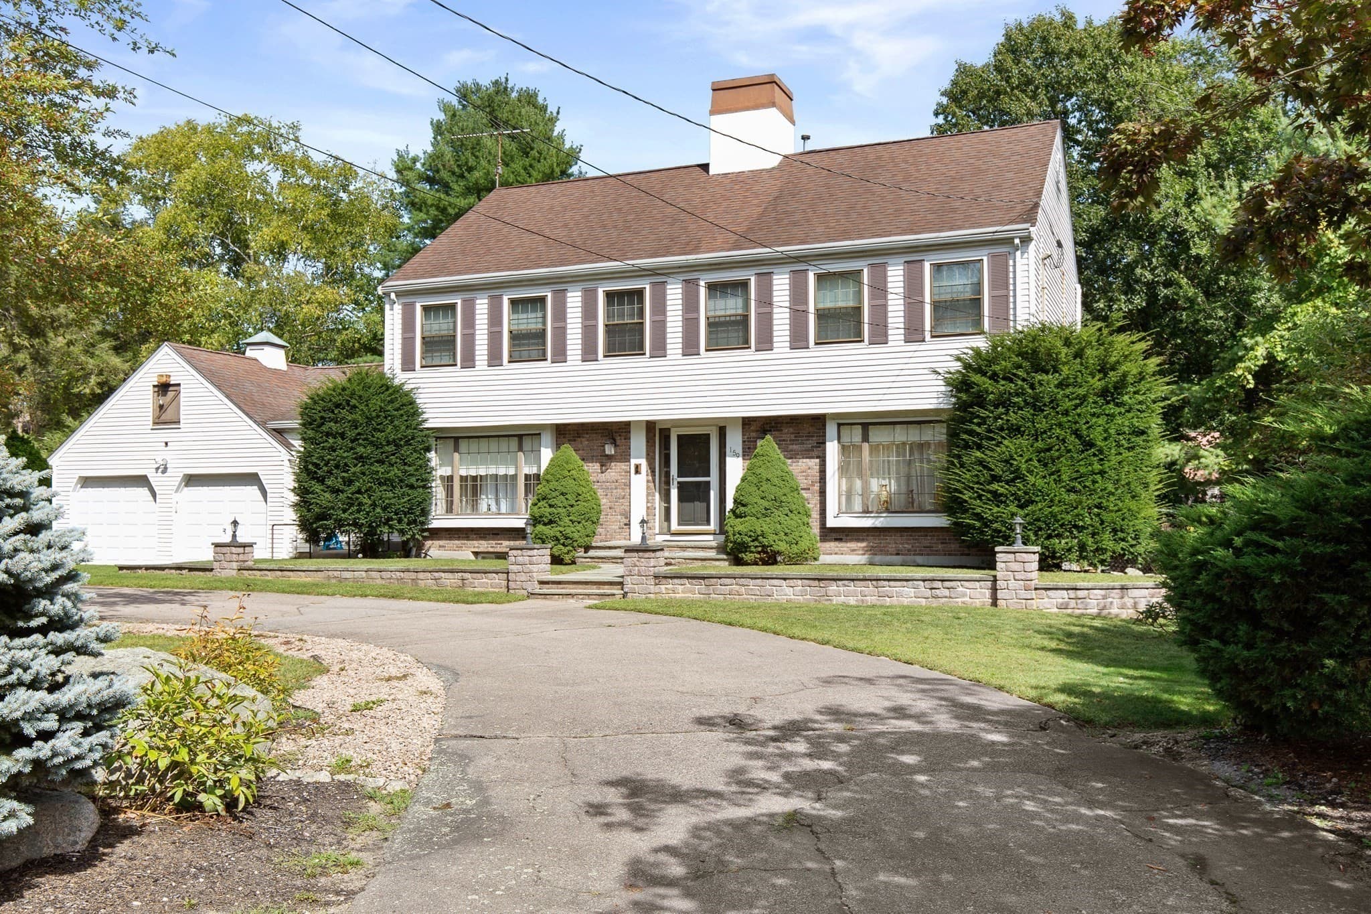
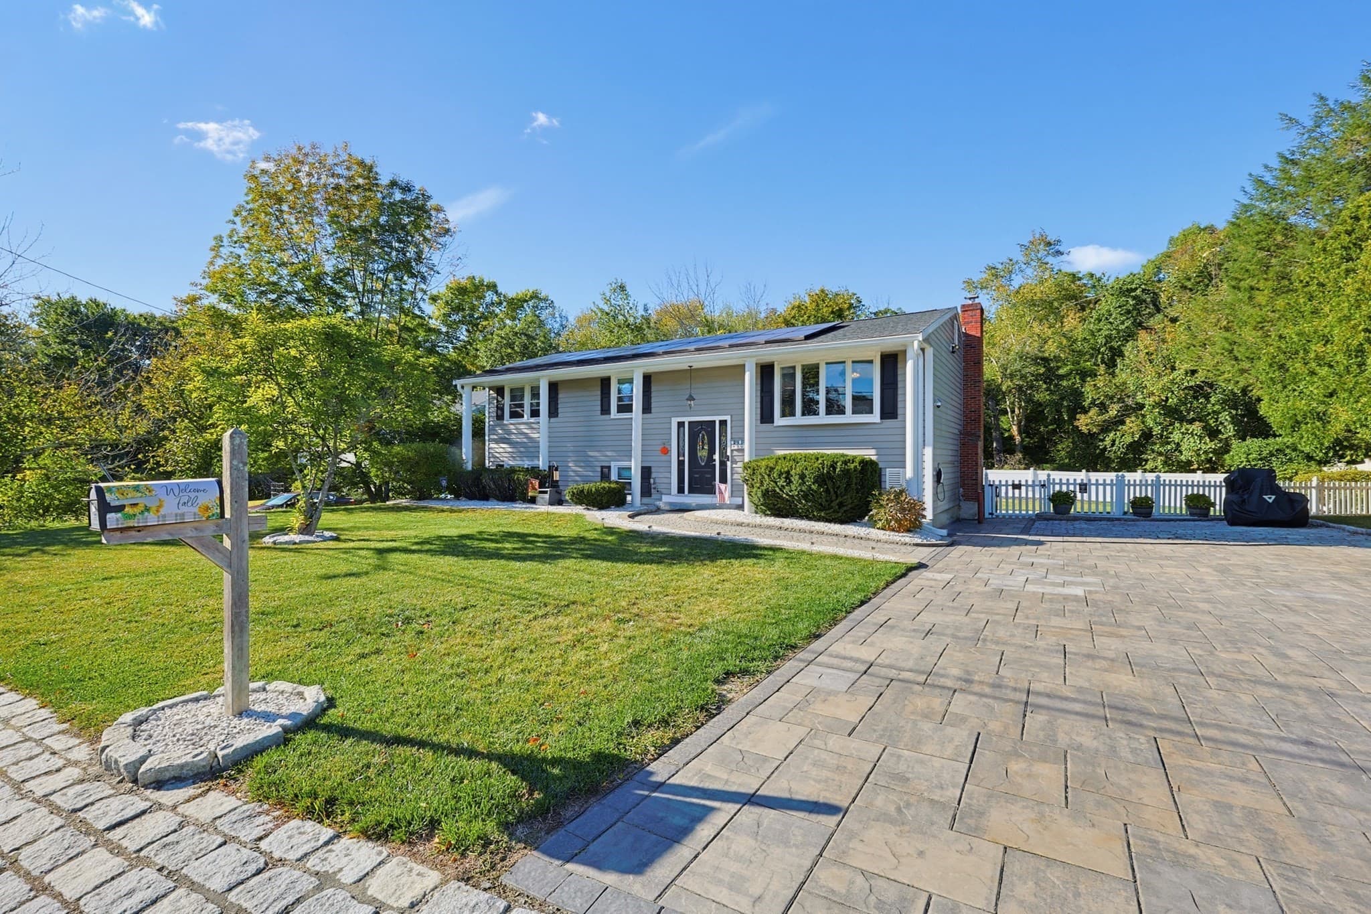
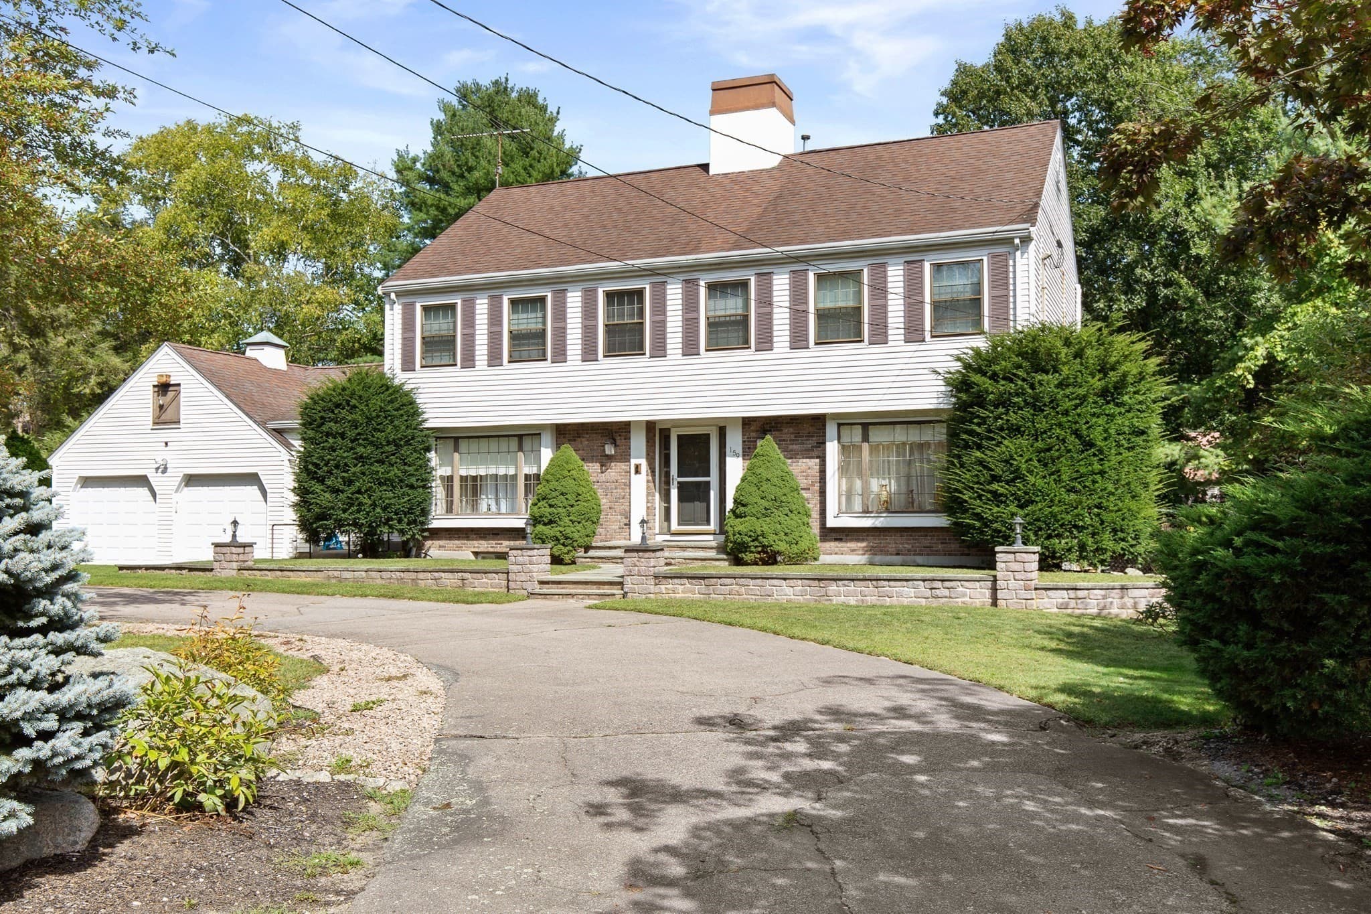
Data source: Listing information provided by MLS Property Information Network via Trestle/CoreLogic. Last updated 1 days ago.
Information herein deemed reliable but not guaranteed; all measurements, school assignments, HOA fees, taxes, and feature lists are approximate and should be independently verified. Equal Housing Opportunity.