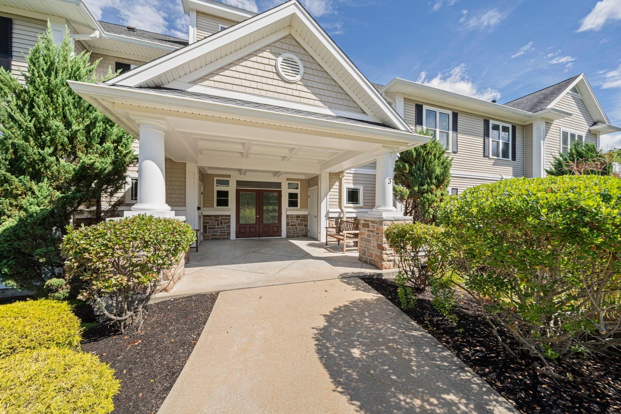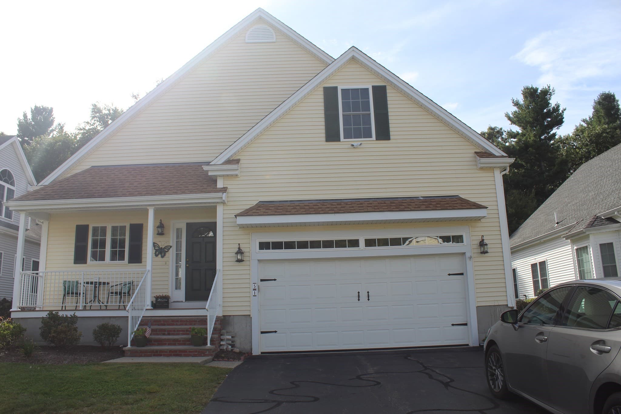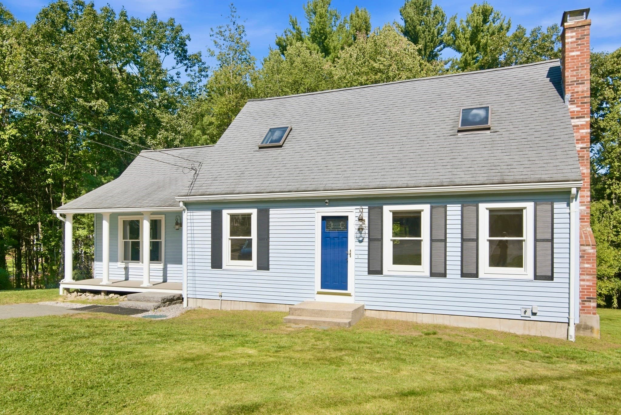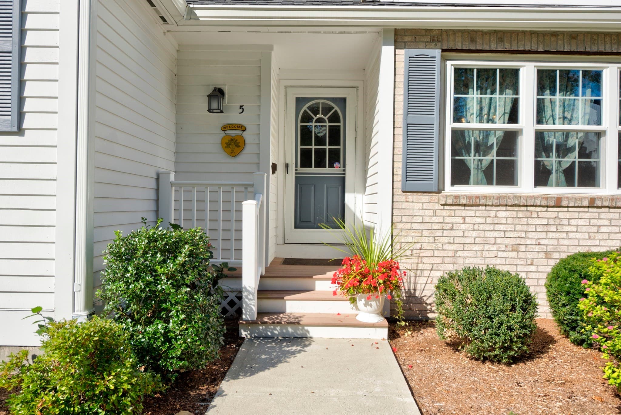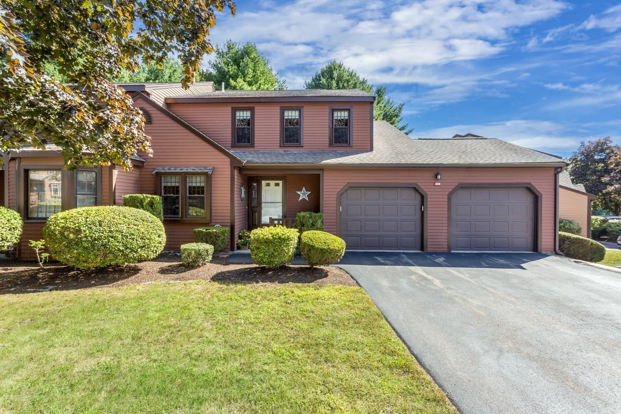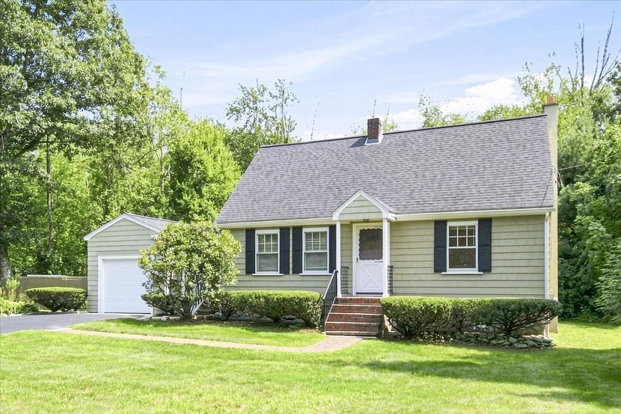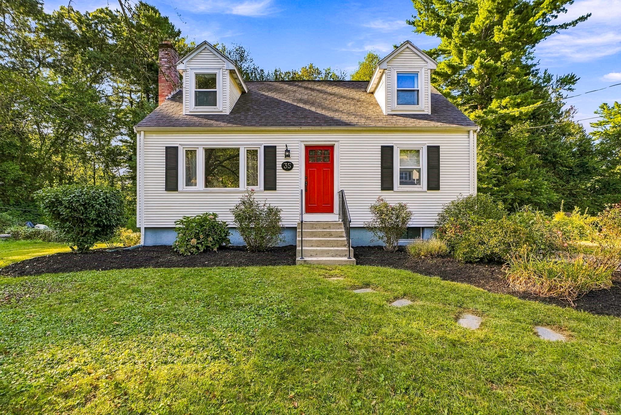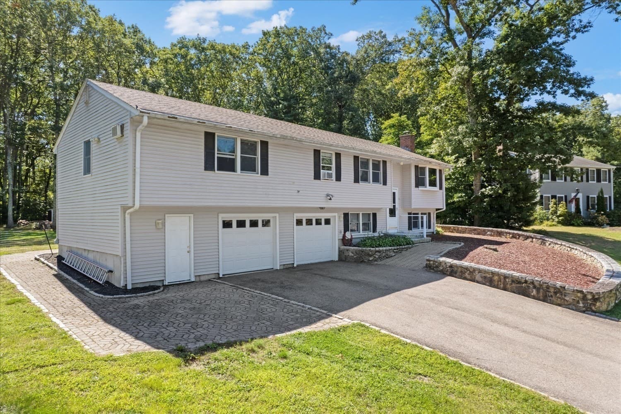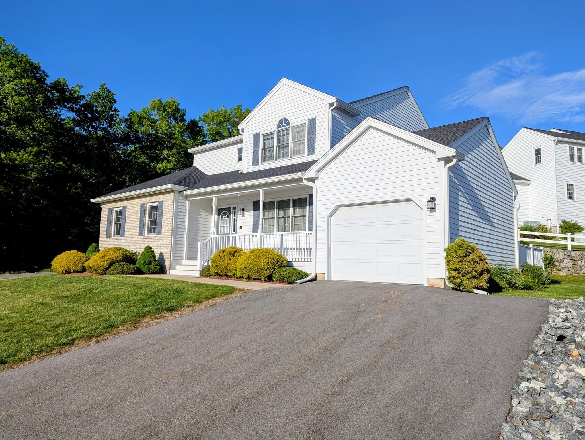
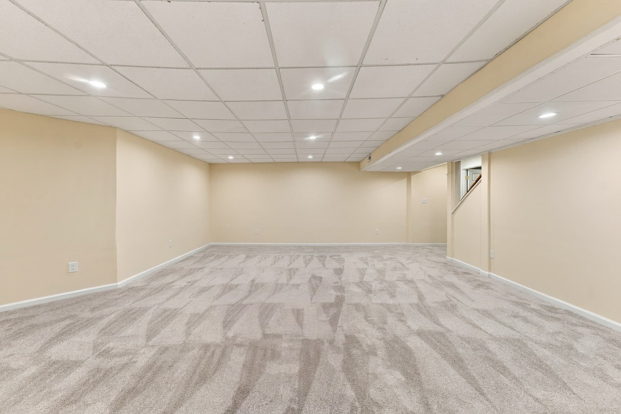
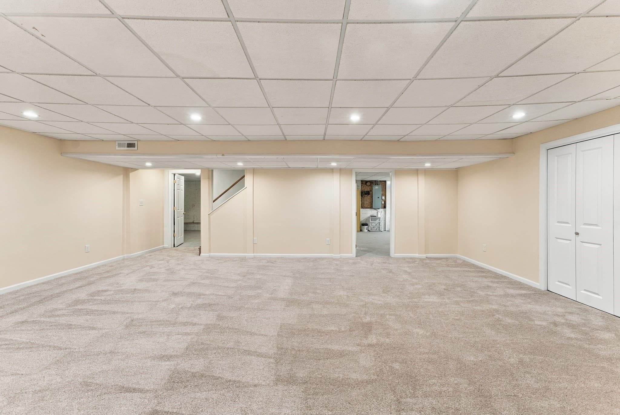
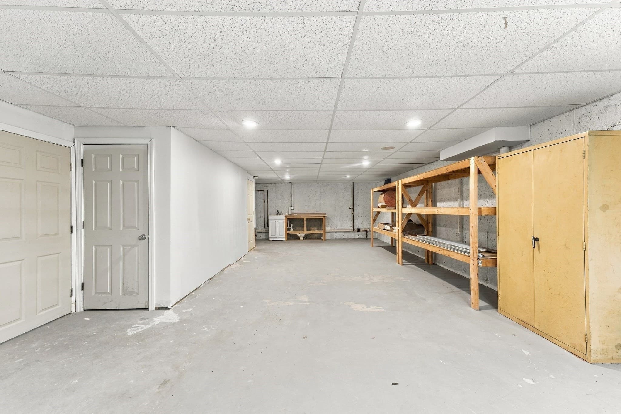
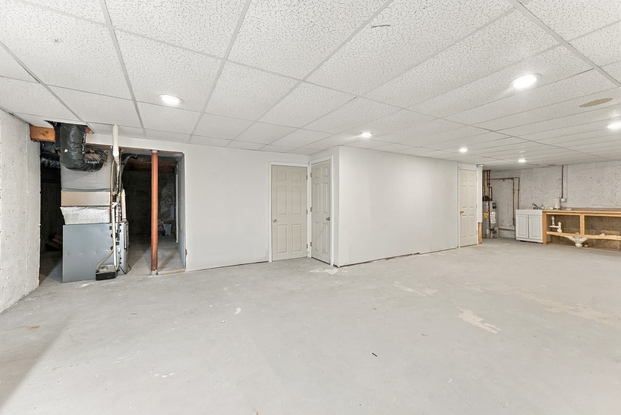
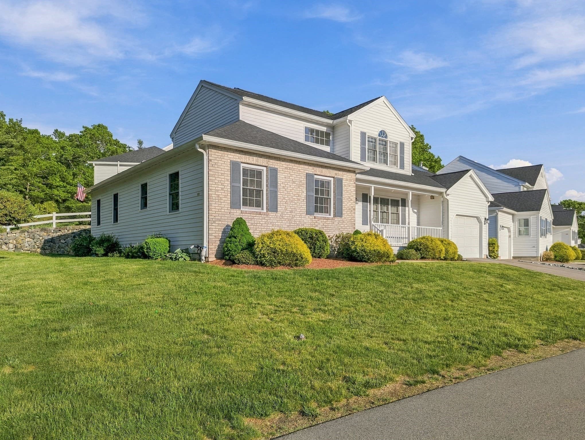
Condominium at 14 Crab Apple Ln # 14, Franklin MA 02038, Franklin
Condominium at 14 Crab Apple Ln # 14, Franklin MA 02038, Franklin, photo 2 of 39
Condominium at 14 Crab Apple Ln # 14, Franklin MA 02038, Franklin, photo 3 of 39
Condominium at 14 Crab Apple Ln # 14, Franklin MA 02038, Franklin, photo 4 of 39
Condominium at 14 Crab Apple Ln # 14, Franklin MA 02038, Franklin, photo 5 of 39
Condominium at 14 Crab Apple Ln # 14, Franklin MA 02038, Franklin, photo 6 of 39
Condominium at 14 Crab Apple Ln # 14, Franklin MA 02038, Franklin, photo 7 of 39
Condominium at 14 Crab Apple Ln # 14, Franklin MA 02038, Franklin, photo 8 of 39
Condominium at 14 Crab Apple Ln # 14, Franklin MA 02038, Franklin, photo 9 of 39
Condominium at 14 Crab Apple Ln # 14, Franklin MA 02038, Franklin, photo 10 of 39
Condominium at 14 Crab Apple Ln # 14, Franklin MA 02038, Franklin, photo 11 of 39
Condominium at 14 Crab Apple Ln # 14, Franklin MA 02038, Franklin, photo 12 of 39
Condominium at 14 Crab Apple Ln # 14, Franklin MA 02038, Franklin, photo 13 of 39
Condominium at 14 Crab Apple Ln # 14, Franklin MA 02038, Franklin, photo 14 of 39
Condominium at 14 Crab Apple Ln # 14, Franklin MA 02038, Franklin, photo 15 of 39
Condominium at 14 Crab Apple Ln # 14, Franklin MA 02038, Franklin, photo 16 of 39
Condominium at 14 Crab Apple Ln # 14, Franklin MA 02038, Franklin, photo 17 of 39
Condominium at 14 Crab Apple Ln # 14, Franklin MA 02038, Franklin, photo 18 of 39
Condominium at 14 Crab Apple Ln # 14, Franklin MA 02038, Franklin, photo 19 of 39
Condominium at 14 Crab Apple Ln # 14, Franklin MA 02038, Franklin, photo 20 of 39
Condominium at 14 Crab Apple Ln # 14, Franklin MA 02038, Franklin, photo 21 of 39
Condominium at 14 Crab Apple Ln # 14, Franklin MA 02038, Franklin, photo 22 of 39
Condominium at 14 Crab Apple Ln # 14, Franklin MA 02038, Franklin, photo 23 of 39
Condominium at 14 Crab Apple Ln # 14, Franklin MA 02038, Franklin, photo 24 of 39
Condominium at 14 Crab Apple Ln # 14, Franklin MA 02038, Franklin, photo 25 of 39
Condominium at 14 Crab Apple Ln # 14, Franklin MA 02038, Franklin, photo 26 of 39
Condominium at 14 Crab Apple Ln # 14, Franklin MA 02038, Franklin, photo 27 of 39
Condominium at 14 Crab Apple Ln # 14, Franklin MA 02038, Franklin, photo 28 of 39
Condominium at 14 Crab Apple Ln # 14, Franklin MA 02038, Franklin, photo 29 of 39
Condominium at 14 Crab Apple Ln # 14, Franklin MA 02038, Franklin, photo 30 of 39
Condominium at 14 Crab Apple Ln # 14, Franklin MA 02038, Franklin, photo 31 of 39
Condominium at 14 Crab Apple Ln # 14, Franklin MA 02038, Franklin, photo 32 of 39
Condominium at 14 Crab Apple Ln # 14, Franklin MA 02038, Franklin, photo 33 of 39
Condominium at 14 Crab Apple Ln # 14, Franklin MA 02038, Franklin, photo 34 of 39
Condominium at 14 Crab Apple Ln # 14, Franklin MA 02038, Franklin, photo 35 of 39
Condominium at 14 Crab Apple Ln # 14, Franklin MA 02038, Franklin, photo 36 of 39
Condominium at 14 Crab Apple Ln # 14, Franklin MA 02038, Franklin, photo 37 of 39
Condominium at 14 Crab Apple Ln # 14, Franklin MA 02038, Franklin, photo 38 of 39
Condominium at 14 Crab Apple Ln # 14, Franklin MA 02038, Franklin, photo 39 of 39
39 photos

$695,000

14 Crab Apple Ln # 14, Franklin MA 02038
Franklin, MA 02038
Listed by Warren Reynolds
Bedrooms
3
Bathrooms
2.5
Living area
2,799 sqft
Year built
2000

About this home

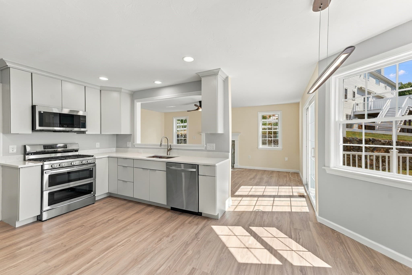
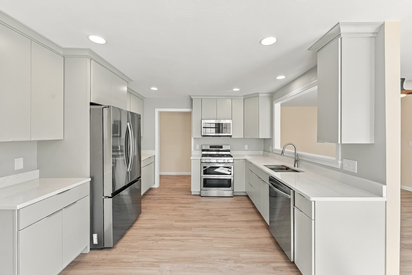
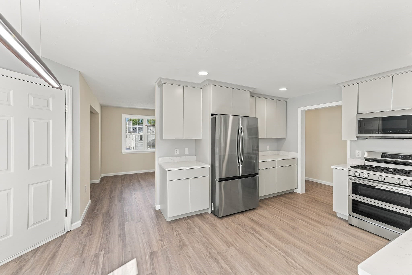
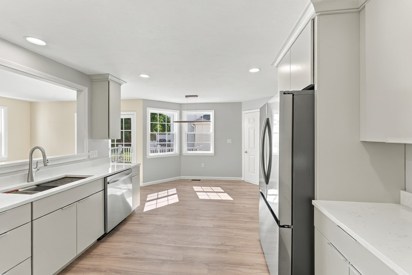
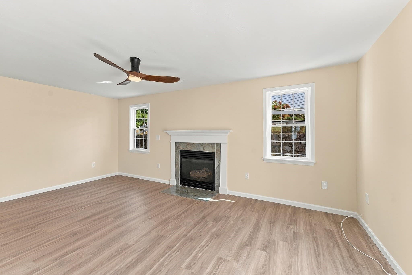
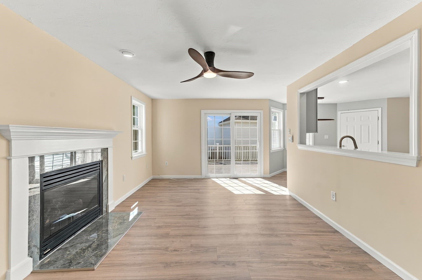
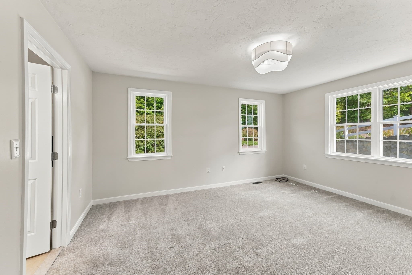
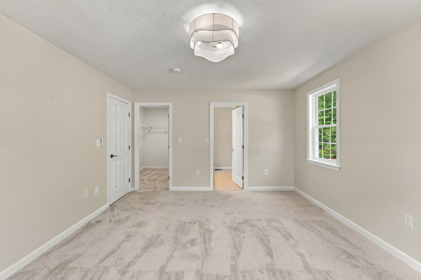
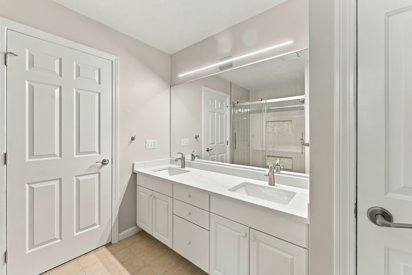
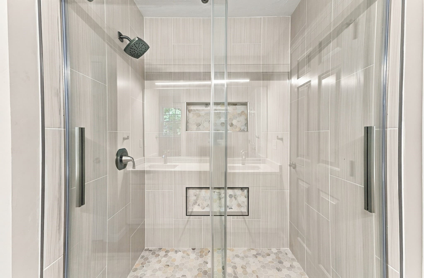
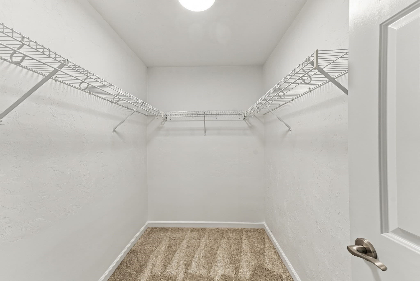
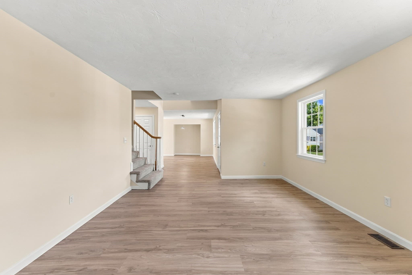
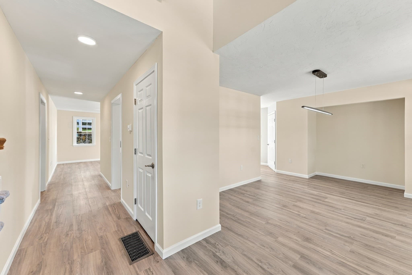
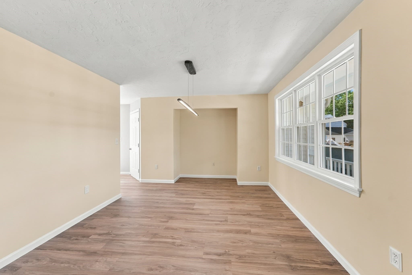
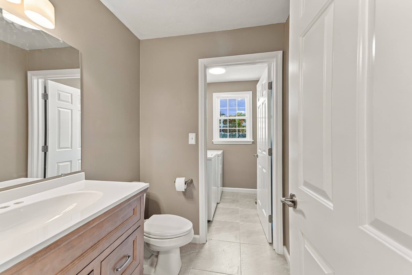
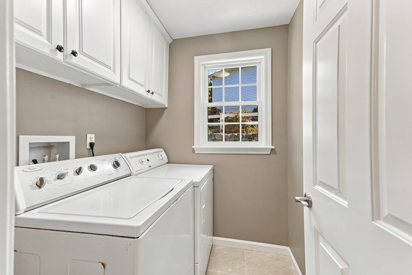
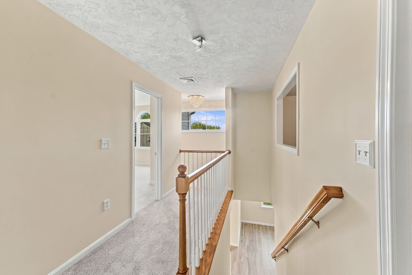
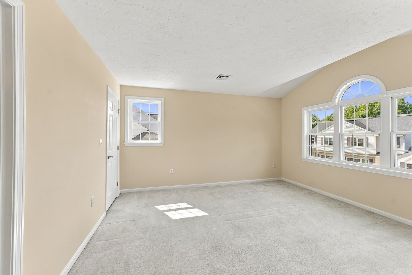
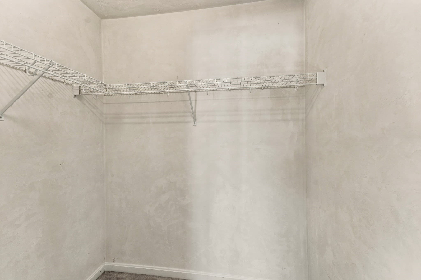
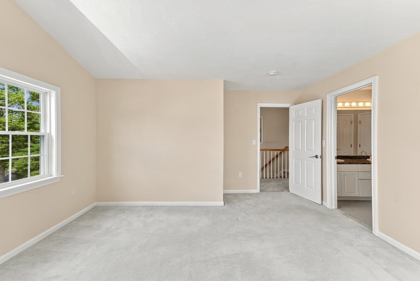
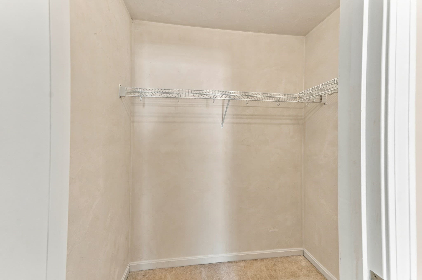
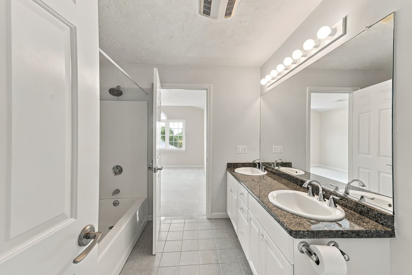
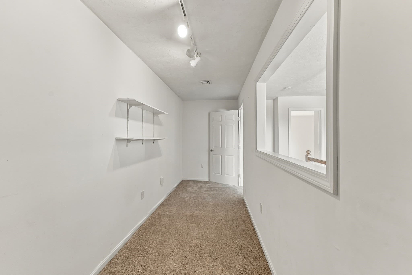
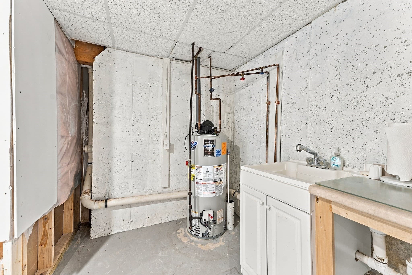
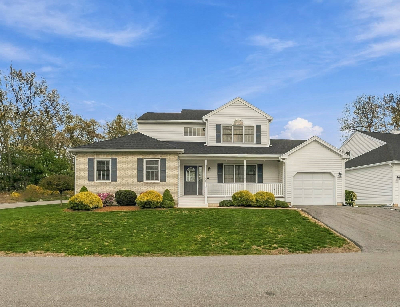
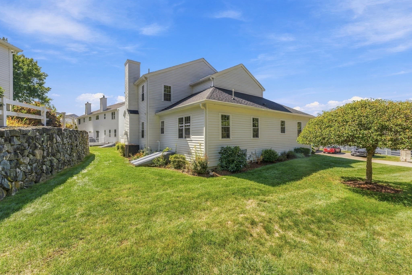
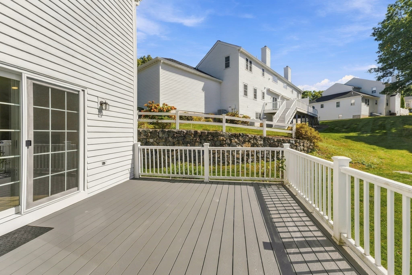
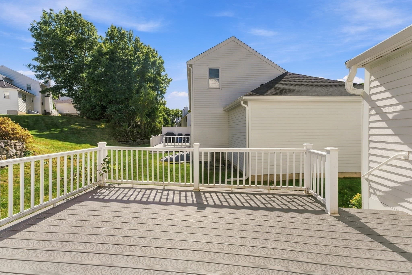
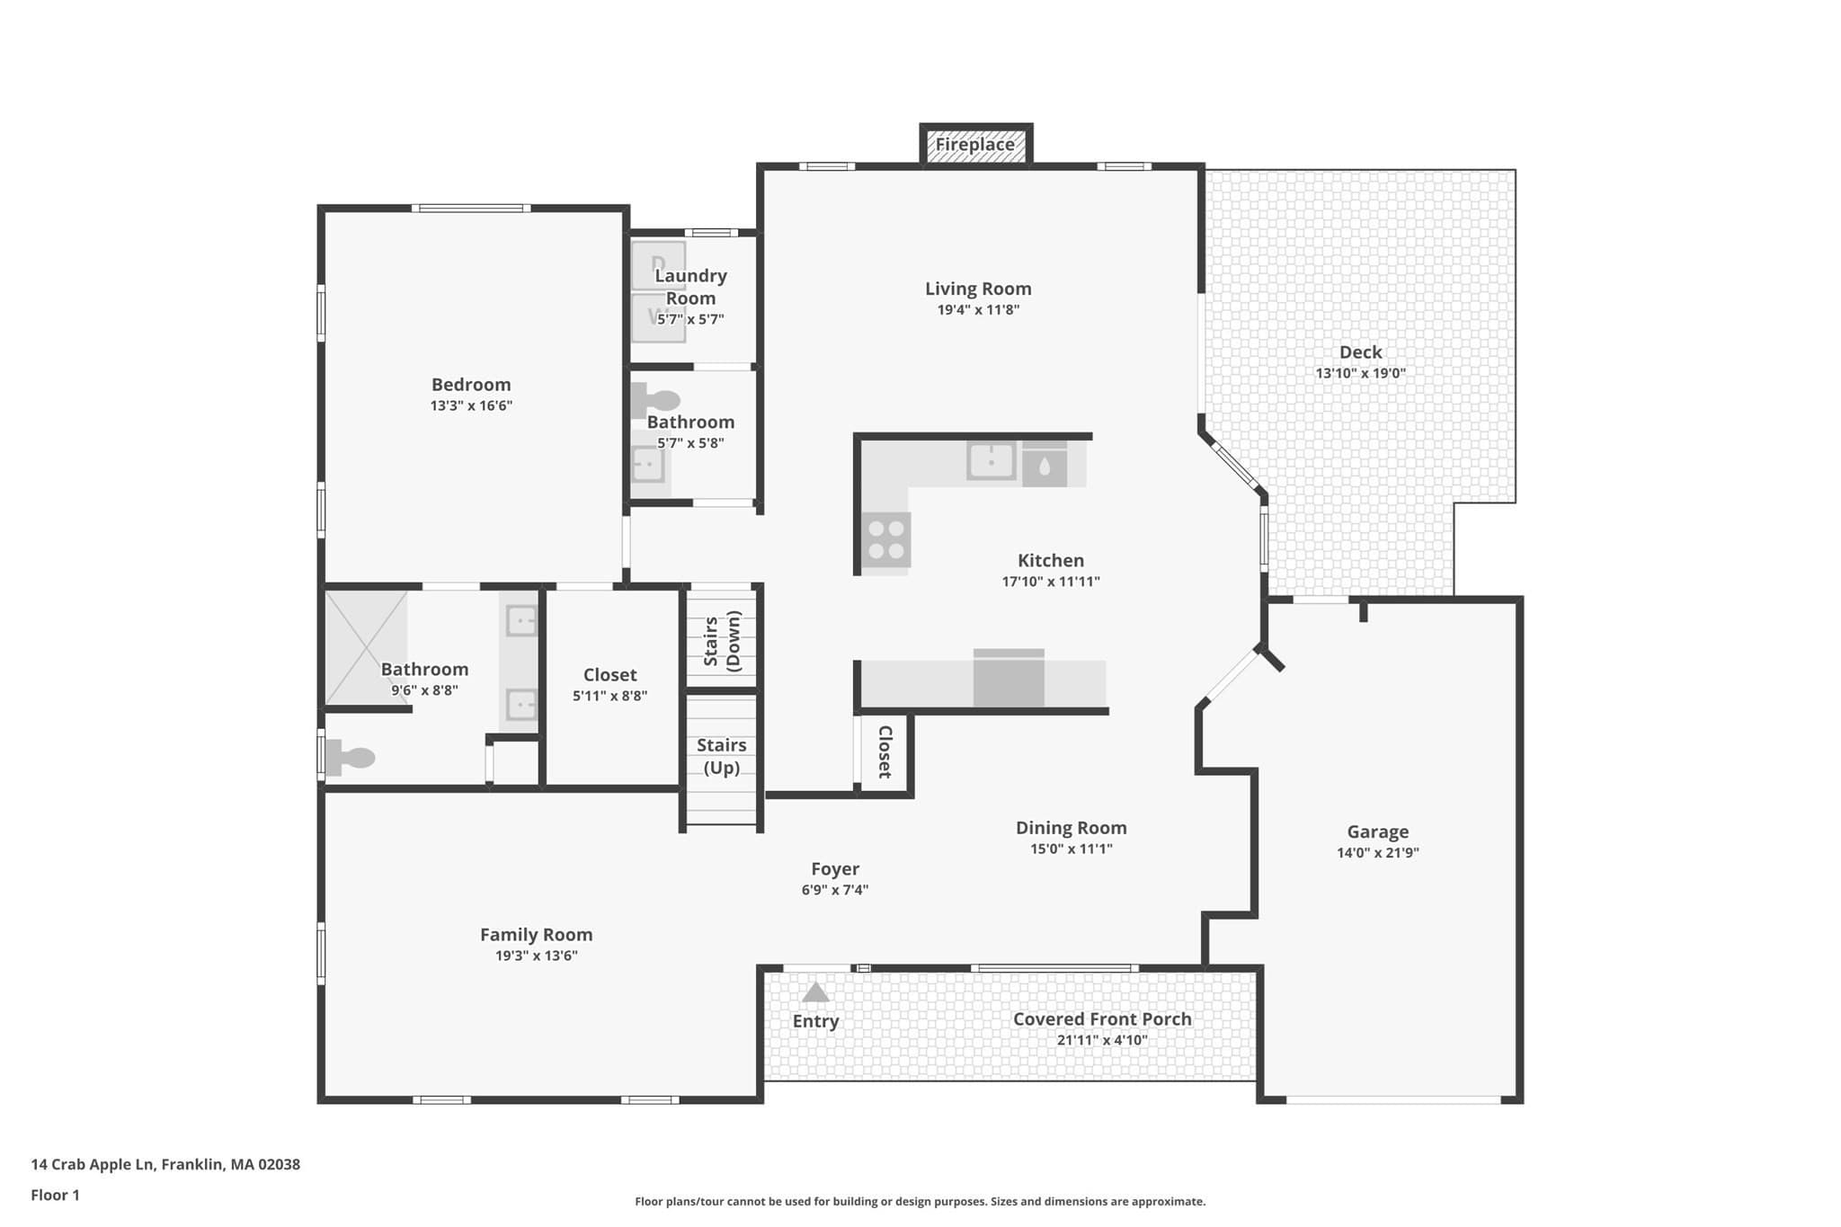
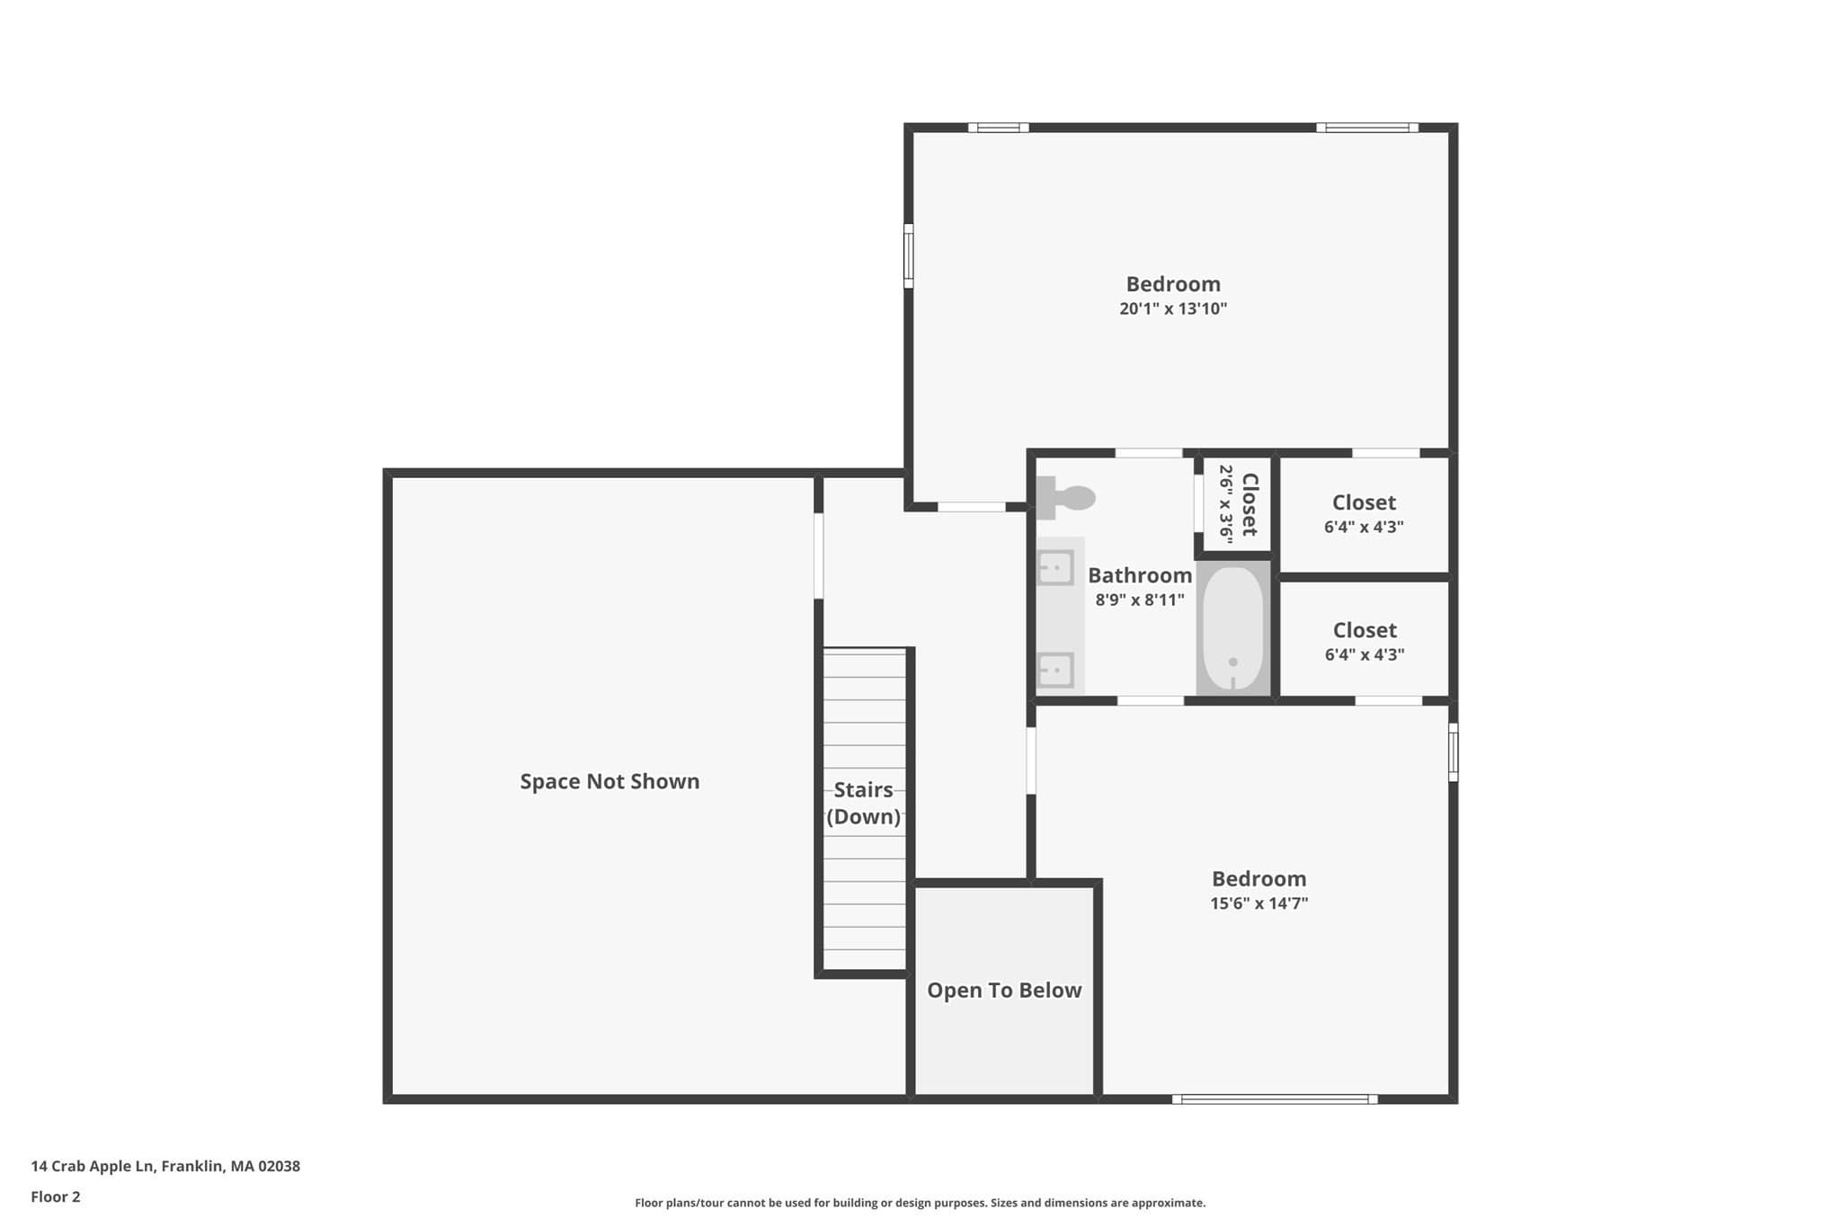
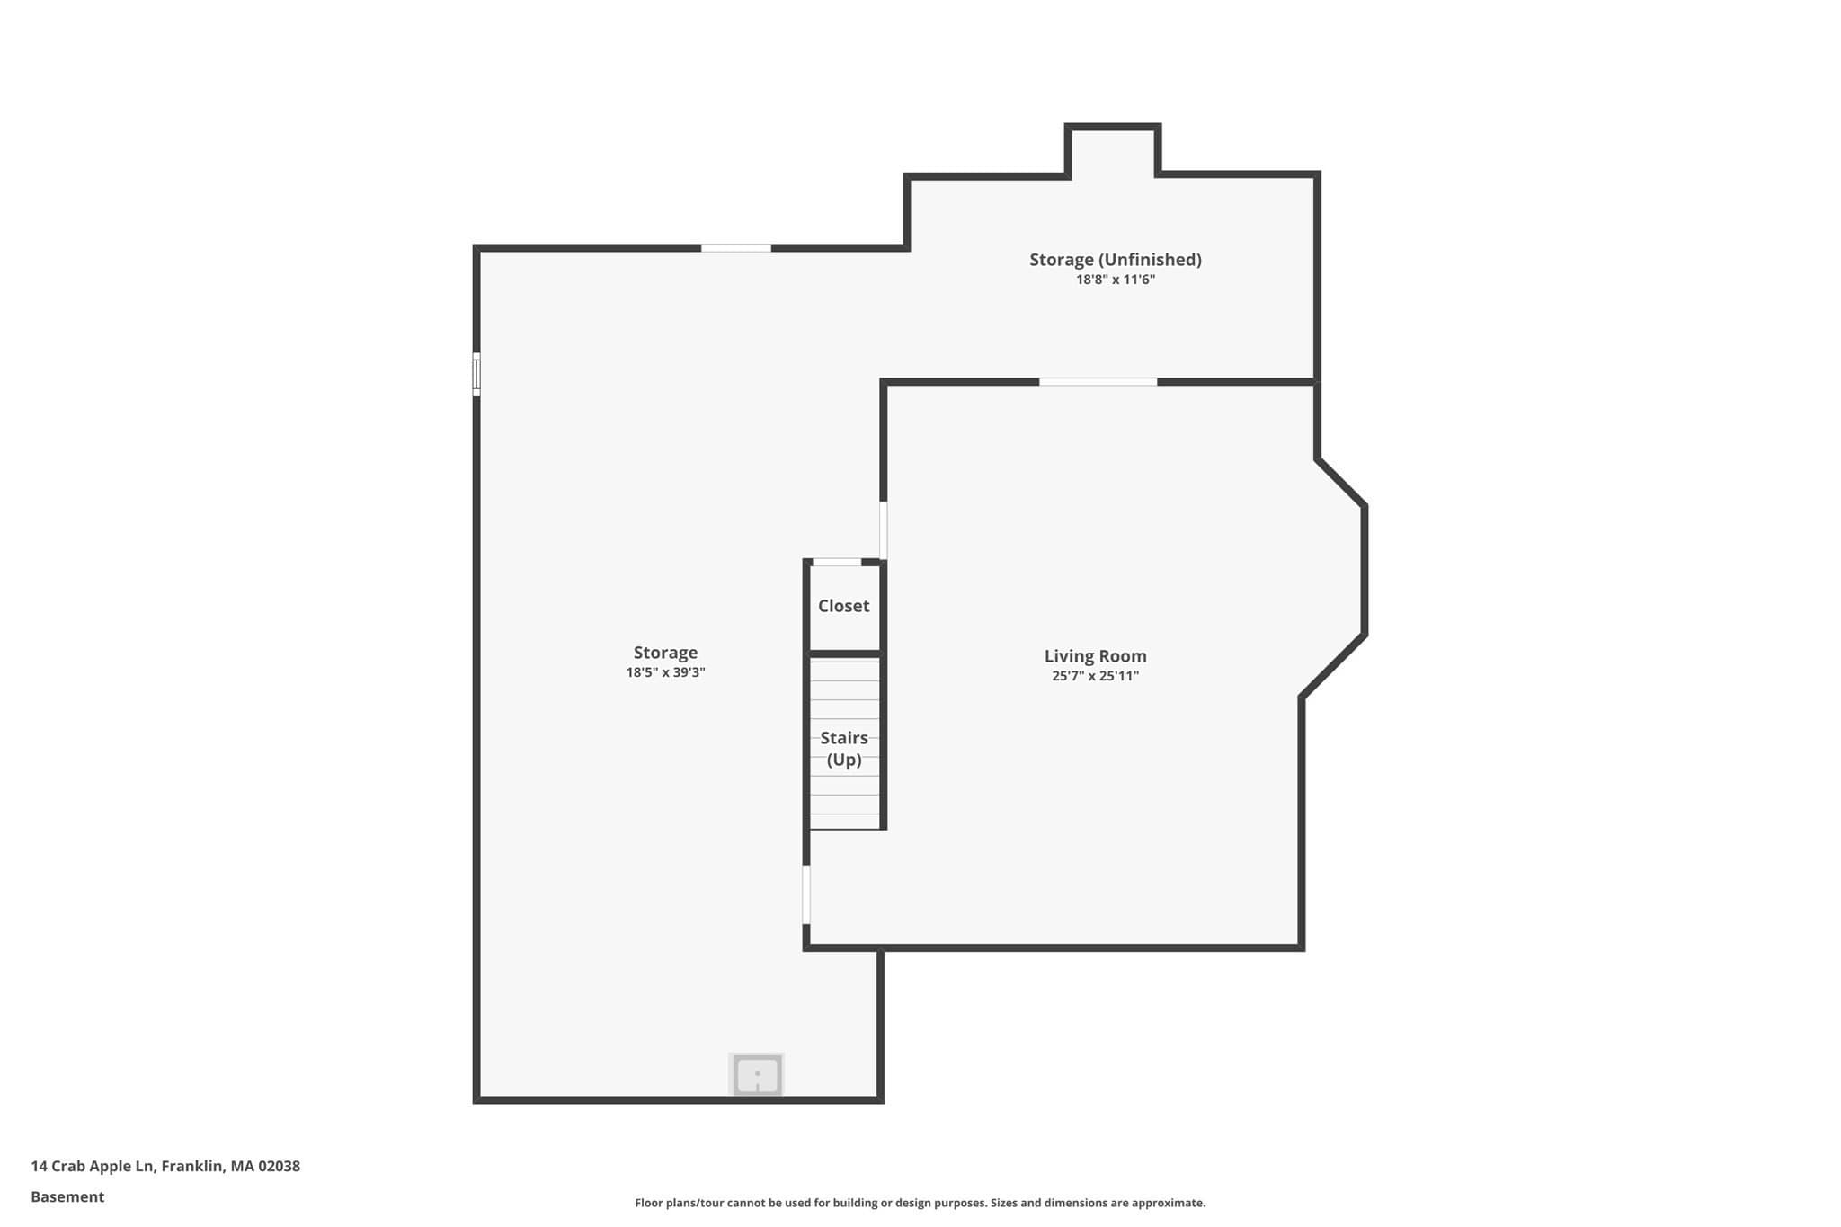
14 Crab Apple Lane is a detached, free-standing 3-bedroom, 2.5-bath condominium in Franklin, MA featuring a first-floor primary suite and an extensive 2026 interior renovation. Located in prestigious Chestnut Ridge II, this stand-alone unit offers 2,800 square feet of finished living space across three levels with an attached garage. Much of the first-floor underwent a complete studs-up reconstruction in 2026; new Harvey vinyl windows throughout the home. The brand-new kitchen is equipped with MasterBrand Diamond Express Plus semi-custom cabinetry in an Icy Avalanche finish, solid quartz countertops, an undermount stainless steel workstation sink, and a Samsung stainless-steel appliance suite. Cooking appliances feature a 5-burner gas range with dual convection and air-fry ovens, paired with a 32-cubic-foot Samsung Bespoke AI smart refrigerator. The adjacent breakfast area connects to a fireplaced family room and sliding door leading to a composite Trex deck. Formal dining includes a designated furniture alcove for a buffet, sideboard or hutch, complemented by a living room positioned with bright western sun exposure. The main-level primary bedroom suite features an all-new ensuite bath with dual-sink vanity, tile flooring, and a custom walk-in tile shower. A new half bath, dedicated laundry room with cabinetry, and 22-mil commercial-grade luxury vinyl plank flooring and new carpeting complete the first floor. The second floor provides two bedrooms with walk-in closets, a Jack-and-Jill bath with a double-sink vanity and tub/shower combination, plus an enclosed loft suitable for a dedicated home office or craft room. The finished lower level includes an open recreation room with 10 recessed lights, alongside an unfinished utility section with built-in storage, table and utility sink. Roof new circa 2024. Mechanical systems include natural gas heating, central air conditioning, public water, and municipal sewer. Superb location: 0.3 miles to Horace Mann Plaza (Shaw's Supermarket), 0.6 miles to Big Y World Class Market, 1.0 mile to the Franklin Downtown MBTA Commuter Rail Station (Franklin/Foxboro Line), and 1.8 miles to Interstate 495. Open house Tuesday. Sept 29 4 PM - 6:30 PM

Highlights

Fireplace

Property details

MLS #
73583058
Property type
Condominium
Subdivision
N/A
Status
Active
Days on market
2
On market date
September 27, 2026
Stories
3
Total bathrooms
2.5
Garage spaces
1
Parking spaces
3
Lot size
N/A
Loading map…

Nearby schools

Within 10 miles. School directory data from the National Center for Education Statistics (NCES), accessed via the Urban Institute Education Data API. Local Score is calculated by INNOVATE Real Estate; where a state rating is shown, it comes from that state's own official school report card (e.g. NC Dept. of Public Instruction, SC Report Card).

Elementary
Parmenter
1.35 mi away · Grades 0-5
Nearest school -- attendance-zone data not available here
5.0
Local Score (student-teacher ratio only (preliminary -- will incorporate state test-score data once available)) -- not an official state rating
Enrollment
301
Student:teacher ratio
9.7:1
District
Franklin
Middle
Horace Mann
1.68 mi away · Grades 6-8
Nearest school -- attendance-zone data not available here
5.0
Local Score (student-teacher ratio only (preliminary -- will incorporate state test-score data once available)) -- not an official state rating
Enrollment
364
Student:teacher ratio
9.6:1
District
Franklin
High
Franklin High
1.88 mi away · Grades 9-12
Nearest school -- attendance-zone data not available here
4.0
Local Score (student-teacher ratio only (preliminary -- will incorporate state test-score data once available)) -- not an official state rating
Enrollment
1,673
Student:teacher ratio
14.4:1
District
Franklin

Walkability

Blended score for Franklin's center, calculated by INNOVATE Real Estate from two sources: the EPA's National Walkability Index (street network, transit, land-use mix) and Google Places amenity data (what's actually reachable on foot from this point). EPA National Walkability Index only -- nearby-amenity data not cached yet for this area.

73
Walkable
out of 100
EPA National Walkability Index
14.5 / 20 -- Above average walkable

Mortgage calculator

Estimate only - actual rate and payment depend on your lender, credit, and loan program.

$
%
%
Adjust tax / insurance estimates
% / yr
$
/mo
Est. monthly payment
$4,335/mo
$139,000 down
$556,000 loan
Principal & interest$3,606
Property tax (est.)$579
Home insurance (est.)$150

Similar homes you might like

Data source: Listing information provided by MLS Property Information Network via Trestle/CoreLogic. Last updated 1 days ago.

Information herein deemed reliable but not guaranteed; all measurements, school assignments, HOA fees, taxes, and feature lists are approximate and should be independently verified. Equal Housing Opportunity.