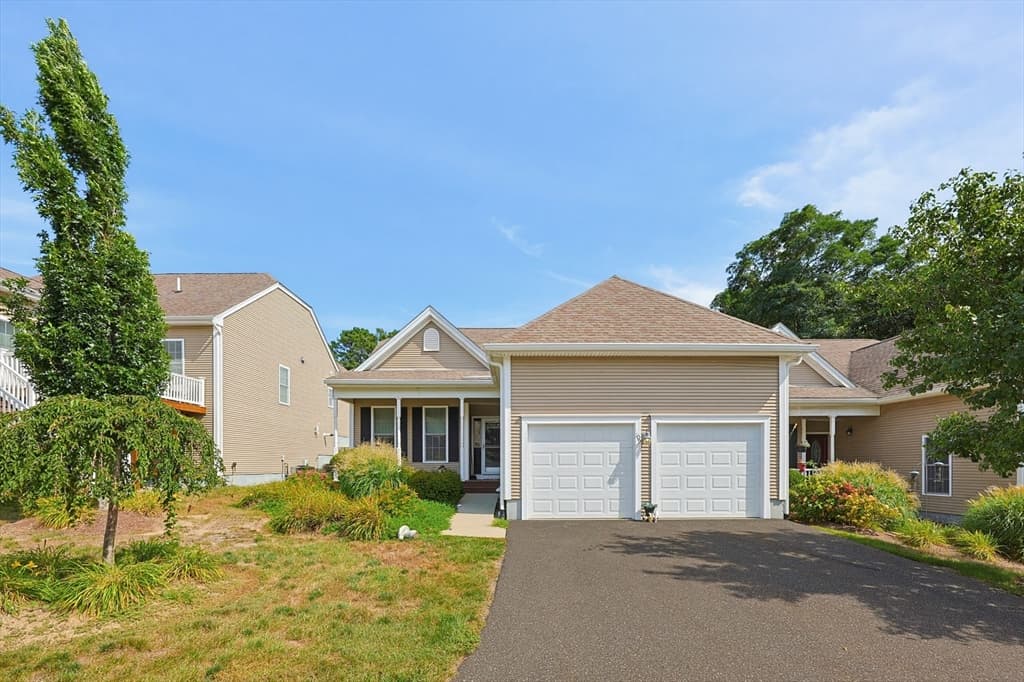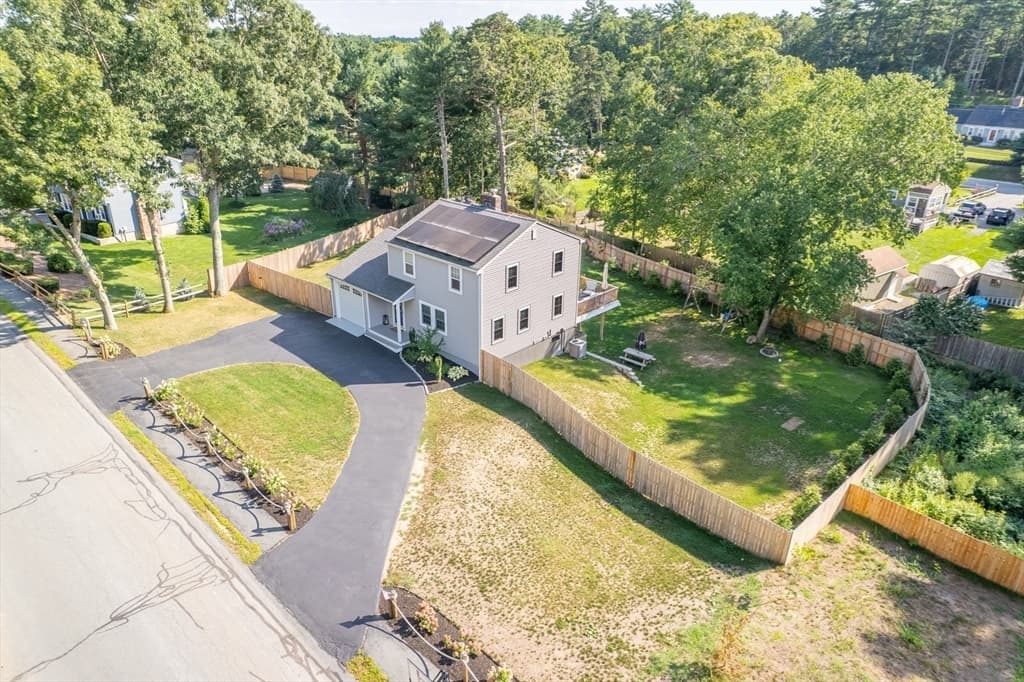
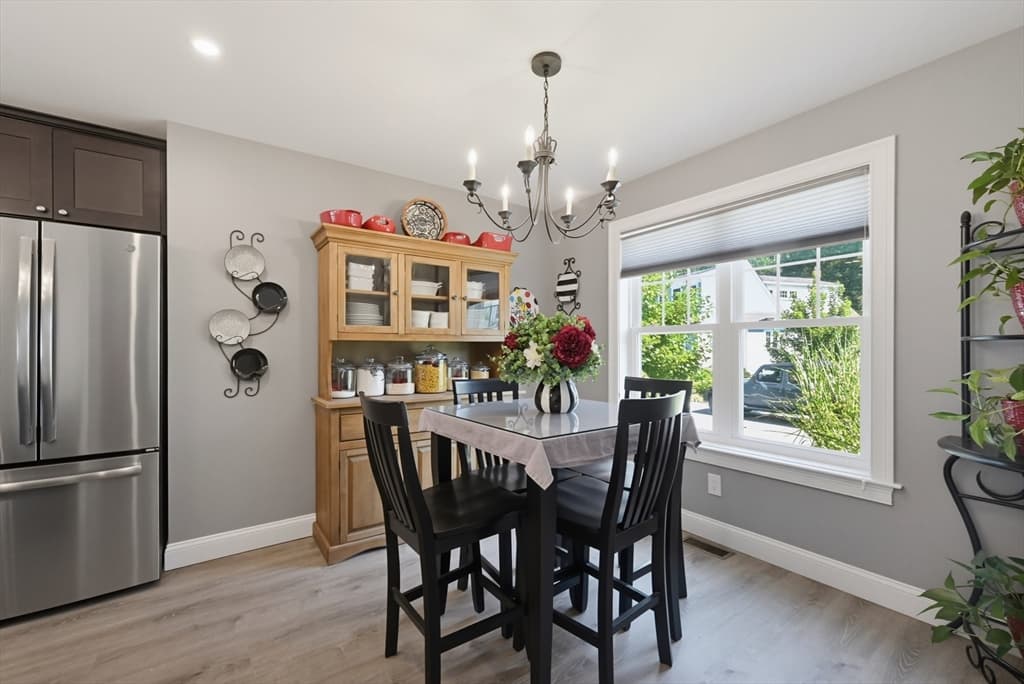
Condominium at 8 Twin Pines Lane # 8, Plymouth MA 02360, Plymouth
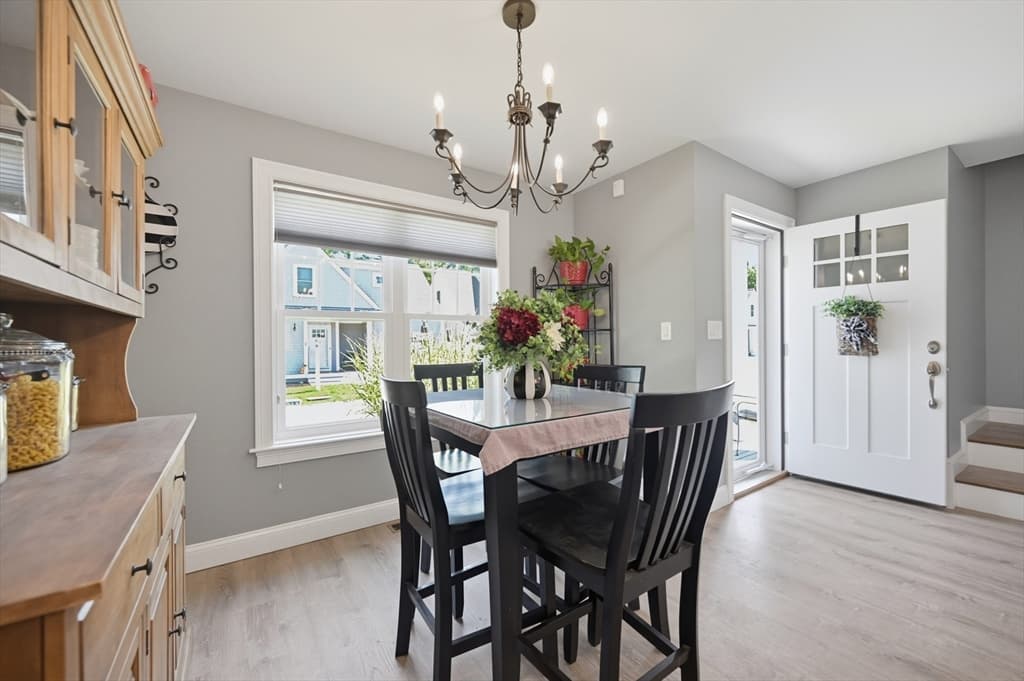
Condominium at 8 Twin Pines Lane # 8, Plymouth MA 02360, Plymouth, photo 2 of 39
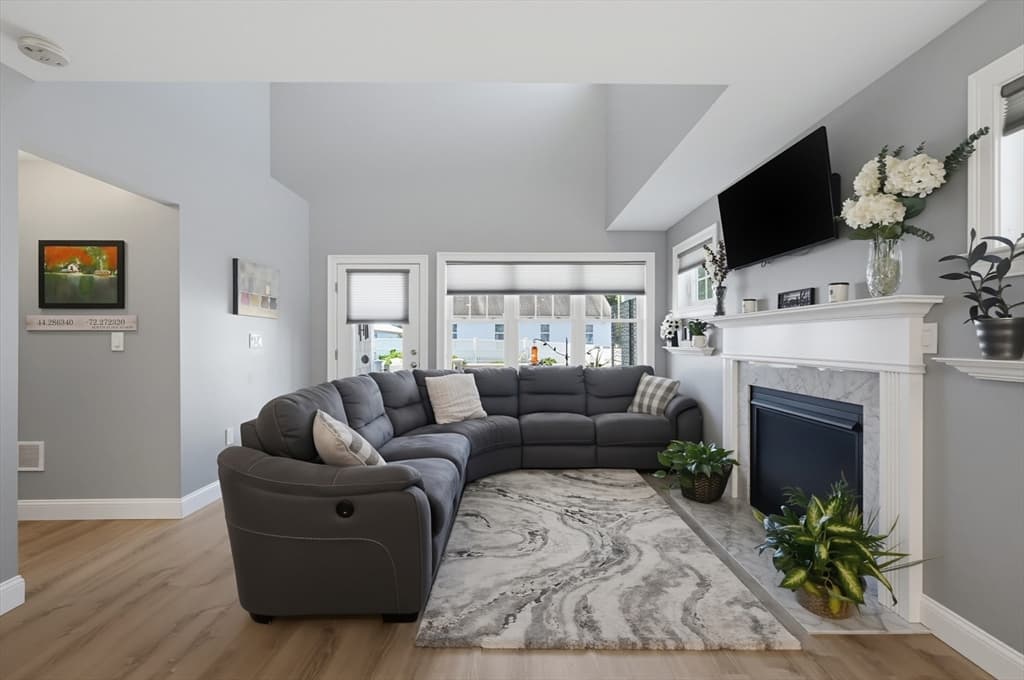
Condominium at 8 Twin Pines Lane # 8, Plymouth MA 02360, Plymouth, photo 3 of 39
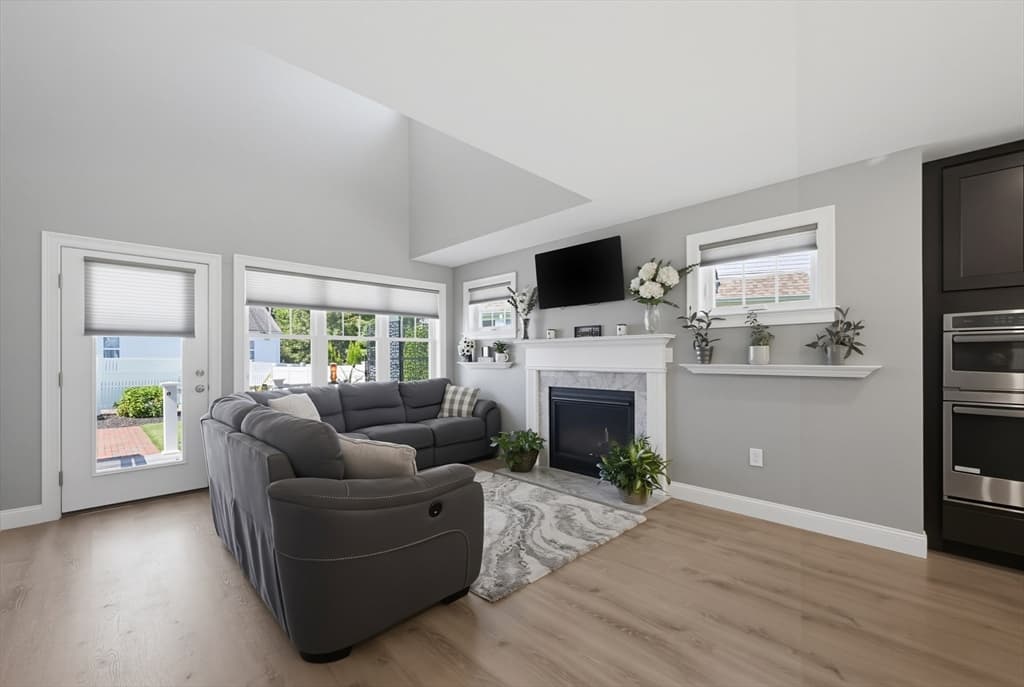
Condominium at 8 Twin Pines Lane # 8, Plymouth MA 02360, Plymouth, photo 4 of 39
Condominium at 8 Twin Pines Lane # 8, Plymouth MA 02360, Plymouth, photo 5 of 39
Condominium at 8 Twin Pines Lane # 8, Plymouth MA 02360, Plymouth, photo 6 of 39
Condominium at 8 Twin Pines Lane # 8, Plymouth MA 02360, Plymouth, photo 7 of 39
Condominium at 8 Twin Pines Lane # 8, Plymouth MA 02360, Plymouth, photo 8 of 39
Condominium at 8 Twin Pines Lane # 8, Plymouth MA 02360, Plymouth, photo 9 of 39
Condominium at 8 Twin Pines Lane # 8, Plymouth MA 02360, Plymouth, photo 10 of 39
Condominium at 8 Twin Pines Lane # 8, Plymouth MA 02360, Plymouth, photo 11 of 39
Condominium at 8 Twin Pines Lane # 8, Plymouth MA 02360, Plymouth, photo 12 of 39
Condominium at 8 Twin Pines Lane # 8, Plymouth MA 02360, Plymouth, photo 13 of 39
Condominium at 8 Twin Pines Lane # 8, Plymouth MA 02360, Plymouth, photo 14 of 39
Condominium at 8 Twin Pines Lane # 8, Plymouth MA 02360, Plymouth, photo 15 of 39
Condominium at 8 Twin Pines Lane # 8, Plymouth MA 02360, Plymouth, photo 16 of 39
Condominium at 8 Twin Pines Lane # 8, Plymouth MA 02360, Plymouth, photo 17 of 39
Condominium at 8 Twin Pines Lane # 8, Plymouth MA 02360, Plymouth, photo 18 of 39
Condominium at 8 Twin Pines Lane # 8, Plymouth MA 02360, Plymouth, photo 19 of 39
Condominium at 8 Twin Pines Lane # 8, Plymouth MA 02360, Plymouth, photo 20 of 39
Condominium at 8 Twin Pines Lane # 8, Plymouth MA 02360, Plymouth, photo 21 of 39
Condominium at 8 Twin Pines Lane # 8, Plymouth MA 02360, Plymouth, photo 22 of 39
Condominium at 8 Twin Pines Lane # 8, Plymouth MA 02360, Plymouth, photo 23 of 39
Condominium at 8 Twin Pines Lane # 8, Plymouth MA 02360, Plymouth, photo 24 of 39
Condominium at 8 Twin Pines Lane # 8, Plymouth MA 02360, Plymouth, photo 25 of 39
Condominium at 8 Twin Pines Lane # 8, Plymouth MA 02360, Plymouth, photo 26 of 39
Condominium at 8 Twin Pines Lane # 8, Plymouth MA 02360, Plymouth, photo 27 of 39
Condominium at 8 Twin Pines Lane # 8, Plymouth MA 02360, Plymouth, photo 28 of 39
Condominium at 8 Twin Pines Lane # 8, Plymouth MA 02360, Plymouth, photo 29 of 39
Condominium at 8 Twin Pines Lane # 8, Plymouth MA 02360, Plymouth, photo 30 of 39
Condominium at 8 Twin Pines Lane # 8, Plymouth MA 02360, Plymouth, photo 31 of 39
Condominium at 8 Twin Pines Lane # 8, Plymouth MA 02360, Plymouth, photo 32 of 39
Condominium at 8 Twin Pines Lane # 8, Plymouth MA 02360, Plymouth, photo 33 of 39
Condominium at 8 Twin Pines Lane # 8, Plymouth MA 02360, Plymouth, photo 34 of 39
Condominium at 8 Twin Pines Lane # 8, Plymouth MA 02360, Plymouth, photo 35 of 39
Condominium at 8 Twin Pines Lane # 8, Plymouth MA 02360, Plymouth, photo 36 of 39
Condominium at 8 Twin Pines Lane # 8, Plymouth MA 02360, Plymouth, photo 37 of 39
Condominium at 8 Twin Pines Lane # 8, Plymouth MA 02360, Plymouth, photo 38 of 39
Condominium at 8 Twin Pines Lane # 8, Plymouth MA 02360, Plymouth, photo 39 of 39
39 photos

$650,000

8 Twin Pines Lane # 8, Plymouth MA 02360
Plymouth, MA 02360
Listed by Brian Hickox
Bedrooms
3
Bathrooms
2.1
Living area
1,948 sqft
Year built
2018

About this home

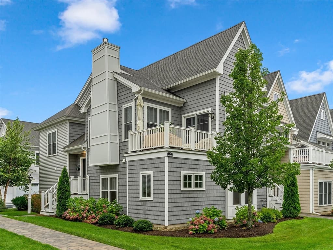
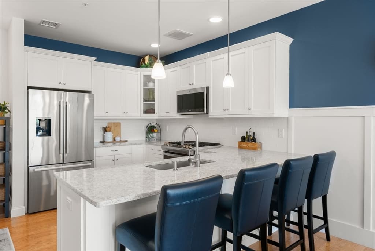
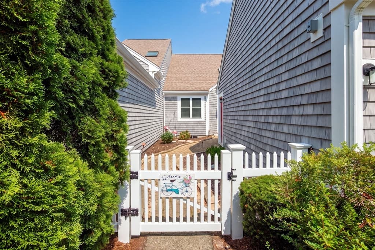
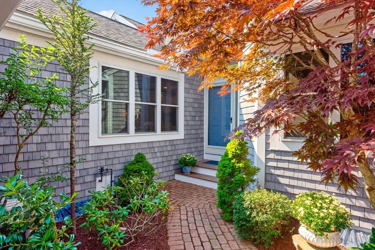
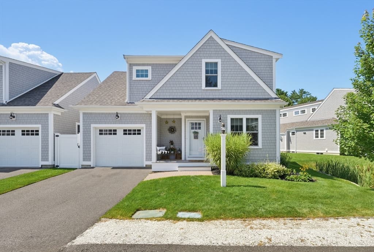
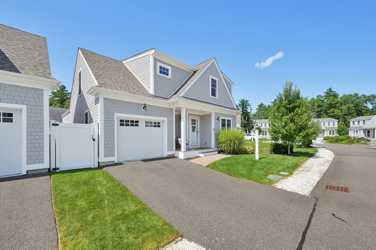
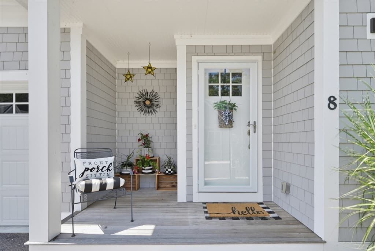
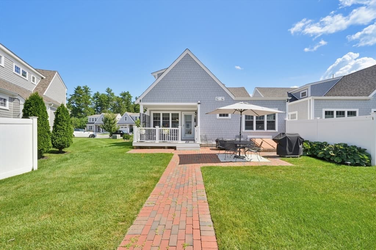
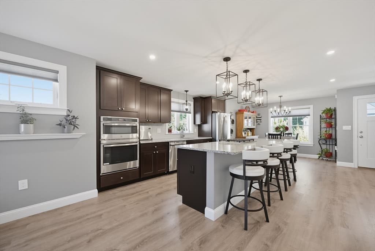
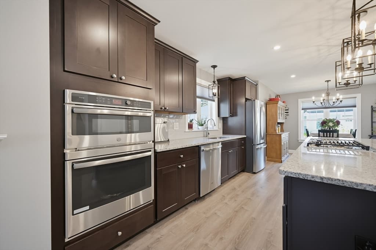
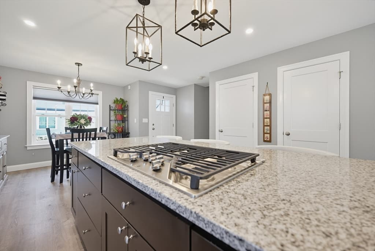
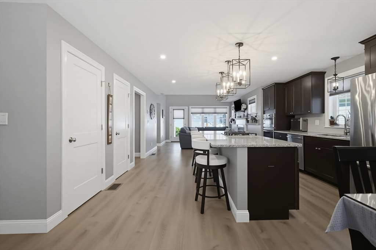
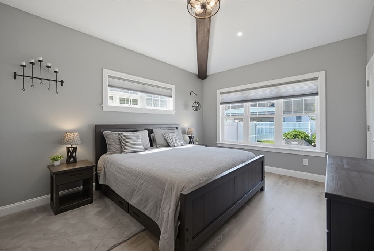
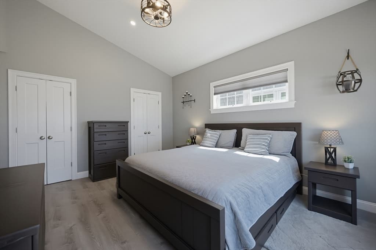
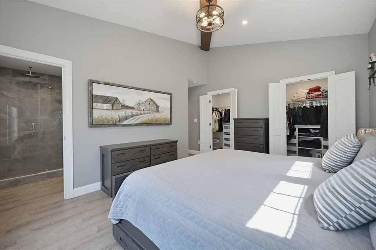
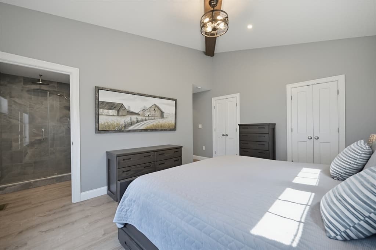
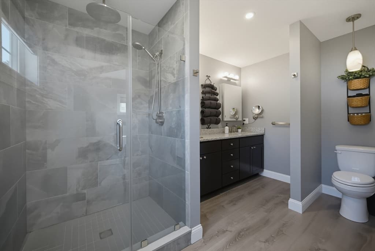
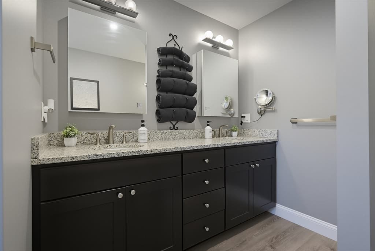
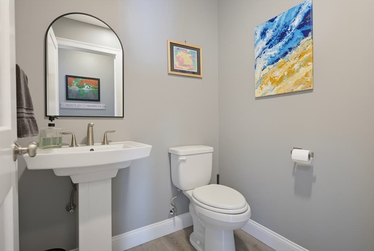
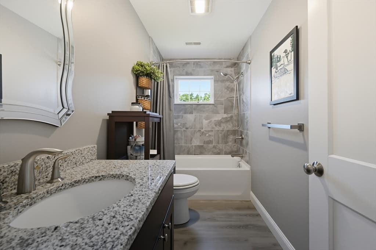
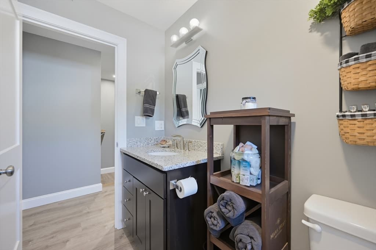
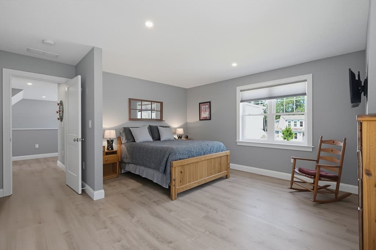
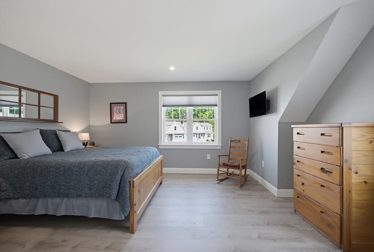
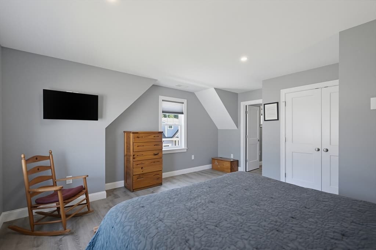
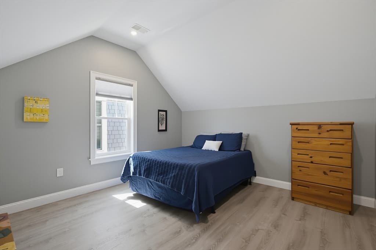
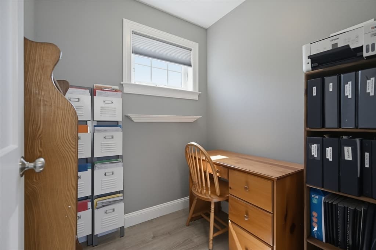
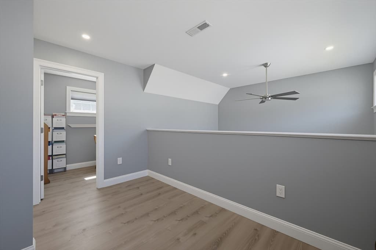
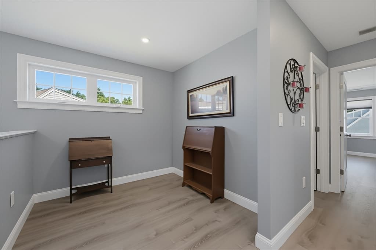
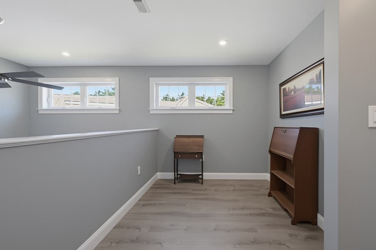
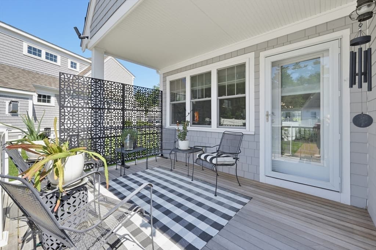
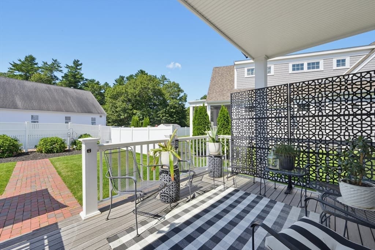
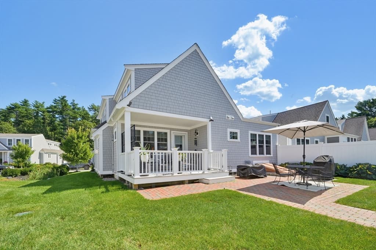
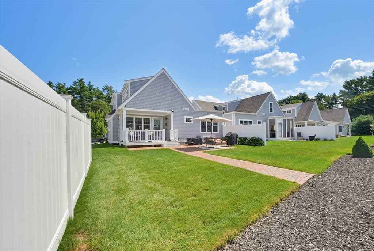
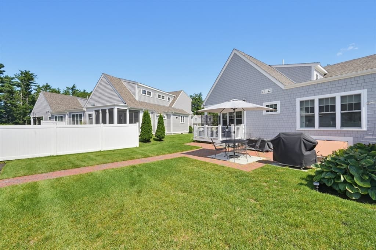
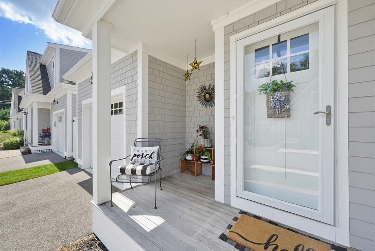
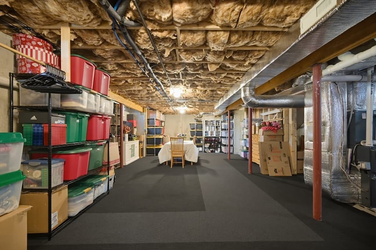
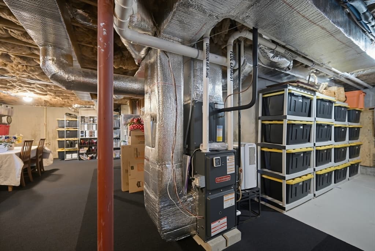
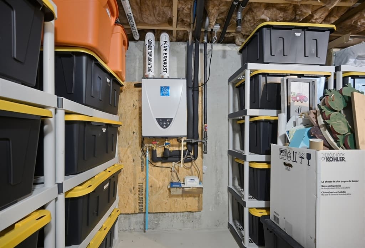
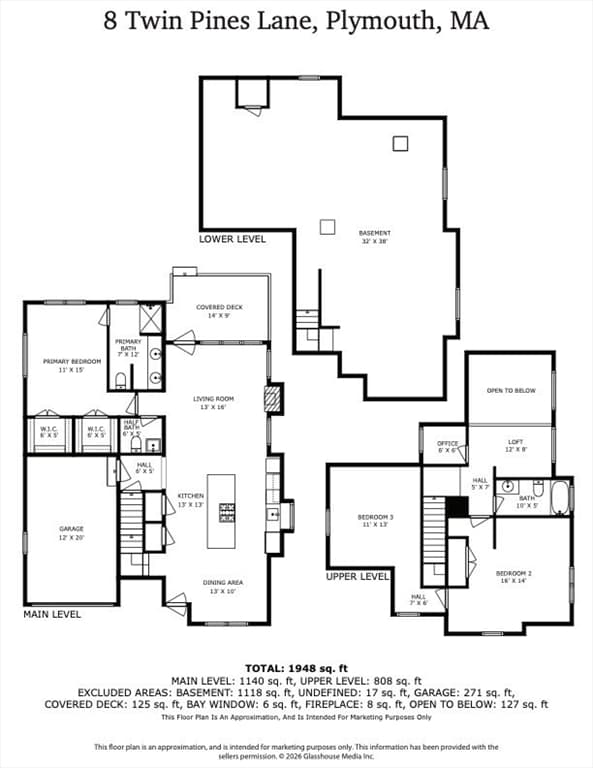
Open House Saturday August 29th 11am-1pm. The Cottages at Twin Pines - Meticulous and Upgraded New England style free standing condo shows like a Model Home! Come sit and stay awhile on the Neighborly Front Porch. Luxuriate in the Expanded First-floor Primary Suite with vaulted ceiling, double walk-in closets, spacious private bath with large frameless glass and tile shower and granite double vanity. Spread out in the Two-story cathedral ceiling Family Room with gas fireplace and direct access to the mahogany back covered porch, extended brick patio and private backyard with fencing, a birdwatcher's paradise! Extended center island kitchen with granite and stainless steel appliances including 5-burner gas stove cooktop (Externally Vented), dual wall ovens, French door refrigerator and wide open adjacent dining area. Mudroom entry from garage and powder room completes the first floor. The second level boasts a two-room bedroom suite, wide open loft area and separate office, full Granite bath with oversized soaking tub and tiled walls. Explore the option to extend and convert the loft into a 4th bedroom. Lower level is perfect for a fitness or craft room with abundant storage and bulkhead access to the rear yard. One Car Attached Garage, Town Water, Central A/C, Natural Gas for: Cooking, Heat, Hot Water (Efficient Tankless) and Fireplace. Low traffic, Cul-de-sac neighborhood with only 16 units. Prime location just minutes to commuter rail, expressway, shopping, golf & historic Plymouth Waterfront/Downtown. Seller will negotiate offers between $650,000 and $700,000.

Highlights

Fireplace

Property details

MLS #
73568732
Property type
Condominium
Subdivision
N/A
Status
Active
Days on market
5
On market date
August 26, 2026
Stories
3
Total bathrooms
3
Garage spaces
1
Parking spaces
2
Lot size
N/A
Loading map…

Nearby schools

Within 10 miles · public school directory data (NCES)

Elementary
West Elementary
1.8 mi away · Grades 0-5
Nearest school -- attendance-zone data not available here
5.0
Local Score (student-teacher ratio only (preliminary -- will incorporate state test-score data once available)) -- not an official state rating
Enrollment
329
Student:teacher ratio
11.3:1
District
Plymouth
Middle
Plymouth Commun Intermediate
4.6 mi away · Grades 6-8
Nearest school -- attendance-zone data not available here
5.0
Local Score (student-teacher ratio only (preliminary -- will incorporate state test-score data once available)) -- not an official state rating
Enrollment
898
Student:teacher ratio
11.2:1
District
Plymouth
HighCharter
Map Academy Charter School
2.36 mi away · Grades 9-12
Nearest school -- attendance-zone data not available here
5.0
Local Score (student-teacher ratio only (preliminary -- will incorporate state test-score data once available)) -- not an official state rating
Enrollment
223
Student:teacher ratio
8.9:1
District
Map Academy Charter School (District)

Mortgage calculator

Estimate only - actual rate and payment depend on your lender, credit, and loan program.

$
%
%
Adjust tax / insurance estimates
% / yr
$
/mo
Est. monthly payment
$4,064/mo
$130,000 down
$520,000 loan
Principal & interest$3,373
Property tax (est.)$542
Home insurance (est.)$150

Similar homes you might like

Data source: Listing information provided by MLS Property Information Network via Trestle/CoreLogic. Last updated 2 days ago.

Information herein deemed reliable but not guaranteed; all measurements, school assignments, HOA fees, taxes, and feature lists are approximate and should be independently verified. Equal Housing Opportunity.