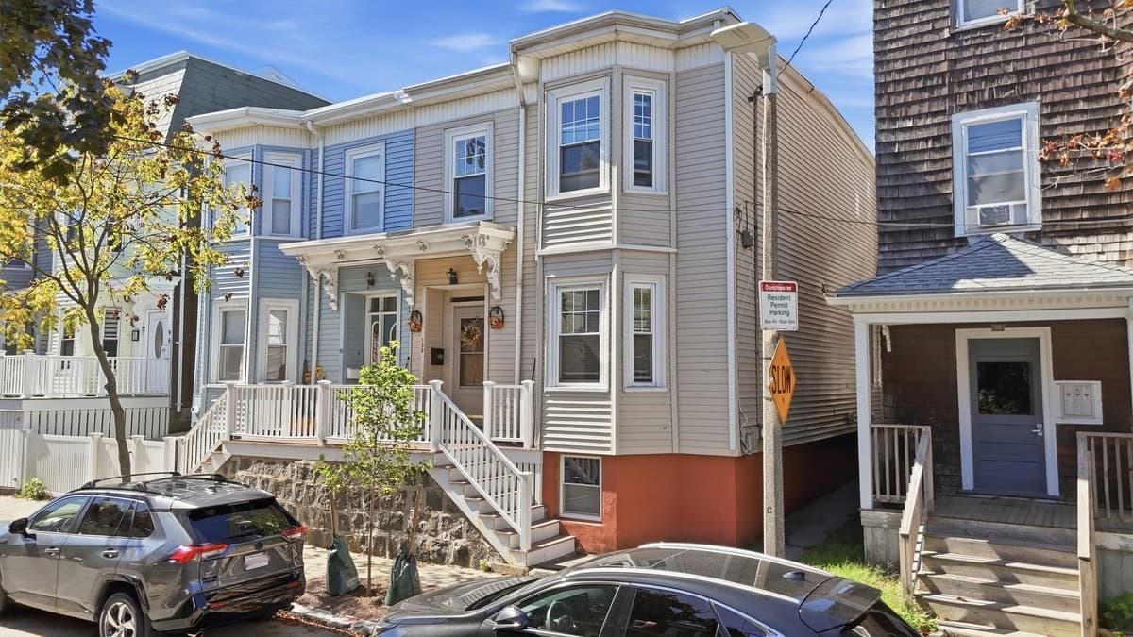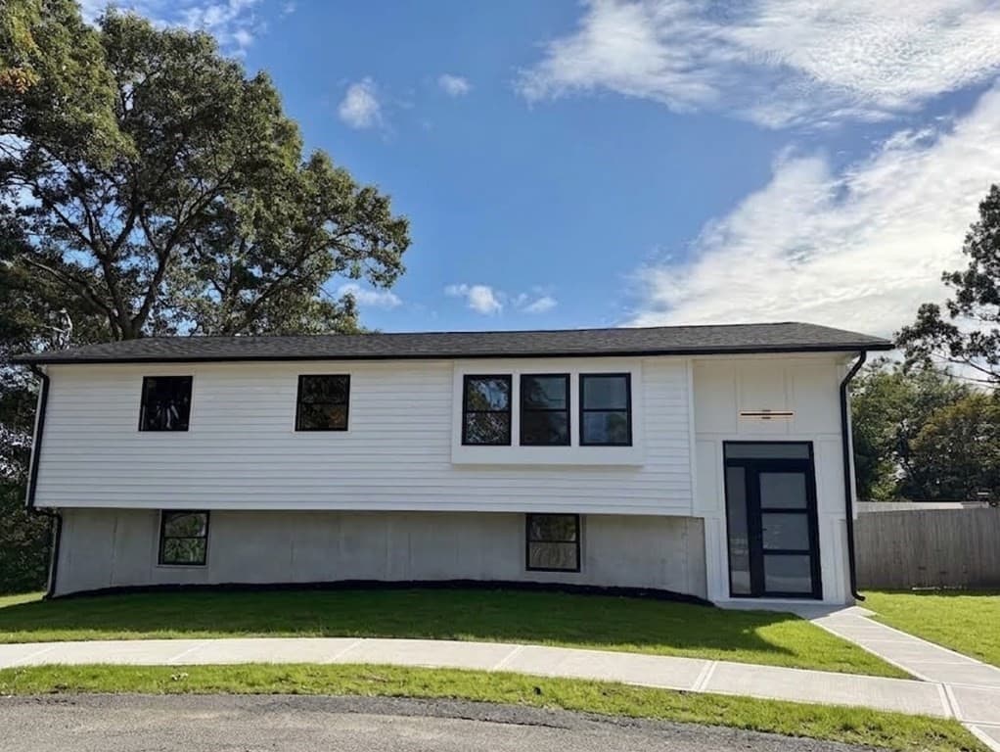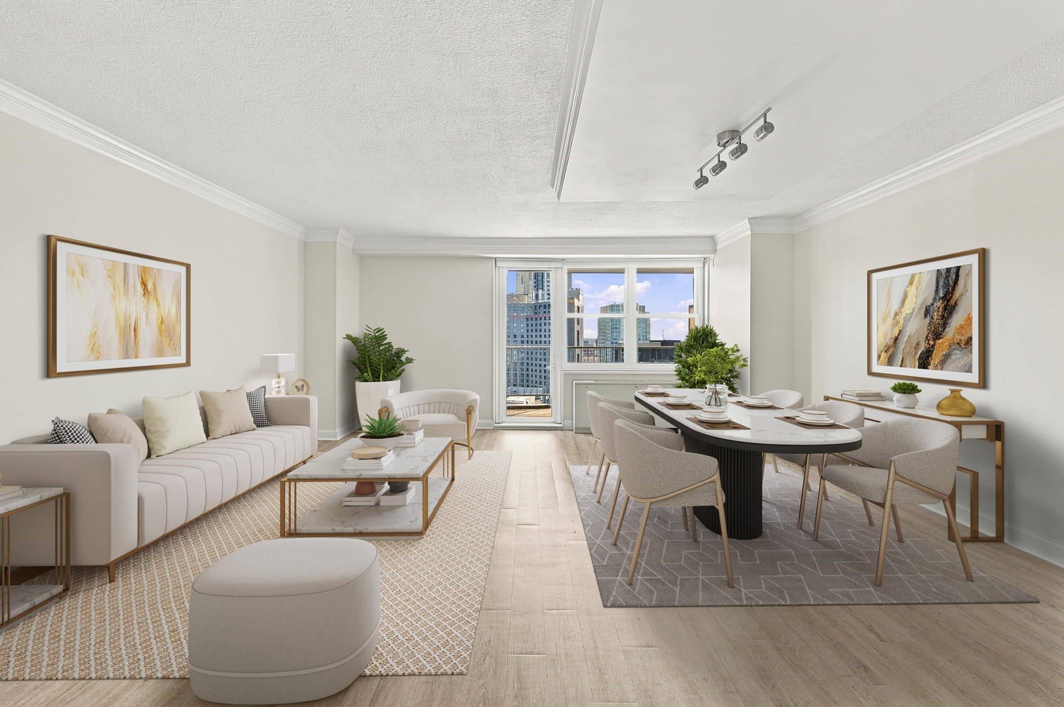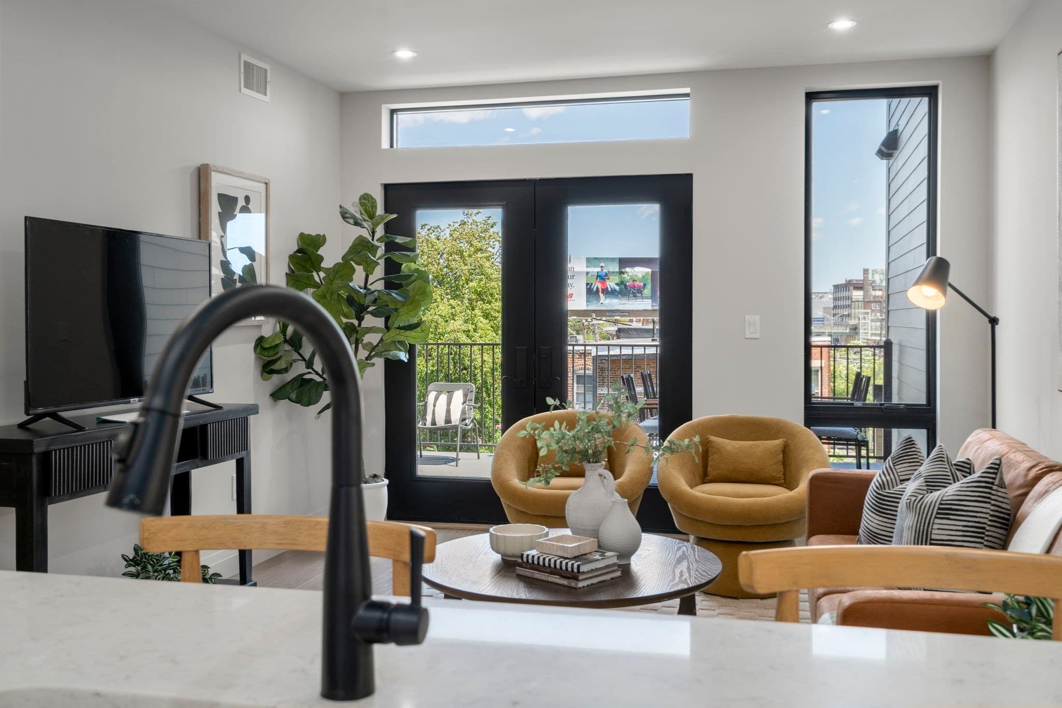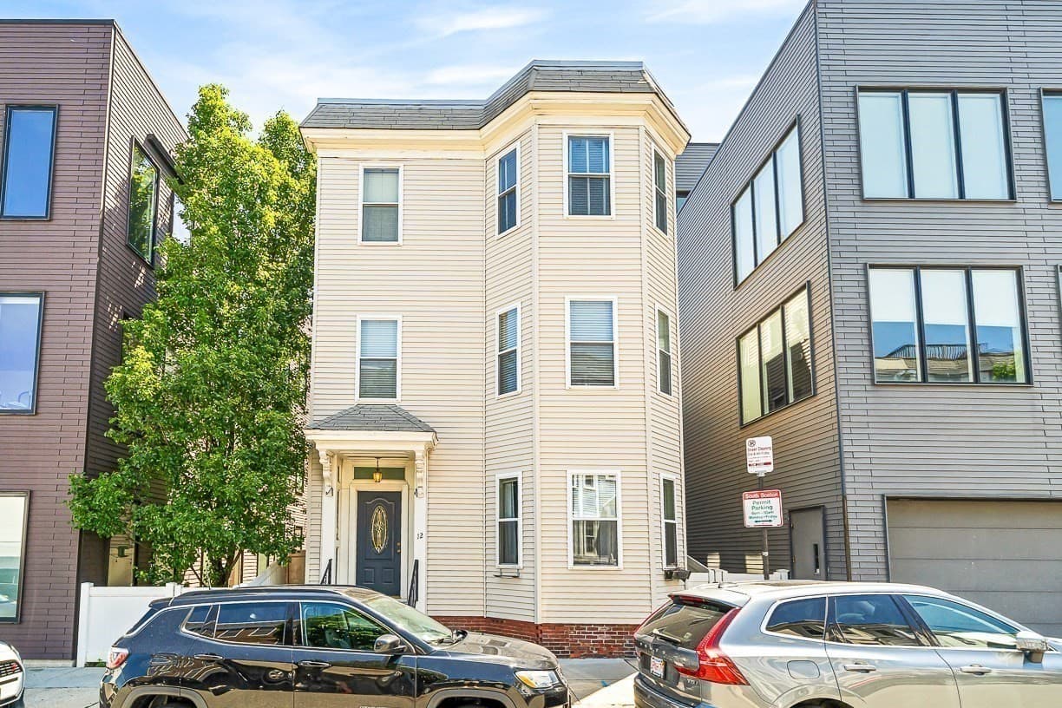
Condominium at 43 W. Newton Street # 10, Boston MA 02118, Boston
Condominium at 43 W. Newton Street # 10, Boston MA 02118, Boston, photo 2 of 24
Condominium at 43 W. Newton Street # 10, Boston MA 02118, Boston, photo 3 of 24
Condominium at 43 W. Newton Street # 10, Boston MA 02118, Boston, photo 4 of 24
Condominium at 43 W. Newton Street # 10, Boston MA 02118, Boston, photo 5 of 24
Condominium at 43 W. Newton Street # 10, Boston MA 02118, Boston, photo 6 of 24
Condominium at 43 W. Newton Street # 10, Boston MA 02118, Boston, photo 7 of 24
Condominium at 43 W. Newton Street # 10, Boston MA 02118, Boston, photo 8 of 24
Condominium at 43 W. Newton Street # 10, Boston MA 02118, Boston, photo 9 of 24
Condominium at 43 W. Newton Street # 10, Boston MA 02118, Boston, photo 10 of 24
Condominium at 43 W. Newton Street # 10, Boston MA 02118, Boston, photo 11 of 24
Condominium at 43 W. Newton Street # 10, Boston MA 02118, Boston, photo 12 of 24
Condominium at 43 W. Newton Street # 10, Boston MA 02118, Boston, photo 13 of 24
Condominium at 43 W. Newton Street # 10, Boston MA 02118, Boston, photo 14 of 24
Condominium at 43 W. Newton Street # 10, Boston MA 02118, Boston, photo 15 of 24
Condominium at 43 W. Newton Street # 10, Boston MA 02118, Boston, photo 16 of 24
Condominium at 43 W. Newton Street # 10, Boston MA 02118, Boston, photo 17 of 24
Condominium at 43 W. Newton Street # 10, Boston MA 02118, Boston, photo 18 of 24
Condominium at 43 W. Newton Street # 10, Boston MA 02118, Boston, photo 19 of 24
Condominium at 43 W. Newton Street # 10, Boston MA 02118, Boston, photo 20 of 24
Condominium at 43 W. Newton Street # 10, Boston MA 02118, Boston, photo 21 of 24
Condominium at 43 W. Newton Street # 10, Boston MA 02118, Boston, photo 22 of 24
Condominium at 43 W. Newton Street # 10, Boston MA 02118, Boston, photo 23 of 24
Condominium at 43 W. Newton Street # 10, Boston MA 02118, Boston, photo 24 of 24
24 photos

$675,000

43 W. Newton Street # 10, Boston MA 02118
Boston, MA 02118
Listed by Dara Singleton
Bedrooms
1
Bathrooms
1
Living area
494 sqft
Year built
1910

About this home

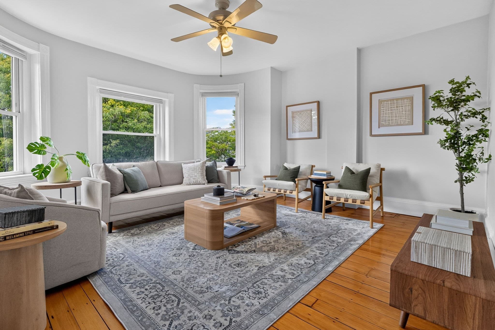
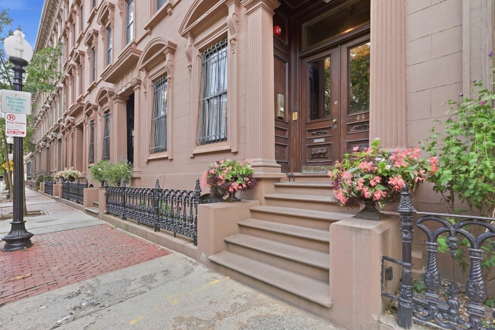
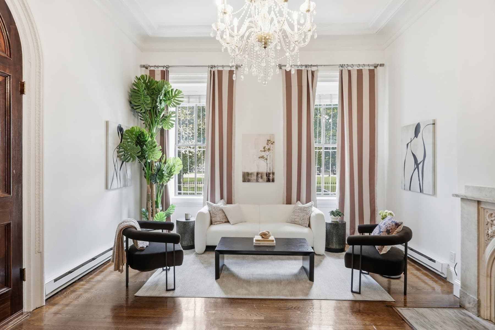
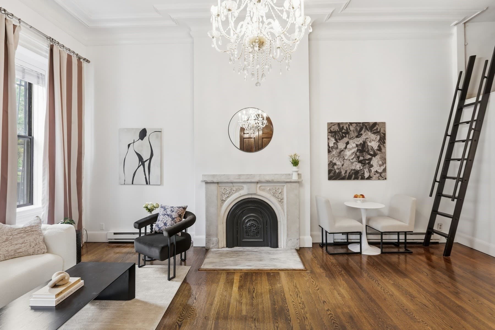
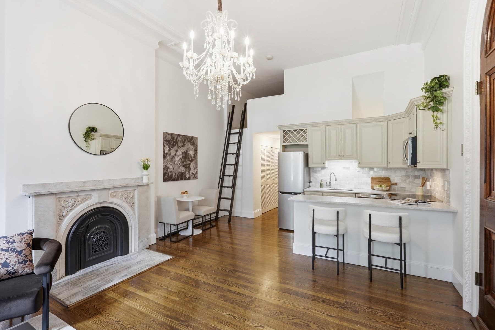
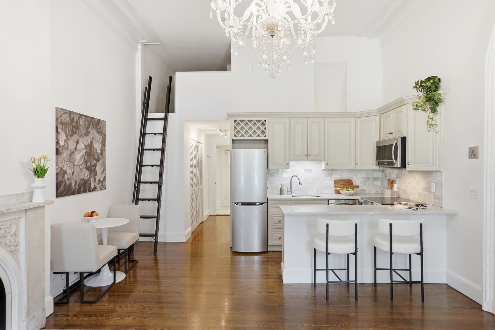
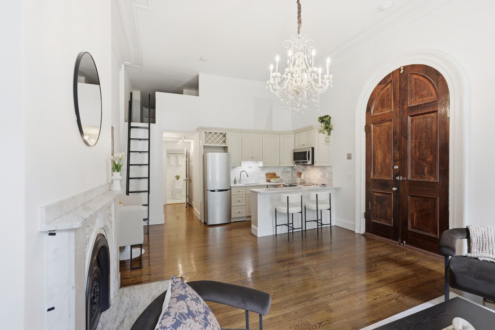
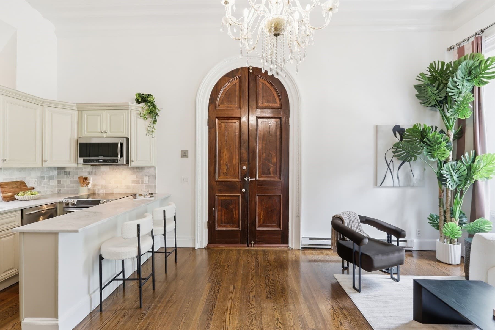
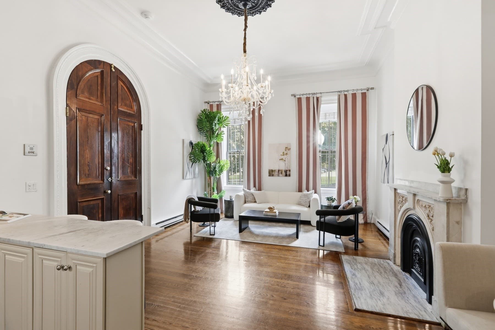
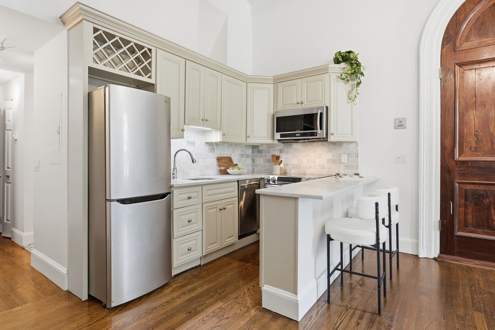
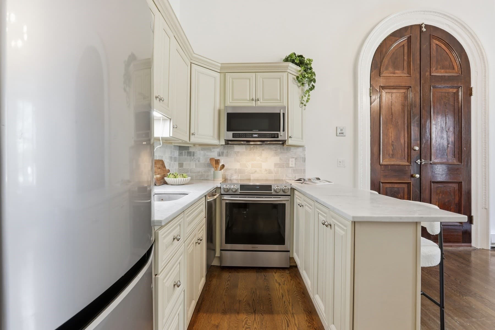
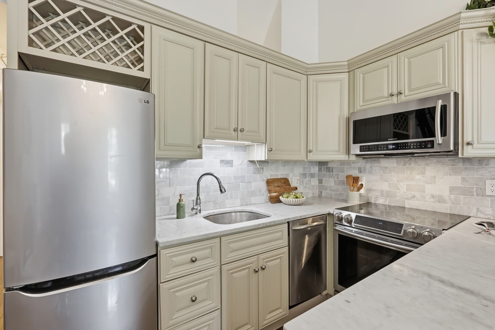
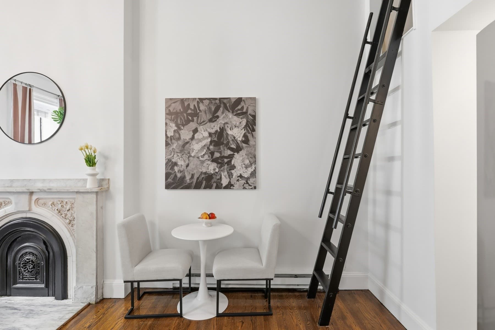
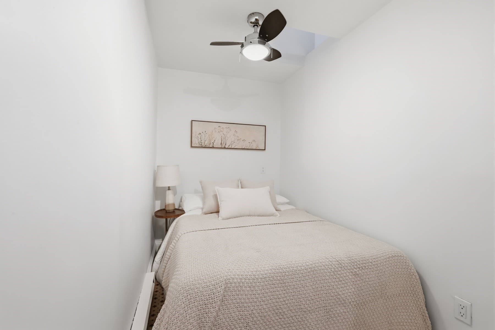
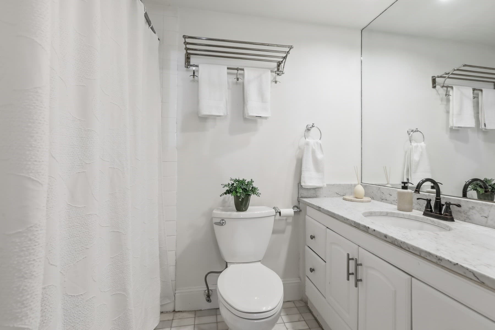
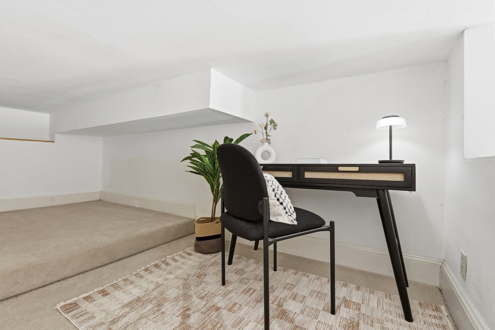
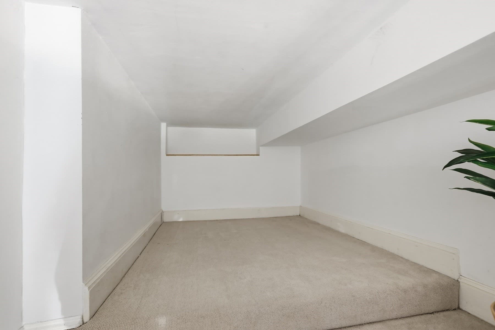
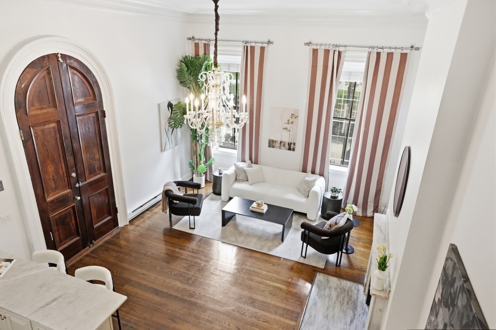
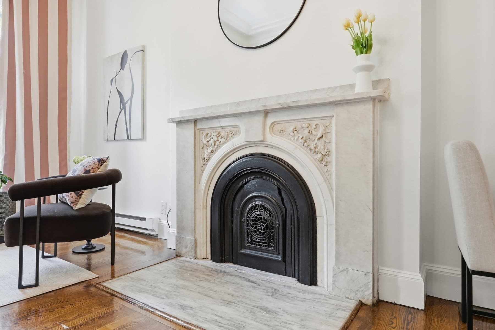
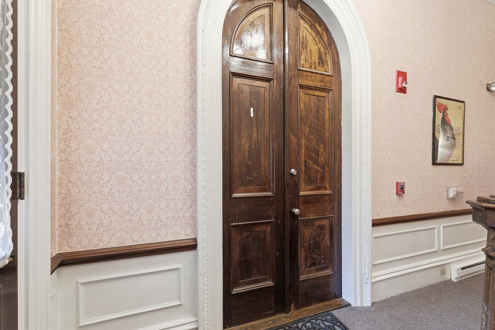
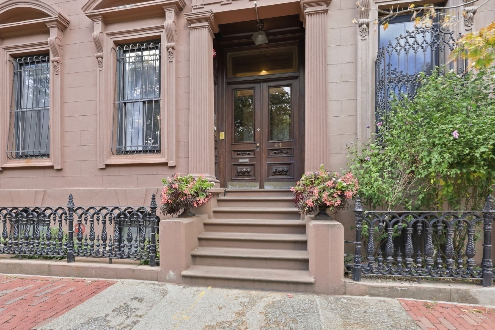
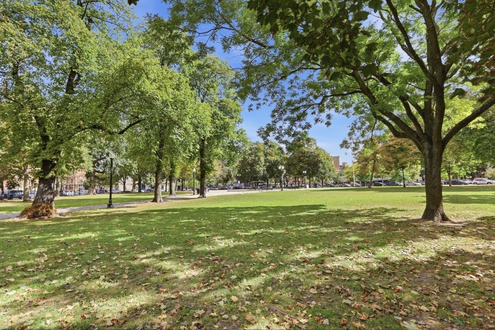
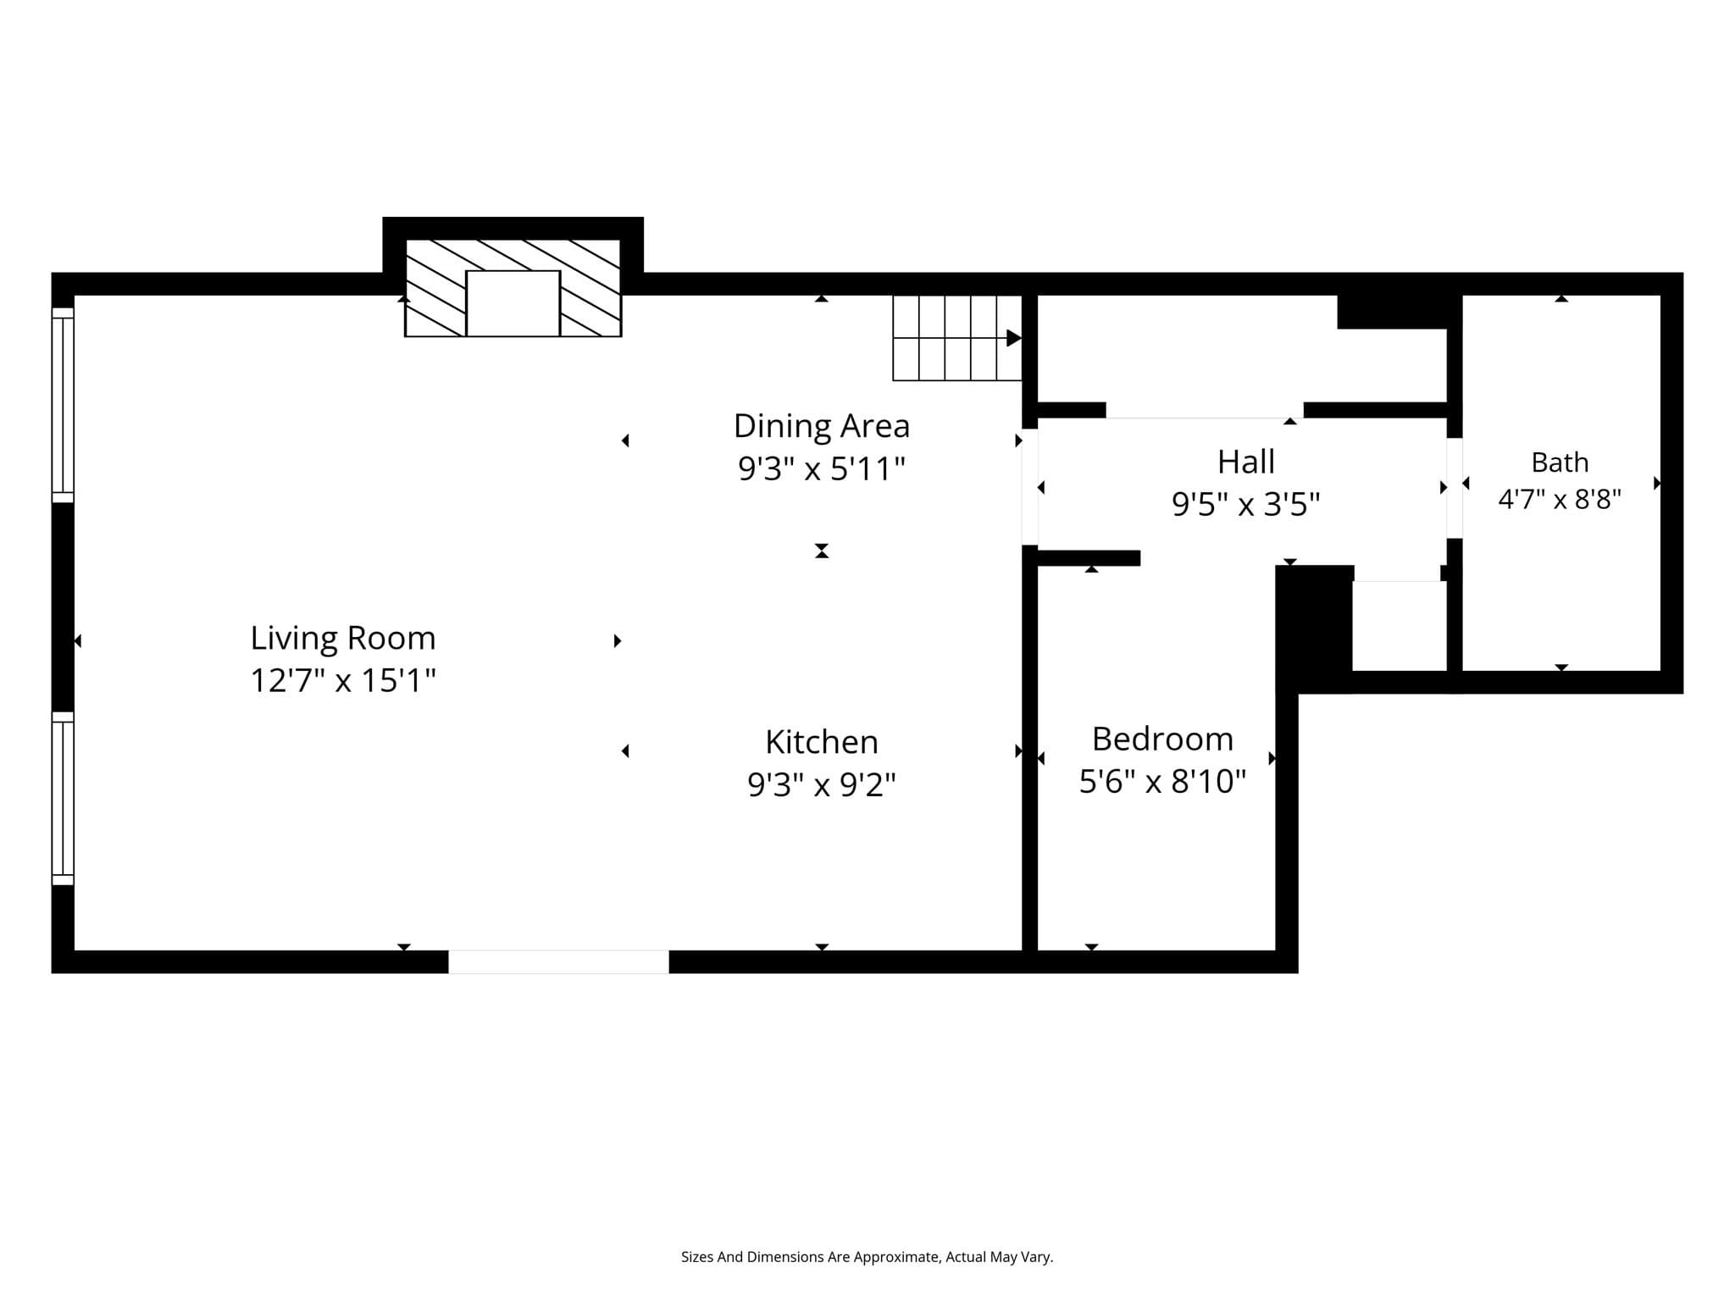
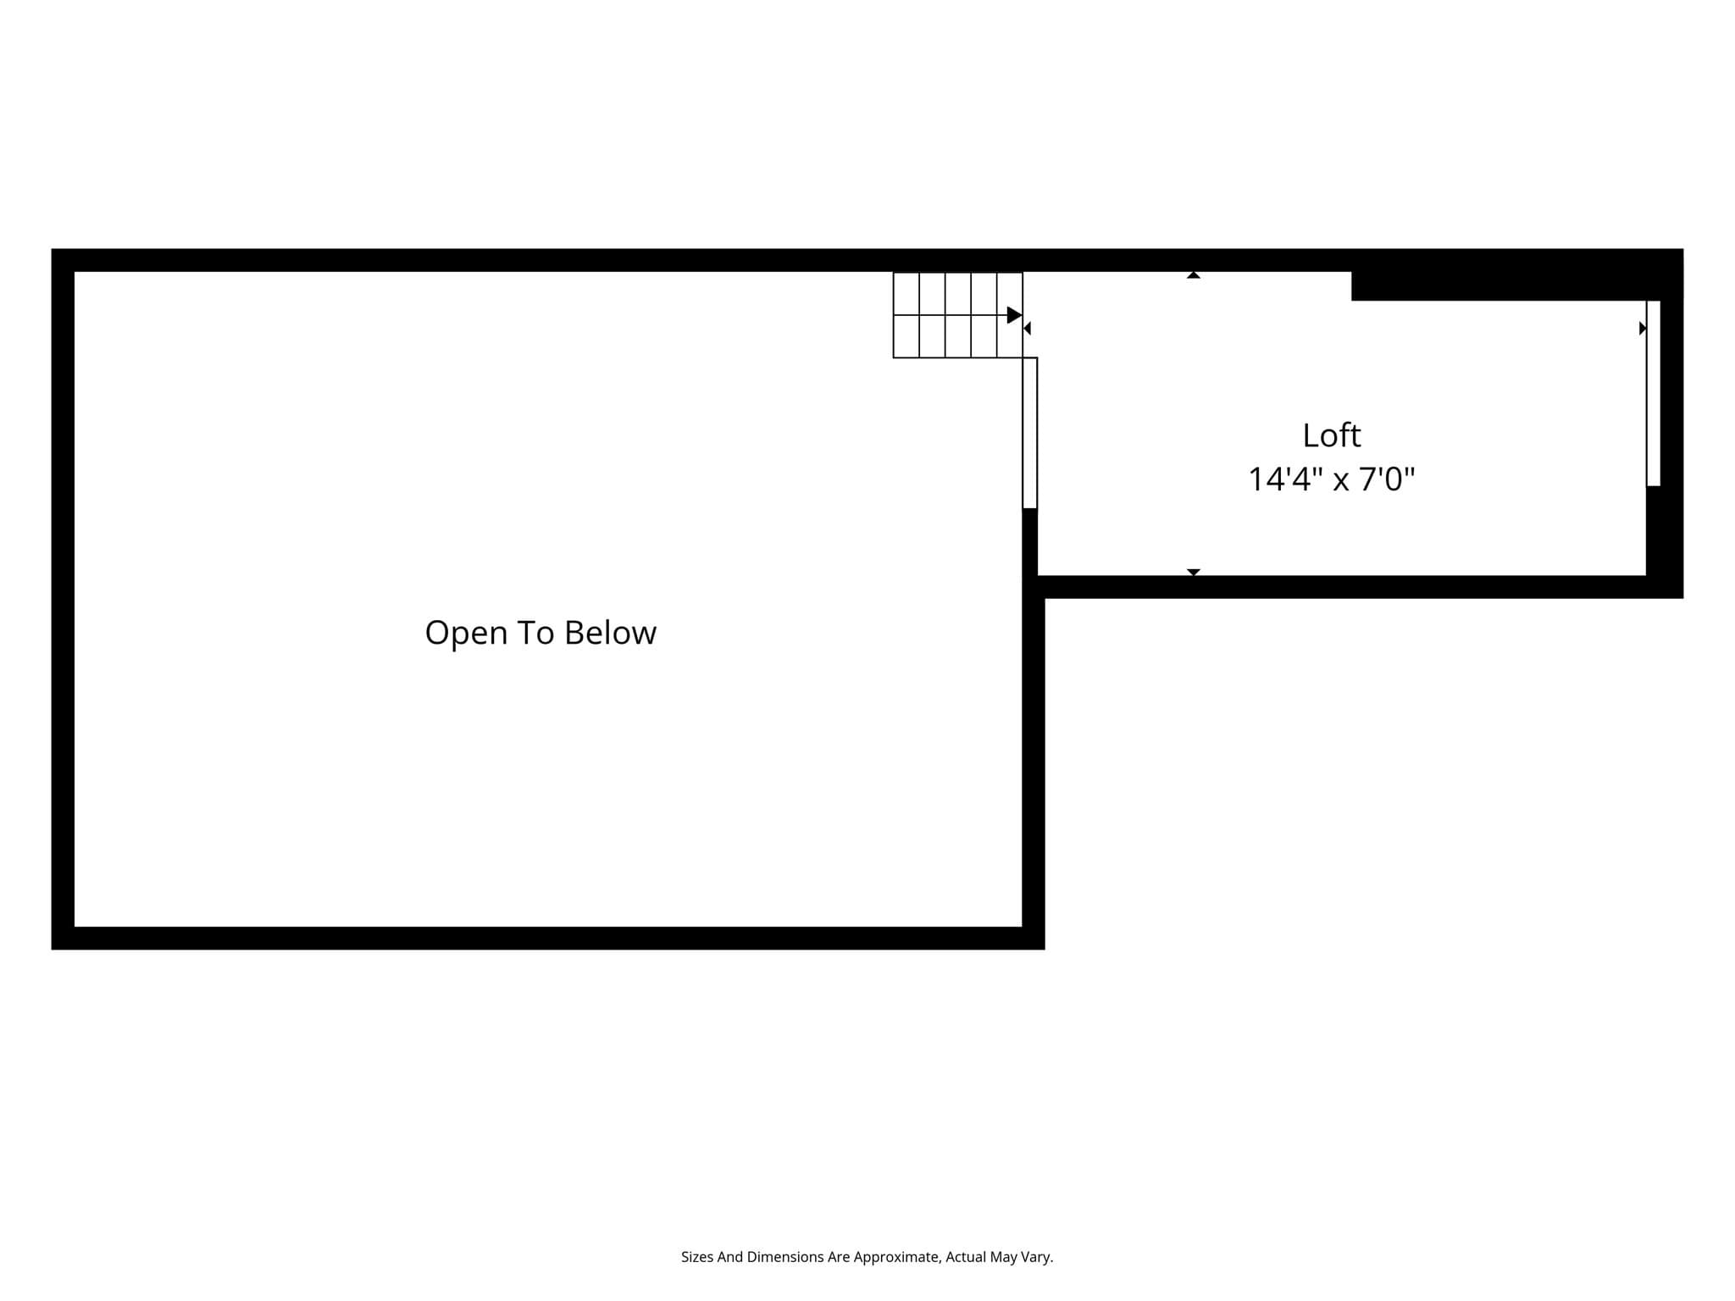
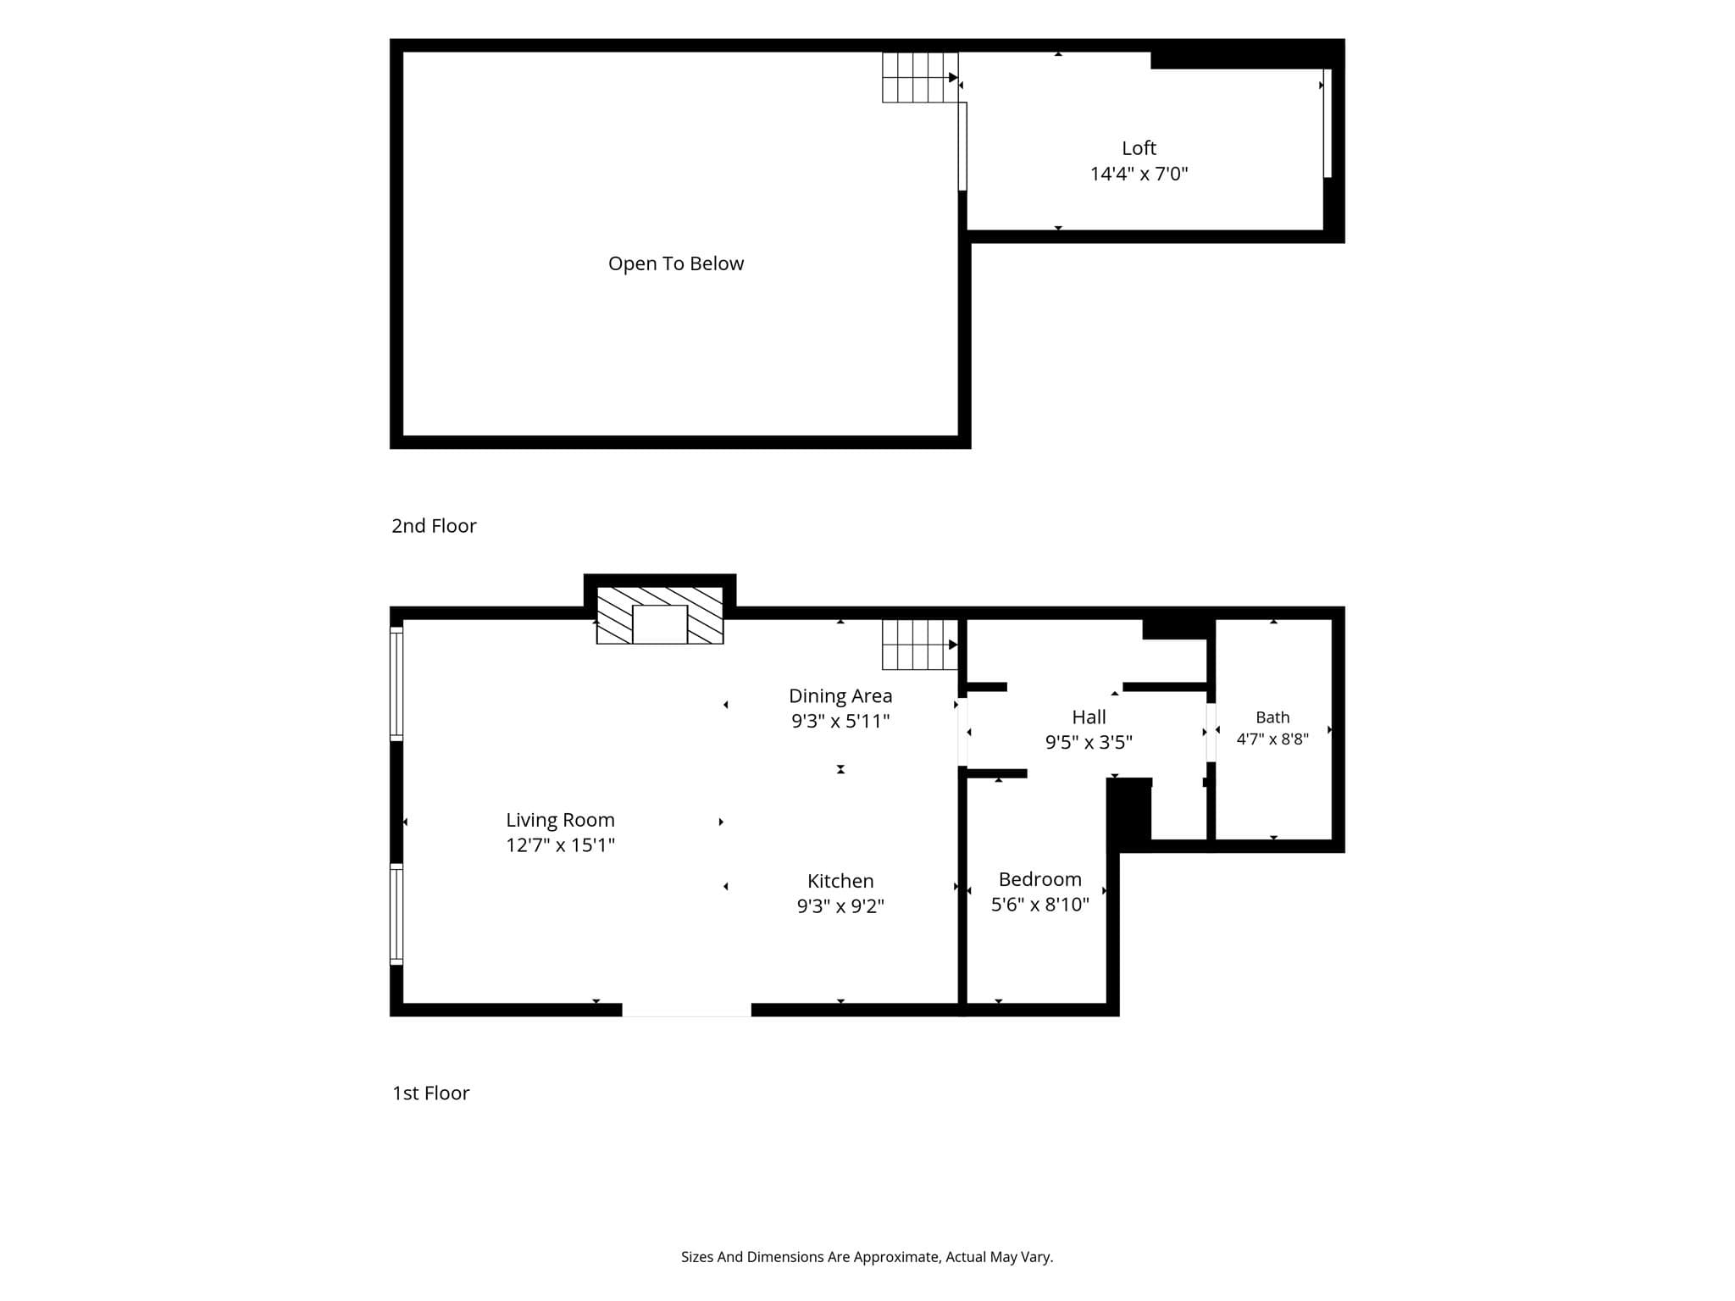
Exquisite South End brownstone blends historic character with modern refinement. This front-facing parlor-level home showcases an exceptional collection of original architectural details, including dramatic 13-foot ceilings, an impressive crystal chandelier with ornamental medallion, original fireplace, gorgeous hardwood floors, and a striking front door that sets the tone for this truly unique offering. The graciously updated kitchen blends classic style with modern function, featuring marble countertops, custom cabinetry, stainless-steel appliances, and a convenient breakfast bar. A generously sized bathroom complements the main living space, while the sleeping alcove offers a comfortable separation of living and sleeping areas with substantial closet space. A versatile loft provides valuable additional space for a home office, guest overflow, or storage. Oversized windows offer beautiful views directly across Blackstone Square. Ideally positioned near the South End's renowned dining scene Restaurant Row, shopping, neighborhood amenities, and public transportation, this pet-friendly home is part of a professionally managed association with high owner occupancy. An uncommon opportunity to own a thoughtfully appointed South End residence that pairs grand historic architecture with modern convenience - equally well suited as a Boston pied-à-terre or full-time city home.

Highlights

Fireplace

Property details

MLS #
73582178
Property type
Condominium
Subdivision
N/A
Status
Active
Days on market
1
On market date
September 24, 2026
Stories
1
Total bathrooms
1
Garage spaces
N/A
Parking spaces
N/A
Lot size
N/A
Loading map…

Nearby schools

Within 10 miles · public school directory data (NCES)

Elementary
Blackstone
0.16 mi away · Grades -1-5
Nearest school -- attendance-zone data not available here
5.0
Local Score (student-teacher ratio only (preliminary -- will incorporate state test-score data once available)) -- not an official state rating
Enrollment
455
Student:teacher ratio
8.4:1
District
Boston
Middle
James P Timilty Middle
1.04 mi away · Grades 6-8
Nearest school -- attendance-zone data not available here
5.0
Local Score (student-teacher ratio only (preliminary -- will incorporate state test-score data once available)) -- not an official state rating
Enrollment
205
Student:teacher ratio
8.2:1
District
Boston
High
Carter School
0.49 mi away · Grades 8-12
Nearest school -- attendance-zone data not available here
1.0
Local Score (student-teacher ratio only (preliminary -- will incorporate state test-score data once available)) -- not an official state rating
Enrollment
24
Student:teacher ratio
24.0:1
District
Boston

Walkability

Blended score for Boston's center: EPA's National Walkability Index (street network, transit, land-use mix) combined with nearby-amenity density. 60% EPA National Walkability Index + 40% nearby-amenity density (Google Places).

91
Highly walkable
out of 100
EPA National Walkability Index
16.8 / 20 -- Most walkable
Nearby-amenity density
100 / 100
Restaurants & cafes20
Grocery stores20
Parks20
Schools20
Transit stops20
Pharmacies20

Market position

How this listing compares to current activity in Boston, from live MLS data.

On the market 1 days -- 113 fewer days than Boston's current average of 114 days.
For reference, the median list price across 8,077 active listings in Boston right now is $9,000.

Mortgage calculator

Estimate only - actual rate and payment depend on your lender, credit, and loan program.

$
%
%
Adjust tax / insurance estimates
% / yr
$
/mo
Est. monthly payment
$4,215/mo
$135,000 down
$540,000 loan
Principal & interest$3,502
Property tax (est.)$563
Home insurance (est.)$150

Similar homes you might like

Data source: Listing information provided by MLS Property Information Network via Trestle/CoreLogic. Last updated 8 hr ago.

Information herein deemed reliable but not guaranteed; all measurements, school assignments, HOA fees, taxes, and feature lists are approximate and should be independently verified. Equal Housing Opportunity.