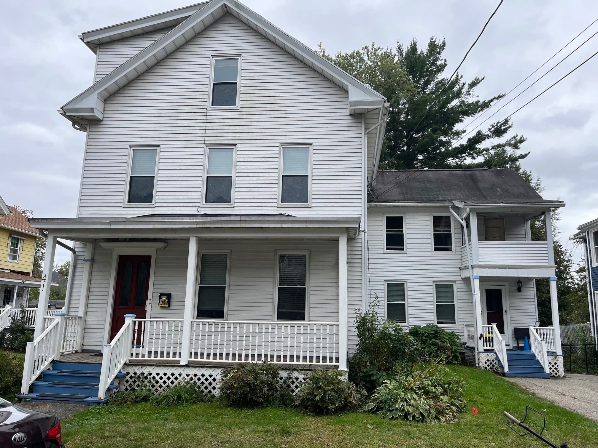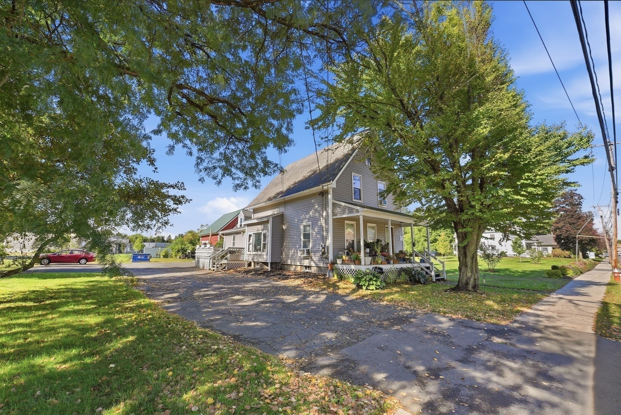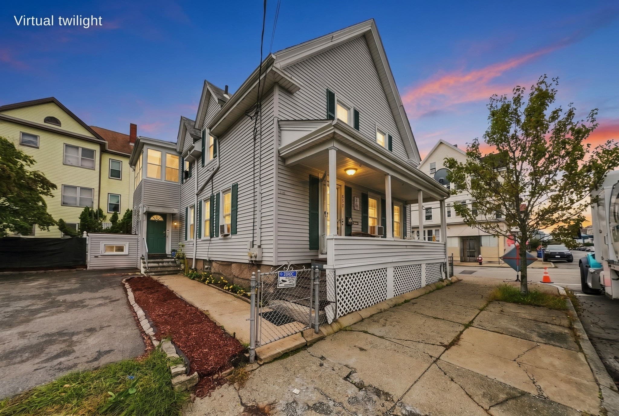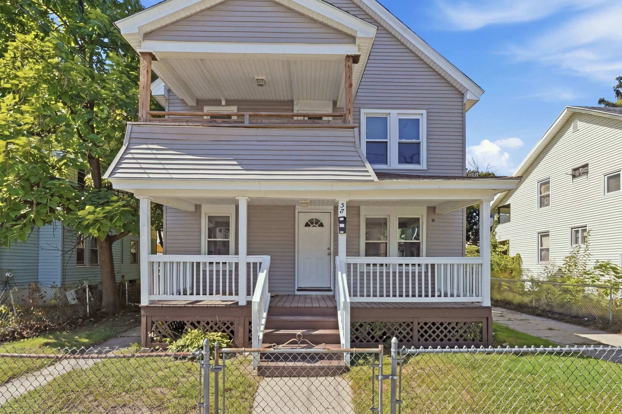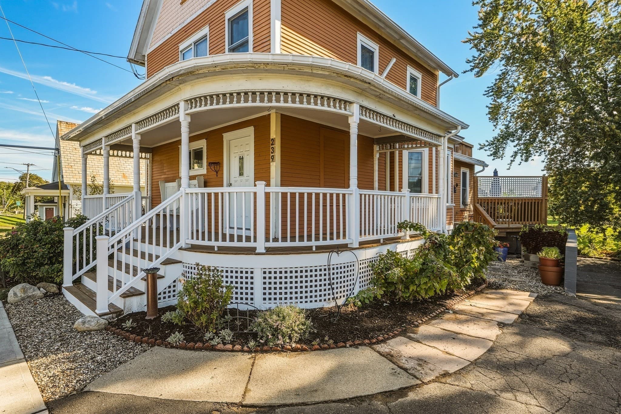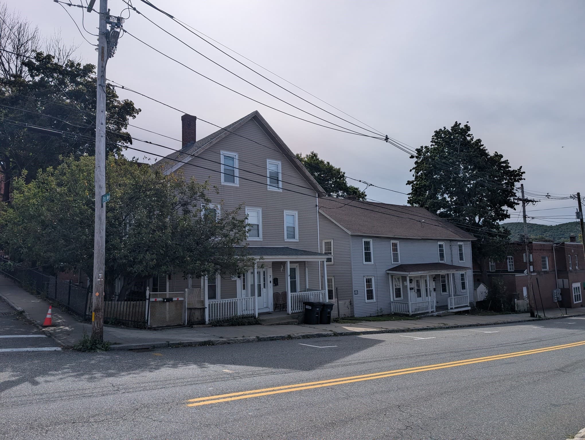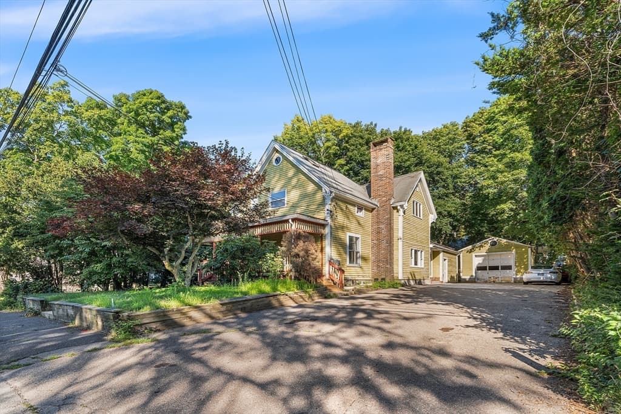
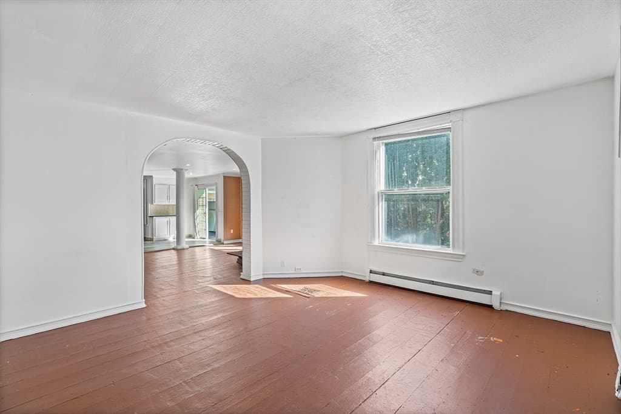
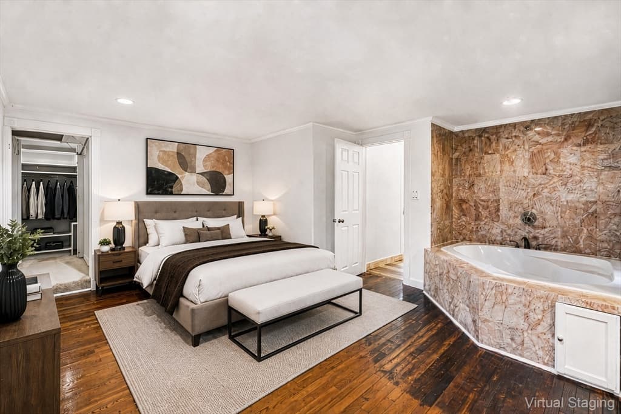
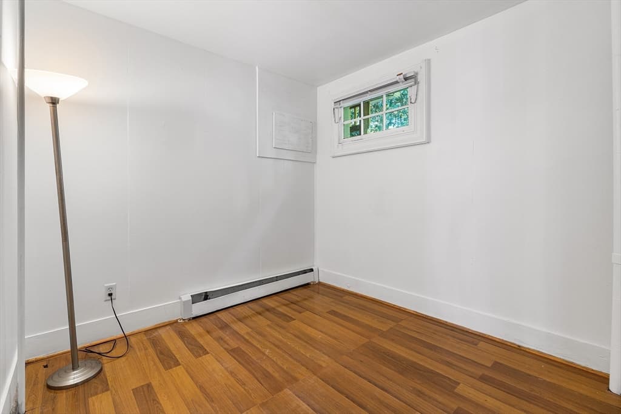
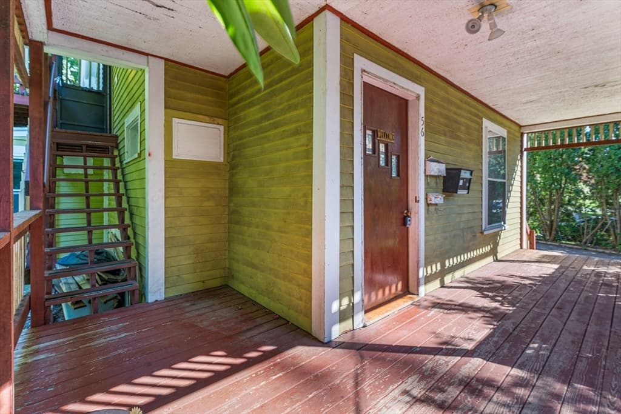
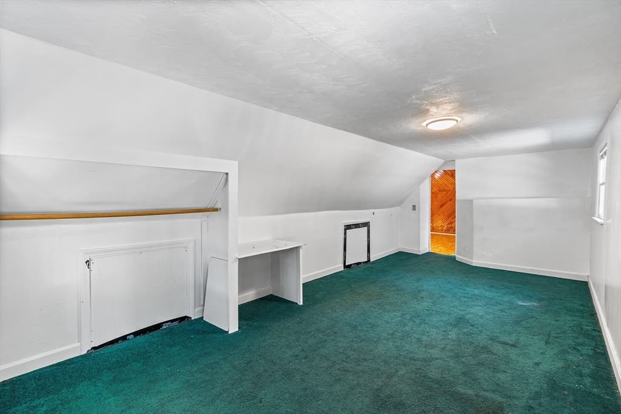
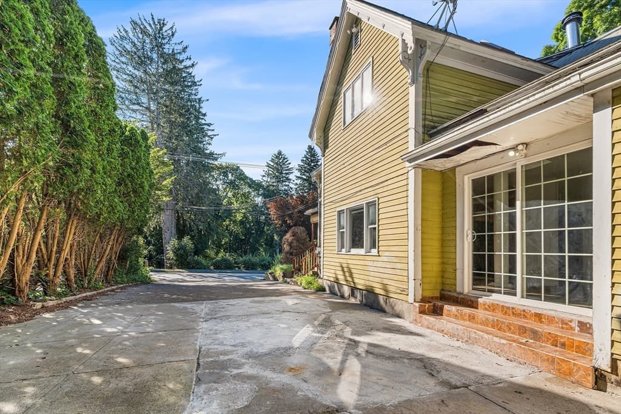
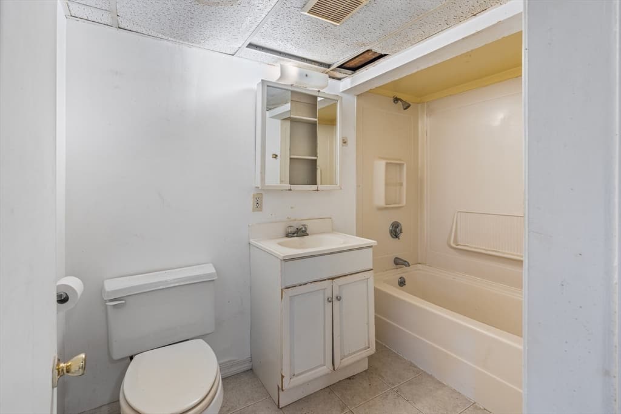
Multi Family at 56 Park St, Hudson MA 01749, Hudson
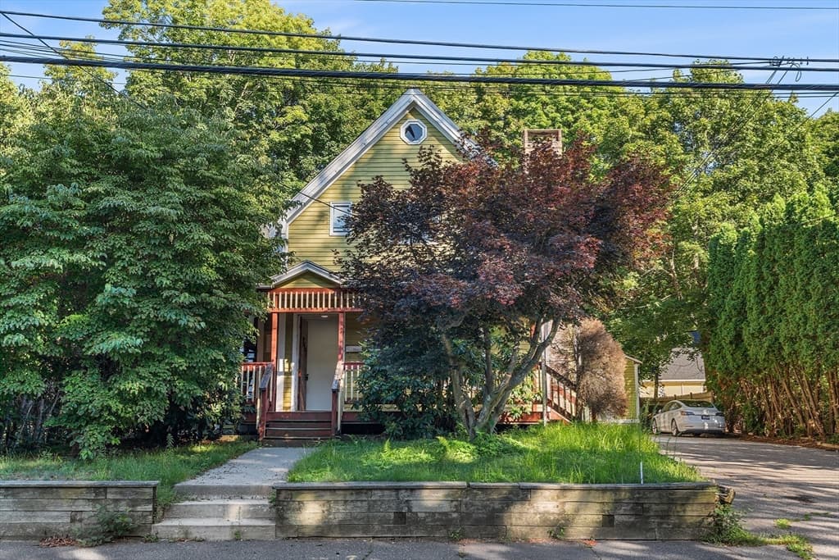
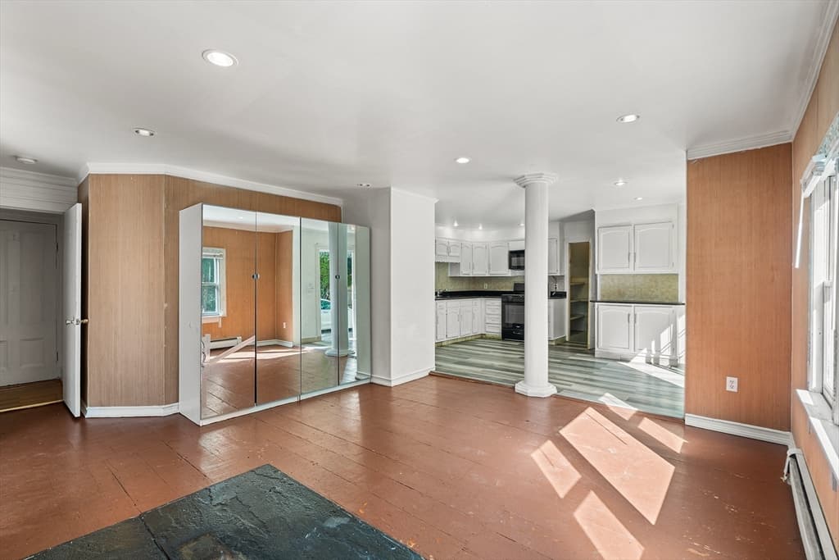
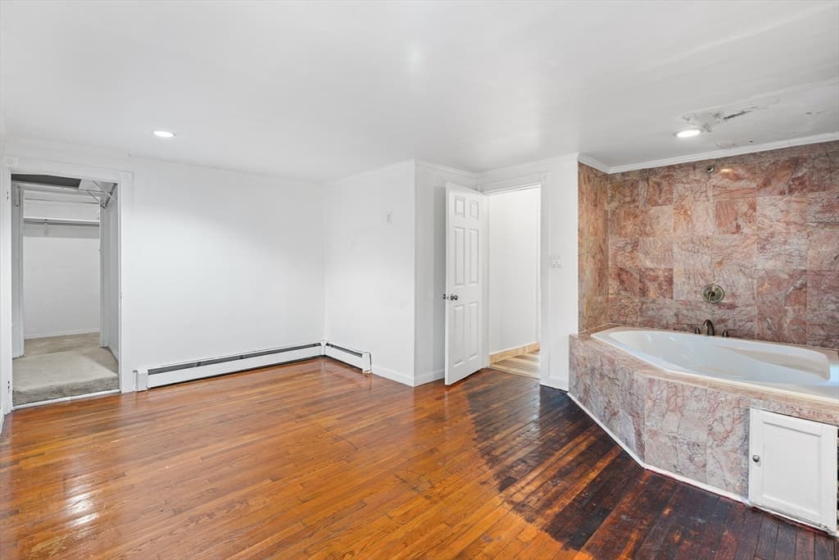
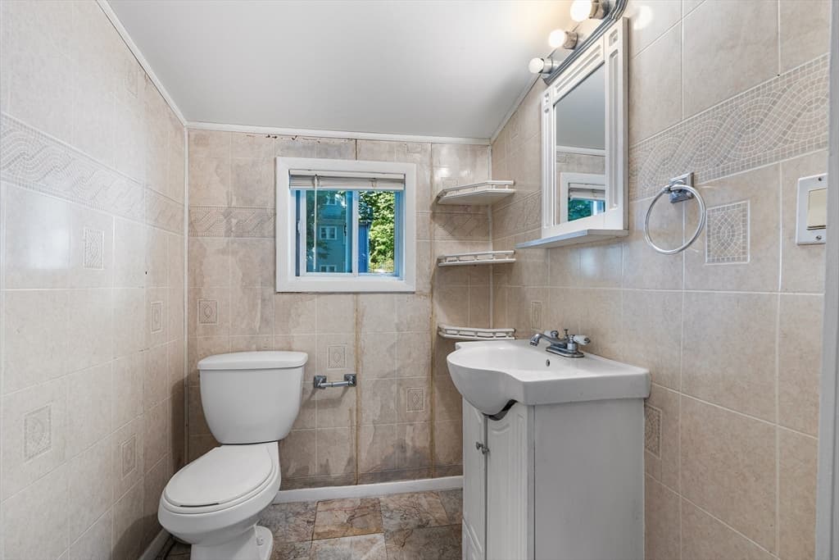
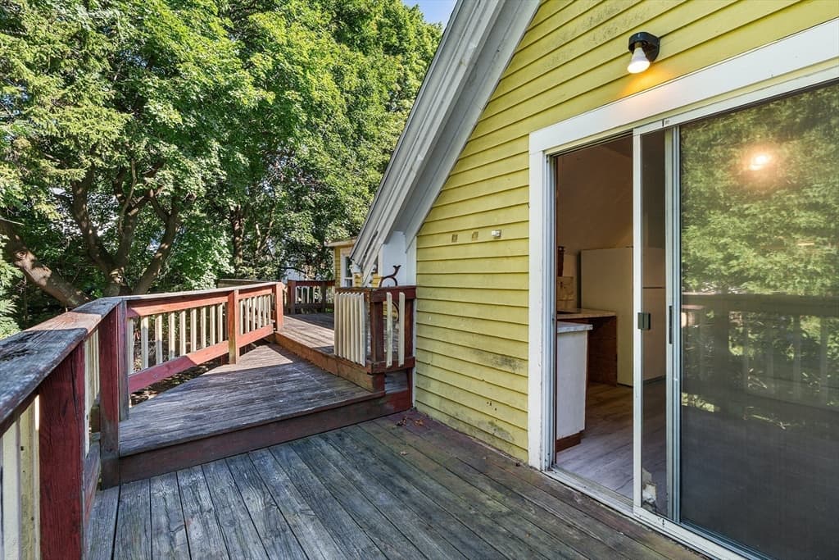
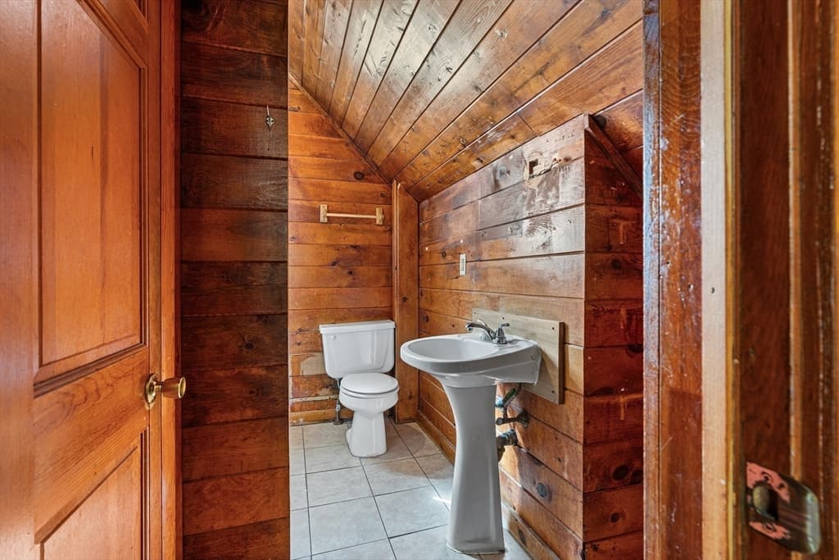
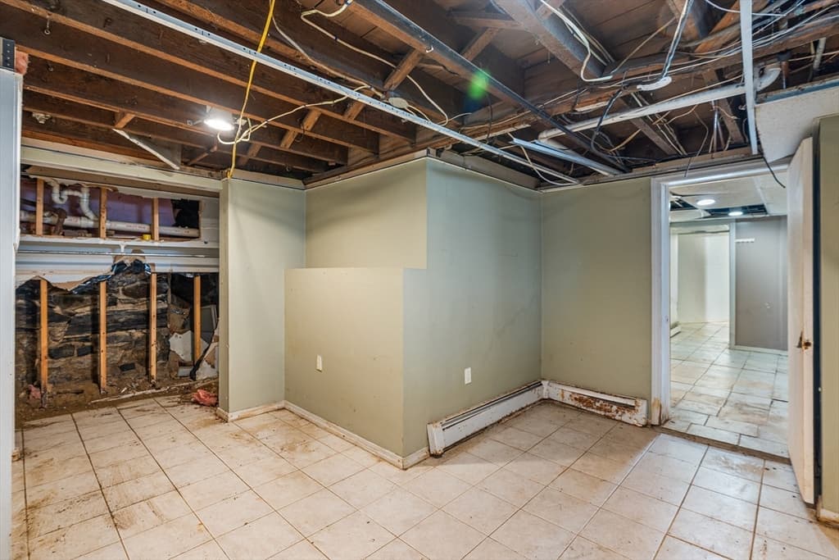
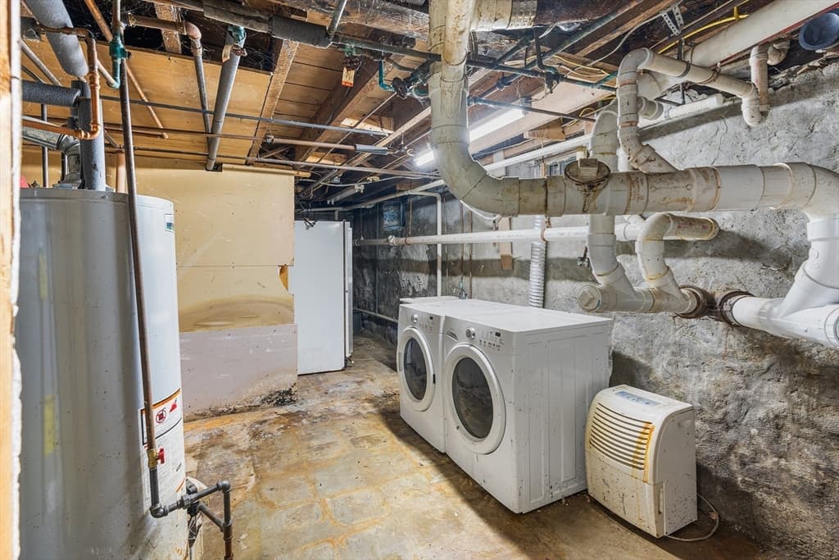
Multi Family at 56 Park St, Hudson MA 01749, Hudson, photo 2 of 36
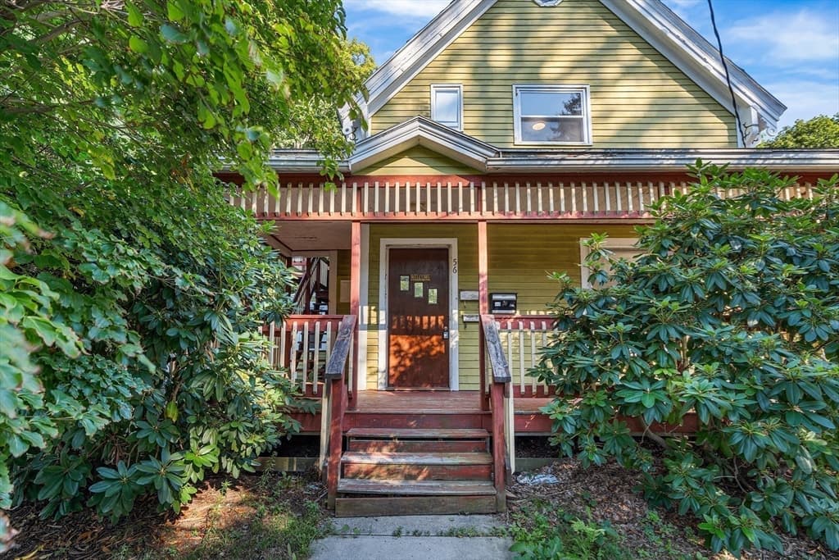
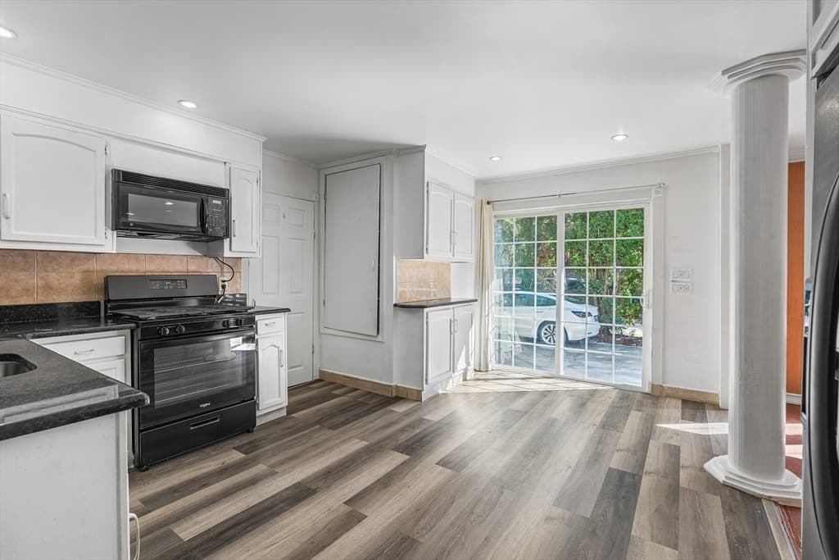
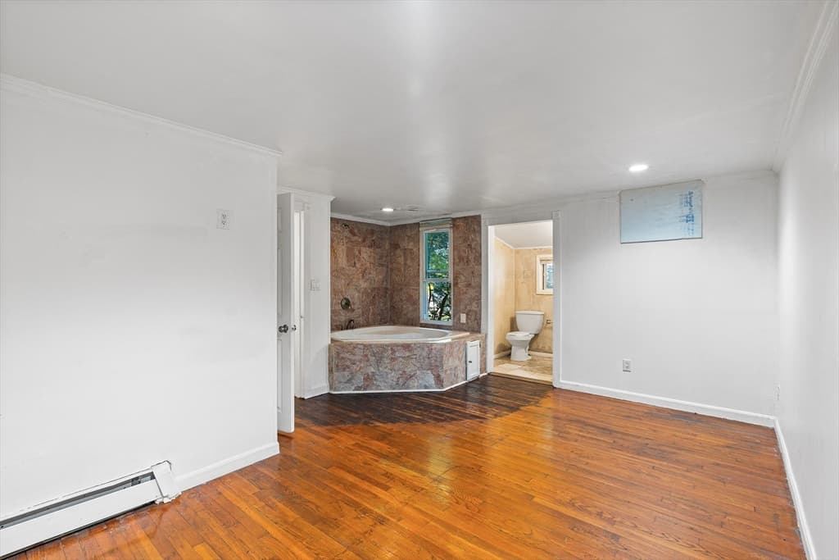
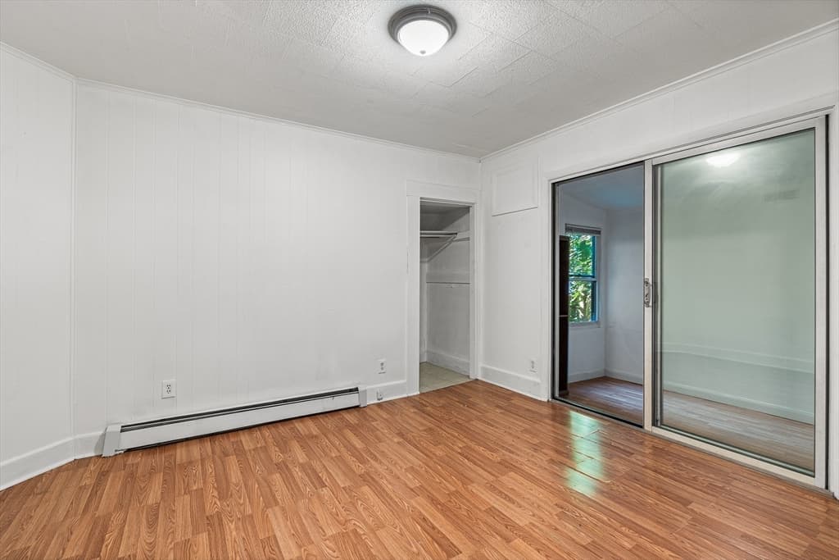
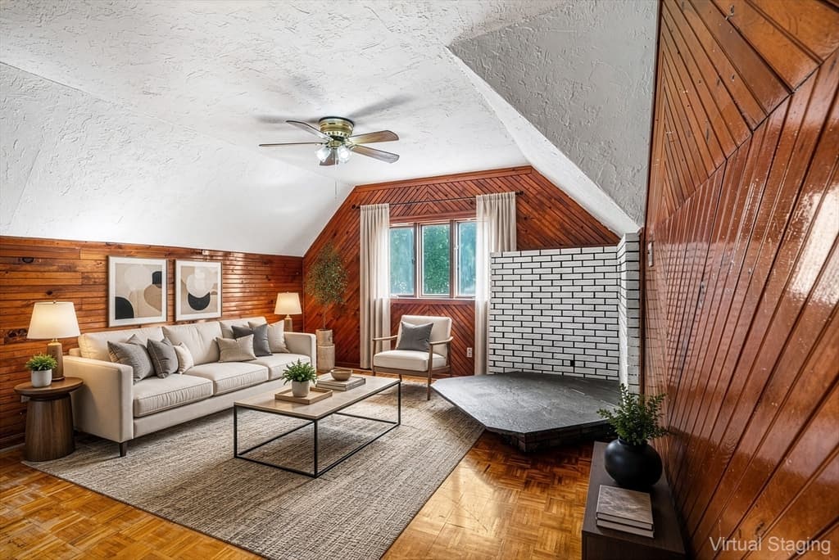
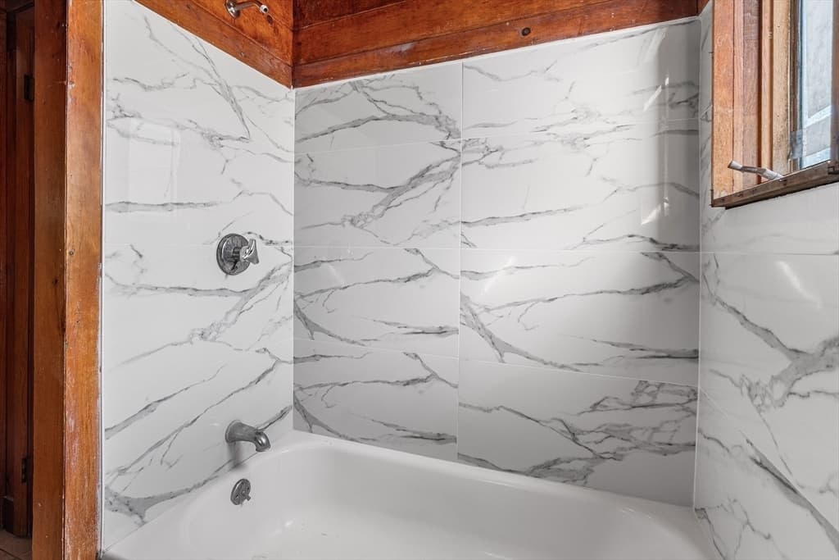
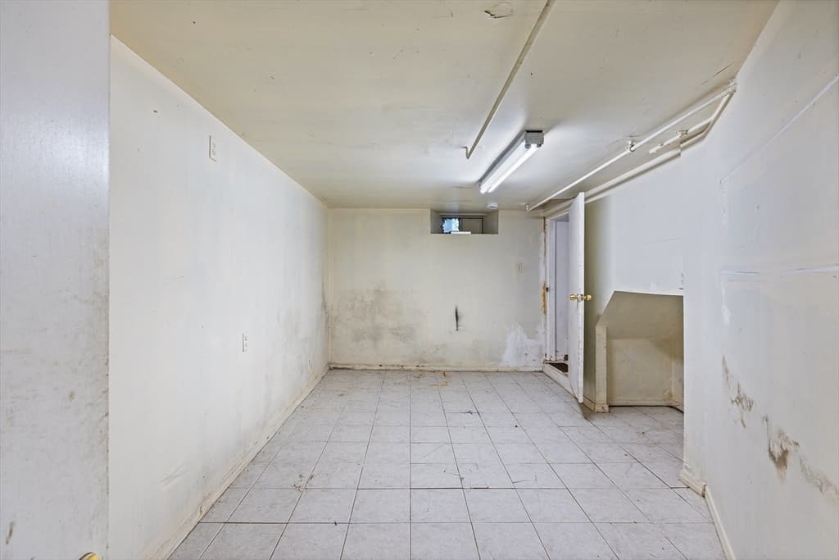
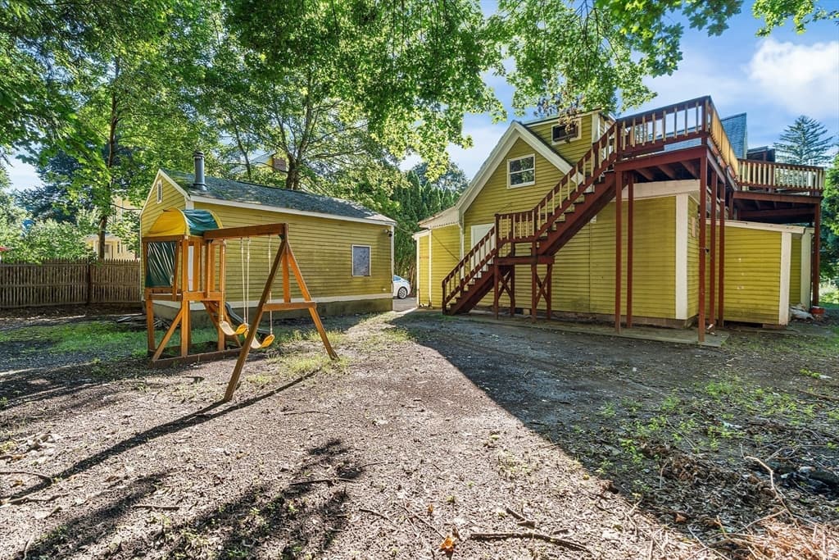
Multi Family at 56 Park St, Hudson MA 01749, Hudson, photo 3 of 36
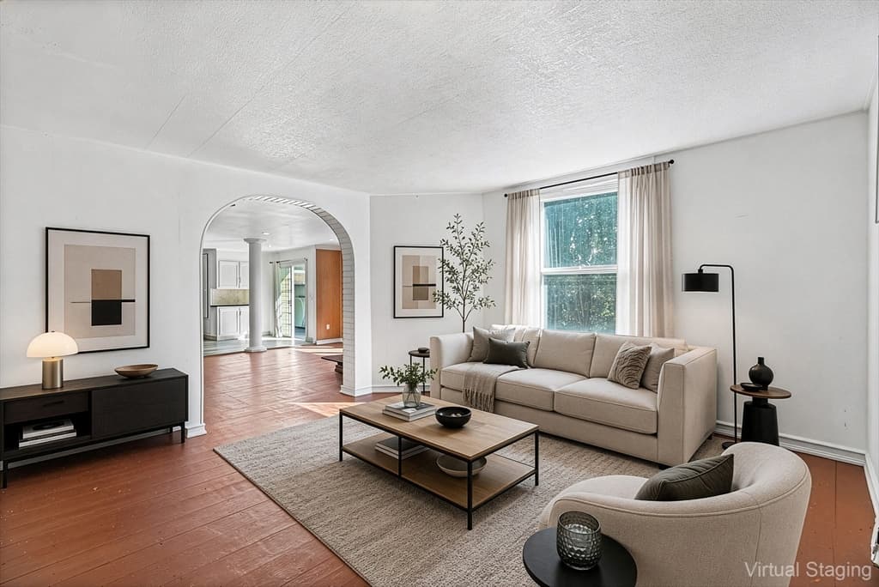
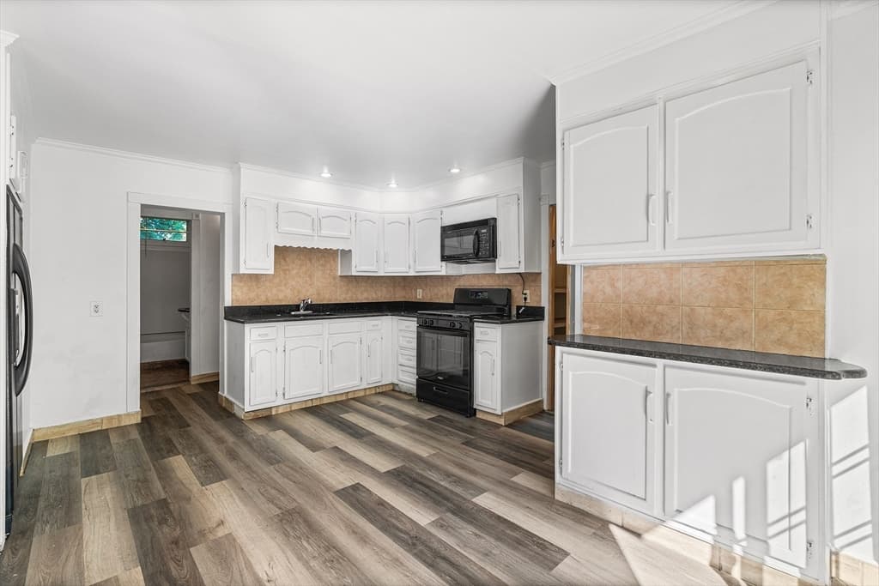
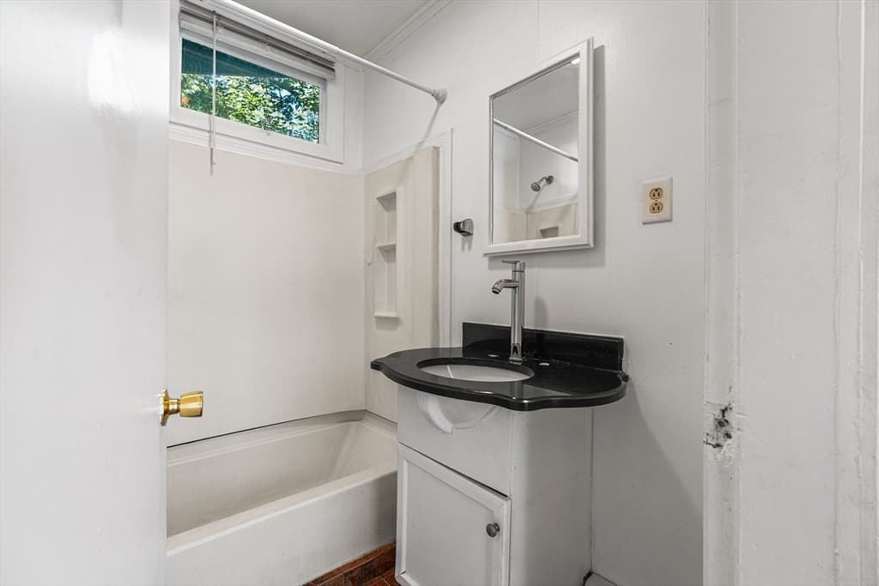
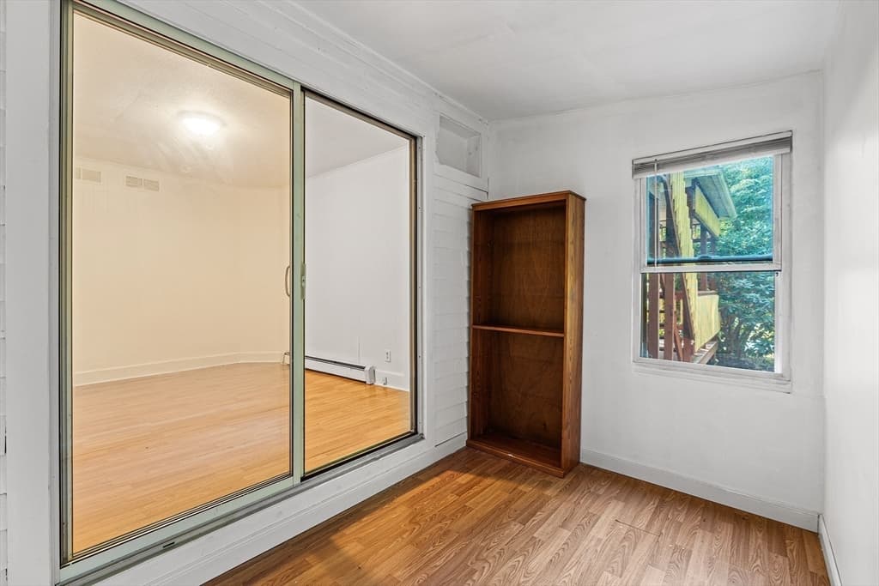
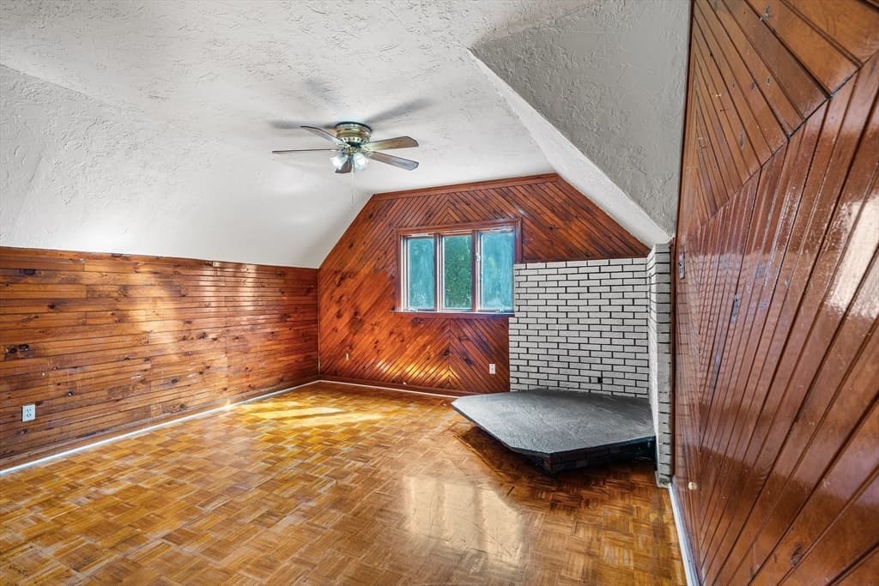
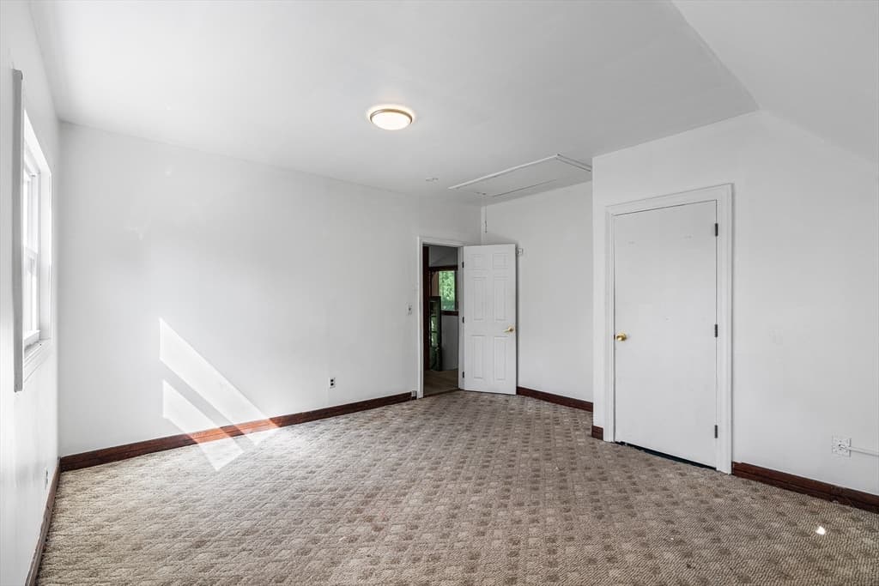
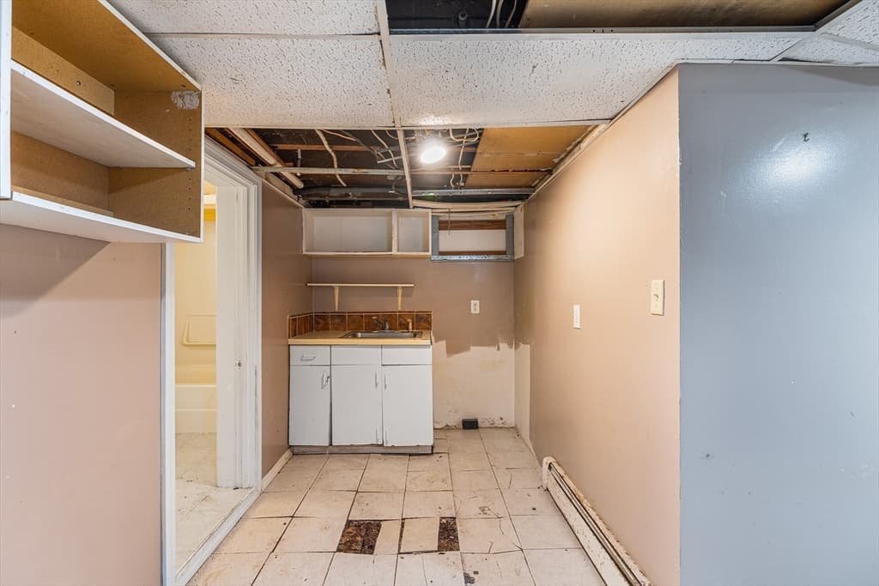
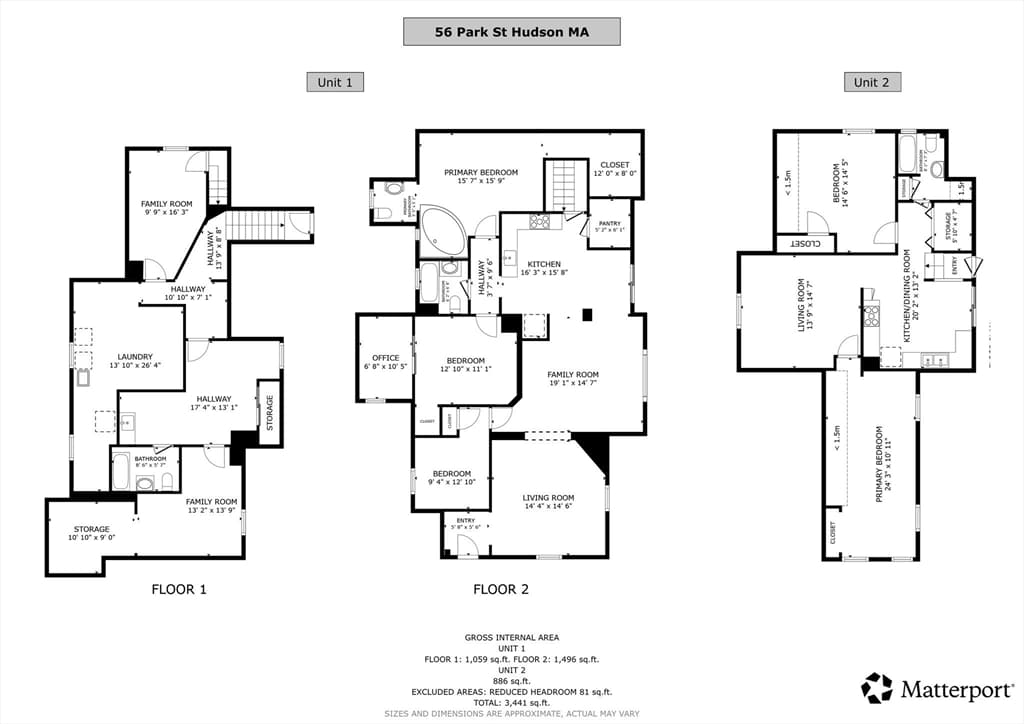
Multi Family at 56 Park St, Hudson MA 01749, Hudson, photo 4 of 36
Multi Family at 56 Park St, Hudson MA 01749, Hudson, photo 5 of 36
Multi Family at 56 Park St, Hudson MA 01749, Hudson, photo 6 of 36
Multi Family at 56 Park St, Hudson MA 01749, Hudson, photo 7 of 36
Multi Family at 56 Park St, Hudson MA 01749, Hudson, photo 8 of 36
Multi Family at 56 Park St, Hudson MA 01749, Hudson, photo 9 of 36
Multi Family at 56 Park St, Hudson MA 01749, Hudson, photo 10 of 36
Multi Family at 56 Park St, Hudson MA 01749, Hudson, photo 11 of 36
Multi Family at 56 Park St, Hudson MA 01749, Hudson, photo 12 of 36
Multi Family at 56 Park St, Hudson MA 01749, Hudson, photo 13 of 36
Multi Family at 56 Park St, Hudson MA 01749, Hudson, photo 14 of 36
Multi Family at 56 Park St, Hudson MA 01749, Hudson, photo 15 of 36
Multi Family at 56 Park St, Hudson MA 01749, Hudson, photo 16 of 36
Multi Family at 56 Park St, Hudson MA 01749, Hudson, photo 17 of 36
Multi Family at 56 Park St, Hudson MA 01749, Hudson, photo 18 of 36
Multi Family at 56 Park St, Hudson MA 01749, Hudson, photo 19 of 36
Multi Family at 56 Park St, Hudson MA 01749, Hudson, photo 20 of 36
Multi Family at 56 Park St, Hudson MA 01749, Hudson, photo 21 of 36
Multi Family at 56 Park St, Hudson MA 01749, Hudson, photo 22 of 36
Multi Family at 56 Park St, Hudson MA 01749, Hudson, photo 23 of 36
Multi Family at 56 Park St, Hudson MA 01749, Hudson, photo 24 of 36
Multi Family at 56 Park St, Hudson MA 01749, Hudson, photo 25 of 36
Multi Family at 56 Park St, Hudson MA 01749, Hudson, photo 26 of 36
Multi Family at 56 Park St, Hudson MA 01749, Hudson, photo 27 of 36
Multi Family at 56 Park St, Hudson MA 01749, Hudson, photo 28 of 36
Multi Family at 56 Park St, Hudson MA 01749, Hudson, photo 29 of 36
Multi Family at 56 Park St, Hudson MA 01749, Hudson, photo 30 of 36
Multi Family at 56 Park St, Hudson MA 01749, Hudson, photo 31 of 36
Multi Family at 56 Park St, Hudson MA 01749, Hudson, photo 32 of 36
Multi Family at 56 Park St, Hudson MA 01749, Hudson, photo 33 of 36
Multi Family at 56 Park St, Hudson MA 01749, Hudson, photo 34 of 36
Multi Family at 56 Park St, Hudson MA 01749, Hudson, photo 35 of 36
Multi Family at 56 Park St, Hudson MA 01749, Hudson, photo 36 of 36
36 photos

$500,000

56 Park St, Hudson MA 01749
Hudson, MA 01749
Listed by John Snyder
Bedrooms
5
Bathrooms
2.5
Living area
2,382 sqft
Year built
1905

About this home

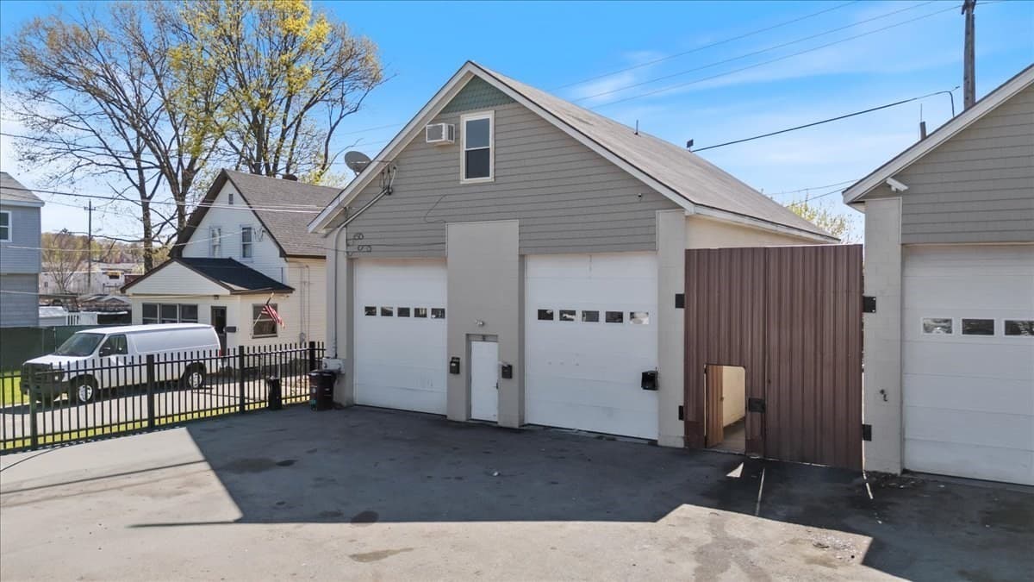
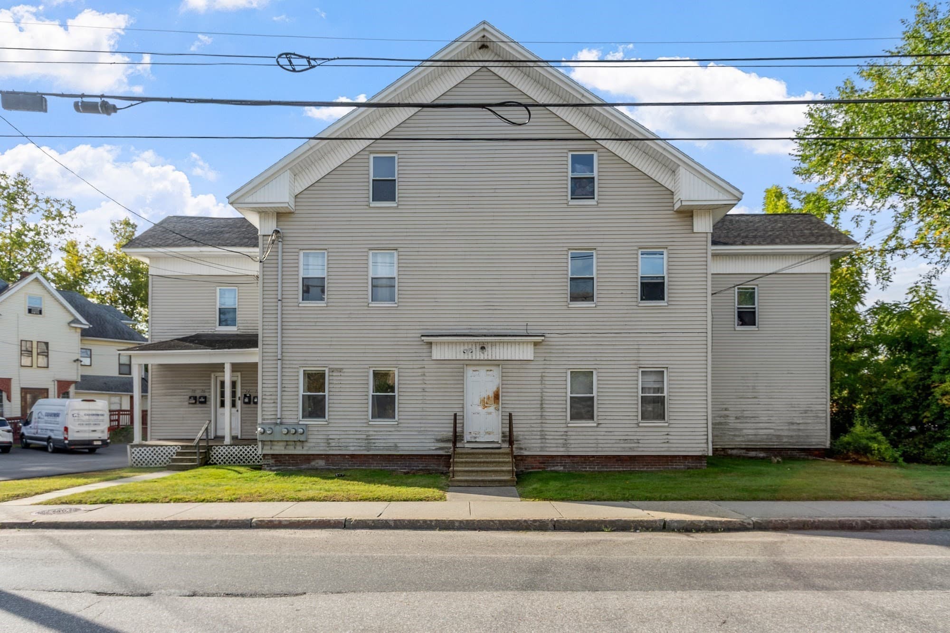
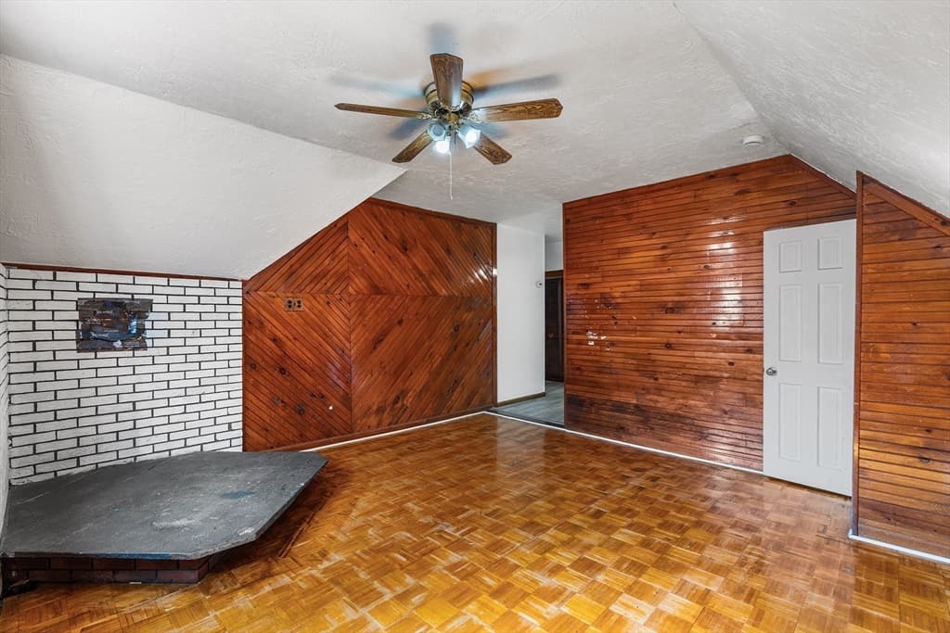
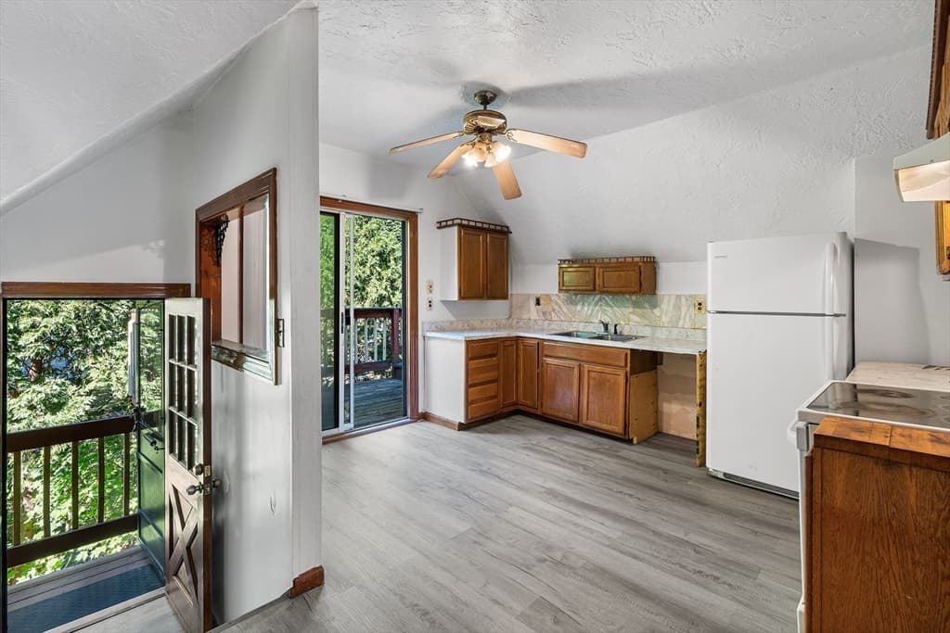
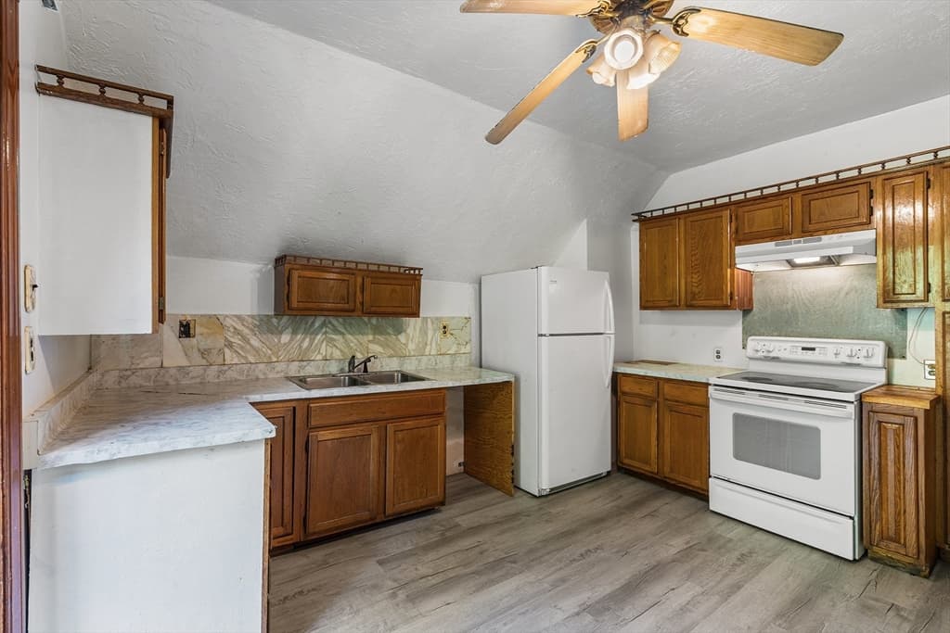
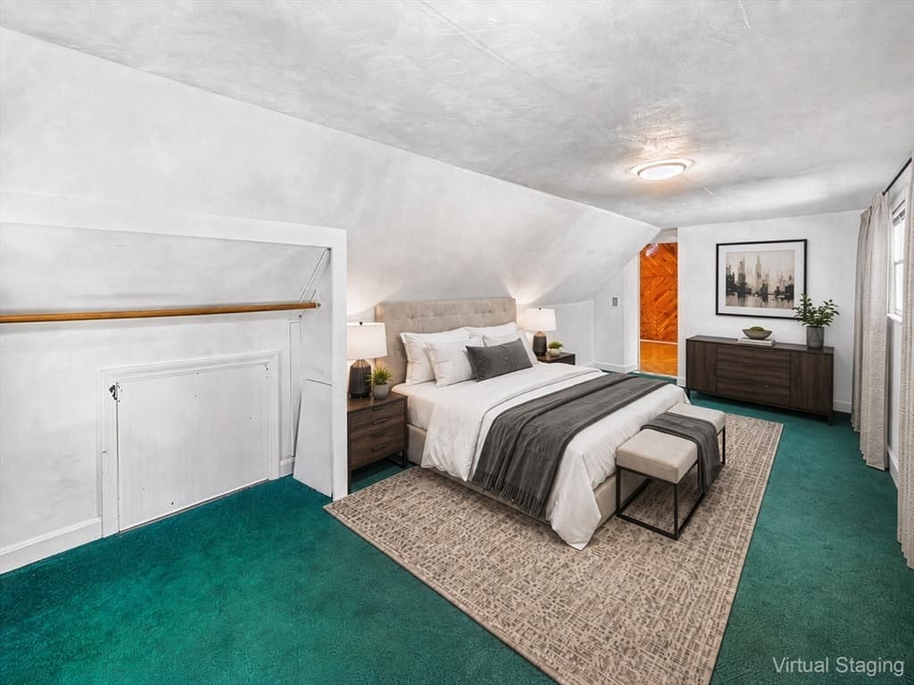
Attention investors, contractors, and visionary owner-occupants! This exceptional two-family property offers a rare, high-upside investment opportunity in the heart of Hudson, one of MetroWest's most sought-after and fast-growing communities. Priced aggressively to sell, this multi-family home is delivered fully vacant, providing the perfect blank canvas to choose your own tenants at top-market rental rates, complete custom renovations, or move right into one unit while building immediate sweat equity. The versatile existing layout features a spacious first-floor unit configured with three bedrooms and 1.5 bathrooms, while the second-floor unit offers a comfortable two-bedroom layout. Buyers will appreciate the infrastructure already in place, including public water, public sewer, and natural gas, alongside a large detached garage and plenty of off-street parking. Location is everything, and this property boasts an unbeatable position that guarantees robust long-term tenant demand. Residents will love being just moments from vibrant downtown Hudson, celebrated for its award-winning dining scene, boutique shopping, and popular microbreweries. Commuting is effortless with quick, direct highway access to major routes. Incredible shopping and daily conveniences are right at your doorstep, including the nearby Solomon Pond Mall and the massive Shops at Highland Commons Plaza, home to Market Basket, Lowe's, and Panera Bread. Bring your design ideas and your contractor to unlock the true cash-flow potential and immense future value of this diamond in the rough. Opportunities to secure a completely vacant multi-family asset with public utilities at this price point in Hudson are incredibly rare and do not last long, schedule your tour today!

Property details

MLS #
73565845
Property type
Multi Family
Subdivision
N/A
Status
Active
Days on market
42
On market date
August 19, 2026
Stories
3
Total bathrooms
2.5
Garage spaces
2
Parking spaces
11
Lot size
0.19 acres
Loading map…

Nearby schools

Within 10 miles. School directory data from the National Center for Education Statistics (NCES), accessed via the Urban Institute Education Data API. Local Score is calculated by INNOVATE Real Estate; where a state rating is shown, it comes from that state's own official school report card (e.g. NC Dept. of Public Instruction, SC Report Card).

Elementary
C A Farley
0.9 mi away · Grades -1-4
Nearest school -- attendance-zone data not available here
5.0
Local Score (student-teacher ratio only (preliminary -- will incorporate state test-score data once available)) -- not an official state rating
Enrollment
401
Student:teacher ratio
10.0:1
District
Hudson
Middle
David J. Quinn Middle School
1.19 mi away · Grades 5-7
Nearest school -- attendance-zone data not available here
5.0
Local Score (student-teacher ratio only (preliminary -- will incorporate state test-score data once available)) -- not an official state rating
Enrollment
547
Student:teacher ratio
10.5:1
District
Hudson
High
Hudson High
0.59 mi away · Grades 8-12
Nearest school -- attendance-zone data not available here
5.0
Local Score (student-teacher ratio only (preliminary -- will incorporate state test-score data once available)) -- not an official state rating
Enrollment
836
Student:teacher ratio
10.7:1
District
Hudson

Walkability

Blended score for Hudson's center, calculated by INNOVATE Real Estate from two sources: the EPA's National Walkability Index (street network, transit, land-use mix) and Google Places amenity data (what's actually reachable on foot from this point). 60% EPA National Walkability Index + 40% nearby-amenity density (Google Places).

67
Walkable
out of 100
EPA National Walkability Index
13.0 / 20 -- Above average walkable
Google Places amenity density
70 / 100
Restaurants & cafes17
Grocery stores2
Parks8
Schools2
Transit stops0
Pharmacies1

Mortgage calculator

Estimate only - actual rate and payment depend on your lender, credit, and loan program.

$
%
%
Adjust tax / insurance estimates
% / yr
$
/mo
Est. monthly payment
$3,161/mo
$100,000 down
$400,000 loan
Principal & interest$2,594
Property tax (est.)$417
Home insurance (est.)$150

Similar homes you might like

Data source: Listing information provided by MLS Property Information Network via Trestle/CoreLogic. Last updated 8 days ago.

Information herein deemed reliable but not guaranteed; all measurements, school assignments, HOA fees, taxes, and feature lists are approximate and should be independently verified. Equal Housing Opportunity.