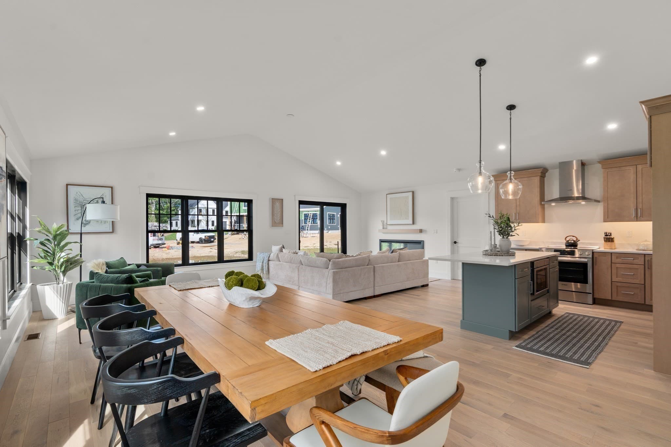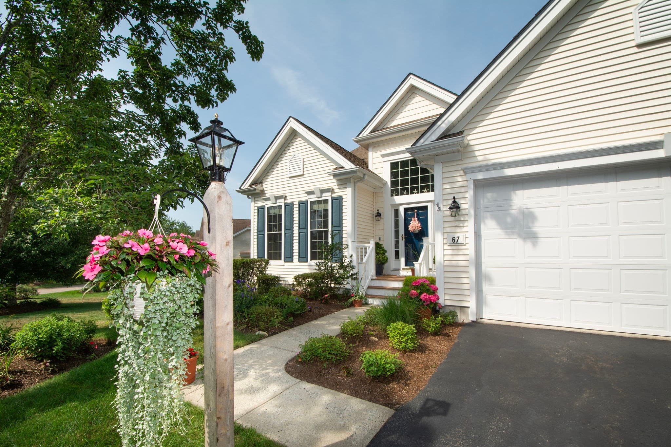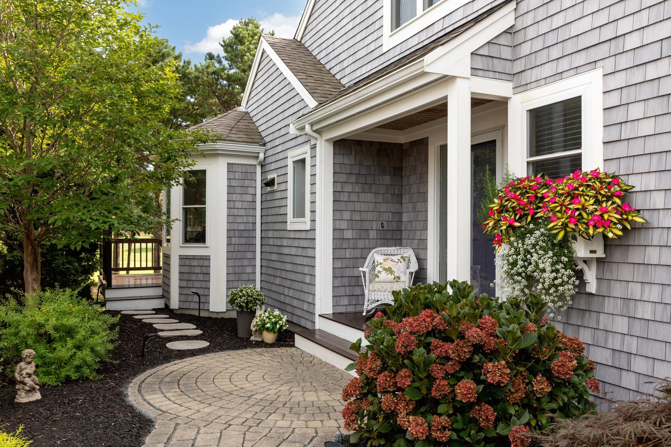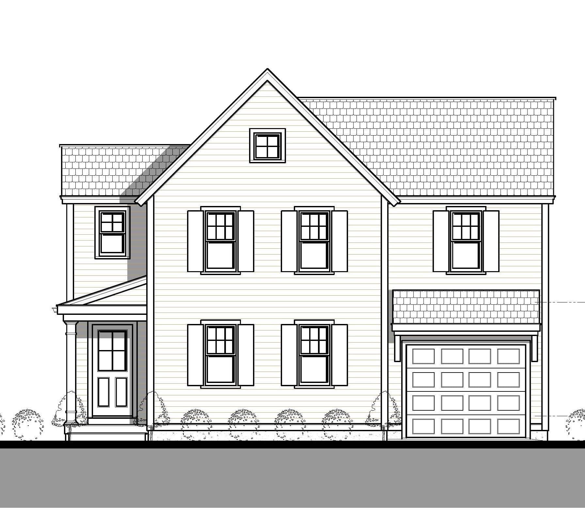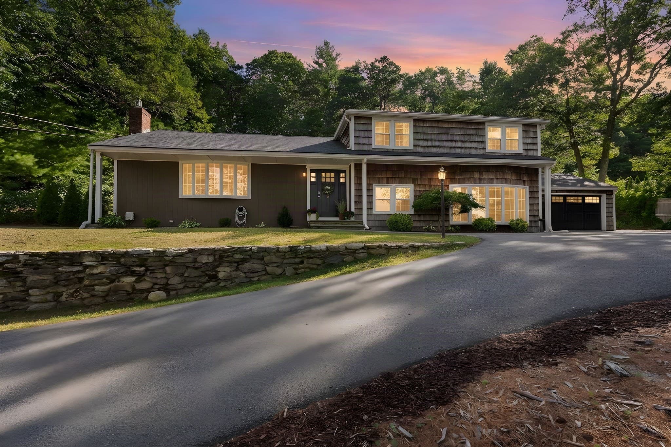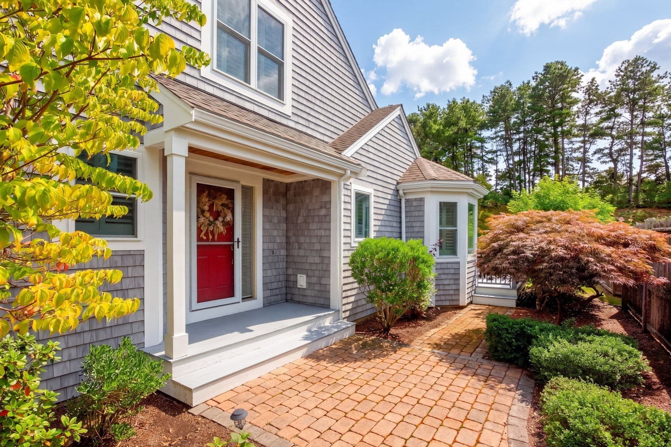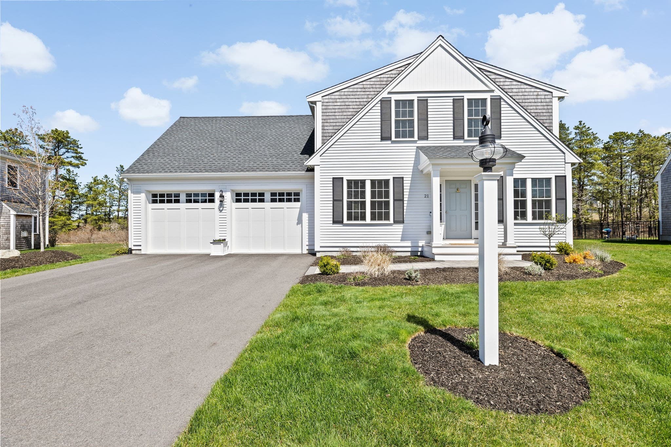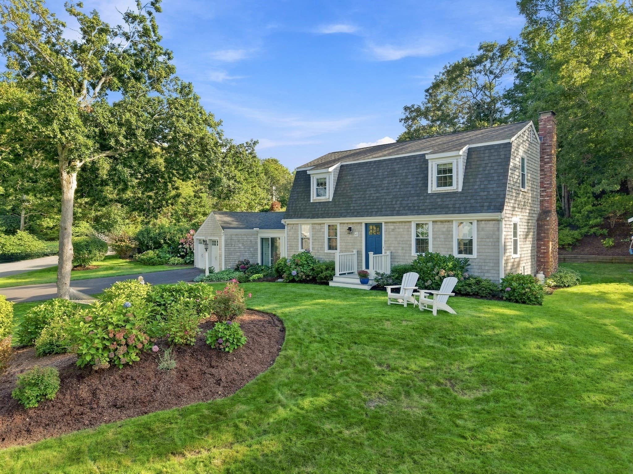
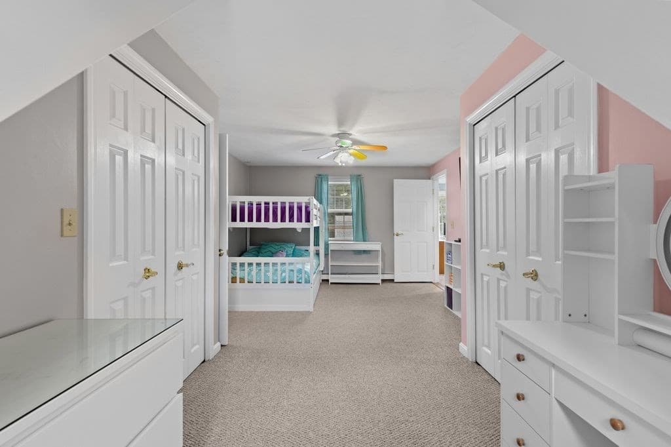
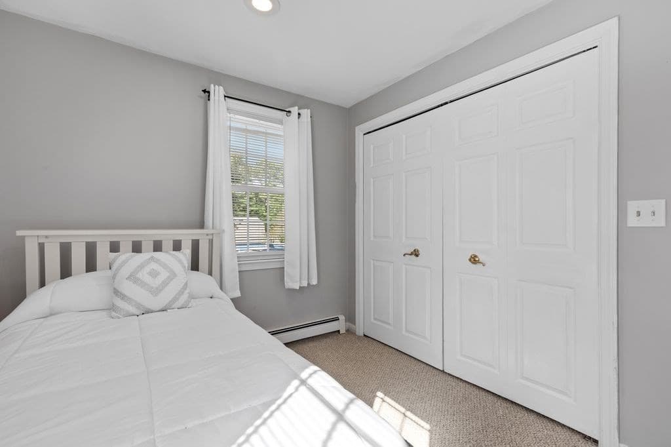
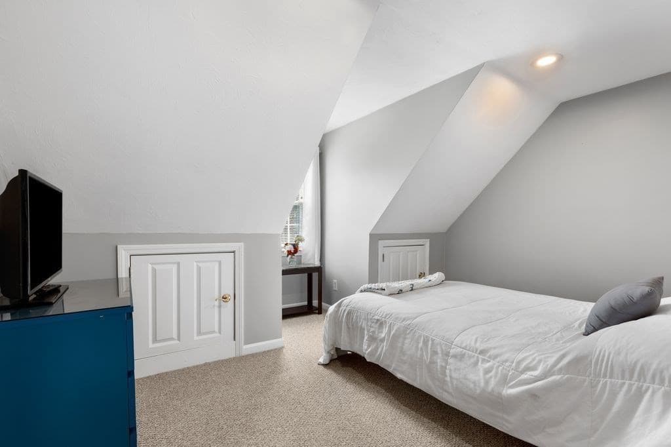
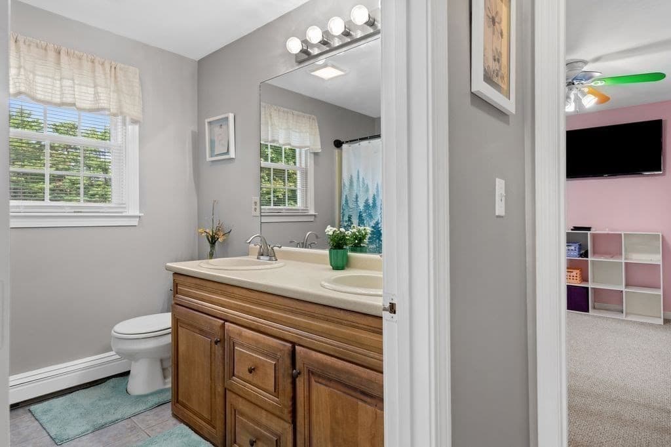


Single Family Residence at 55 Bay Farm Drive, Plymouth MA 02360, Plymouth
Single Family Residence at 55 Bay Farm Drive, Plymouth MA 02360, Plymouth, photo 2 of 42
Single Family Residence at 55 Bay Farm Drive, Plymouth MA 02360, Plymouth, photo 3 of 42
Single Family Residence at 55 Bay Farm Drive, Plymouth MA 02360, Plymouth, photo 4 of 42
Single Family Residence at 55 Bay Farm Drive, Plymouth MA 02360, Plymouth, photo 5 of 42
Single Family Residence at 55 Bay Farm Drive, Plymouth MA 02360, Plymouth, photo 6 of 42
Single Family Residence at 55 Bay Farm Drive, Plymouth MA 02360, Plymouth, photo 7 of 42
Single Family Residence at 55 Bay Farm Drive, Plymouth MA 02360, Plymouth, photo 8 of 42
Single Family Residence at 55 Bay Farm Drive, Plymouth MA 02360, Plymouth, photo 9 of 42
Single Family Residence at 55 Bay Farm Drive, Plymouth MA 02360, Plymouth, photo 10 of 42
Single Family Residence at 55 Bay Farm Drive, Plymouth MA 02360, Plymouth, photo 11 of 42
Single Family Residence at 55 Bay Farm Drive, Plymouth MA 02360, Plymouth, photo 12 of 42
Single Family Residence at 55 Bay Farm Drive, Plymouth MA 02360, Plymouth, photo 13 of 42
Single Family Residence at 55 Bay Farm Drive, Plymouth MA 02360, Plymouth, photo 14 of 42
Single Family Residence at 55 Bay Farm Drive, Plymouth MA 02360, Plymouth, photo 15 of 42
Single Family Residence at 55 Bay Farm Drive, Plymouth MA 02360, Plymouth, photo 16 of 42
Single Family Residence at 55 Bay Farm Drive, Plymouth MA 02360, Plymouth, photo 17 of 42
Single Family Residence at 55 Bay Farm Drive, Plymouth MA 02360, Plymouth, photo 18 of 42
Single Family Residence at 55 Bay Farm Drive, Plymouth MA 02360, Plymouth, photo 19 of 42
Single Family Residence at 55 Bay Farm Drive, Plymouth MA 02360, Plymouth, photo 20 of 42
Single Family Residence at 55 Bay Farm Drive, Plymouth MA 02360, Plymouth, photo 21 of 42
Single Family Residence at 55 Bay Farm Drive, Plymouth MA 02360, Plymouth, photo 22 of 42
Single Family Residence at 55 Bay Farm Drive, Plymouth MA 02360, Plymouth, photo 23 of 42
Single Family Residence at 55 Bay Farm Drive, Plymouth MA 02360, Plymouth, photo 24 of 42
Single Family Residence at 55 Bay Farm Drive, Plymouth MA 02360, Plymouth, photo 25 of 42
Single Family Residence at 55 Bay Farm Drive, Plymouth MA 02360, Plymouth, photo 26 of 42
Single Family Residence at 55 Bay Farm Drive, Plymouth MA 02360, Plymouth, photo 27 of 42
Single Family Residence at 55 Bay Farm Drive, Plymouth MA 02360, Plymouth, photo 28 of 42
Single Family Residence at 55 Bay Farm Drive, Plymouth MA 02360, Plymouth, photo 29 of 42
Single Family Residence at 55 Bay Farm Drive, Plymouth MA 02360, Plymouth, photo 30 of 42
Single Family Residence at 55 Bay Farm Drive, Plymouth MA 02360, Plymouth, photo 31 of 42
Single Family Residence at 55 Bay Farm Drive, Plymouth MA 02360, Plymouth, photo 32 of 42
Single Family Residence at 55 Bay Farm Drive, Plymouth MA 02360, Plymouth, photo 33 of 42
Single Family Residence at 55 Bay Farm Drive, Plymouth MA 02360, Plymouth, photo 34 of 42
Single Family Residence at 55 Bay Farm Drive, Plymouth MA 02360, Plymouth, photo 35 of 42
Single Family Residence at 55 Bay Farm Drive, Plymouth MA 02360, Plymouth, photo 36 of 42
Single Family Residence at 55 Bay Farm Drive, Plymouth MA 02360, Plymouth, photo 37 of 42
Single Family Residence at 55 Bay Farm Drive, Plymouth MA 02360, Plymouth, photo 38 of 42
Single Family Residence at 55 Bay Farm Drive, Plymouth MA 02360, Plymouth, photo 39 of 42
Single Family Residence at 55 Bay Farm Drive, Plymouth MA 02360, Plymouth, photo 40 of 42
Single Family Residence at 55 Bay Farm Drive, Plymouth MA 02360, Plymouth, photo 41 of 42
Single Family Residence at 55 Bay Farm Drive, Plymouth MA 02360, Plymouth, photo 42 of 42
42 photos

$975,000

55 Bay Farm Drive, Plymouth MA 02360
Plymouth, MA 02360
Listed by Leon Lopes
Bedrooms
4
Bathrooms
4
Living area
4,076 sqft
Year built
1997

About this home

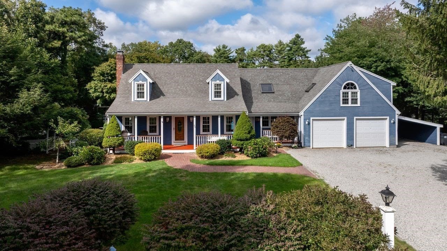
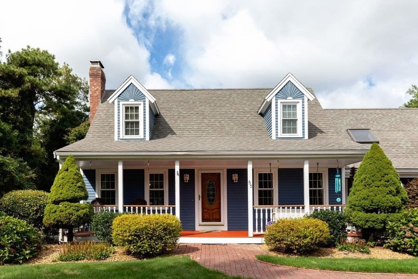
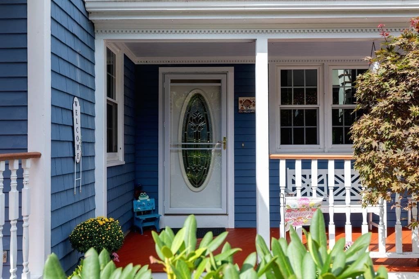
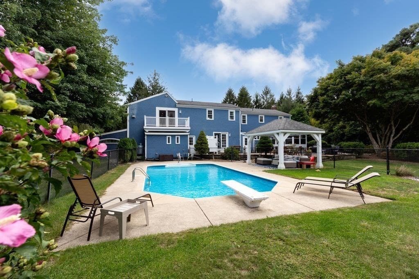
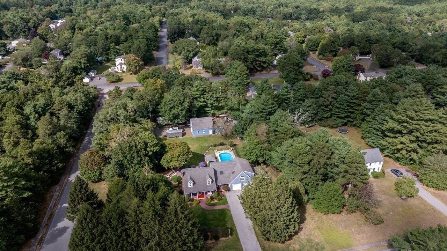
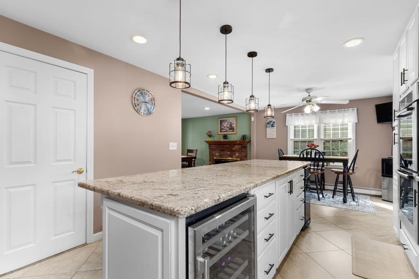
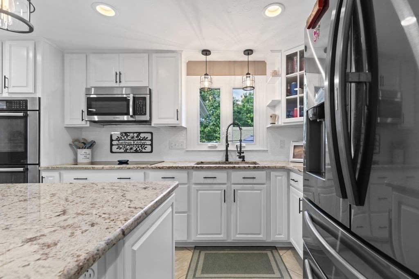
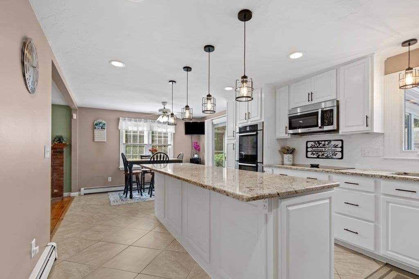
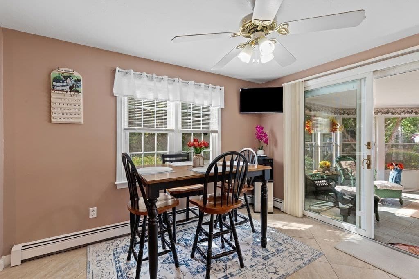
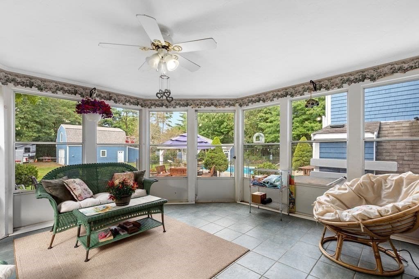
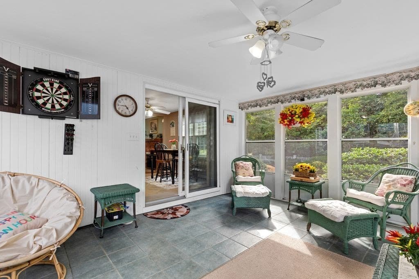
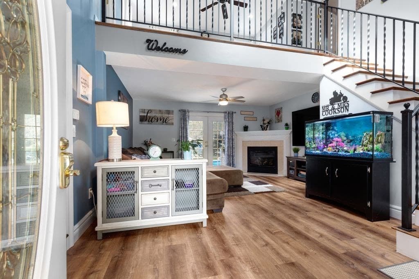
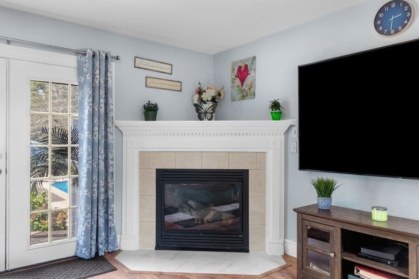
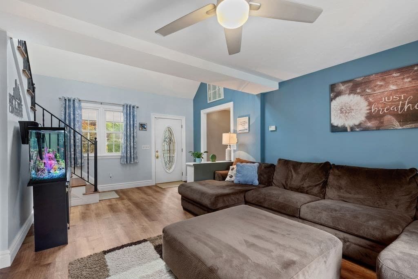
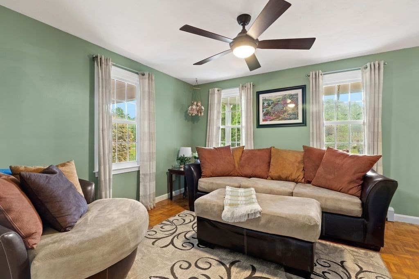
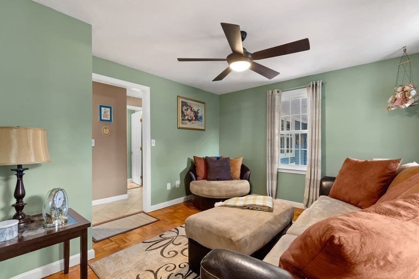
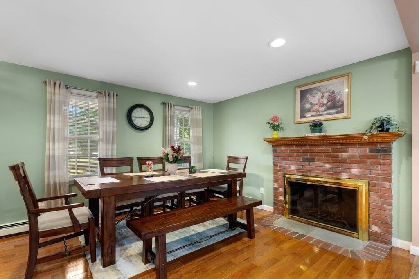
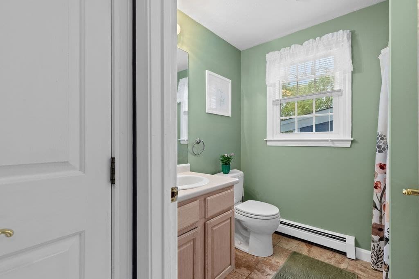
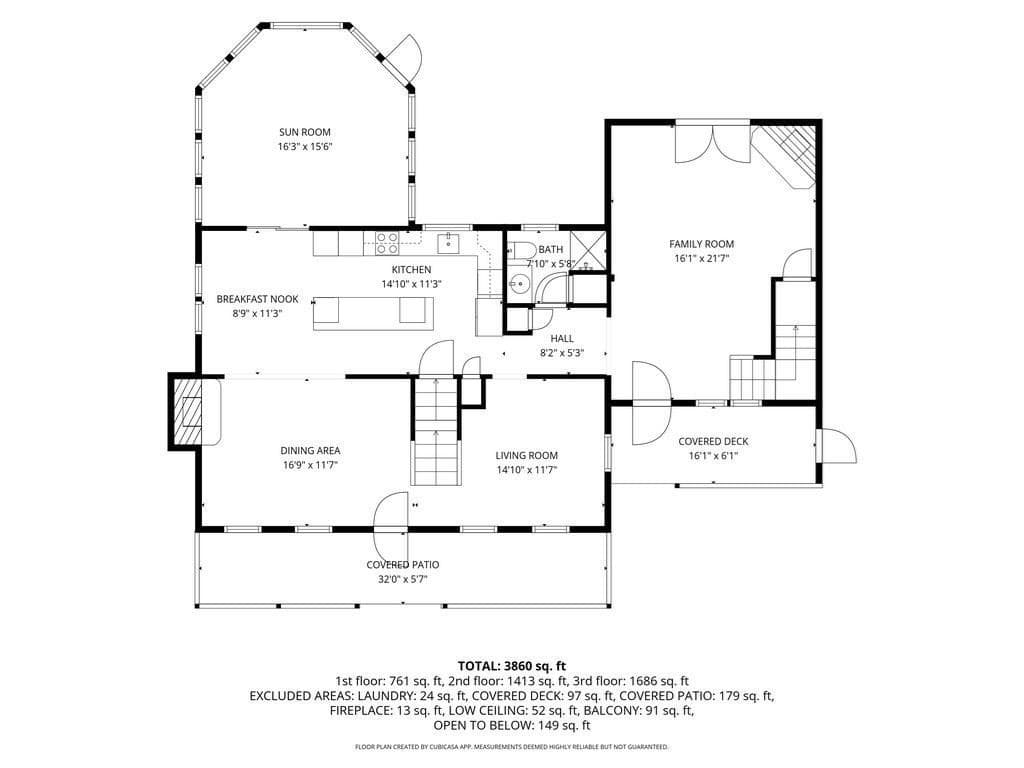
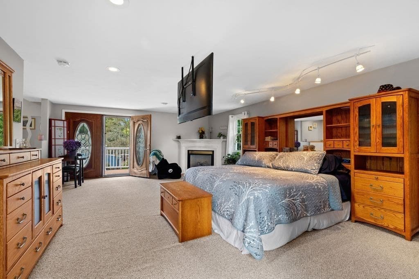
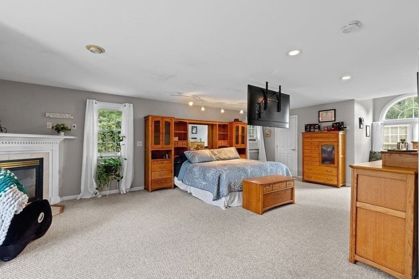
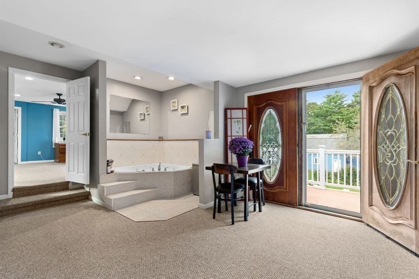
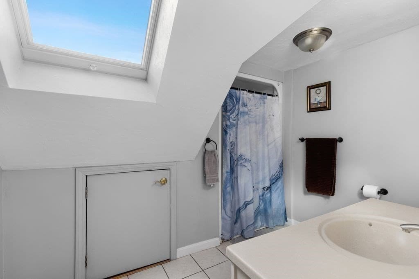
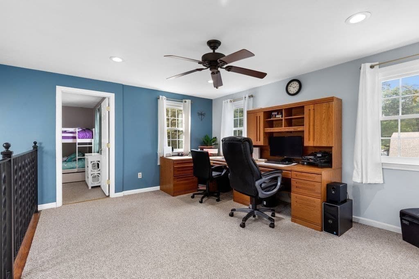
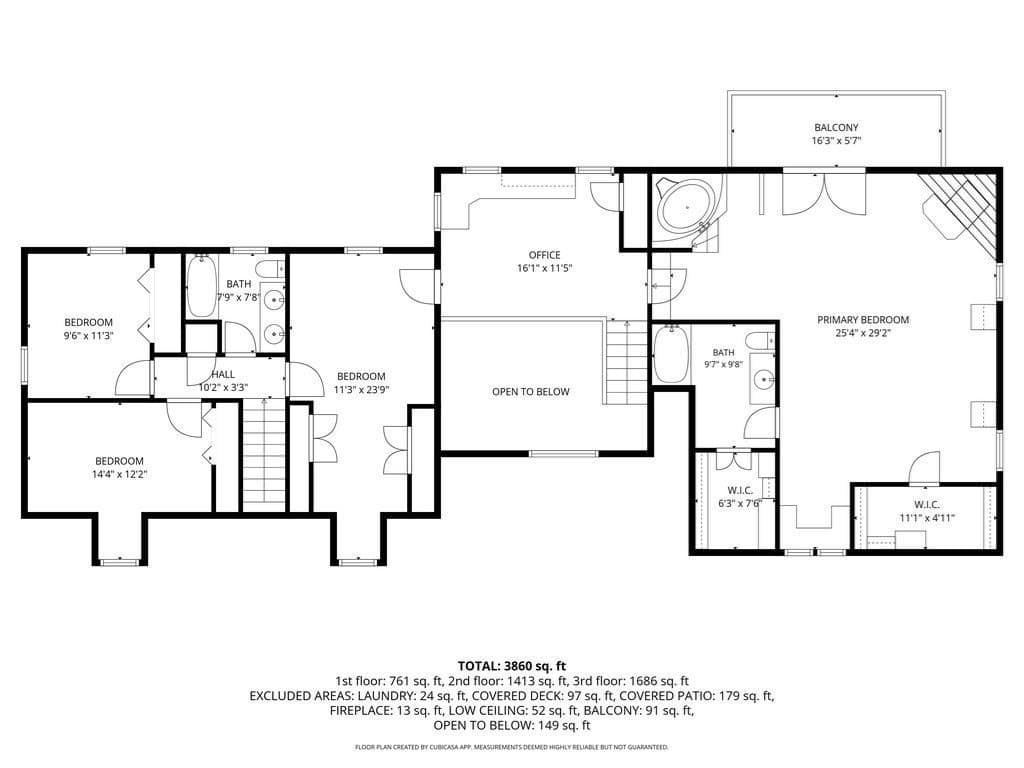
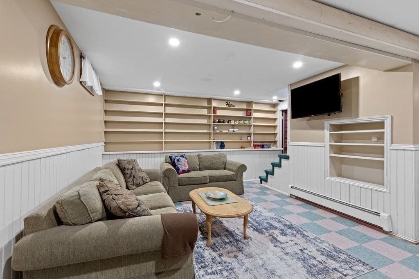
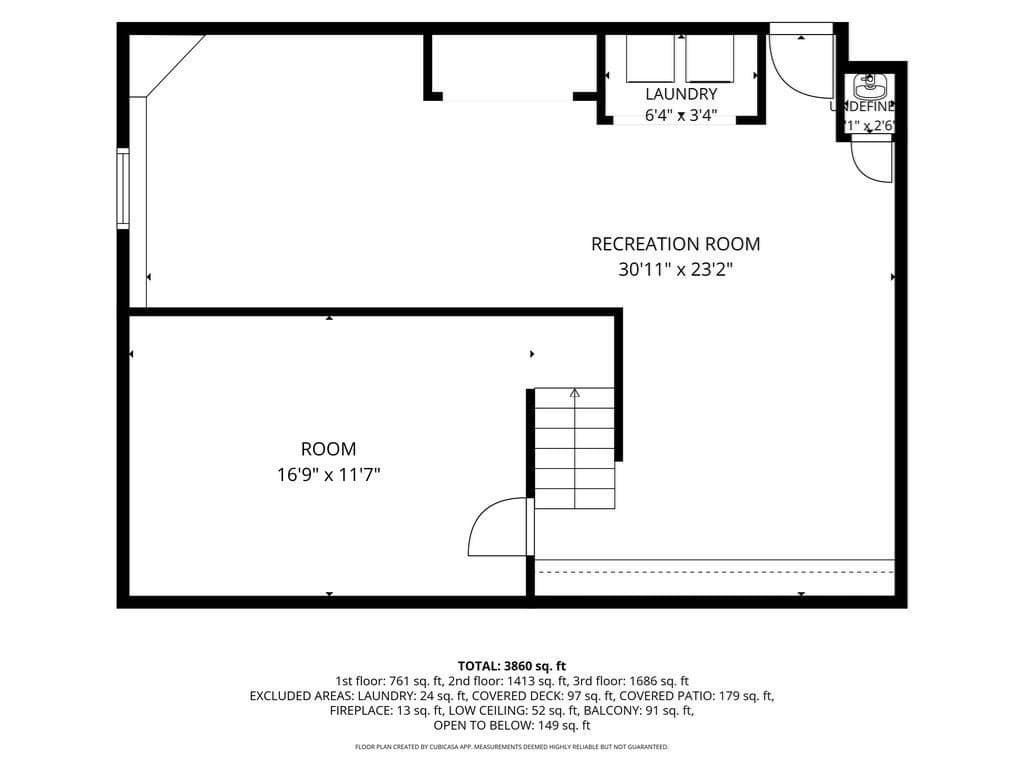
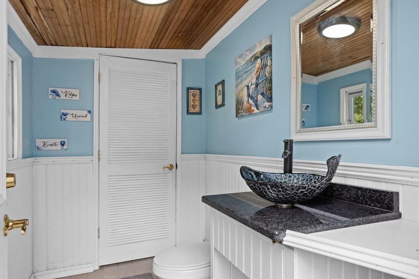
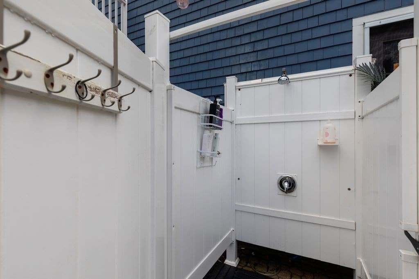
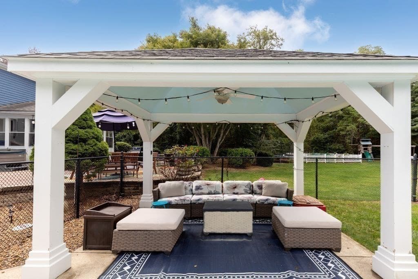
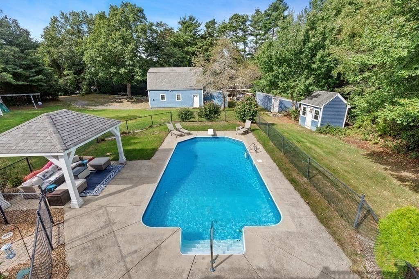
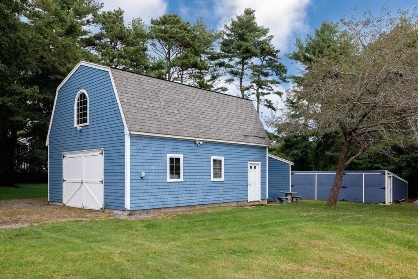
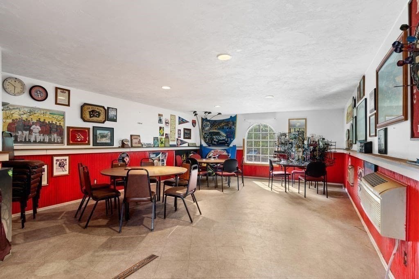
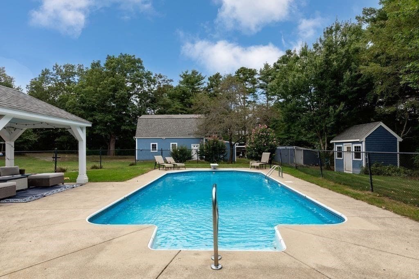
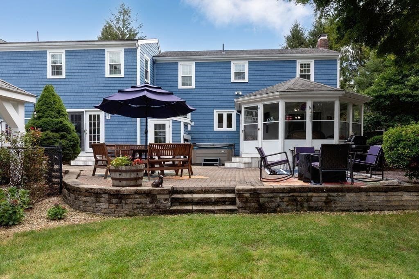
Wait until you see all that this exceptional one-owner home has to offer! Set on a beautiful 1.4-acre corner lot with two driveways, this expanded Cape offers an incredible combination of comfortable living spaces, entertaining amenities, and unique extras rarely found in one property. The updated kitchen is designed for both everyday living & entertaining, featuring granite countertops, a large center island w/wine fridge, Bosch double ovens, cooktop, pantry closet, dining area, and recessed lighting. Just off the kitchen, the front room, currently used as a dining room, showcases a fireplace and beautiful hardwood flooring. The spacious family room offers its own front entrance, gas fireplace, open staircase, French door leading to the rear yard, and ceiling fan. Additional 1st floor spaces include a welcoming front living/sitting room, full bath with shower, and an enclosed three-season room overlooking the backyard. Upstairs, the private primary suite is truly a retreat, offering generous space, multiple closets, a Jacuzzi tub, Juliet balcony, recessed lighting, and a primary bath with shower and skylight. Three additional bedrooms, an office loft, and full bath complete the second floor. The lower level adds even more flexibility with a bonus playroom or exercise room. Step outside and discover a backyard built for enjoying every season. Mature landscaping surrounds the inground pool, patio, gazebo, outdoor shower, hot tub, bathroom, multiple storage sheds, & garden area. And for the hobbyist, craftsman, entertainer, or car enthusiast, the property’s two-story barn is a standout feature. The first level offers double-door access, while the heated second level boasts a massive game room, perfect for poker nights, watching football or gathering with friends. A private deck provides the ideal spot to unwind and enjoy an evening cigar. And there’s even more! The oversized two-car garage has been transformed into a one-of-a-kind “man cave,” complete with numerous neon lights, checkerboard flooring, an ice machine, and dedicated workshop area. Additional features include a 10-zone irrigation system, two front porches, newer well pump and holding tank, side carport, and plenty of storage. With its expansive grounds, exceptional outdoor amenities, versatile living spaces, and truly unique entertaining areas, this is a property you need to experience in person. Come see everything this special home has to offer. It just might be the perfect fit for you & yours.

Highlights

Private poolFireplace

Property details

MLS #
73582442
Property type
Single Family Residence
Subdivision
N/A
Status
Active
Days on market
1
On market date
September 24, 2026
Stories
N/A
Total bathrooms
4
Garage spaces
2
Parking spaces
12
Lot size
1.4 acres
Loading map…

Nearby schools

Within 10 miles · public school directory data (NCES)

Elementary
South Elementary
0.35 mi away · Grades 0-5
Nearest school -- attendance-zone data not available here
4.0
Local Score (student-teacher ratio only (preliminary -- will incorporate state test-score data once available)) -- not an official state rating
Enrollment
645
Student:teacher ratio
13.2:1
District
Plymouth
Middle
Plymouth South Middle
3.41 mi away · Grades 6-8
Nearest school -- attendance-zone data not available here
4.0
Local Score (student-teacher ratio only (preliminary -- will incorporate state test-score data once available)) -- not an official state rating
Enrollment
663
Student:teacher ratio
12.1:1
District
Plymouth
High
Plymouth South High
3.17 mi away · Grades 9-12
Nearest school -- attendance-zone data not available here
5.0
Local Score (student-teacher ratio only (preliminary -- will incorporate state test-score data once available)) -- not an official state rating
Enrollment
1,049
Student:teacher ratio
10.1:1
District
Plymouth

Walkability

Blended score for Plymouth's center: EPA's National Walkability Index (street network, transit, land-use mix) combined with nearby-amenity density. 60% EPA National Walkability Index + 40% nearby-amenity density (Google Places).

17
Very car-dependent
out of 100
EPA National Walkability Index
4.2 / 20 -- Least walkable
Nearby-amenity density
10 / 100
Restaurants & cafes0
Grocery stores0
Parks1
Schools1
Transit stops0
Pharmacies0

Mortgage calculator

Estimate only - actual rate and payment depend on your lender, credit, and loan program.

$
%
%
Adjust tax / insurance estimates
% / yr
$
/mo
Est. monthly payment
$6,022/mo
$195,000 down
$780,000 loan
Principal & interest$5,059
Property tax (est.)$813
Home insurance (est.)$150

Similar homes you might like

Data source: Listing information provided by MLS Property Information Network via Trestle/CoreLogic. Last updated 21 hr ago.

Information herein deemed reliable but not guaranteed; all measurements, school assignments, HOA fees, taxes, and feature lists are approximate and should be independently verified. Equal Housing Opportunity.