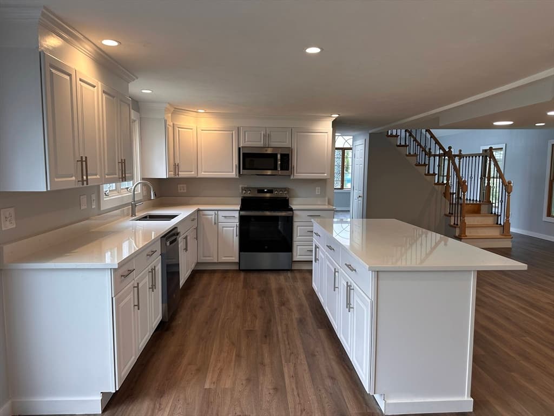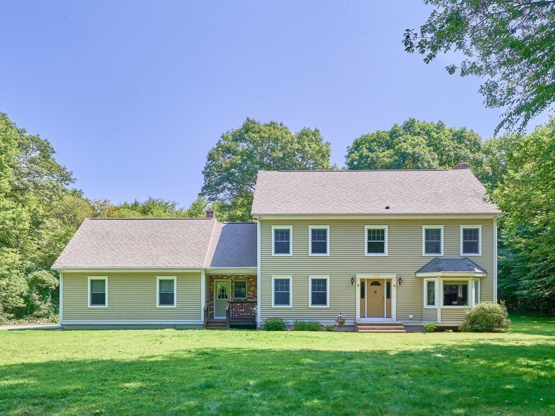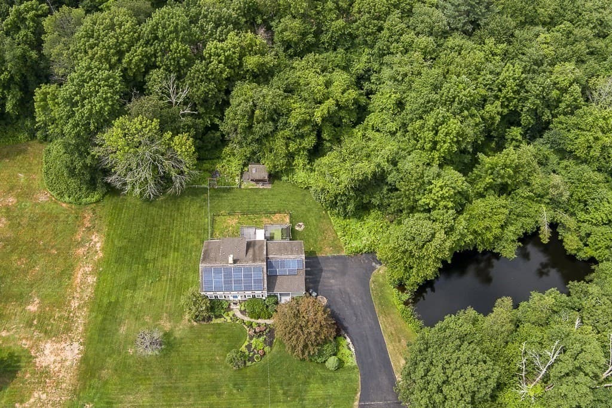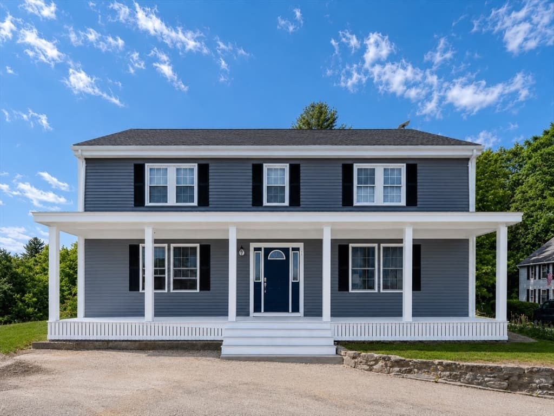
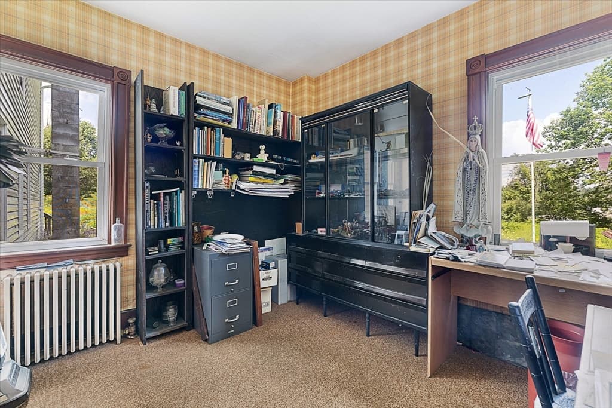
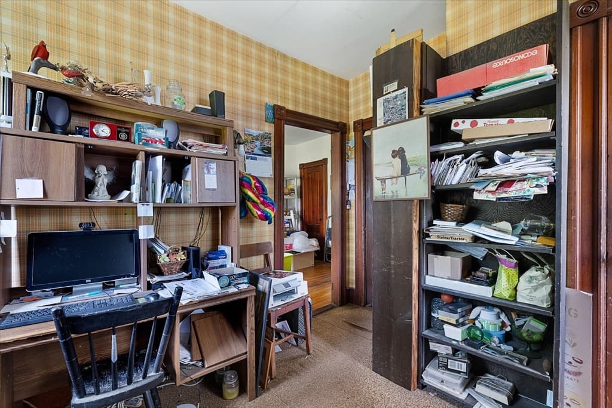
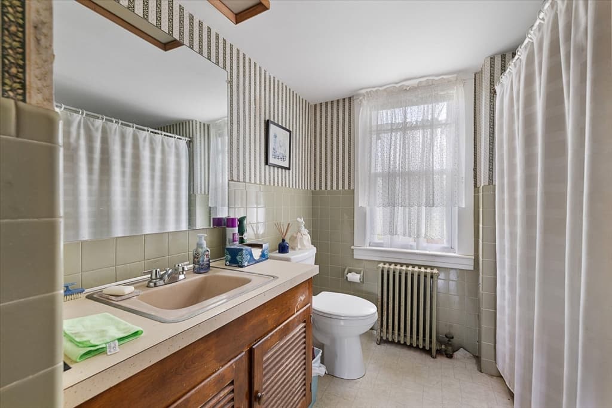
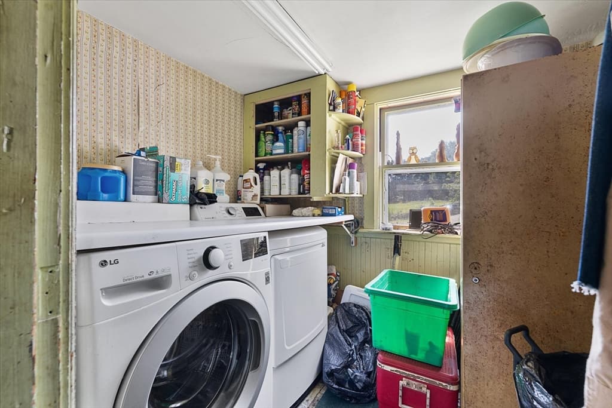
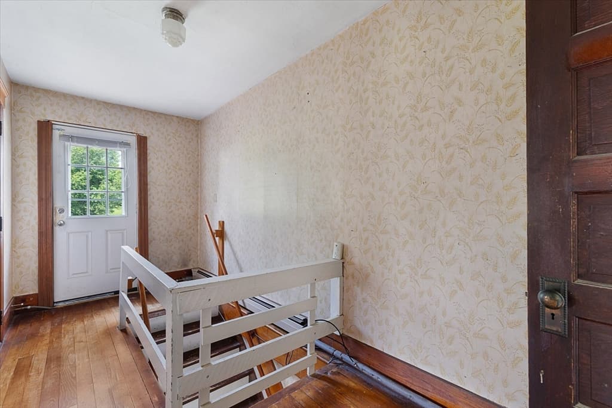
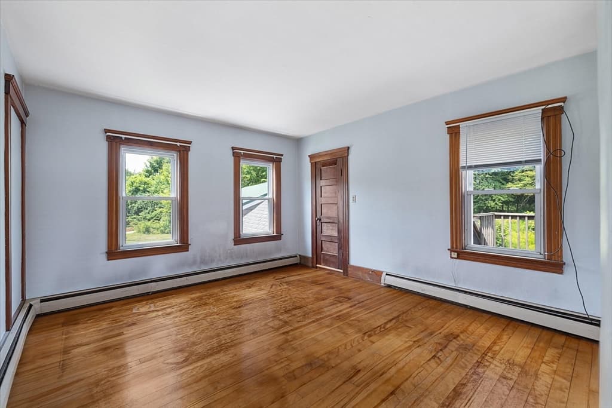
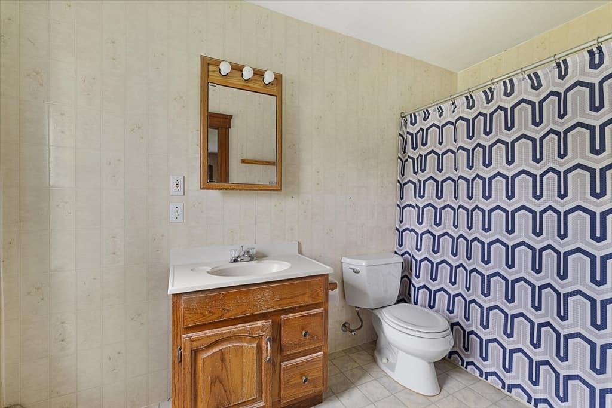
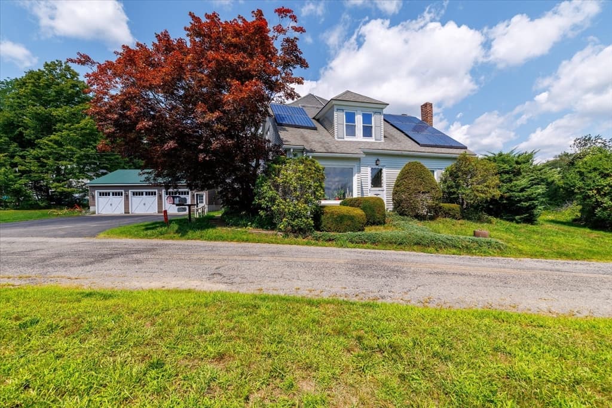
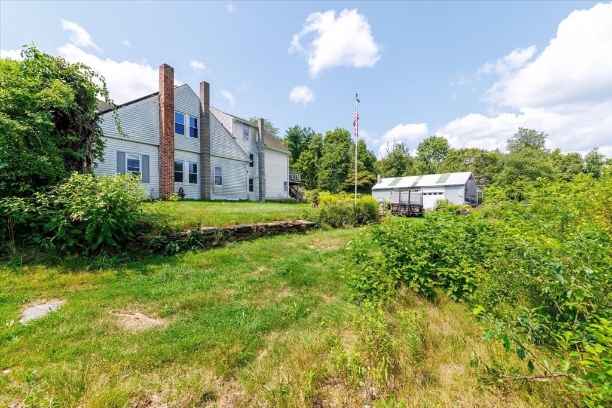
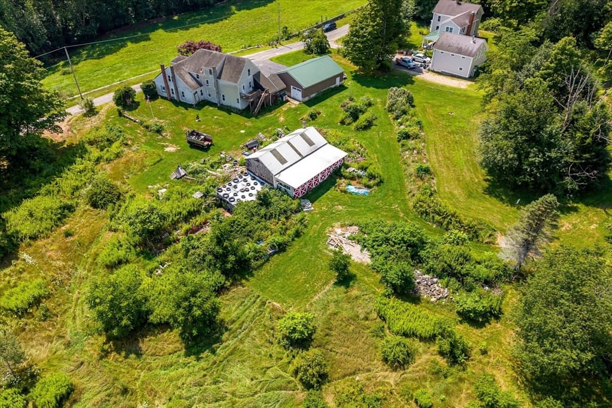
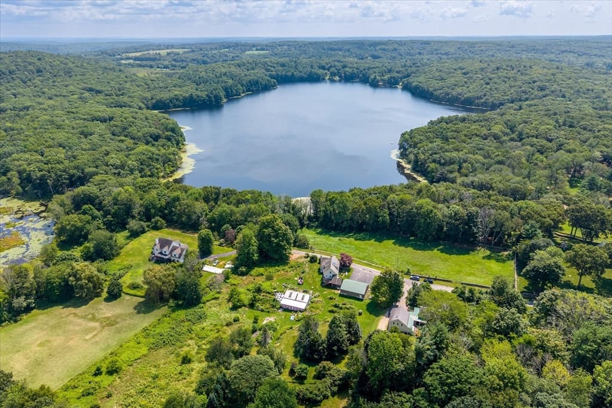
Single Family Residence at 99 Lovett Rd, Oxford MA 01540, Oxford
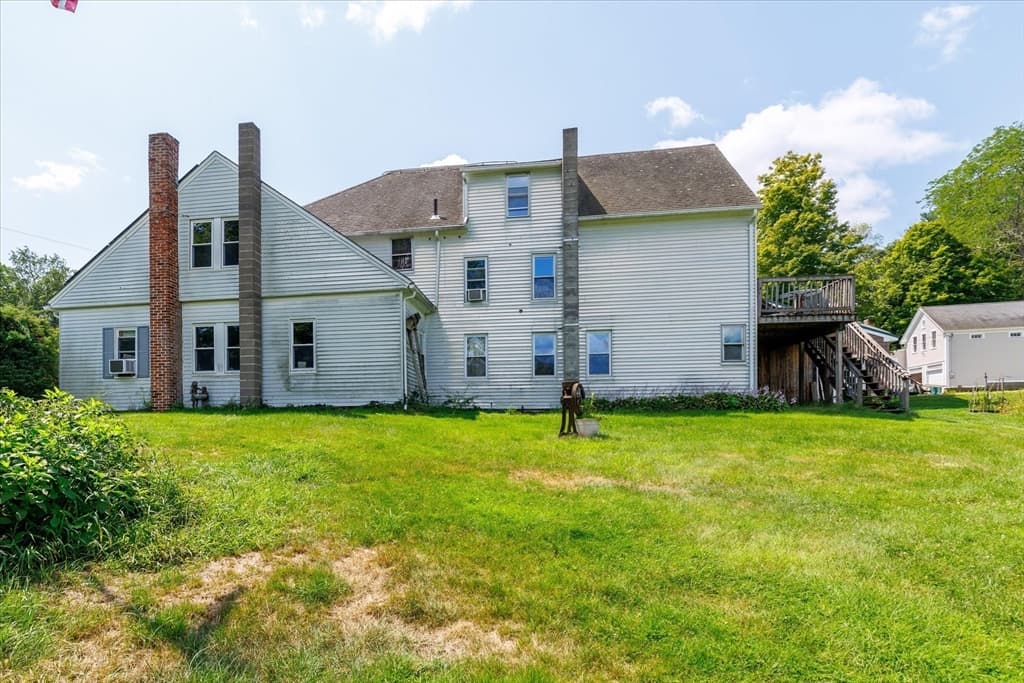
Single Family Residence at 99 Lovett Rd, Oxford MA 01540, Oxford, photo 2 of 41
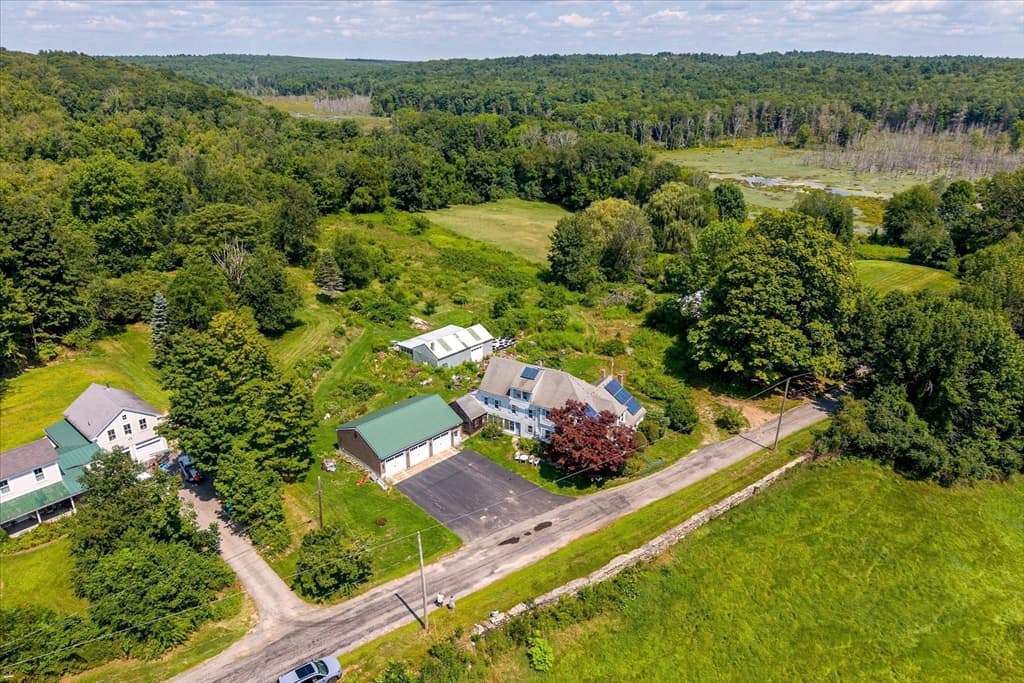
Single Family Residence at 99 Lovett Rd, Oxford MA 01540, Oxford, photo 3 of 41
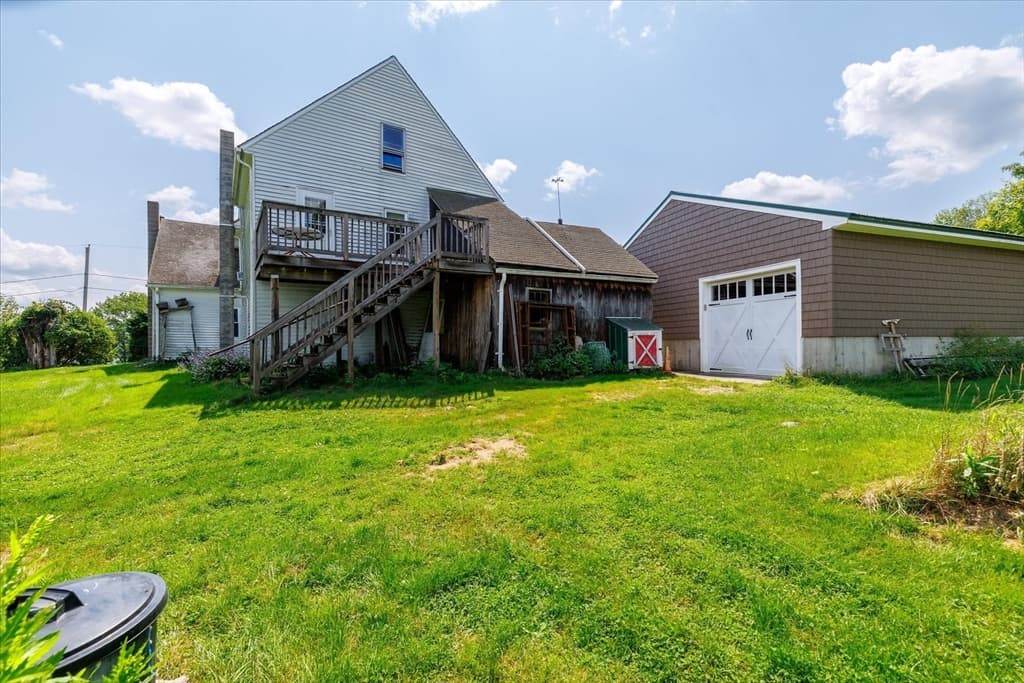
Single Family Residence at 99 Lovett Rd, Oxford MA 01540, Oxford, photo 4 of 41
Single Family Residence at 99 Lovett Rd, Oxford MA 01540, Oxford, photo 5 of 41
Single Family Residence at 99 Lovett Rd, Oxford MA 01540, Oxford, photo 6 of 41
Single Family Residence at 99 Lovett Rd, Oxford MA 01540, Oxford, photo 7 of 41
Single Family Residence at 99 Lovett Rd, Oxford MA 01540, Oxford, photo 8 of 41
Single Family Residence at 99 Lovett Rd, Oxford MA 01540, Oxford, photo 9 of 41
Single Family Residence at 99 Lovett Rd, Oxford MA 01540, Oxford, photo 10 of 41
Single Family Residence at 99 Lovett Rd, Oxford MA 01540, Oxford, photo 11 of 41
Single Family Residence at 99 Lovett Rd, Oxford MA 01540, Oxford, photo 12 of 41
Single Family Residence at 99 Lovett Rd, Oxford MA 01540, Oxford, photo 13 of 41
Single Family Residence at 99 Lovett Rd, Oxford MA 01540, Oxford, photo 14 of 41
Single Family Residence at 99 Lovett Rd, Oxford MA 01540, Oxford, photo 15 of 41
Single Family Residence at 99 Lovett Rd, Oxford MA 01540, Oxford, photo 16 of 41
Single Family Residence at 99 Lovett Rd, Oxford MA 01540, Oxford, photo 17 of 41
Single Family Residence at 99 Lovett Rd, Oxford MA 01540, Oxford, photo 18 of 41
Single Family Residence at 99 Lovett Rd, Oxford MA 01540, Oxford, photo 19 of 41
Single Family Residence at 99 Lovett Rd, Oxford MA 01540, Oxford, photo 20 of 41
Single Family Residence at 99 Lovett Rd, Oxford MA 01540, Oxford, photo 21 of 41
Single Family Residence at 99 Lovett Rd, Oxford MA 01540, Oxford, photo 22 of 41
Single Family Residence at 99 Lovett Rd, Oxford MA 01540, Oxford, photo 23 of 41
Single Family Residence at 99 Lovett Rd, Oxford MA 01540, Oxford, photo 24 of 41
Single Family Residence at 99 Lovett Rd, Oxford MA 01540, Oxford, photo 25 of 41
Single Family Residence at 99 Lovett Rd, Oxford MA 01540, Oxford, photo 26 of 41
Single Family Residence at 99 Lovett Rd, Oxford MA 01540, Oxford, photo 27 of 41
Single Family Residence at 99 Lovett Rd, Oxford MA 01540, Oxford, photo 28 of 41
Single Family Residence at 99 Lovett Rd, Oxford MA 01540, Oxford, photo 29 of 41
Single Family Residence at 99 Lovett Rd, Oxford MA 01540, Oxford, photo 30 of 41
Single Family Residence at 99 Lovett Rd, Oxford MA 01540, Oxford, photo 31 of 41
Single Family Residence at 99 Lovett Rd, Oxford MA 01540, Oxford, photo 32 of 41
Single Family Residence at 99 Lovett Rd, Oxford MA 01540, Oxford, photo 33 of 41
Single Family Residence at 99 Lovett Rd, Oxford MA 01540, Oxford, photo 34 of 41
Single Family Residence at 99 Lovett Rd, Oxford MA 01540, Oxford, photo 35 of 41
Single Family Residence at 99 Lovett Rd, Oxford MA 01540, Oxford, photo 36 of 41
Single Family Residence at 99 Lovett Rd, Oxford MA 01540, Oxford, photo 37 of 41
Single Family Residence at 99 Lovett Rd, Oxford MA 01540, Oxford, photo 38 of 41
Single Family Residence at 99 Lovett Rd, Oxford MA 01540, Oxford, photo 39 of 41
Single Family Residence at 99 Lovett Rd, Oxford MA 01540, Oxford, photo 40 of 41
Single Family Residence at 99 Lovett Rd, Oxford MA 01540, Oxford, photo 41 of 41
41 photos

$724,000

99 Lovett Rd, Oxford MA 01540
Oxford, MA 01540
Listed by Stacey M. Hamel
Bedrooms
4
Bathrooms
2
Living area
3,064 sqft
Year built
1780

About this home

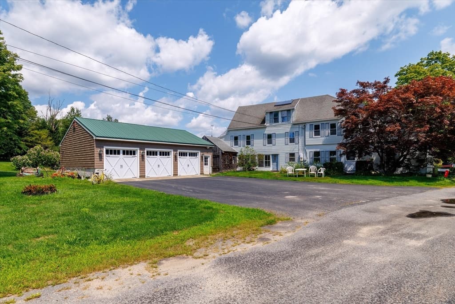
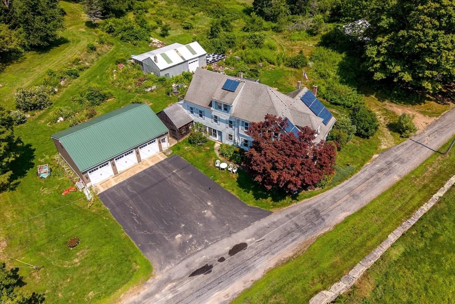
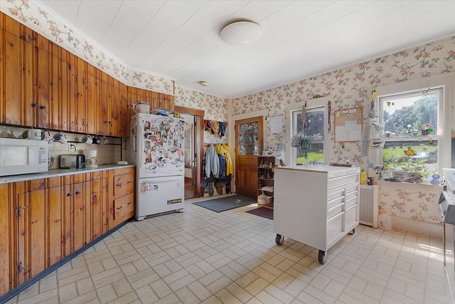
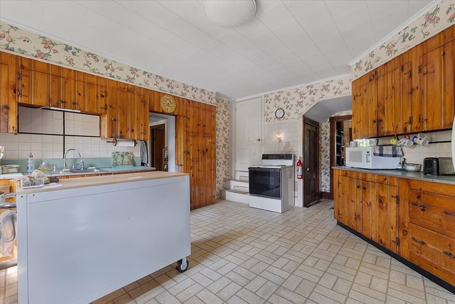
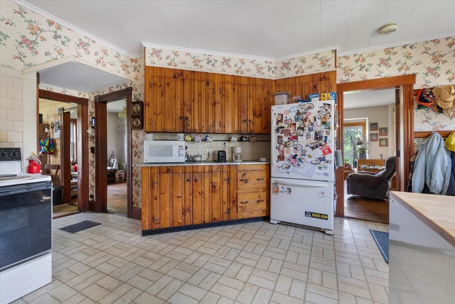
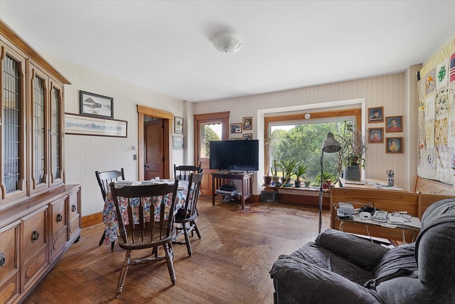
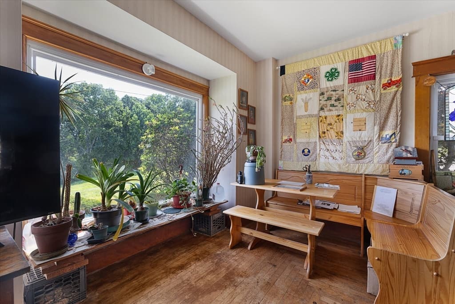
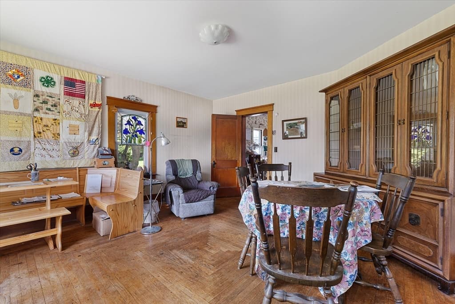
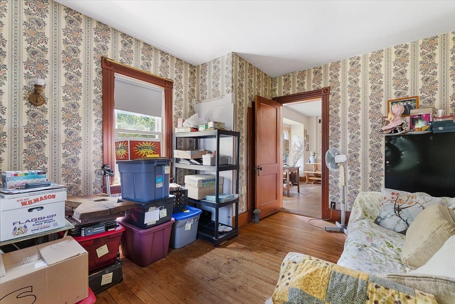
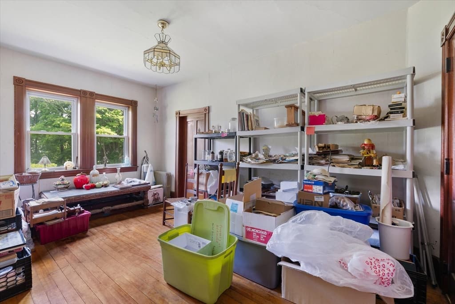
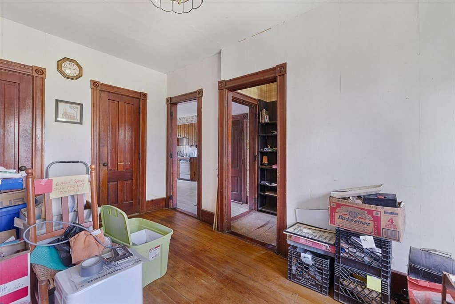
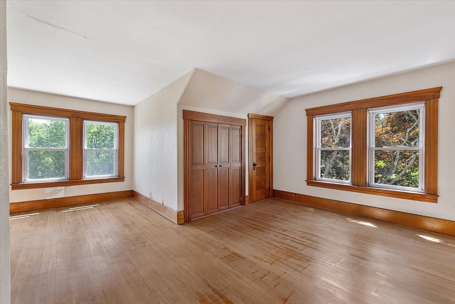
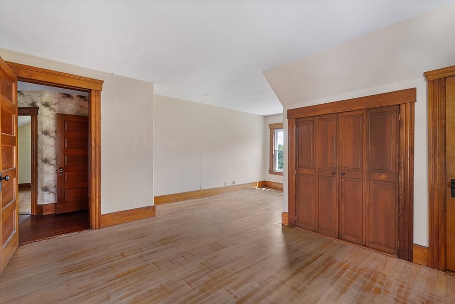
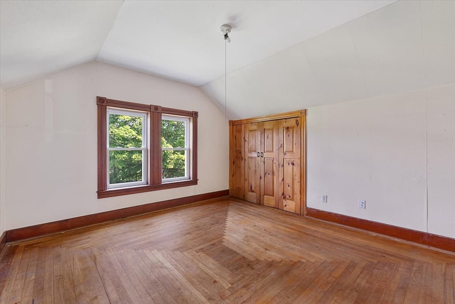
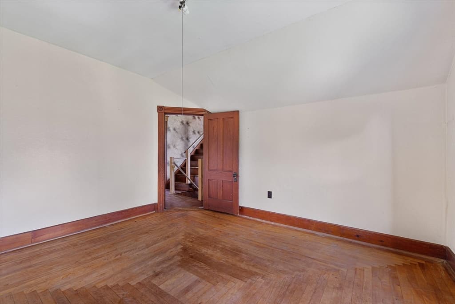

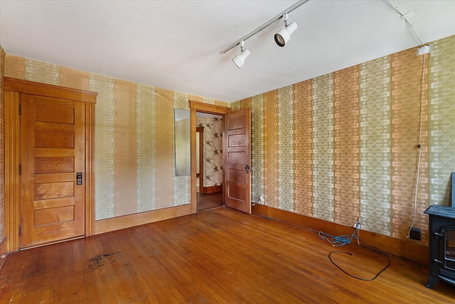
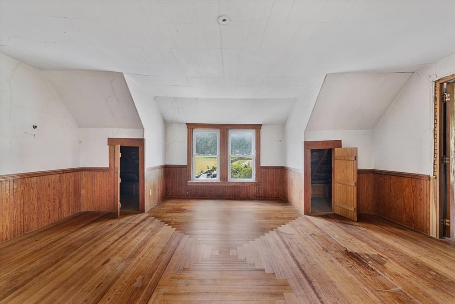
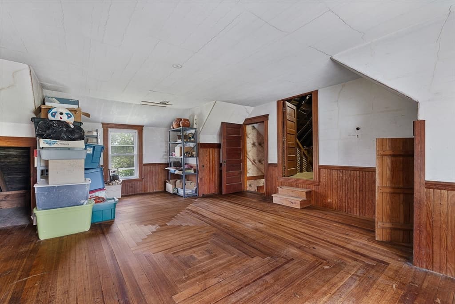
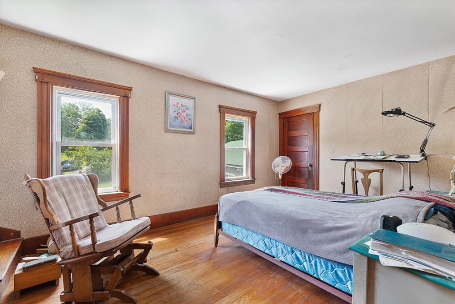
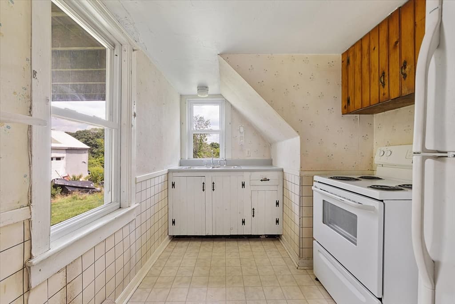
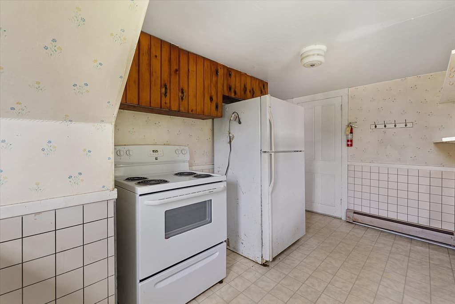
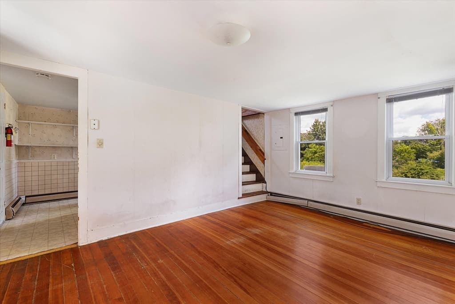
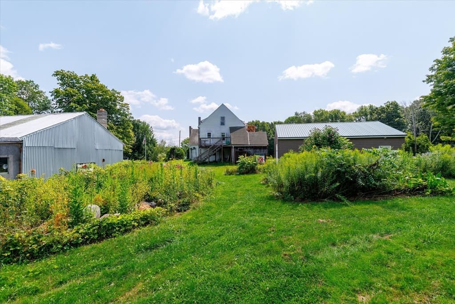
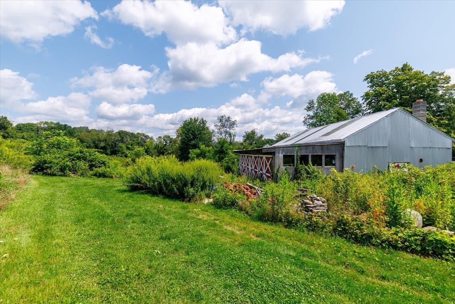
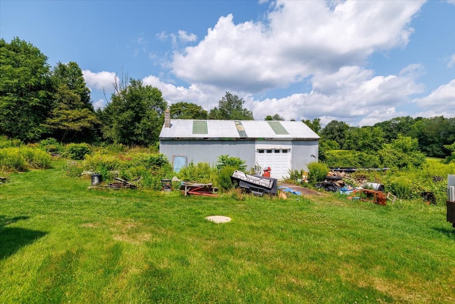
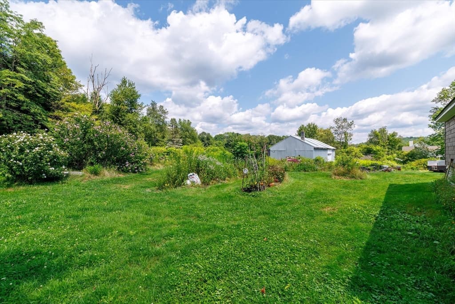
Steeped in history and built to last. This remarkable pre-1780, post-and-beam home is a rare opportunity to own a piece of the past without giving up flexibility. Chestnut timbers, joined without a single nail, showcase craftsmanship from another era, & wide-plank hardwood floors, add a warmth and character that cannot be recreated with modern materials. The main residence offers everything you need. Kitchen, dining room, laundry and 3 other rooms on the first floor. 4 bedrooms on the 2nd and a massive bonus room on the 3rd, plus closests everywhere. Adding even more versatility is a 1-bedroom accessory apartment with its own boiler and separate oil tank; ideal for rental income, multi-generational living, extended-stay guests, or simply having additional private space. Outside, this property continues to surprise. A five-car garage, built in the early 2000s, offers incredible possibilities for the car enthusiast, collector, hobbyist, entrepreneur, or anyone who can never have enough workspace. And that's not all / a massive barn/storage shed provides even more room for equipment, projects, seasonal storage, or whatever your plans may be. The setting is equally special. Surrounded by conservation land with a view of Saccarappa Pond, the property offers a sense of privacy and connection to nature. Established perennial plantings were thoughtfully chosen to attract butterflies and bees, bringing color, movement, and pollinators to the landscape throughout the growing season. Despite its tucked-away feel, convenience is surprisingly close. Home Depot, Market Basket, an urgent care, major routes, shopping, and everyday necessities are all just a short drive away. Historic character. Flexible living space. Exceptional garage and storage capacity. A natural setting with modern conveniences nearby. This is not a cookie-cutter property. Come explore the history, the space, and all the possibilities this truly one-of-a-kind property has to offer. Please be sure to ask for the additional information attached to the listing.

Highlights

View

Property details

MLS #
73565470
Property type
Single Family Residence
Subdivision
N/A
Status
Active
Days on market
8
On market date
August 19, 2026
Stories
N/A
Total bathrooms
2
Garage spaces
5
Parking spaces
9
Lot size
1.45 acres
Loading map…

Nearby schools

Within 10 miles · public school directory data (NCES)

Elementary
Alfred M Chaffee
2.35 mi away · Grades 0-2
Nearest school -- attendance-zone data not available here
5.0
Local Score (student-teacher ratio only (preliminary -- will incorporate state test-score data once available)) -- not an official state rating
Enrollment
286
Student:teacher ratio
9.9:1
District
Oxford
Middle
Oxford Middle
2.38 mi away · Grades 5-7
Nearest school -- attendance-zone data not available here
5.0
Local Score (student-teacher ratio only (preliminary -- will incorporate state test-score data once available)) -- not an official state rating
Enrollment
400
Student:teacher ratio
10.5:1
District
Oxford
High
Oxford High
2.53 mi away · Grades 8-12
Nearest school -- attendance-zone data not available here
5.0
Local Score (student-teacher ratio only (preliminary -- will incorporate state test-score data once available)) -- not an official state rating
Enrollment
530
Student:teacher ratio
10.6:1
District
Oxford

Mortgage calculator

Estimate only - actual rate and payment depend on your lender, credit, and loan program.

$
%
%
Adjust tax / insurance estimates
% / yr
$
/mo
Est. monthly payment
$4,510/mo
$144,800 down
$579,200 loan
Principal & interest$3,757
Property tax (est.)$603
Home insurance (est.)$150

Similar homes you might like

Data source: Listing information provided by MLS Property Information Network via Trestle/CoreLogic. Last updated 4 days ago.

Information herein deemed reliable but not guaranteed; all measurements, school assignments, HOA fees, taxes, and feature lists are approximate and should be independently verified. Equal Housing Opportunity.