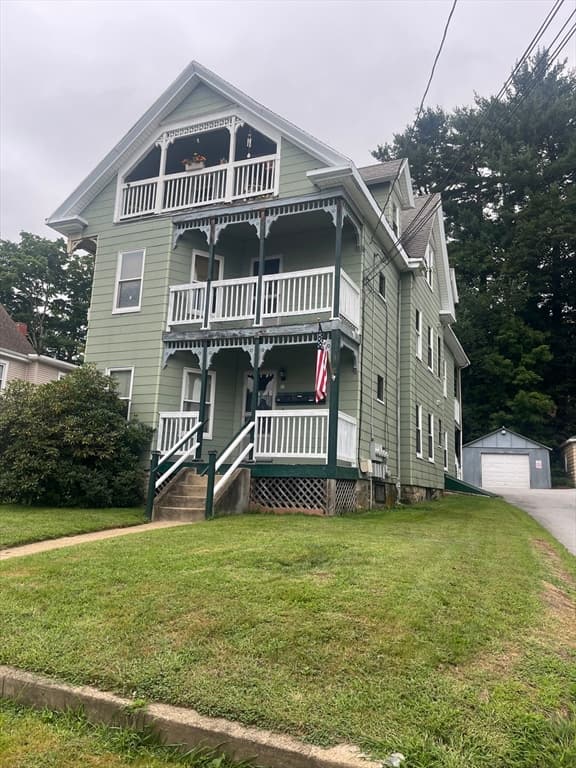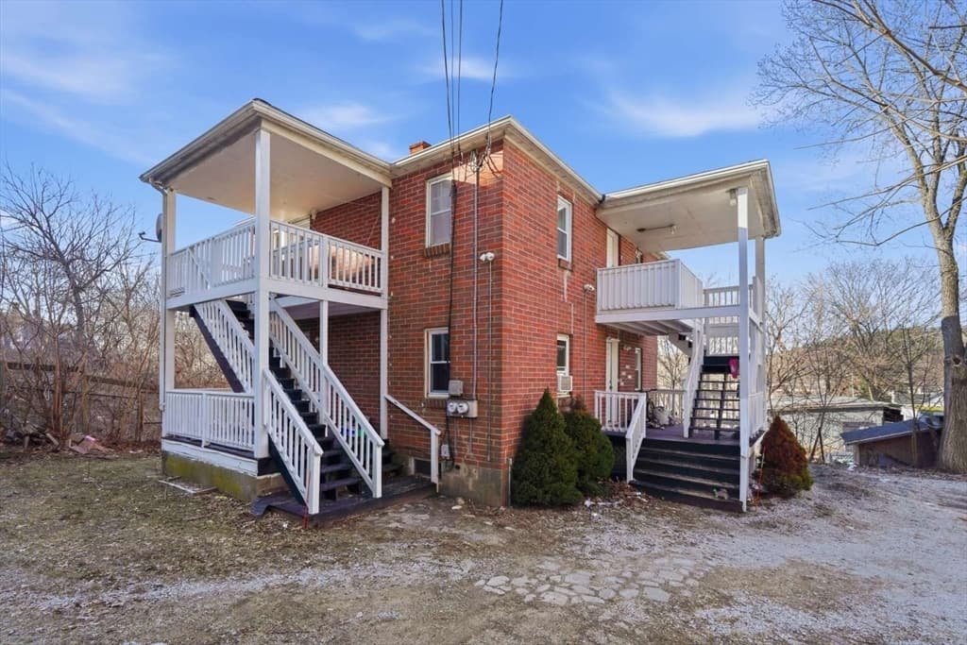
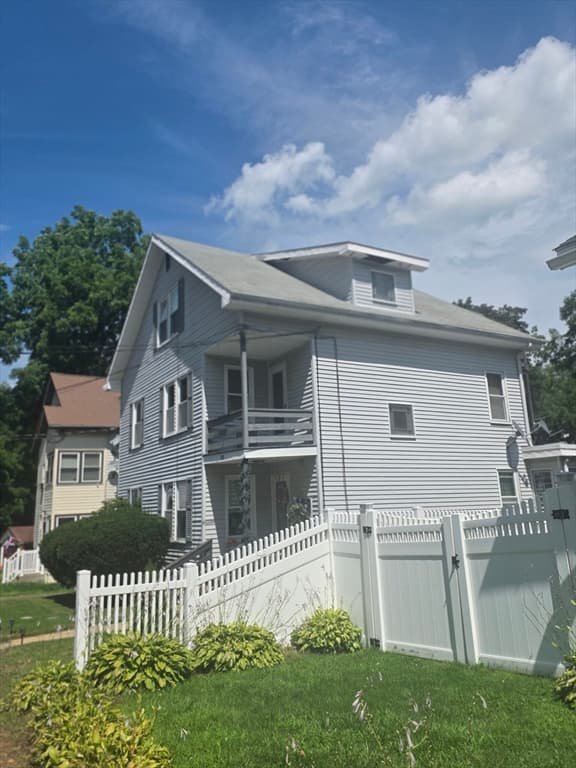
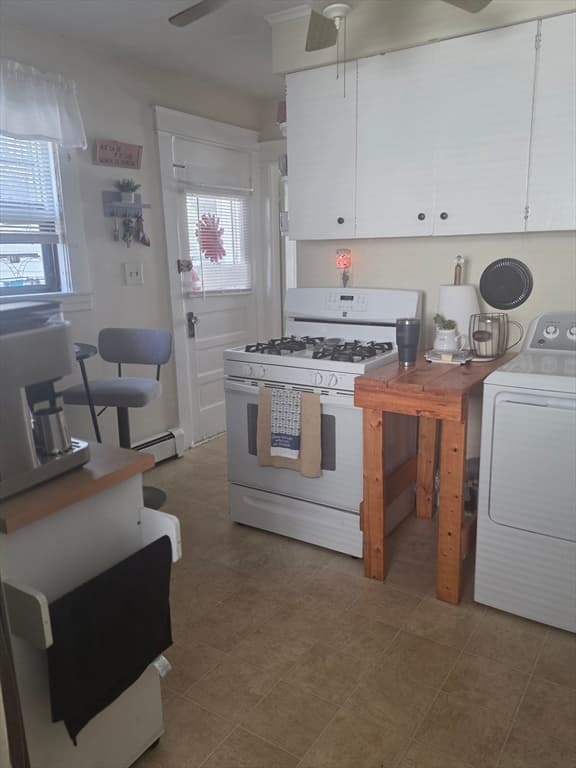
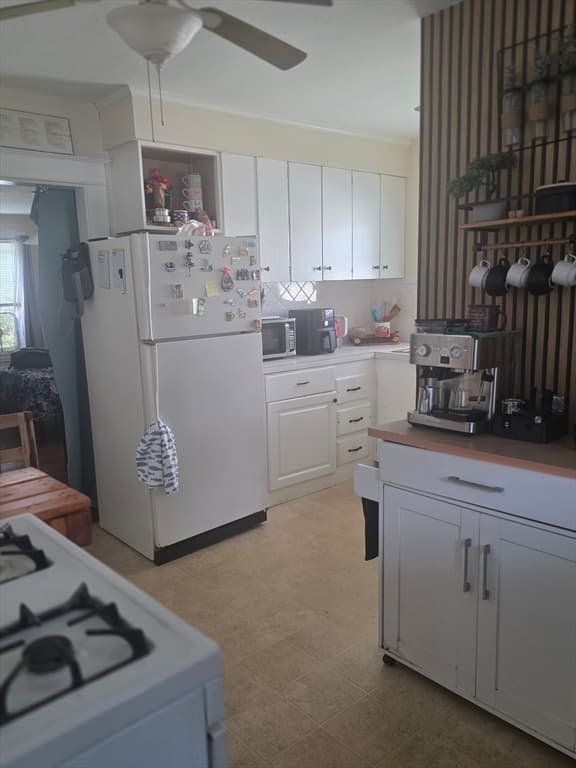
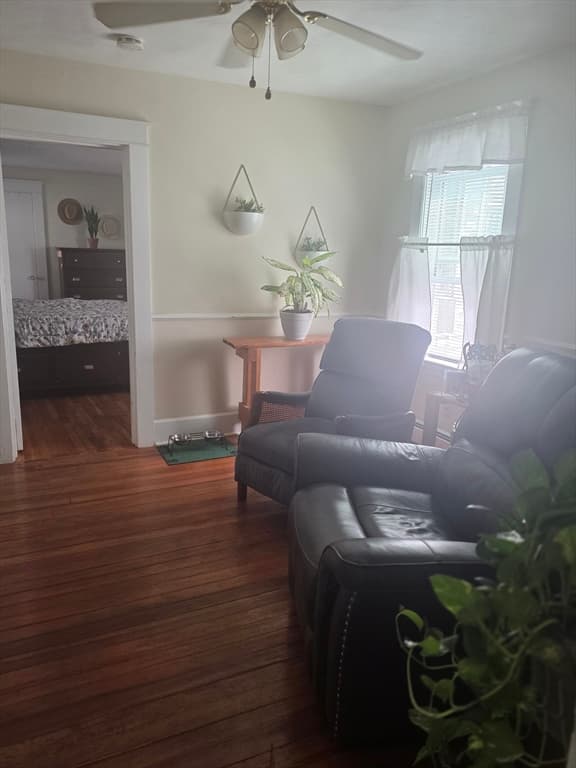
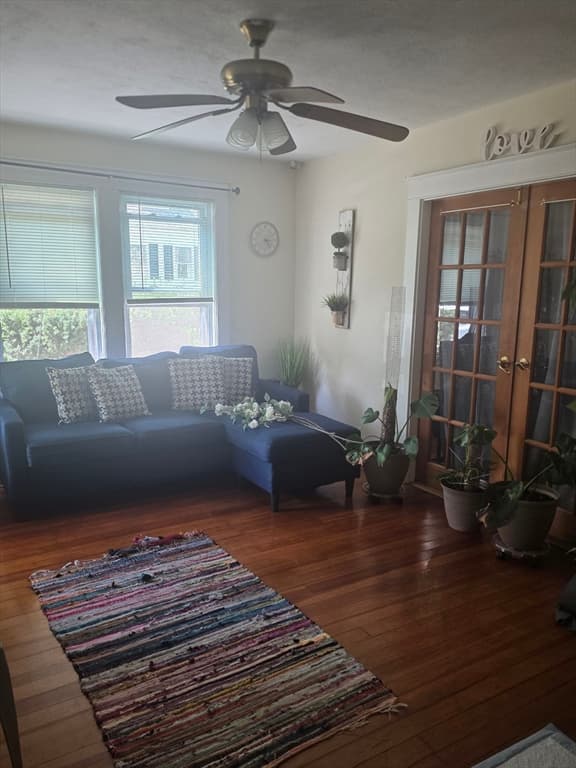
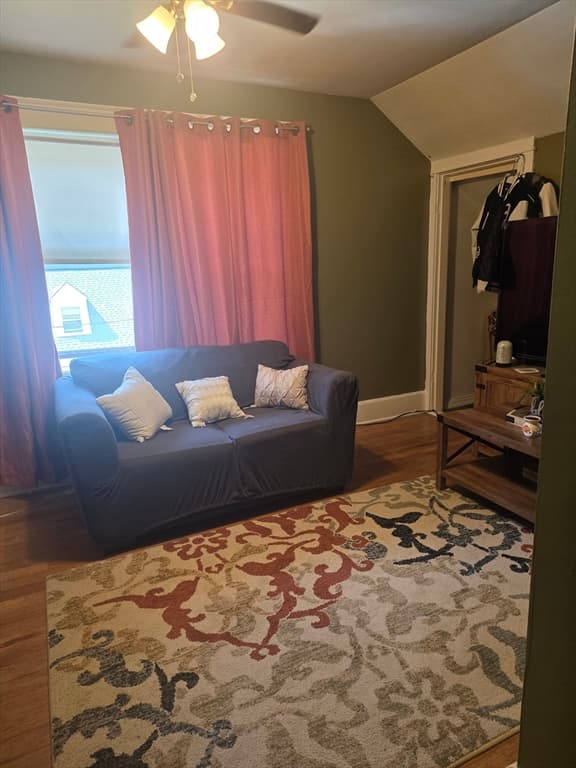
3 Family at 26 Harding Ct, Southbridge MA 01550, Southbridge
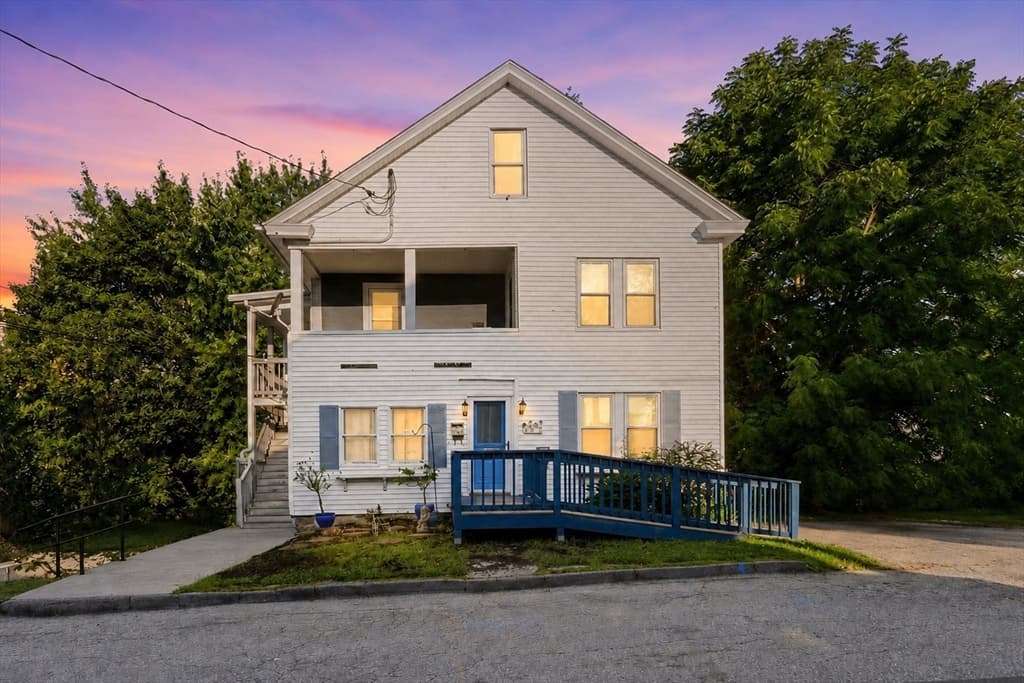
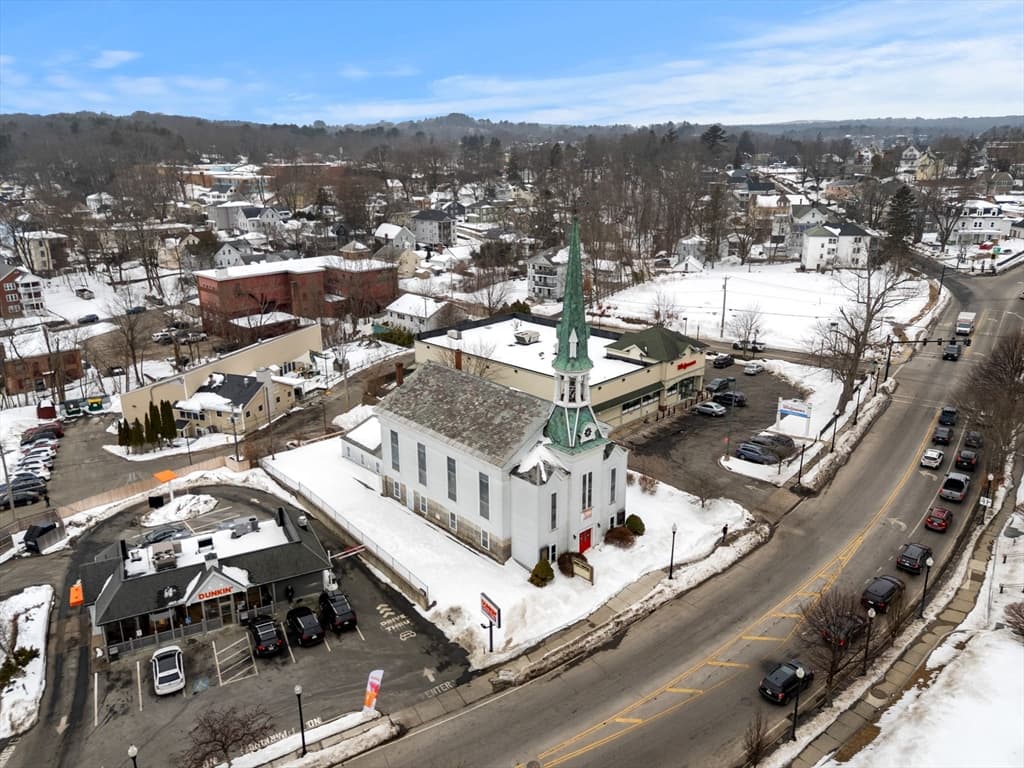
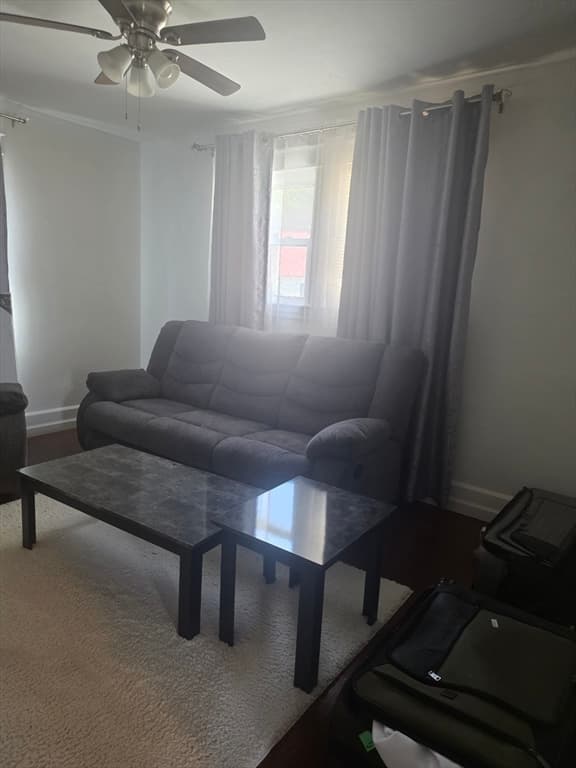
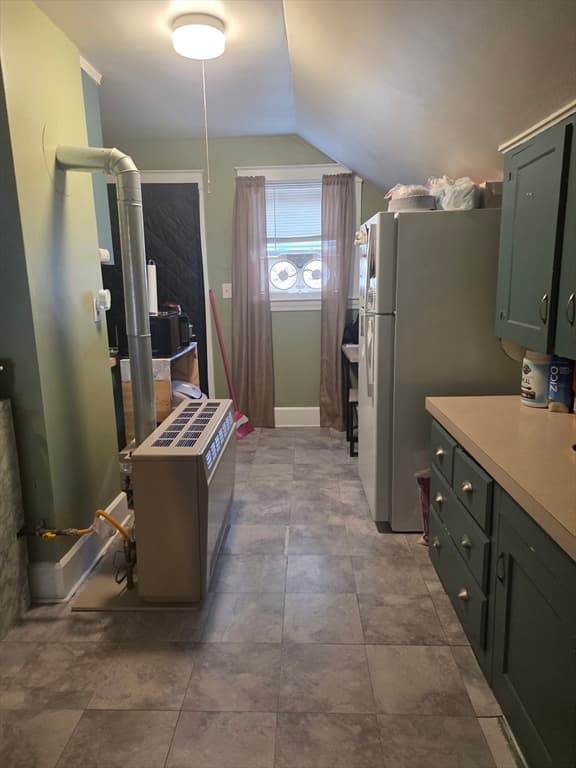
3 Family at 26 Harding Ct, Southbridge MA 01550, Southbridge, photo 2 of 19
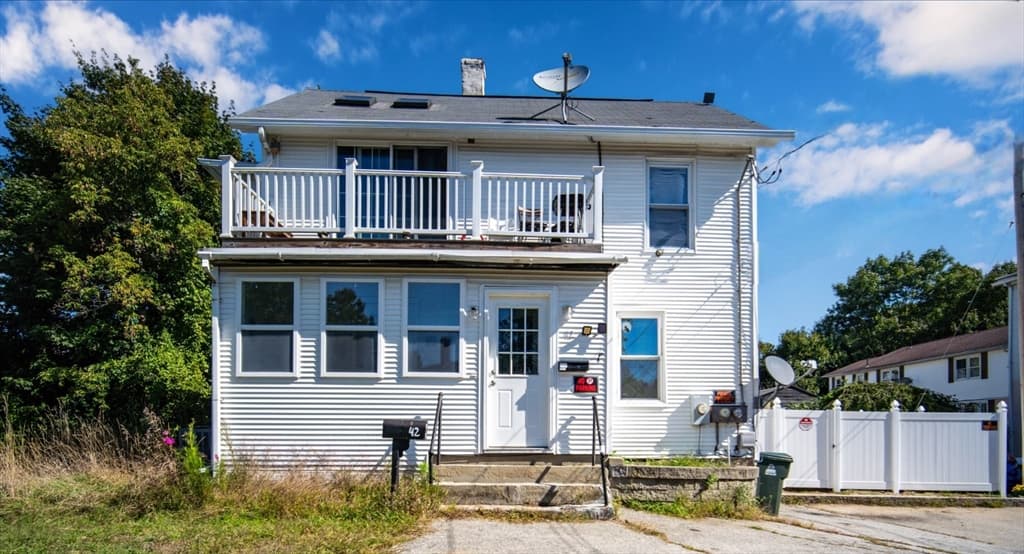
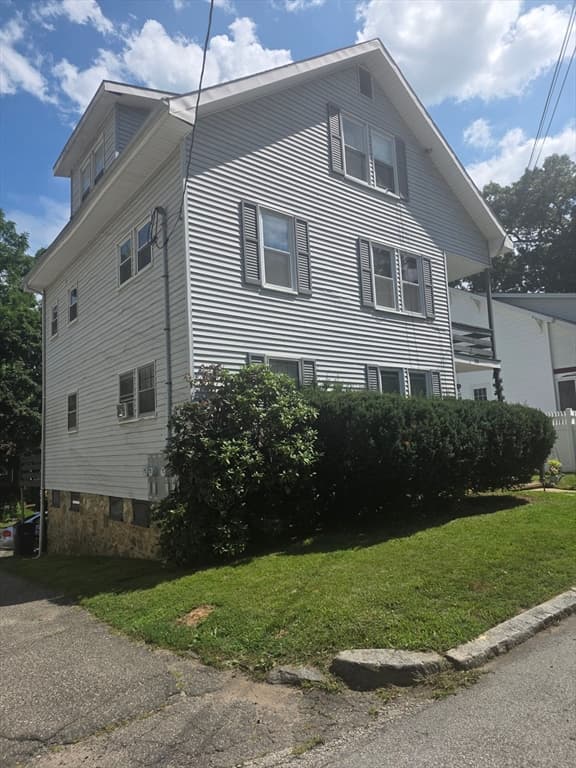
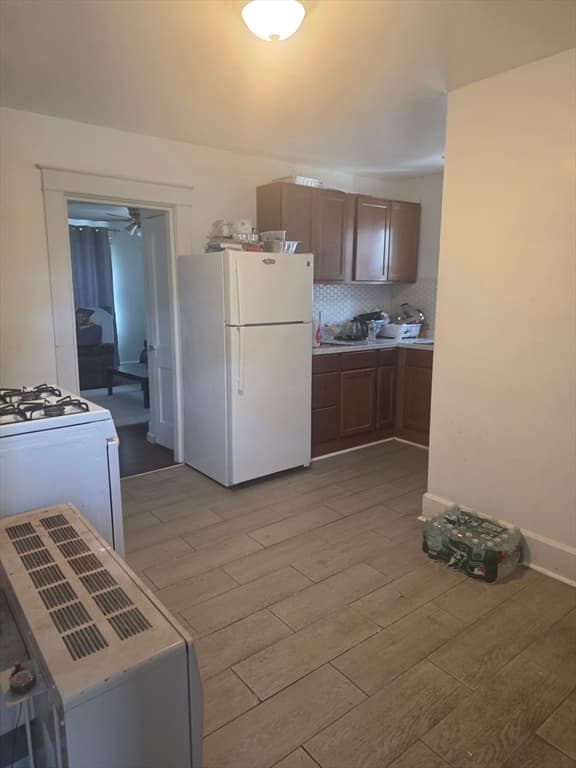
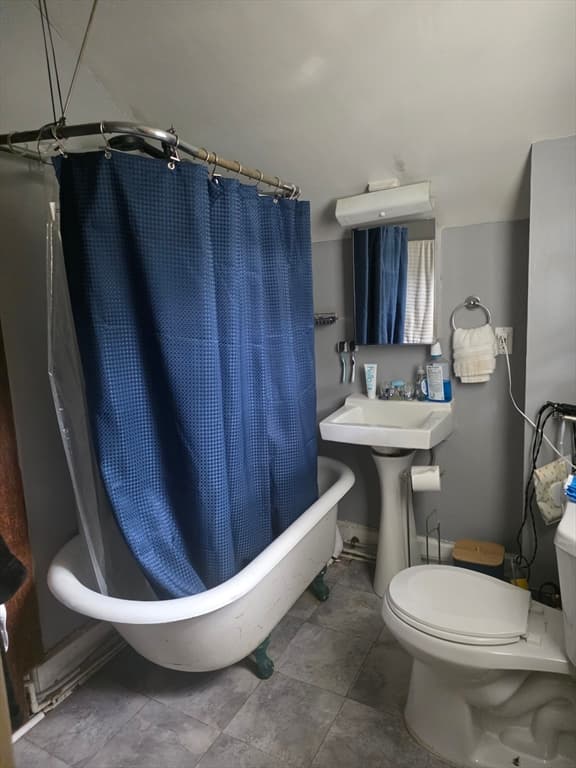
3 Family at 26 Harding Ct, Southbridge MA 01550, Southbridge, photo 3 of 19
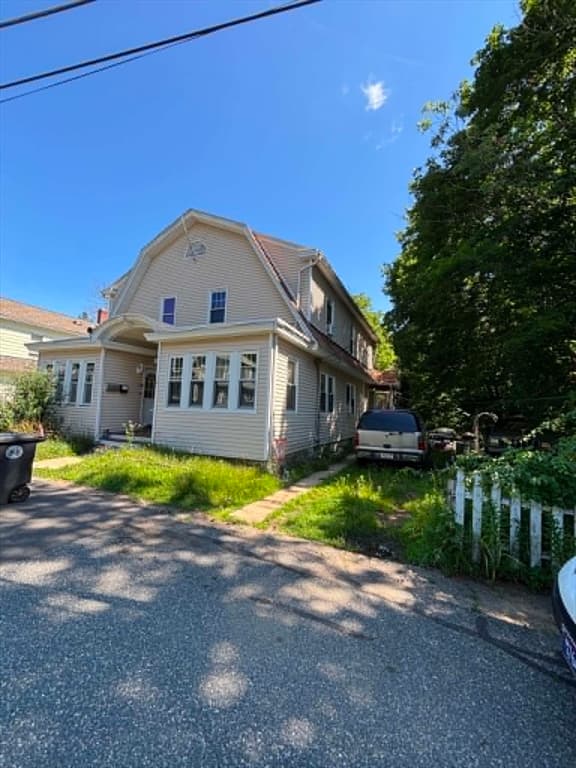
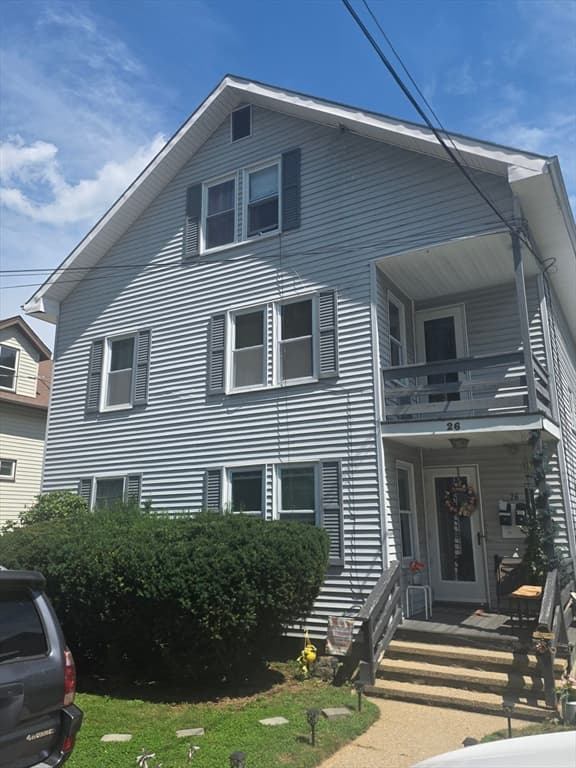
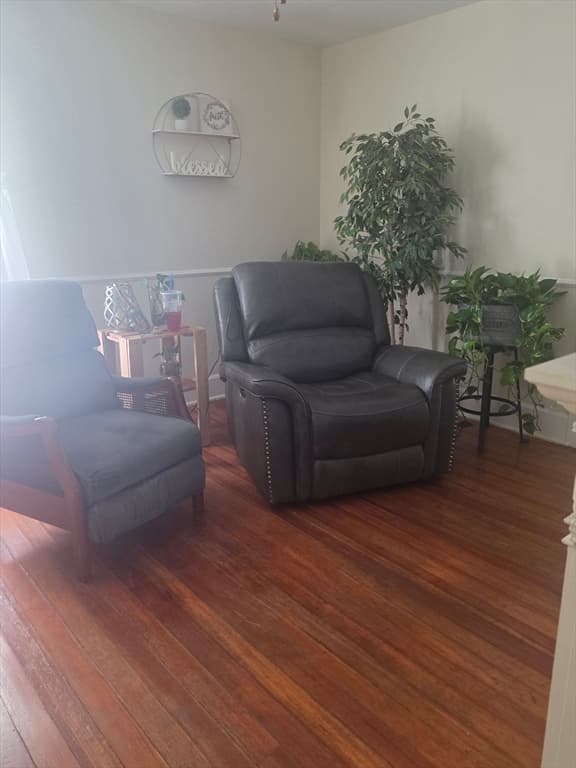
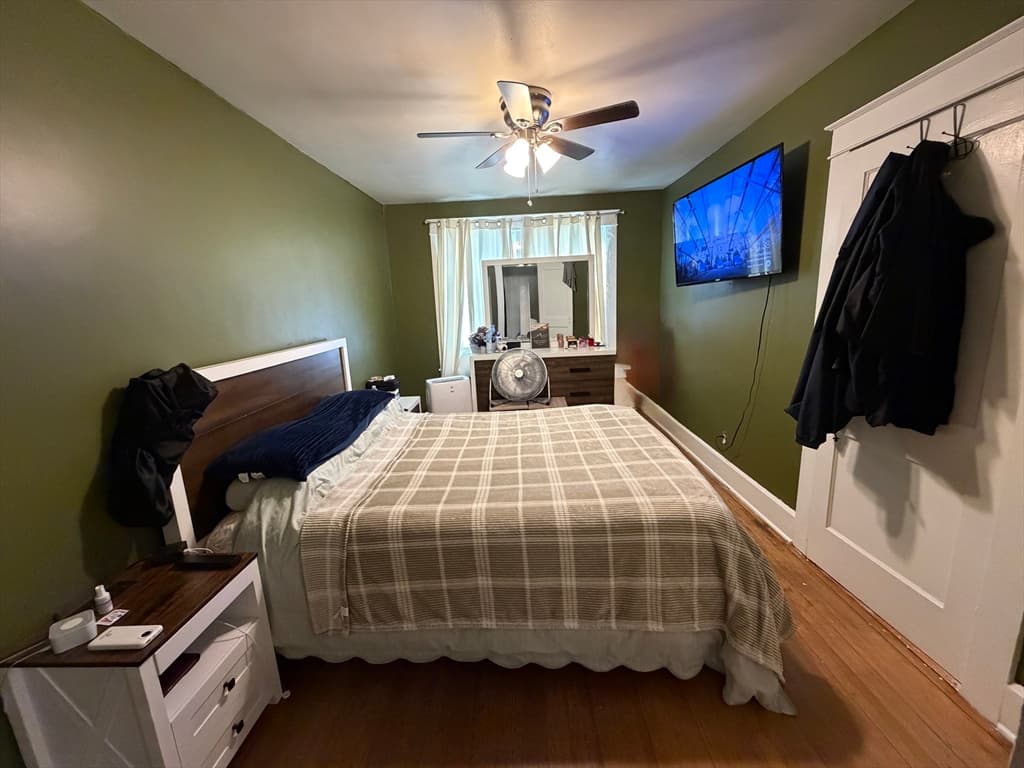
3 Family at 26 Harding Ct, Southbridge MA 01550, Southbridge, photo 4 of 19
3 Family at 26 Harding Ct, Southbridge MA 01550, Southbridge, photo 5 of 19
3 Family at 26 Harding Ct, Southbridge MA 01550, Southbridge, photo 6 of 19
3 Family at 26 Harding Ct, Southbridge MA 01550, Southbridge, photo 7 of 19
3 Family at 26 Harding Ct, Southbridge MA 01550, Southbridge, photo 8 of 19
3 Family at 26 Harding Ct, Southbridge MA 01550, Southbridge, photo 9 of 19
3 Family at 26 Harding Ct, Southbridge MA 01550, Southbridge, photo 10 of 19
3 Family at 26 Harding Ct, Southbridge MA 01550, Southbridge, photo 11 of 19
3 Family at 26 Harding Ct, Southbridge MA 01550, Southbridge, photo 12 of 19
3 Family at 26 Harding Ct, Southbridge MA 01550, Southbridge, photo 13 of 19
3 Family at 26 Harding Ct, Southbridge MA 01550, Southbridge, photo 14 of 19
3 Family at 26 Harding Ct, Southbridge MA 01550, Southbridge, photo 15 of 19
3 Family at 26 Harding Ct, Southbridge MA 01550, Southbridge, photo 16 of 19
3 Family at 26 Harding Ct, Southbridge MA 01550, Southbridge, photo 17 of 19
3 Family at 26 Harding Ct, Southbridge MA 01550, Southbridge, photo 18 of 19
3 Family at 26 Harding Ct, Southbridge MA 01550, Southbridge, photo 19 of 19
19 photos

$415,000

26 Harding Ct, Southbridge MA 01550
Southbridge, MA 01550
Listed by Michelle Sweeney
Bedrooms
6
Bathrooms
3
Living area
2,283 sqft
Year built
1937

About this home

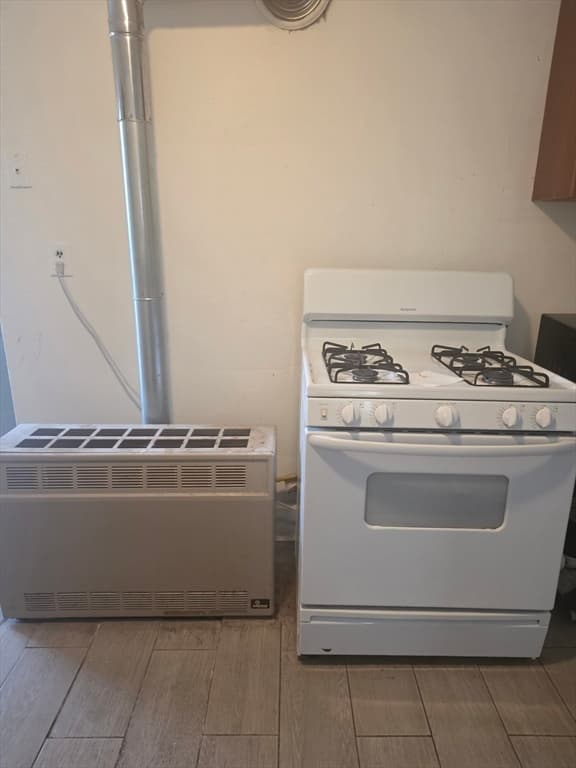
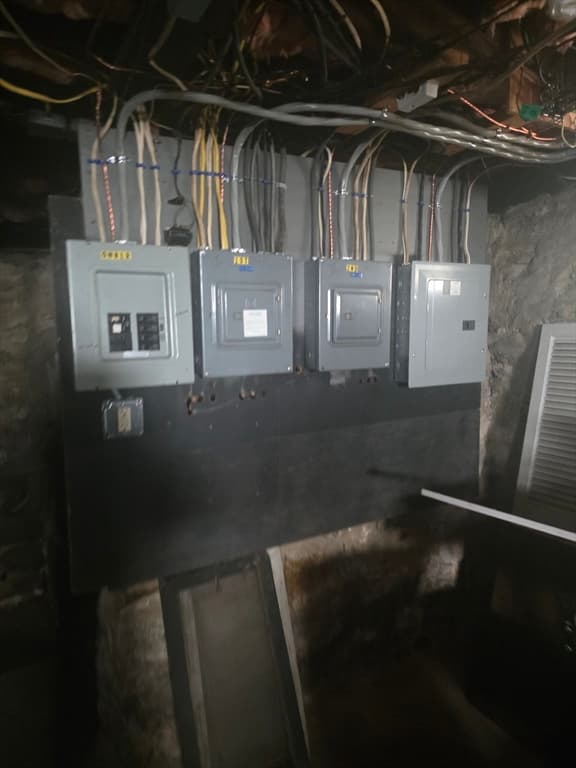
This large 3 family on a dead end street is newly listed. First viewing of the property at the scheduled open houses. Fully rented by longtime tenants at will who pay all their own utilities. Perfect for an owner occupant or an investor for a quick transaction. Shared driveway with ample parking. Landlord panel for completely separate electrical service. In unit gas heaters and laundry hook ups for all units on site. Don't miss out on this property, see you at the open house!

Highlights

Fireplace

Property details

MLS #
73559064
Property type
3 Family
Subdivision
N/A
Status
Active
Days on market
23
On market date
August 4, 2026
Stories
2
Total bathrooms
3
Garage spaces
1
Parking spaces
7
Lot size
0.14 acres
Loading map…

Nearby schools

Within 10 miles · public school directory data (NCES)

Elementary
West Street
0.54 mi away · Grades 1-5
Nearest school -- attendance-zone data not available here
5.0
Local Score (student-teacher ratio only (preliminary -- will incorporate state test-score data once available)) -- not an official state rating
Enrollment
312
Student:teacher ratio
10.8:1
District
Southbridge
Middle
Southbridge Middle School
1.82 mi away · Grades 6-8
Nearest school -- attendance-zone data not available here
5.0
Local Score (student-teacher ratio only (preliminary -- will incorporate state test-score data once available)) -- not an official state rating
Enrollment
407
Student:teacher ratio
12.0:1
District
Southbridge
High
Southbridge Academy
0.06 mi away · Grades 6-12
Nearest school -- attendance-zone data not available here
5.0
Local Score (student-teacher ratio only (preliminary -- will incorporate state test-score data once available)) -- not an official state rating
Enrollment
42
Student:teacher ratio
3.5:1
District
Southbridge

Mortgage calculator

Estimate only - actual rate and payment depend on your lender, credit, and loan program.

$
%
%
Adjust tax / insurance estimates
% / yr
$
/mo
Est. monthly payment
$2,649/mo
$83,000 down
$332,000 loan
Principal & interest$2,153
Property tax (est.)$346
Home insurance (est.)$150

Similar homes you might like

Data source: Listing information provided by MLS Property Information Network via Trestle/CoreLogic. Last updated 5 days ago.

Information herein deemed reliable but not guaranteed; all measurements, school assignments, HOA fees, taxes, and feature lists are approximate and should be independently verified. Equal Housing Opportunity.