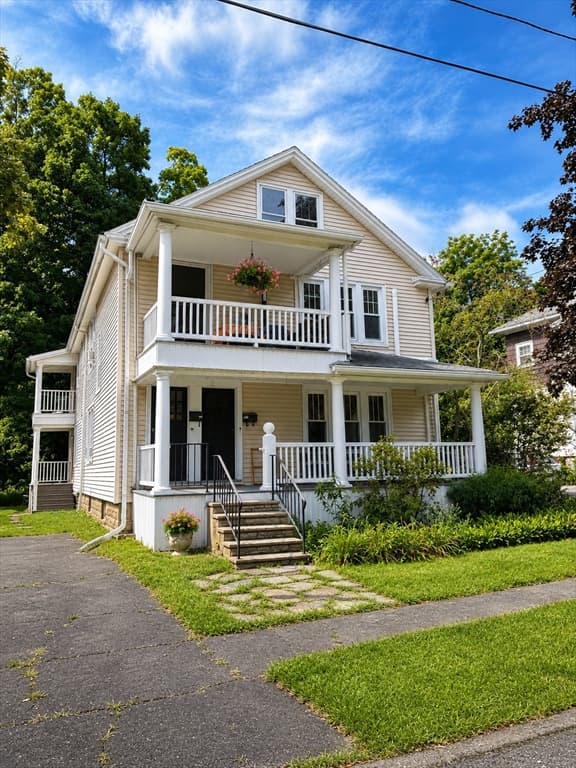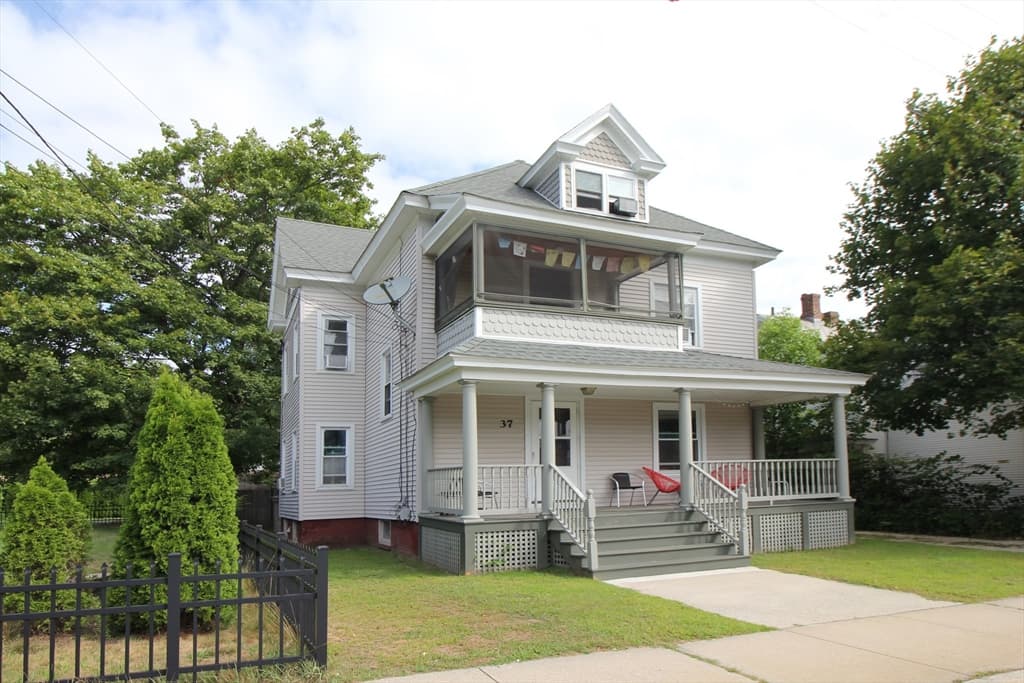
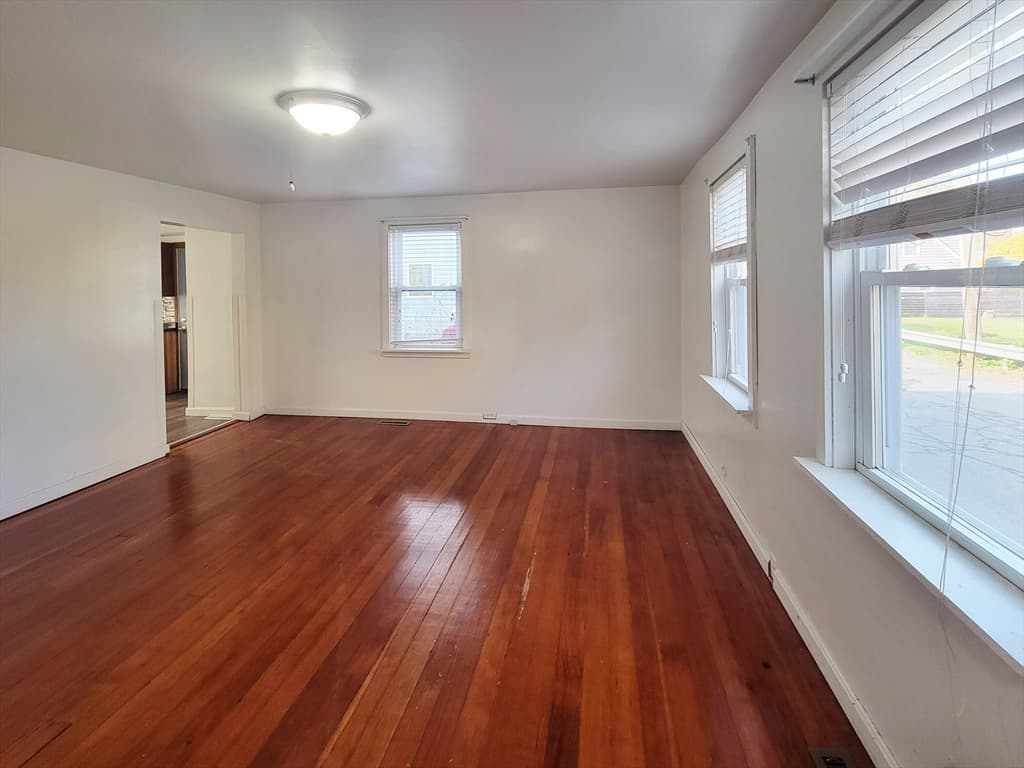
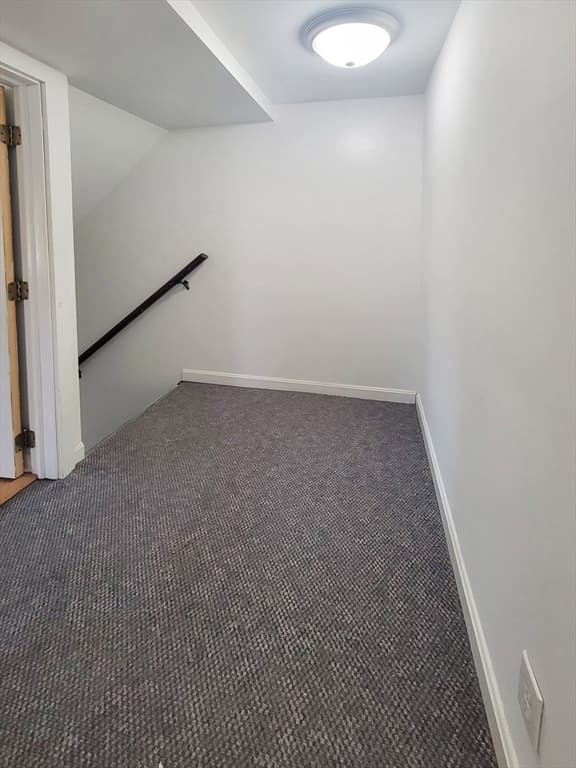
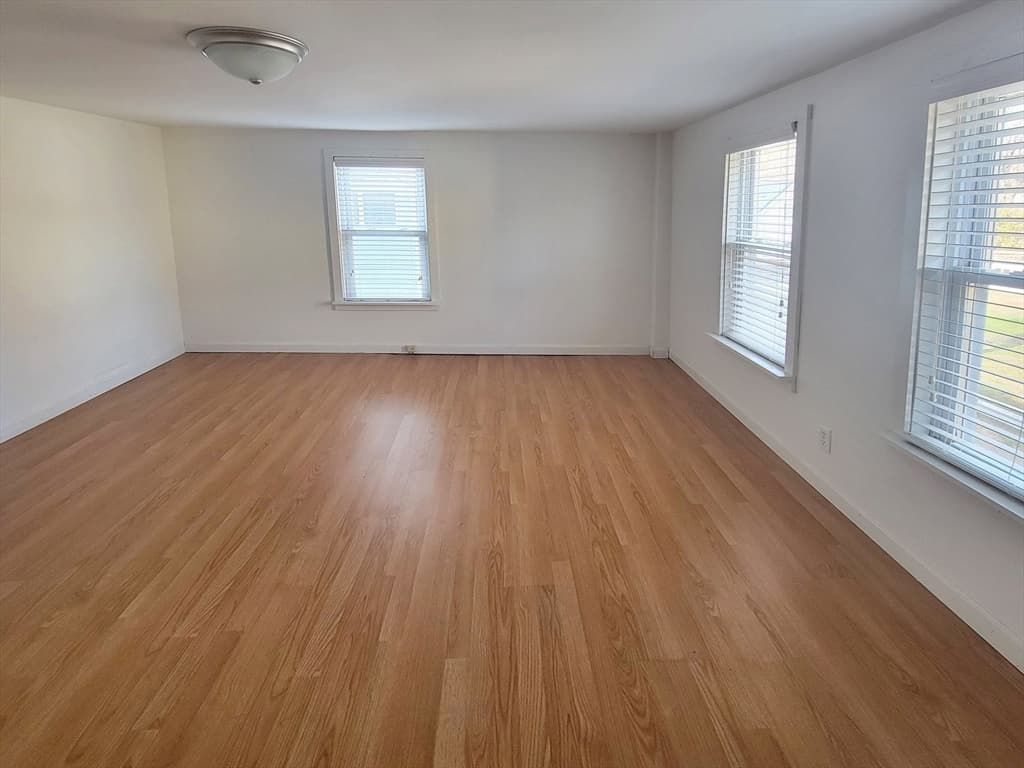
2 Family - 2 Units Side by Side at 12 School Street, Northampton MA 01060, Northampton
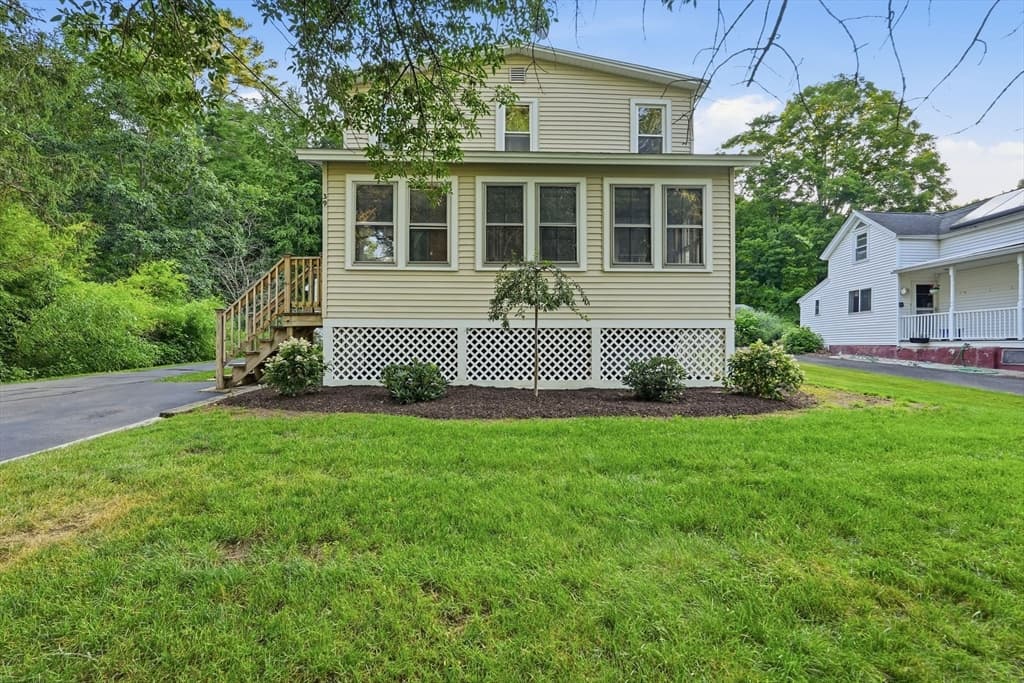
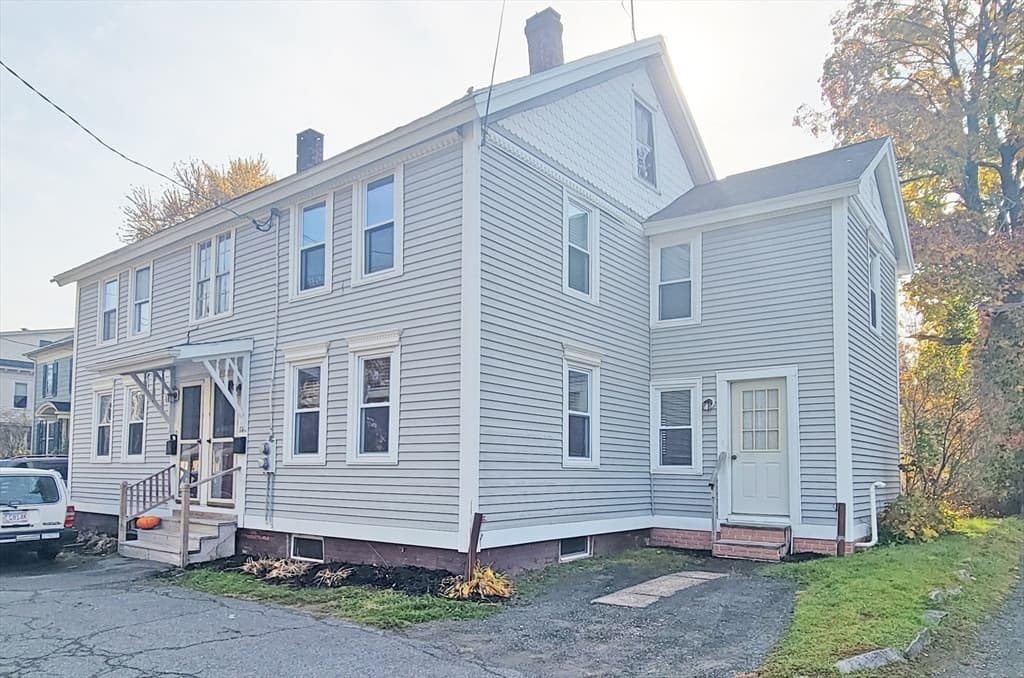
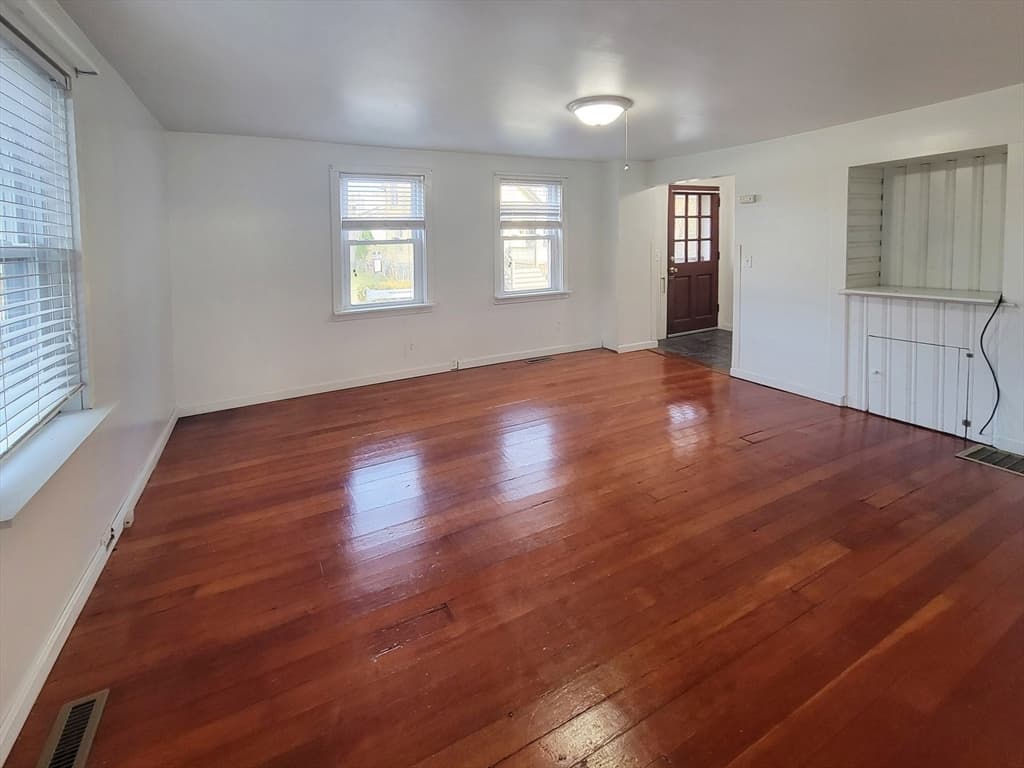
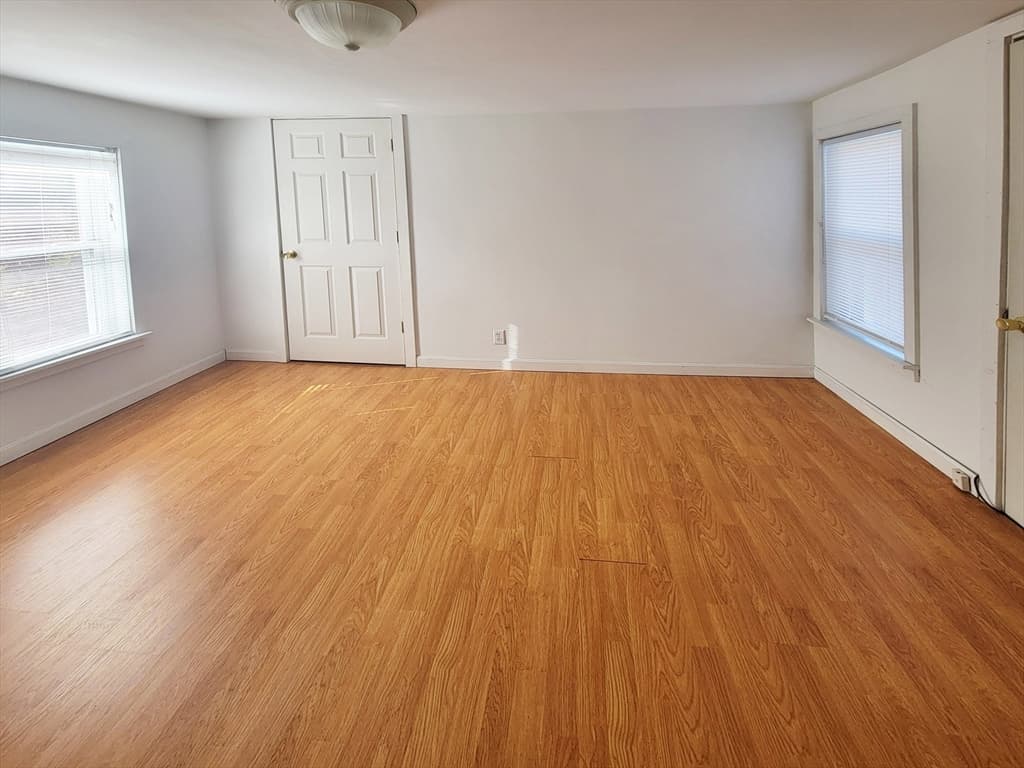
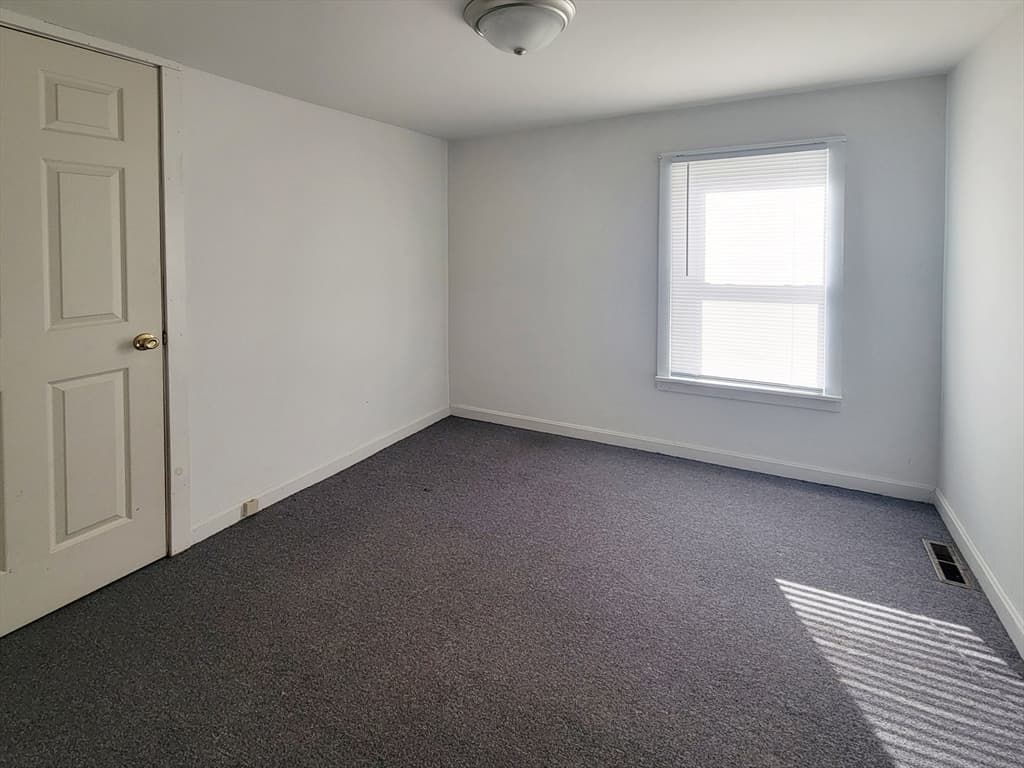
2 Family - 2 Units Side by Side at 12 School Street, Northampton MA 01060, Northampton, photo 2 of 18
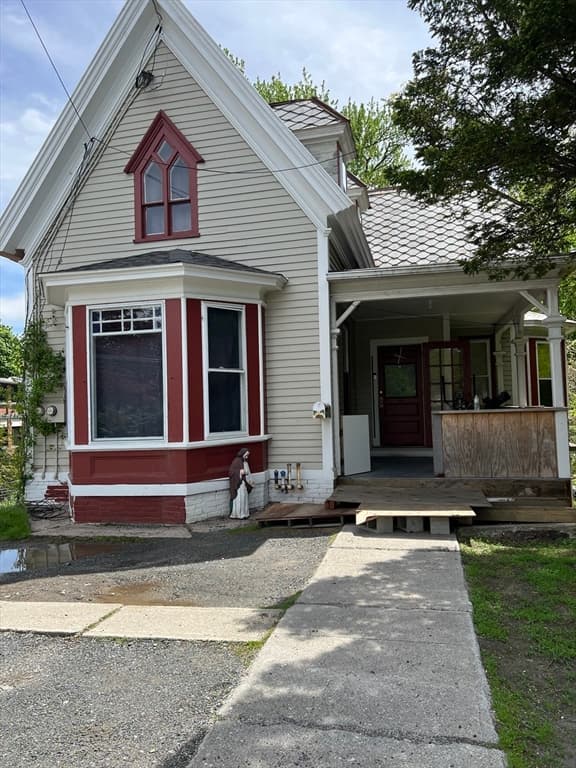
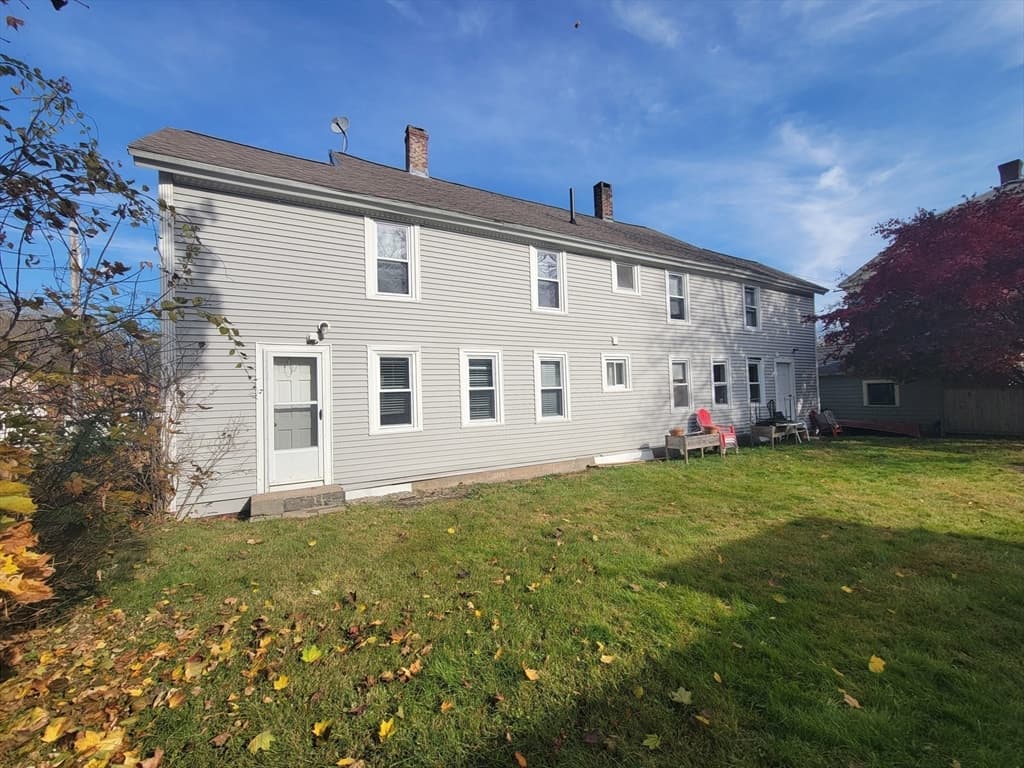
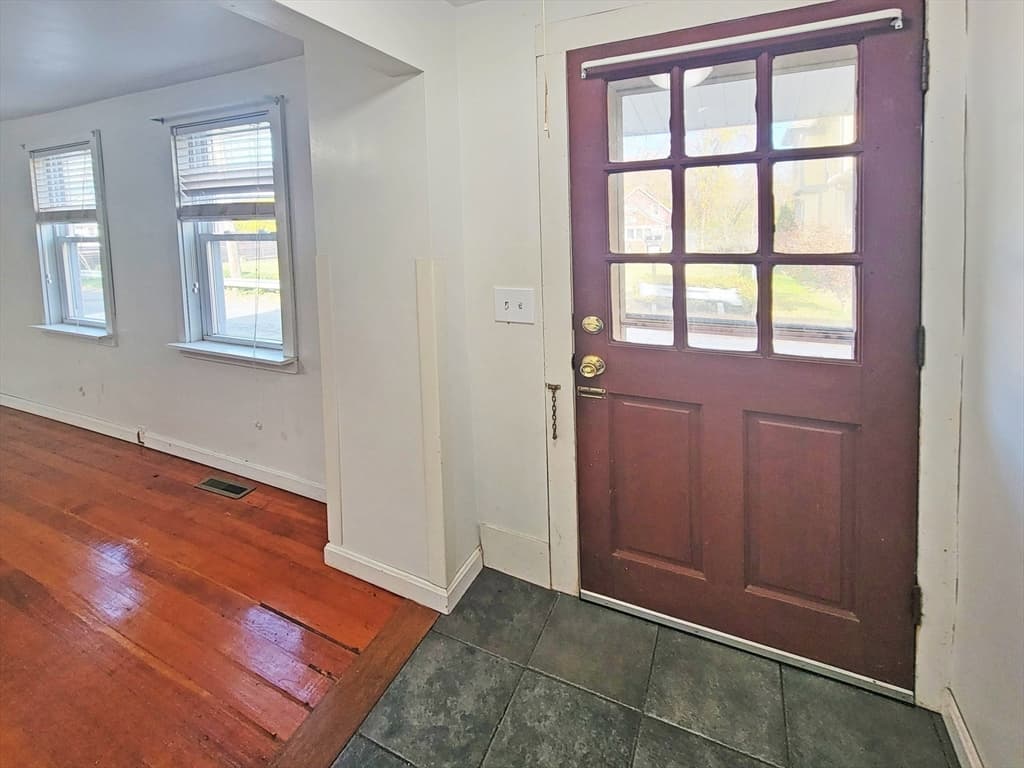
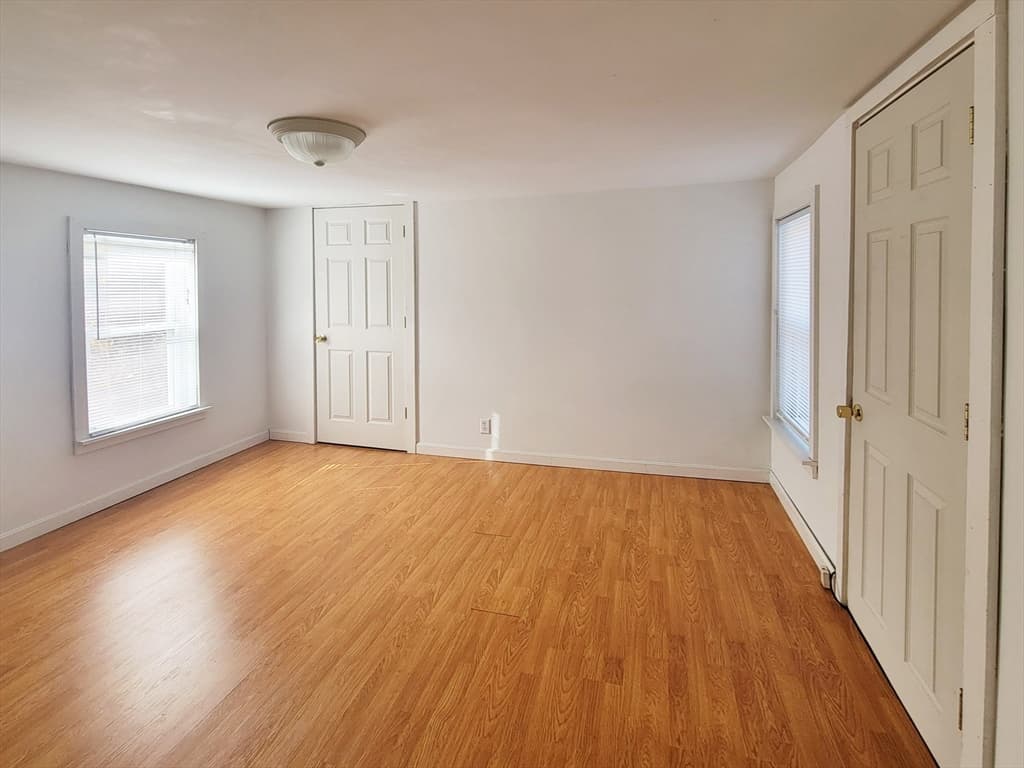
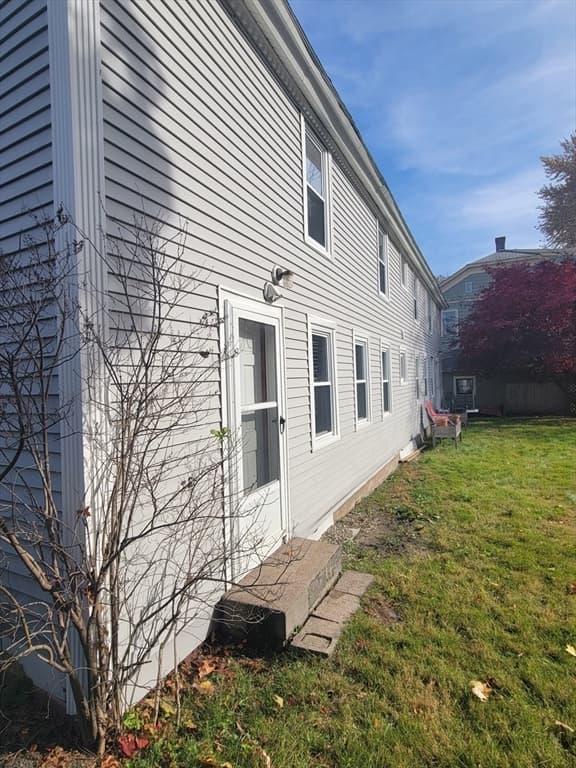
2 Family - 2 Units Side by Side at 12 School Street, Northampton MA 01060, Northampton, photo 3 of 18
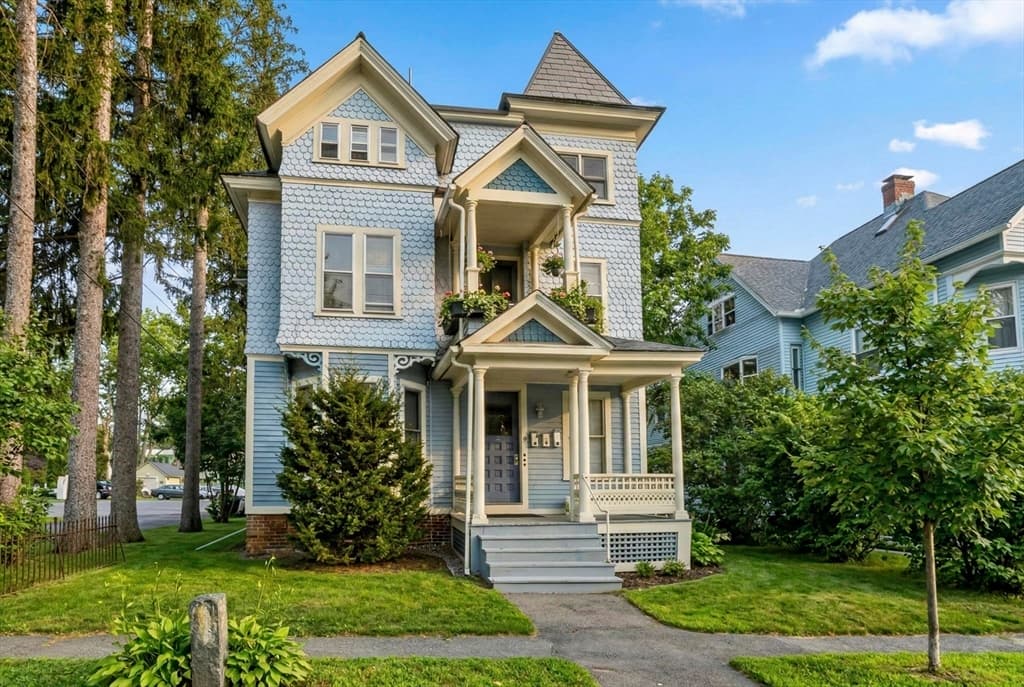
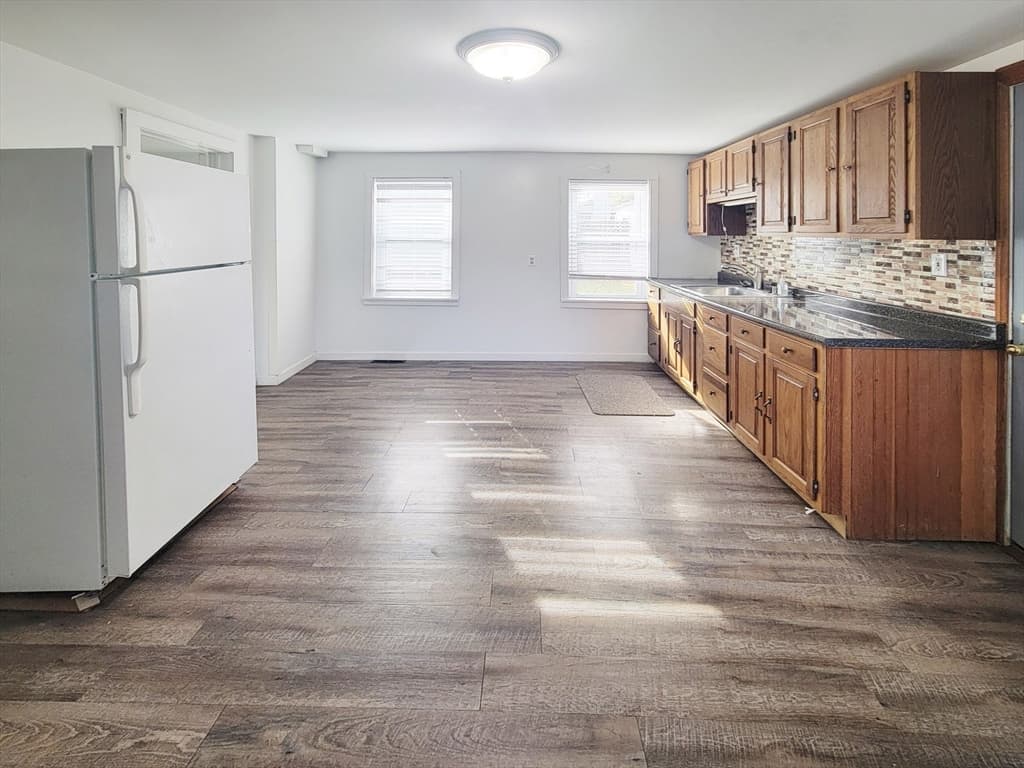
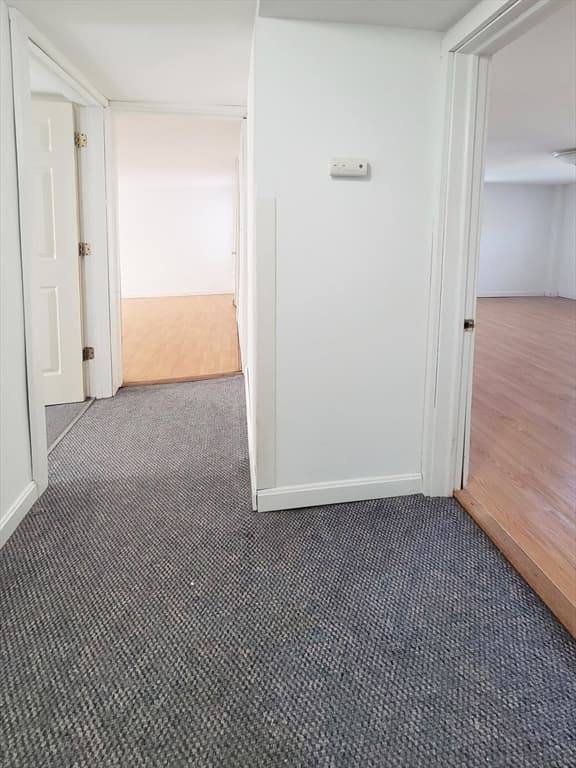
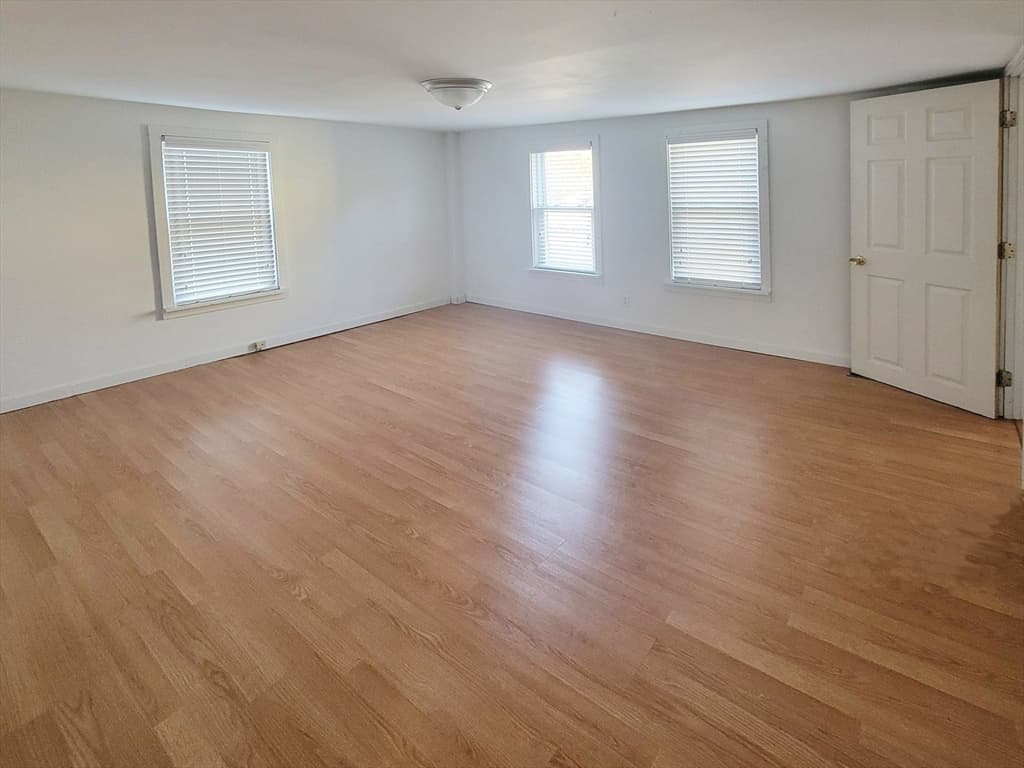
2 Family - 2 Units Side by Side at 12 School Street, Northampton MA 01060, Northampton, photo 4 of 18
2 Family - 2 Units Side by Side at 12 School Street, Northampton MA 01060, Northampton, photo 5 of 18
2 Family - 2 Units Side by Side at 12 School Street, Northampton MA 01060, Northampton, photo 6 of 18
2 Family - 2 Units Side by Side at 12 School Street, Northampton MA 01060, Northampton, photo 7 of 18
2 Family - 2 Units Side by Side at 12 School Street, Northampton MA 01060, Northampton, photo 8 of 18
2 Family - 2 Units Side by Side at 12 School Street, Northampton MA 01060, Northampton, photo 9 of 18
2 Family - 2 Units Side by Side at 12 School Street, Northampton MA 01060, Northampton, photo 10 of 18
2 Family - 2 Units Side by Side at 12 School Street, Northampton MA 01060, Northampton, photo 11 of 18
2 Family - 2 Units Side by Side at 12 School Street, Northampton MA 01060, Northampton, photo 12 of 18
2 Family - 2 Units Side by Side at 12 School Street, Northampton MA 01060, Northampton, photo 13 of 18
2 Family - 2 Units Side by Side at 12 School Street, Northampton MA 01060, Northampton, photo 14 of 18
2 Family - 2 Units Side by Side at 12 School Street, Northampton MA 01060, Northampton, photo 15 of 18
2 Family - 2 Units Side by Side at 12 School Street, Northampton MA 01060, Northampton, photo 16 of 18
2 Family - 2 Units Side by Side at 12 School Street, Northampton MA 01060, Northampton, photo 17 of 18
2 Family - 2 Units Side by Side at 12 School Street, Northampton MA 01060, Northampton, photo 18 of 18
18 photos

$645,000

12 School Street, Northampton MA 01060
Northampton, MA 01060
Listed by Denny R. Nolan
Bedrooms
6
Bathrooms
2
Living area
2,674 sqft
Year built
1900

About this home

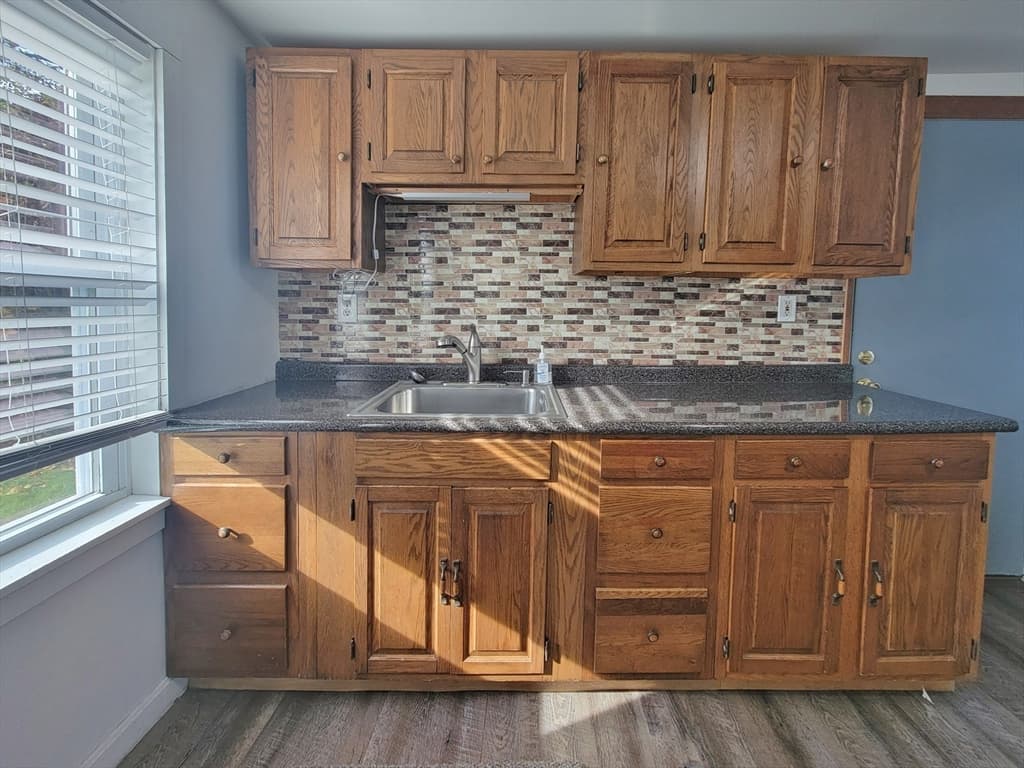
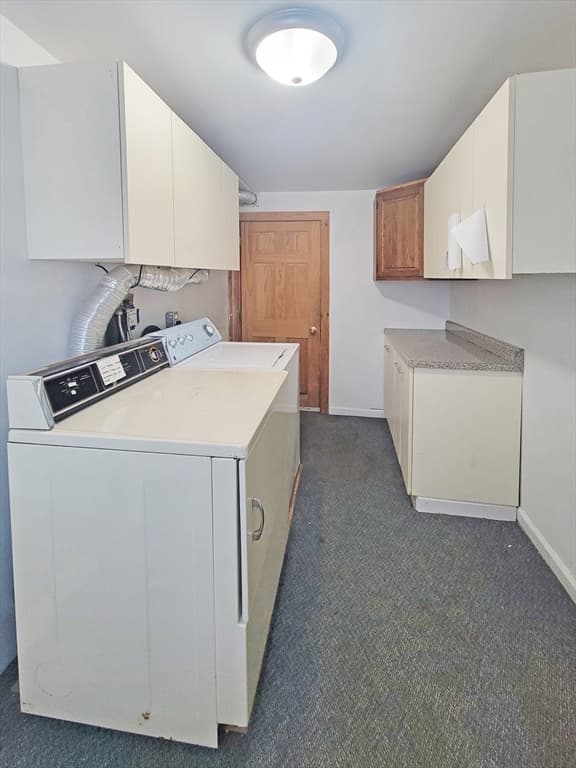
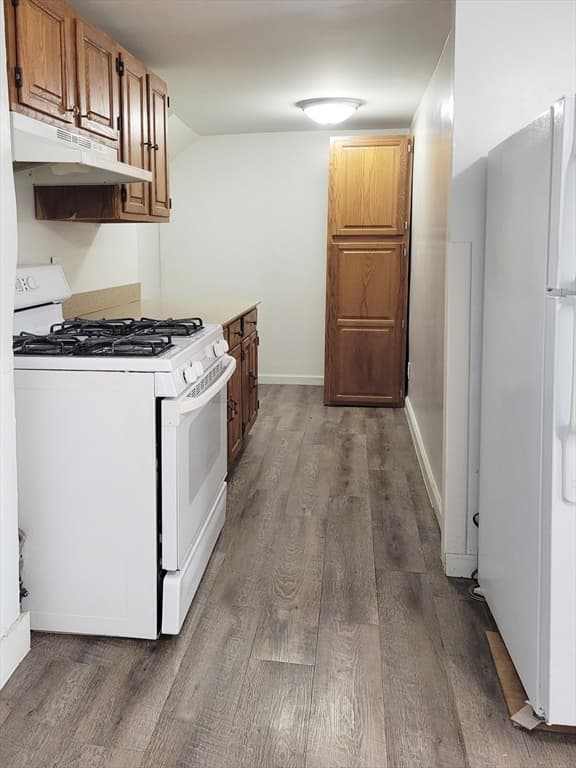
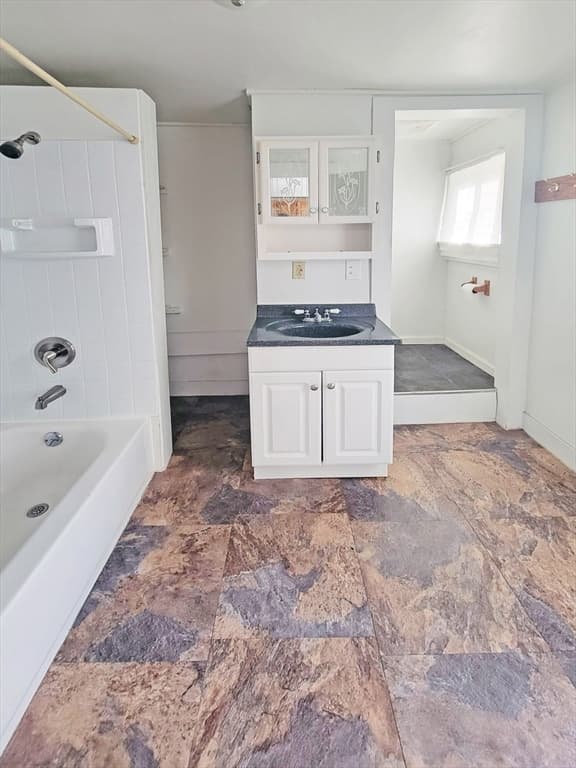
Duplex / up & down, 3bdrms, LvRm, K, office-den, laundry room w/ washer & dryer (each side), bath, ..Kitchens have gas stove & refrigerators / Vinyl siding, updated plumbing, wiring & city sewer lines / attic & basement access, gas furnaces, hot-H2O heaters, separate utilities /replacement windows, insulated & property has a leadfree certificate. Very well maintained 7 excellent rental history / off-street parking. nice, level rear yard as well. Perfect family venture with 2 units or joint Buyers enjoying theirown unit etc. Recent rents have been $2400 / $2600 per month. Both sides empty now after recent updating .. come & take a look !

Property details

MLS #
73442142
Property type
2 Family - 2 Units Side by Side
Subdivision
N/A
Status
Active
Days on market
322
On market date
October 9, 2025
Stories
4
Total bathrooms
2
Garage spaces
N/A
Parking spaces
4
Lot size
0.1 acres
Loading map…

Nearby schools

Within 10 miles · public school directory data (NCES)

Elementary
Bridge Street
0.74 mi away · Grades -1-5
Nearest school -- attendance-zone data not available here
5.0
Local Score (student-teacher ratio only (preliminary -- will incorporate state test-score data once available)) -- not an official state rating
Enrollment
278
Student:teacher ratio
9.6:1
District
Northampton
Middle
John F Kennedy Middle School
3.07 mi away · Grades 6-8
Nearest school -- attendance-zone data not available here
5.0
Local Score (student-teacher ratio only (preliminary -- will incorporate state test-score data once available)) -- not an official state rating
Enrollment
579
Student:teacher ratio
10.0:1
District
Northampton
High
Northampton High
1.14 mi away · Grades 9-12
Nearest school -- attendance-zone data not available here
4.0
Local Score (student-teacher ratio only (preliminary -- will incorporate state test-score data once available)) -- not an official state rating
Enrollment
908
Student:teacher ratio
14.9:1
District
Northampton

Mortgage calculator

Estimate only - actual rate and payment depend on your lender, credit, and loan program.

$
%
%
Adjust tax / insurance estimates
% / yr
$
/mo
Est. monthly payment
$4,034/mo
$129,000 down
$516,000 loan
Principal & interest$3,347
Property tax (est.)$538
Home insurance (est.)$150

Similar homes you might like

Data source: Listing information provided by MLS Property Information Network via Trestle/CoreLogic. Last updated 25 days ago.

Information herein deemed reliable but not guaranteed; all measurements, school assignments, HOA fees, taxes, and feature lists are approximate and should be independently verified. Equal Housing Opportunity.