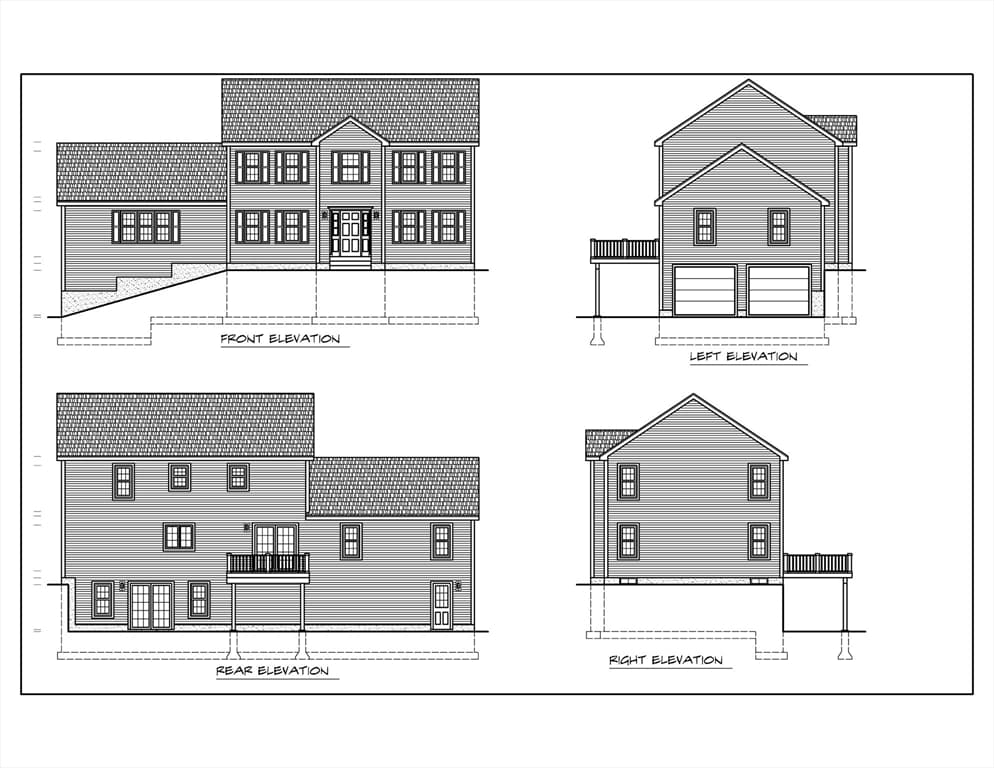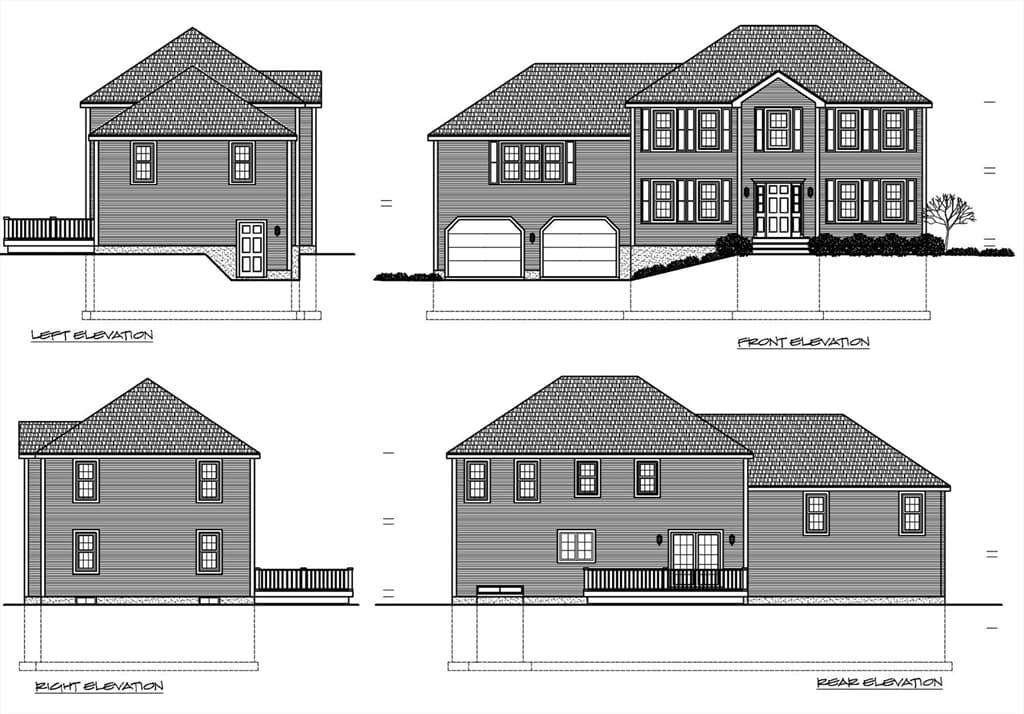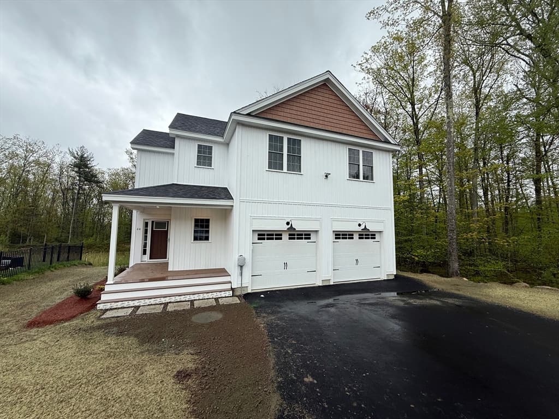
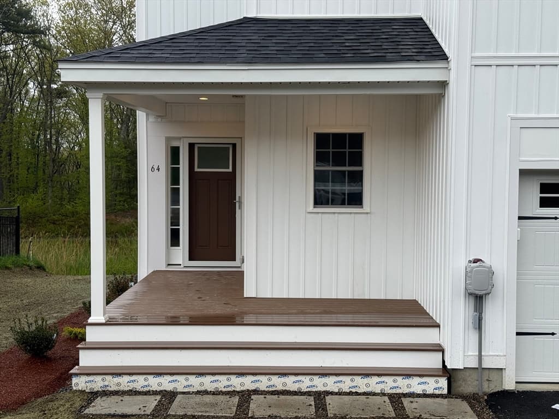
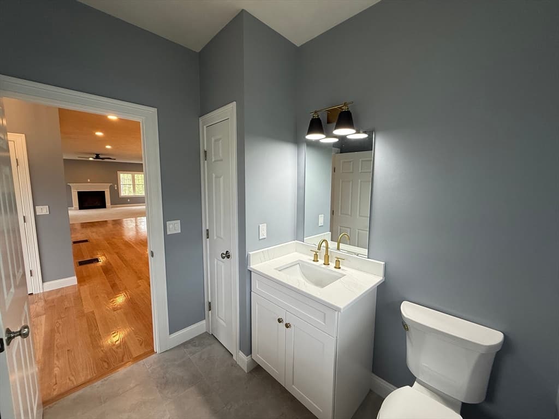
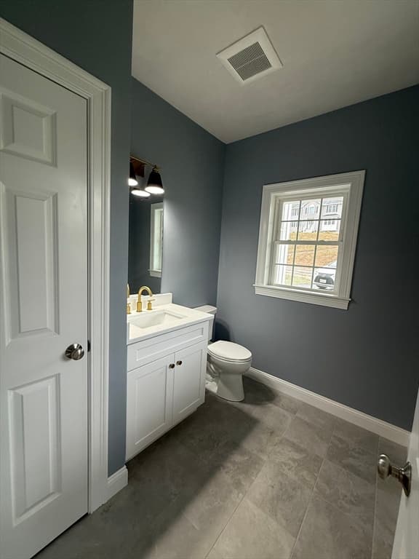
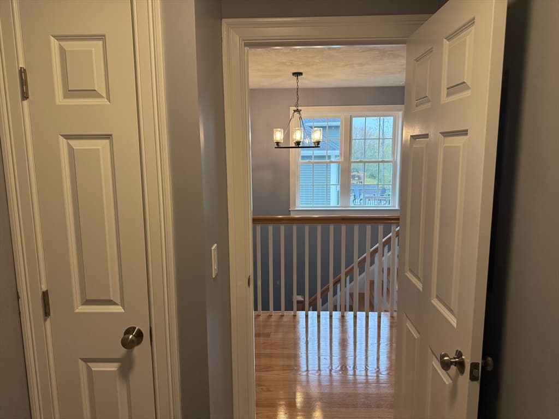
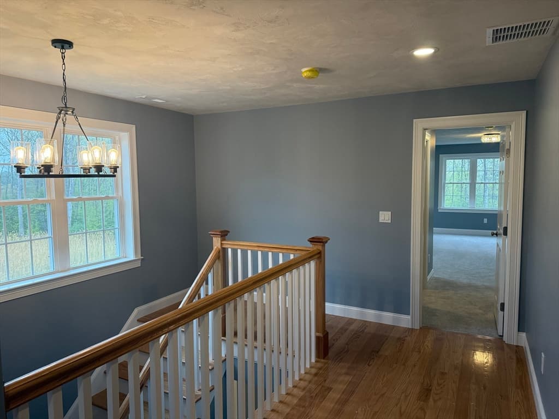
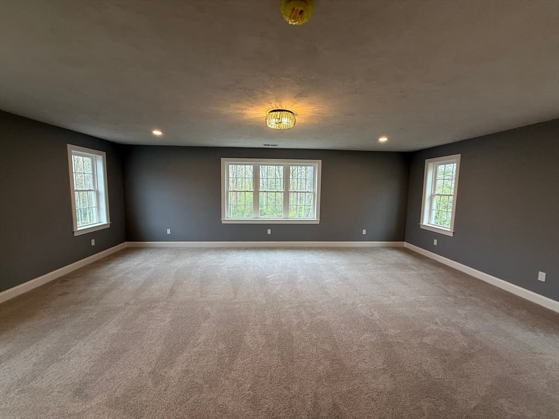
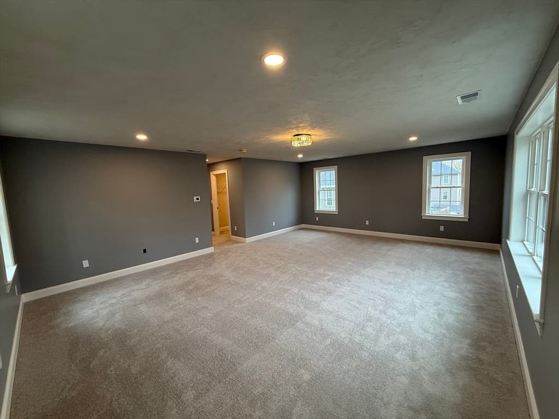
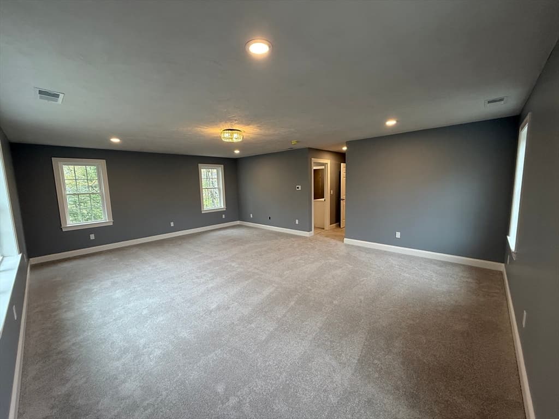
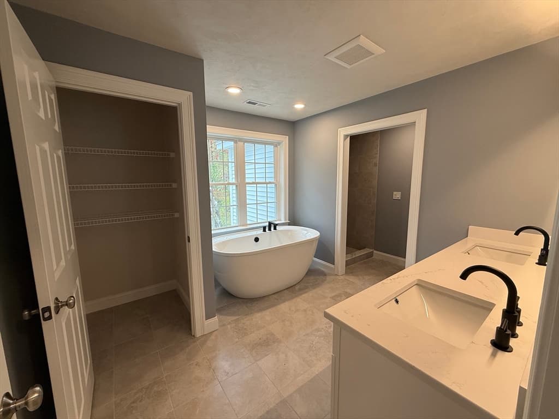
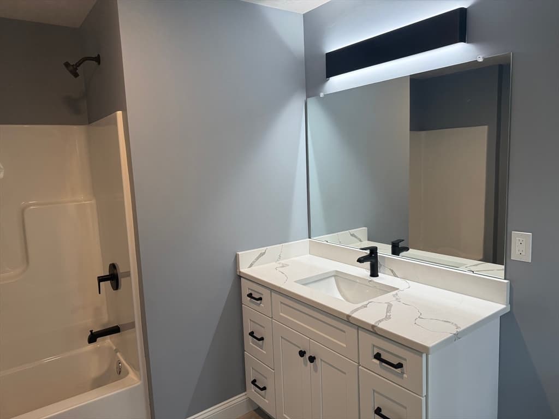
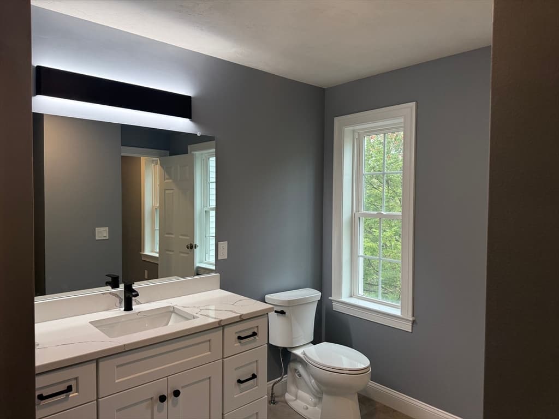
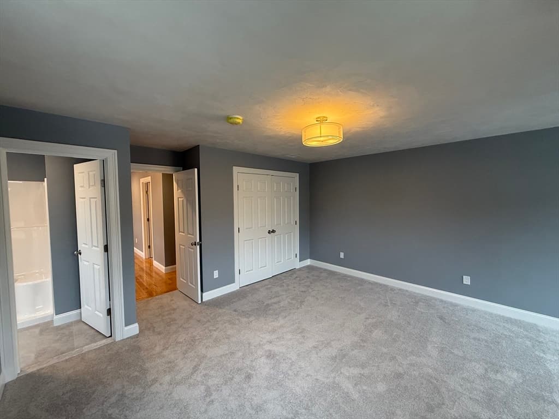
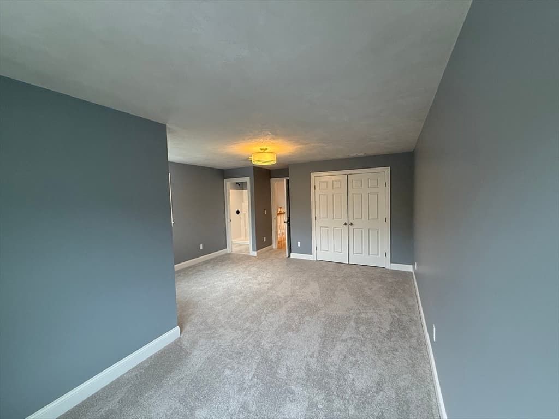
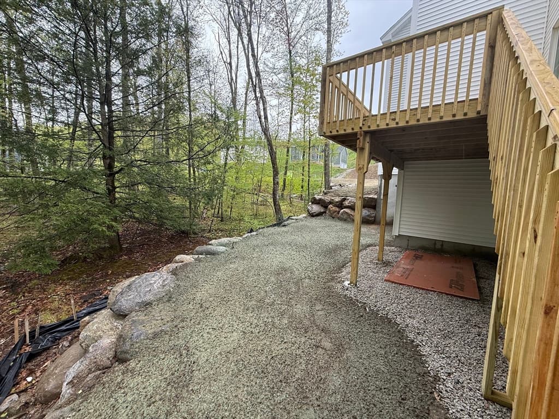
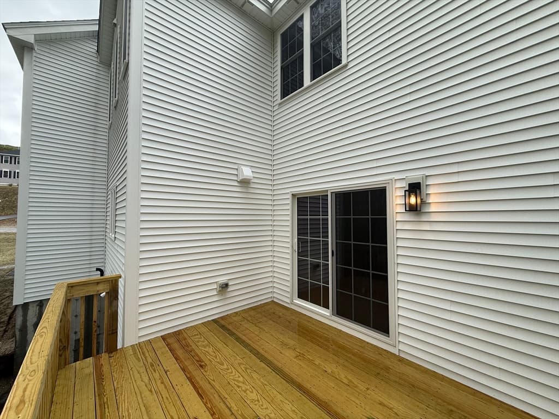
64 Deanna Dr, Holden MA 01520
64 Deanna Dr, Holden MA 01520 photo 2
64 Deanna Dr, Holden MA 01520 photo 3
64 Deanna Dr, Holden MA 01520 photo 4
64 Deanna Dr, Holden MA 01520 photo 5
64 Deanna Dr, Holden MA 01520 photo 6
64 Deanna Dr, Holden MA 01520 photo 7
64 Deanna Dr, Holden MA 01520 photo 8
64 Deanna Dr, Holden MA 01520 photo 9
64 Deanna Dr, Holden MA 01520 photo 10
64 Deanna Dr, Holden MA 01520 photo 11
64 Deanna Dr, Holden MA 01520 photo 12
64 Deanna Dr, Holden MA 01520 photo 13
64 Deanna Dr, Holden MA 01520 photo 14
64 Deanna Dr, Holden MA 01520 photo 15
64 Deanna Dr, Holden MA 01520 photo 16
64 Deanna Dr, Holden MA 01520 photo 17
64 Deanna Dr, Holden MA 01520 photo 18
64 Deanna Dr, Holden MA 01520 photo 19
64 Deanna Dr, Holden MA 01520 photo 20
64 Deanna Dr, Holden MA 01520 photo 21
64 Deanna Dr, Holden MA 01520 photo 22
64 Deanna Dr, Holden MA 01520 photo 23
64 Deanna Dr, Holden MA 01520 photo 24
64 Deanna Dr, Holden MA 01520 photo 25
64 Deanna Dr, Holden MA 01520 photo 26
64 Deanna Dr, Holden MA 01520 photo 27
64 Deanna Dr, Holden MA 01520 photo 28
64 Deanna Dr, Holden MA 01520 photo 29
64 Deanna Dr, Holden MA 01520 photo 30
64 Deanna Dr, Holden MA 01520 photo 31
64 Deanna Dr, Holden MA 01520 photo 32
32 photos

$899,900

64 Deanna Dr, Holden MA 01520
Holden, MA 01520
Listed by Clealand Blair Jr.
Bedrooms
3
Bathrooms
3.1
Living area
2,982 sqft
Year built
2026

About this home

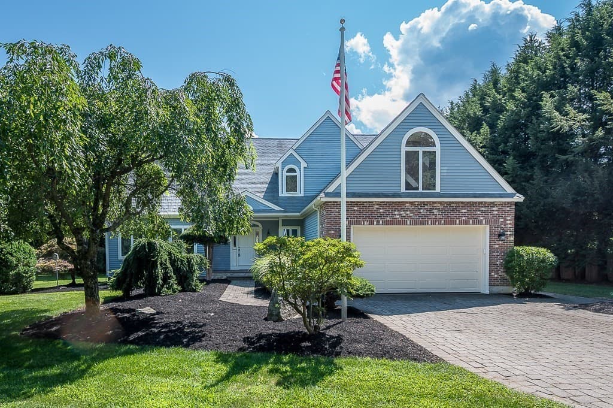
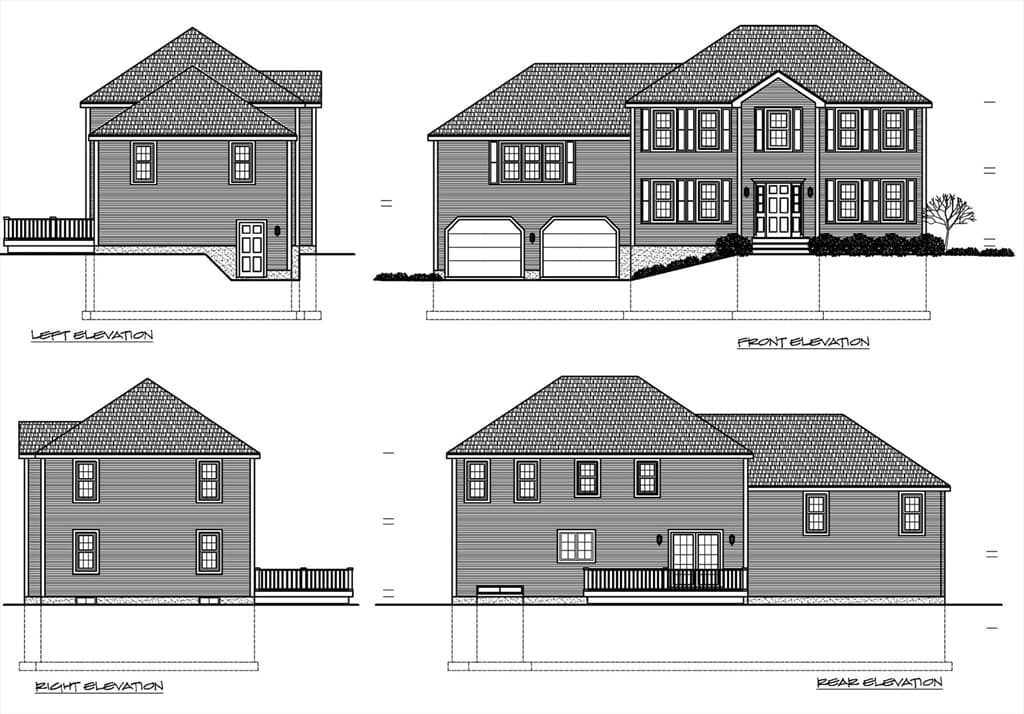
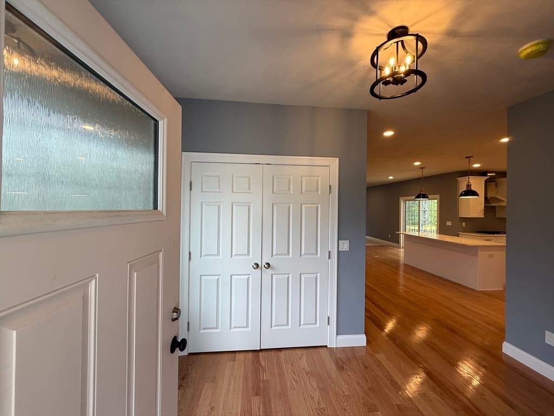
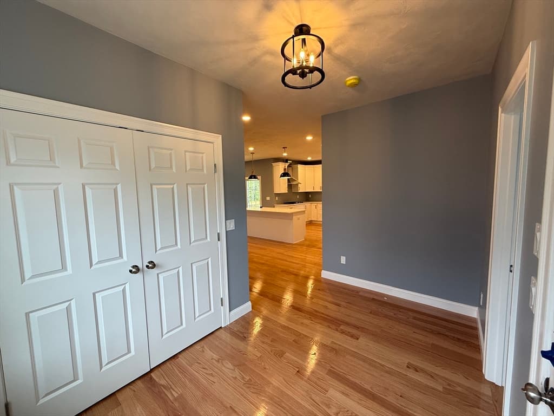
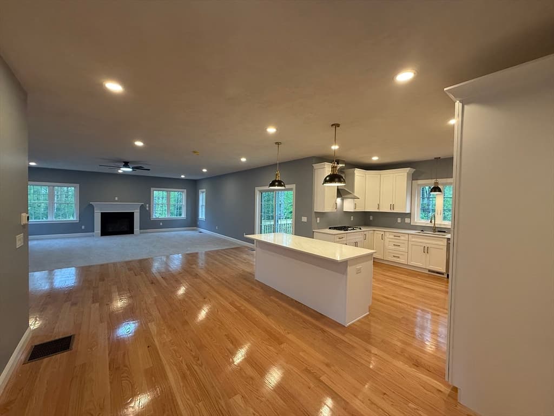
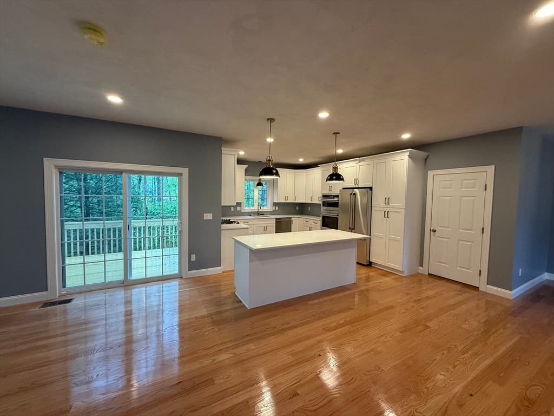
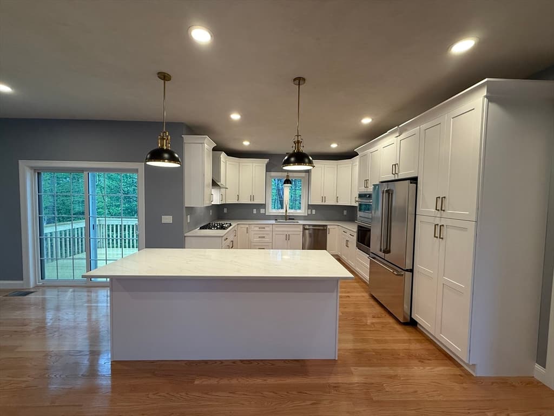
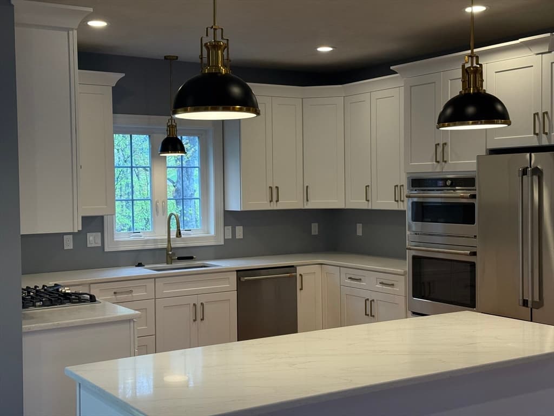
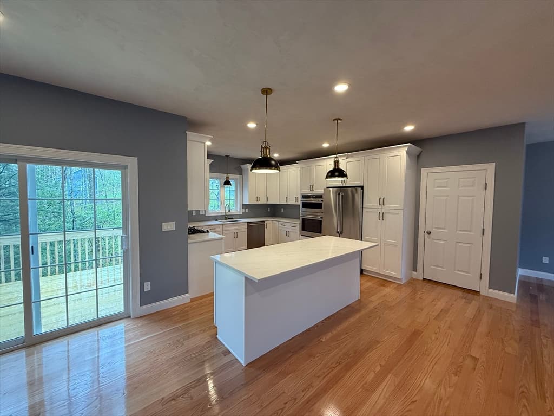
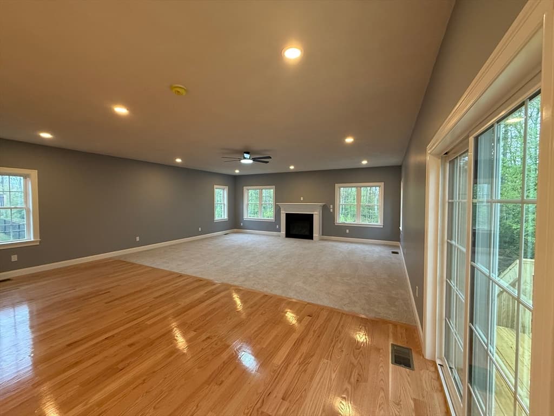
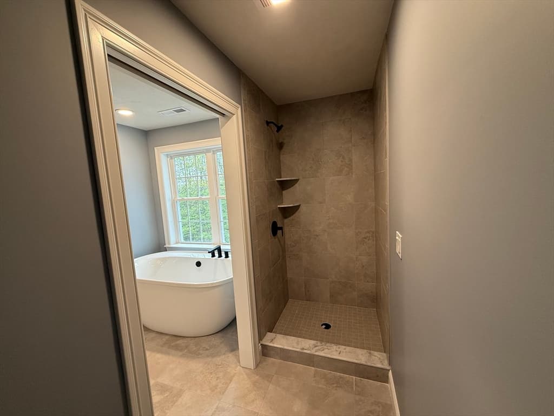
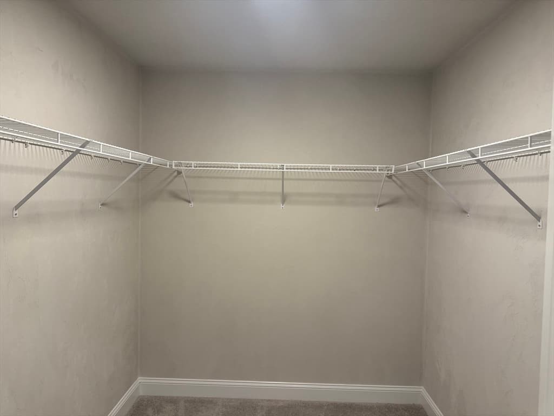
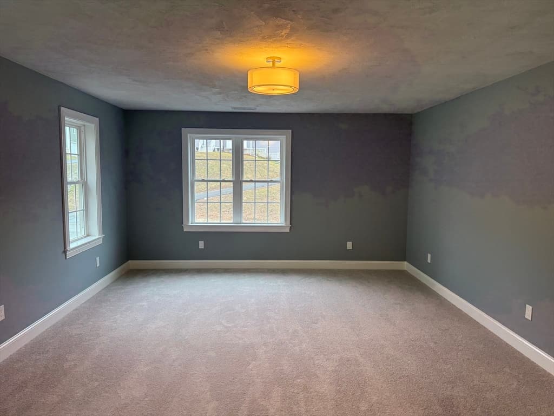
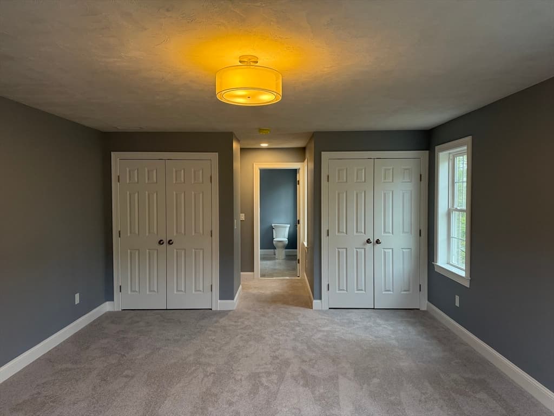
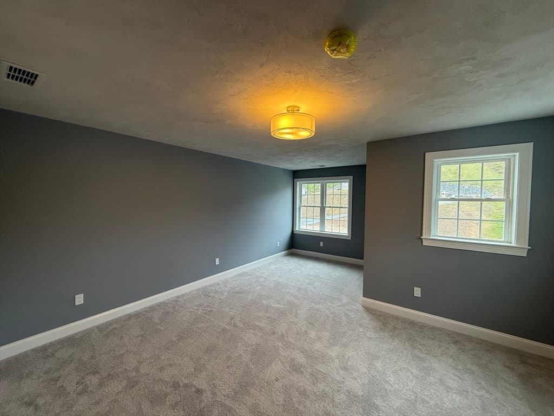
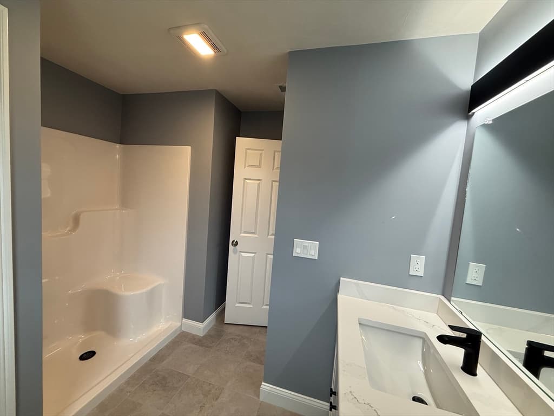
A rare opportunity to own a new construction home where timeless elegance meets modern style in an exceptional Holden location! This stunning 3-bedroom, 3 and a half bath residence blends sophisticated design with elevated comfort and impeccable craftsmanship. From the moment you enter, you’ll be captivated by the open floor plan, rich hardwood flooring, designer finishes, and seamless flow created for both elegant entertaining and everyday living. The kitchen is the centerpiece of the home, featuring a striking center island, upscale finishes, and an effortless connection to the inviting living space anchored by a beautiful propane fireplace. Retreat to the primary suite offering a true spa-like experience with a large soaking tub, tiled walk-in shower, water closet, and an expansive walk-in closet. The additional bedrooms each have their own en-suite, and the large deck and composite porch add to the home’s exceptional blend of luxury, comfort, and effortless indoor-outdoor living.

Highlights

Fireplace

Property details

MLS #
73519351
Property type
Single Family Residence
Subdivision
N/A
Status
Active
Days on market
101
On market date
May 14, 2026
Stories
N/A
Garage spaces
2
Lot size
0.87 acres
Loading map…

Nearby schools

Within 10 miles · public school directory data (NCES)

Elementary
Davis Hill Elementary
0.54 mi away · Grades 0-5
Nearest school -- attendance-zone data not available here
3.0
Local Score (student-teacher ratio only (preliminary -- will incorporate state test-score data once available)) -- not an official state rating
Enrollment
451
Student:teacher ratio
15.6:1
District
Wachusett
Middle
Mountview Middle
1.99 mi away · Grades 6-8
Nearest school -- attendance-zone data not available here
3.0
Local Score (student-teacher ratio only (preliminary -- will incorporate state test-score data once available)) -- not an official state rating
Enrollment
742
Student:teacher ratio
15.8:1
District
Wachusett
High
Wachusett Regional High
1.38 mi away · Grades 9-12
Nearest school -- attendance-zone data not available here
4.0
Local Score (student-teacher ratio only (preliminary -- will incorporate state test-score data once available)) -- not an official state rating
Enrollment
1,964
Student:teacher ratio
14.0:1
District
Wachusett

Mortgage calculator

Estimate only - actual rate and payment depend on your lender, credit, and loan program.

$
%
%
Adjust tax / insurance estimates
% / yr
$
/mo
Est. monthly payment
$5,569/mo
$179,980 down
$719,920 loan
Principal & interest$4,669
Property tax (est.)$750
Home insurance (est.)$150

Similar homes you might like

Data source: Listing information provided by MLS Property Information Network via Trestle/CoreLogic. Last updated May 18, 2026.

Information herein deemed reliable but not guaranteed; all measurements, school assignments, HOA fees, taxes, and feature lists are approximate and should be independently verified. Equal Housing Opportunity.