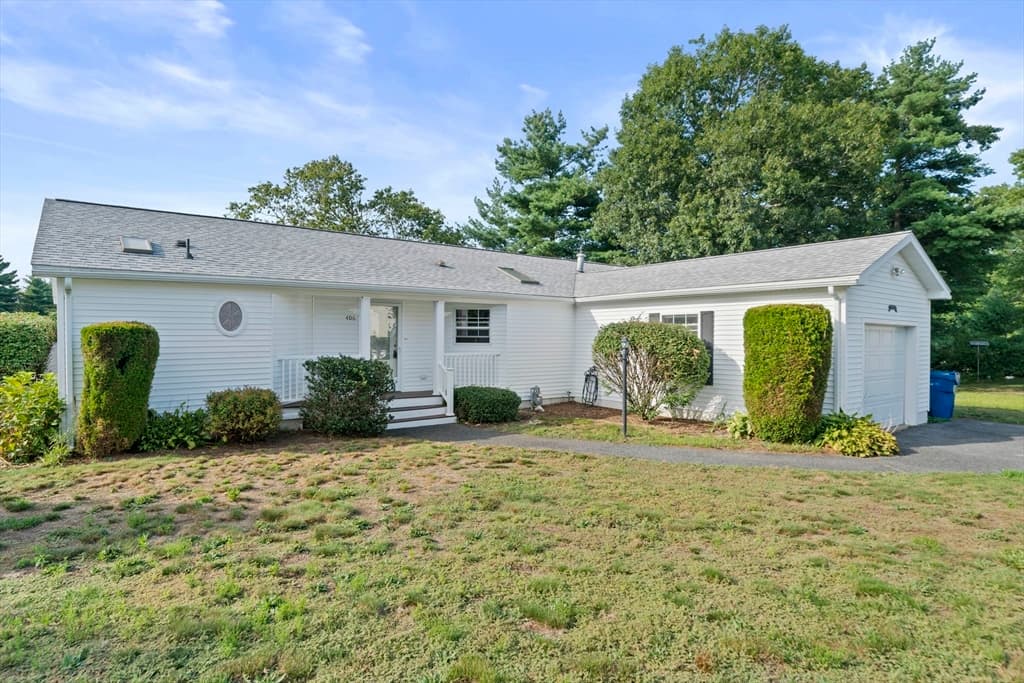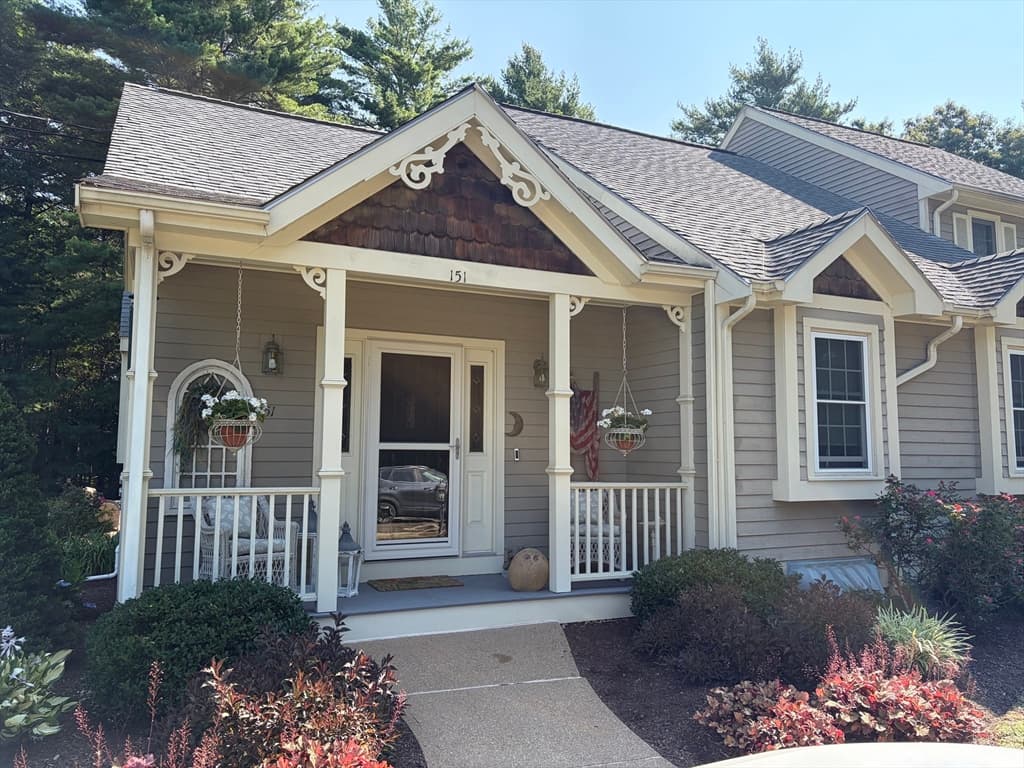
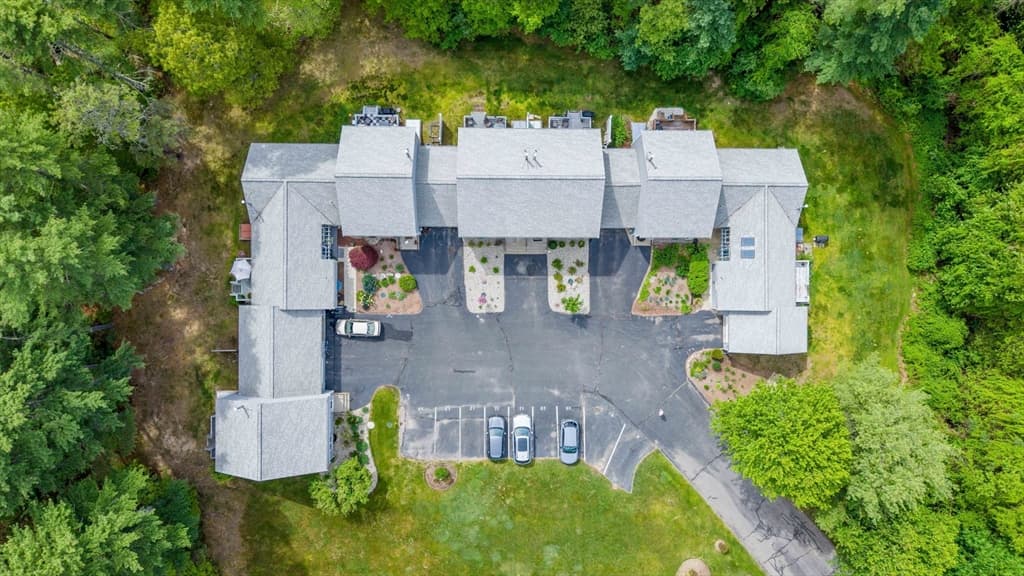
663 Wareham Street # 11, Middleboro MA 02346
663 Wareham Street # 11, Middleboro MA 02346 photo 2
663 Wareham Street # 11, Middleboro MA 02346 photo 3
663 Wareham Street # 11, Middleboro MA 02346 photo 4
663 Wareham Street # 11, Middleboro MA 02346 photo 5
663 Wareham Street # 11, Middleboro MA 02346 photo 6
663 Wareham Street # 11, Middleboro MA 02346 photo 7
663 Wareham Street # 11, Middleboro MA 02346 photo 8
663 Wareham Street # 11, Middleboro MA 02346 photo 9
663 Wareham Street # 11, Middleboro MA 02346 photo 10
663 Wareham Street # 11, Middleboro MA 02346 photo 11
663 Wareham Street # 11, Middleboro MA 02346 photo 12
663 Wareham Street # 11, Middleboro MA 02346 photo 13
663 Wareham Street # 11, Middleboro MA 02346 photo 14
663 Wareham Street # 11, Middleboro MA 02346 photo 15
663 Wareham Street # 11, Middleboro MA 02346 photo 16
663 Wareham Street # 11, Middleboro MA 02346 photo 17
663 Wareham Street # 11, Middleboro MA 02346 photo 18
663 Wareham Street # 11, Middleboro MA 02346 photo 19
663 Wareham Street # 11, Middleboro MA 02346 photo 20
663 Wareham Street # 11, Middleboro MA 02346 photo 21
663 Wareham Street # 11, Middleboro MA 02346 photo 22
663 Wareham Street # 11, Middleboro MA 02346 photo 23
663 Wareham Street # 11, Middleboro MA 02346 photo 24
663 Wareham Street # 11, Middleboro MA 02346 photo 25
663 Wareham Street # 11, Middleboro MA 02346 photo 26
663 Wareham Street # 11, Middleboro MA 02346 photo 27
663 Wareham Street # 11, Middleboro MA 02346 photo 28
28 photos

$419,000

663 Wareham Street # 11, Middleboro MA 02346
Middleboro, MA 02346
Listed by Kristin Saccone
Bedrooms
2
Bathrooms
1.1
Living area
1,608 sqft
Year built
1988

About this home

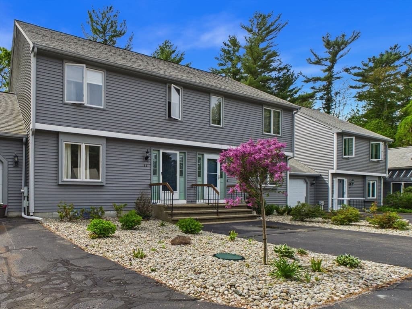
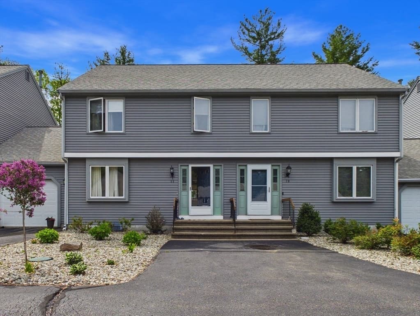
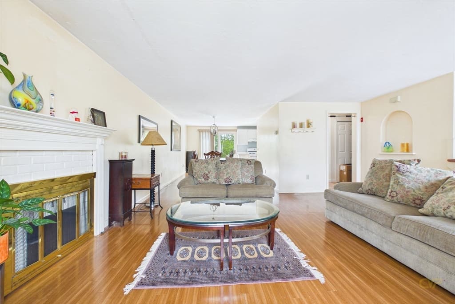
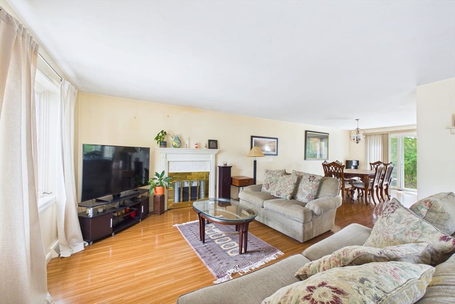
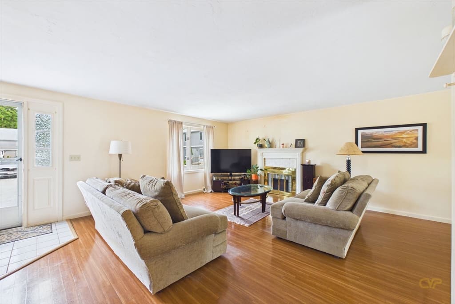
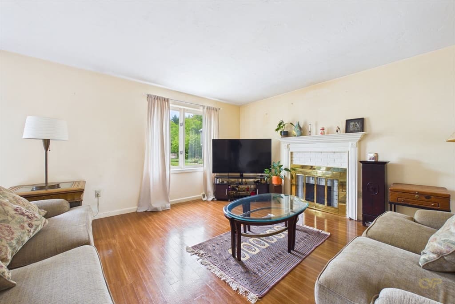
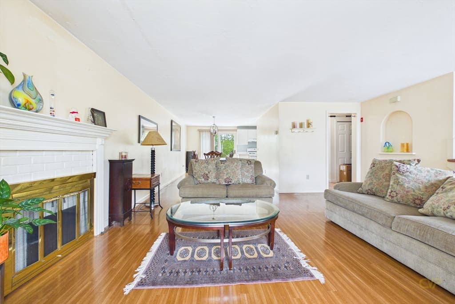
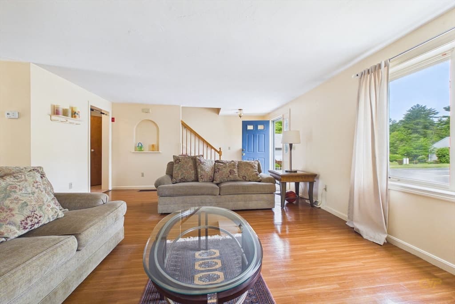
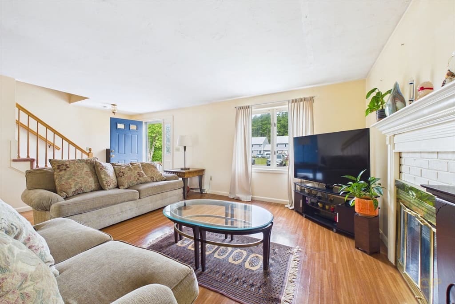
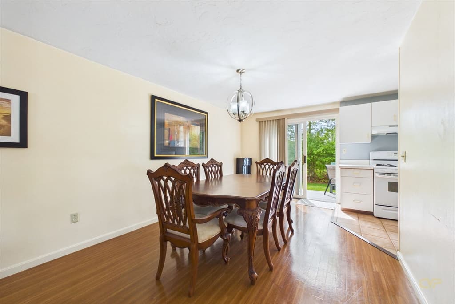
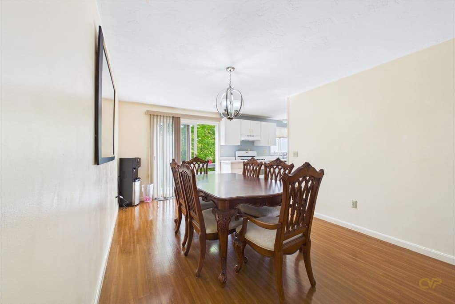
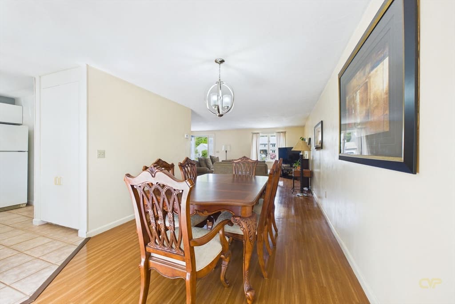
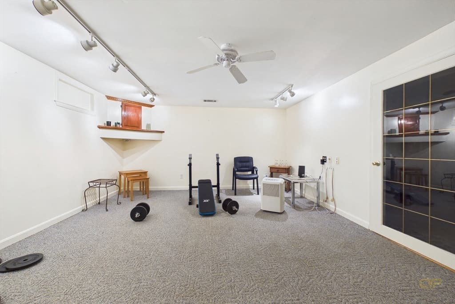
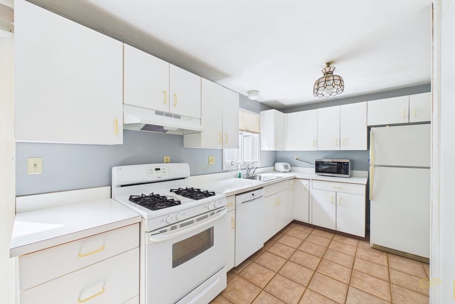
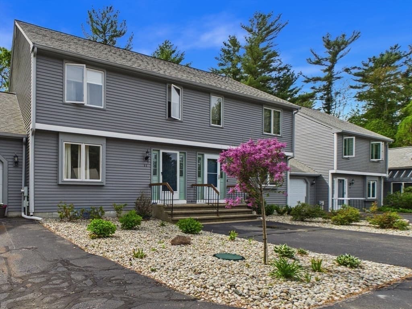
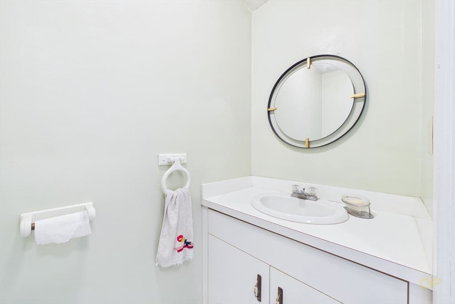
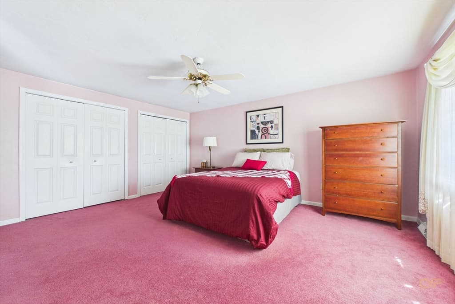
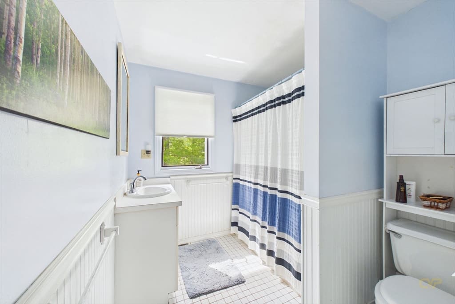
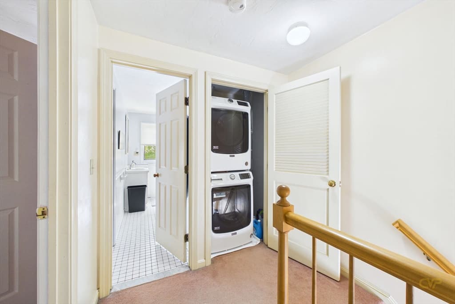
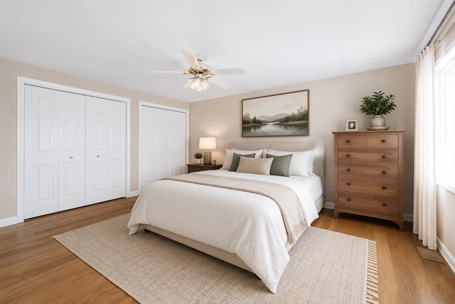
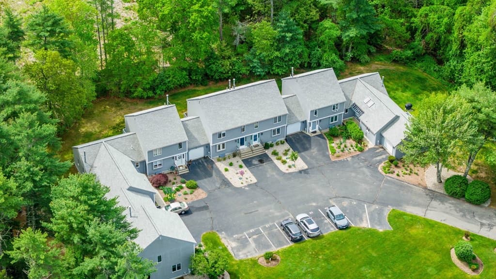
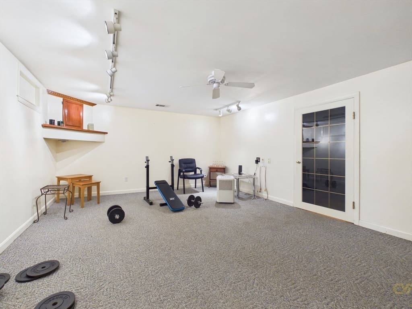
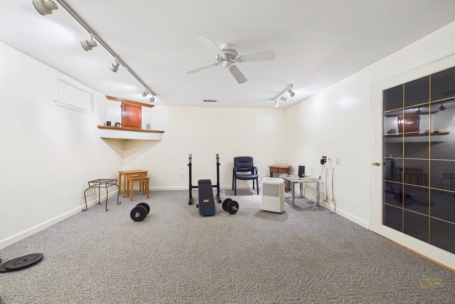
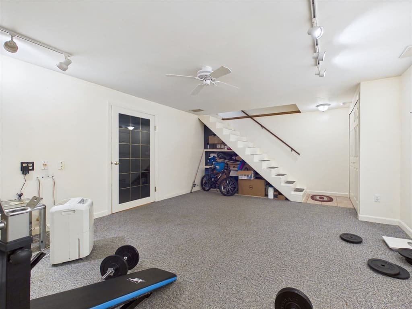
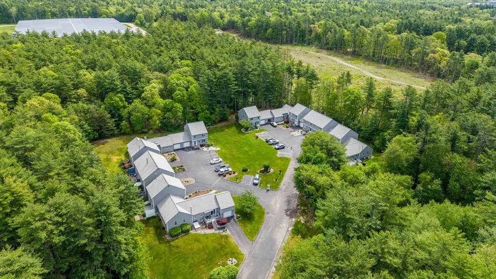
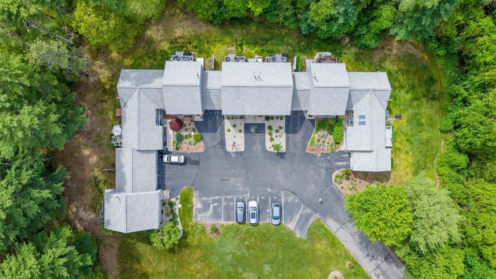
SPACIOUS, BRIGHT & BEAUTIFULLY MAINTAINED WITH 3 LEVELS OF LIVING SPACE! Welcome to Stonebridge Condominiums, where you can enjoy the space of a home with the convenience of low-maintenance condo living. Offering over 1,600 sq. ft., this clean and well-maintained 2-bedroom, 1.5-bath townhouse-style condo has room to live, work and unwind. The bright first floor features an open layout with spacious living and dining area, while upstairs you'll find two generously sized bedrooms, a full bath with direct access from the primary bedroom, and convenient second-floor laundry. The finished lower level adds valuable flexible space for a family room, home office, gym or hobbies. The complex recently updated the roof and vinyl siding. Enjoy the meticulously landscaped grounds and your own private outdoor patio. The condo fee covers sewer, master insurance, exterior maintenance, road maintenance, landscaping, snow removal, refuse removal, reserve funds and management, many of the expenses and responsibilities that come with maintaining a single-family home. Conveniently located near I-495, Route 28, shopping and Wareham Crossing. Three levels, 1,600+ sq. ft. and low-maintenance living, Set up a private showing today to see how much this condo has to offer!

Property details

MLS #
73526420
Property type
Condominium
Subdivision
N/A
Status
Active
Days on market
86
On market date
May 28, 2026
Stories
2
Garage spaces
N/A
Lot size
N/A
Loading map…

Nearby schools

Within 10 miles · public school directory data (NCES)

Elementary
John William Decas
3.91 mi away · Grades -1-2
Nearest school -- attendance-zone data not available here
4.0
Local Score (student-teacher ratio only (preliminary -- will incorporate state test-score data once available)) -- not an official state rating
Enrollment
606
Student:teacher ratio
12.4:1
District
Wareham
Middle
Wareham Middle
5.38 mi away · Grades 5-7
Nearest school -- attendance-zone data not available here
4.0
Local Score (student-teacher ratio only (preliminary -- will incorporate state test-score data once available)) -- not an official state rating
Enrollment
462
Student:teacher ratio
12.5:1
District
Wareham
High
Old Colony Regional Vocational Technical
3.98 mi away · Grades 9-12
Nearest school -- attendance-zone data not available here
5.0
Local Score (student-teacher ratio only (preliminary -- will incorporate state test-score data once available)) -- not an official state rating
Enrollment
563
Student:teacher ratio
9.4:1
District
Old Colony Regional Vocational Technical

Mortgage calculator

Estimate only - actual rate and payment depend on your lender, credit, and loan program.

$
%
%
Adjust tax / insurance estimates
% / yr
$
/mo
Est. monthly payment
$2,673/mo
$83,800 down
$335,200 loan
Principal & interest$2,174
Property tax (est.)$349
Home insurance (est.)$150

Similar homes you might like

Data source: Listing information provided by MLS Property Information Network via Trestle/CoreLogic. Last updated 19 hr ago.

Information herein deemed reliable but not guaranteed; all measurements, school assignments, HOA fees, taxes, and feature lists are approximate and should be independently verified. Equal Housing Opportunity.