$479,900
About this home
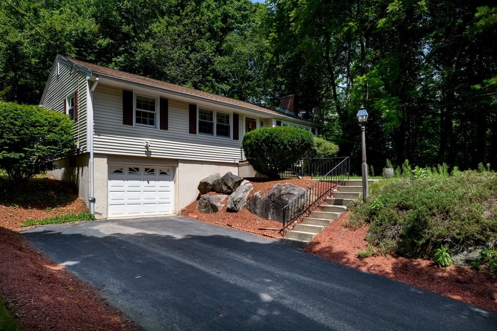
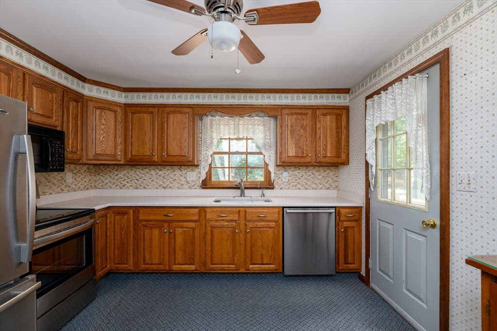
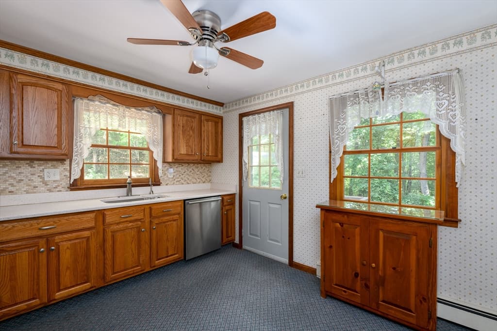
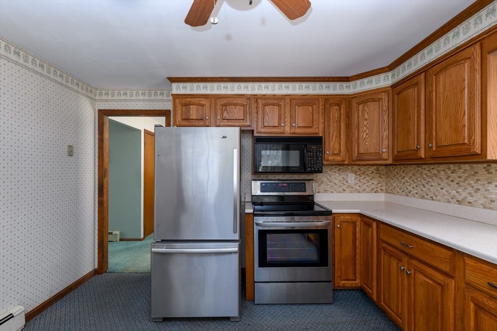
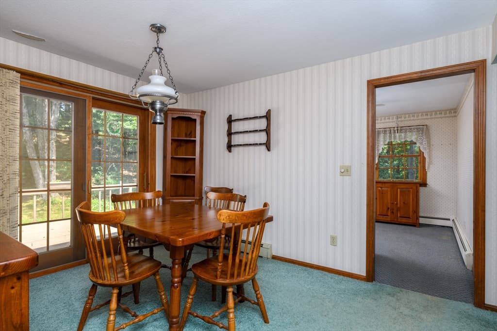
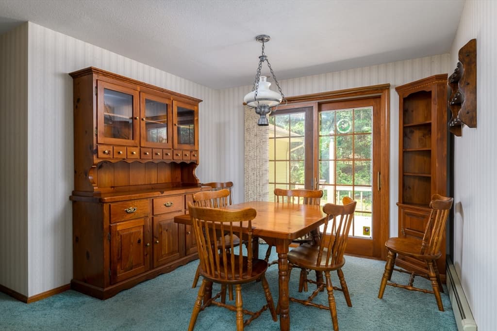
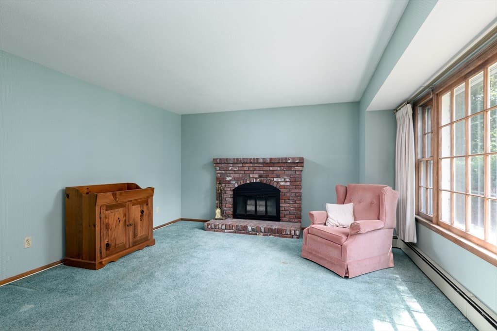
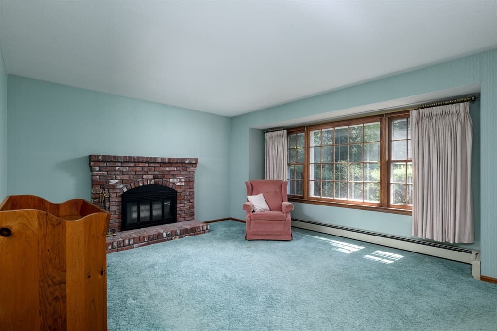
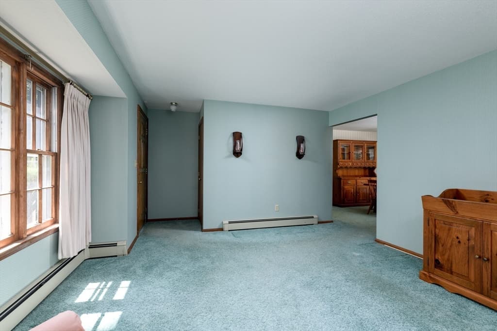

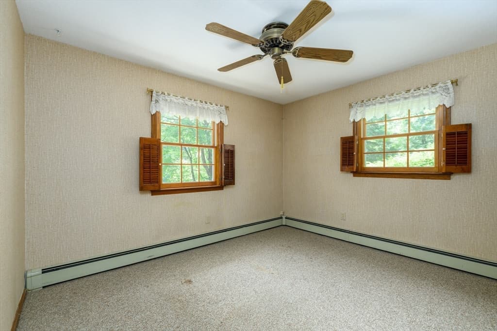
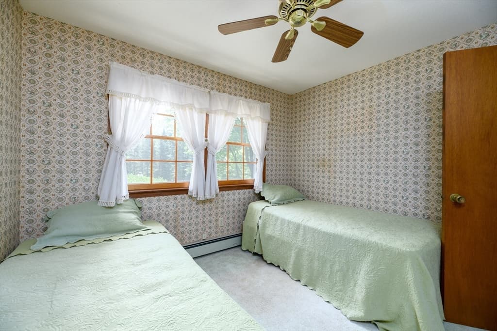
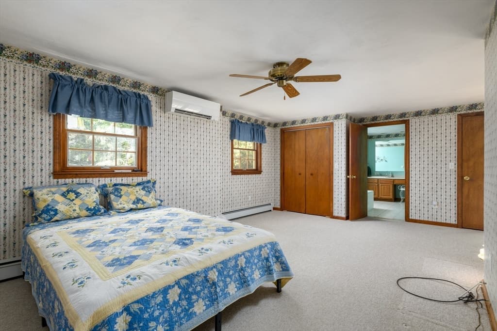
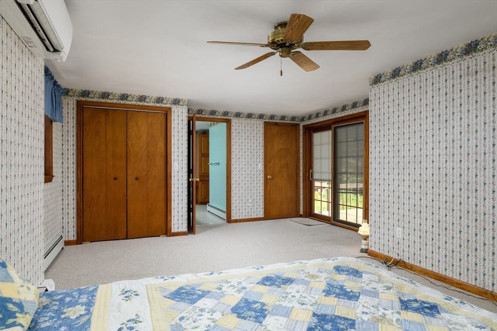
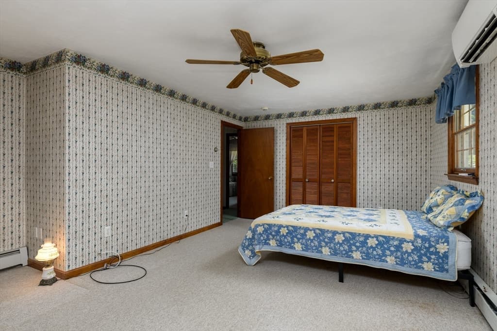
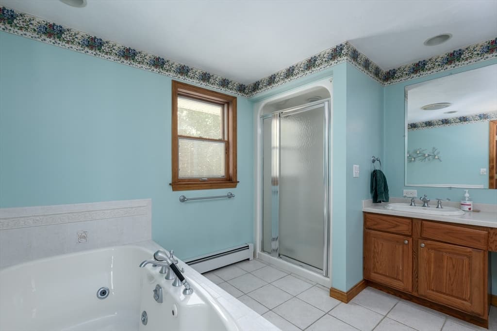
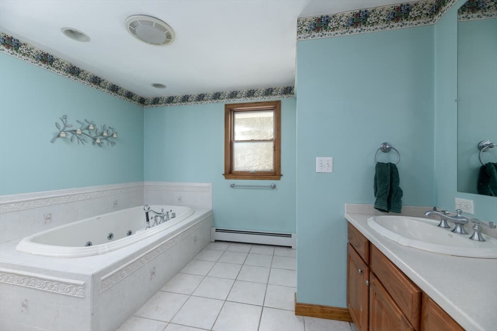
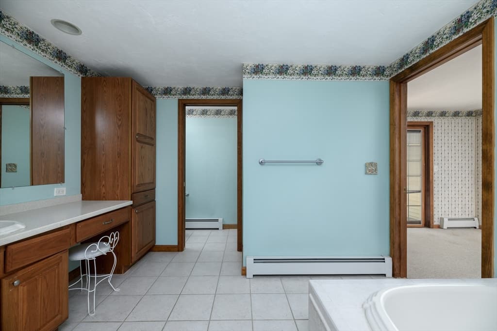
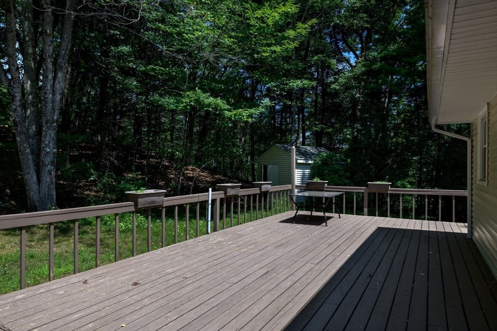

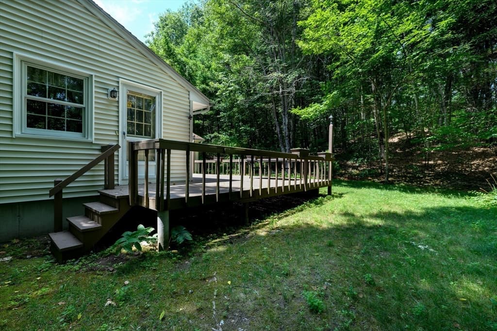
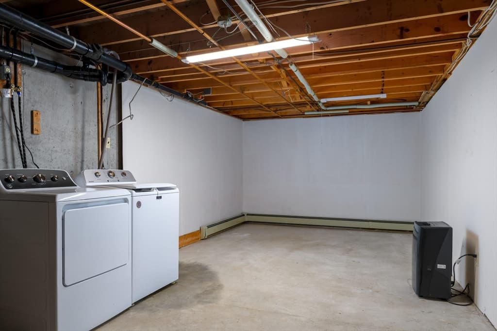
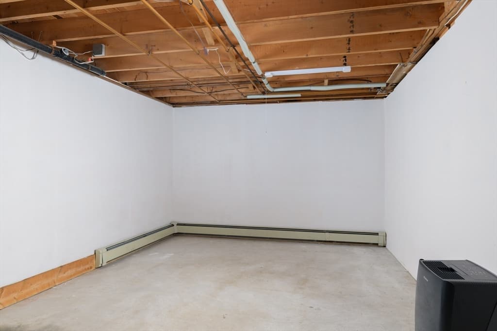
This well-loved ranch style home sits tucked well back from the road in a private, wooded yard. The recently improved dine-in kitchen offers plenty of oak cabinetry & SS appliances, all accented w/ a tasteful tile backsplash. The front living room is complemented w/ a wood-burning fireplace & large picture window. The formal DR has a slider that opens to the sprawling deck perfect for large summer gatherings. The expanded primary suite has an oversized room with three closets, with an in-wall valuables safe. Plus French doors to the deck, a mini split for easy warmth & cooling and a private bath w/ oversized soaking tub, stand-up shower, extended vanity and plenty of storage space. The lower level includes a heated finished room, closets, storage cabinets and a workbench. The large, private yard features multiple mature shrubs & a large storage shed that can accommodate drive-in lawn equipment. The long driveway sets the well back from the road and offers plenty of guest parking.
Highlights
Property details
- MLS #
- 73552138
- Property type
- Single Family Residence
- Subdivision
- N/A
- Status
- Active
- Days on market
- 33
- On market date
- July 20, 2026
- Stories
- N/A
- Garage spaces
- 1
- Lot size
- 0.54 acres
Location
Get directions →Nearby schools
Within 10 miles · public school directory data (NCES)
- Enrollment
- 451
- Student:teacher ratio
- 15.6:1
- District
- Wachusett
- Enrollment
- 742
- Student:teacher ratio
- 15.8:1
- District
- Wachusett
- Enrollment
- 1,964
- Student:teacher ratio
- 14.0:1
- District
- Wachusett
Mortgage calculator
Estimate only - actual rate and payment depend on your lender, credit, and loan program.
Adjust tax / insurance estimates
Similar homes you might like
Data source: Listing information provided by MLS Property Information Network via Trestle/CoreLogic. Last updated 24 days ago.
Information herein deemed reliable but not guaranteed; all measurements, school assignments, HOA fees, taxes, and feature lists are approximate and should be independently verified. Equal Housing Opportunity.