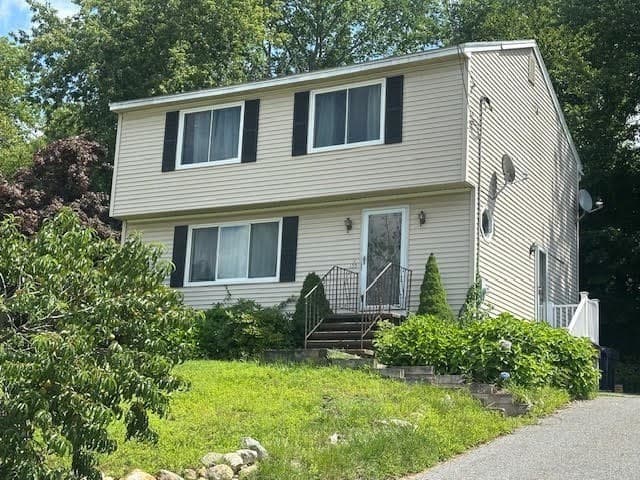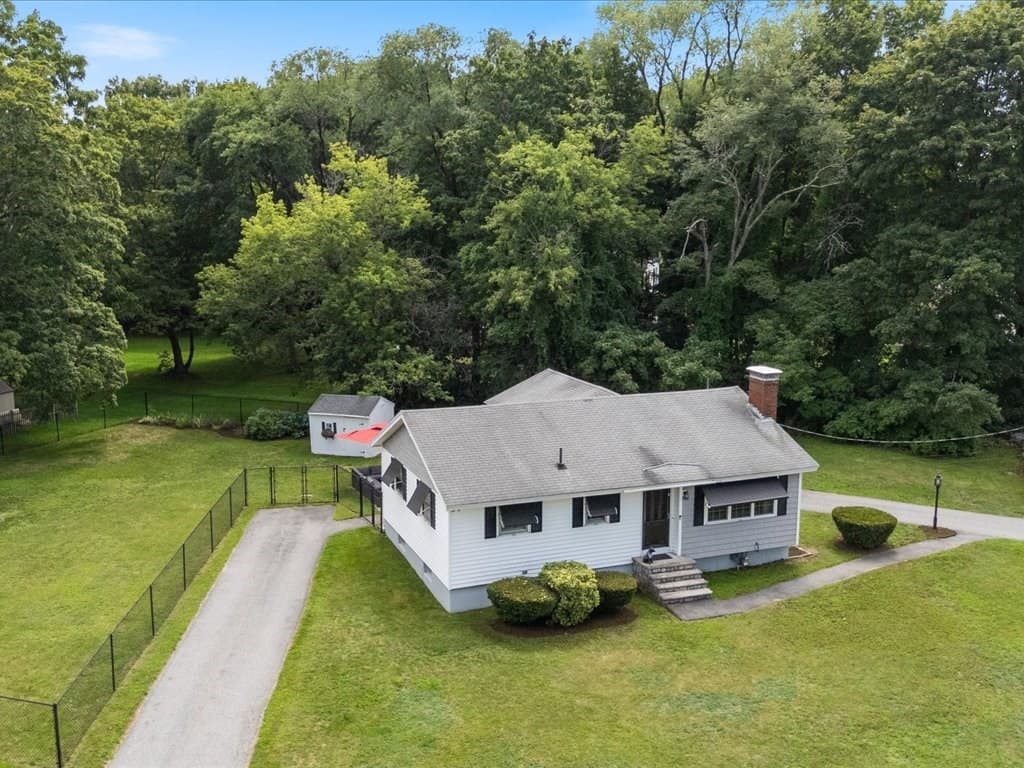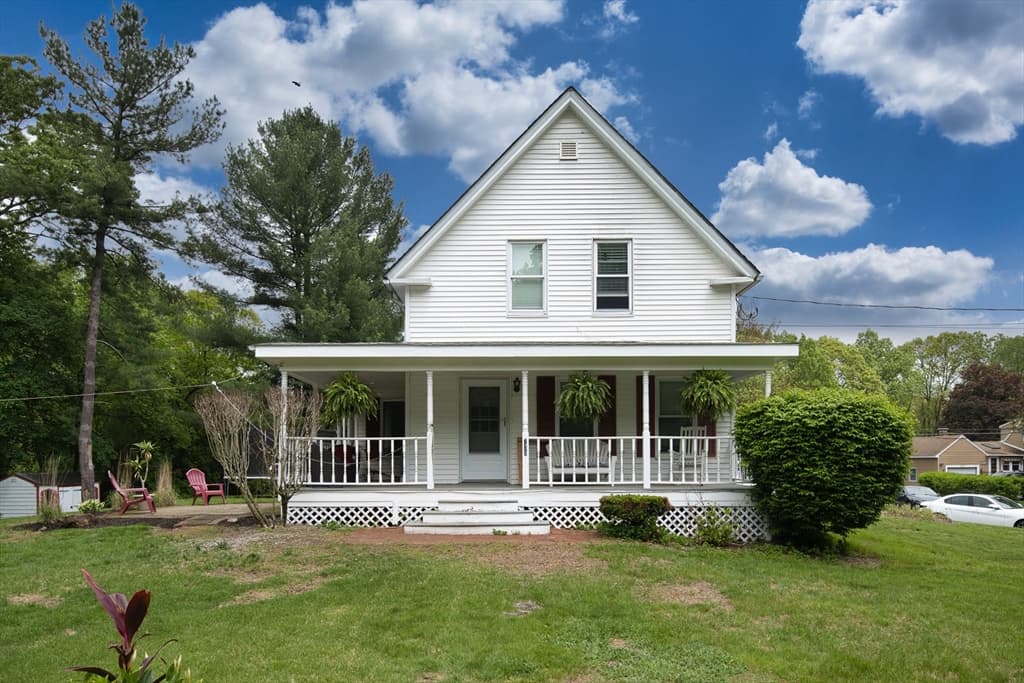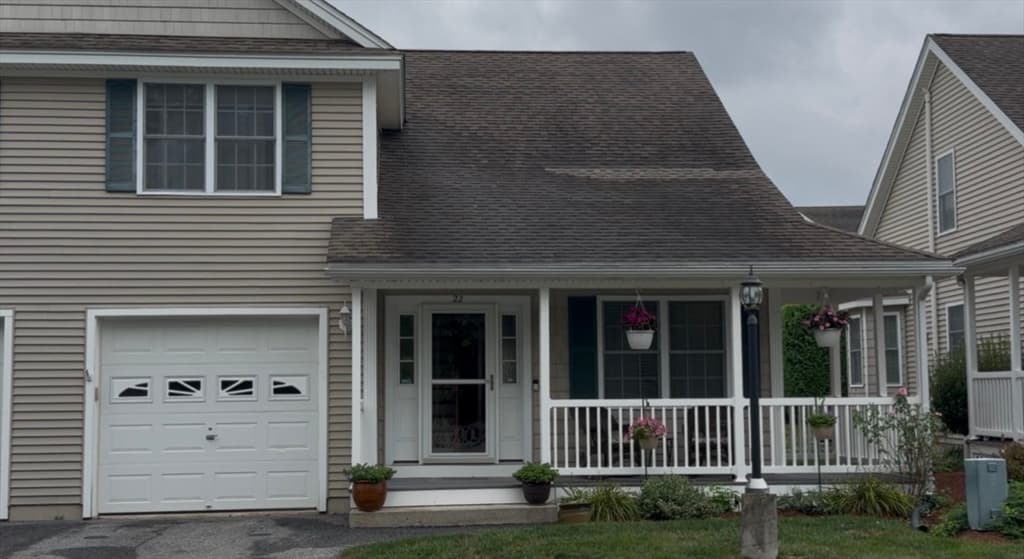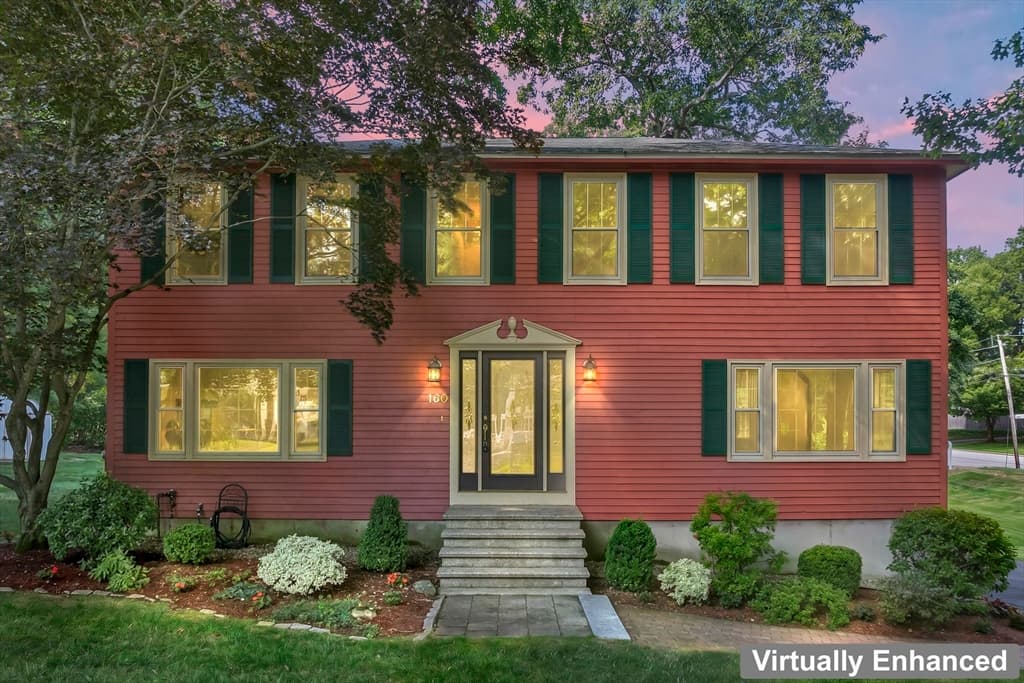
Single Family Residence at 81 Clarke Avenue, Dracut MA 01826, Dracut
Single Family Residence at 81 Clarke Avenue, Dracut MA 01826, Dracut, photo 2 of 28
Single Family Residence at 81 Clarke Avenue, Dracut MA 01826, Dracut, photo 3 of 28
Single Family Residence at 81 Clarke Avenue, Dracut MA 01826, Dracut, photo 4 of 28
Single Family Residence at 81 Clarke Avenue, Dracut MA 01826, Dracut, photo 5 of 28
Single Family Residence at 81 Clarke Avenue, Dracut MA 01826, Dracut, photo 6 of 28
Single Family Residence at 81 Clarke Avenue, Dracut MA 01826, Dracut, photo 7 of 28
Single Family Residence at 81 Clarke Avenue, Dracut MA 01826, Dracut, photo 8 of 28
Single Family Residence at 81 Clarke Avenue, Dracut MA 01826, Dracut, photo 9 of 28
Single Family Residence at 81 Clarke Avenue, Dracut MA 01826, Dracut, photo 10 of 28
Single Family Residence at 81 Clarke Avenue, Dracut MA 01826, Dracut, photo 11 of 28
Single Family Residence at 81 Clarke Avenue, Dracut MA 01826, Dracut, photo 12 of 28
Single Family Residence at 81 Clarke Avenue, Dracut MA 01826, Dracut, photo 13 of 28
Single Family Residence at 81 Clarke Avenue, Dracut MA 01826, Dracut, photo 14 of 28
Single Family Residence at 81 Clarke Avenue, Dracut MA 01826, Dracut, photo 15 of 28
Single Family Residence at 81 Clarke Avenue, Dracut MA 01826, Dracut, photo 16 of 28
Single Family Residence at 81 Clarke Avenue, Dracut MA 01826, Dracut, photo 17 of 28
Single Family Residence at 81 Clarke Avenue, Dracut MA 01826, Dracut, photo 18 of 28
Single Family Residence at 81 Clarke Avenue, Dracut MA 01826, Dracut, photo 19 of 28
Single Family Residence at 81 Clarke Avenue, Dracut MA 01826, Dracut, photo 20 of 28
Single Family Residence at 81 Clarke Avenue, Dracut MA 01826, Dracut, photo 21 of 28
Single Family Residence at 81 Clarke Avenue, Dracut MA 01826, Dracut, photo 22 of 28
Single Family Residence at 81 Clarke Avenue, Dracut MA 01826, Dracut, photo 23 of 28
Single Family Residence at 81 Clarke Avenue, Dracut MA 01826, Dracut, photo 24 of 28
Single Family Residence at 81 Clarke Avenue, Dracut MA 01826, Dracut, photo 25 of 28
Single Family Residence at 81 Clarke Avenue, Dracut MA 01826, Dracut, photo 26 of 28
Single Family Residence at 81 Clarke Avenue, Dracut MA 01826, Dracut, photo 27 of 28
Single Family Residence at 81 Clarke Avenue, Dracut MA 01826, Dracut, photo 28 of 28
28 photos

$664,000

81 Clarke Avenue, Dracut MA 01826
Dracut, MA 01826
Listed by Charity Coleman
Bedrooms
3
Bathrooms
2
Living area
1,850 sqft
Year built
1956

About this home

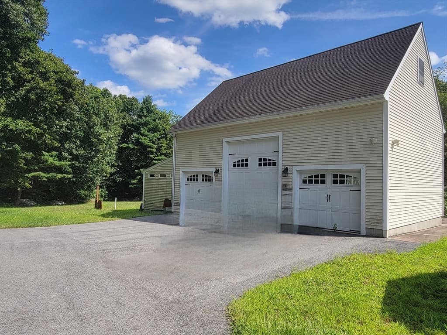
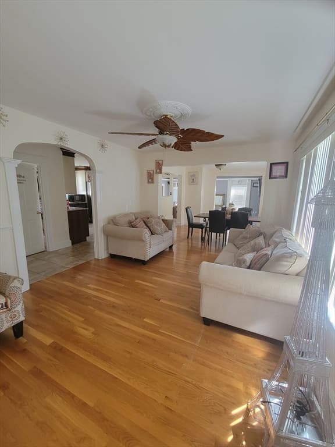
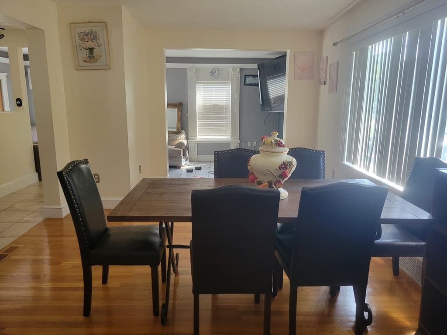
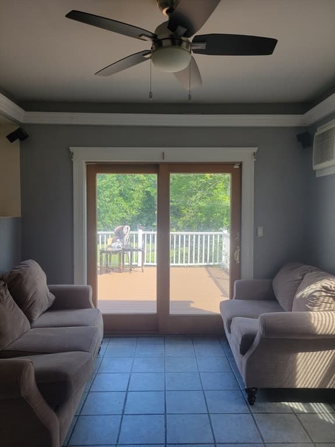
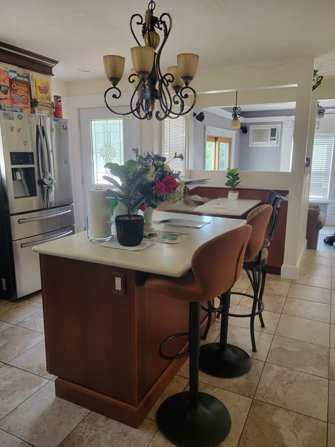
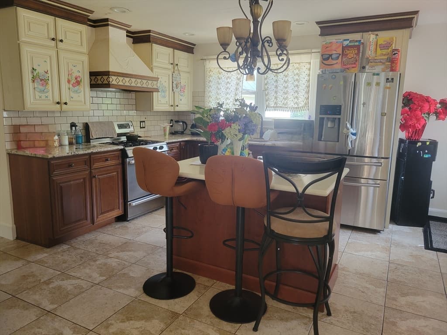
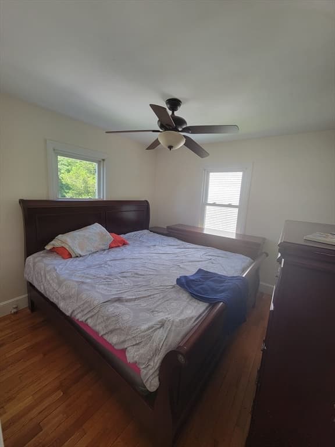
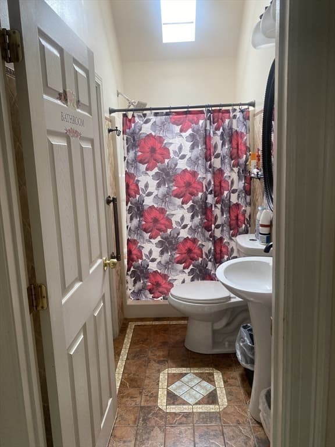
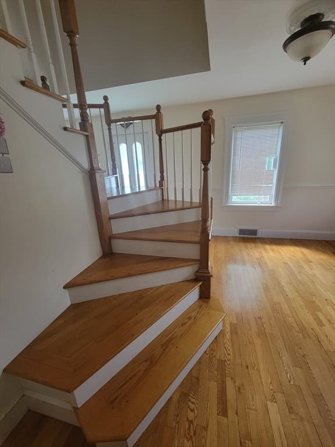
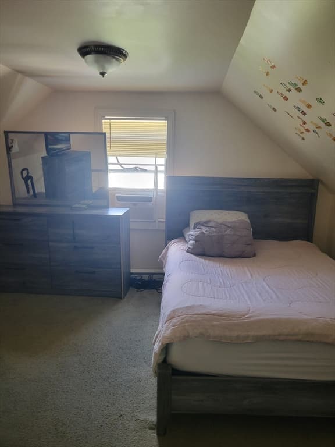
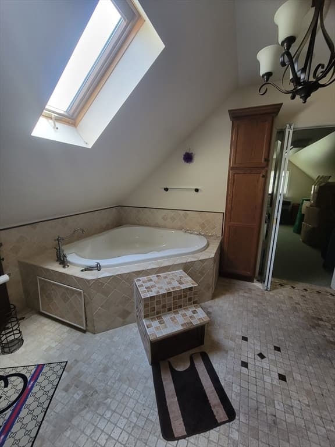
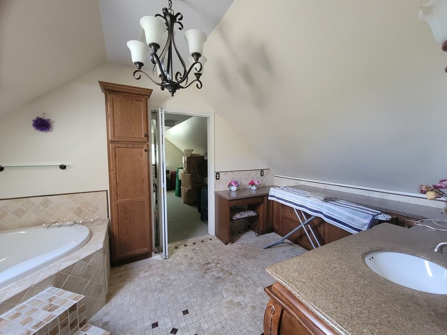
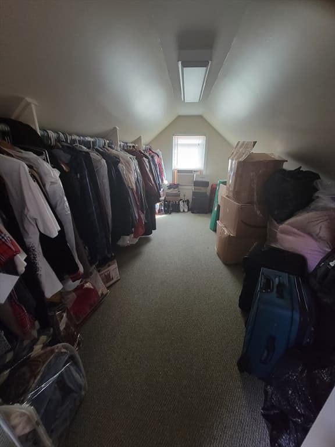
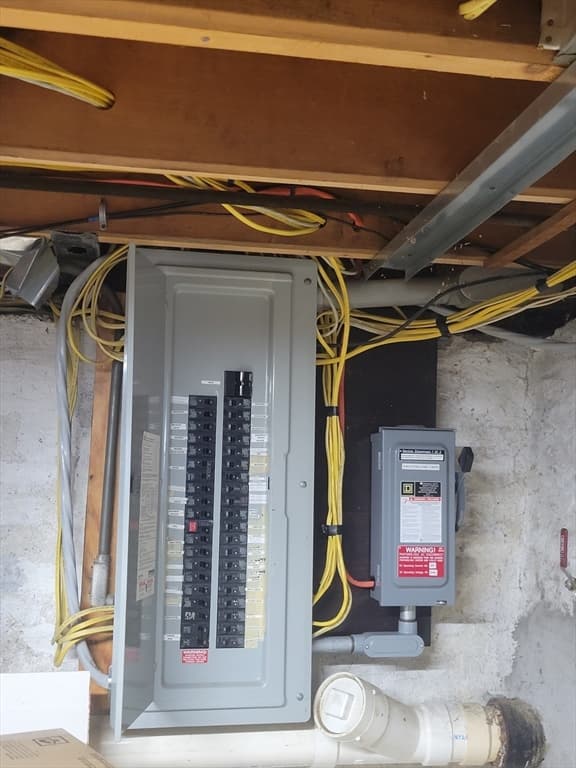
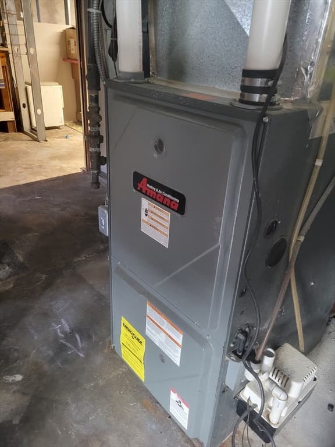
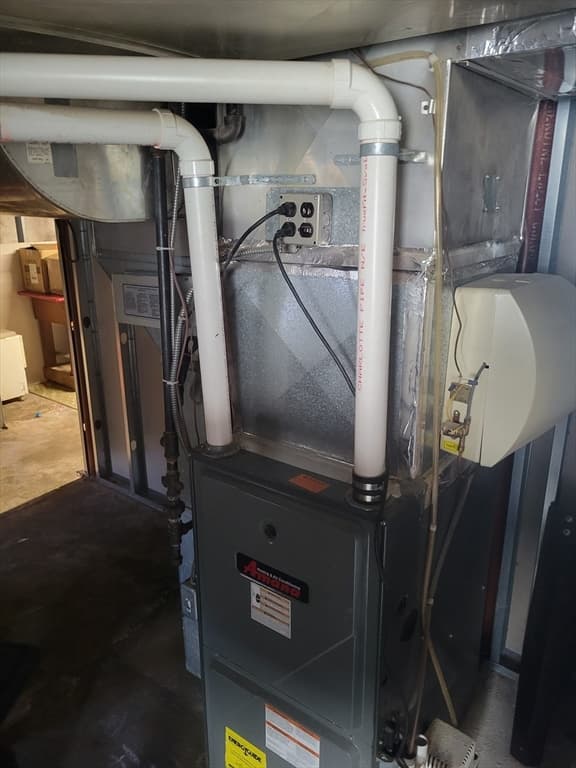
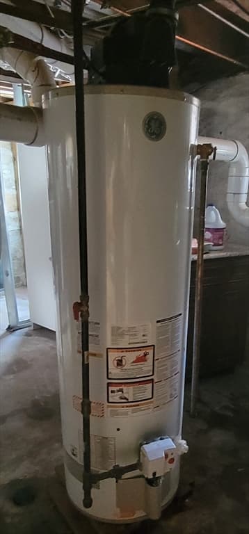
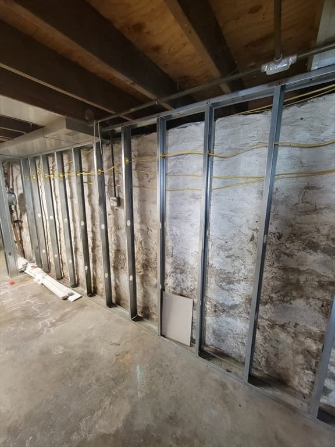
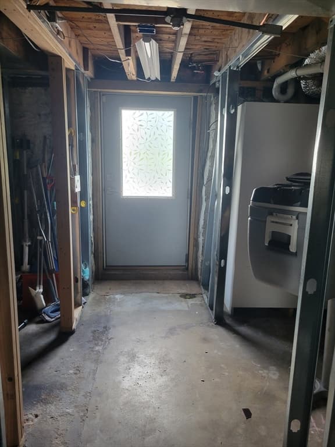
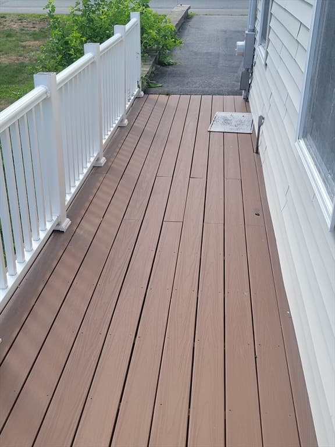
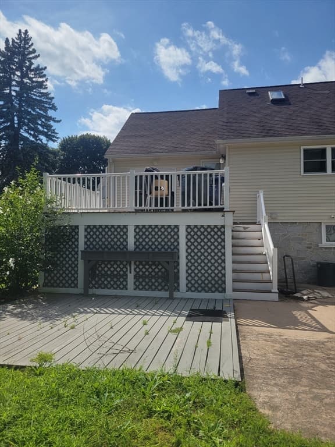
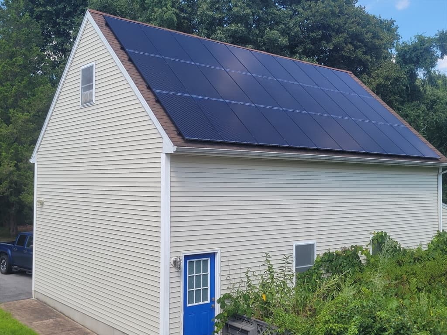
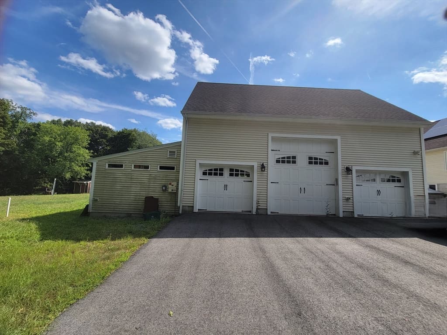
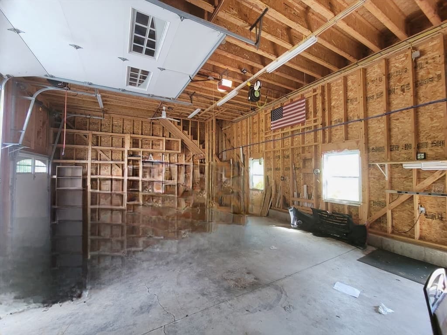
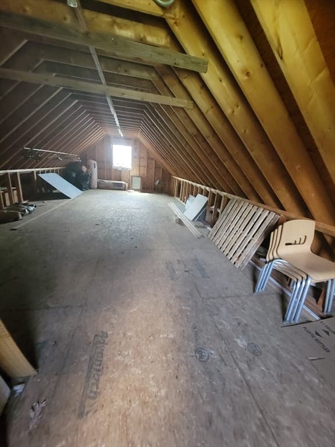
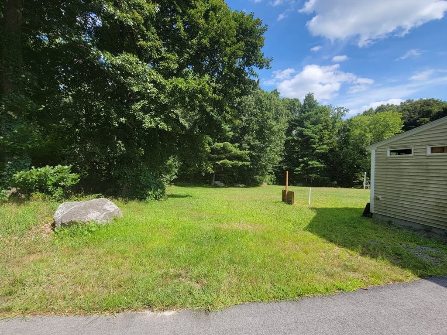
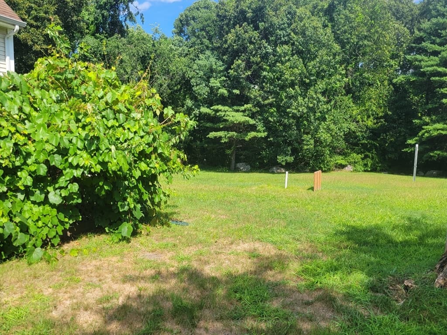
SELLER IS READY TO ENTERTAIN OFFERS! The corner lot home stands as a testament to an exceptional blend of flexibility, space, and lifestyle across two full, finished, living levels with its expansive surroundings. The residence encompasses three well-proportioned bedrooms, providing comfortable and private accommodations. Complementing the bedrooms are two full bathrooms, designed to cater to both residents and guests with efficiency and style. The main level boasts hardwood floors, ceiling fans, an updated kitchen with an island, breakfast nook, and pendant lighting. The dining, living, family, and sitting rooms also span the first level offering effortless movement across the floor plan. The upper-level encompasses a sky-lit primary bedroom adjacent to a large spa-style bathroom with a jetted soaking tub, generous-sized walk-in closet and unique bonus room that offers exciting possibilities. The walk out basement includes functioning mechanicals and is steel-framed for possible expansion. Further enhancing the property's utility and appeal is a substantial already-framed bi-level three-car garage, offering ample space for vehicles, storage, potential multi-generational space, ADU, or workshop with its own private roadway and entrance. This feature is particularly noteworthy given the property's generous 34,507 sq ft lot, which provides a significant buffer and abundant outdoor potential. Solar panels are rented by owner and aid in minimizing energy costs. With its appealing floor plan, generous room sizes, multiple living configurations, and amenities, this move-in ready property is truly a must see, delivering versatility, comfort, and exceptional value for today’s buyer. We invite you to the next open house to fully appreciate the notable attributes of this remarkable Dracut property.

Highlights

Private pool

Property details

MLS #
73567104
Property type
Single Family Residence
Subdivision
N/A
Status
Active
Days on market
4
On market date
August 22, 2026
Stories
N/A
Total bathrooms
2
Garage spaces
3
Parking spaces
8
Lot size
0.79 acres
Loading map…

Nearby schools

Within 10 miles · public school directory data (NCES)

Elementary
Greenmont Avenue
0.62 mi away · Grades 0-5
Nearest school -- attendance-zone data not available here
3.0
Local Score (student-teacher ratio only (preliminary -- will incorporate state test-score data once available)) -- not an official state rating
Enrollment
264
Student:teacher ratio
16.5:1
District
Dracut
Middle
Henry J Robinson Middle
1.08 mi away · Grades 5-8
Nearest school -- attendance-zone data not available here
4.0
Local Score (student-teacher ratio only (preliminary -- will incorporate state test-score data once available)) -- not an official state rating
Enrollment
635
Student:teacher ratio
13.2:1
District
Lowell
High
Dracut Senior High
0.94 mi away · Grades 9-12
Nearest school -- attendance-zone data not available here
4.0
Local Score (student-teacher ratio only (preliminary -- will incorporate state test-score data once available)) -- not an official state rating
Enrollment
876
Student:teacher ratio
14.6:1
District
Dracut

Mortgage calculator

Estimate only - actual rate and payment depend on your lender, credit, and loan program.

$
%
%
Adjust tax / insurance estimates
% / yr
$
/mo
Est. monthly payment
$4,149/mo
$132,800 down
$531,200 loan
Principal & interest$3,445
Property tax (est.)$553
Home insurance (est.)$150

Similar homes you might like

Data source: Listing information provided by MLS Property Information Network via Trestle/CoreLogic. Last updated 3 days ago.

Information herein deemed reliable but not guaranteed; all measurements, school assignments, HOA fees, taxes, and feature lists are approximate and should be independently verified. Equal Housing Opportunity.