$540,000
About this home
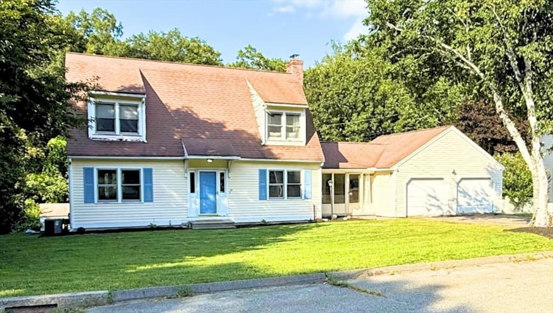
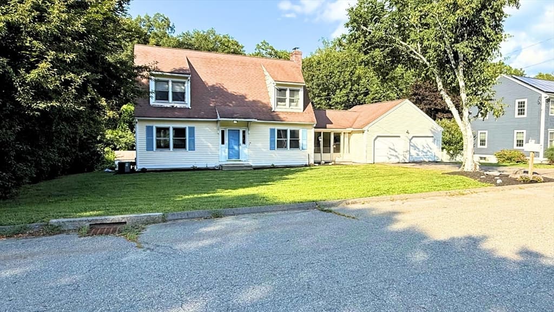
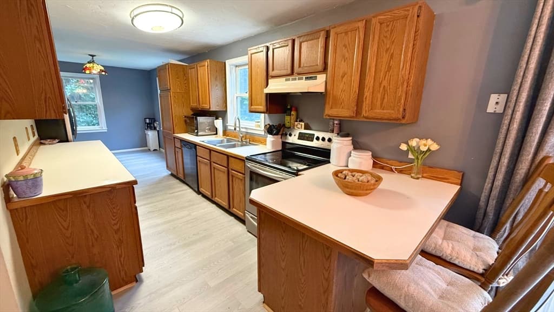
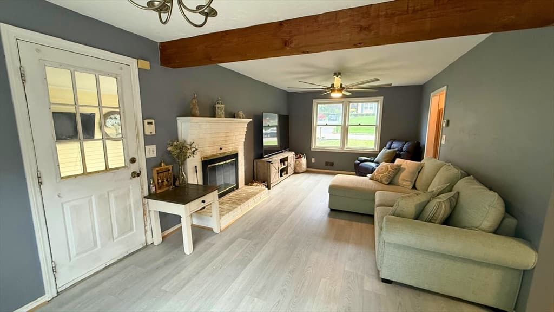
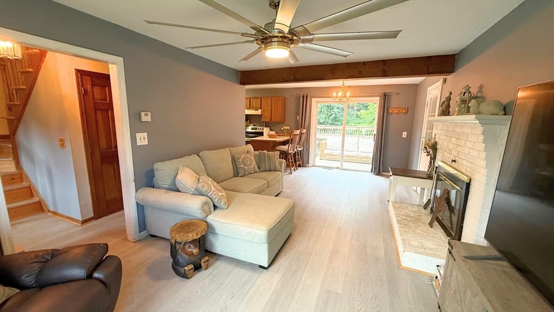
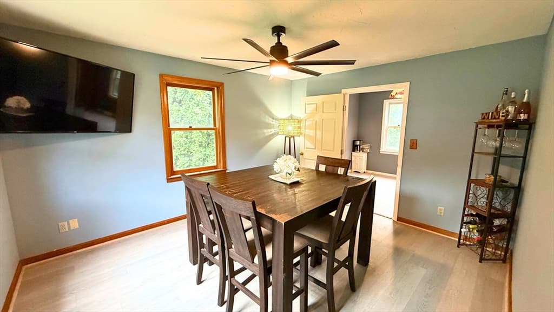
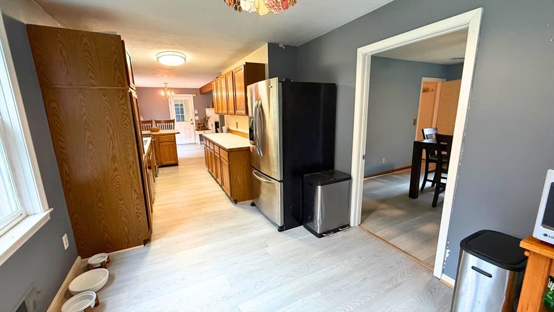
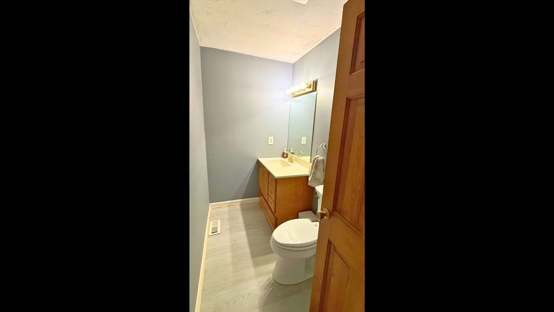
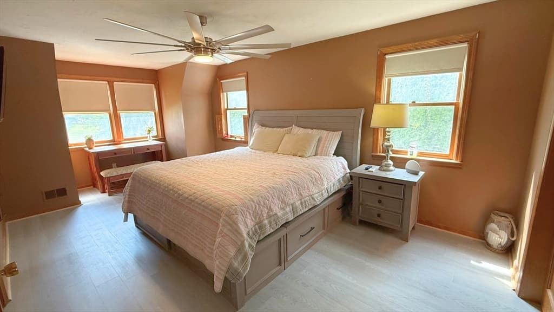
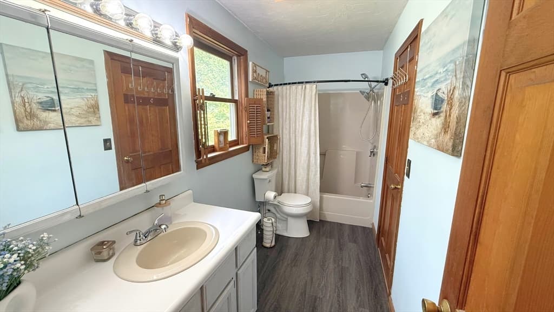
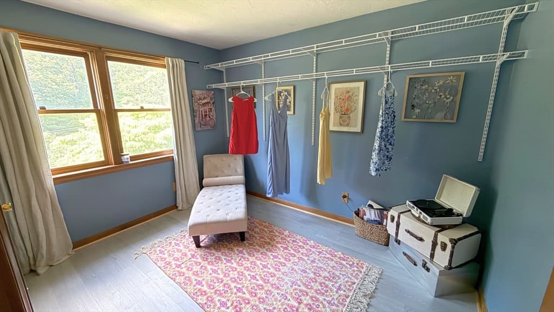
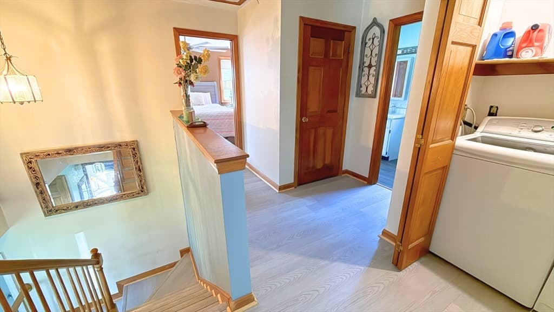
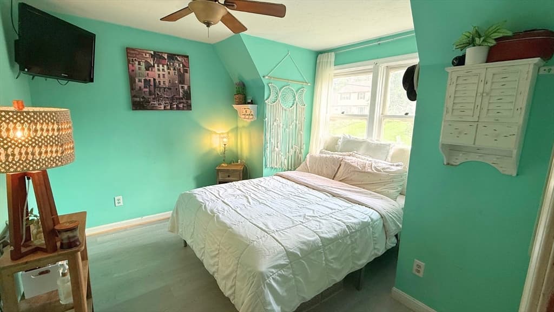
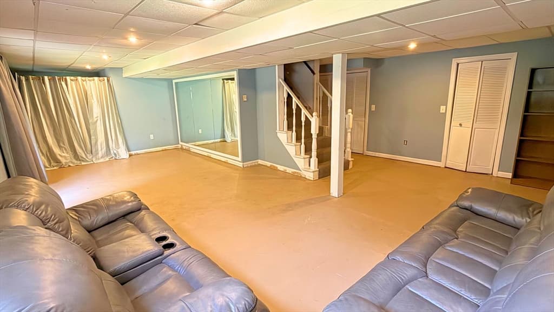
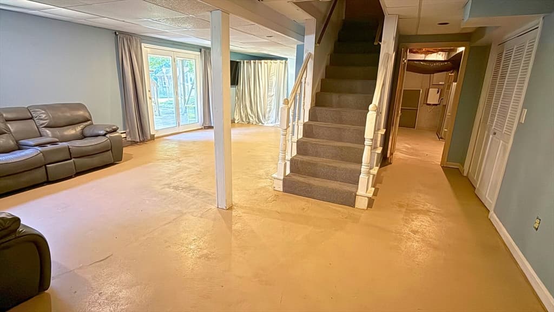
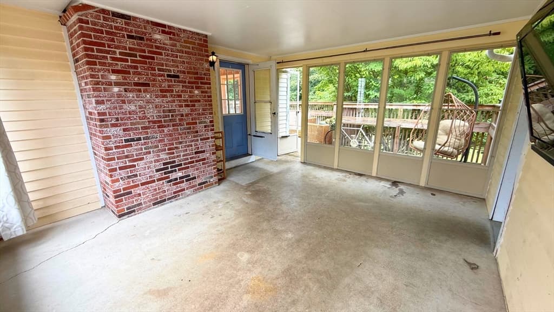
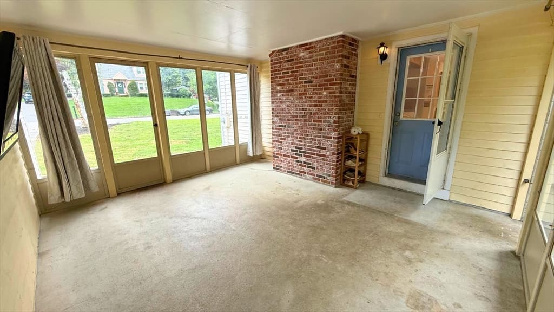
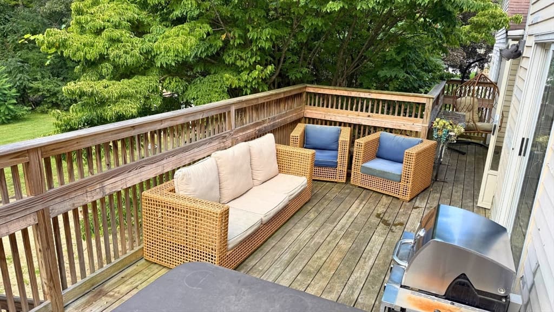
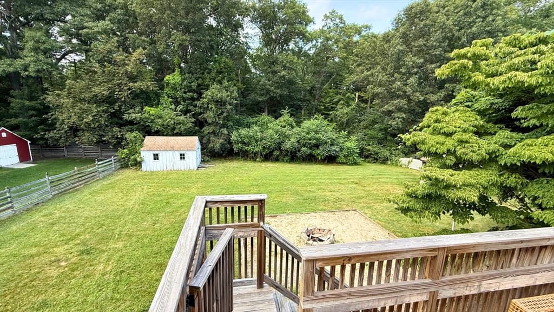
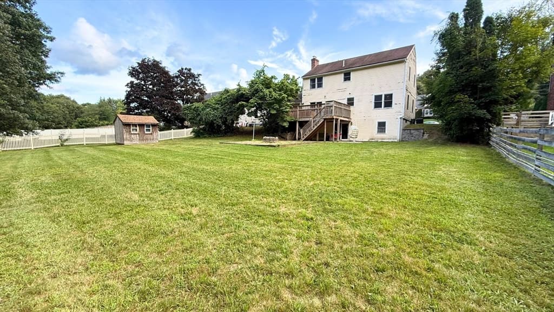
Welcome home to this beautiful 3-bedroom, 1.5-bath Cape on a fabulous cul-de-sac in conveniently located Leominster! Enjoy easy highway access to Routes 2, 117 & I-190. The open-concept living room features a fireplace and access to a private deck, while the kitchen flows into a lovely breakfast nook. A separate dining room offers the perfect spot for meals and gatherings with a half bath completing the first floor. Upstairs, the spacious main bedroom spans from the front of the home to the back, along with two additional bedrooms, a full bath and laundry. The partially finished basement offers flexible bonus space for a family room, playroom, office, workout area or whatever fits your needs. The walkout leads to a patio and backyard with plenty of room to enjoy the outdoors. Two backyard sheds provide additional convenience, including one with electricity for even more possibilities. The breezeway connecting the garage and home makes an excellent mudroom. This could be the one for you - schedule your private showing today!
Highlights
Property details
- MLS #
- 73562279
- Property type
- Single Family Residence
- Subdivision
- N/A
- Status
- Active
- Days on market
- 10
- On market date
- August 12, 2026
- Stories
- N/A
- Garage spaces
- 2
- Lot size
- 0.39 acres
Location
Get directions →Nearby schools
Within 10 miles · public school directory data (NCES)
- Enrollment
- 562
- Student:teacher ratio
- 12.5:1
- District
- Leominster
- Enrollment
- 511
- Student:teacher ratio
- 13.8:1
- District
- Leominster
- Enrollment
- 47
- Student:teacher ratio
- 9.4:1
- District
- Leominster
Mortgage calculator
Estimate only - actual rate and payment depend on your lender, credit, and loan program.
Adjust tax / insurance estimates
Similar homes you might like
Data source: Listing information provided by MLS Property Information Network via Trestle/CoreLogic. Last updated 20 hr ago.
Information herein deemed reliable but not guaranteed; all measurements, school assignments, HOA fees, taxes, and feature lists are approximate and should be independently verified. Equal Housing Opportunity.