$369,900
About this home
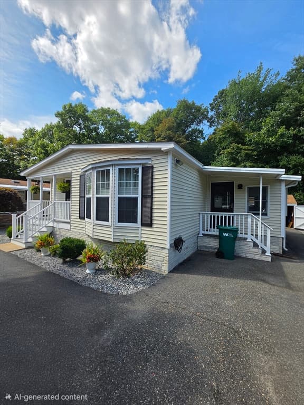
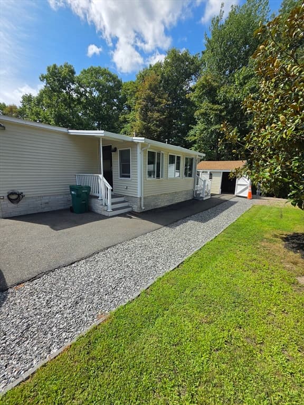
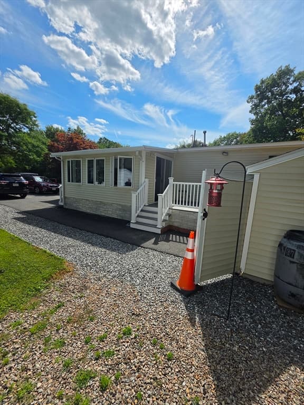
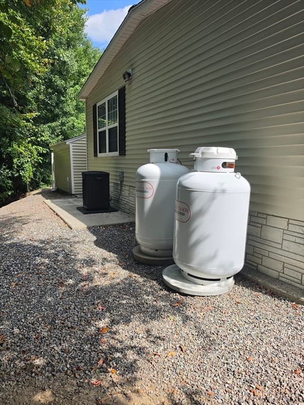
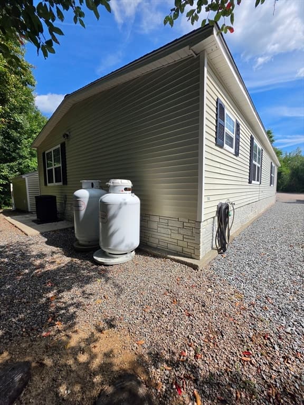
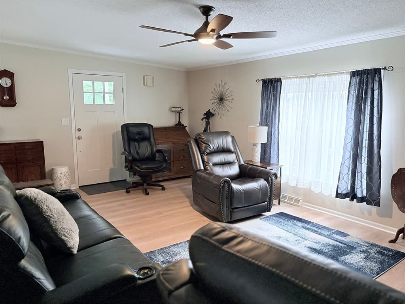
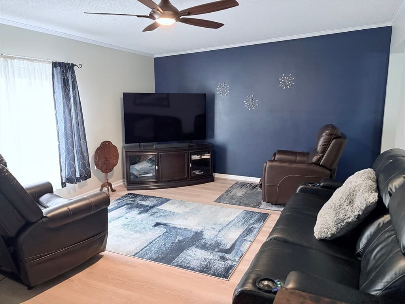
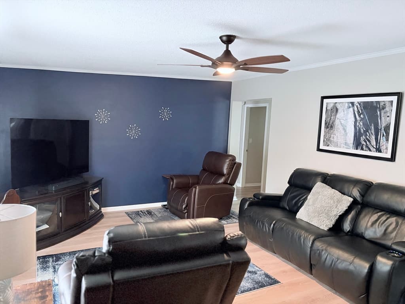
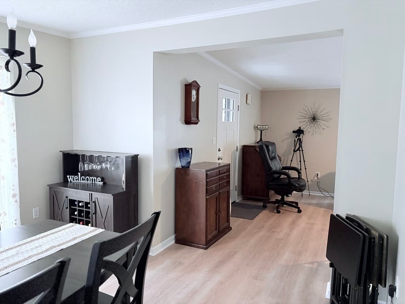
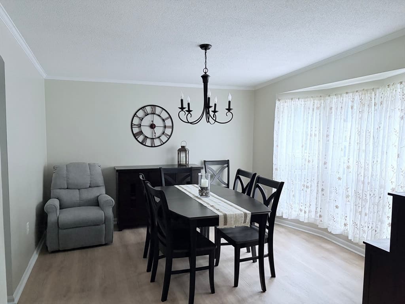
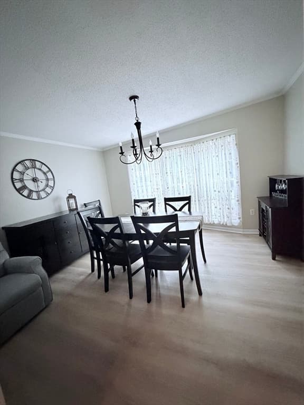
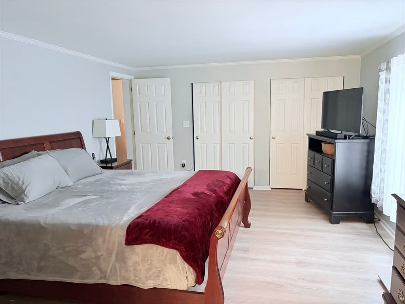
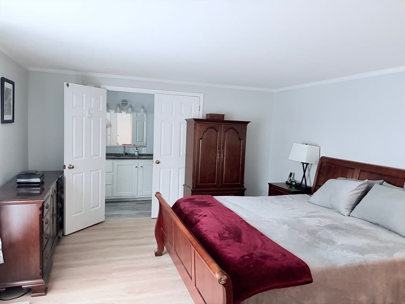
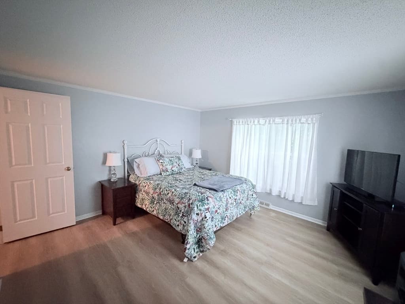
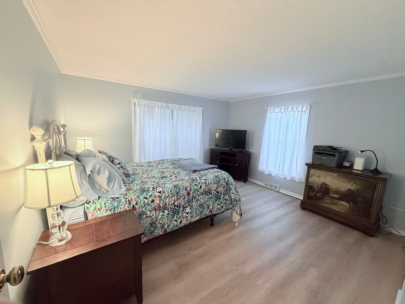
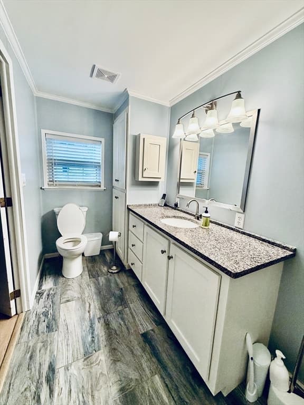
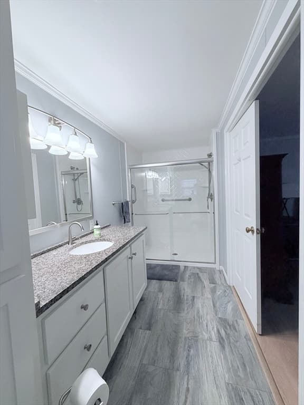
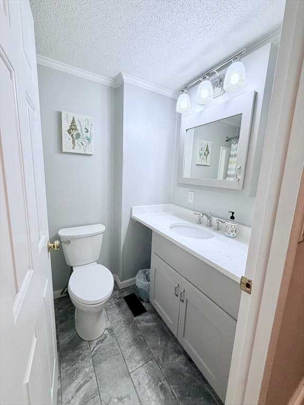
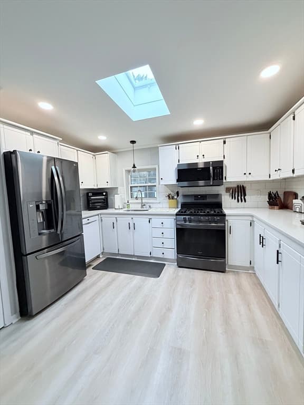
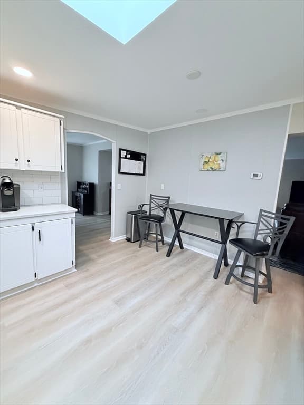
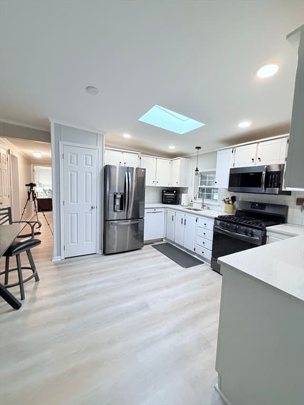
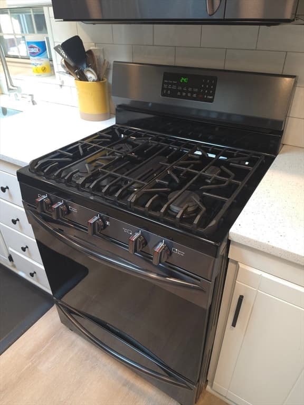
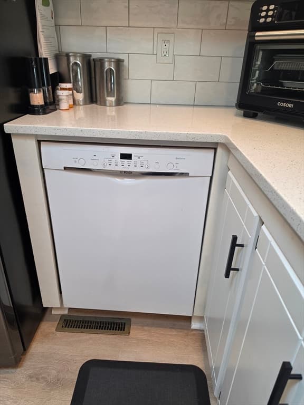
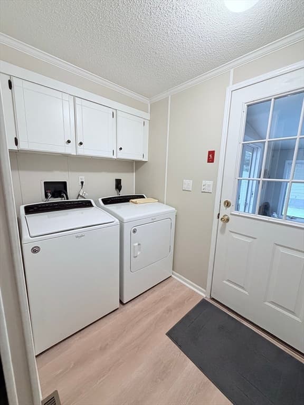
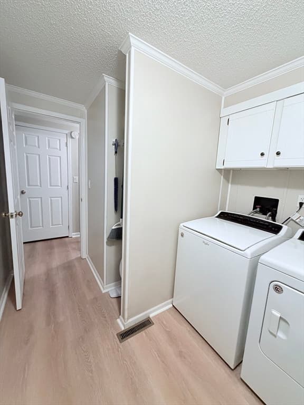
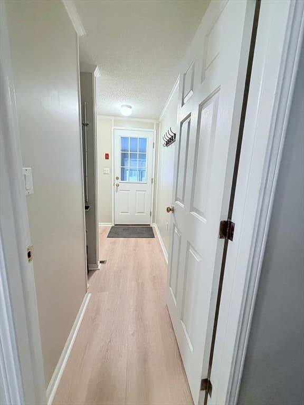
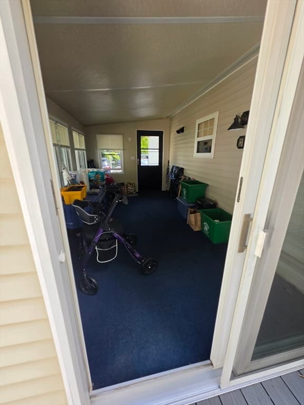
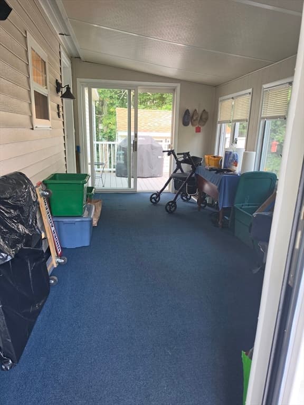
Welcome to Sunset Acres, a highly sought-after 55+ resident-owned community! This exceptional double-wide home was built by Burlington Homes of Maine with Maine winters in mind and has been exceptionally well maintained, with numerous upgrades completed over the years. Recent Updates Include:•2018: Guest bathroom updated with quartz countertops, new sink, and cabinets.•2019: New stove and refrigerator; primary bathroom updated with granite countertops, new sink, and upgraded flooring.•2020: New walk-in shower, roof, and hot water tank.•2022: New outdoor decking, A/C system, and storm doors.•2023: New heating system, luxury vinyl flooring, quartz countertops, sink, and faucet. The fabulous 3-season sunroom, measuring approximately 16' x 10', provides a wonderful additional living space and features a slider leading directly to the rear deck. The porch is not included in the home's listed square footage. This move-in-ready home offers comfort, quality, and extensive updates in a desirable resident-owned community. With so many improvements already completed, there's little left to do but move in and enjoy! Don't wait, this exceptional home won't last long. Association fee is $583. and includes taxes, water, sewer, trash, common area maintenance. Buyer must submit an application and be approved for membership.
Property details
- MLS #
- 73566665
- Property type
- Mobile Home
- Subdivision
- Sunset Acres 55 +
- Status
- Active
- Days on market
- 1
- On market date
- August 24, 2026
- Stories
- N/A
- Garage spaces
- N/A
- Lot size
- 0.11 sqft
Location
Get directions →Nearby schools
Within 10 miles · public school directory data (NCES)
- Enrollment
- 300
- Student:teacher ratio
- 12.5:1
- District
- Plainville
- Enrollment
- 955
- Student:teacher ratio
- 13.6:1
- District
- North Attleborough
- Enrollment
- 1,136
- Student:teacher ratio
- 14.9:1
- District
- North Attleborough
Mortgage calculator
Estimate only - actual rate and payment depend on your lender, credit, and loan program.
Adjust tax / insurance estimates
Similar homes you might like
Data source: Listing information provided by MLS Property Information Network via Trestle/CoreLogic. Last updated 2 days ago.
Information herein deemed reliable but not guaranteed; all measurements, school assignments, HOA fees, taxes, and feature lists are approximate and should be independently verified. Equal Housing Opportunity.