$325,000
About this home
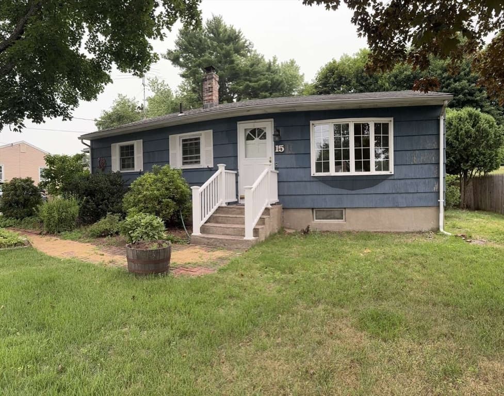
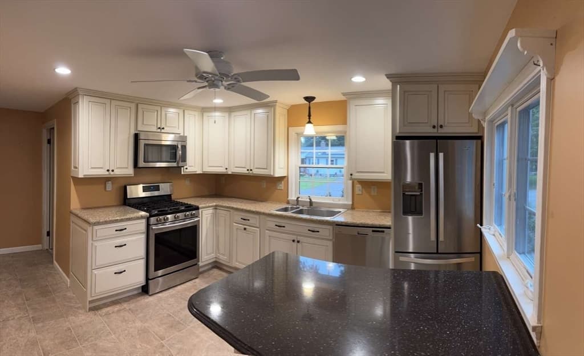
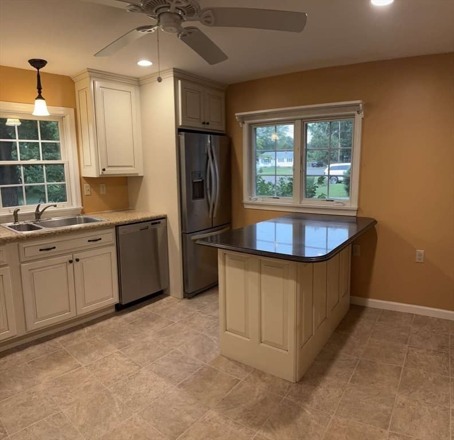
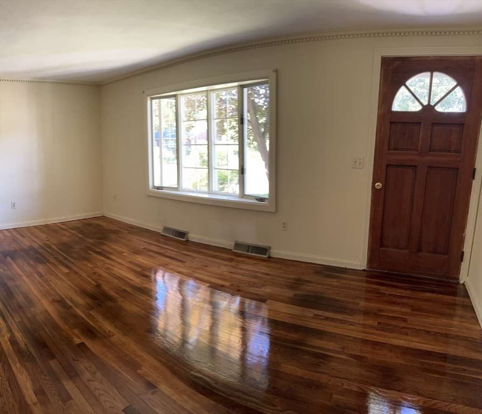
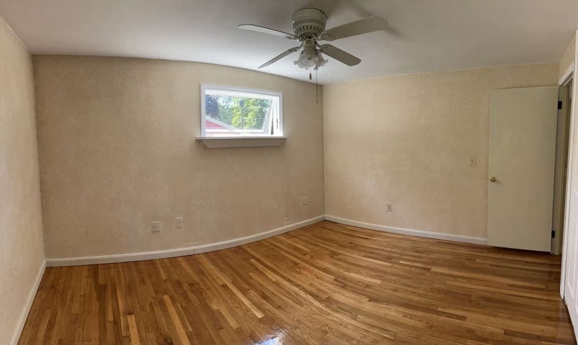
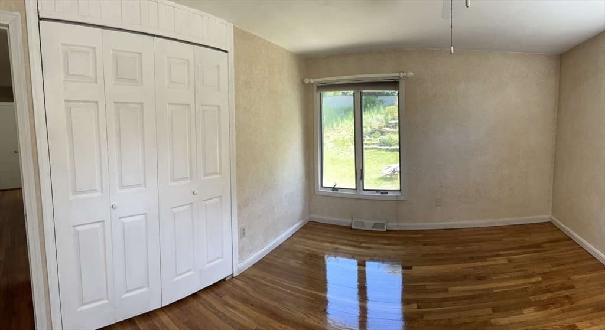
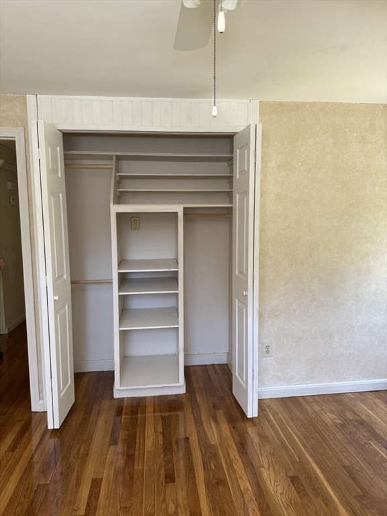
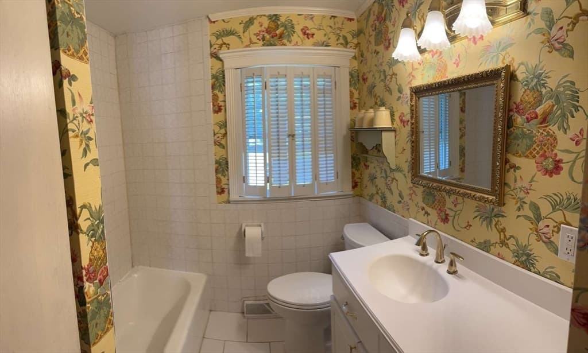
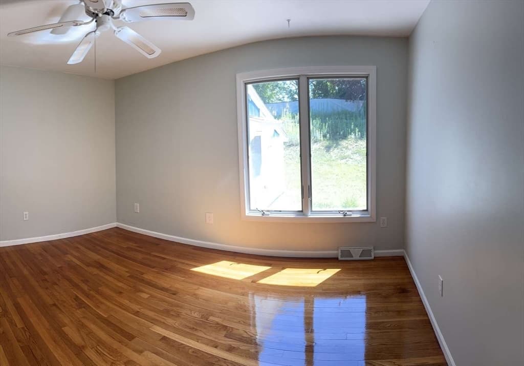
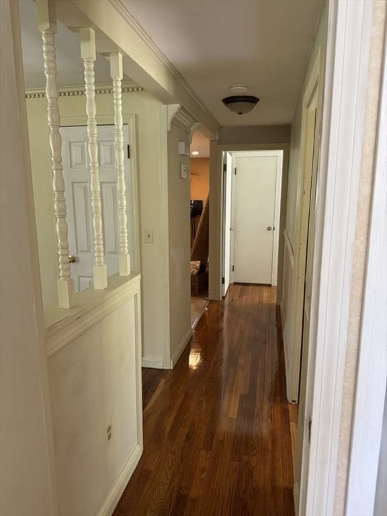
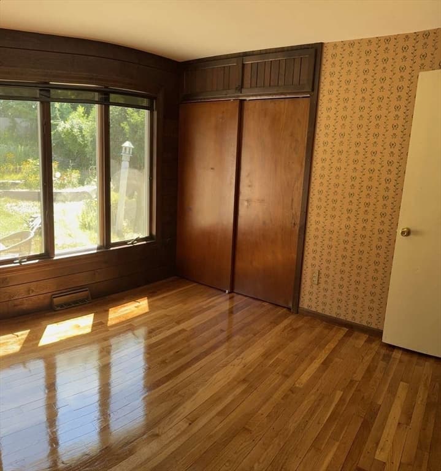
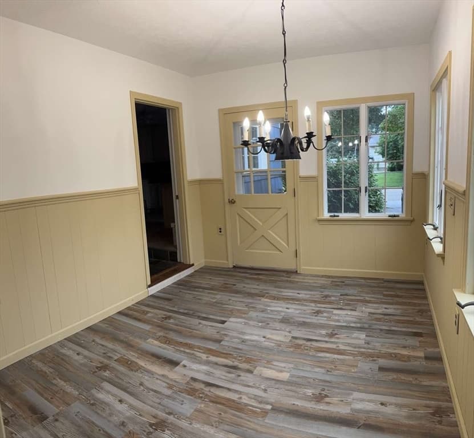
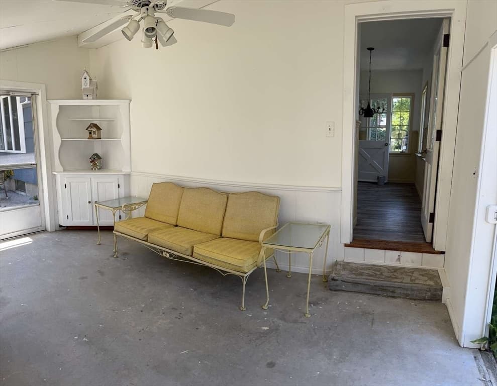
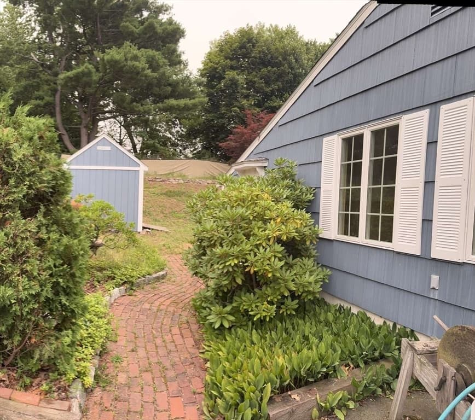
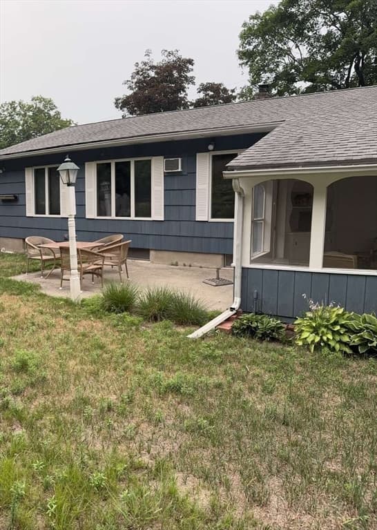
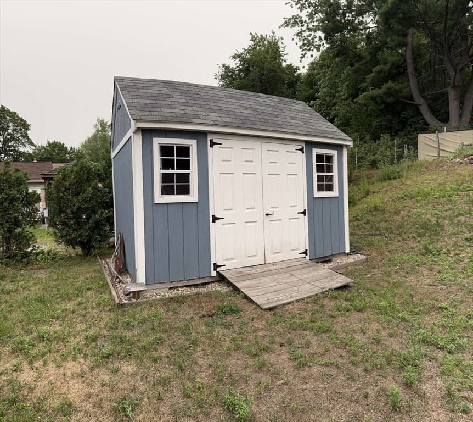
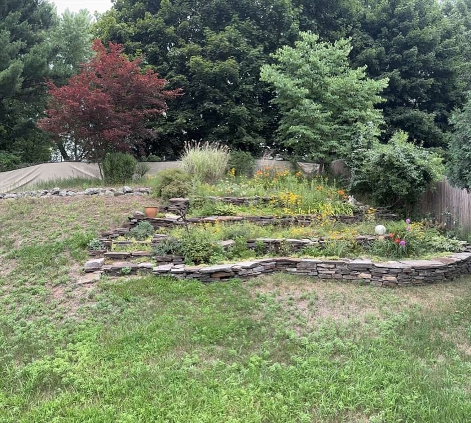
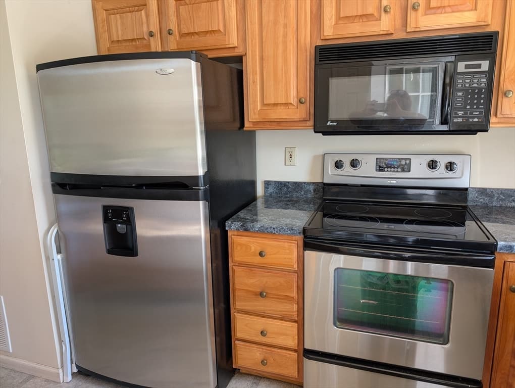
Get the best of both worlds with this charming ranch located in a cozy, quiet neighborhood with highway access nearby. This three-bedroom, one-bath home blooms with natural lighting and offers a surprising amount of living space. Enjoy plenty of lounging space with the porch and sunroom. A charming yard for gardening and entertaining as well as a shed for storage. Whether it's a first home, or a convenient, quiet living space, this home holds plenty of opportunity for you! Each of the three bedrooms receives ample natural light through designer windows and contains large closets for storage. The recently updated kitchen has modern appliances and new cabinetry with a custom island. The bathroom has a full shower-tub with grab bars and porcelain tile floors. Wooden flooring throughout the living spaces add to the charm, refinished July 2026. A spacious living room with a bay window completes the main floor. The multi-season porch contains more closet space. This room can function as a spacious dining area and leads to an enclosed screened sunroom. Outside, a poured concrete patio holds your grill and lounging furniture for outdoor entertaining. The surrounding yard has rambling, antique-brick walkways, perennial flower gardens framed by Goshen stone walls, and mature shrubs and trees provide privacy. A spacious storage shed tops it all off creating a tidy and functional outdoor area. The basement offers a large finished living room, a spare room with a closet and built-in cabinets, laundry area, and a work-shop includes woodworking benches and sturdy storage racks.
Property details
- MLS #
- 73562465
- Property type
- Single Family Residence
- Subdivision
- N/A
- Status
- Active
- Days on market
- 13
- On market date
- August 12, 2026
- Stories
- N/A
- Garage spaces
- N/A
- Lot size
- 0.23 acres
Location
Get directions →Nearby schools
Within 10 miles · public school directory data (NCES)
- Enrollment
- 518
- Student:teacher ratio
- 11.0:1
- District
- Springfield
- Enrollment
- 420
- Student:teacher ratio
- 9.1:1
- District
- Springfield
- Enrollment
- 65
- Student:teacher ratio
- 4.6:1
- District
- Springfield
Mortgage calculator
Estimate only - actual rate and payment depend on your lender, credit, and loan program.
Adjust tax / insurance estimates
Similar homes you might like
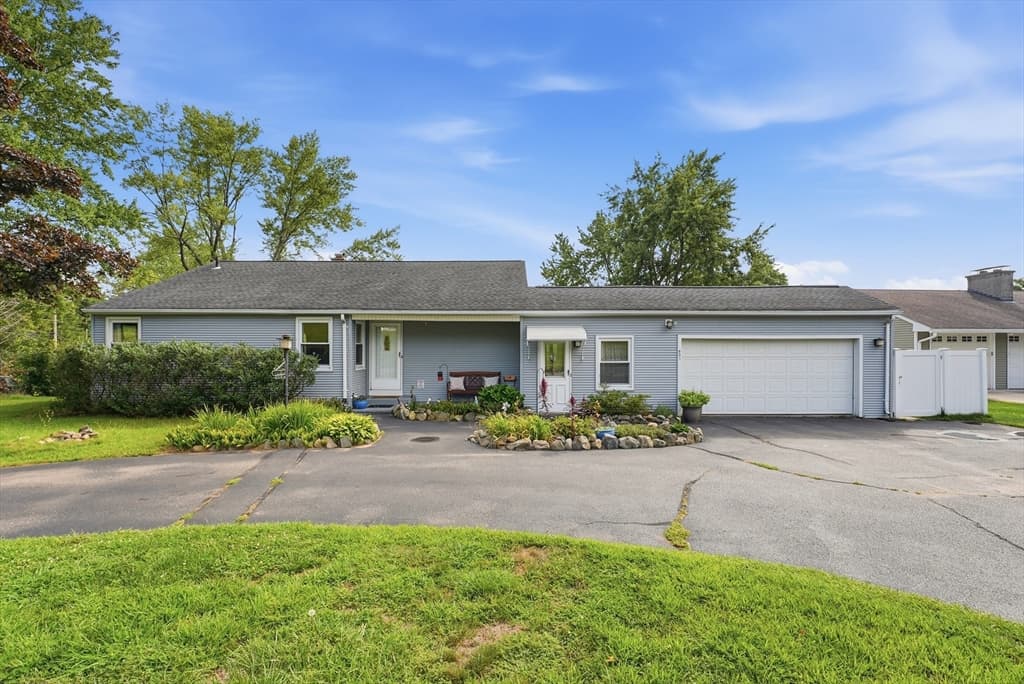
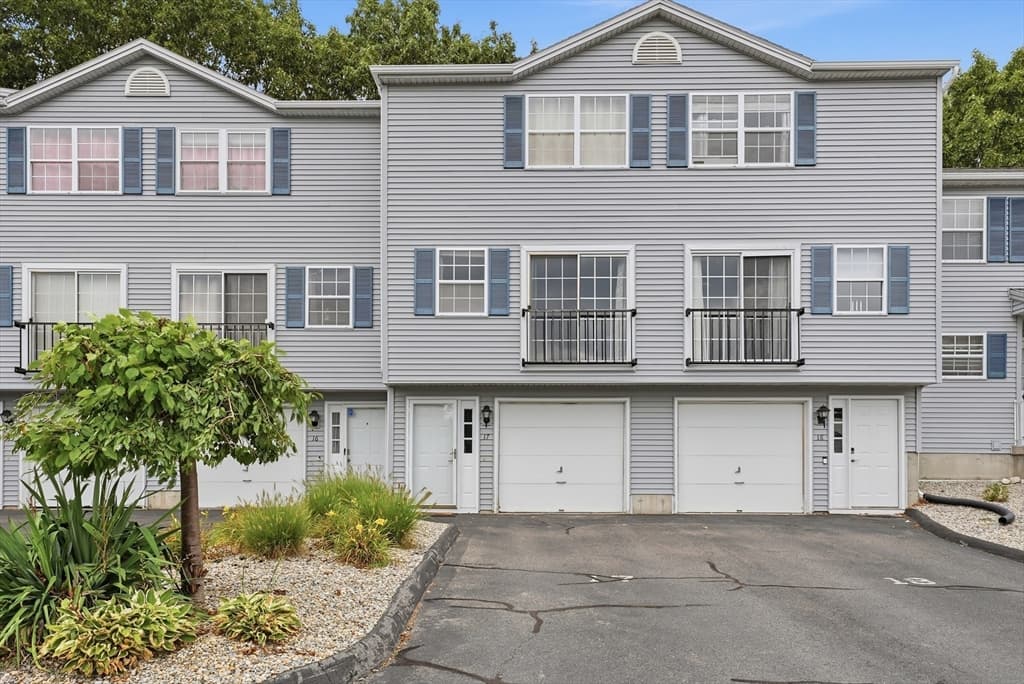
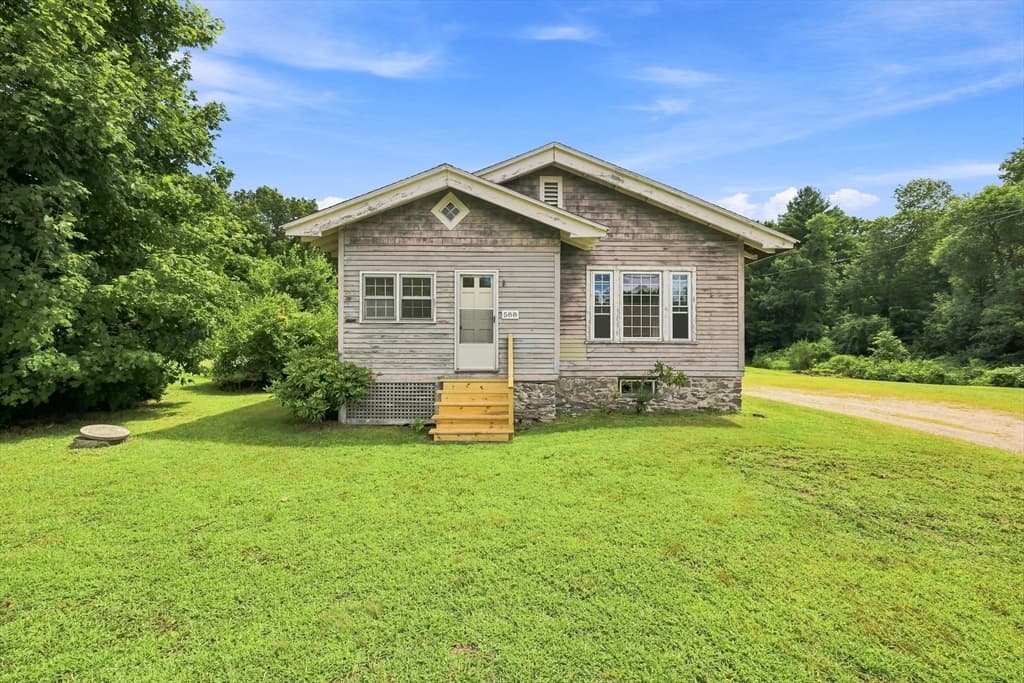
Data source: Listing information provided by MLS Property Information Network via Trestle/CoreLogic. Last updated 1 days ago.
Information herein deemed reliable but not guaranteed; all measurements, school assignments, HOA fees, taxes, and feature lists are approximate and should be independently verified. Equal Housing Opportunity.