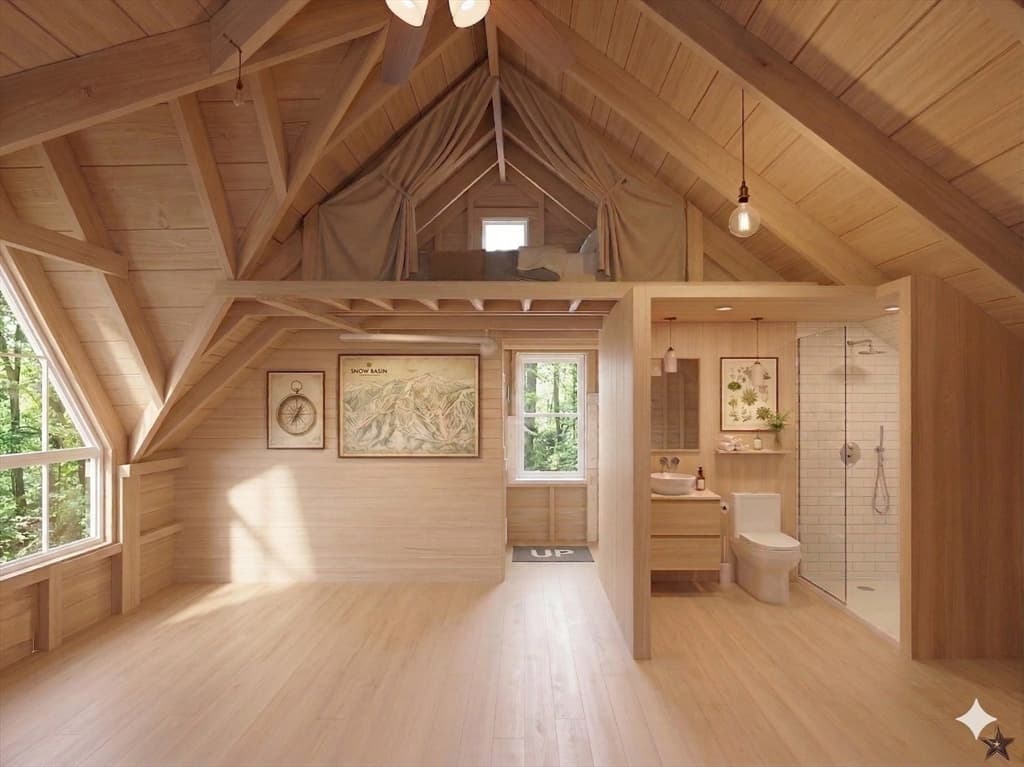
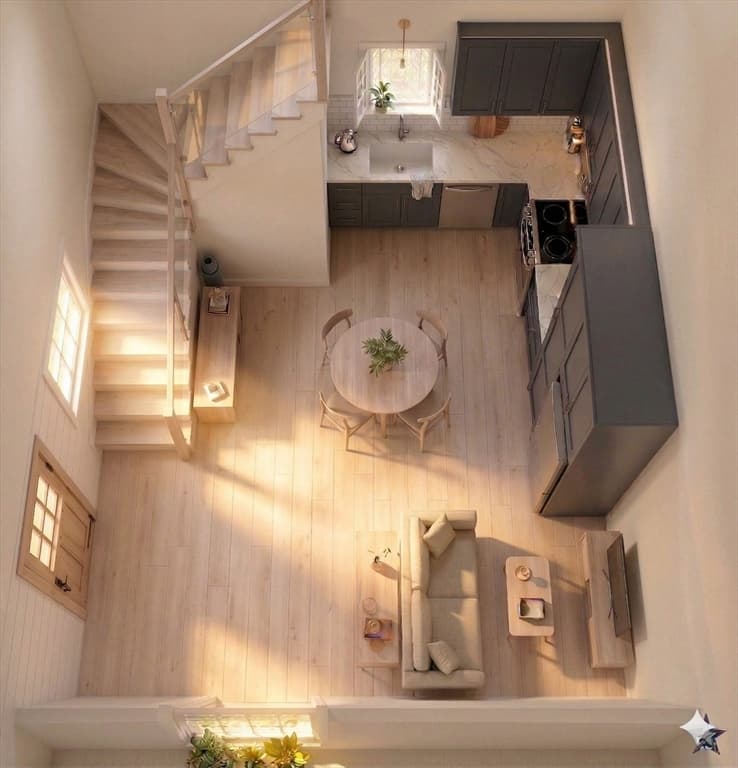
9 Dartmouth St, Somerville MA 02145
9 Dartmouth St, Somerville MA 02145 photo 2
9 Dartmouth St, Somerville MA 02145 photo 3
9 Dartmouth St, Somerville MA 02145 photo 4
9 Dartmouth St, Somerville MA 02145 photo 5
9 Dartmouth St, Somerville MA 02145 photo 6
9 Dartmouth St, Somerville MA 02145 photo 7
9 Dartmouth St, Somerville MA 02145 photo 8
9 Dartmouth St, Somerville MA 02145 photo 9
9 Dartmouth St, Somerville MA 02145 photo 10
9 Dartmouth St, Somerville MA 02145 photo 11
9 Dartmouth St, Somerville MA 02145 photo 12
9 Dartmouth St, Somerville MA 02145 photo 13
9 Dartmouth St, Somerville MA 02145 photo 14
9 Dartmouth St, Somerville MA 02145 photo 15
9 Dartmouth St, Somerville MA 02145 photo 16
9 Dartmouth St, Somerville MA 02145 photo 17
9 Dartmouth St, Somerville MA 02145 photo 18
9 Dartmouth St, Somerville MA 02145 photo 19
9 Dartmouth St, Somerville MA 02145 photo 20
9 Dartmouth St, Somerville MA 02145 photo 21
9 Dartmouth St, Somerville MA 02145 photo 22
9 Dartmouth St, Somerville MA 02145 photo 23
9 Dartmouth St, Somerville MA 02145 photo 24
9 Dartmouth St, Somerville MA 02145 photo 25
9 Dartmouth St, Somerville MA 02145 photo 26
9 Dartmouth St, Somerville MA 02145 photo 27
9 Dartmouth St, Somerville MA 02145 photo 28
9 Dartmouth St, Somerville MA 02145 photo 29
9 Dartmouth St, Somerville MA 02145 photo 30
9 Dartmouth St, Somerville MA 02145 photo 31
9 Dartmouth St, Somerville MA 02145 photo 32
9 Dartmouth St, Somerville MA 02145 photo 33
9 Dartmouth St, Somerville MA 02145 photo 34
9 Dartmouth St, Somerville MA 02145 photo 35
9 Dartmouth St, Somerville MA 02145 photo 36
9 Dartmouth St, Somerville MA 02145 photo 37
9 Dartmouth St, Somerville MA 02145 photo 38
9 Dartmouth St, Somerville MA 02145 photo 39
9 Dartmouth St, Somerville MA 02145 photo 40
9 Dartmouth St, Somerville MA 02145 photo 41
9 Dartmouth St, Somerville MA 02145 photo 42
42 photos

$1,649,900

9 Dartmouth St, Somerville MA 02145
Somerville, MA 02145
Listed by The Steve Bremis Team
Bedrooms
5
Bathrooms
3
Living area
3,028 sqft
Year built
1920

About this home

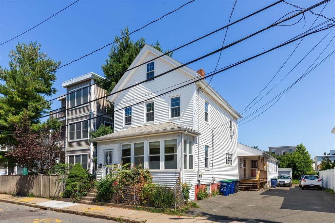
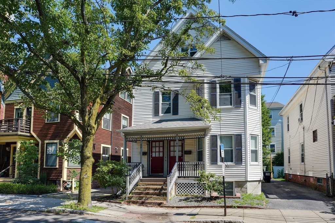
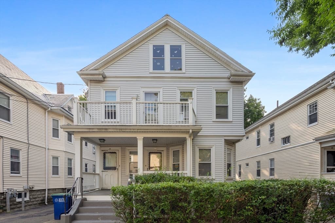
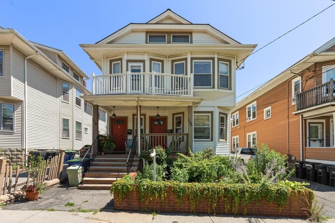
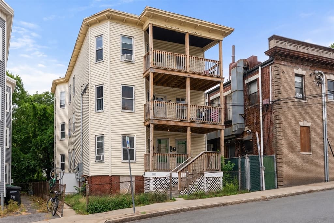
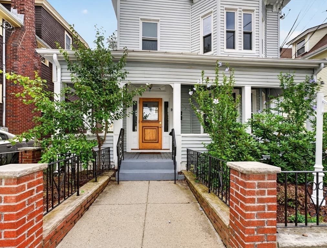
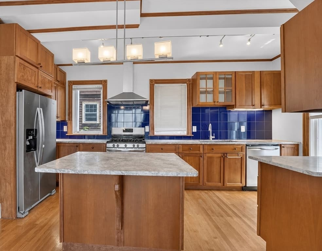
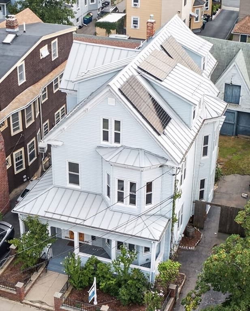
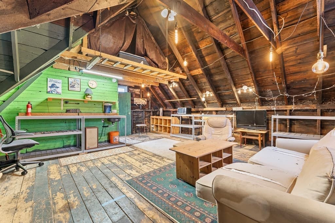
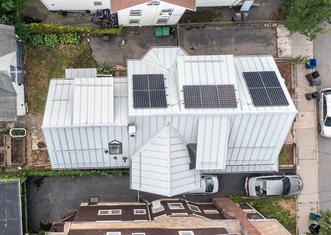
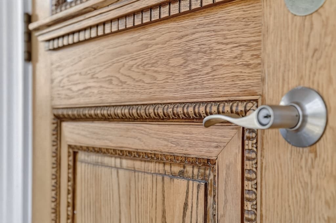
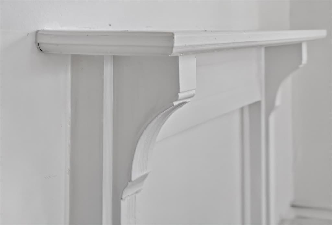
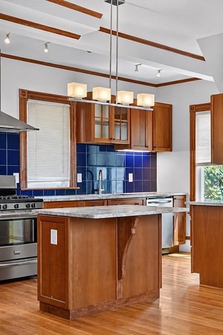
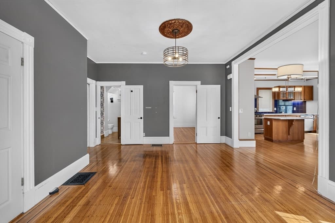
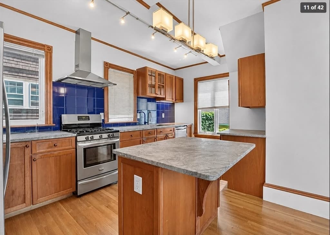
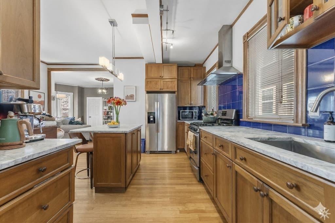
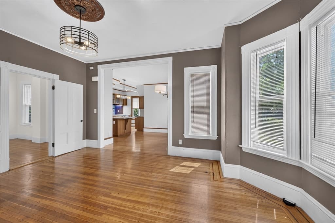
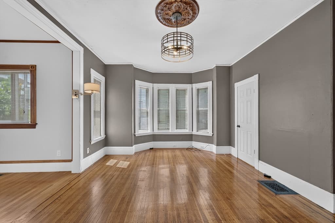
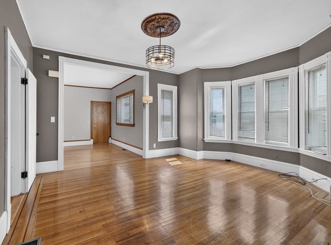
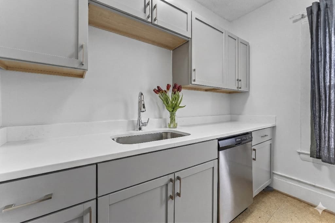
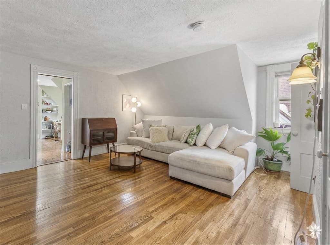
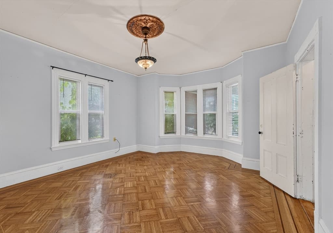
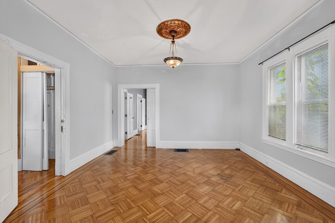
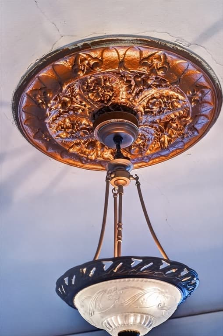
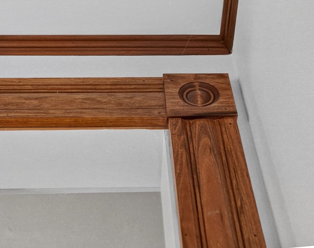
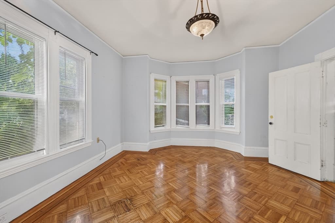
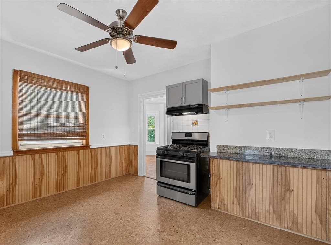
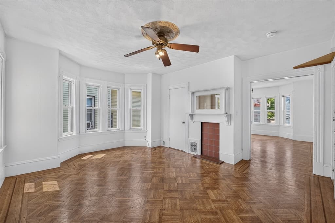
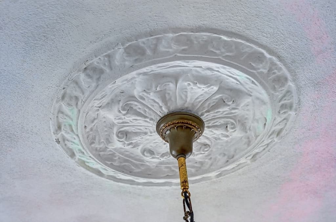
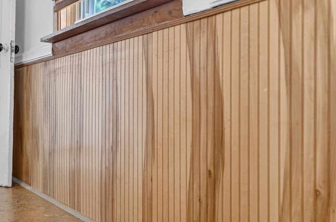
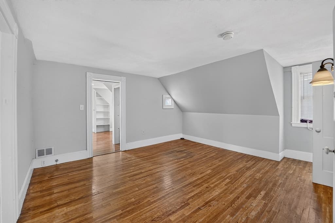
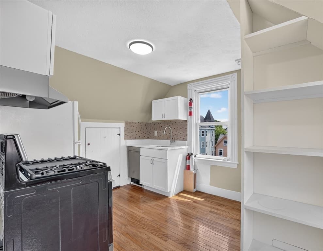
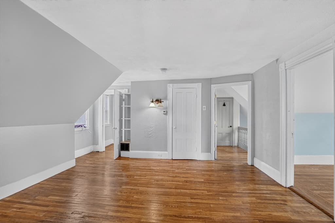
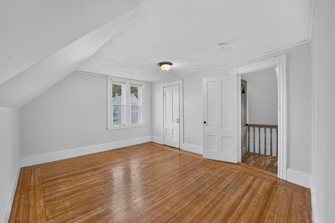
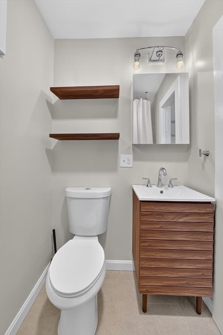
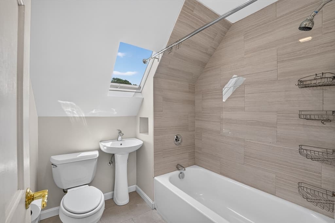
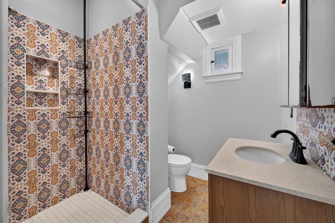
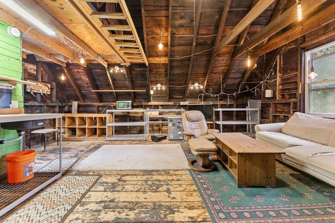
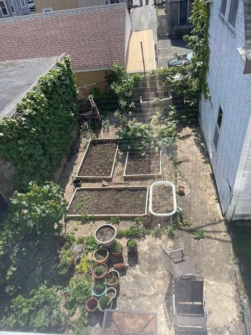
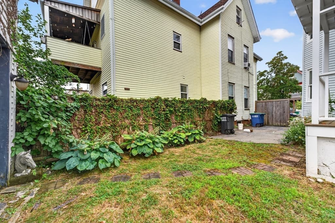
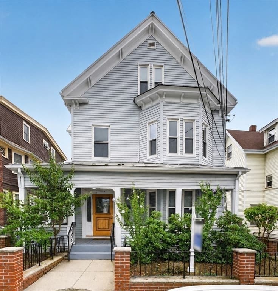
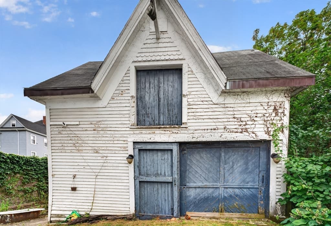
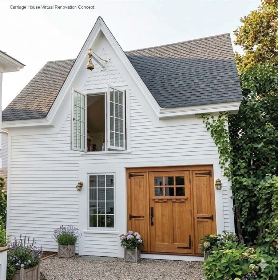
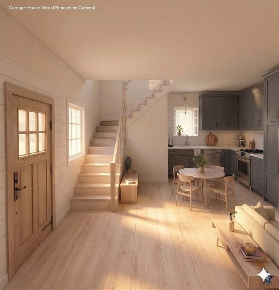
SPECIAL 3.875% FINANCING in Year One! LOVELY VACANT VICTORIAN 3 FAMILY CHARMER WITH WRAPAROUND FRONT PORCH AND PLANS FOR 4TH UNIT CARRIAGE HOUSE CONVERSION! Fantastic GROWTH potential with the DETACHED 2 STORY 856 SQ FT CARRIAGE HOUSE including LOFT which can be a FOURTH Unit ADU (seller will include structural plans, sprinkler plans & contractor estimate). LESS THAN A QUARTER MILE TO THE GREEN LINE! Great first floor former owner's unit. BEAUTIFUL ORIGINAL PRESERVED VICTORIAN DETAILS including Bostonian moldings, medallion ceilings, and individually hand nailed original oak parquet floors with mahogany trims. RARE METAL ROOF WITH SOLAR PANELS (2015). In overall fantastic condition! Extensive Kitchen/Bath Remodels. Energy Efficient. WELL MAINTAINED...Thoughtful recent improvements top to bottom...full plumbing replacement (2025-26), 3 new furnaces (2026), 3 new hot water tanks (2023-26), interior and exterior painting (2023-26), Insulated Dense Pack Cellulose Walls (2015) & New Sump/Dehumidifier (2025). Fenced in backyard with outdoor patio and 3 raised garden beds. Electrical is hot tub ready! Fantastic location. Rated a BIKERS PARADISE BIKE SCORE OF 94, RATED EXCELLENT FOR TRANSIT AND A WALKER'S PARADISE WALK SCORE of 91...walking distance to almost everything. Entire home is currently vacant. Beautiful one way street surrounded by several fantastic period Victorians. OPEN HOUSE SATURDAY AUGUST 22nd FROM 11:30-1 PM!

Property details

MLS #
73554386
Property type
3 Family
Subdivision
N/A
Status
Active
Days on market
29
On market date
July 23, 2026
Stories
3
Garage spaces
1
Lot size
0.09 acres
Loading map…

Nearby schools

Within 10 miles · public school directory data (NCES)

Elementary
Winter Hill Community
0.13 mi away · Grades -1-8
Nearest school -- attendance-zone data not available here
5.0
Local Score (student-teacher ratio only (preliminary -- will incorporate state test-score data once available)) -- not an official state rating
Enrollment
418
Student:teacher ratio
10.2:1
District
Somerville
Middle
Next Wave Junior High
0.54 mi away · Grades 7-8
Nearest school -- attendance-zone data not available here
5.0
Local Score (student-teacher ratio only (preliminary -- will incorporate state test-score data once available)) -- not an official state rating
Enrollment
18
Student:teacher ratio
9.0:1
District
Somerville
High
Somerville High
0.22 mi away · Grades 9-12
Nearest school -- attendance-zone data not available here
5.0
Local Score (student-teacher ratio only (preliminary -- will incorporate state test-score data once available)) -- not an official state rating
Enrollment
1,304
Student:teacher ratio
11.0:1
District
Somerville

Mortgage calculator

Estimate only - actual rate and payment depend on your lender, credit, and loan program.

$
%
%
Adjust tax / insurance estimates
% / yr
$
/mo
Est. monthly payment
$10,086/mo
$329,980 down
$1,319,920 loan
Principal & interest$8,561
Property tax (est.)$1,375
Home insurance (est.)$150

Similar homes you might like

Data source: Listing information provided by MLS Property Information Network via Trestle/CoreLogic. Last updated 20 hr ago.

Information herein deemed reliable but not guaranteed; all measurements, school assignments, HOA fees, taxes, and feature lists are approximate and should be independently verified. Equal Housing Opportunity.