$760,000
About this home
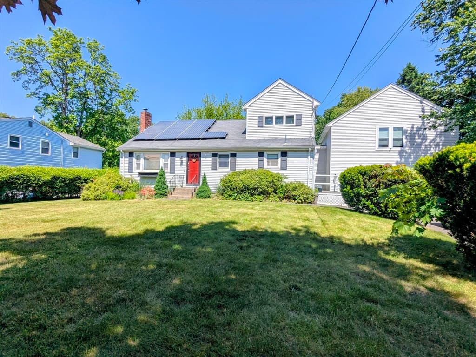
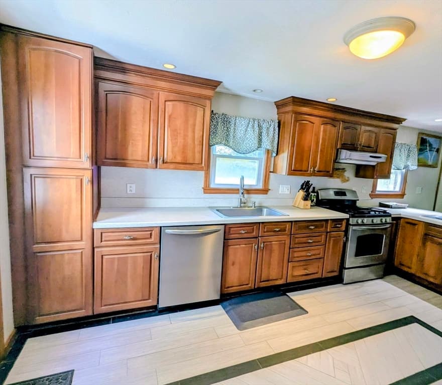
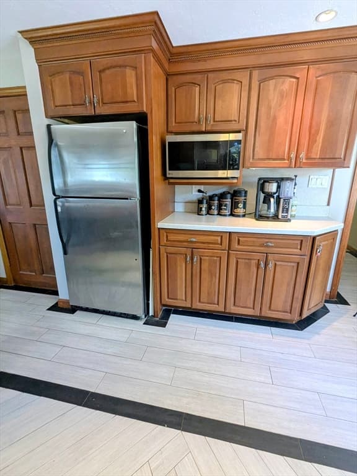
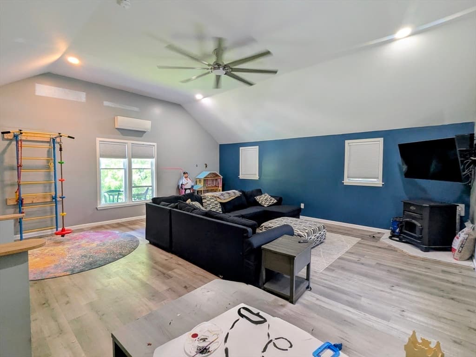
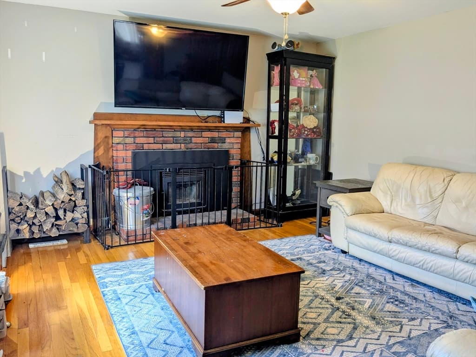
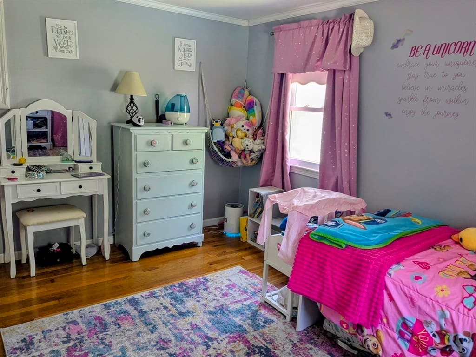
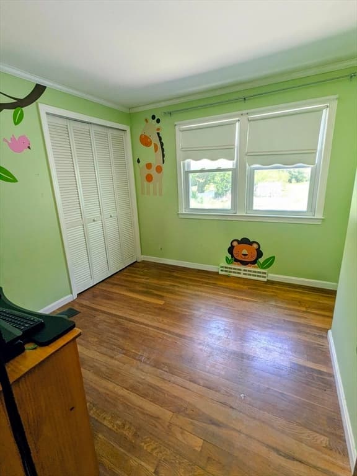
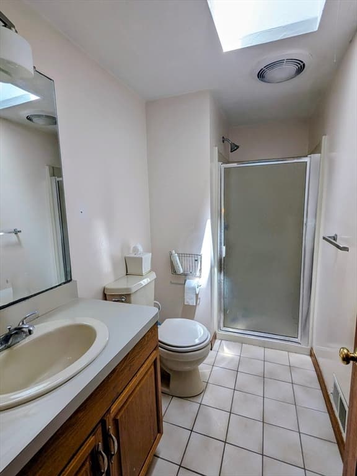
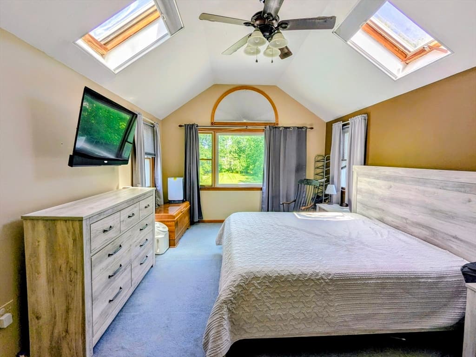
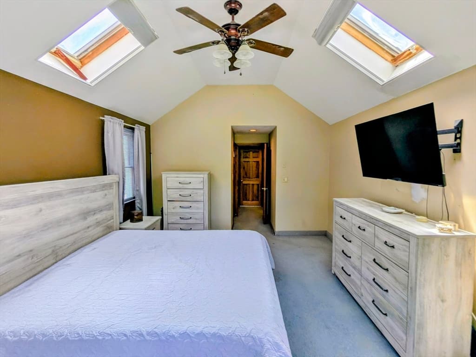
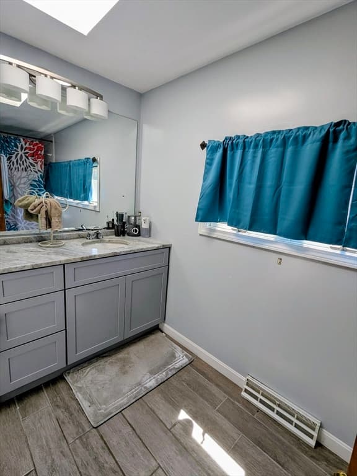
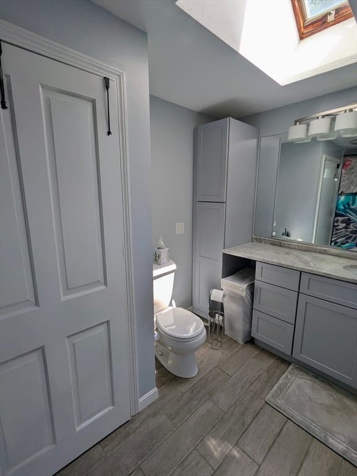
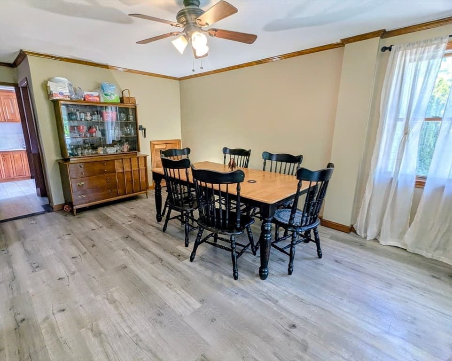
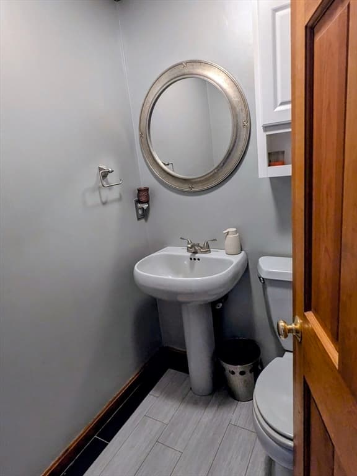
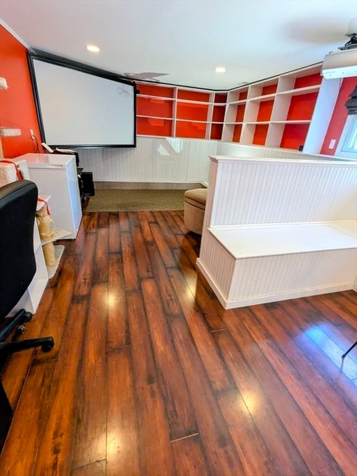
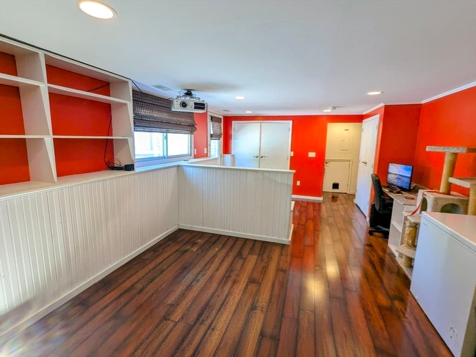
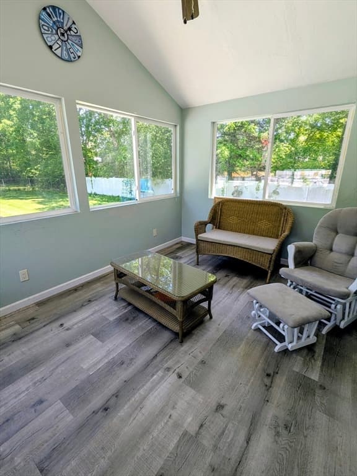
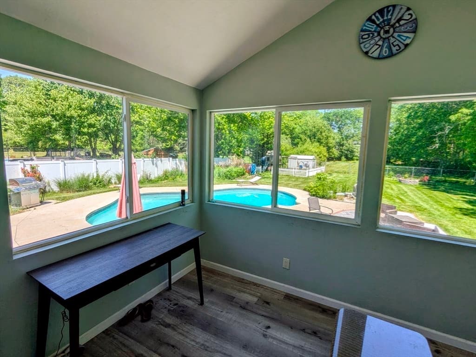
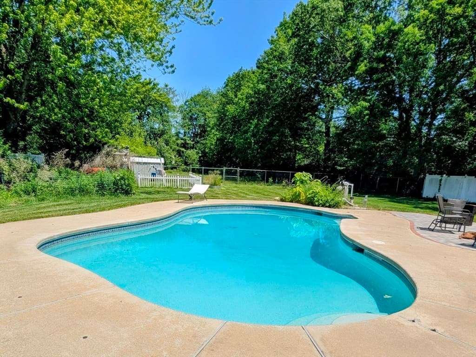
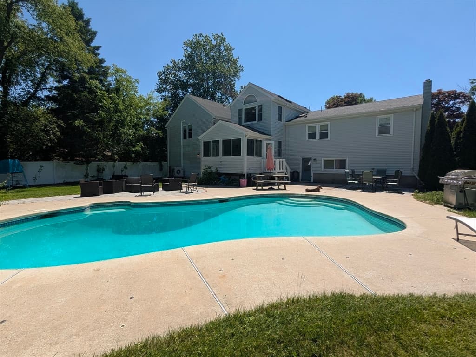
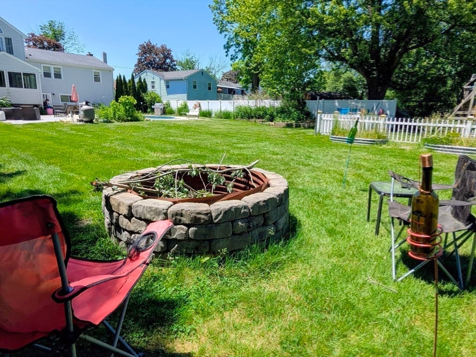
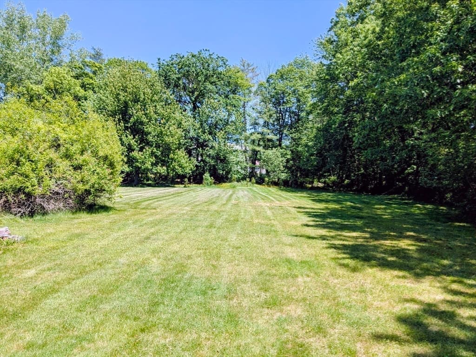
NEW PRICE ALERT! Welcome to this spacious 3-bedroom, 3-bath home offering nearly 2,900 square feet of versatile living space designed for everyday comfort and memorable gatherings. A stunning family room addition completed in 2021 above the attached two-car garage creates the perfect place to relax and entertain, featuring soaring space, abundant natural light, and a cozy pellet stove. The thoughtfully designed layout includes a private third-level primary suite, providing a peaceful retreat complete with a remodeled private bath featuring a luxurious soaking tub. The heart of the home is the kitchen with stainless steel appliances with access to the living room where a bay window and fireplace create a warm and inviting atmosphere. Enjoy year-round comfort with central air conditioning & partially finished walkout basement expands the living space even further and is ideal for movie nights after a night swim in your pool.
Highlights
Property details
- MLS #
- 73529723
- Property type
- Single Family Residence
- Subdivision
- N/A
- Status
- Active
- Days on market
- 80
- On market date
- June 3, 2026
- Stories
- N/A
- Garage spaces
- 2
- Lot size
- 0.92 acres
Location
Get directions →Nearby schools
Within 10 miles · public school directory data (NCES)
- Enrollment
- 314
- Student:teacher ratio
- 15.7:1
- District
- Abington
- Enrollment
- 647
- Student:teacher ratio
- 14.7:1
- District
- Abington
- Enrollment
- 586
- Student:teacher ratio
- 14.7:1
- District
- Abington
Mortgage calculator
Estimate only - actual rate and payment depend on your lender, credit, and loan program.
Adjust tax / insurance estimates
Similar homes you might like
Data source: Listing information provided by MLS Property Information Network via Trestle/CoreLogic. Last updated 15 days ago.
Information herein deemed reliable but not guaranteed; all measurements, school assignments, HOA fees, taxes, and feature lists are approximate and should be independently verified. Equal Housing Opportunity.