Back
Single Family Residence at 806 Nuttall Street, Evans
Single Family Residence at 806 Nuttall Street, Evans, photo 2 of 58
Single Family Residence at 806 Nuttall Street, Evans, photo 3 of 58
Single Family Residence at 806 Nuttall Street, Evans, photo 4 of 58
Single Family Residence at 806 Nuttall Street, Evans, photo 5 of 58
Single Family Residence at 806 Nuttall Street, Evans, photo 6 of 58
Single Family Residence at 806 Nuttall Street, Evans, photo 7 of 58
Single Family Residence at 806 Nuttall Street, Evans, photo 8 of 58
Single Family Residence at 806 Nuttall Street, Evans, photo 9 of 58
Single Family Residence at 806 Nuttall Street, Evans, photo 10 of 58
Single Family Residence at 806 Nuttall Street, Evans, photo 11 of 58
Single Family Residence at 806 Nuttall Street, Evans, photo 12 of 58
Single Family Residence at 806 Nuttall Street, Evans, photo 13 of 58
Single Family Residence at 806 Nuttall Street, Evans, photo 14 of 58
Single Family Residence at 806 Nuttall Street, Evans, photo 15 of 58
Single Family Residence at 806 Nuttall Street, Evans, photo 16 of 58
Single Family Residence at 806 Nuttall Street, Evans, photo 17 of 58
Single Family Residence at 806 Nuttall Street, Evans, photo 18 of 58
study - 806 Nuttall Street, Evans
basement - 806 Nuttall Street, Evans
basement bath - 806 Nuttall Street, Evans
basement bedroom - 806 Nuttall Street, Evans
Single Family Residence at 806 Nuttall Street, Evans, photo 24 of 58
basement kitchen - 806 Nuttall Street, Evans
Single Family Residence at 806 Nuttall Street, Evans, photo 26 of 58
Single Family Residence at 806 Nuttall Street, Evans, photo 27 of 58
Single Family Residence at 806 Nuttall Street, Evans, photo 28 of 58
Single Family Residence at 806 Nuttall Street, Evans, photo 29 of 58
upstairs laundry - 806 Nuttall Street, Evans
primary suite upstairs - 806 Nuttall Street, Evans
Single Family Residence at 806 Nuttall Street, Evans, photo 32 of 58
Single Family Residence at 806 Nuttall Street, Evans, photo 33 of 58
Single Family Residence at 806 Nuttall Street, Evans, photo 34 of 58
Single Family Residence at 806 Nuttall Street, Evans, photo 35 of 58
Single Family Residence at 806 Nuttall Street, Evans, photo 36 of 58
Single Family Residence at 806 Nuttall Street, Evans, photo 37 of 58
Single Family Residence at 806 Nuttall Street, Evans, photo 38 of 58
Single Family Residence at 806 Nuttall Street, Evans, photo 39 of 58
Single Family Residence at 806 Nuttall Street, Evans, photo 40 of 58
Single Family Residence at 806 Nuttall Street, Evans, photo 41 of 58
Single Family Residence at 806 Nuttall Street, Evans, photo 42 of 58
Single Family Residence at 806 Nuttall Street, Evans, photo 43 of 58
Single Family Residence at 806 Nuttall Street, Evans, photo 44 of 58
Single Family Residence at 806 Nuttall Street, Evans, photo 45 of 58
Single Family Residence at 806 Nuttall Street, Evans, photo 46 of 58
Single Family Residence at 806 Nuttall Street, Evans, photo 47 of 58
Single Family Residence at 806 Nuttall Street, Evans, photo 48 of 58
Single Family Residence at 806 Nuttall Street, Evans, photo 49 of 58
Single Family Residence at 806 Nuttall Street, Evans, photo 50 of 58
Single Family Residence at 806 Nuttall Street, Evans, photo 51 of 58
Single Family Residence at 806 Nuttall Street, Evans, photo 52 of 58
Single Family Residence at 806 Nuttall Street, Evans, photo 53 of 58
Single Family Residence at 806 Nuttall Street, Evans, photo 54 of 58
Single Family Residence at 806 Nuttall Street, Evans, photo 55 of 58
Single Family Residence at 806 Nuttall Street, Evans, photo 56 of 58
Single Family Residence at 806 Nuttall Street, Evans, photo 57 of 58
Single Family Residence at 806 Nuttall Street, Evans, photo 58 of 58
58 photos

$816,000

Bedrooms
5
Bathrooms
4.5
Living area
3,969 sqft
Year built
2026
806 Nuttall Street
Evans, GA 30809
Listed by Southeastern Residential, LLC

Highlights

Property type
Single Family Residence
Lot size
0.33 acres
Garage
3 spaces
On market
163 days
  • Fireplace
  • New construction

About this home

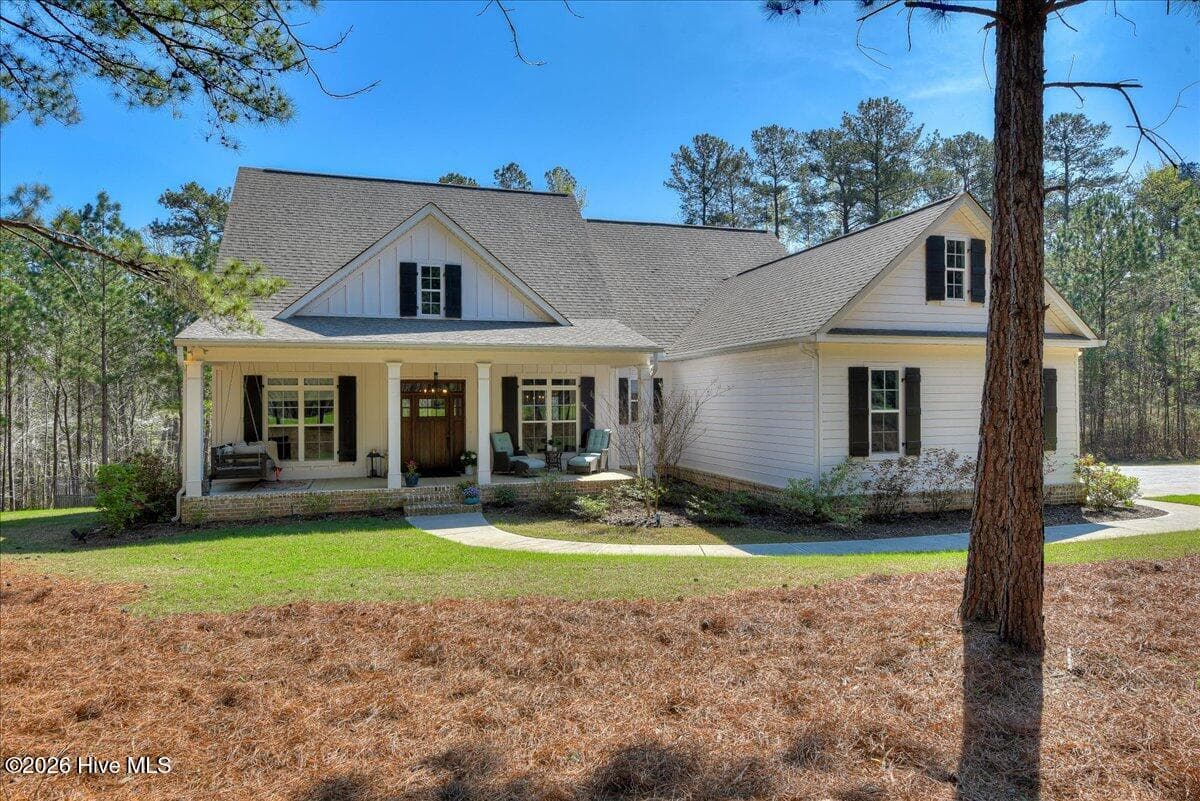
Brand New Luxury Basement Home with 3 Car Garage Available Now in one of Evans' top subdivisions-RIVER OAKS! This beautiful home sits in a cul de sac and is full of upscale features! Welcoming double 8 foot door entry, formal dining room just off the left of the foyer, mudroom, office, and powder room to the right of the foyer. 10 ft ceilings throughout most of the home, LVT flooring throughout all living areas, tile floors in bathrooms and laundry room, and carpeted bedrooms. Great room has coffered ceilings and a gas fireplace flanked by built-ins. Open living with the kitchen and breakfast area just off the great room. Huge kitchen island with bar seating-great for entertaining! Chef's dream kitchen with gas cooktop, double wall ovens, quartz countertops, and walk in pantry. There is another room off the breakfast area that would make a great study, sitting room, or kid's playroom. Upstairs you will find four bedrooms and the laundry room conveniently located beside the owner's suite. The luxurious owner's suite has a 10ft ceiling with beautiful windows overlooking the backyard; an en suite bath has a free standing tub, separated vanities with quartz countertops, tiled walk in shower, linen closets, and walk in closet. Two bedrooms share a jack n jill style bathroom; one bedroom has an en suite bath and walk in closet. The fully finished basement has a huge family room open to the gameroom and second kitchen/wet bar, an exercise room, and the fifth bedroom and full bathroom. Covered front porch and two covered back porches off the main level and the basement. Three car garage and extra wide driveway offers lots of space for guests or multiple vehicles. Fully landscaped front and backyards with sprinkler system. Located in sought after Evans area with excellent, top rated schools! Riverside Elementary and Middle, Greenbrier High School! Convenient to Evans Towne Center, Betty's Branch for Kayaking, Recreation and Ballfields! Home will be completed Summer 2026! 10K Buyer Incentive can be used toward closing costs or upgrades!

Property details

MLS
Hive MLS
MLS #
100580849
Property type
Single Family Residence
Subdivision
River Oaks
Status
Active
Days on market
163 days
On market date
June 11, 2026
Stories
N/A
Total bathrooms
4.5
Garage spaces
3
Parking spaces
3
Lot size
0.33 acres
Loading map…

Nearby schools

Within 10 miles. School directory data from the National Center for Education Statistics (NCES), accessed via the Urban Institute Education Data API. Local Score is calculated by INNOVATE Real Estate; where a state rating is shown, it comes from that state's own official school report card.

Elementary
Riverside Elementary School
1.2 mi away · Grades PK-5
Nearest school (attendance-zone data not available here)
4.0
Local Score (student-teacher ratio only (preliminary, will incorporate state test-score data once available)), not an official state rating
Enrollment
732
Student:teacher ratio
14.6:1
District
Columbia County
Middle
Riverside Middle School
1.89 mi away · Grades 6-8
Nearest school (attendance-zone data not available here)
3.0
Local Score (student-teacher ratio only (preliminary, will incorporate state test-score data once available)), not an official state rating
Enrollment
708
Student:teacher ratio
16.1:1
District
Columbia County
High
Greenbrier High School
2.65 mi away · Grades 9-12
Nearest school (attendance-zone data not available here)
2.0
Local Score (student-teacher ratio only (preliminary, will incorporate state test-score data once available)), not an official state rating
Enrollment
1,748
Student:teacher ratio
19.2:1
District
Columbia County

Walkability

Blended score for Evans's center, calculated by INNOVATE Real Estate from two sources: the EPA's National Walkability Index (street network, transit, land-use mix) and Google Places amenity data (what's actually reachable on foot from this point). EPA National Walkability Index only (nearby-amenity data not cached yet for this area).

28
Car-dependent
out of 100
EPA National Walkability Index
5.5 / 20 (Least walkable)

Market position

How this listing compares to current activity in Evans, from live MLS data.

On the market 163 days, 72 more days than Evans's current average of 91 days.
For reference, the median list price across 382 active listings in Evans right now is $475,000.

Mortgage calculator

Estimate only - actual rate and payment depend on your lender, credit, and loan program.

Adjust tax / insurance estimates
Est. monthly payment
$5,064/mo
$163,200 down
$652,800 loan
Principal & interest$4,234
Property tax (est.)$680
Home insurance (est.)$150

Similar homes you might like

Data source: Listing information provided by Hive MLS. Last updated 5 days ago.

Information herein deemed reliable but not guaranteed; all measurements, school assignments, HOA fees, taxes, and feature lists are approximate and should be independently verified. Equal Housing Opportunity.