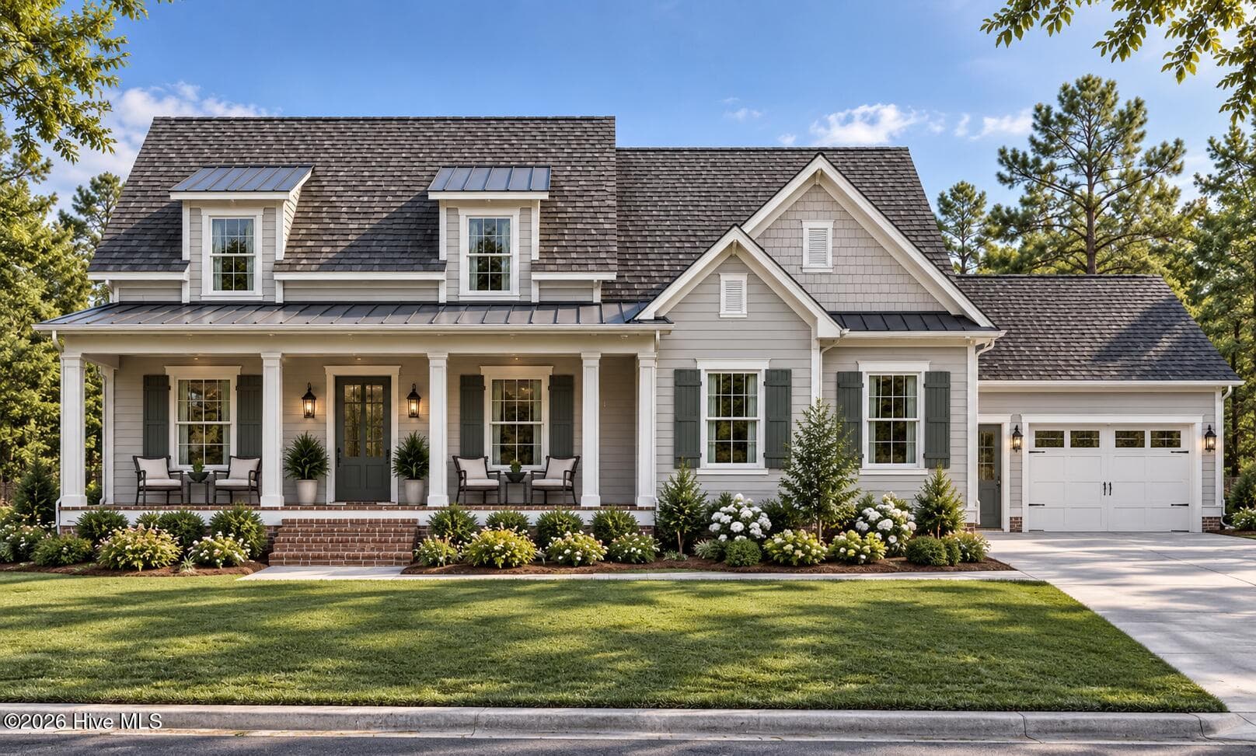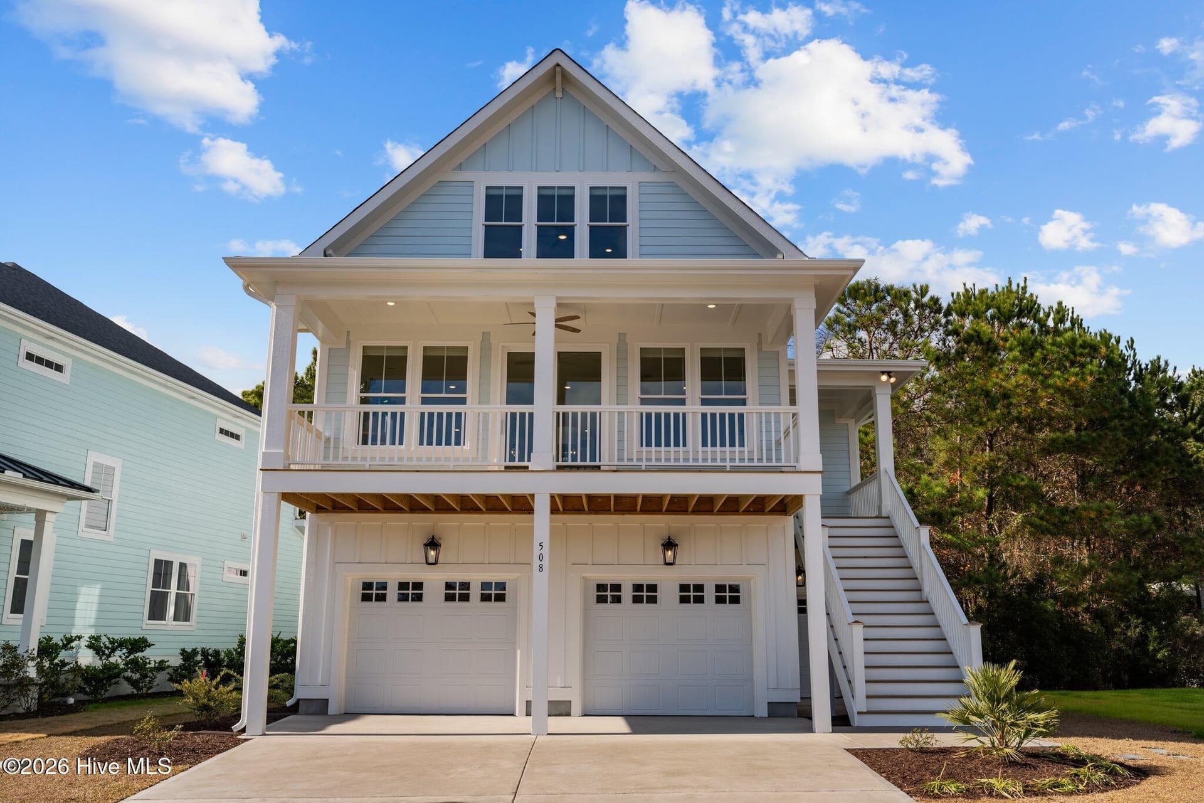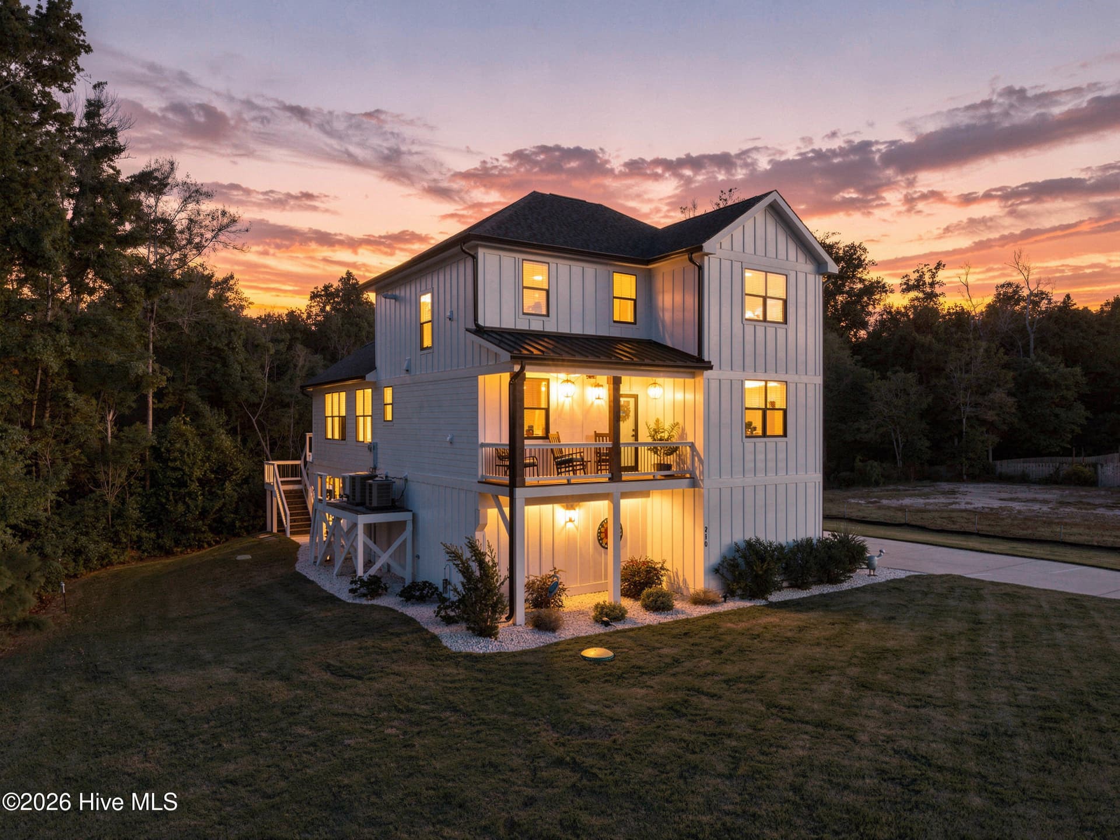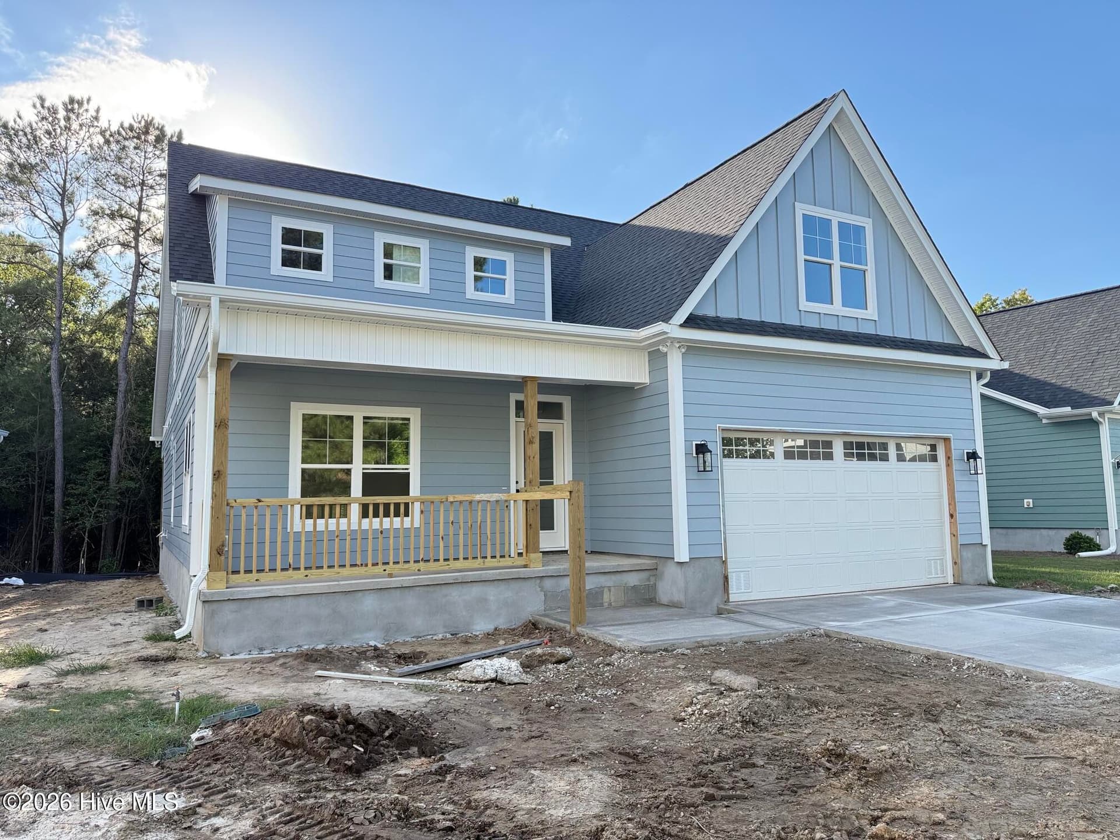
Single Family Residence at 611 Moss Lake Lane, Holly Ridge
Single Family Residence at 611 Moss Lake Lane, Holly Ridge, photo 2 of 57
Single Family Residence at 611 Moss Lake Lane, Holly Ridge, photo 3 of 57
Single Family Residence at 611 Moss Lake Lane, Holly Ridge, photo 4 of 57
Single Family Residence at 611 Moss Lake Lane, Holly Ridge, photo 5 of 57
Single Family Residence at 611 Moss Lake Lane, Holly Ridge, photo 6 of 57
Single Family Residence at 611 Moss Lake Lane, Holly Ridge, photo 7 of 57
Single Family Residence at 611 Moss Lake Lane, Holly Ridge, photo 8 of 57
Single Family Residence at 611 Moss Lake Lane, Holly Ridge, photo 9 of 57
Single Family Residence at 611 Moss Lake Lane, Holly Ridge, photo 10 of 57
Single Family Residence at 611 Moss Lake Lane, Holly Ridge, photo 11 of 57
Single Family Residence at 611 Moss Lake Lane, Holly Ridge, photo 12 of 57
Single Family Residence at 611 Moss Lake Lane, Holly Ridge, photo 13 of 57
Single Family Residence at 611 Moss Lake Lane, Holly Ridge, photo 14 of 57
Single Family Residence at 611 Moss Lake Lane, Holly Ridge, photo 15 of 57
Single Family Residence at 611 Moss Lake Lane, Holly Ridge, photo 16 of 57
Single Family Residence at 611 Moss Lake Lane, Holly Ridge, photo 17 of 57
Single Family Residence at 611 Moss Lake Lane, Holly Ridge, photo 18 of 57
Single Family Residence at 611 Moss Lake Lane, Holly Ridge, photo 19 of 57
Single Family Residence at 611 Moss Lake Lane, Holly Ridge, photo 20 of 57
Single Family Residence at 611 Moss Lake Lane, Holly Ridge, photo 21 of 57
Single Family Residence at 611 Moss Lake Lane, Holly Ridge, photo 22 of 57
Single Family Residence at 611 Moss Lake Lane, Holly Ridge, photo 23 of 57
Single Family Residence at 611 Moss Lake Lane, Holly Ridge, photo 24 of 57
Single Family Residence at 611 Moss Lake Lane, Holly Ridge, photo 25 of 57
Single Family Residence at 611 Moss Lake Lane, Holly Ridge, photo 26 of 57
Single Family Residence at 611 Moss Lake Lane, Holly Ridge, photo 27 of 57
Single Family Residence at 611 Moss Lake Lane, Holly Ridge, photo 28 of 57
Single Family Residence at 611 Moss Lake Lane, Holly Ridge, photo 29 of 57
Single Family Residence at 611 Moss Lake Lane, Holly Ridge, photo 30 of 57
Single Family Residence at 611 Moss Lake Lane, Holly Ridge, photo 31 of 57
Single Family Residence at 611 Moss Lake Lane, Holly Ridge, photo 32 of 57
Single Family Residence at 611 Moss Lake Lane, Holly Ridge, photo 33 of 57
Single Family Residence at 611 Moss Lake Lane, Holly Ridge, photo 34 of 57
Single Family Residence at 611 Moss Lake Lane, Holly Ridge, photo 35 of 57
Single Family Residence at 611 Moss Lake Lane, Holly Ridge, photo 36 of 57
Single Family Residence at 611 Moss Lake Lane, Holly Ridge, photo 37 of 57
Single Family Residence at 611 Moss Lake Lane, Holly Ridge, photo 38 of 57
Single Family Residence at 611 Moss Lake Lane, Holly Ridge, photo 39 of 57
Single Family Residence at 611 Moss Lake Lane, Holly Ridge, photo 40 of 57
Single Family Residence at 611 Moss Lake Lane, Holly Ridge, photo 41 of 57
Single Family Residence at 611 Moss Lake Lane, Holly Ridge, photo 42 of 57
Single Family Residence at 611 Moss Lake Lane, Holly Ridge, photo 43 of 57
Single Family Residence at 611 Moss Lake Lane, Holly Ridge, photo 44 of 57
Single Family Residence at 611 Moss Lake Lane, Holly Ridge, photo 45 of 57
Single Family Residence at 611 Moss Lake Lane, Holly Ridge, photo 46 of 57
Single Family Residence at 611 Moss Lake Lane, Holly Ridge, photo 47 of 57
Single Family Residence at 611 Moss Lake Lane, Holly Ridge, photo 48 of 57
Single Family Residence at 611 Moss Lake Lane, Holly Ridge, photo 49 of 57
Single Family Residence at 611 Moss Lake Lane, Holly Ridge, photo 50 of 57
Single Family Residence at 611 Moss Lake Lane, Holly Ridge, photo 51 of 57
Single Family Residence at 611 Moss Lake Lane, Holly Ridge, photo 52 of 57
Single Family Residence at 611 Moss Lake Lane, Holly Ridge, photo 53 of 57
Single Family Residence at 611 Moss Lake Lane, Holly Ridge, photo 54 of 57
Single Family Residence at 611 Moss Lake Lane, Holly Ridge, photo 55 of 57
Single Family Residence at 611 Moss Lake Lane, Holly Ridge, photo 56 of 57
Single Family Residence at 611 Moss Lake Lane, Holly Ridge, photo 57 of 57
57 photos

$799,000

611 Moss Lake Lane
Holly Ridge, NC 28445
Listed by Streamline Realty Team · REAL Broker LLC
Bedrooms
4
Bathrooms
3.5
Living area
3,133 sqft
Year built
2026

About this home

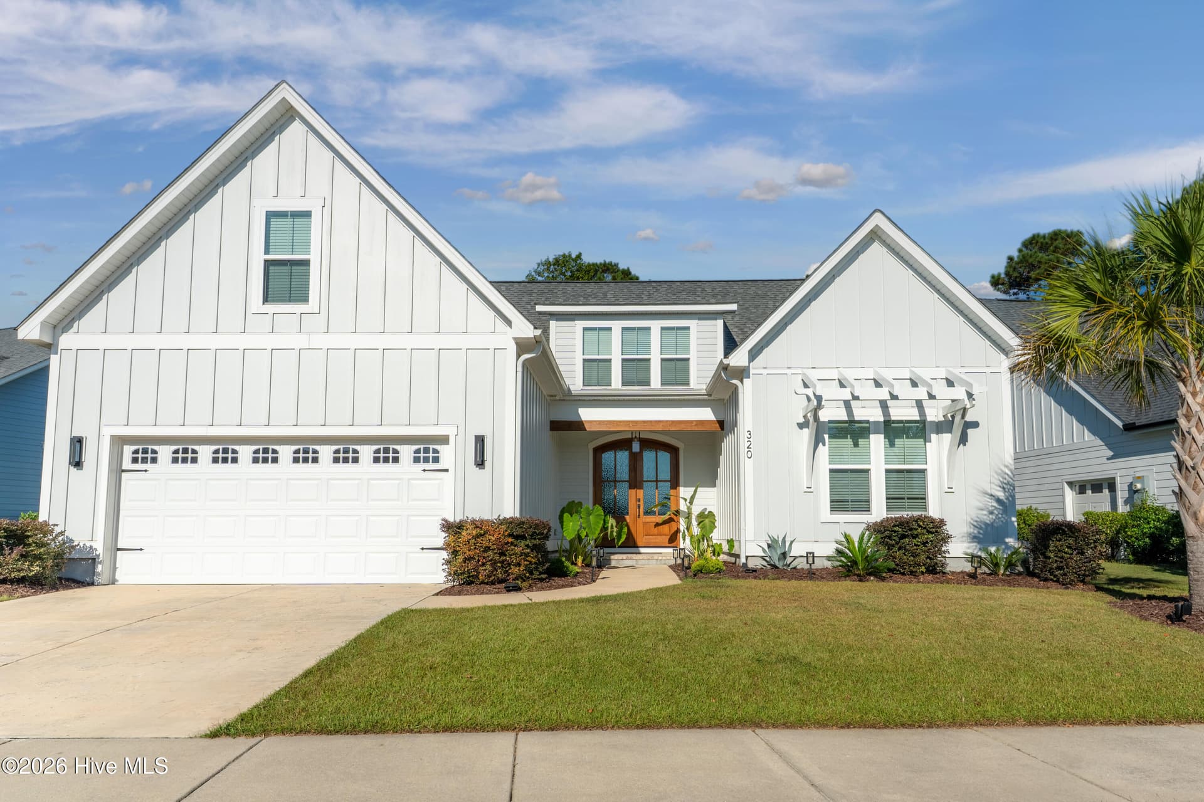
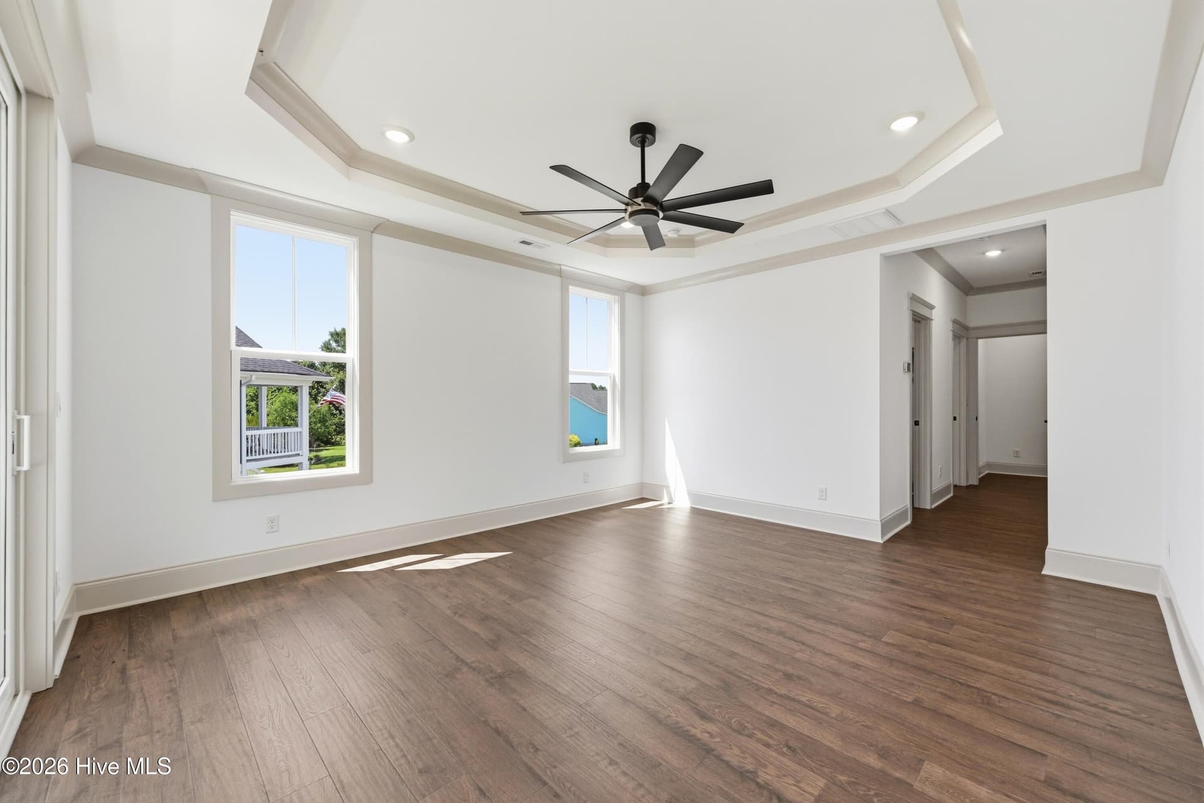
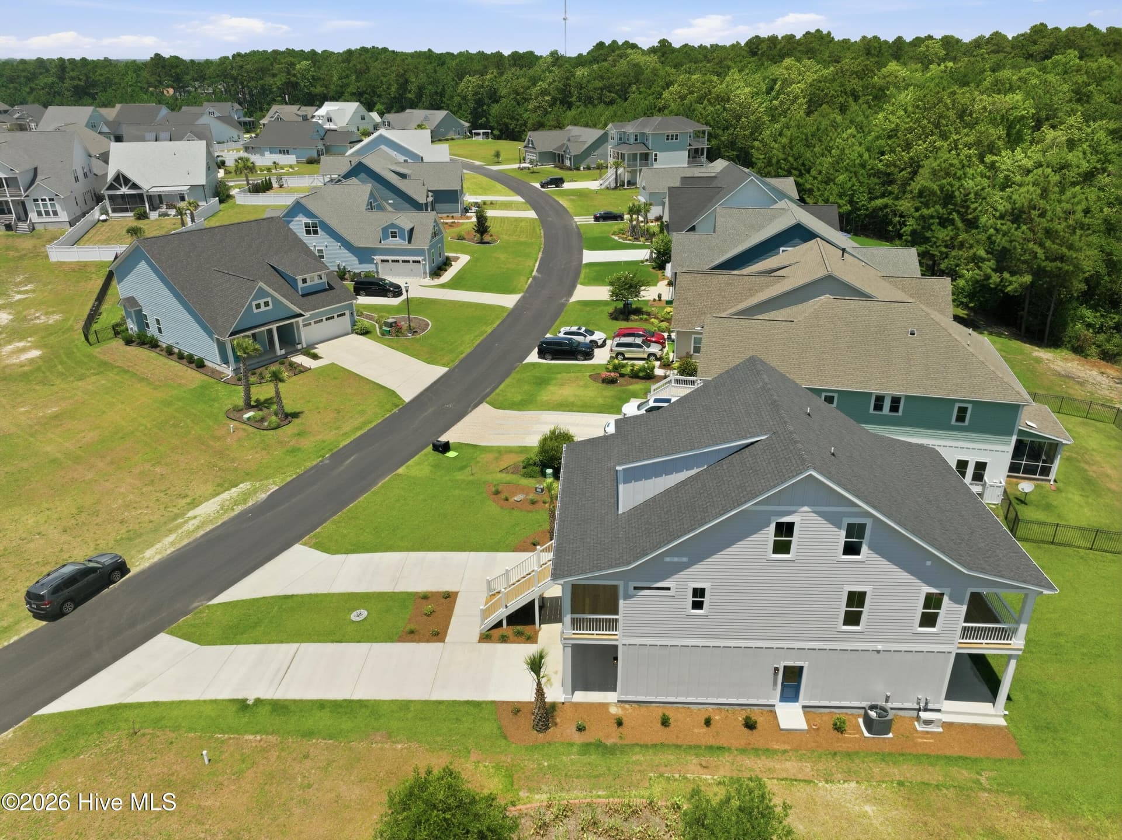
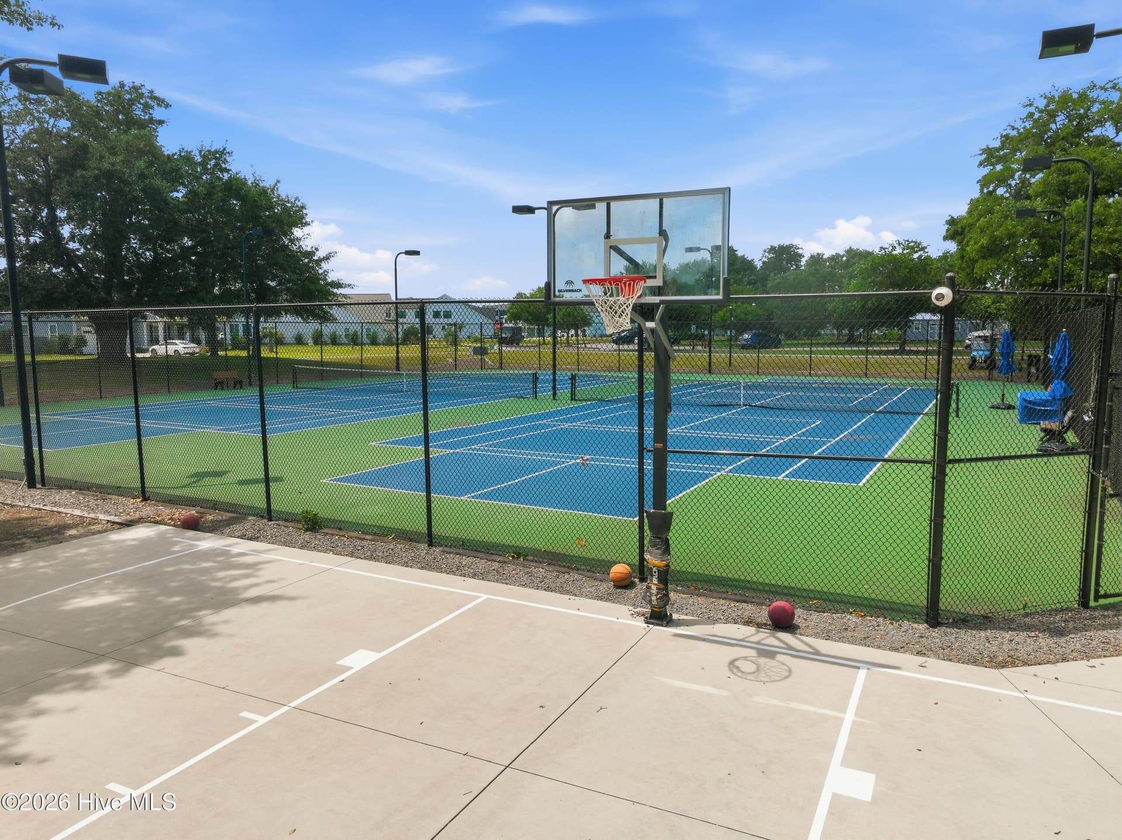
1% RATE BUYDOWN FOR FIRST YEAR W/ USE OF PERFERRED LENDER!!! Be the first to make this beautifully crafted Reeves Custom Homes residence your own in the sought-after Summerhouse on Everett Bay community. Never lived in and still protected by the builder's warranty, this home offers the appeal of new construction without the wait. Showcasing elevated finishes, thoughtful design, and quality craftsmanship throughout, it is complemented by the community's coastal lifestyle and the added peace of mind of being located outside the flood zone. The heart of the home is the expansive open-concept living area where family and friends naturally gather. Anchored by a beautiful fireplace flanked with custom built-in bookshelves, the living room offers warmth, character, and an inviting space for relaxing or entertaining. The seamless flow into the designer kitchen creates the perfect setting for everyday living and special occasions alike. The chef's kitchen is a true showpiece featuring an oversized island, select quartz countertops with ceramic tile backsplash, a stunning copper-finished stainless steel farmhouse sink, custom wood cabinetry with soft-close doors and drawers, crown molding, glass-front upper cabinets, and a custom range hood. To top it off, the kitchen is appointed with a premium LG Studio stainless steel appliance package, featuring a wall double oven, an InstaView™ Edge-to-Edge refrigerator, and a 5-burner gas range all with ThinQ technology--delivering both elevated style and professional-grade performance. Throughout the home, you'll appreciate beautiful pre-engineered hardwood floors--absolutely no carpet, making sandy feet after a day at the beach one less thing to worry about. The luxurious primary suite offers a peaceful escape with a spa-inspired bath featuring a beautifully tiled walk-in shower, double vanity with elegant quartz countertops, and designer LED mirrors with front and back lighting, anti-fog technology, and integrated illumination. Quartz countertops and illuminated mirrors continue throughout every bathroom, adding a sophisticated touch throughout the home. One of the home's most desirable features is the private guest suite located on the lower level. Complete with its own private entrance, spacious bedroom, full bath, and an additional living room or sitting area, this versatile space is ideal for extended family, overnight guests, multigenerational living, or even a private retreat for visitors. Built with lasting quality and curb appeal, this home features durable fiber cement siding, a painted insulated fiberglass double entry door, 30-year architectural shingles, and a 50-gallon quick recovery electric water heater, providing both efficiency and peace of mind. Living in Summerhouse on Everett Bay means enjoying resort-style amenities including a clubhouse, fitness center, swimming pool, tennis and pickleball courts, walking trails, playground, boat storage, and a day dock with direct access to the Intracoastal Waterway. Just minutes from the beaches of Topsail Island and conveniently located between Wilmington and Jacksonville, this home offers the perfect blend of luxury, recreation, and coastal convenience. Imagine starting your day with the sunrise over Lake Willow from your front porch, spending afternoons floating the lazy river or enjoying the resort-style amenities, and winding down with an evening boat ride, casting a line from the community day dock, or cruising the Intracoastal Waterway. This isn't just a place to live--it's where your next chapter begins.

Highlights

Fireplace

Property details

MLS
Hive MLS
MLS #
100584763
Property type
Single Family Residence
Subdivision
Summerhouse On Everett Bay
Status
Active
Days on market
130
On market date
June 26, 2026
Stories
N/A
Total bathrooms
3.5
Garage spaces
2
Parking spaces
2
Lot size
0.24 acres
Loading map…

Nearby schools

Within 10 miles. School directory data from the National Center for Education Statistics (NCES), accessed via the Urban Institute Education Data API. Local Score is calculated by INNOVATE Real Estate; where a state rating is shown, it comes from that state's own official school report card.

Elementary
Dixon Elementary
5.43 mi away · Grades -1-5
Zoned school (attendance boundary, 2015-16 data)
3.0
Local Score (state rating (2025) blended 70/30 with student-teacher ratio) -- not an official state rating
State rating: C (2025)
Enrollment
648
Student:teacher ratio
17.1:1
District
Onslow County Schools
Middle
Dixon Middle
4.67 mi away · Grades 6-8
Zoned school (attendance boundary, 2015-16 data)
3.0
Local Score (state rating (2025) blended 70/30 with student-teacher ratio) -- not an official state rating
State rating: C (2025)
Enrollment
934
Student:teacher ratio
18.0:1
District
Onslow County Schools
High
Dixon High
6.66 mi away · Grades 9-12
Zoned school (attendance boundary, 2015-16 data)
3.4
Local Score (state rating (2025) blended 70/30 with student-teacher ratio) -- not an official state rating
State rating: B (2025)
Enrollment
1,028
Student:teacher ratio
19.4:1
District
Onslow County Schools

Walkability

Blended score for Holly Ridge's center, calculated by INNOVATE Real Estate from two sources: the EPA's National Walkability Index (street network, transit, land-use mix) and Google Places amenity data (what's actually reachable on foot from this point). 60% EPA National Walkability Index + 40% nearby-amenity density (Google Places).

25
Car-dependent
out of 100
EPA National Walkability Index
7.5 / 20 -- Below average walkable
Google Places amenity density
5 / 100
Restaurants & cafes0
Grocery stores0
Parks0
Schools1
Transit stops0
Pharmacies0

Market position

How this listing compares to current activity in Holly Ridge, from live MLS data.

On the market 130 days -- 1 more days than Holly Ridge's current average of 129 days.
For reference, the median list price across 189 active listings in Holly Ridge right now is $294,900.

Mortgage calculator

Estimate only - actual rate and payment depend on your lender, credit, and loan program.

Adjust tax / insurance estimates
Est. monthly payment
$4,962/mo
$159,800 down
$639,200 loan
Principal & interest$4,146
Property tax (est.)$666
Home insurance (est.)$150

Similar homes you might like

Data source: Listing information provided by Hive MLS. Last updated 2 days ago.

Information herein deemed reliable but not guaranteed; all measurements, school assignments, HOA fees, taxes, and feature lists are approximate and should be independently verified. Equal Housing Opportunity.