Back
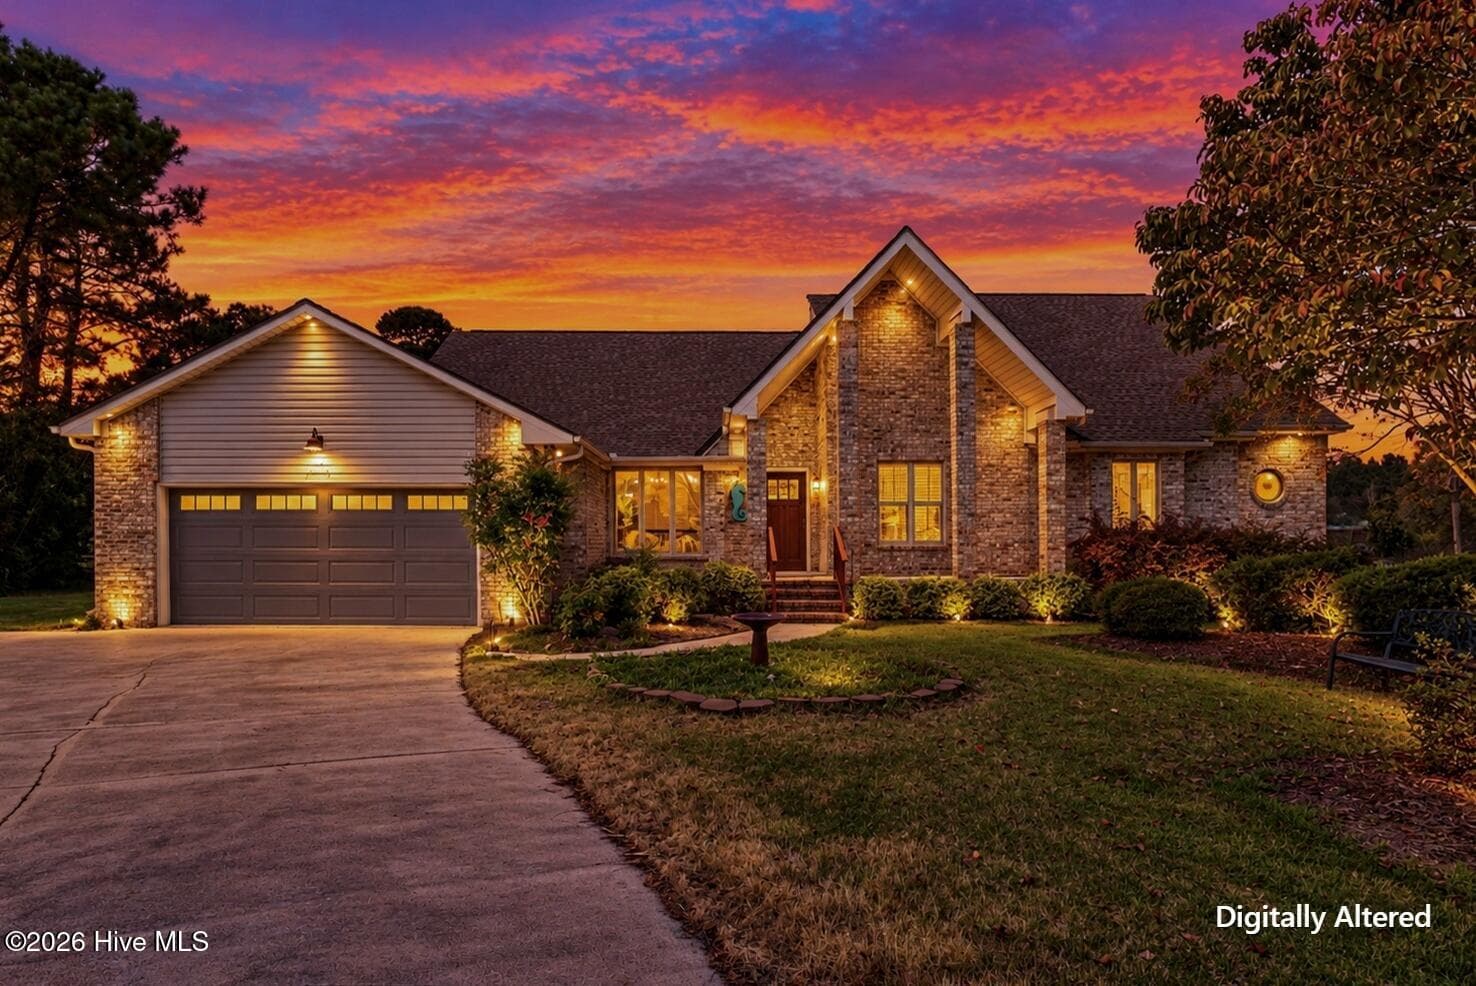
Single Family Residence at 60 Allbrook Way, Hampstead
Single Family Residence at 60 Allbrook Way, Hampstead, photo 2 of 75
Single Family Residence at 60 Allbrook Way, Hampstead, photo 3 of 75
Single Family Residence at 60 Allbrook Way, Hampstead, photo 4 of 75
Single Family Residence at 60 Allbrook Way, Hampstead, photo 5 of 75
Single Family Residence at 60 Allbrook Way, Hampstead, photo 6 of 75
Single Family Residence at 60 Allbrook Way, Hampstead, photo 7 of 75
Single Family Residence at 60 Allbrook Way, Hampstead, photo 8 of 75
Single Family Residence at 60 Allbrook Way, Hampstead, photo 9 of 75
Single Family Residence at 60 Allbrook Way, Hampstead, photo 10 of 75
Single Family Residence at 60 Allbrook Way, Hampstead, photo 11 of 75
Single Family Residence at 60 Allbrook Way, Hampstead, photo 12 of 75
Single Family Residence at 60 Allbrook Way, Hampstead, photo 13 of 75
Single Family Residence at 60 Allbrook Way, Hampstead, photo 14 of 75
Single Family Residence at 60 Allbrook Way, Hampstead, photo 15 of 75
Single Family Residence at 60 Allbrook Way, Hampstead, photo 16 of 75
Single Family Residence at 60 Allbrook Way, Hampstead, photo 17 of 75
Single Family Residence at 60 Allbrook Way, Hampstead, photo 18 of 75
Single Family Residence at 60 Allbrook Way, Hampstead, photo 19 of 75
Single Family Residence at 60 Allbrook Way, Hampstead, photo 20 of 75
Single Family Residence at 60 Allbrook Way, Hampstead, photo 21 of 75
Single Family Residence at 60 Allbrook Way, Hampstead, photo 22 of 75
Single Family Residence at 60 Allbrook Way, Hampstead, photo 23 of 75
Single Family Residence at 60 Allbrook Way, Hampstead, photo 24 of 75
Single Family Residence at 60 Allbrook Way, Hampstead, photo 25 of 75
Single Family Residence at 60 Allbrook Way, Hampstead, photo 26 of 75
Single Family Residence at 60 Allbrook Way, Hampstead, photo 27 of 75
Single Family Residence at 60 Allbrook Way, Hampstead, photo 28 of 75
Single Family Residence at 60 Allbrook Way, Hampstead, photo 29 of 75
Single Family Residence at 60 Allbrook Way, Hampstead, photo 30 of 75
Single Family Residence at 60 Allbrook Way, Hampstead, photo 31 of 75
Single Family Residence at 60 Allbrook Way, Hampstead, photo 32 of 75
Single Family Residence at 60 Allbrook Way, Hampstead, photo 33 of 75
Single Family Residence at 60 Allbrook Way, Hampstead, photo 34 of 75
Single Family Residence at 60 Allbrook Way, Hampstead, photo 35 of 75
Single Family Residence at 60 Allbrook Way, Hampstead, photo 36 of 75
Single Family Residence at 60 Allbrook Way, Hampstead, photo 37 of 75
Single Family Residence at 60 Allbrook Way, Hampstead, photo 38 of 75
Single Family Residence at 60 Allbrook Way, Hampstead, photo 39 of 75
Single Family Residence at 60 Allbrook Way, Hampstead, photo 40 of 75
Single Family Residence at 60 Allbrook Way, Hampstead, photo 41 of 75
Single Family Residence at 60 Allbrook Way, Hampstead, photo 42 of 75
Single Family Residence at 60 Allbrook Way, Hampstead, photo 43 of 75
Single Family Residence at 60 Allbrook Way, Hampstead, photo 44 of 75
Single Family Residence at 60 Allbrook Way, Hampstead, photo 45 of 75
Single Family Residence at 60 Allbrook Way, Hampstead, photo 46 of 75
Single Family Residence at 60 Allbrook Way, Hampstead, photo 47 of 75
Single Family Residence at 60 Allbrook Way, Hampstead, photo 48 of 75
Single Family Residence at 60 Allbrook Way, Hampstead, photo 49 of 75
Single Family Residence at 60 Allbrook Way, Hampstead, photo 50 of 75
Single Family Residence at 60 Allbrook Way, Hampstead, photo 51 of 75
Single Family Residence at 60 Allbrook Way, Hampstead, photo 52 of 75
Single Family Residence at 60 Allbrook Way, Hampstead, photo 53 of 75
Single Family Residence at 60 Allbrook Way, Hampstead, photo 54 of 75
Single Family Residence at 60 Allbrook Way, Hampstead, photo 55 of 75
Single Family Residence at 60 Allbrook Way, Hampstead, photo 56 of 75
Single Family Residence at 60 Allbrook Way, Hampstead, photo 57 of 75
Single Family Residence at 60 Allbrook Way, Hampstead, photo 58 of 75
Single Family Residence at 60 Allbrook Way, Hampstead, photo 59 of 75
Single Family Residence at 60 Allbrook Way, Hampstead, photo 60 of 75
Single Family Residence at 60 Allbrook Way, Hampstead, photo 61 of 75
Single Family Residence at 60 Allbrook Way, Hampstead, photo 62 of 75
Single Family Residence at 60 Allbrook Way, Hampstead, photo 63 of 75
New Home for the Hoidays! - 60 Allbrook Way, Hampstead
Single Family Residence at 60 Allbrook Way, Hampstead, photo 65 of 75
Single Family Residence at 60 Allbrook Way, Hampstead, photo 66 of 75
Single Family Residence at 60 Allbrook Way, Hampstead, photo 67 of 75
Single Family Residence at 60 Allbrook Way, Hampstead, photo 68 of 75
Single Family Residence at 60 Allbrook Way, Hampstead, photo 69 of 75
Single Family Residence at 60 Allbrook Way, Hampstead, photo 70 of 75
Single Family Residence at 60 Allbrook Way, Hampstead, photo 71 of 75
Single Family Residence at 60 Allbrook Way, Hampstead, photo 72 of 75
Single Family Residence at 60 Allbrook Way, Hampstead, photo 73 of 75
Single Family Residence at 60 Allbrook Way, Hampstead, photo 74 of 75
Single Family Residence at 60 Allbrook Way, Hampstead, photo 75 of 75
75 photos

$699,000

Bedrooms
4
Bathrooms
3.5
Living area
3,194 sqft
Year built
2024
60 Allbrook Way
Hampstead, NC 28443
Listed by Intracoastal Realty Corporation

Highlights

Property type
Single Family Residence
Lot size
0.28 acres
Garage
2 spaces
On market
1 day
  • Fireplace

About this home

A RARE FIND IN CAROLINA CREEK! Welcome to 60 Allbrook Way, a beautifully maintained 2024 Bill Clark Homes Coastal Craftsman featuring the popular Harrison floor plan! Offering 3,194 heated square feet, 4 spacious bedrooms, 3.5 bathrooms, and a dedicated first-floor home office, this home combines thoughtful design, exceptional versatility, and beautiful homeowner upgrades. An inviting covered front porch welcomes you into a spacious foyer, elegant formal dining room, and private study. The heart of the home features an open-concept kitchen and family room, ideal for everyday living and entertaining. Enjoy a generous kitchen island, abundant cabinetry, a Frigidaire Professional stainless steel appliance package, and a propane fireplace with custom built-ins and an updated mantel. Beautifully selected lighting adds warmth and character throughout. Upstairs, the spacious primary suite offers a beautifully appointed bath and generous walk-in closet. Two additional bedrooms share a Jack-and-Jill bathroom, while the expansive fourth bedroom features its own private full bathroom and walk-in closet perfect for guests, a second living area, or a versatile bonus space. A large laundry room connects conveniently to the primary closet, and substantial floored attic storage with pull-down stair access provides valuable extra space. Outdoor living is equally inviting, with a screened rear porch overlooking the fully sodded backyard enclosed by a six-foot privacy fence. Additional features include a large driveway, two-car garage with overhead storage, outdoor storage shed, and front-yard irrigation. Thoughtful upgrades include custom lighting, an upgraded bathroom vanity, whole-house water filtration, and reverse osmosis drinking water. Carolina Creek residents enjoy a neighborhood pool with waterslide and splash pad, along with convenient access to Hampstead shopping, dining, local favorites, and Topsail Island beaches. Additional features include an integrated smart-home security system and a transferable Maverick limited home warranty. With its sought-after layout, thoughtful upgrades, inviting outdoor spaces, and wonderful community amenities, 60 Allbrook Way offers so much more than a beautiful home, it offers room to gather, grow, and make lasting memories. Come see why this one is worth a closer look!

Property details

MLS
Hive MLS
MLS #
100617682
Property type
Single Family Residence
Subdivision
Carolina Creek
Status
Active
Days on market
1 day
On market date
November 20, 2026
Stories
N/A
Total bathrooms
3.5
Garage spaces
2
Parking spaces
4
Lot size
0.28 acres
Loading map…

Nearby schools

Within 10 miles. School directory data from the National Center for Education Statistics (NCES), accessed via the Urban Institute Education Data API. Local Score is calculated by INNOVATE Real Estate; where a state rating is shown, it comes from that state's own official school report card.

Elementary
Topsail Elementary
0.59 mi away · Grades PK-5
Zoned school (attendance boundary, 2015-16 data)
4.0
Local Score (state rating (2025) blended 70/30 with student-teacher ratio), not an official state rating
State rating: B (2025)
Enrollment
574
Student:teacher ratio
13.7:1
District
Pender County Schools
Middle
Topsail Middle
0.65 mi away · Grades 5-8
Zoned school (attendance boundary, 2015-16 data)
3.4
Local Score (state rating (2025) blended 70/30 with student-teacher ratio), not an official state rating
State rating: B (2025)
Enrollment
785
Student:teacher ratio
20.7:1
District
Pender County Schools
High
Pender Early College High
17.91 mi away · Grades 9-13
Zoned school (attendance boundary, 2015-16 data)
3.8
Local Score (state rating (2025) blended 70/30 with student-teacher ratio), not an official state rating
State rating: A (2025)
Enrollment
218
Student:teacher ratio
27.3:1
District
Pender County Schools

Walkability

Blended score for Hampstead's center, calculated by INNOVATE Real Estate from two sources: the EPA's National Walkability Index (street network, transit, land-use mix) and Google Places amenity data (what's actually reachable on foot from this point). EPA National Walkability Index only (nearby-amenity data not cached yet for this area).

35
Car-dependent
out of 100
EPA National Walkability Index
7.0 / 20 (Below average walkable)

Market position

How this listing compares to current activity in Hampstead, from live MLS data.

On the market 1 day, 88 fewer days than Hampstead's current average of 89 days.
For reference, the median list price across 380 active listings in Hampstead right now is $529,900.

Mortgage calculator

Estimate only - actual rate and payment depend on your lender, credit, and loan program.

Adjust tax / insurance estimates
Est. monthly payment
$4,359/mo
$139,800 down
$559,200 loan
Principal & interest$3,627
Property tax (est.)$583
Home insurance (est.)$150

Similar homes you might like

Data source: Listing information provided by Hive MLS. Last updated 17 hr ago.

Information herein deemed reliable but not guaranteed; all measurements, school assignments, HOA fees, taxes, and feature lists are approximate and should be independently verified. Equal Housing Opportunity.