Back
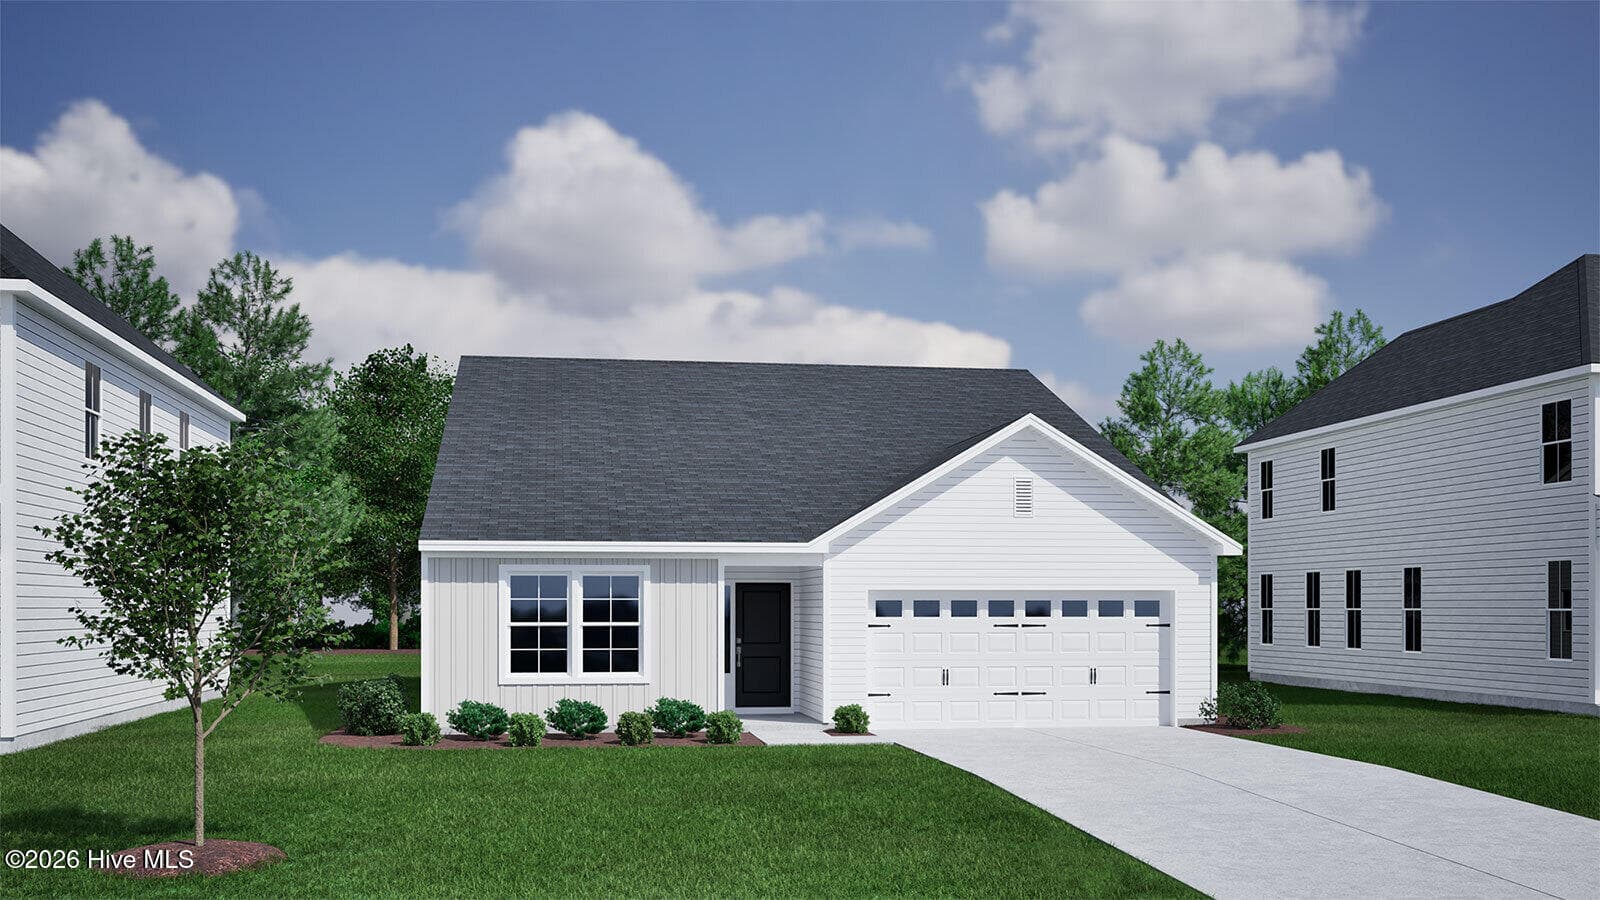
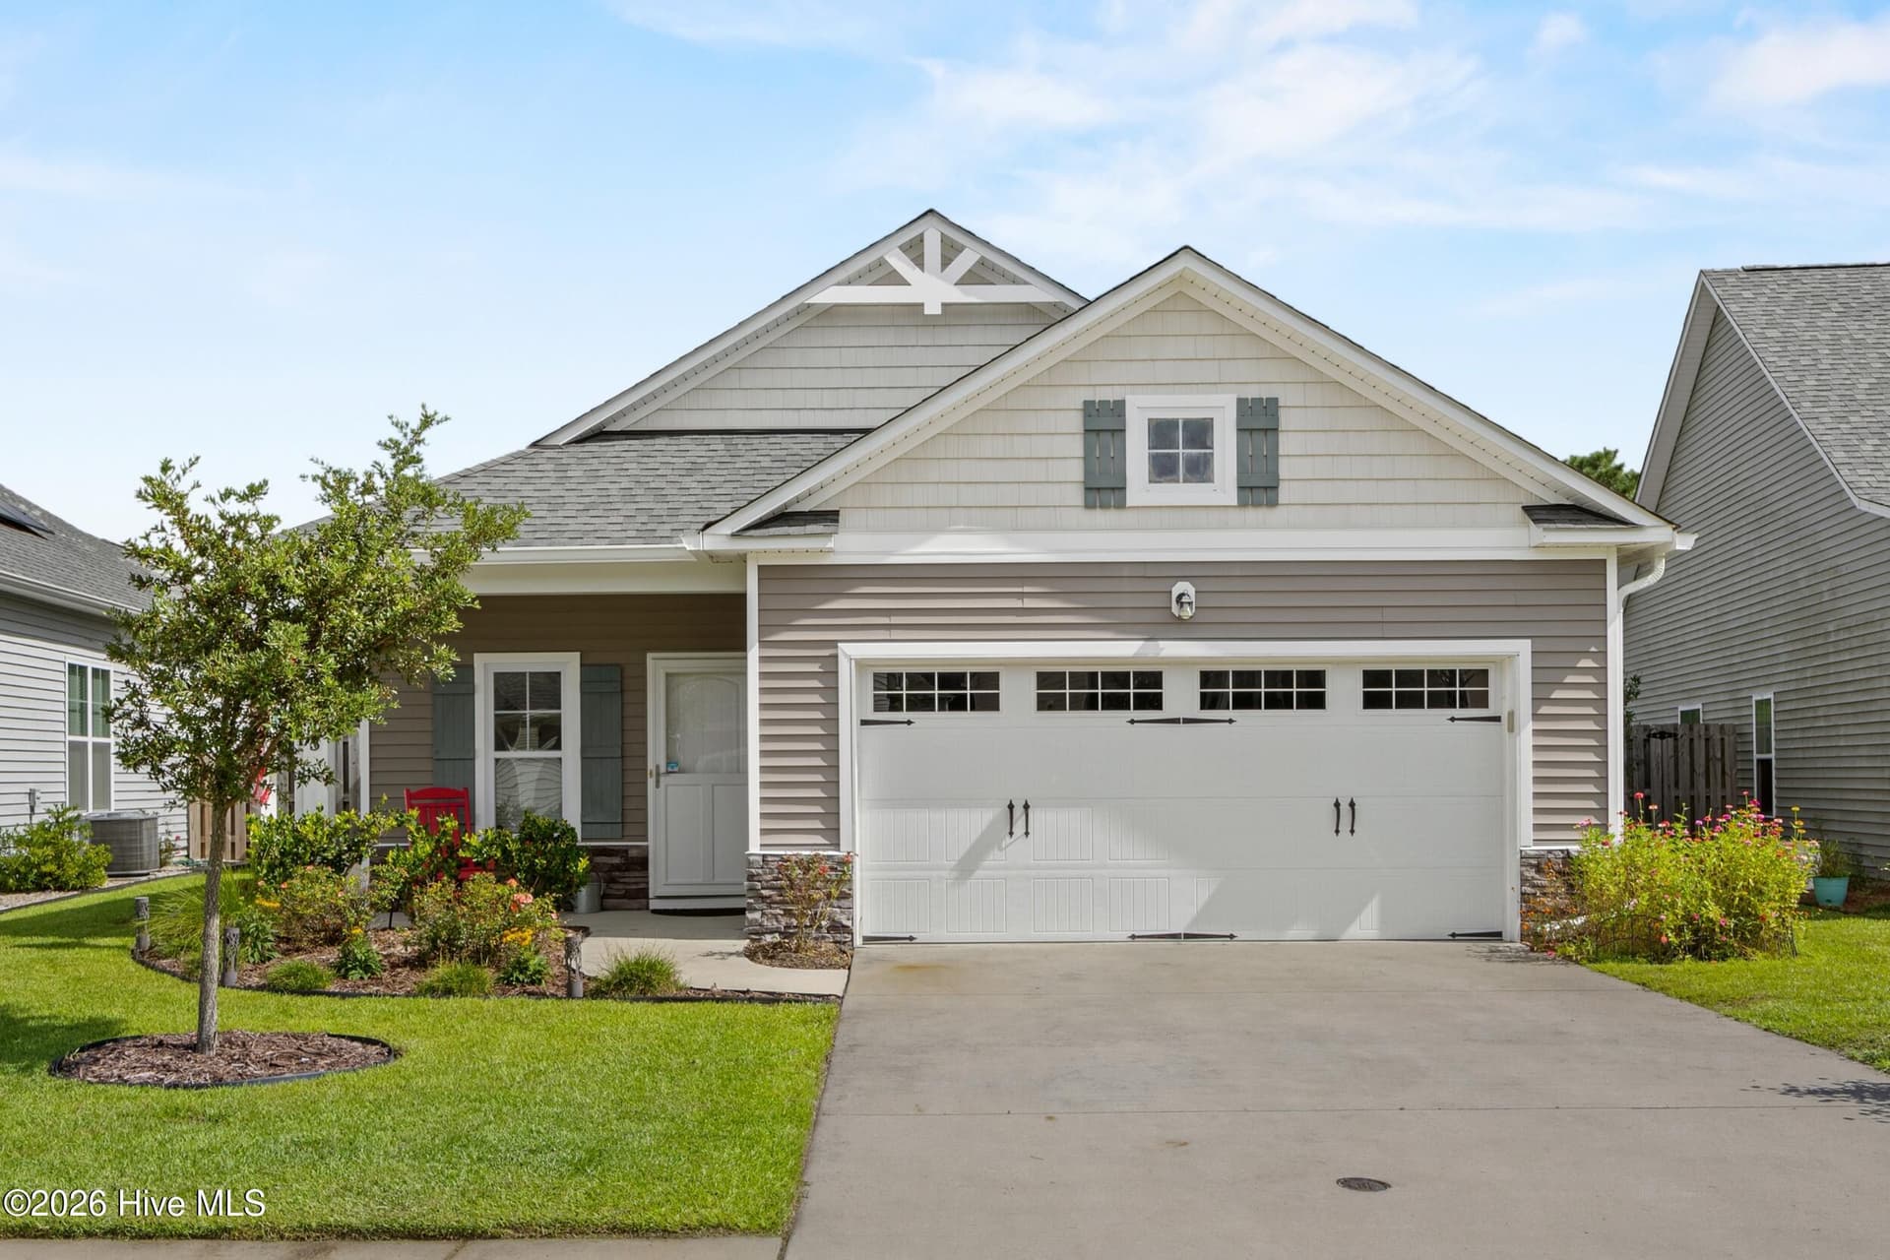
Single Family Residence at 4513 Huntsman Court, Castle Hayne
Single Family Residence at 4513 Huntsman Court, Castle Hayne, photo 2 of 43
Single Family Residence at 4513 Huntsman Court, Castle Hayne, photo 3 of 43
Single Family Residence at 4513 Huntsman Court, Castle Hayne, photo 4 of 43
Single Family Residence at 4513 Huntsman Court, Castle Hayne, photo 5 of 43
Single Family Residence at 4513 Huntsman Court, Castle Hayne, photo 6 of 43
Single Family Residence at 4513 Huntsman Court, Castle Hayne, photo 7 of 43
Single Family Residence at 4513 Huntsman Court, Castle Hayne, photo 8 of 43
Single Family Residence at 4513 Huntsman Court, Castle Hayne, photo 9 of 43
Single Family Residence at 4513 Huntsman Court, Castle Hayne, photo 10 of 43
Single Family Residence at 4513 Huntsman Court, Castle Hayne, photo 11 of 43
Single Family Residence at 4513 Huntsman Court, Castle Hayne, photo 12 of 43
Single Family Residence at 4513 Huntsman Court, Castle Hayne, photo 13 of 43
Single Family Residence at 4513 Huntsman Court, Castle Hayne, photo 14 of 43
Single Family Residence at 4513 Huntsman Court, Castle Hayne, photo 15 of 43
Single Family Residence at 4513 Huntsman Court, Castle Hayne, photo 16 of 43
Single Family Residence at 4513 Huntsman Court, Castle Hayne, photo 17 of 43
Single Family Residence at 4513 Huntsman Court, Castle Hayne, photo 18 of 43
Single Family Residence at 4513 Huntsman Court, Castle Hayne, photo 19 of 43
Single Family Residence at 4513 Huntsman Court, Castle Hayne, photo 20 of 43
Single Family Residence at 4513 Huntsman Court, Castle Hayne, photo 21 of 43
Single Family Residence at 4513 Huntsman Court, Castle Hayne, photo 22 of 43
Single Family Residence at 4513 Huntsman Court, Castle Hayne, photo 23 of 43
Single Family Residence at 4513 Huntsman Court, Castle Hayne, photo 24 of 43
Single Family Residence at 4513 Huntsman Court, Castle Hayne, photo 25 of 43
Single Family Residence at 4513 Huntsman Court, Castle Hayne, photo 26 of 43
Single Family Residence at 4513 Huntsman Court, Castle Hayne, photo 27 of 43
Single Family Residence at 4513 Huntsman Court, Castle Hayne, photo 28 of 43
Single Family Residence at 4513 Huntsman Court, Castle Hayne, photo 29 of 43
Single Family Residence at 4513 Huntsman Court, Castle Hayne, photo 30 of 43
Single Family Residence at 4513 Huntsman Court, Castle Hayne, photo 31 of 43
Single Family Residence at 4513 Huntsman Court, Castle Hayne, photo 32 of 43
Single Family Residence at 4513 Huntsman Court, Castle Hayne, photo 33 of 43
Single Family Residence at 4513 Huntsman Court, Castle Hayne, photo 34 of 43
Single Family Residence at 4513 Huntsman Court, Castle Hayne, photo 35 of 43
Single Family Residence at 4513 Huntsman Court, Castle Hayne, photo 36 of 43
Single Family Residence at 4513 Huntsman Court, Castle Hayne, photo 37 of 43
Single Family Residence at 4513 Huntsman Court, Castle Hayne, photo 38 of 43
Single Family Residence at 4513 Huntsman Court, Castle Hayne, photo 39 of 43
Single Family Residence at 4513 Huntsman Court, Castle Hayne, photo 40 of 43
Single Family Residence at 4513 Huntsman Court, Castle Hayne, photo 41 of 43
Single Family Residence at 4513 Huntsman Court, Castle Hayne, photo 42 of 43
Single Family Residence at 4513 Huntsman Court, Castle Hayne, photo 43 of 43
43 photos

$399,900

Bedrooms
3
Bathrooms
2
Living area
1,658 sqft
Year built
2020
4513 Huntsman Court
Castle Hayne, NC 28429
Listed by Salt and Stone Property Group

Highlights

Property type
Single Family Residence
Lot size
0.14 acres
Garage
2 spaces
On market
75 days
  • Fireplace

About this home

This is a home that makes great use of its space, but it's the details and the way those spaces connect that give it its character. The kitchen, dining area, and living room come together beneath a vaulted ceiling, creating an open center to the home. Upgraded trim work and wainscoting add character throughout, while custom built-ins frame the gas-log fireplace. The kitchen sits at the center of it all, with granite countertops, stainless appliances, and an oversized corner pantry providing plenty of storage. From the main living area, the home opens into a sunroom filled with natural light. It creates another place to settle in without feeling separated from the rest of the house, then carries that living space outside to the screened porch and backyard beyond. The fenced yard has taken on some character of its own, with garden beds, established plantings, and gravel pathways along the side of the home, while open green space beyond the property adds to the backdrop. The three-bedroom, two-bath layout keeps everything on one level, with the primary suite set apart from the secondary bedrooms. New carpet was recently installed in the primary bedroom and one of the secondary bedrooms, while the remaining bedroom has newer LVP. Near the foyer, a built-in drop zone adds a practical spot for bags, shoes, and everyday essentials. Parsons Mill Farm gives you plenty of reasons to spend time outside the house as well. Sidewalks run throughout the neighborhood, with a community pool and cabana, a three-acre open field, and a pond where residents can fish. There's even a lending library near the mailboxes, one of those smaller details that adds a little personality to the neighborhood. Built in 2020 with a two-car garage, 4513 Huntsman Ct is a home where the space has been put to good use, both inside and out.

Property details

MLS
Hive MLS
MLS #
100602057
Property type
Single Family Residence
Subdivision
Parsons Mill
Status
Active
Days on market
75 days
On market date
September 8, 2026
Stories
N/A
Total bathrooms
2
Garage spaces
2
Parking spaces
2
Lot size
0.14 acres
Loading map…

Nearby schools

Within 10 miles. School directory data from the National Center for Education Statistics (NCES), accessed via the Urban Institute Education Data API. Local Score is calculated by INNOVATE Real Estate; where a state rating is shown, it comes from that state's own official school report card.

Elementary
Castle Hayne Elementary
1.56 mi away · Grades PK-5
Zoned school (attendance boundary, 2015-16 data)
3.3
Local Score (state rating (2025) blended 70/30 with student-teacher ratio), not an official state rating
State rating: C (2025)
Enrollment
426
Student:teacher ratio
12.5:1
District
New Hanover County Schools
Middle
Holly Shelter Middle
1.49 mi away · Grades 6-8
Zoned school (attendance boundary, 2015-16 data)
3.0
Local Score (state rating (2025) blended 70/30 with student-teacher ratio), not an official state rating
State rating: C (2025)
Enrollment
885
Student:teacher ratio
15.5:1
District
New Hanover County Schools
High
Emsley A Laney High
2.26 mi away · Grades 9-12
Zoned school (attendance boundary, 2015-16 data)
3.0
Local Score (state rating (2025) blended 70/30 with student-teacher ratio), not an official state rating
State rating: C (2025)
Enrollment
2,114
Student:teacher ratio
17.9:1
District
New Hanover County Schools

Walkability

Blended score for Castle Hayne's center, calculated by INNOVATE Real Estate from two sources: the EPA's National Walkability Index (street network, transit, land-use mix) and Google Places amenity data (what's actually reachable on foot from this point). EPA National Walkability Index only (nearby-amenity data not cached yet for this area).

33
Car-dependent
out of 100
EPA National Walkability Index
6.7 / 20 (Below average walkable)

Market position

How this listing compares to current activity in Castle Hayne, from live MLS data.

On the market 75 days, 27 fewer days than Castle Hayne's current average of 102 days.
For reference, the median list price across 130 active listings in Castle Hayne right now is $474,844.

Mortgage calculator

Estimate only - actual rate and payment depend on your lender, credit, and loan program.

Adjust tax / insurance estimates
Est. monthly payment
$2,558/mo
$79,980 down
$319,920 loan
Principal & interest$2,075
Property tax (est.)$333
Home insurance (est.)$150

Similar homes you might like

Data source: Listing information provided by Hive MLS. Last updated 4 days ago.

Information herein deemed reliable but not guaranteed; all measurements, school assignments, HOA fees, taxes, and feature lists are approximate and should be independently verified. Equal Housing Opportunity.