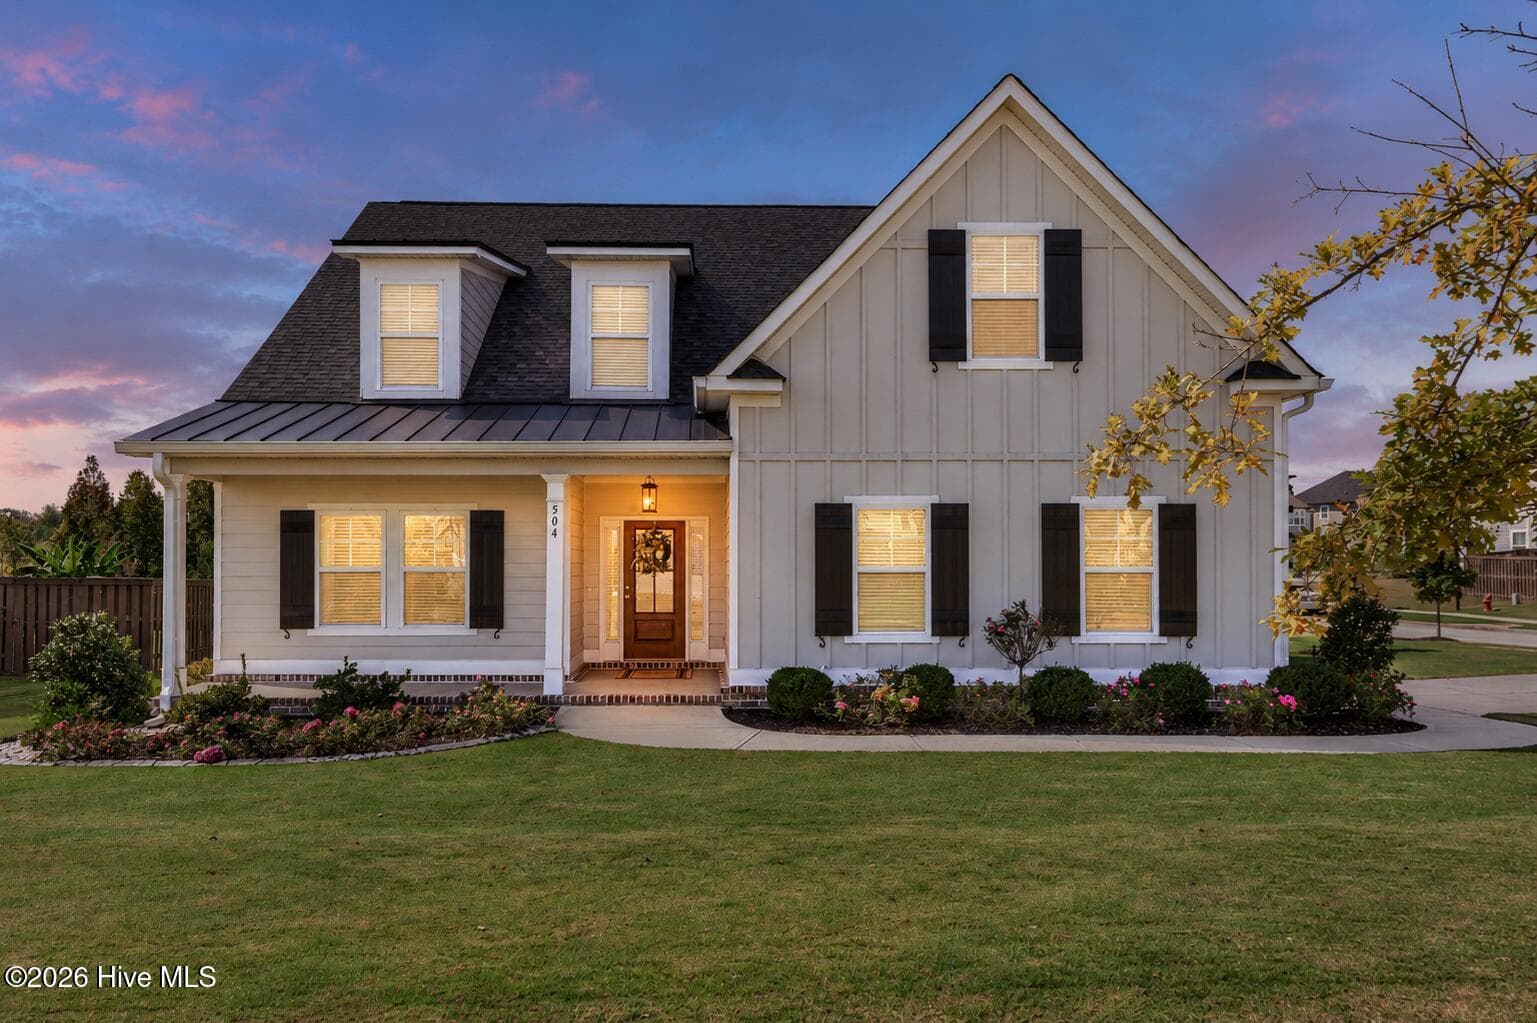
Single Family Residence at 445 Brandywine Drive, Evans
Single Family Residence at 445 Brandywine Drive, Evans, photo 2 of 54
Single Family Residence at 445 Brandywine Drive, Evans, photo 3 of 54
Single Family Residence at 445 Brandywine Drive, Evans, photo 4 of 54
Single Family Residence at 445 Brandywine Drive, Evans, photo 5 of 54
Single Family Residence at 445 Brandywine Drive, Evans, photo 6 of 54
Single Family Residence at 445 Brandywine Drive, Evans, photo 7 of 54
Single Family Residence at 445 Brandywine Drive, Evans, photo 8 of 54
Single Family Residence at 445 Brandywine Drive, Evans, photo 9 of 54
Single Family Residence at 445 Brandywine Drive, Evans, photo 10 of 54
Single Family Residence at 445 Brandywine Drive, Evans, photo 11 of 54
Single Family Residence at 445 Brandywine Drive, Evans, photo 12 of 54
Single Family Residence at 445 Brandywine Drive, Evans, photo 13 of 54
Single Family Residence at 445 Brandywine Drive, Evans, photo 14 of 54
Single Family Residence at 445 Brandywine Drive, Evans, photo 15 of 54
Single Family Residence at 445 Brandywine Drive, Evans, photo 16 of 54
Single Family Residence at 445 Brandywine Drive, Evans, photo 17 of 54
Single Family Residence at 445 Brandywine Drive, Evans, photo 18 of 54
Single Family Residence at 445 Brandywine Drive, Evans, photo 19 of 54
Single Family Residence at 445 Brandywine Drive, Evans, photo 20 of 54
Single Family Residence at 445 Brandywine Drive, Evans, photo 21 of 54
Single Family Residence at 445 Brandywine Drive, Evans, photo 22 of 54
Single Family Residence at 445 Brandywine Drive, Evans, photo 23 of 54
Single Family Residence at 445 Brandywine Drive, Evans, photo 24 of 54
Single Family Residence at 445 Brandywine Drive, Evans, photo 25 of 54
Single Family Residence at 445 Brandywine Drive, Evans, photo 26 of 54
Single Family Residence at 445 Brandywine Drive, Evans, photo 27 of 54
Single Family Residence at 445 Brandywine Drive, Evans, photo 28 of 54
Single Family Residence at 445 Brandywine Drive, Evans, photo 29 of 54
Single Family Residence at 445 Brandywine Drive, Evans, photo 30 of 54
Single Family Residence at 445 Brandywine Drive, Evans, photo 31 of 54
Single Family Residence at 445 Brandywine Drive, Evans, photo 32 of 54
Single Family Residence at 445 Brandywine Drive, Evans, photo 33 of 54
Single Family Residence at 445 Brandywine Drive, Evans, photo 34 of 54
Single Family Residence at 445 Brandywine Drive, Evans, photo 35 of 54
Single Family Residence at 445 Brandywine Drive, Evans, photo 36 of 54
Single Family Residence at 445 Brandywine Drive, Evans, photo 37 of 54
Single Family Residence at 445 Brandywine Drive, Evans, photo 38 of 54
Single Family Residence at 445 Brandywine Drive, Evans, photo 39 of 54
Single Family Residence at 445 Brandywine Drive, Evans, photo 40 of 54
Single Family Residence at 445 Brandywine Drive, Evans, photo 41 of 54
Single Family Residence at 445 Brandywine Drive, Evans, photo 42 of 54
Single Family Residence at 445 Brandywine Drive, Evans, photo 43 of 54
Single Family Residence at 445 Brandywine Drive, Evans, photo 44 of 54
Single Family Residence at 445 Brandywine Drive, Evans, photo 45 of 54
Single Family Residence at 445 Brandywine Drive, Evans, photo 46 of 54
Single Family Residence at 445 Brandywine Drive, Evans, photo 47 of 54
Single Family Residence at 445 Brandywine Drive, Evans, photo 48 of 54
Single Family Residence at 445 Brandywine Drive, Evans, photo 49 of 54
Single Family Residence at 445 Brandywine Drive, Evans, photo 50 of 54
Single Family Residence at 445 Brandywine Drive, Evans, photo 51 of 54
Single Family Residence at 445 Brandywine Drive, Evans, photo 52 of 54
Single Family Residence at 445 Brandywine Drive, Evans, photo 53 of 54
Single Family Residence at 445 Brandywine Drive, Evans, photo 54 of 54
54 photos

$595,000

Bedrooms
4
Bathrooms
2.5
Living area
1,941 sqft
Year built
1996
445 Brandywine Drive
Evans, GA 30809
Listed by Douglas Lane Real Estate Group

Highlights

Property type
Single Family Residence
Lot size
2.29 acres
Garage
2 spaces
On market
1 day
  • Fireplace

About this home

Welcome to your private oasis in Brandywine Subdivision! Situated on a sprawling 2.29-acre mostly cleared lot, this beautiful ranch-style home with 4 bedrooms and 2.5 baths offers 1,941 square feet of comfortable living space and combines everyday convenience with an incredible outdoor lifestyle. Inside, you'll find a spacious kitchen with large breakfast nook/dining room featuring picture windows overlooking the backyard, creating a bright and inviting space for cooking and gathering. Enjoy newly updated granite countertops and sinks in the kitchen, owner's bathroom, and hall bathroom. The living room features a cozy fireplace, while the large office/flex room offers endless possibilities for working from home, hobbies, or additional living space. Flooring throughout the home includes carpet in the owner's bedroom and back bedroom, tile in the owner's bathroom, and luxury vinyl plank (LVP) in the remaining rooms. The owner's suite includes a relaxing Jacuzzi tub in addition to a separate tiled shower. Additional features of the home include a utility sink in the half bath and a two-car garage with keypad and remote entry. Enjoy unmatched peace of mind and lower utility costs with fully installed solar panels paired with a Generac backup power cell, spray foam attic insulation, and a Ring security system. Step outside and discover what truly makes this property special! Dive into your private saltwater pool with waterfall feature, relax in the 8 person hot tub, or enjoy the covered back patio with retractable awning, outdoor TV, and stereo system. The outdoor amenities don't stop there! Beyond the large fenced backyard lies a tranquil pond, equipped with an aeration system and Jon boat for peaceful afternoons on the water. Perfect for hobbyists or equipment storage, this property includes a workshop with separate electricity, an additional storage building, a dedicated RV parking pad with electrical hookups, and abundant space for parking. With generous indoor living space, extensive outdoor amenities, energy-conscious features, and room to spread out, this property offers a unique opportunity to enjoy the best of both comfort and country-style living while being conveniently located between Evans and Grovetown. This is more than a home, it's a lifestyle! Don't miss the opportunity to make this rare property in Columbia County yours!

Property details

MLS
Hive MLS
MLS #
100614809
Property type
Single Family Residence
Subdivision
Brandywine
Status
Active
Days on market
1
On market date
November 5, 2026
Stories
N/A
Total bathrooms
2.5
Garage spaces
2
Parking spaces
2
Lot size
2.29 acres
Loading map…

Nearby schools

Within 10 miles. School directory data from the National Center for Education Statistics (NCES), accessed via the Urban Institute Education Data API. Local Score is calculated by INNOVATE Real Estate; where a state rating is shown, it comes from that state's own official school report card.

Elementary
Parkway Elementary School
1.25 mi away · Grades -1-5
Nearest school -- attendance-zone data not available here
4.0
Local Score (student-teacher ratio only (preliminary -- will incorporate state test-score data once available)) -- not an official state rating
Enrollment
712
Student:teacher ratio
14.0:1
District
Columbia County
Middle
Evans Middle School
1.83 mi away · Grades 6-8
Nearest school -- attendance-zone data not available here
3.0
Local Score (student-teacher ratio only (preliminary -- will incorporate state test-score data once available)) -- not an official state rating
Enrollment
999
Student:teacher ratio
16.7:1
District
Columbia County
High
Evans High School
2.63 mi away · Grades 9-12
Nearest school -- attendance-zone data not available here
2.0
Local Score (student-teacher ratio only (preliminary -- will incorporate state test-score data once available)) -- not an official state rating
Enrollment
1,903
Student:teacher ratio
19.0:1
District
Columbia County

Walkability

Blended score for Evans's center, calculated by INNOVATE Real Estate from two sources: the EPA's National Walkability Index (street network, transit, land-use mix) and Google Places amenity data (what's actually reachable on foot from this point). EPA National Walkability Index only -- nearby-amenity data not cached yet for this area.

28
Car-dependent
out of 100
EPA National Walkability Index
5.7 / 20 -- Least walkable

Market position

How this listing compares to current activity in Evans, from live MLS data.

On the market 1 days -- 148 fewer days than Evans's current average of 149 days.
For reference, the median list price across 337 active listings in Evans right now is $449,000.

Mortgage calculator

Estimate only - actual rate and payment depend on your lender, credit, and loan program.

Adjust tax / insurance estimates
Est. monthly payment
$3,733/mo
$119,000 down
$476,000 loan
Principal & interest$3,087
Property tax (est.)$496
Home insurance (est.)$150

Similar homes you might like

Data source: Listing information provided by Hive MLS. Last updated 19 hr ago.

Information herein deemed reliable but not guaranteed; all measurements, school assignments, HOA fees, taxes, and feature lists are approximate and should be independently verified. Equal Housing Opportunity.