Back
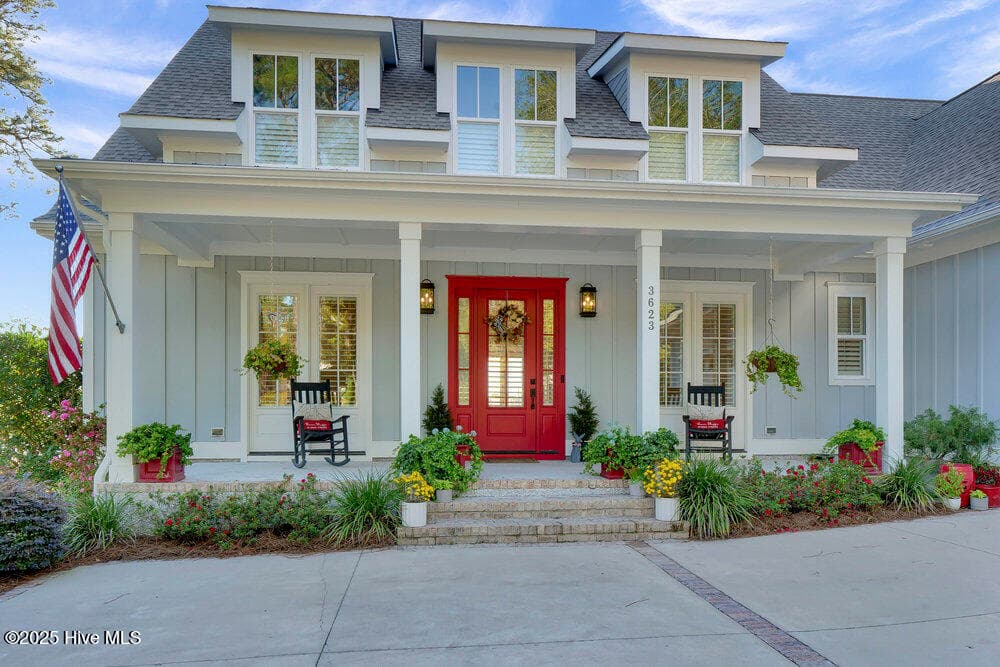
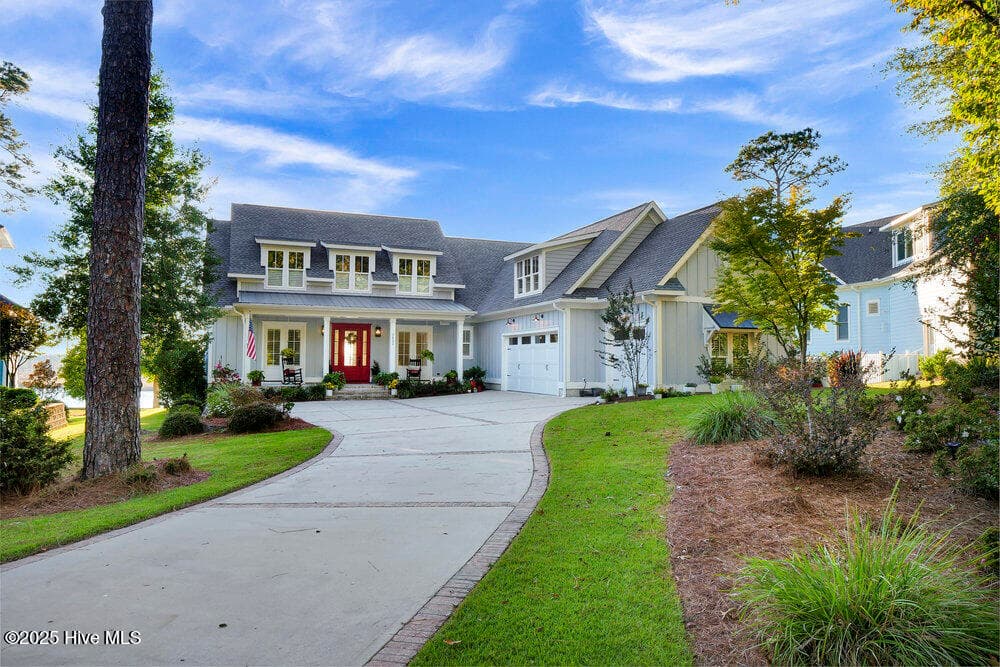
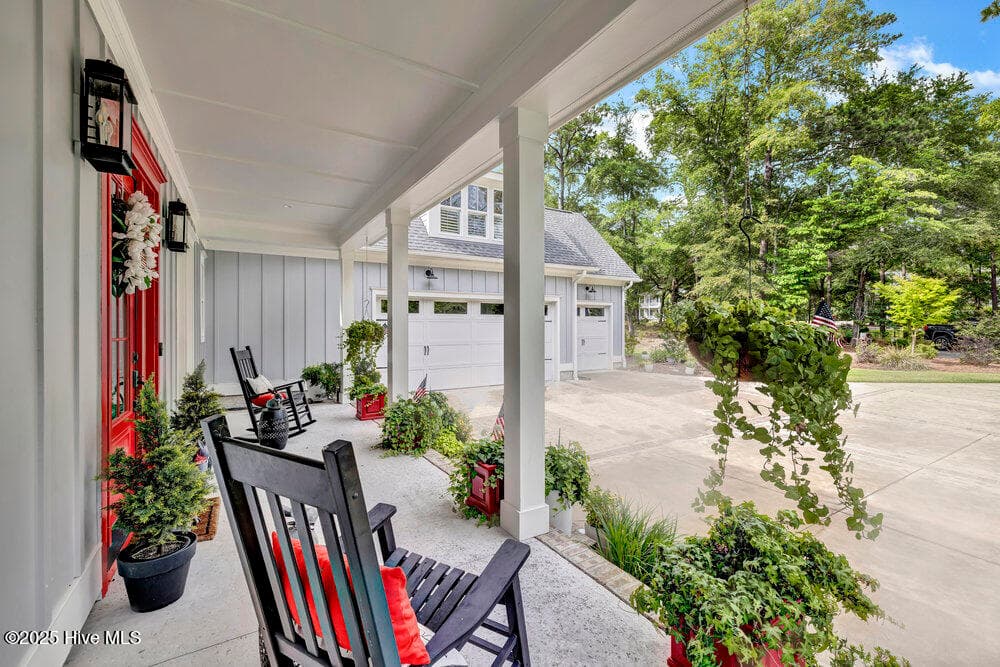
Front porch - 3623 White Cliffs Drive, Castle Hayne
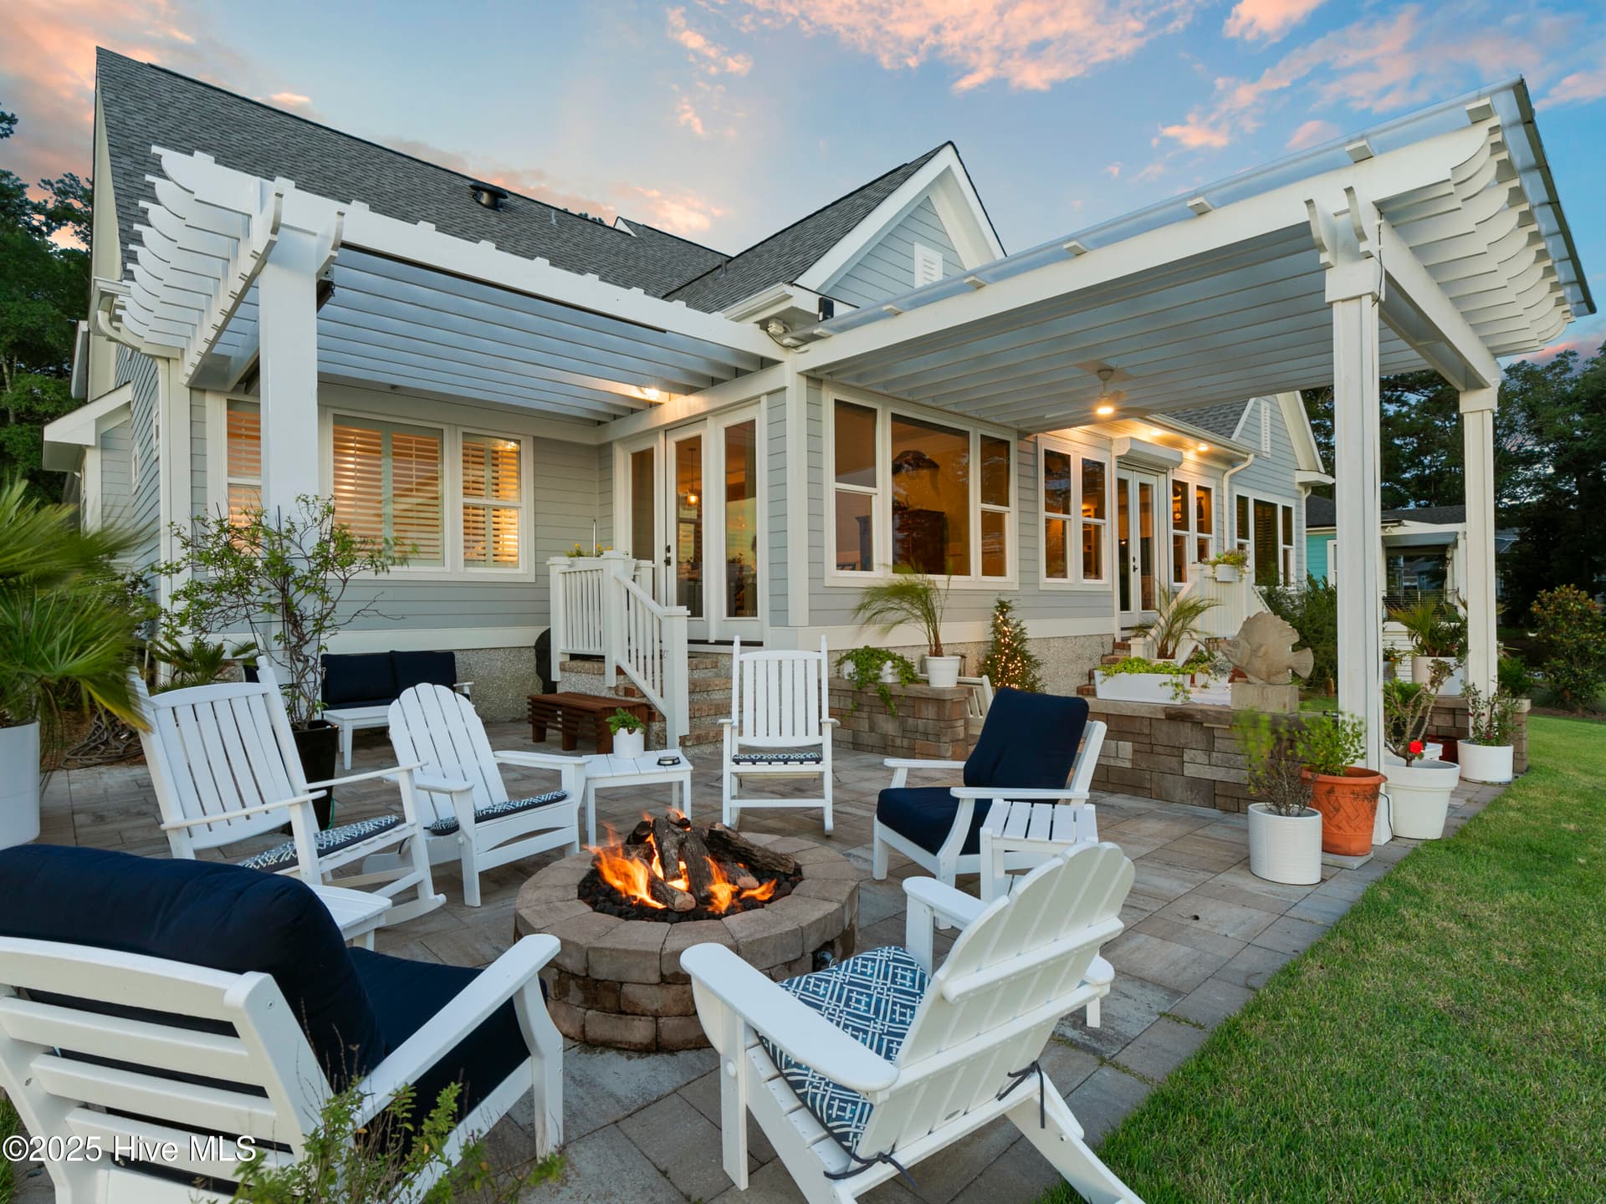
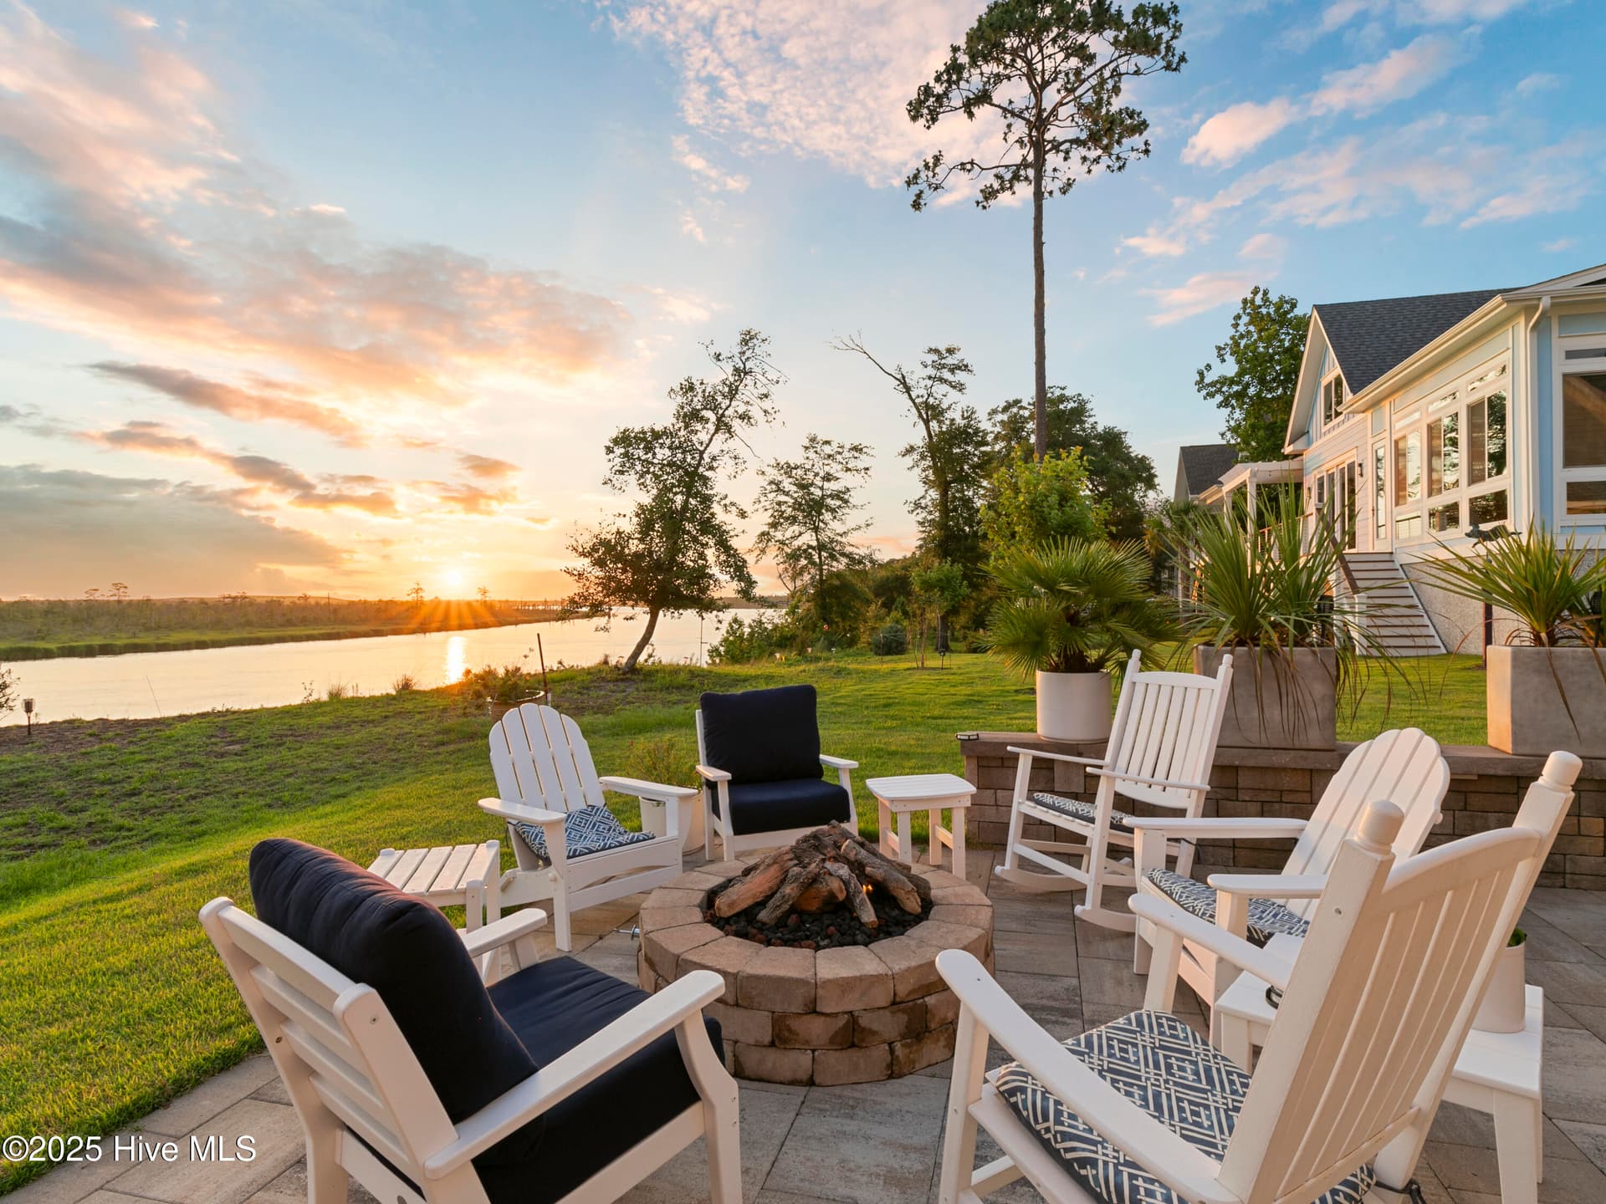
Stunning sunsets on back patio - 3623 White Cliffs Drive, Castle Hayne
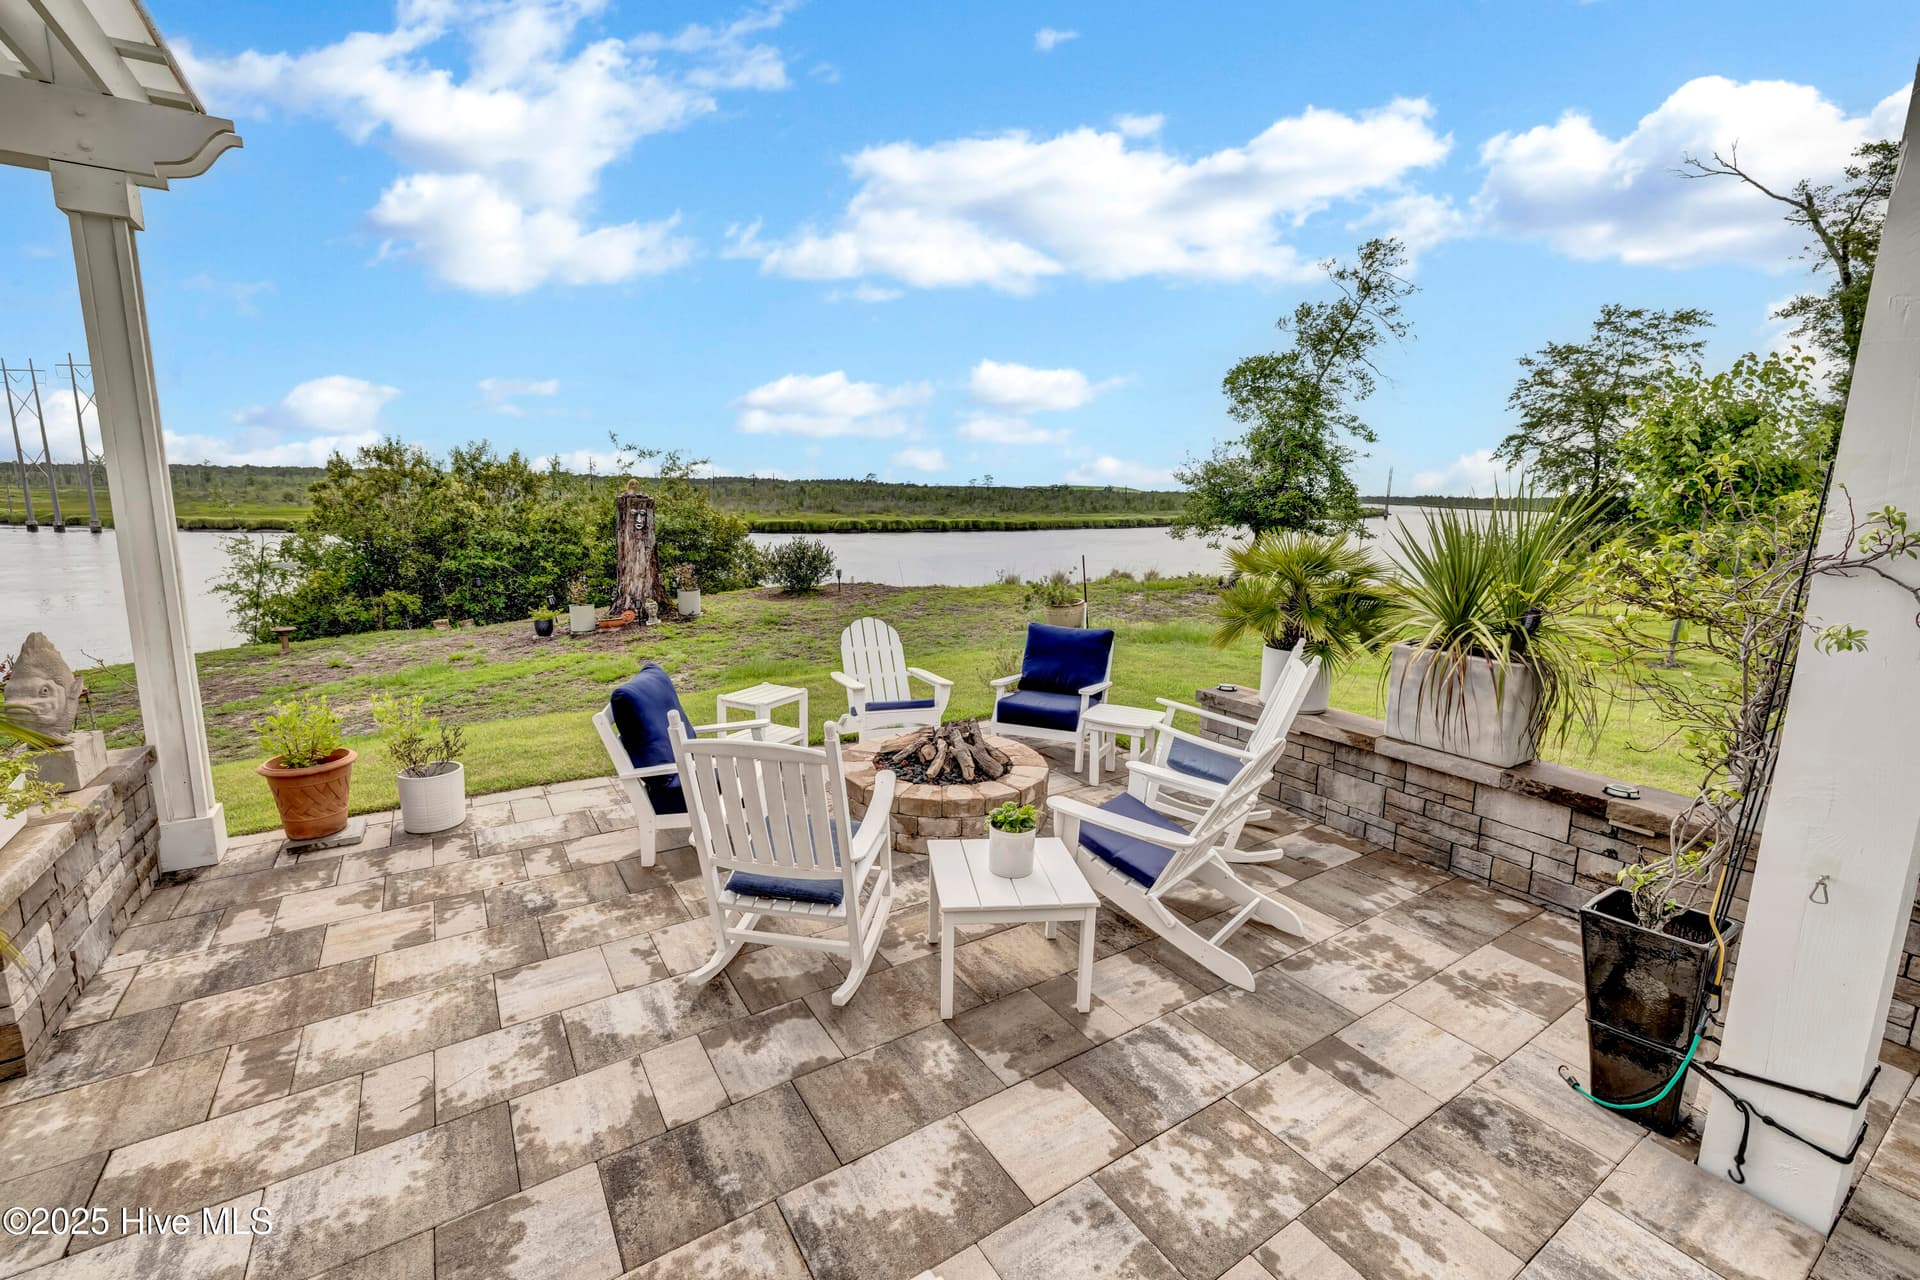
Back patio & firepit - 3623 White Cliffs Drive, Castle Hayne
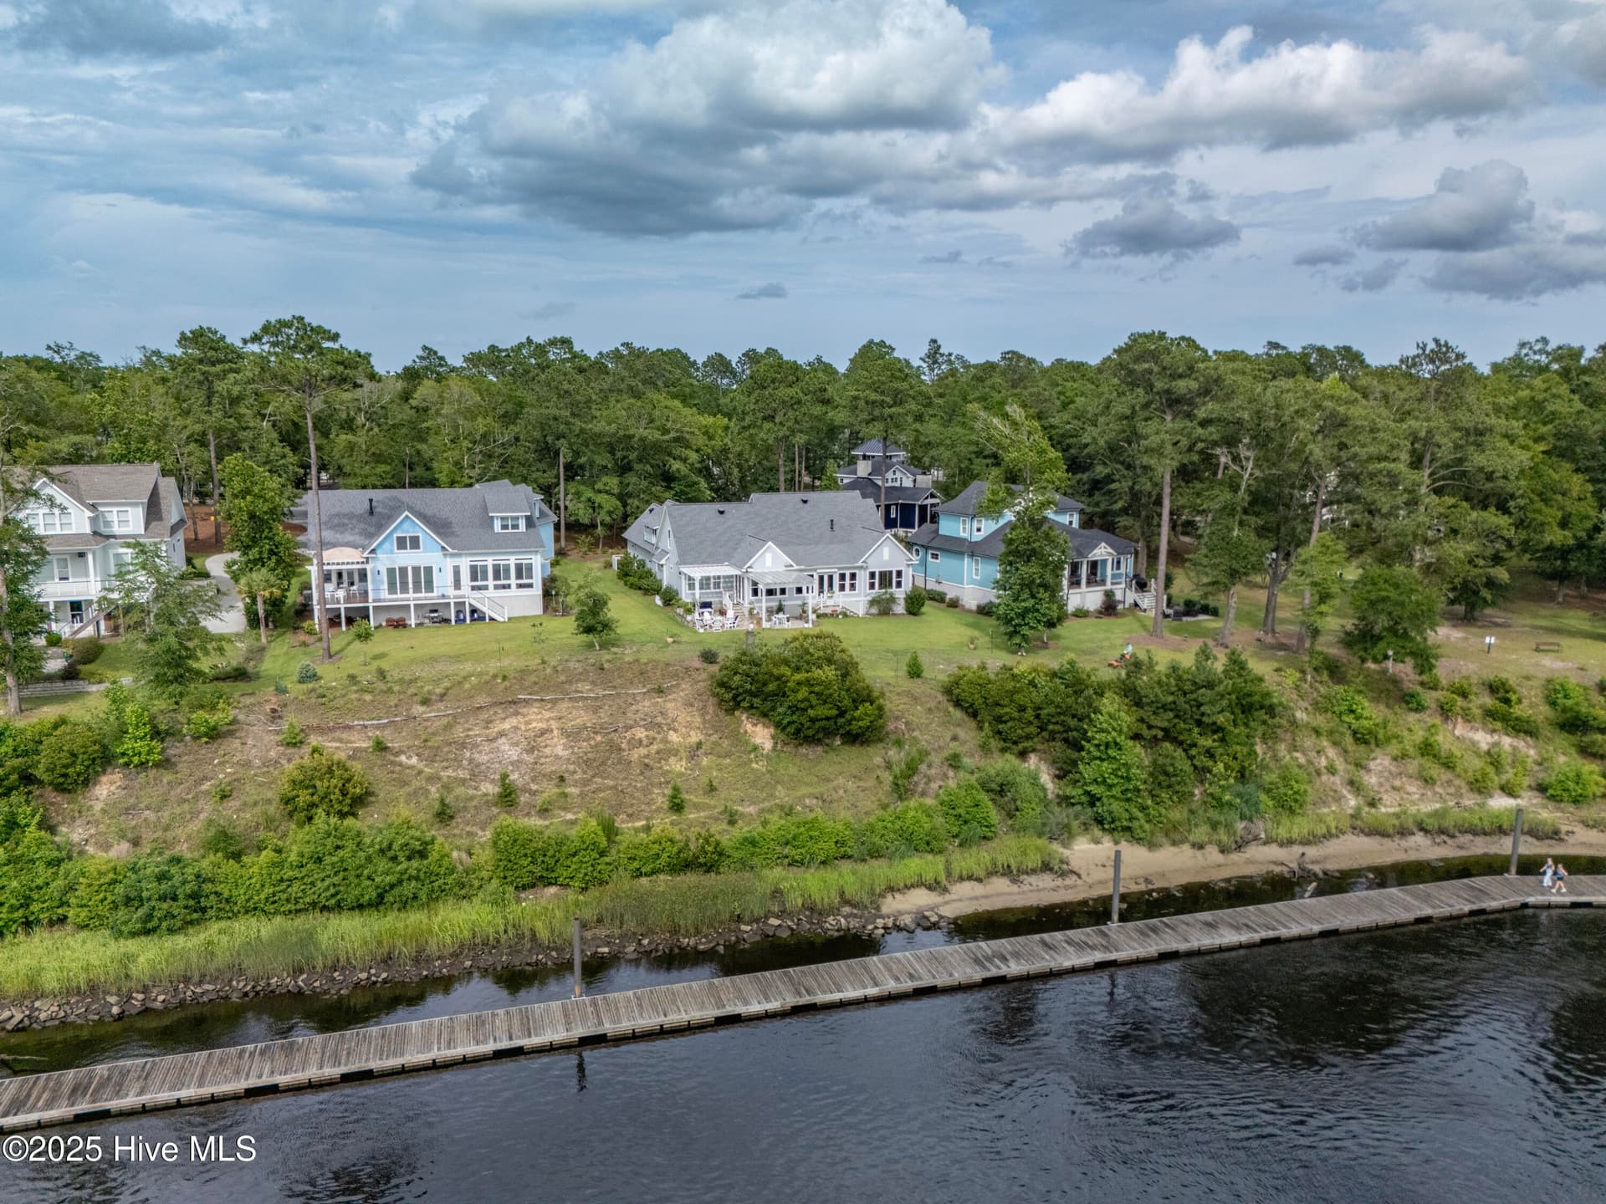
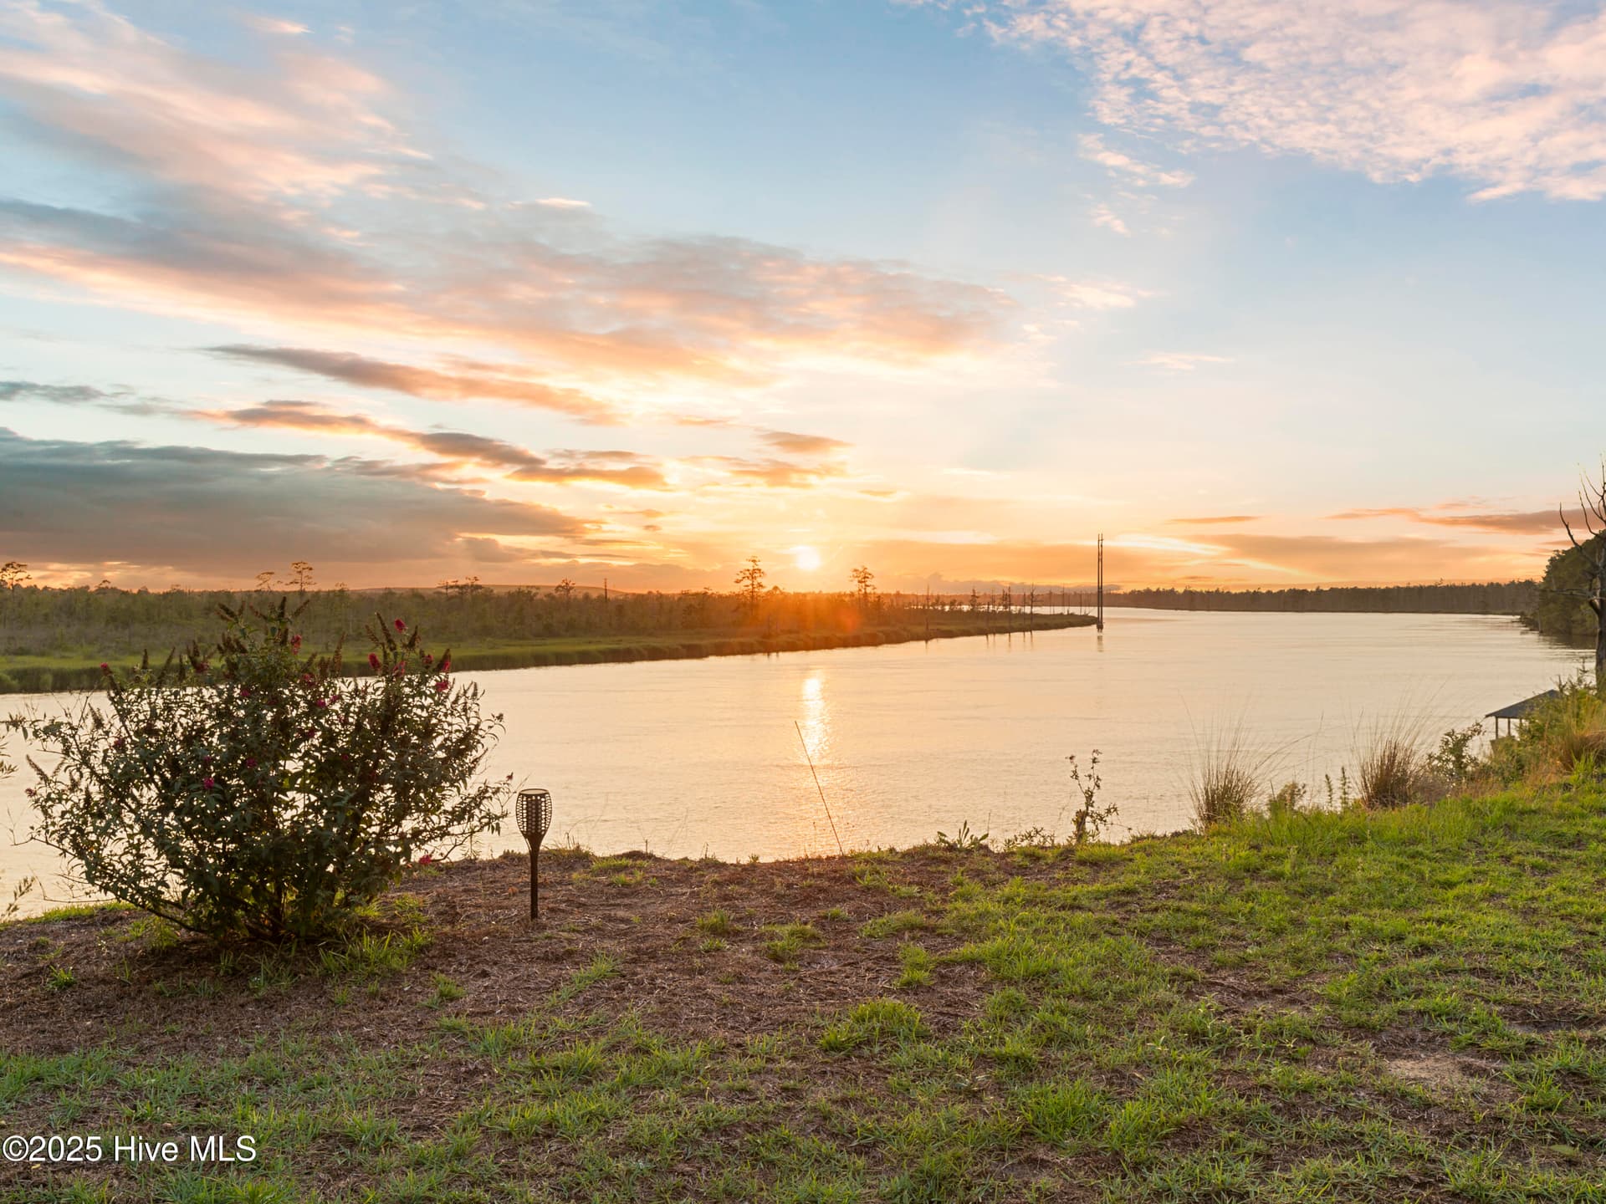
Expansive riverfront views - 3623 White Cliffs Drive, Castle Hayne
Abundant parking - 3623 White Cliffs Drive, Castle Hayne
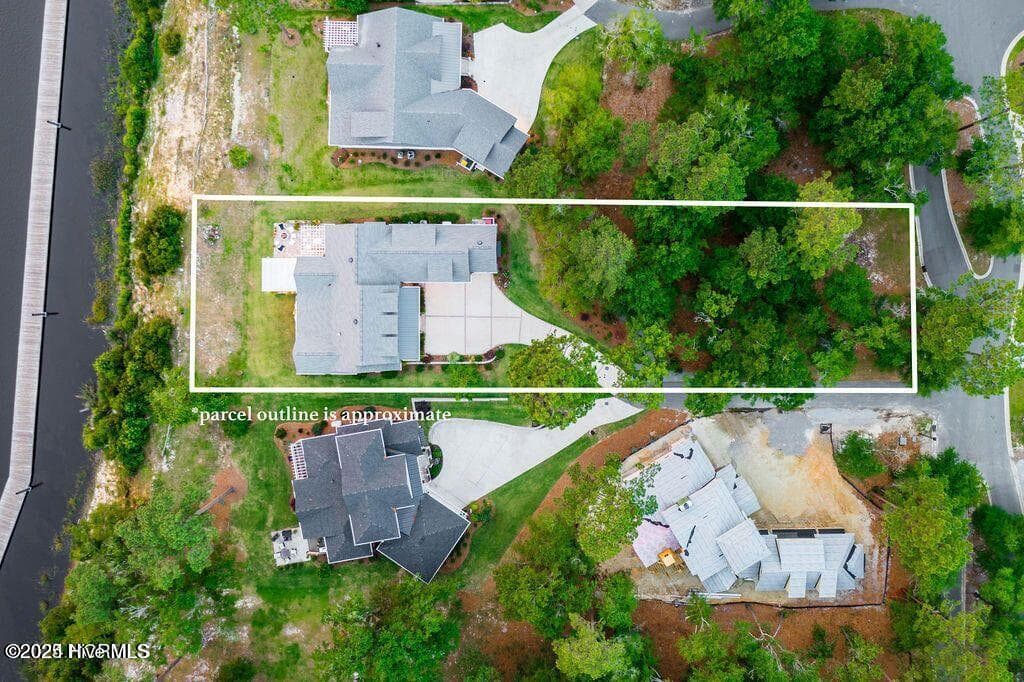
River to road lot - 3623 White Cliffs Drive, Castle Hayne
Stunning sunsets on back patio - 3623 White Cliffs Drive, Castle Hayne
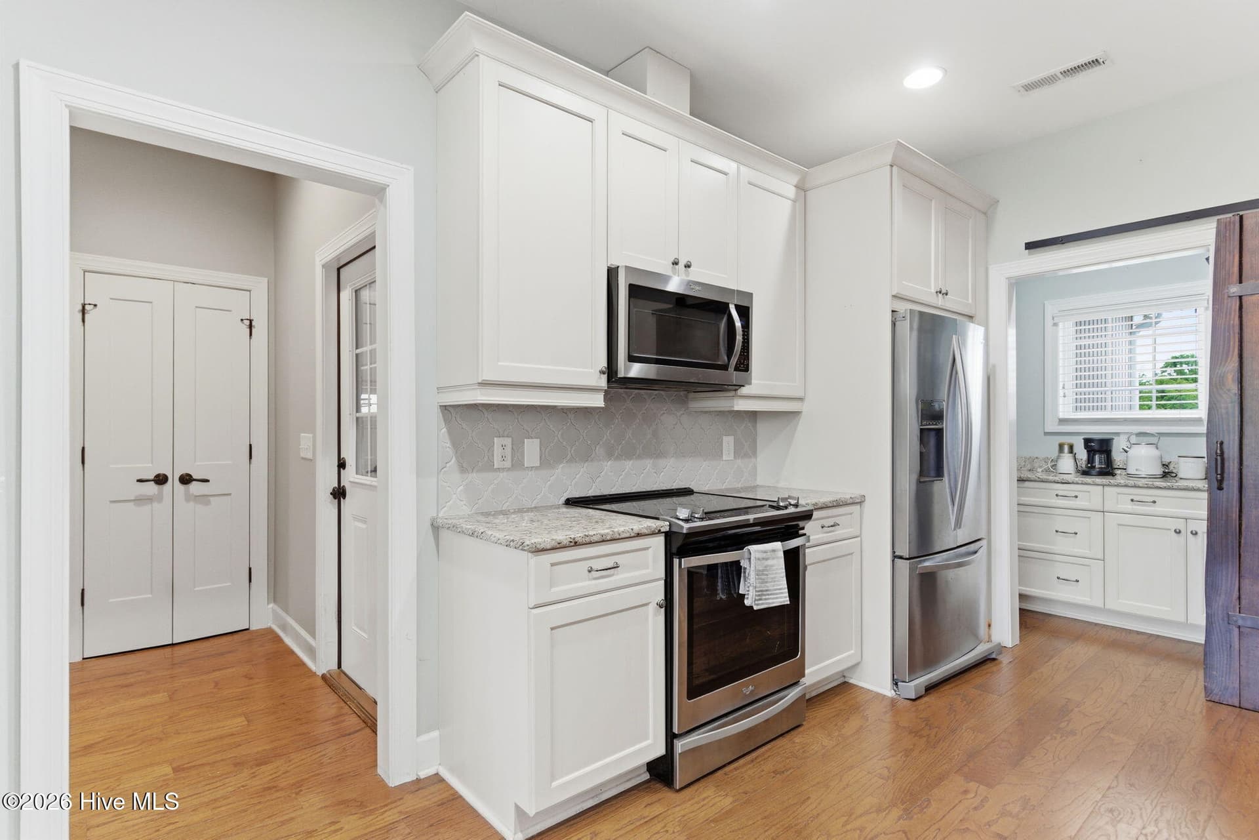
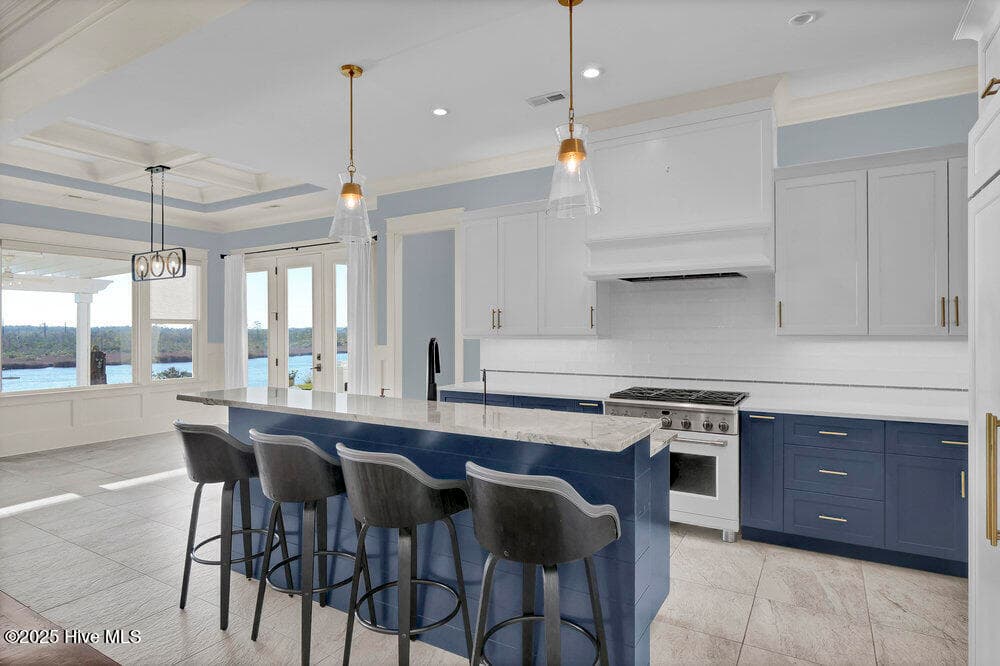
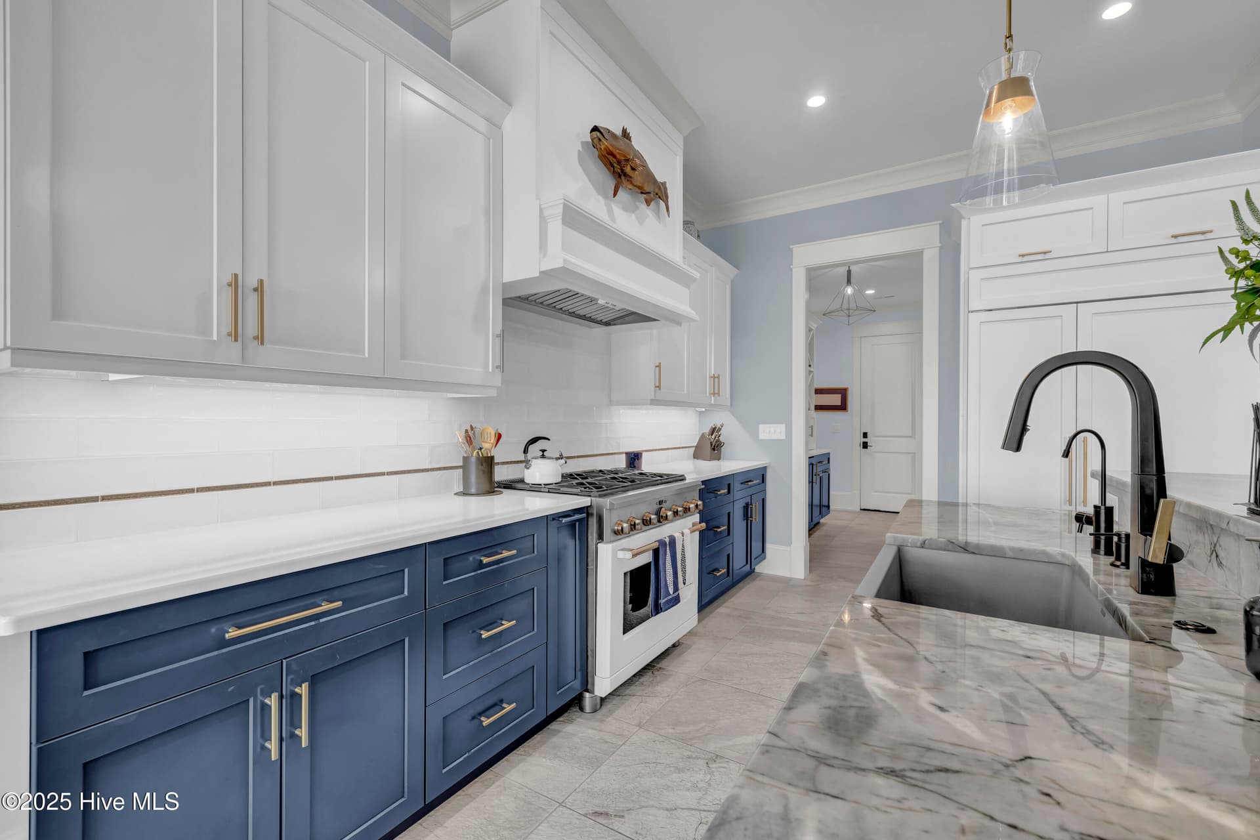
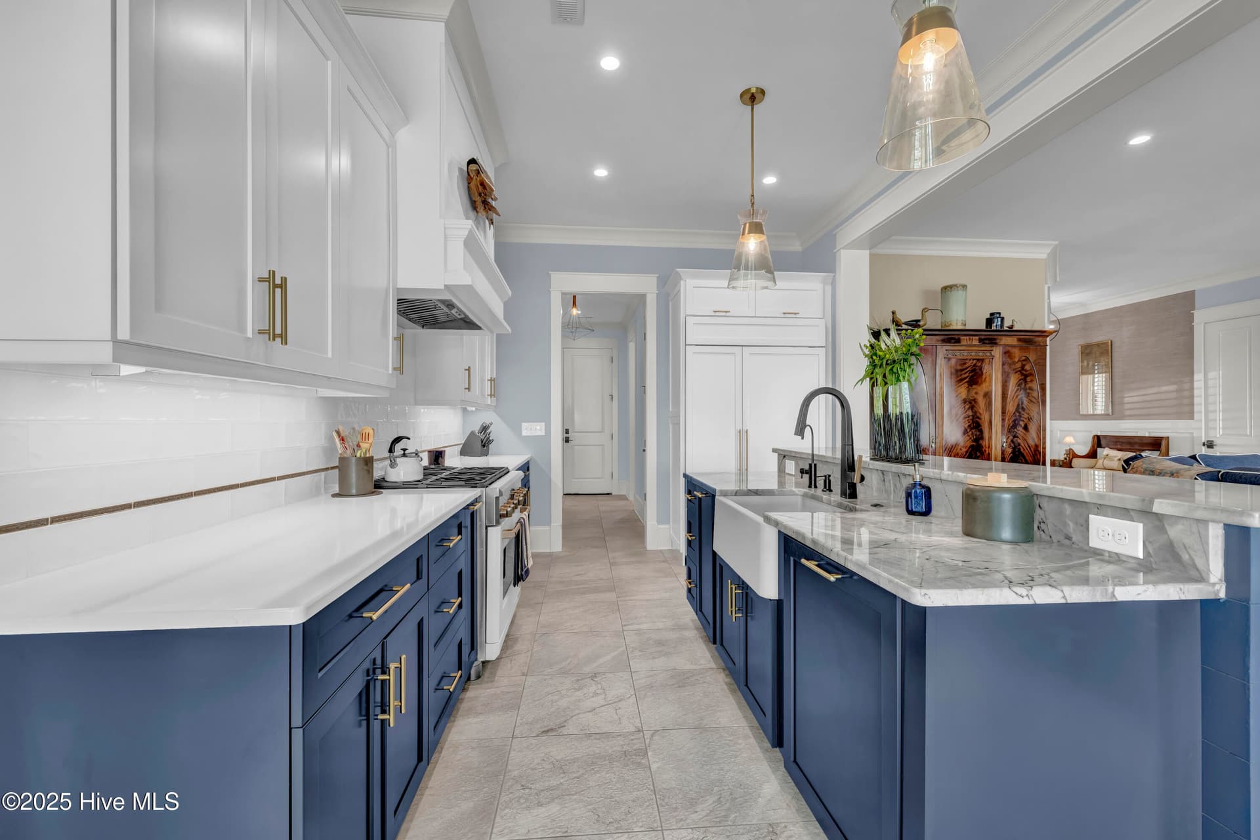
Kitchen - 3623 White Cliffs Drive, Castle Hayne
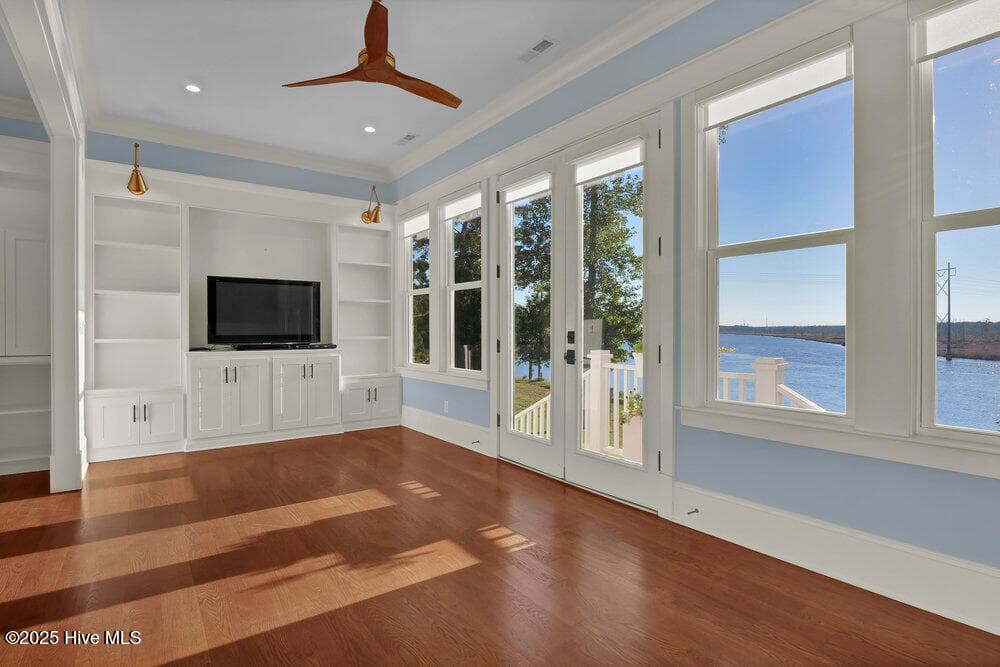
Great Room - 3623 White Cliffs Drive, Castle Hayne
Double lot & incredible water view! - 3623 White Cliffs Drive, Castle Hayne
Front porch - 3623 White Cliffs Drive, Castle Hayne
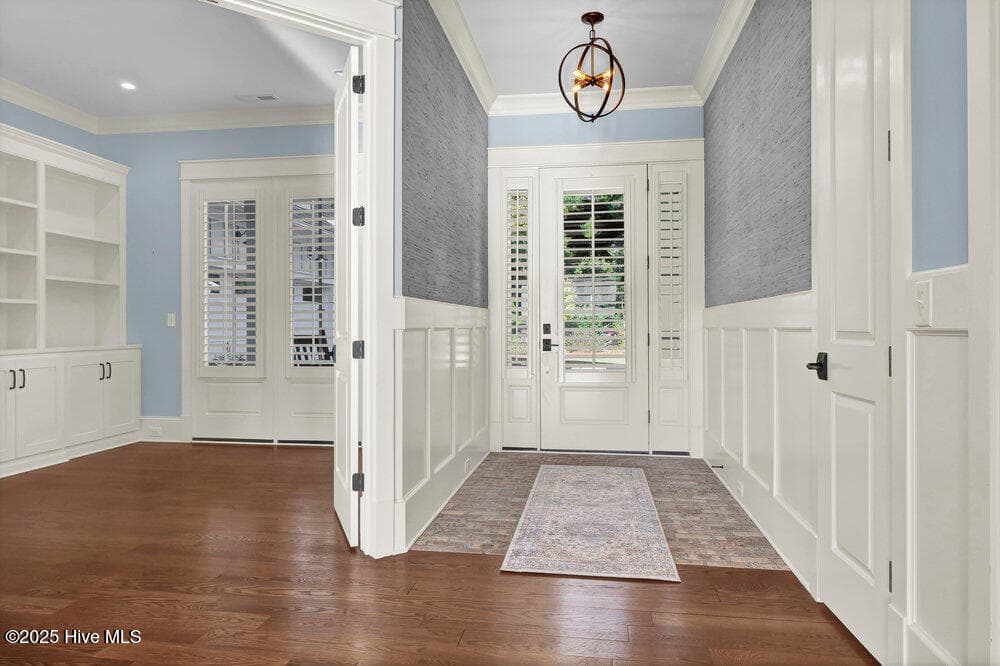
Foyer - 3623 White Cliffs Drive, Castle Hayne
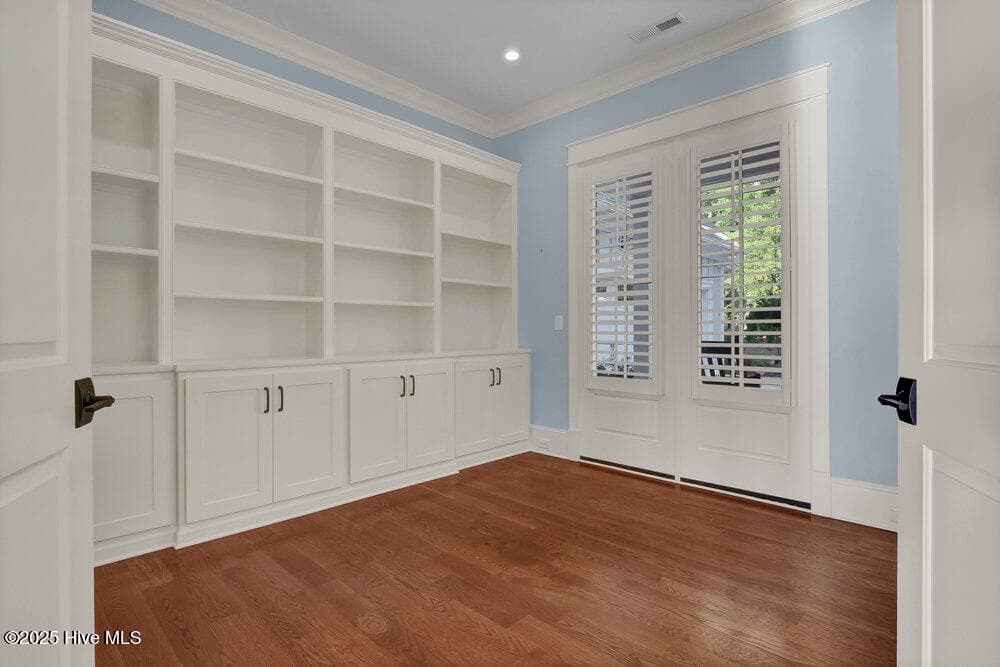
Office/Study - 3623 White Cliffs Drive, Castle Hayne
Great Room - 3623 White Cliffs Drive, Castle Hayne
Sunroom/Carolina Room - 3623 White Cliffs Drive, Castle Hayne
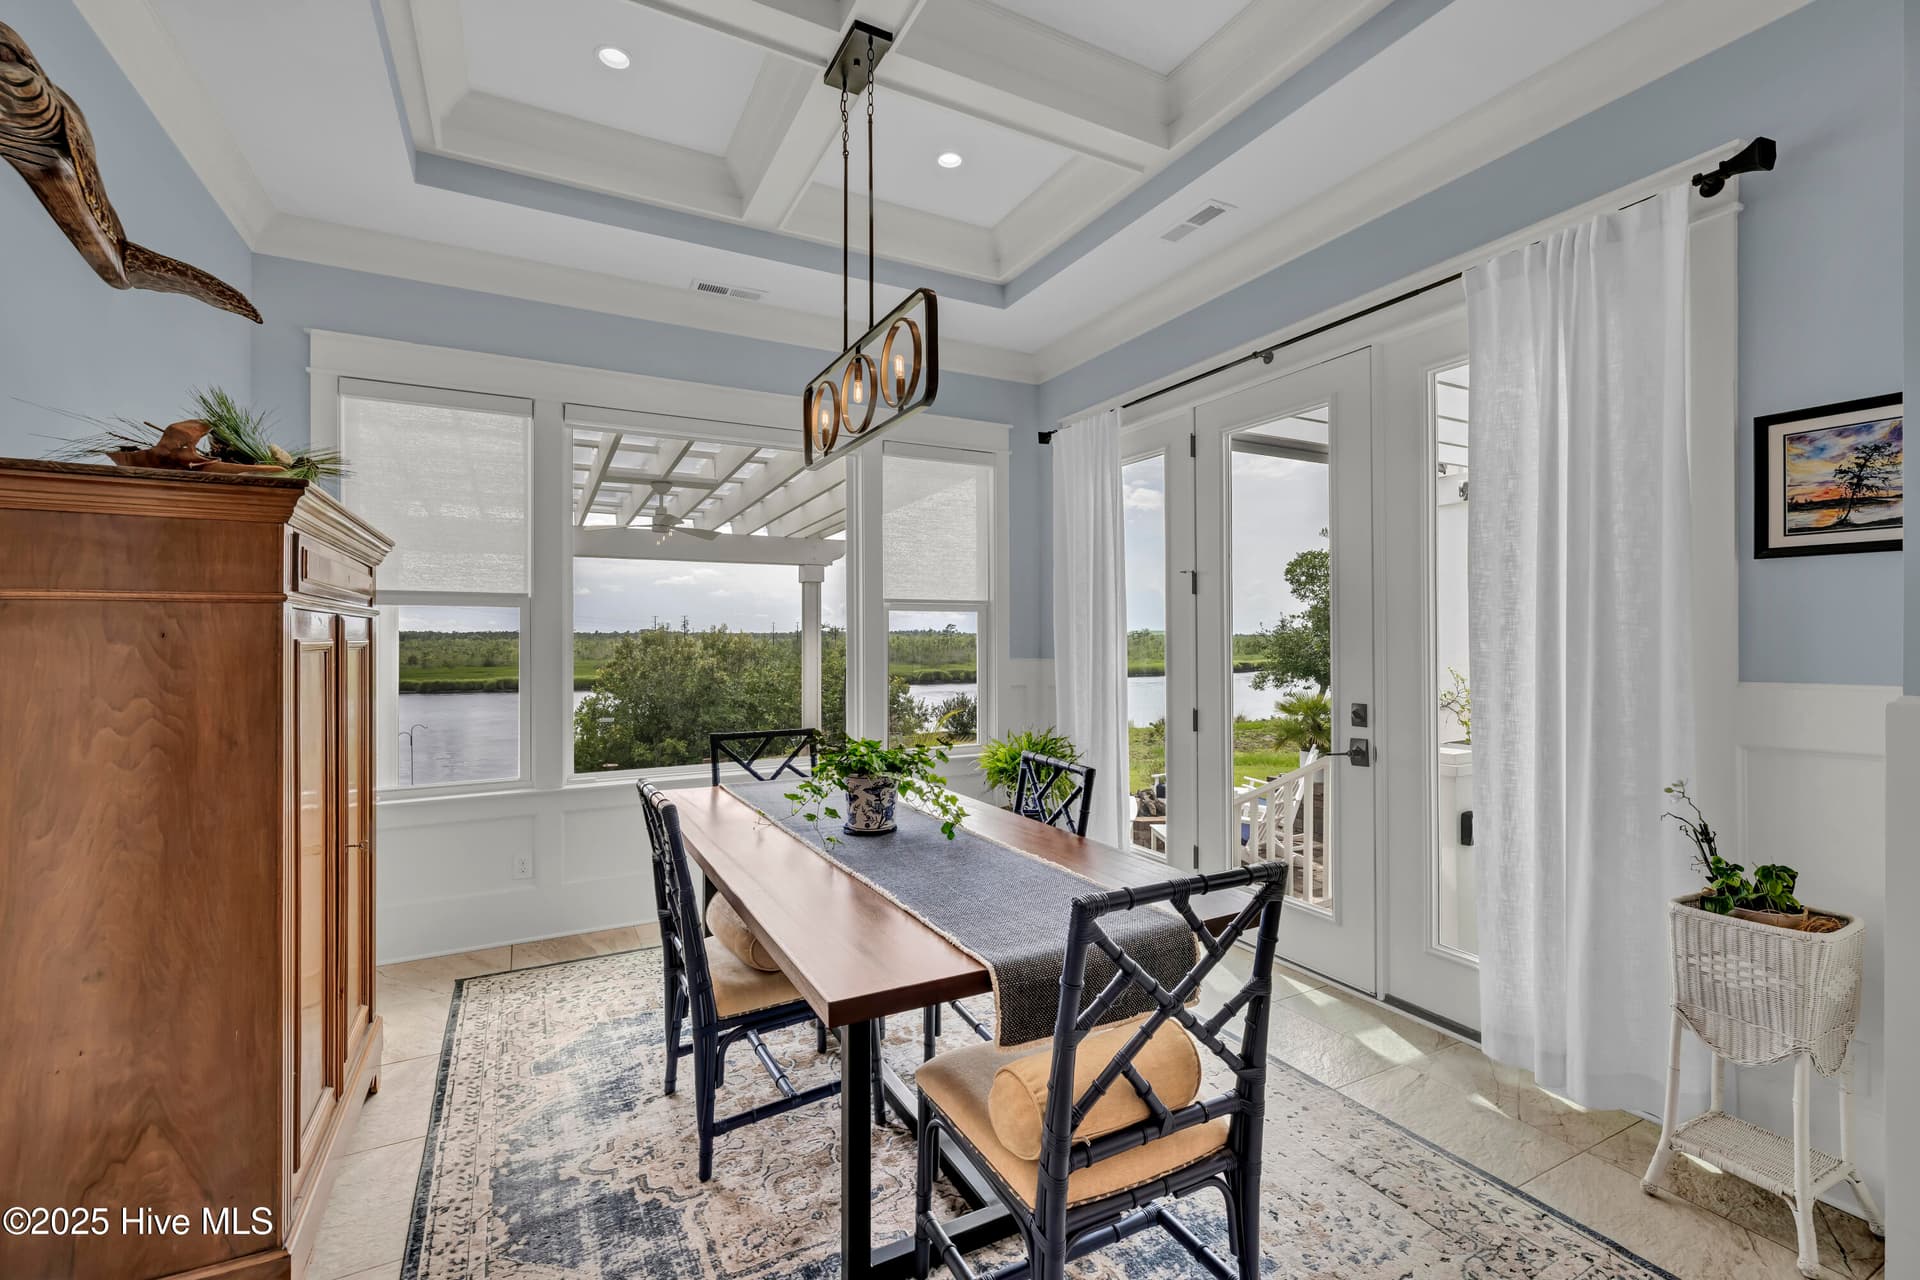
Eating area - 3623 White Cliffs Drive, Castle Hayne
Kitchen - 3623 White Cliffs Drive, Castle Hayne
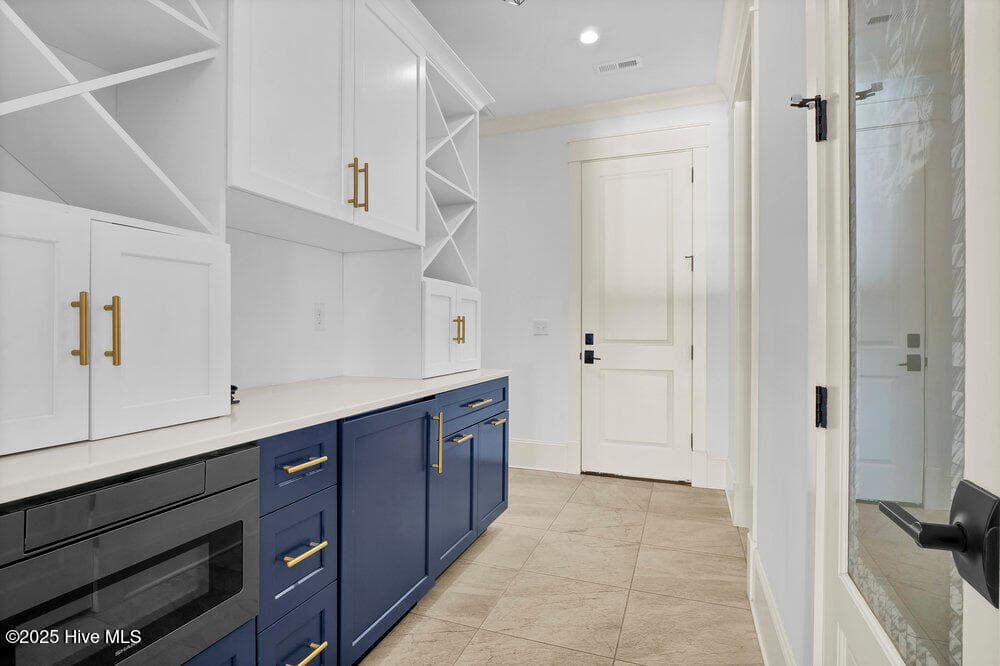
Butler's Pantry - 3623 White Cliffs Drive, Castle Hayne
Walk-in pantry - 3623 White Cliffs Drive, Castle Hayne
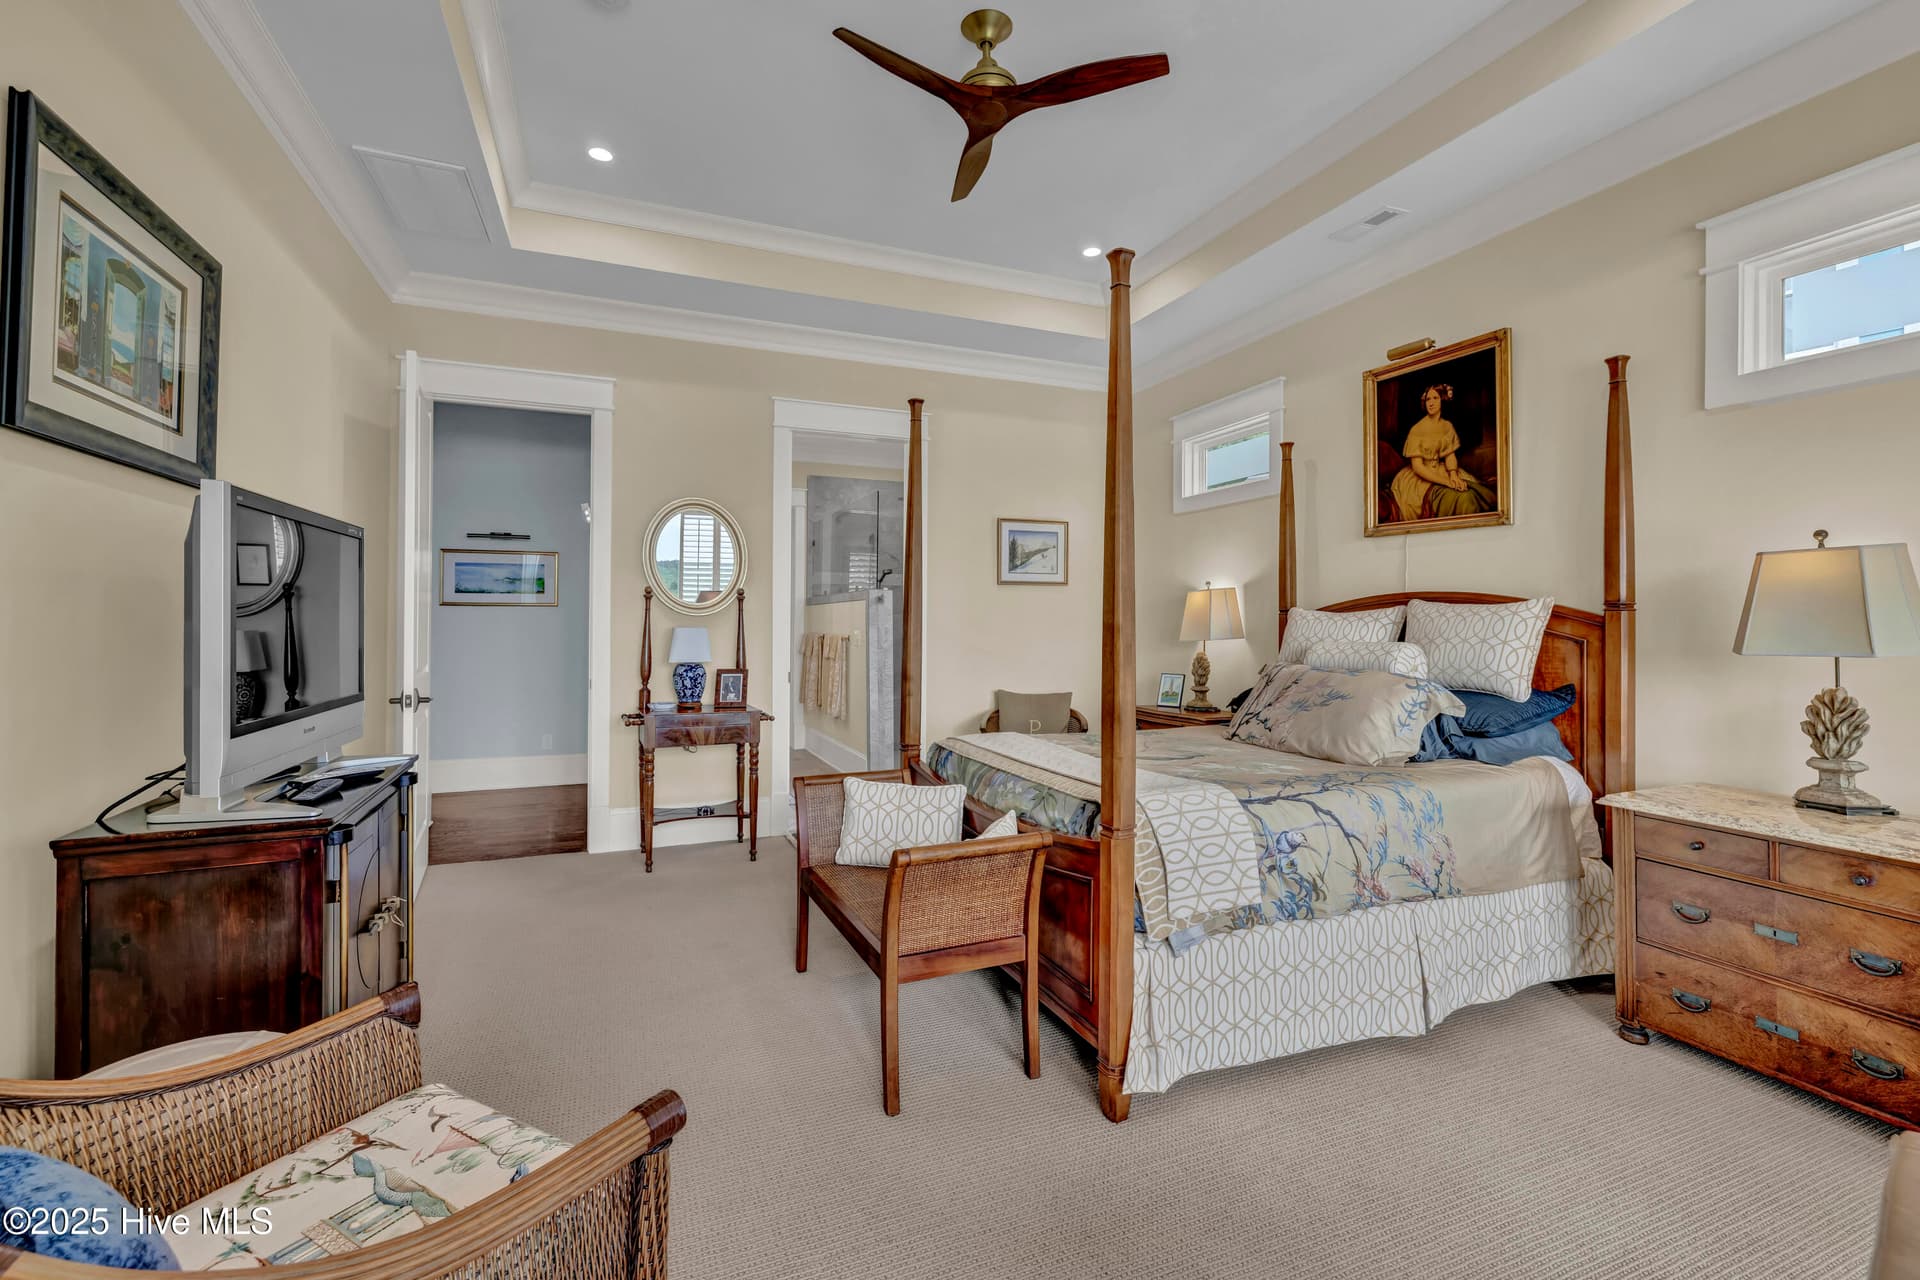
Primary Suite - 3623 White Cliffs Drive, Castle Hayne
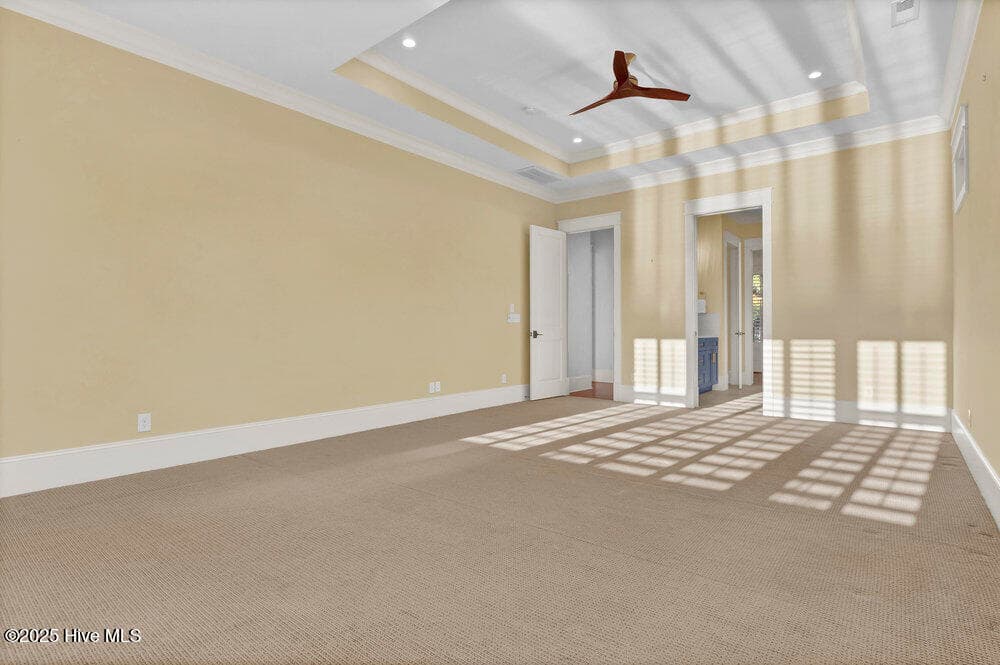
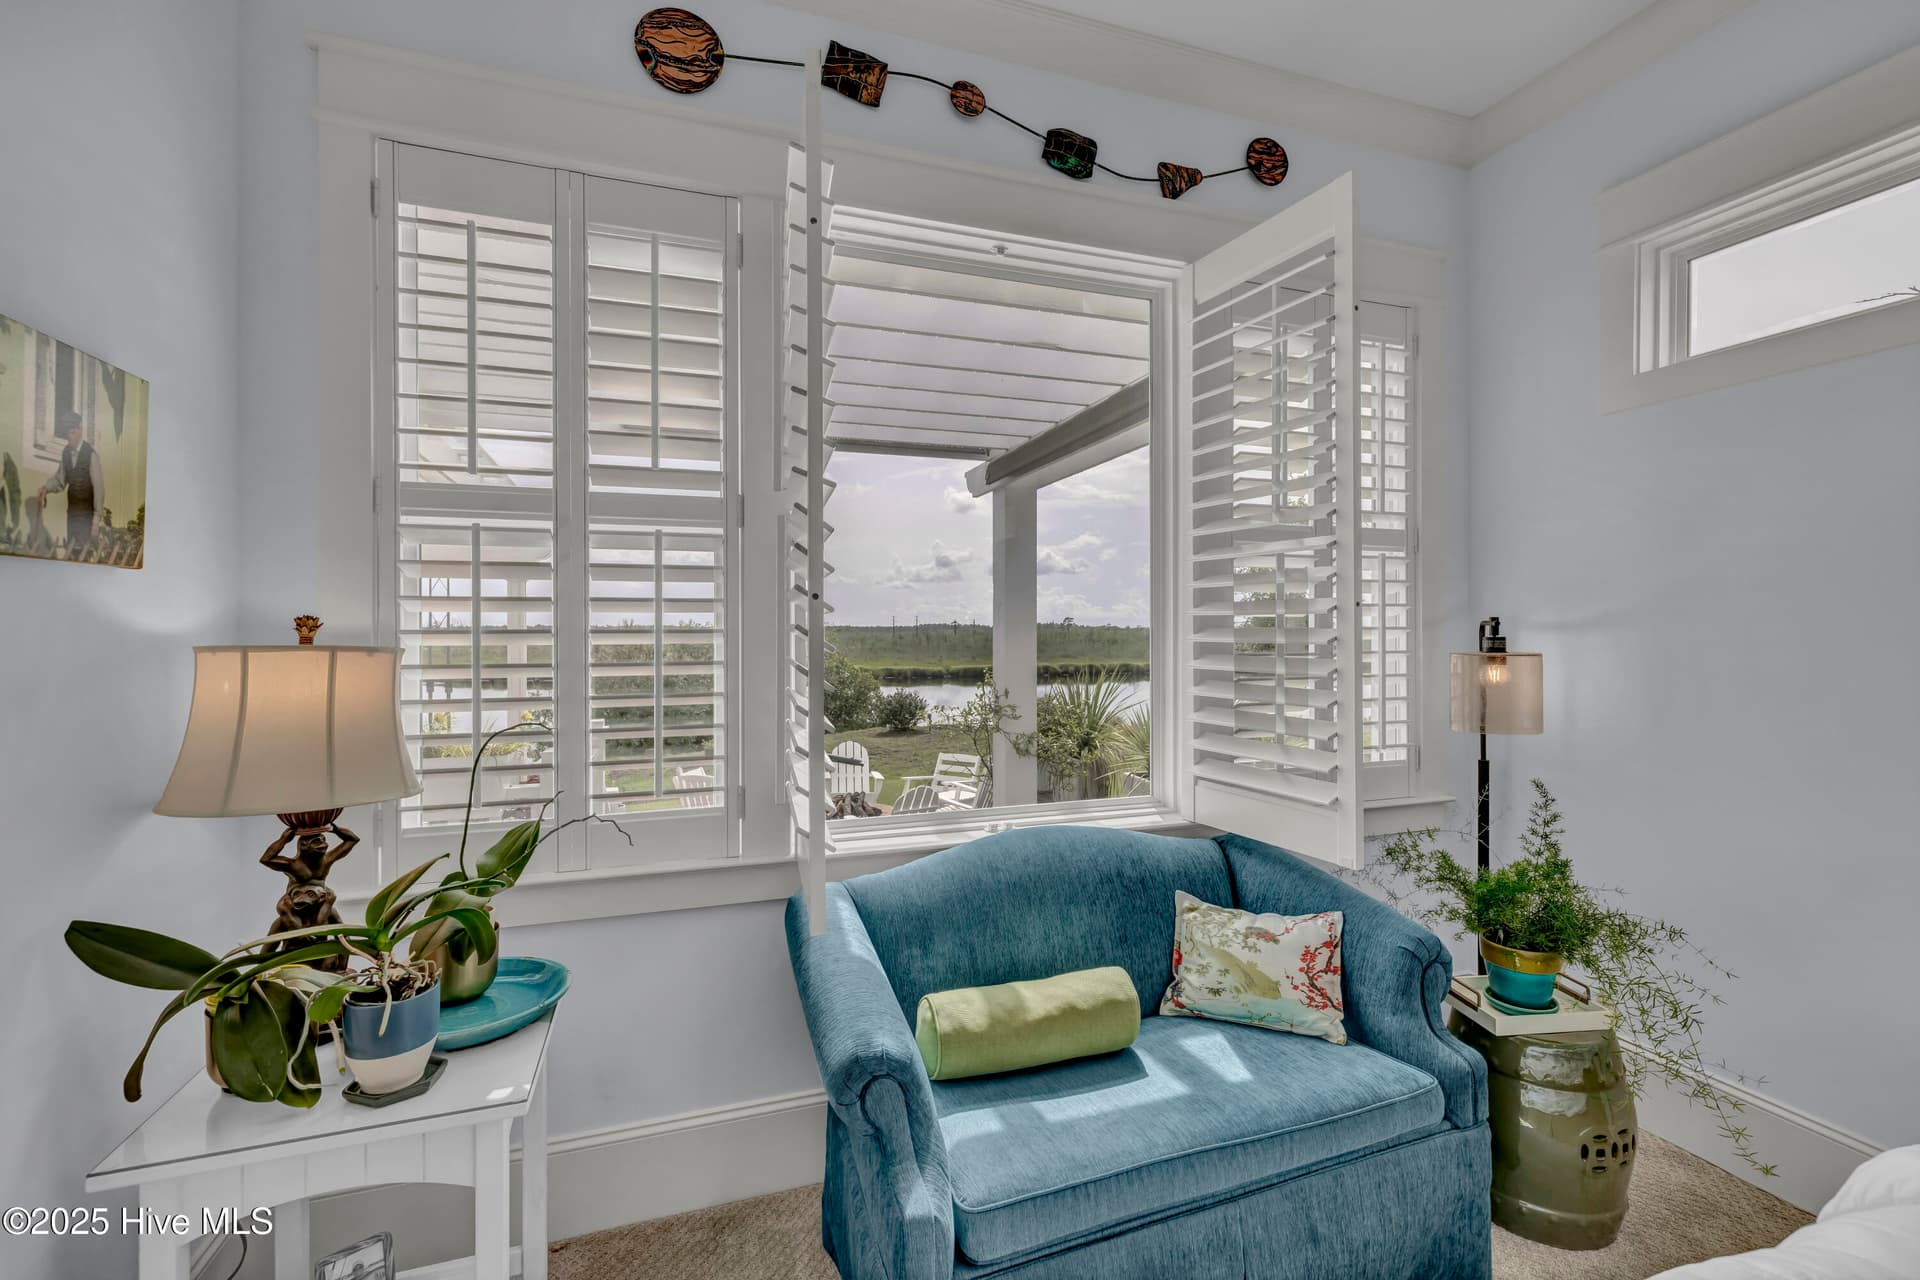
Primary Suite sitting area - 3623 White Cliffs Drive, Castle Hayne
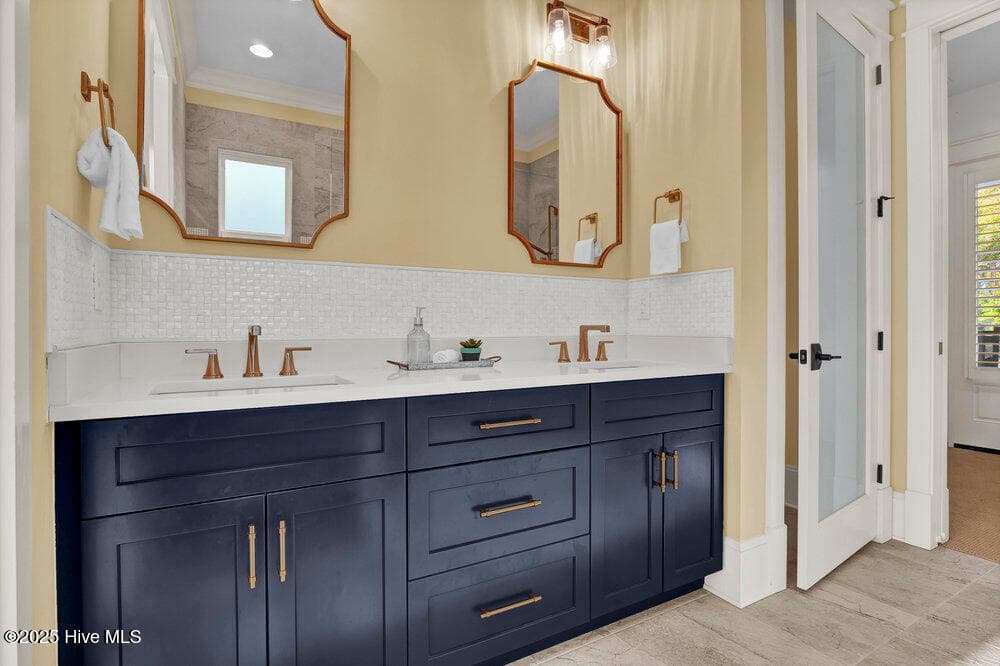
Primary Bathroom - 3623 White Cliffs Drive, Castle Hayne
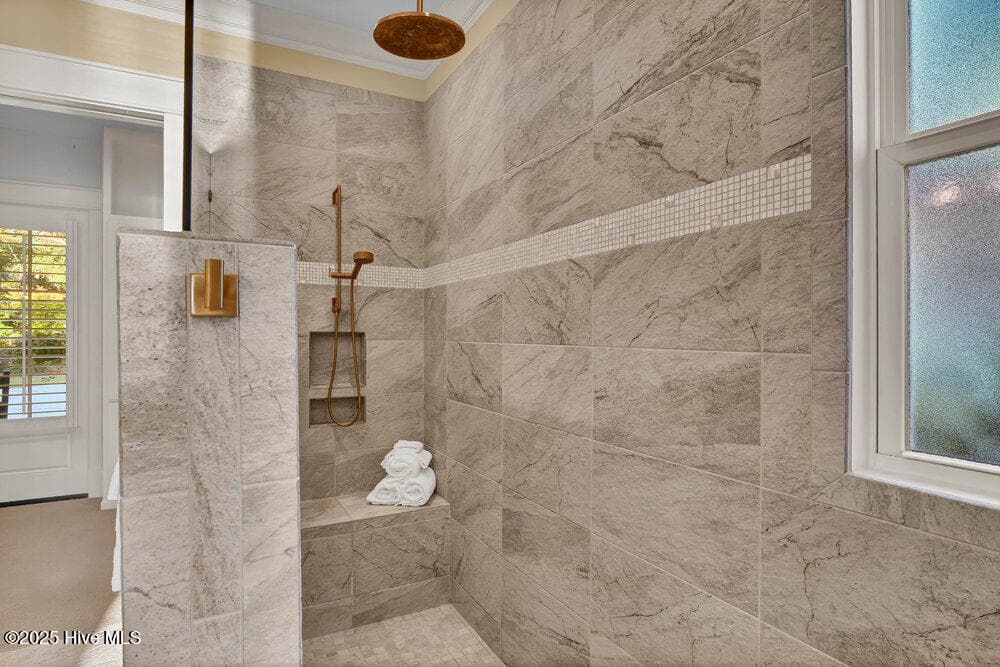
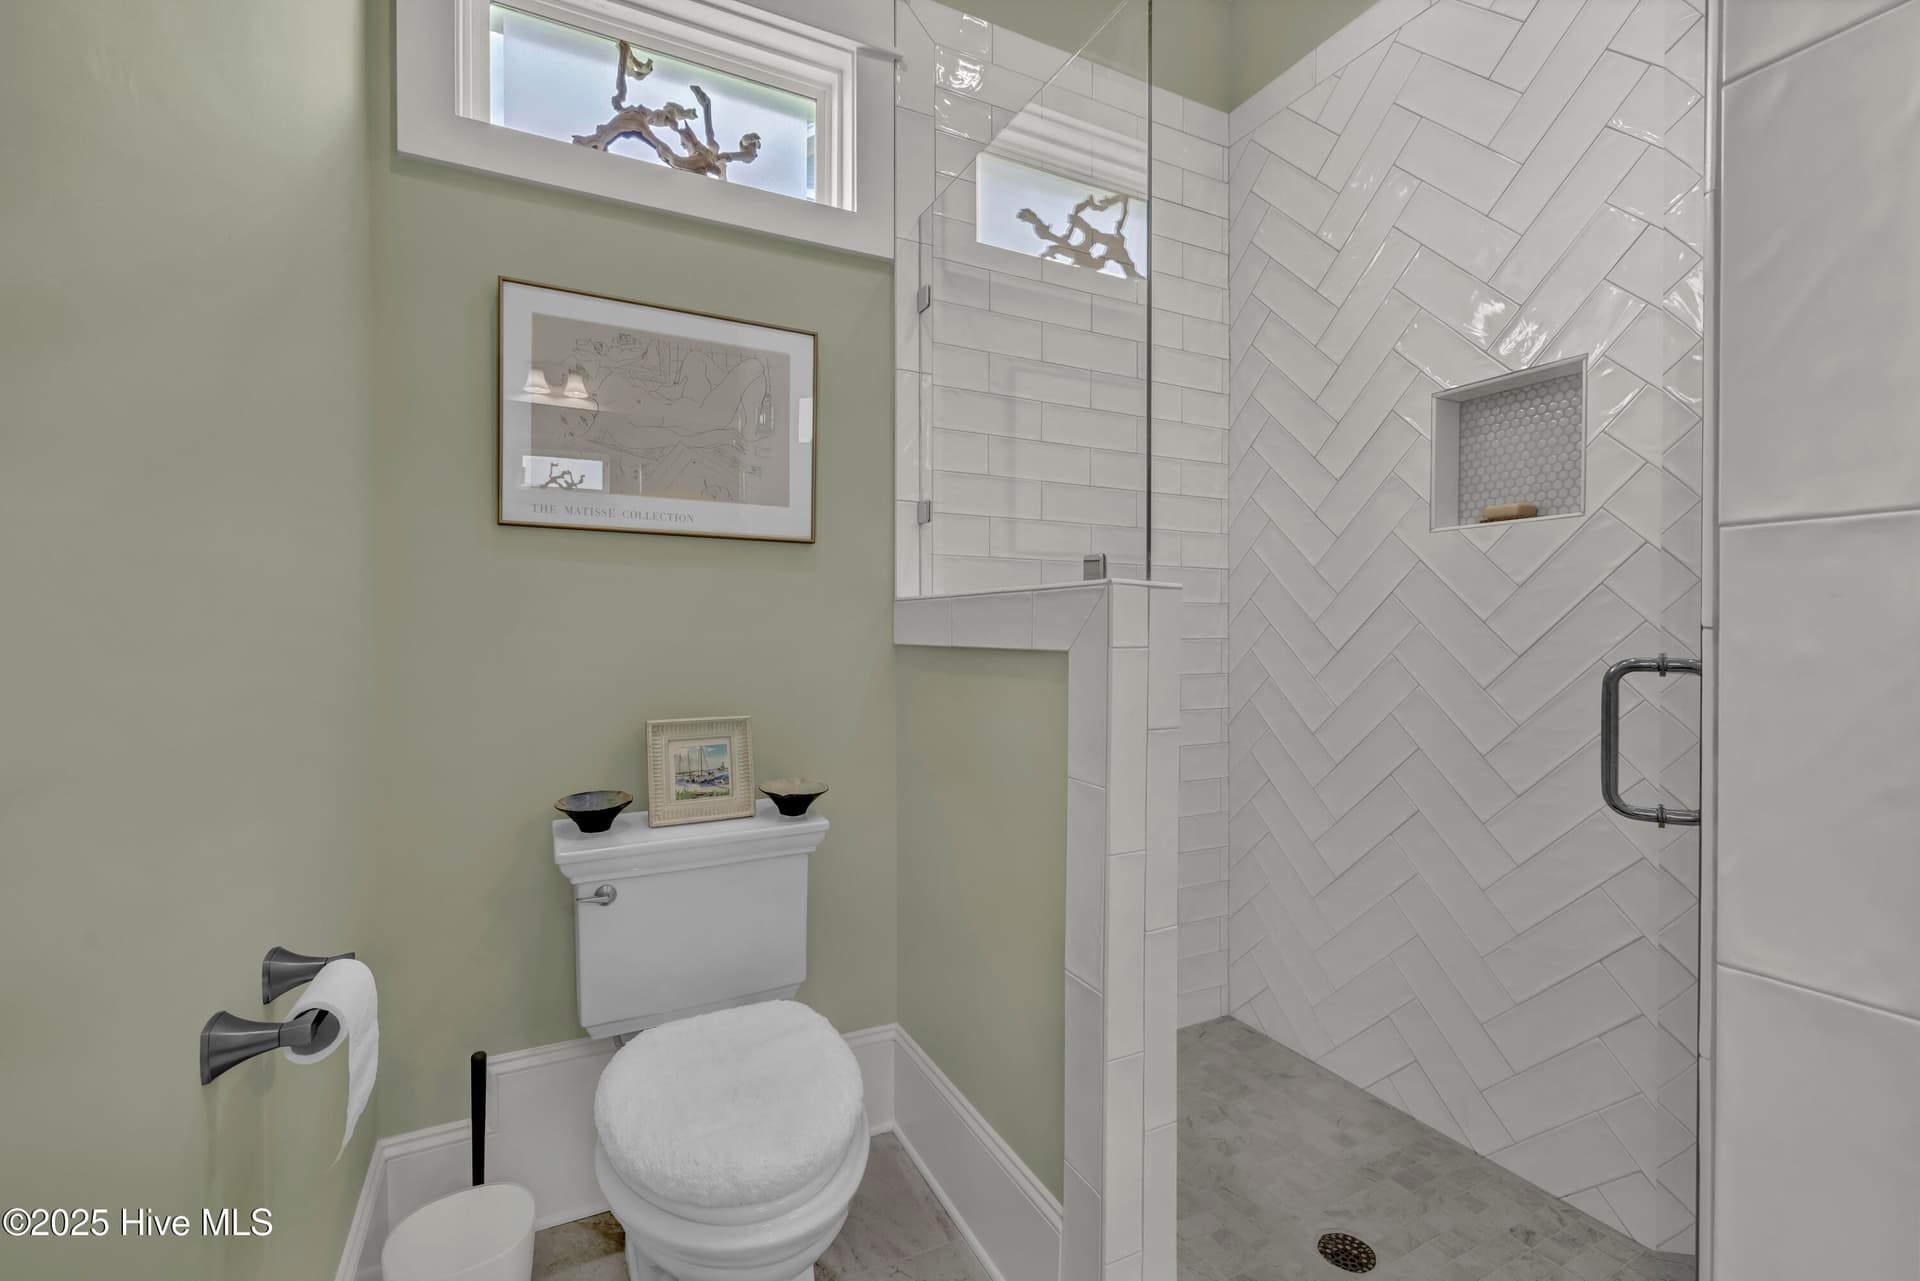
Primary shower - 3623 White Cliffs Drive, Castle Hayne
Primary bathroom - 3623 White Cliffs Drive, Castle Hayne
Primary walk-in closet - 3623 White Cliffs Drive, Castle Hayne
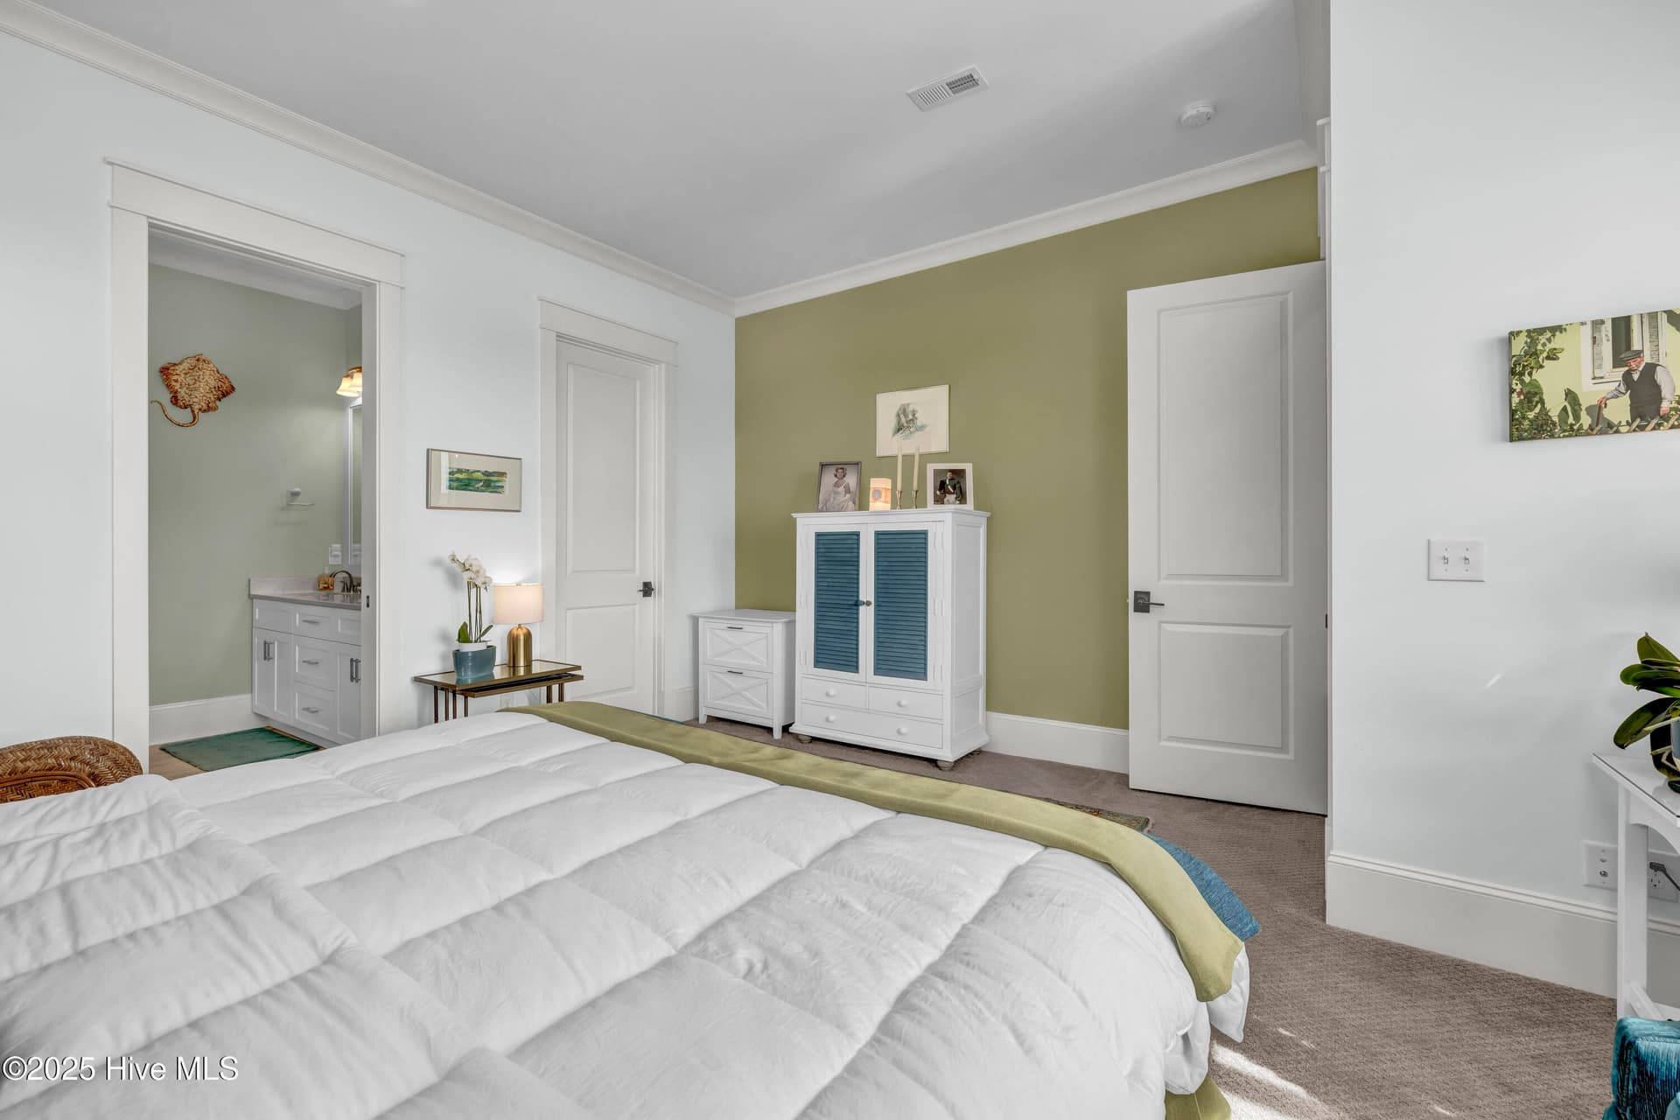
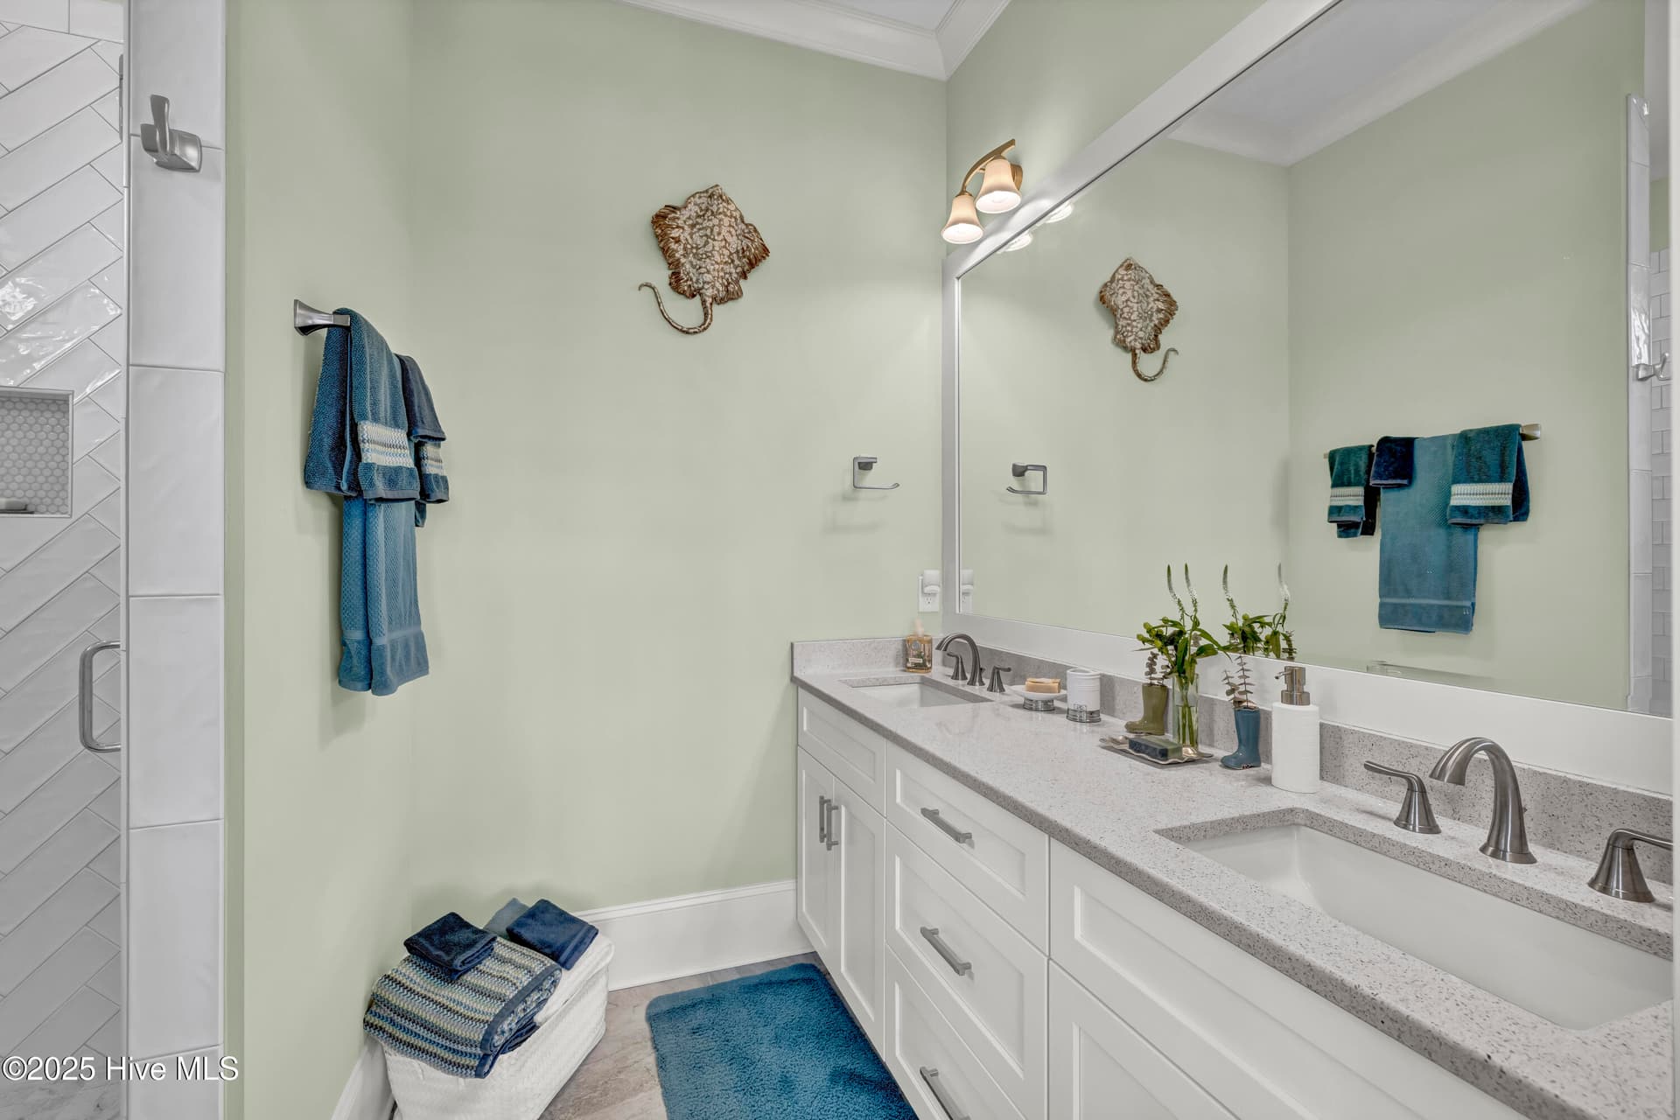
Guest Suite - 3623 White Cliffs Drive, Castle Hayne
Laundry Room with sink - 3623 White Cliffs Drive, Castle Hayne
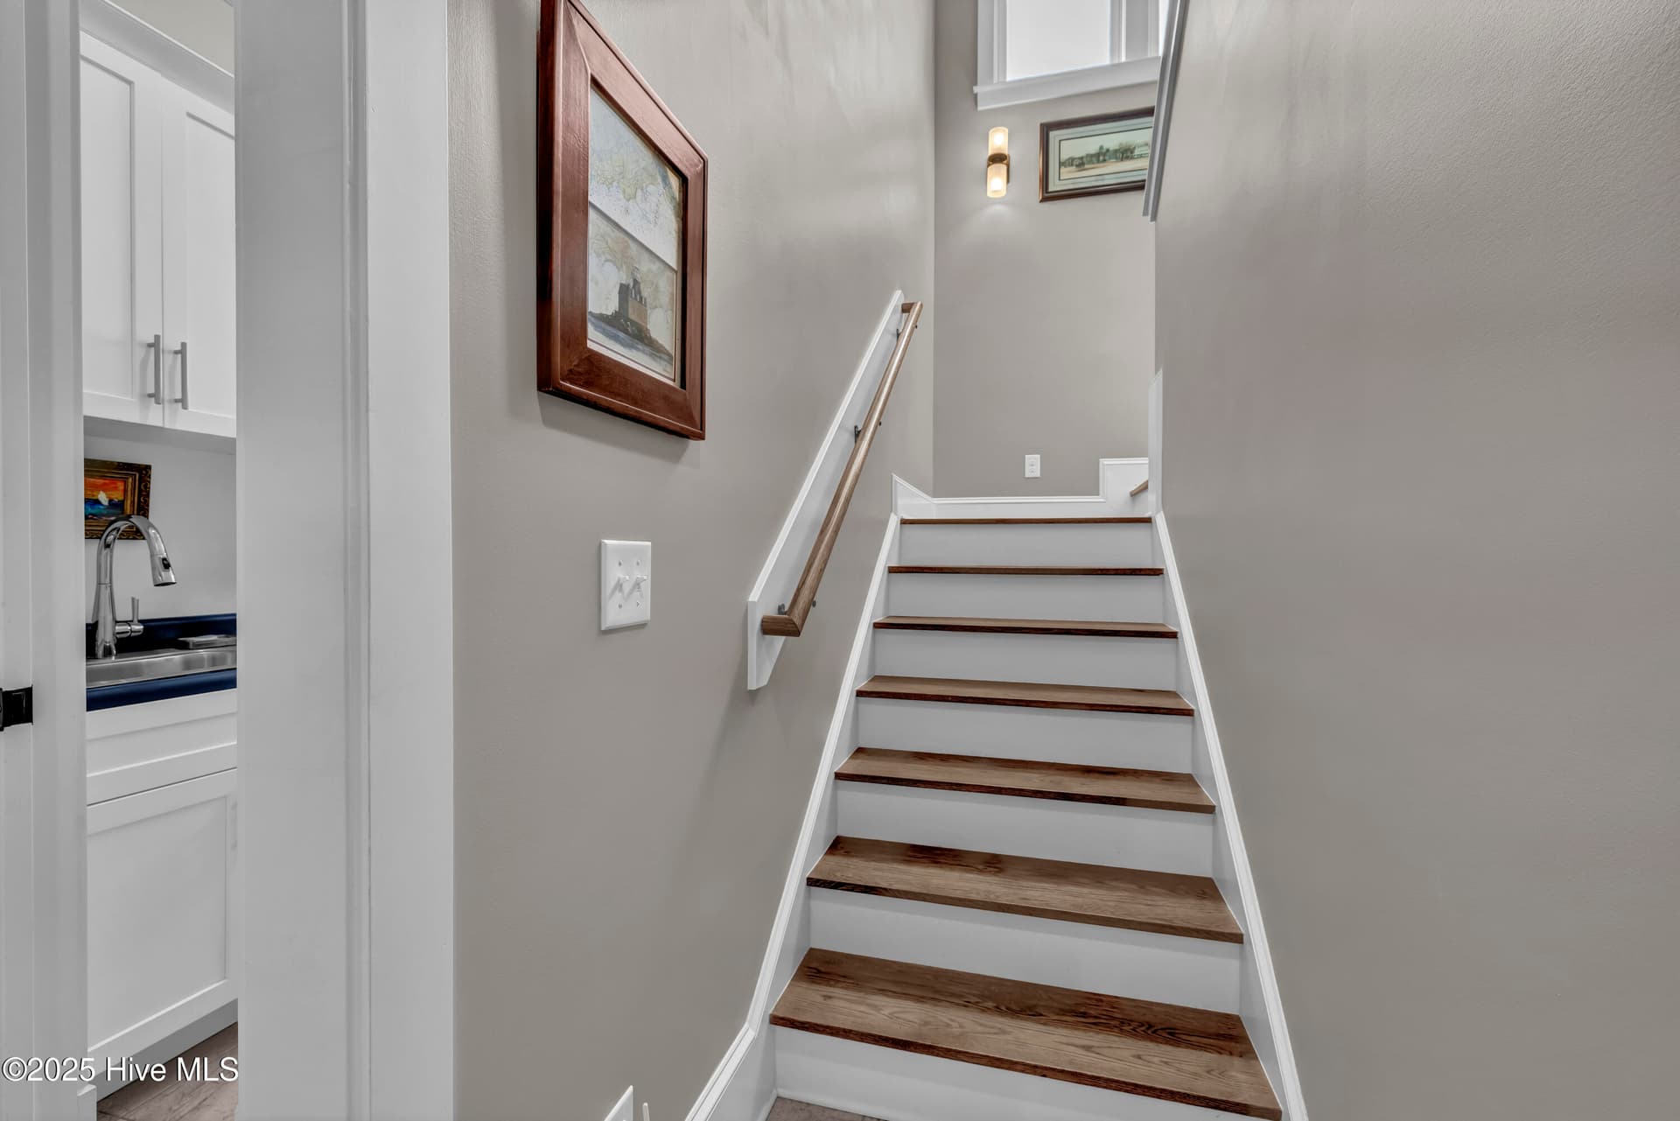
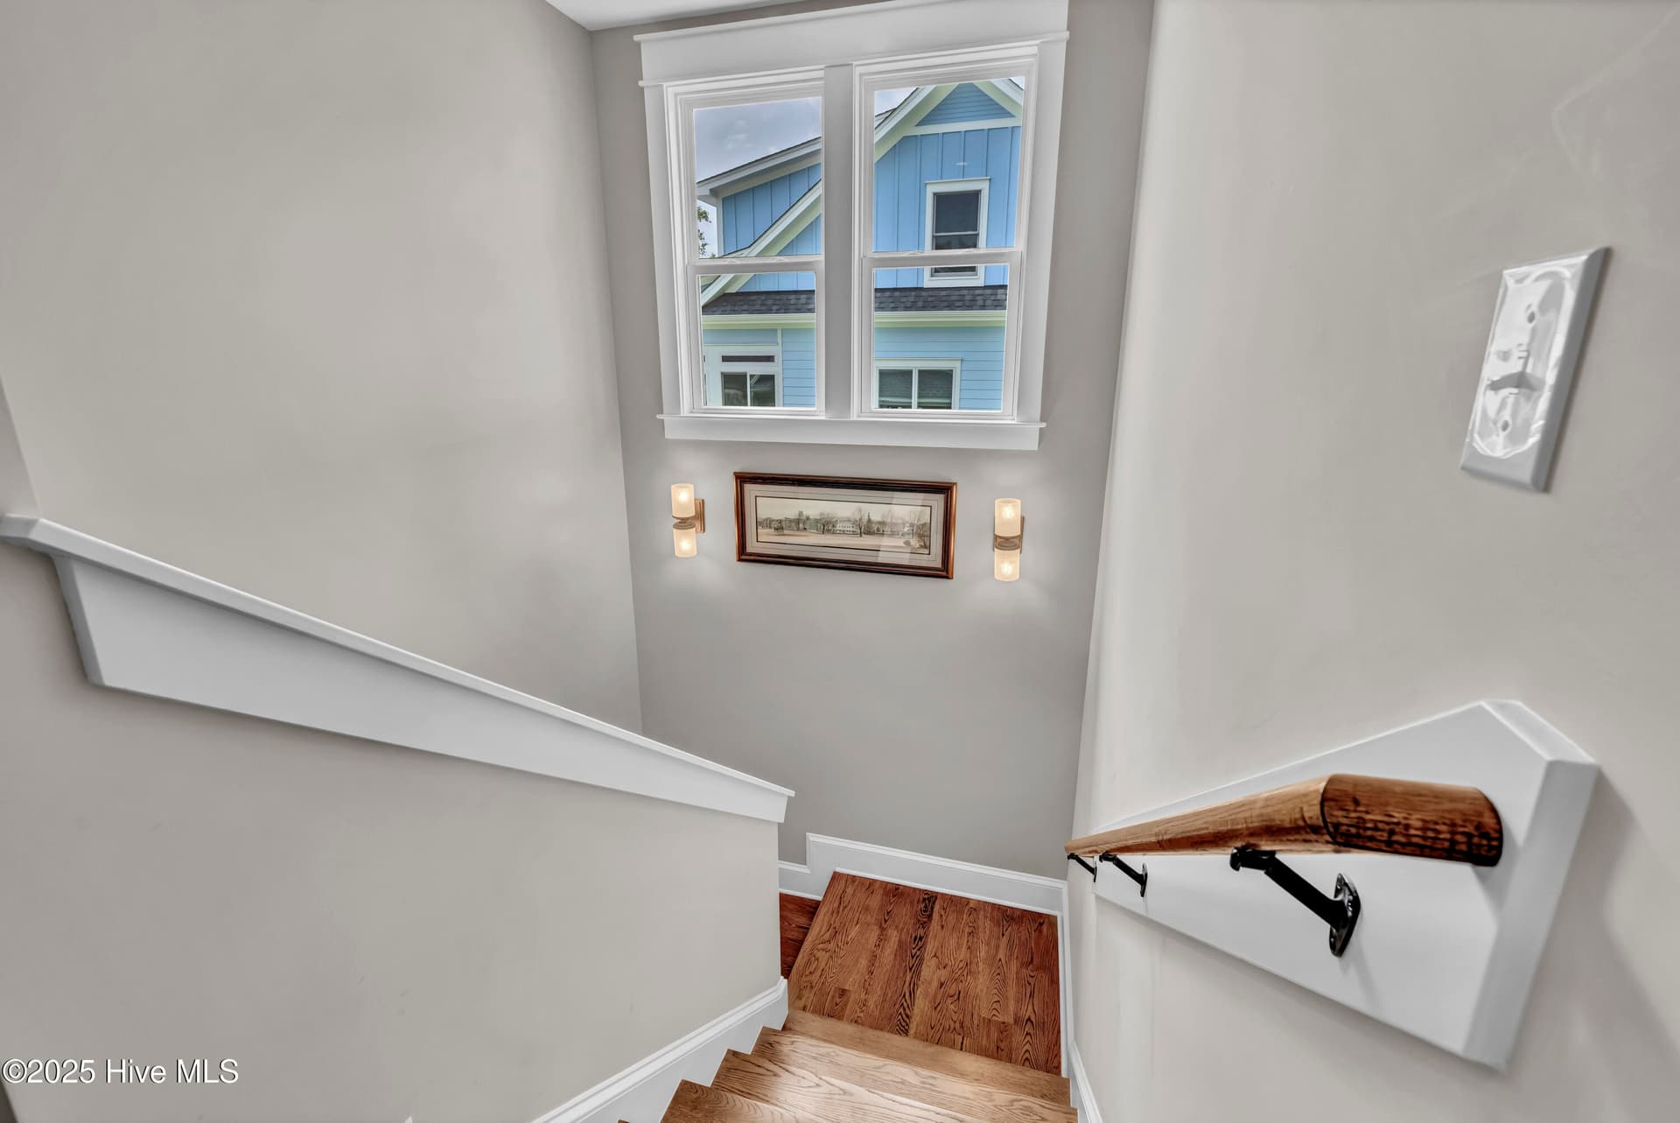
Stairs - 3623 White Cliffs Drive, Castle Hayne
Door to walk-in attic - 3623 White Cliffs Drive, Castle Hayne
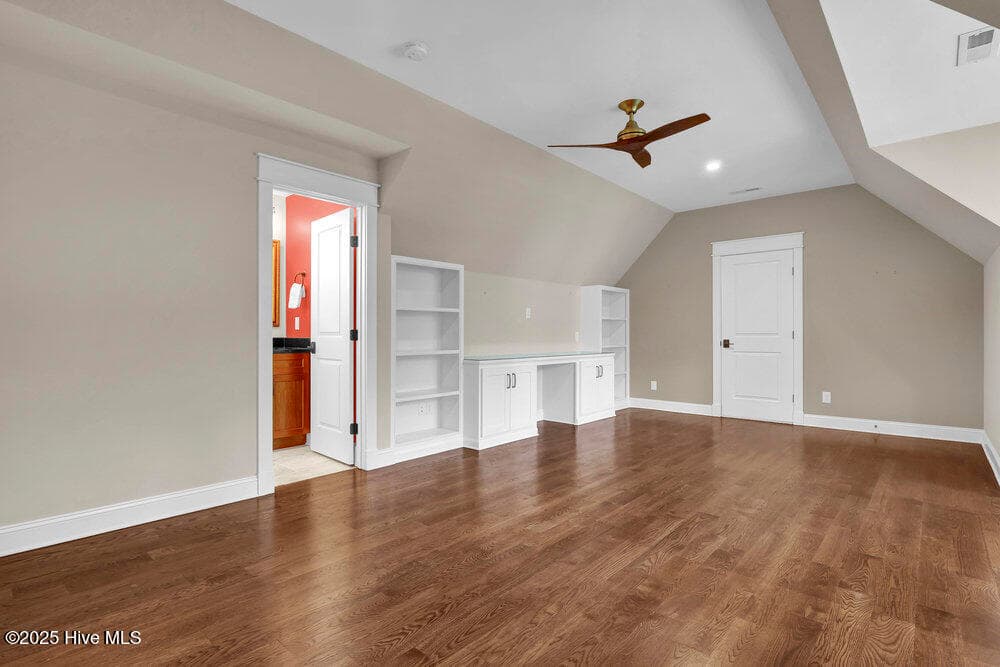
3rd bedroom with full bath/office/flex space - 3623 White Cliffs Drive, Castle Hayne
Full bath upstairs - 3623 White Cliffs Drive, Castle Hayne
Huge walk-in attic - already plumbed - 3623 White Cliffs Drive, Castle Hayne
Stunning sunsets on back patio with firepit - 3623 White Cliffs Drive, Castle Hayne
Stunning sunsets on back patio - 3623 White Cliffs Drive, Castle Hayne
Stunning sunsets on back patio with firepit - 3623 White Cliffs Drive, Castle Hayne
Stunning sunset views - 3623 White Cliffs Drive, Castle Hayne
Back patio & pergola - 3623 White Cliffs Drive, Castle Hayne
Back patio & firepit overlooking river - 3623 White Cliffs Drive, Castle Hayne
Back patio overlooking river - 3623 White Cliffs Drive, Castle Hayne
Back patio & pergola - 3623 White Cliffs Drive, Castle Hayne
Back patio - 3623 White Cliffs Drive, Castle Hayne
Backyard & river view - 3623 White Cliffs Drive, Castle Hayne
Stunning sunset views - 3623 White Cliffs Drive, Castle Hayne
Back of home - 3623 White Cliffs Drive, Castle Hayne
Backyard with river view - 3623 White Cliffs Drive, Castle Hayne
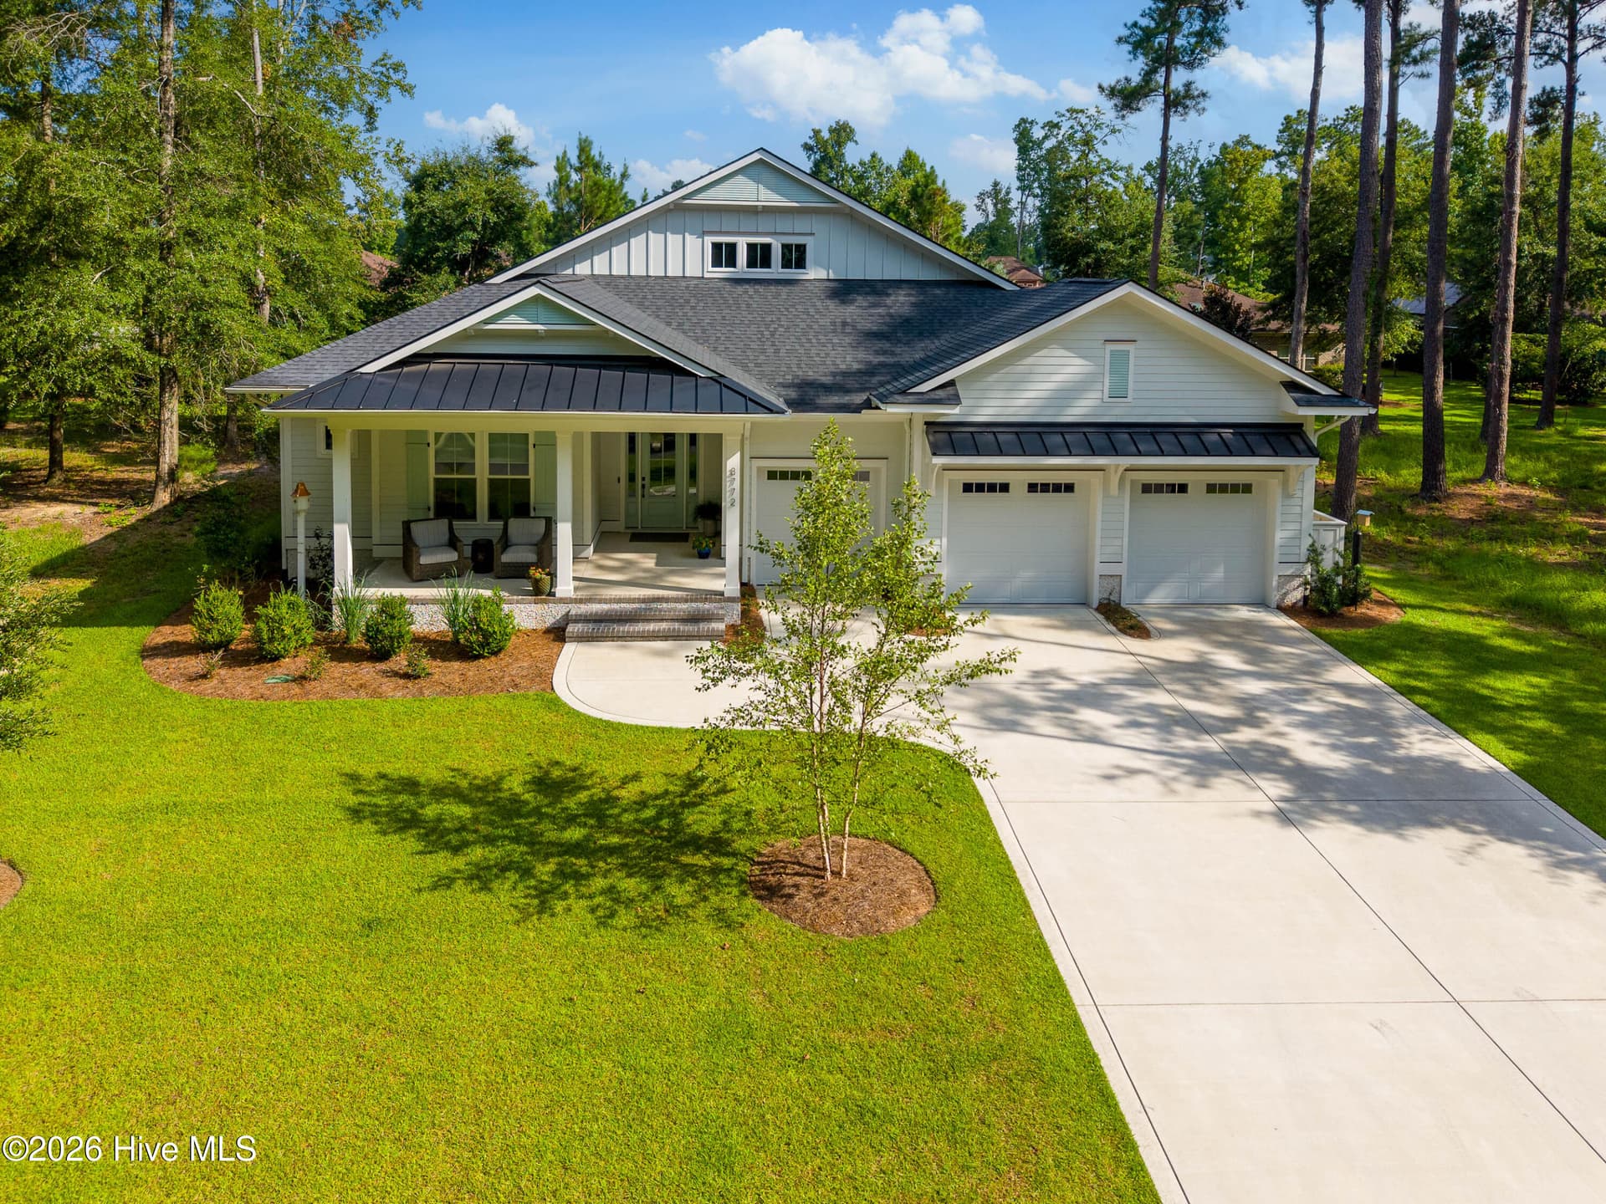
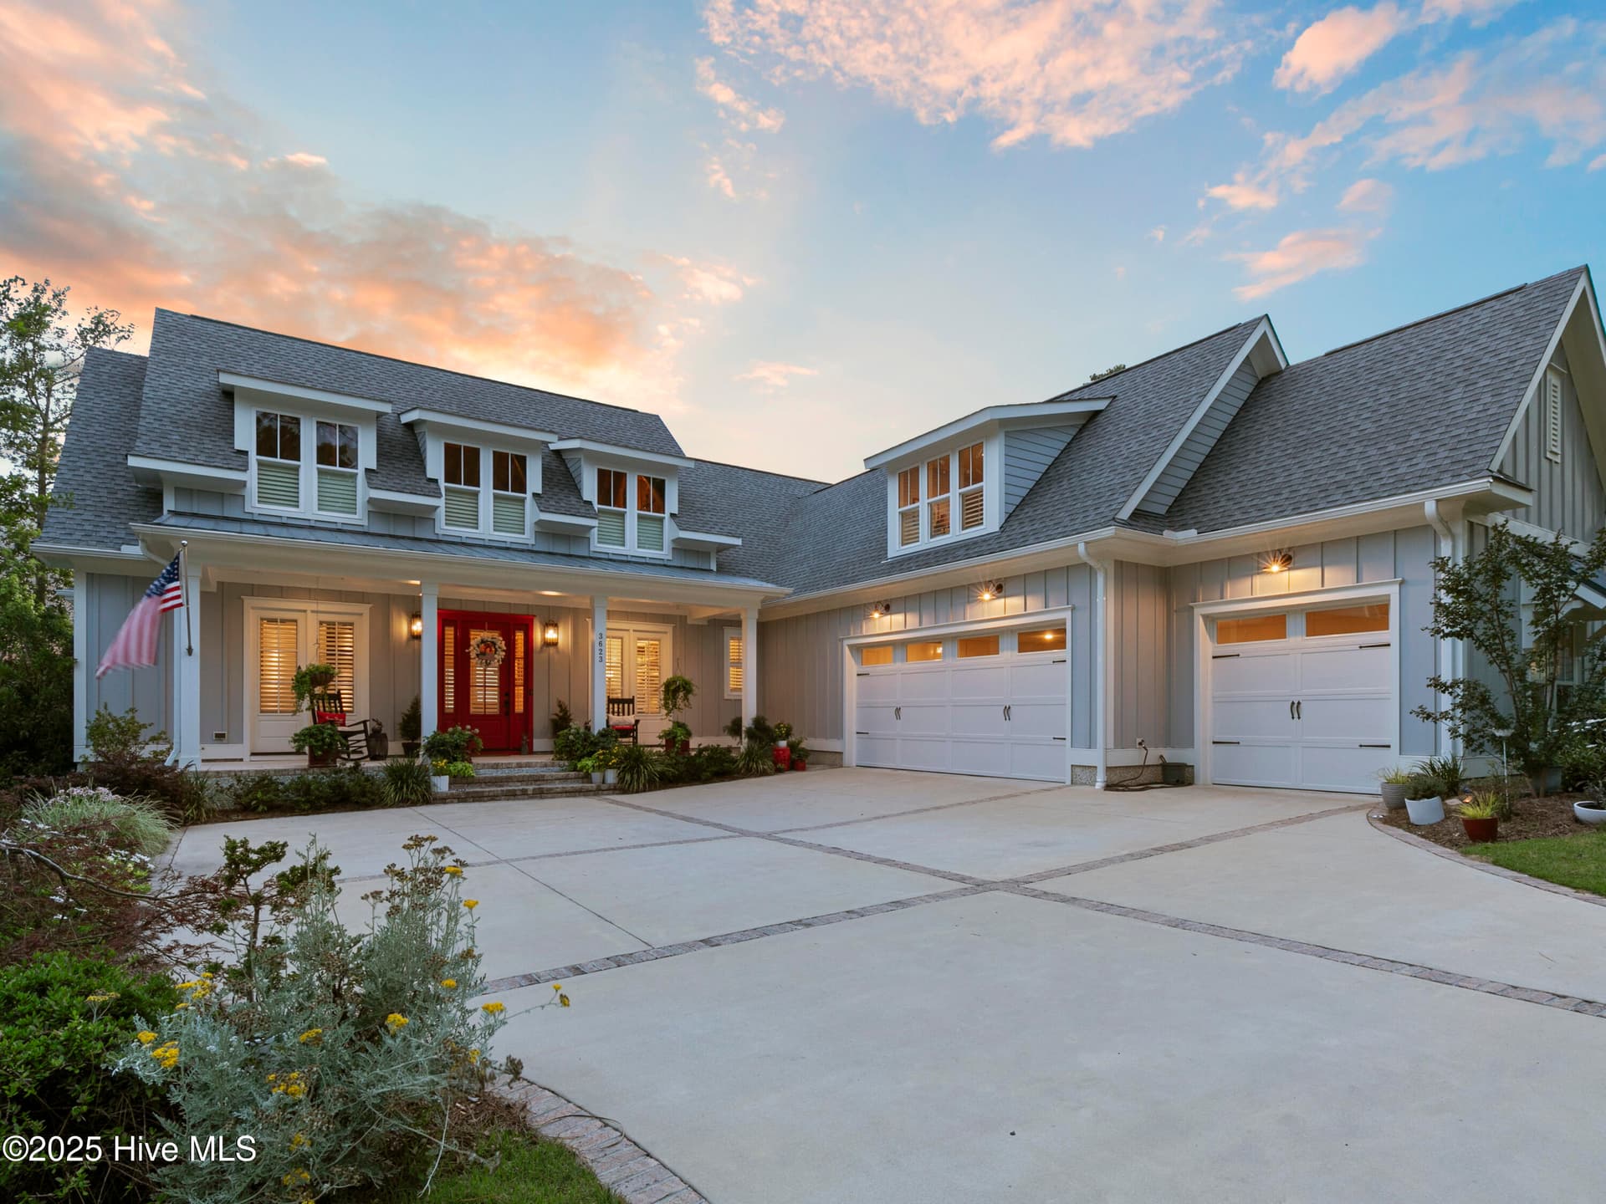
Front of home - 3623 White Cliffs Drive, Castle Hayne
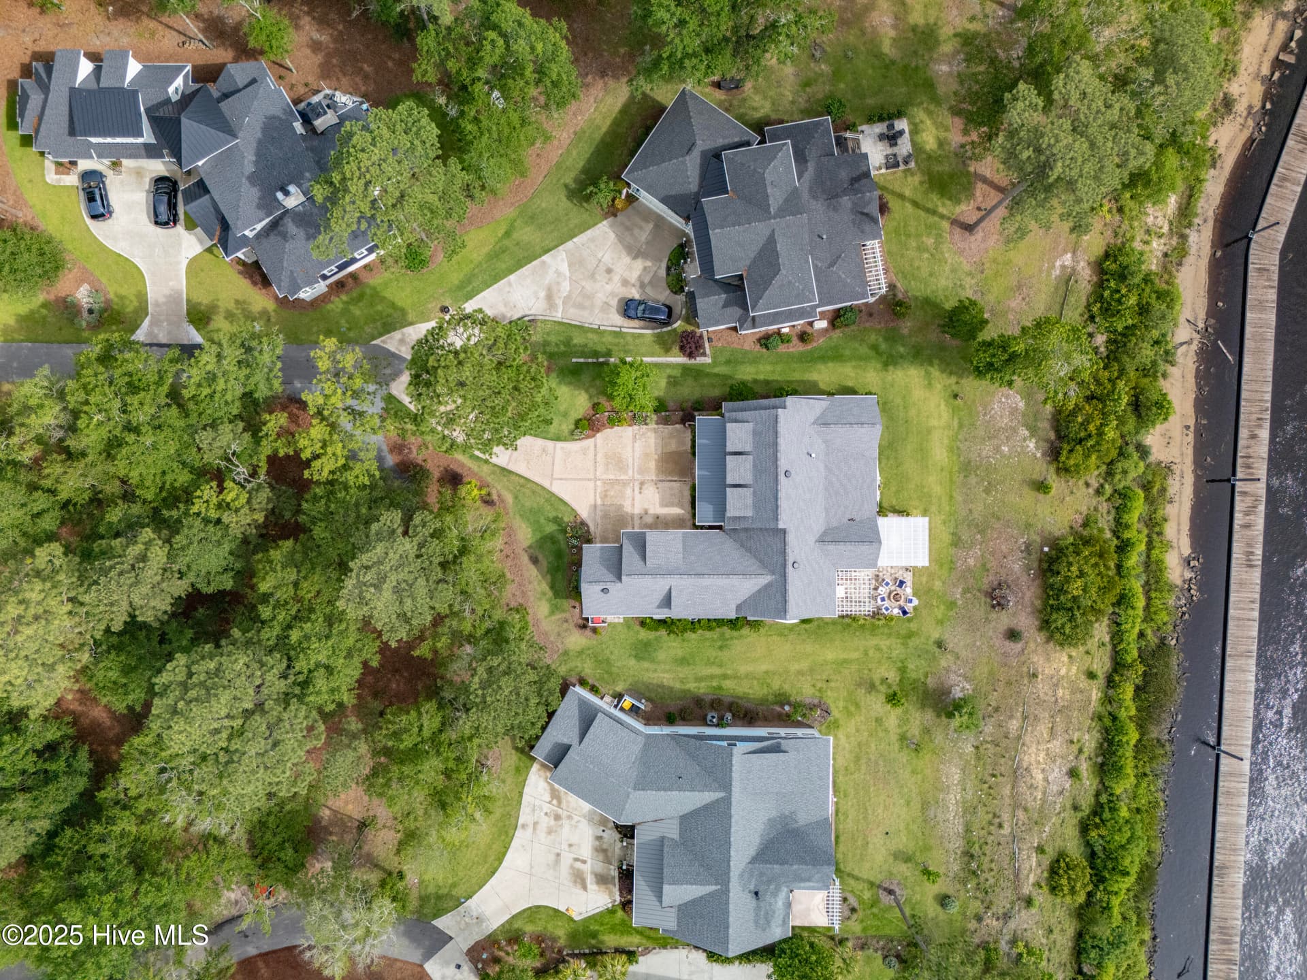
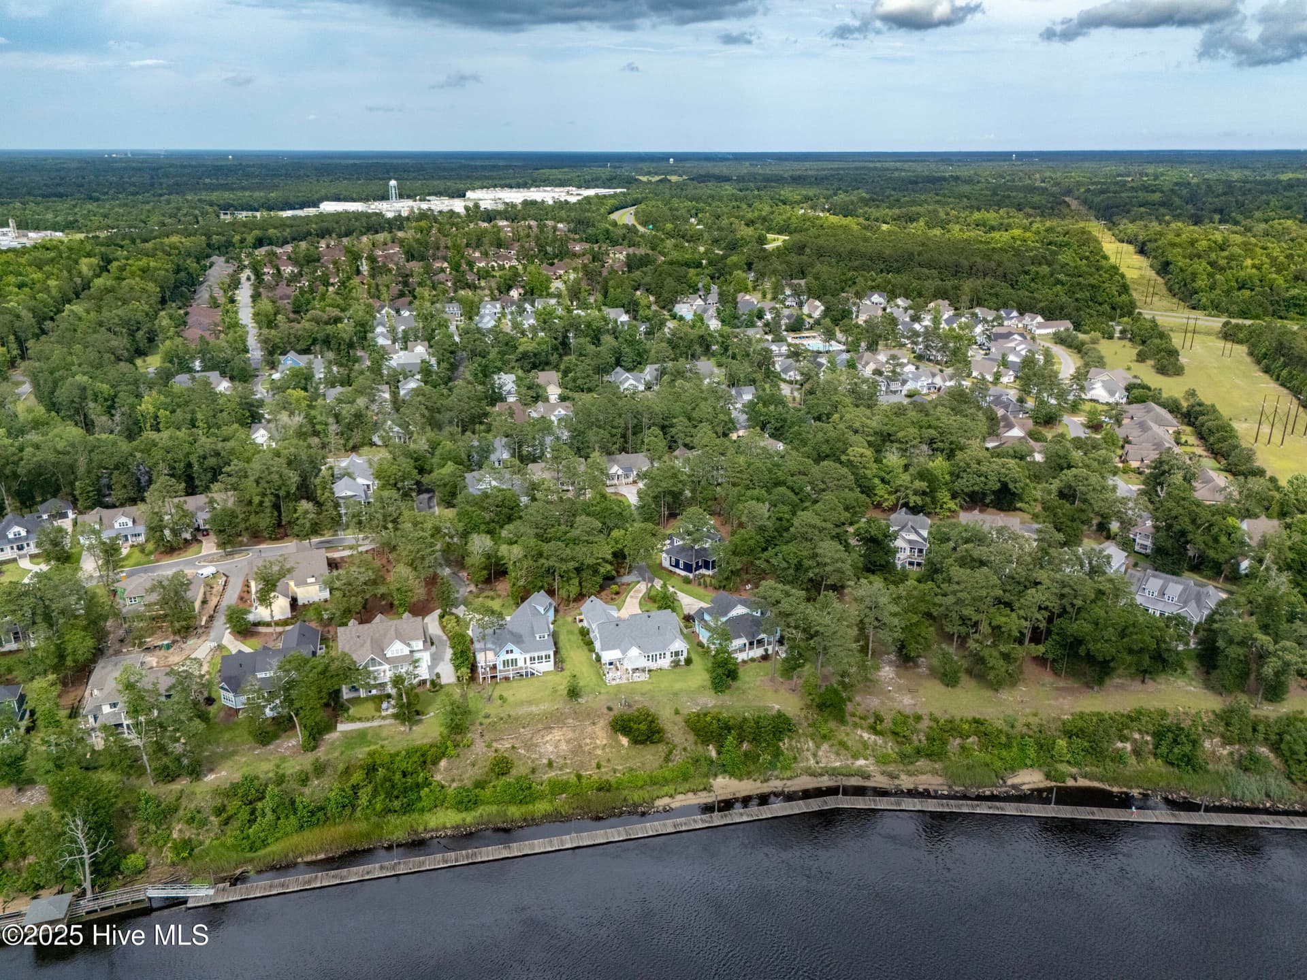
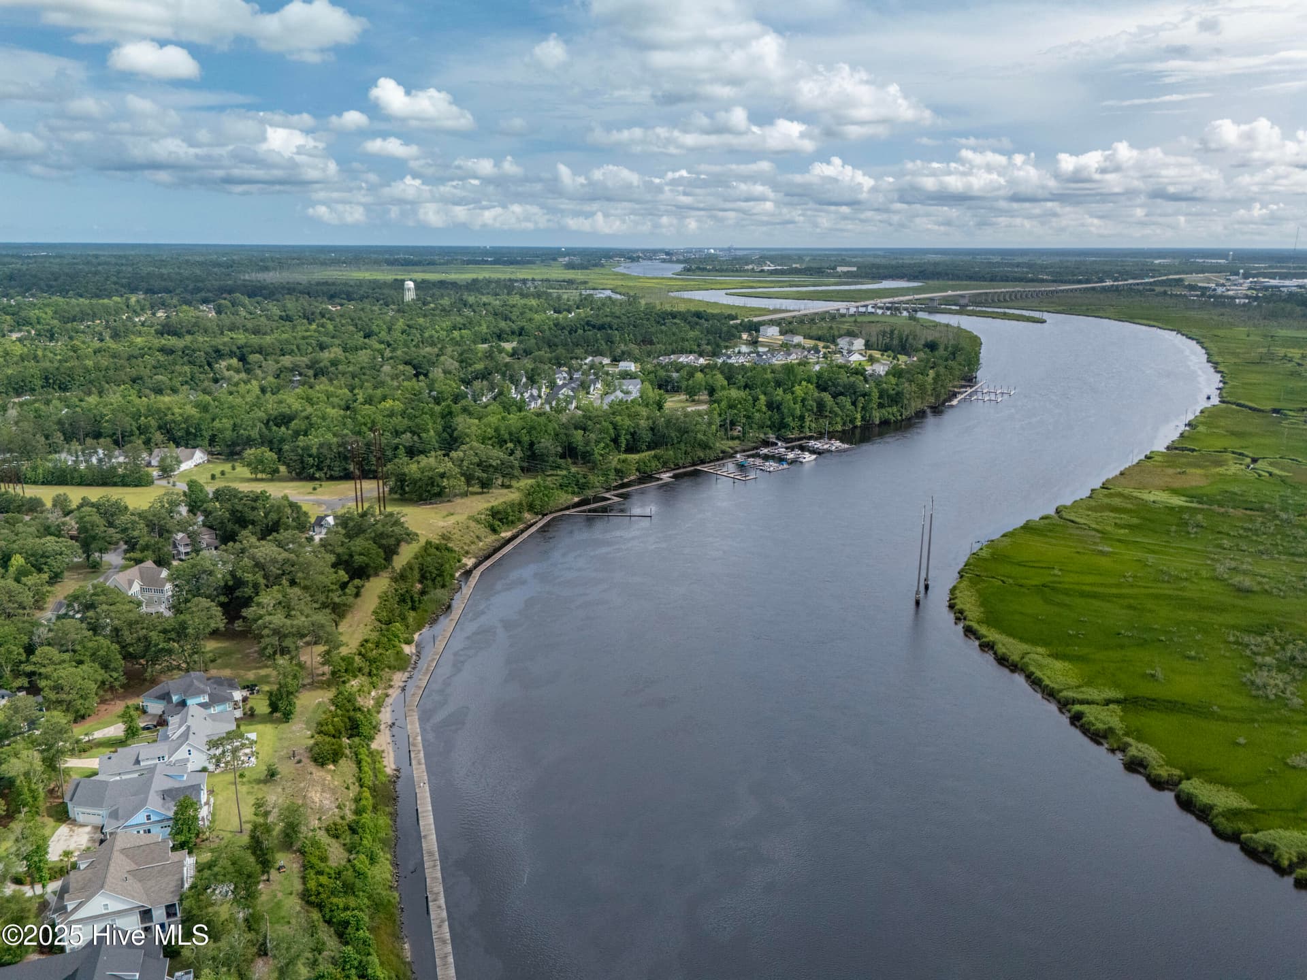
Aerial view - 3623 White Cliffs Drive, Castle Hayne
Expansive riverfront views - 3623 White Cliffs Drive, Castle Hayne
Front of home - 3623 White Cliffs Drive, Castle Hayne
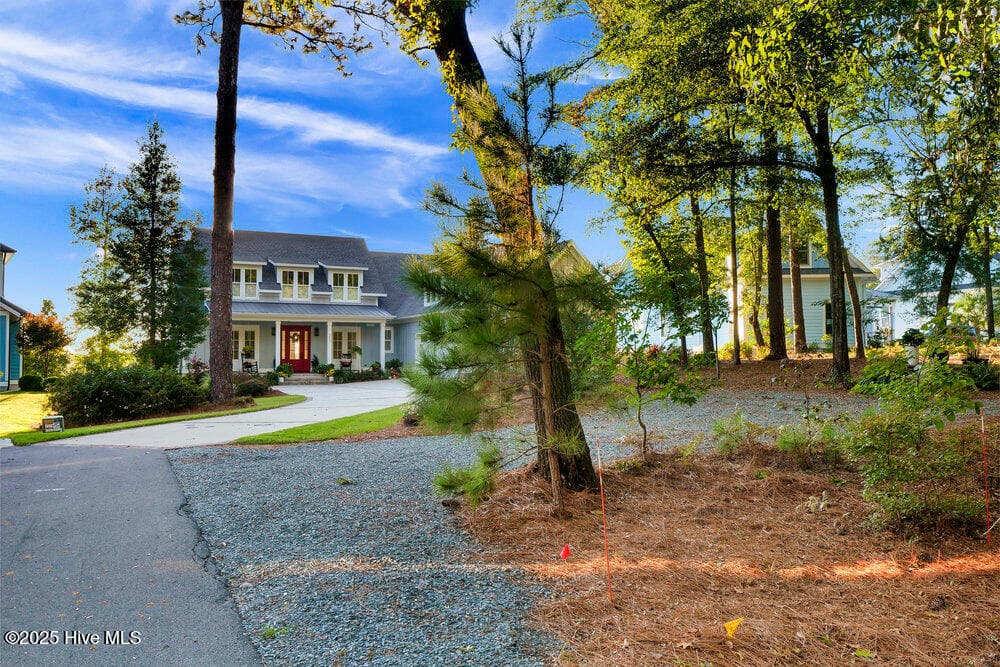
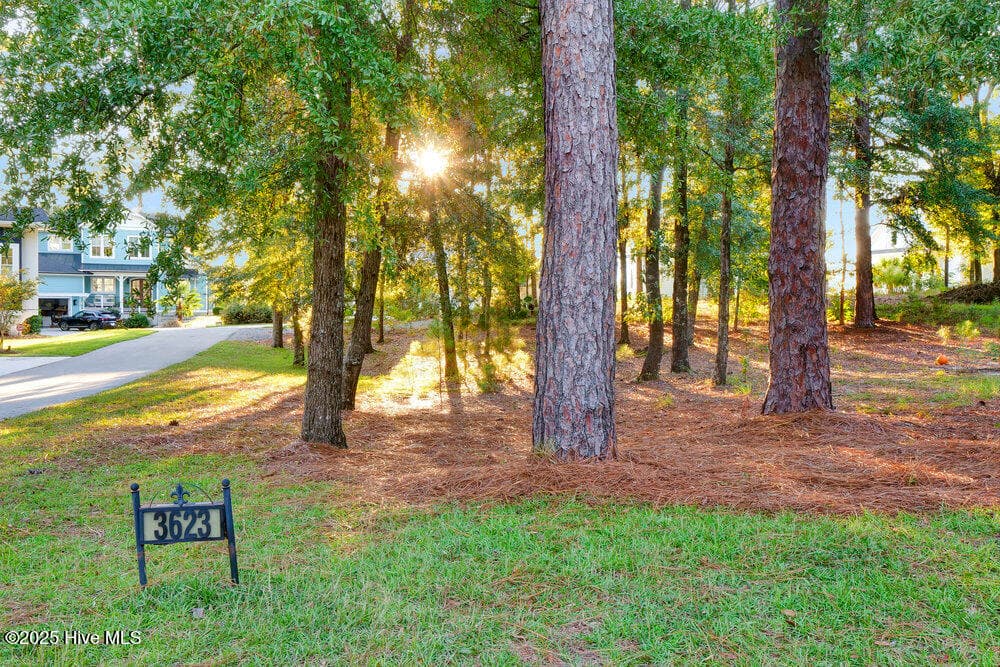
Double lot - in front of home - 3623 White Cliffs Drive, Castle Hayne
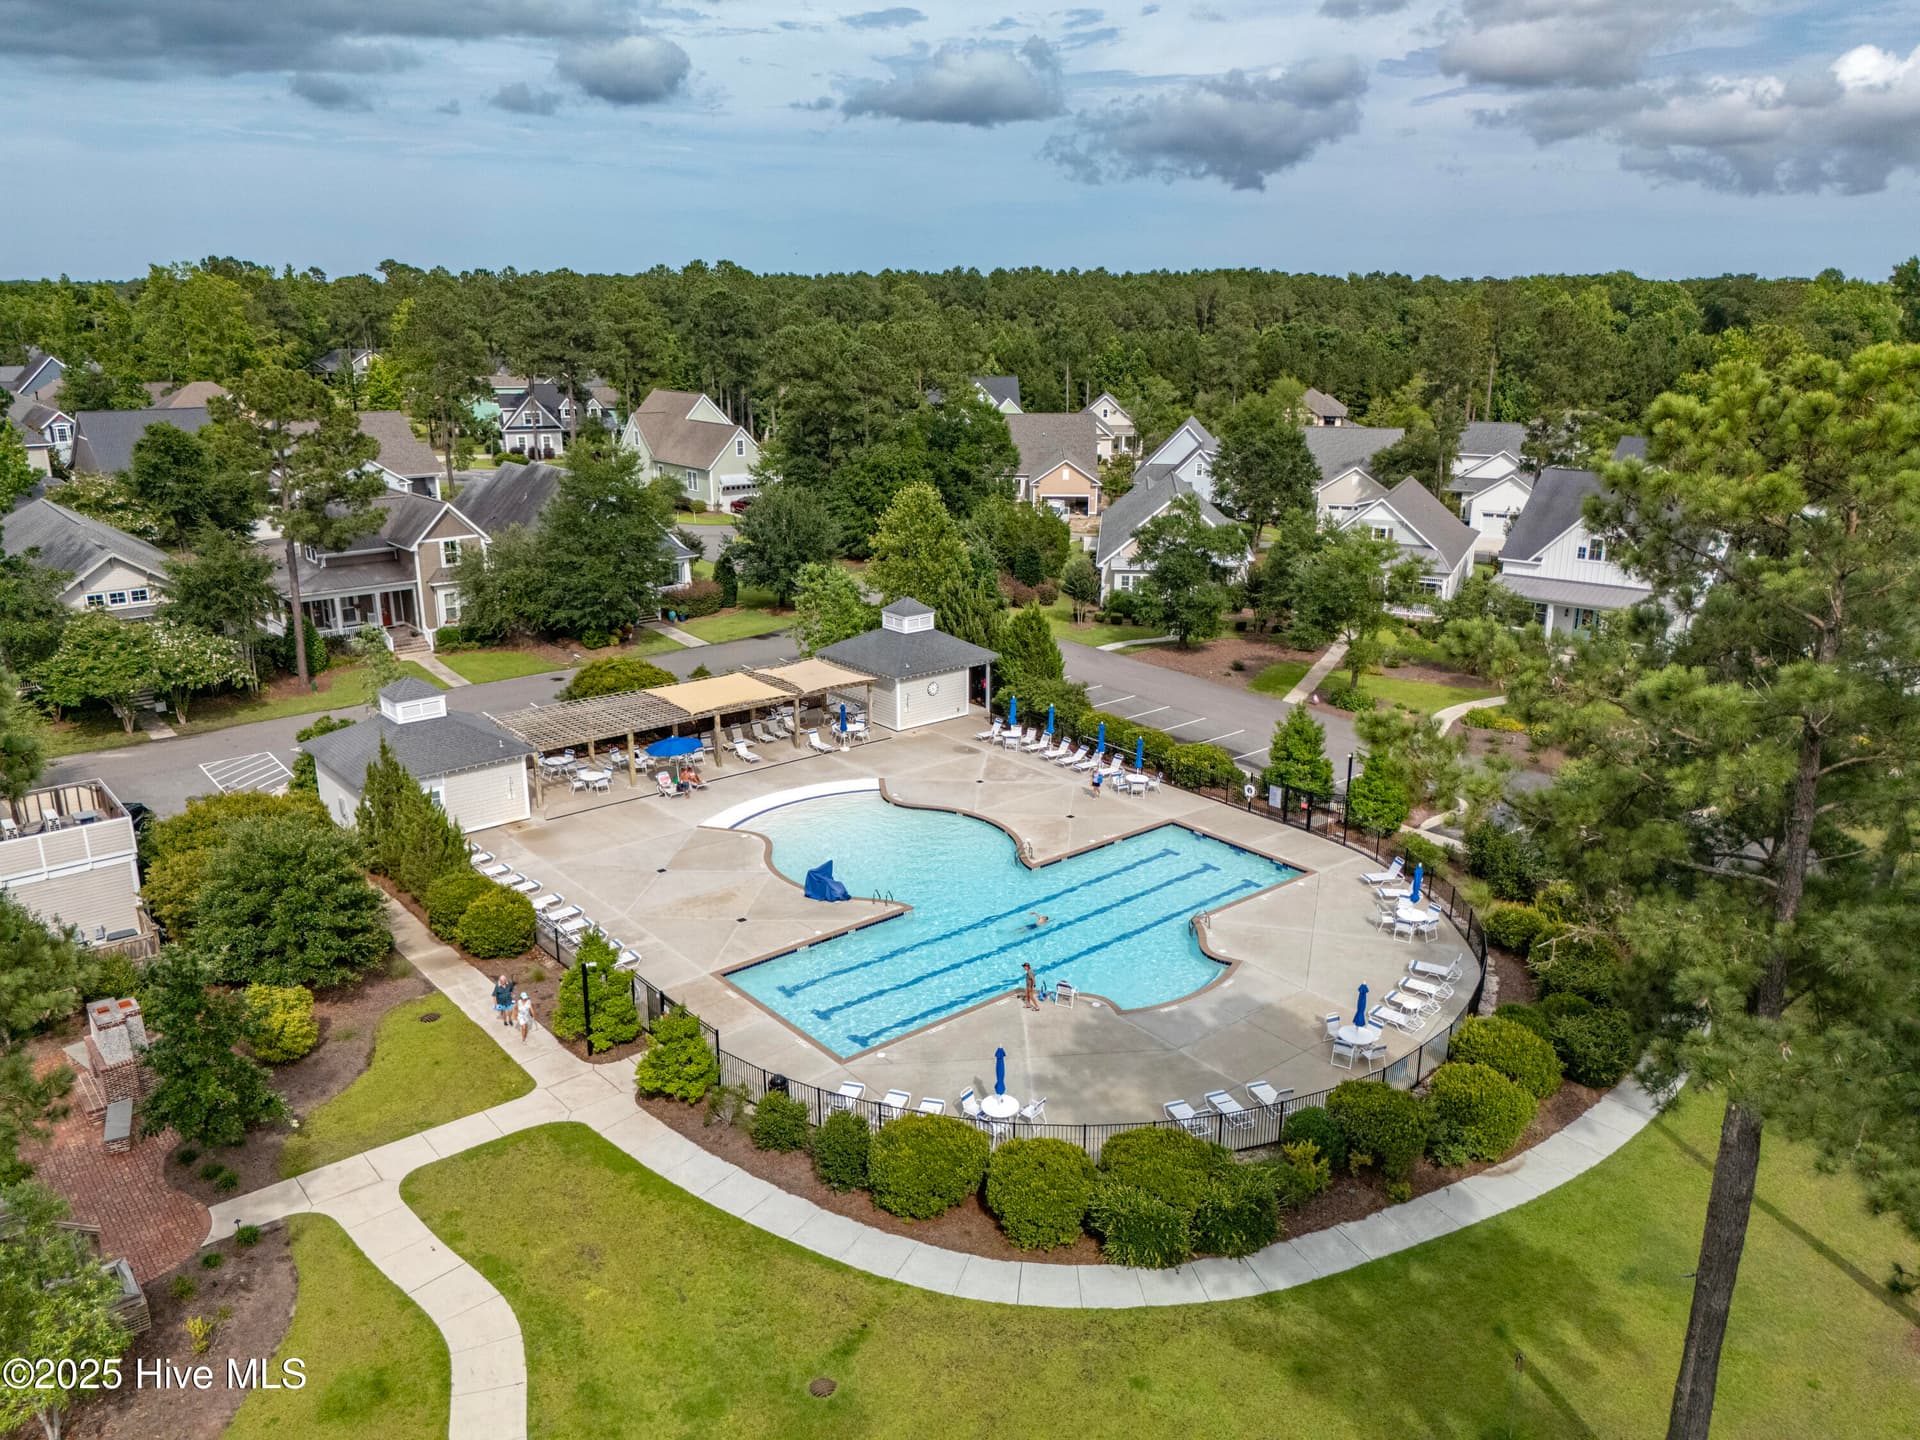
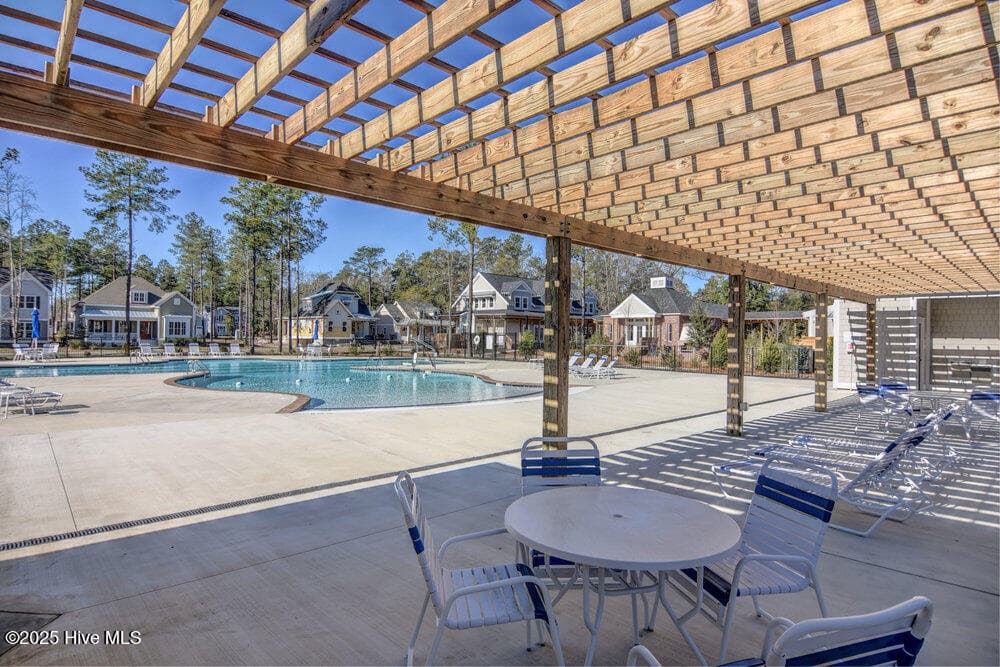
Community pool - 3623 White Cliffs Drive, Castle Hayne
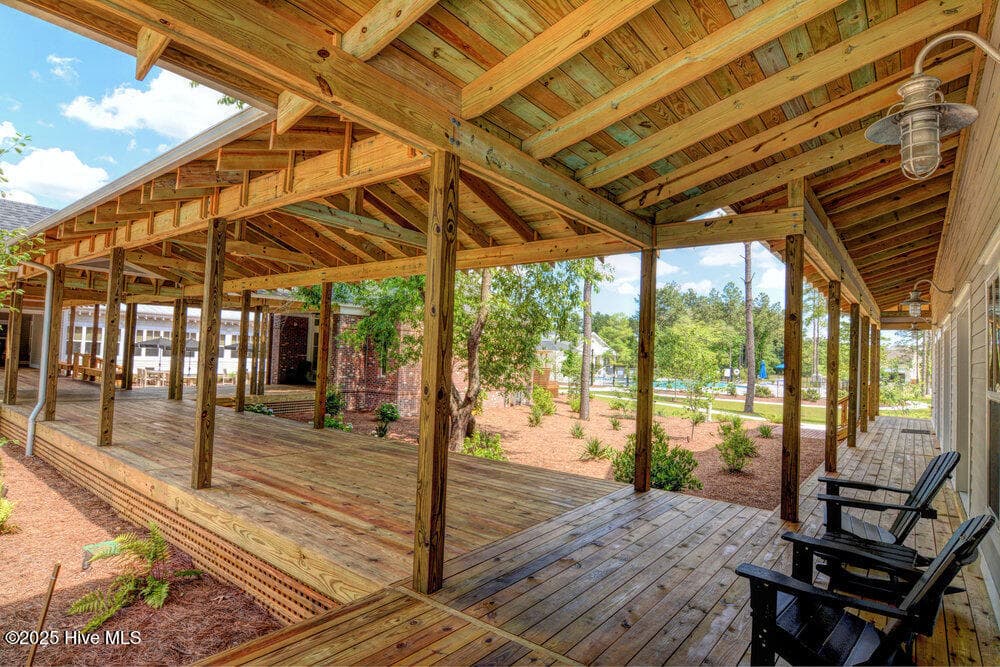
Single Family Residence at 3623 White Cliffs Drive, Castle Hayne, photo 84 of 119
Single Family Residence at 3623 White Cliffs Drive, Castle Hayne, photo 85 of 119
Single Family Residence at 3623 White Cliffs Drive, Castle Hayne, photo 86 of 119
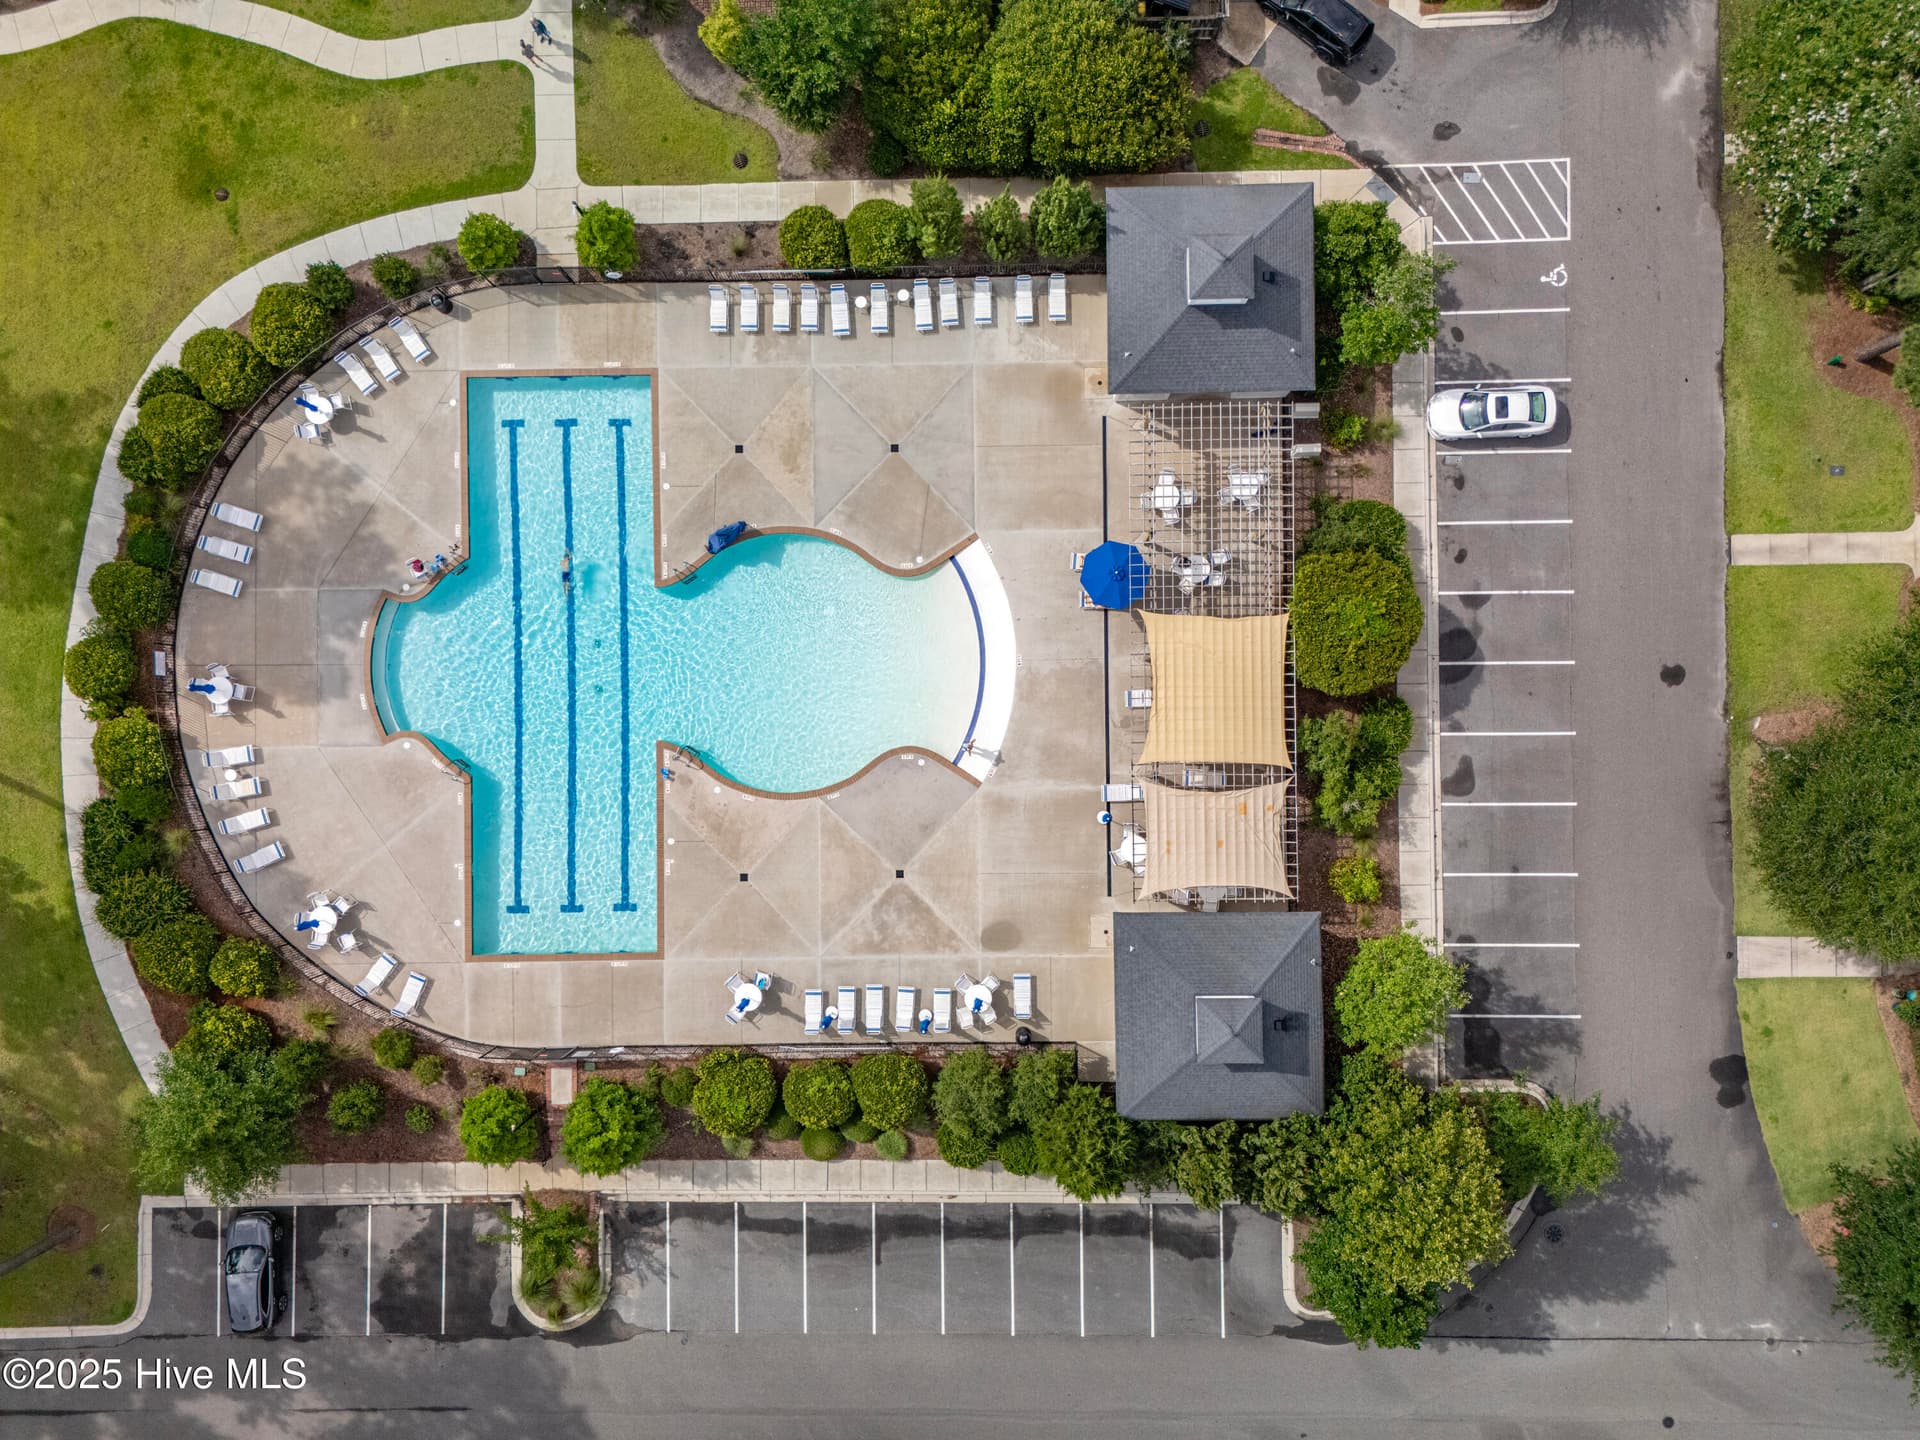
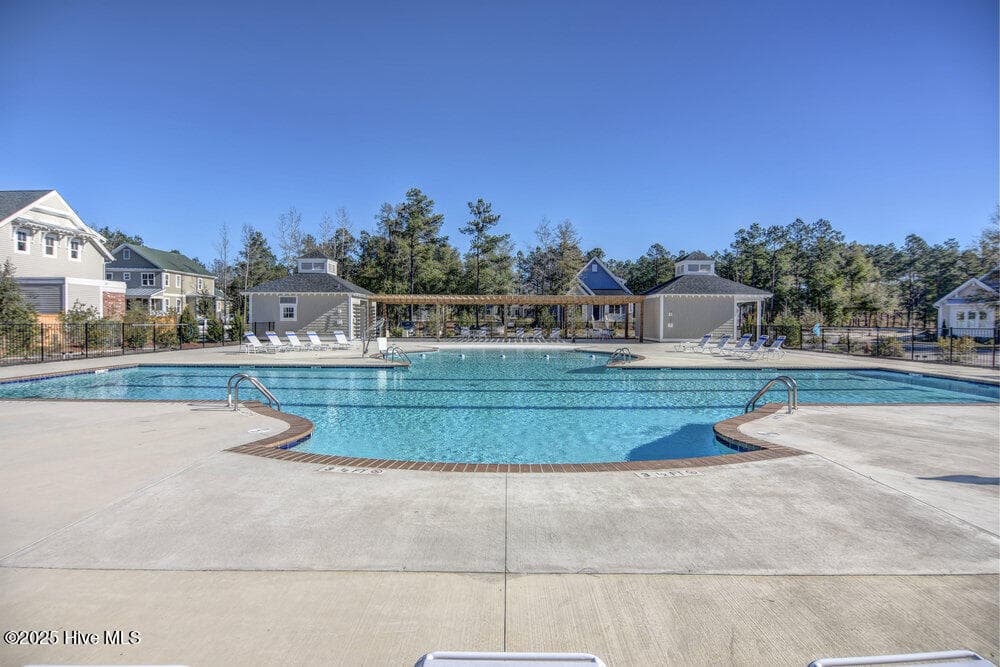
Community pool - 3623 White Cliffs Drive, Castle Hayne
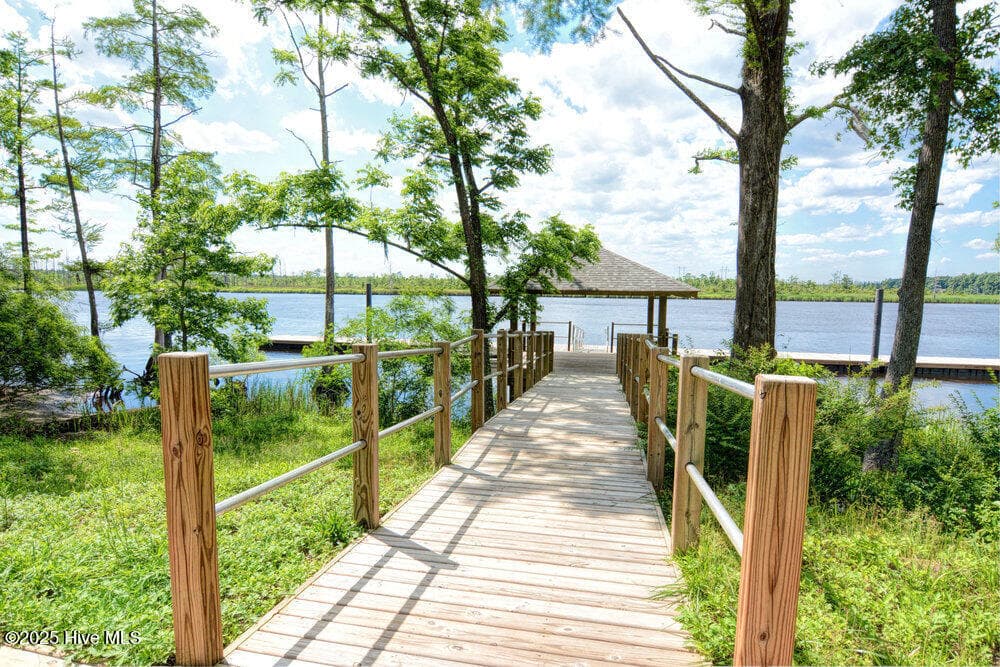
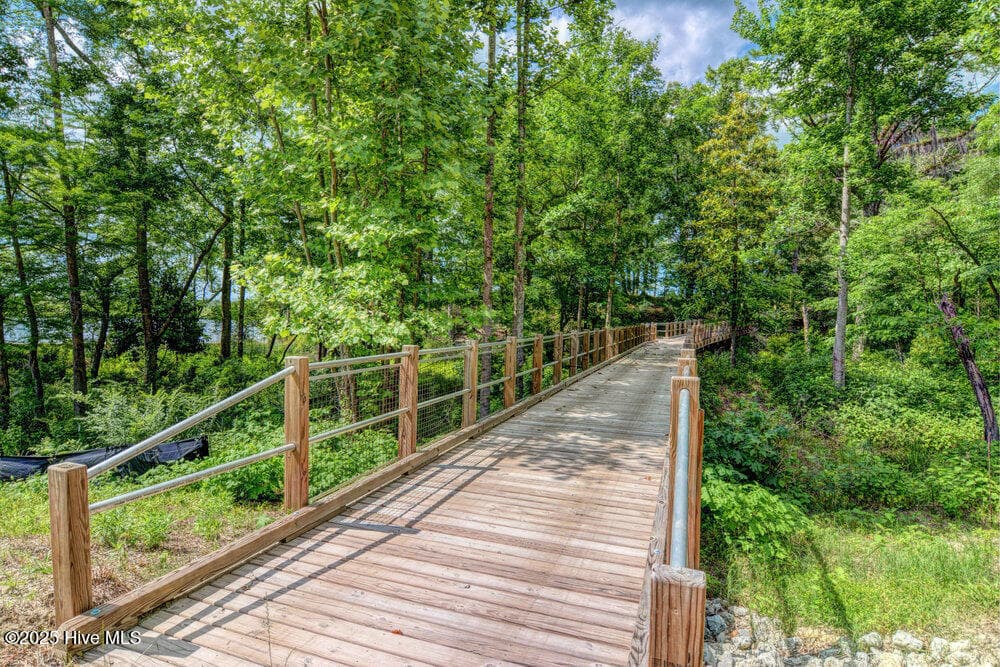
walking trail - 3623 White Cliffs Drive, Castle Hayne
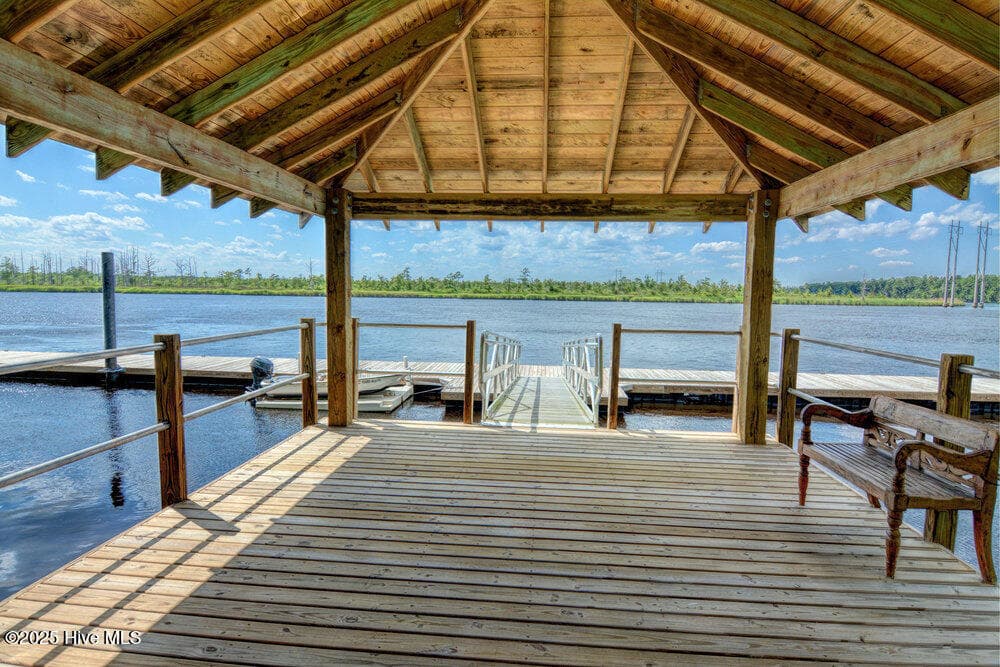
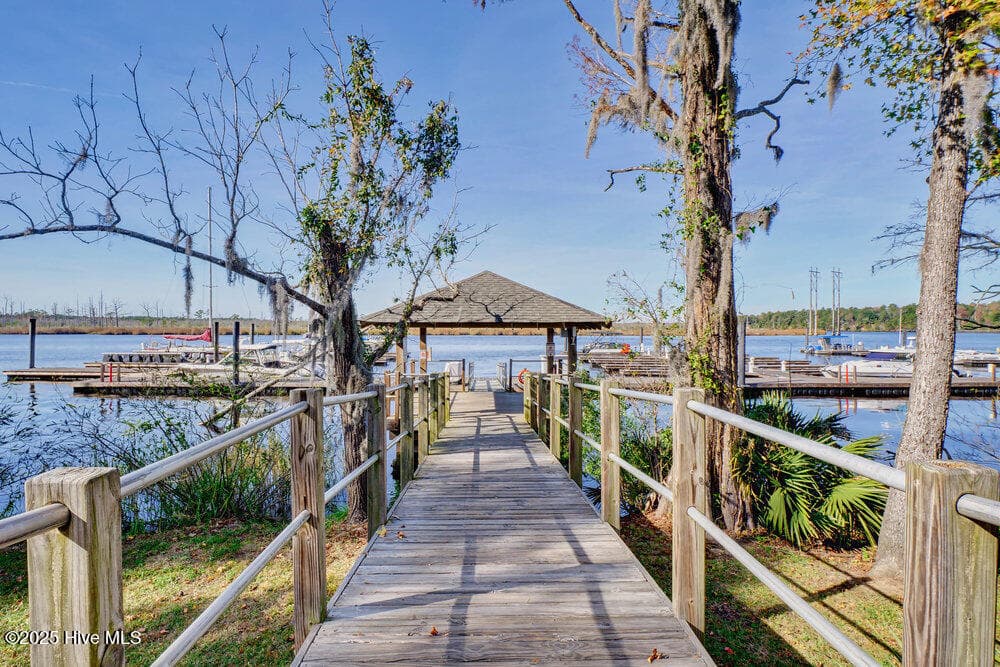
gazebo near marina - 3623 White Cliffs Drive, Castle Hayne
1/2 mile river walk - 3623 White Cliffs Drive, Castle Hayne
Walking trail - 3623 White Cliffs Drive, Castle Hayne
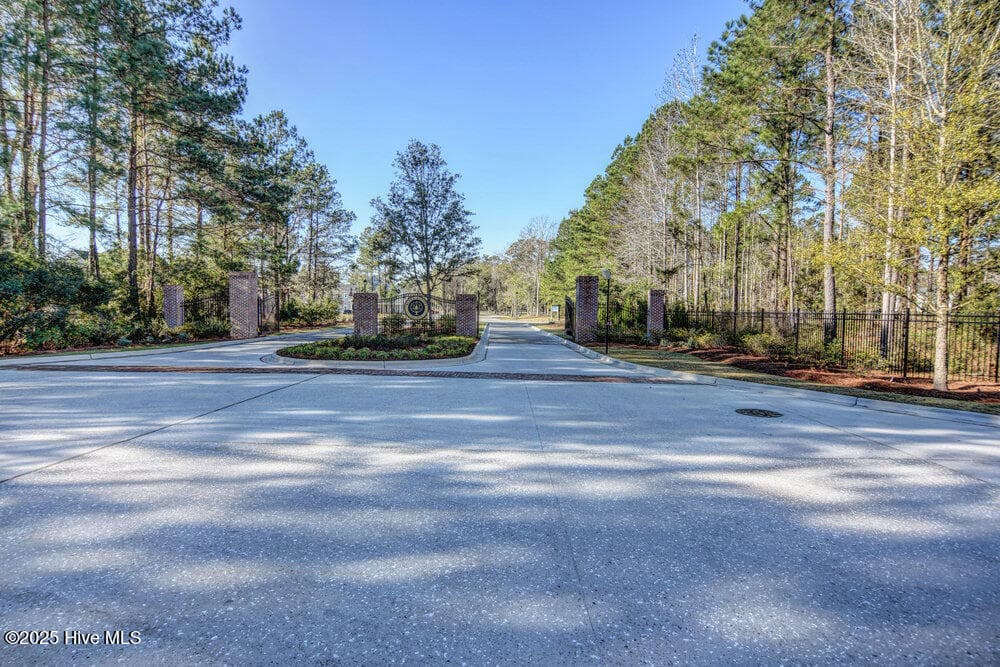
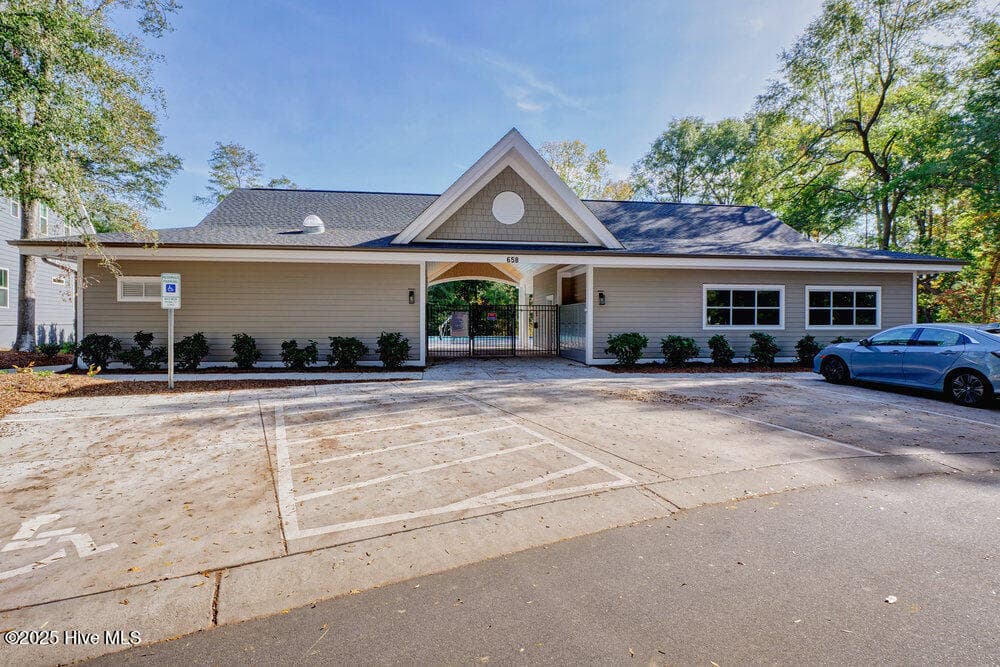
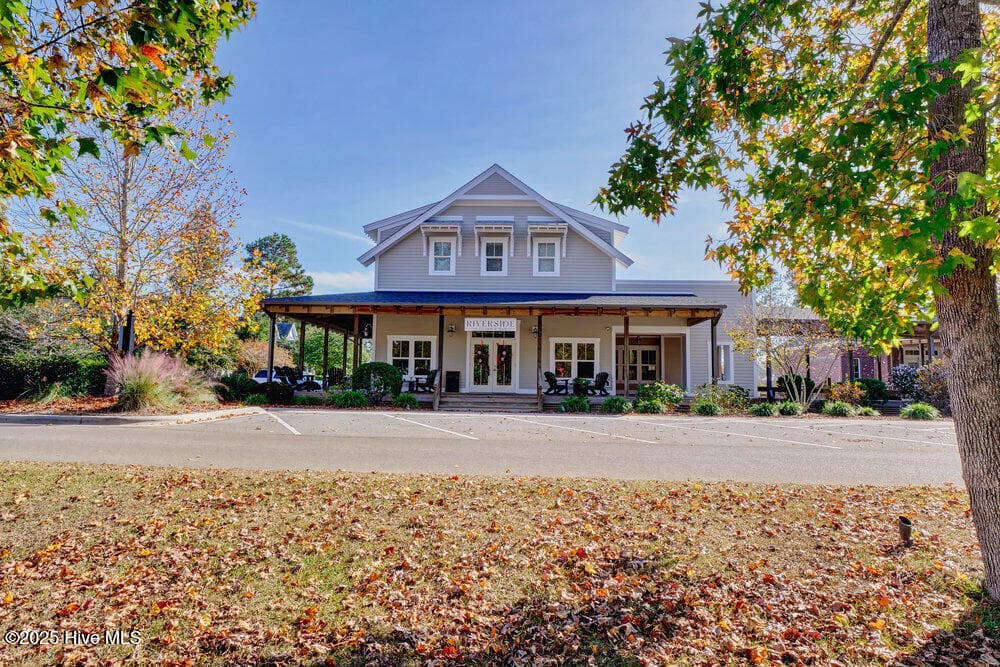
Community entrance - 3623 White Cliffs Drive, Castle Hayne
Community pool - 3623 White Cliffs Drive, Castle Hayne
Single Family Residence at 3623 White Cliffs Drive, Castle Hayne, photo 97 of 119
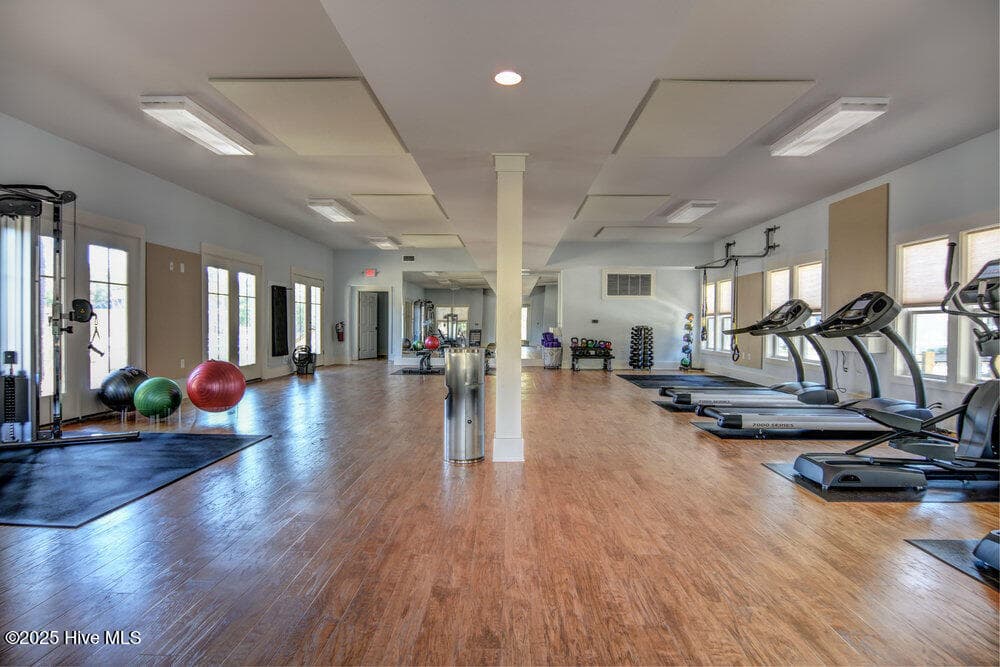
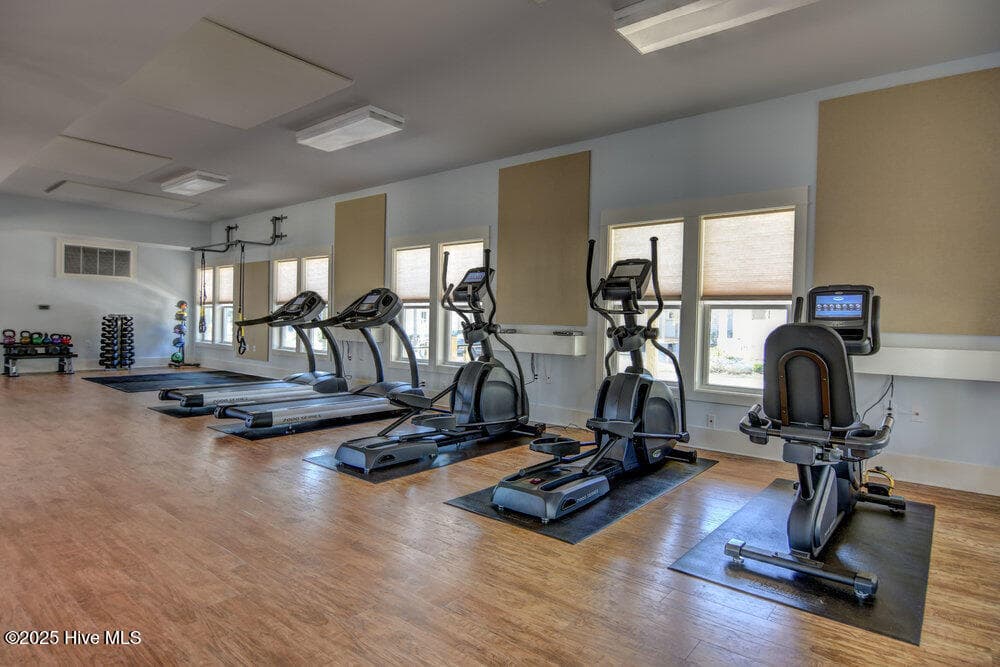
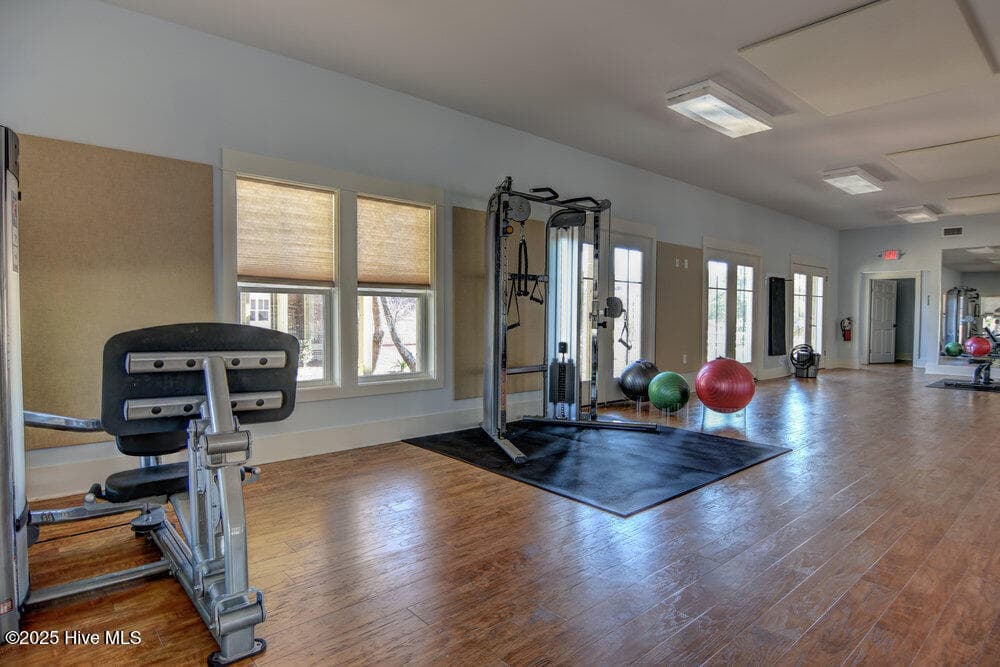
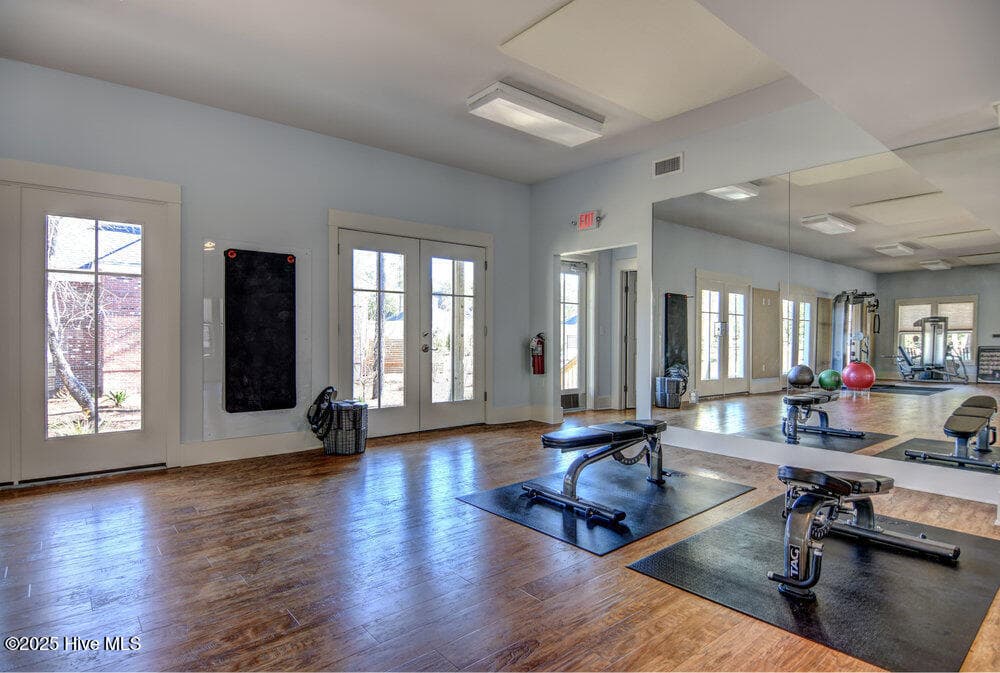
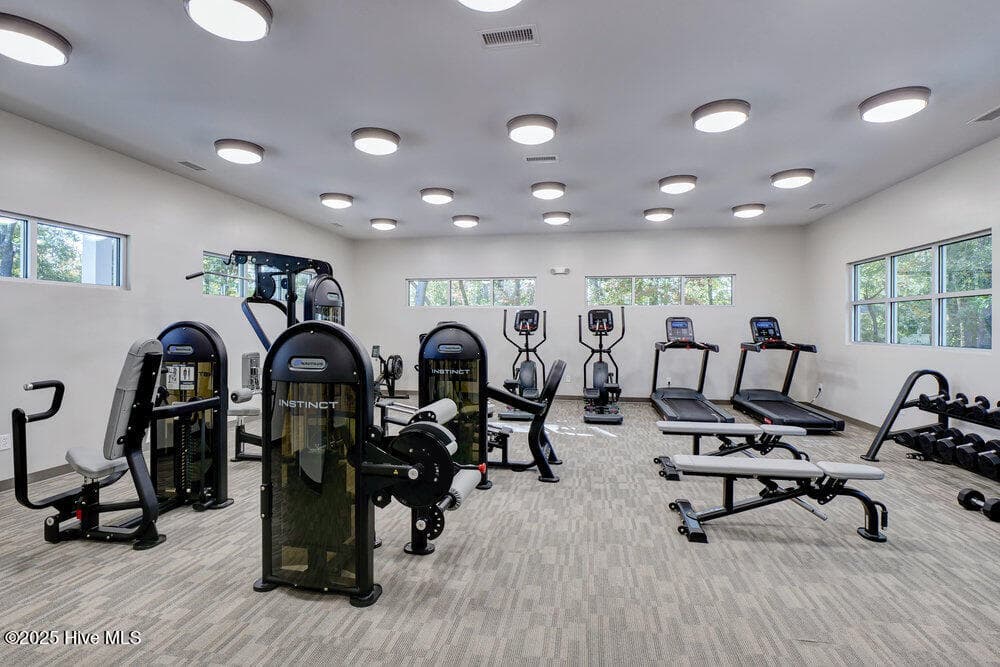
Fitness Center - 3623 White Cliffs Drive, Castle Hayne
Community pool - 3623 White Cliffs Drive, Castle Hayne
Single Family Residence at 3623 White Cliffs Drive, Castle Hayne, photo 106 of 119
Single Family Residence at 3623 White Cliffs Drive, Castle Hayne, photo 107 of 119
Single Family Residence at 3623 White Cliffs Drive, Castle Hayne, photo 108 of 119
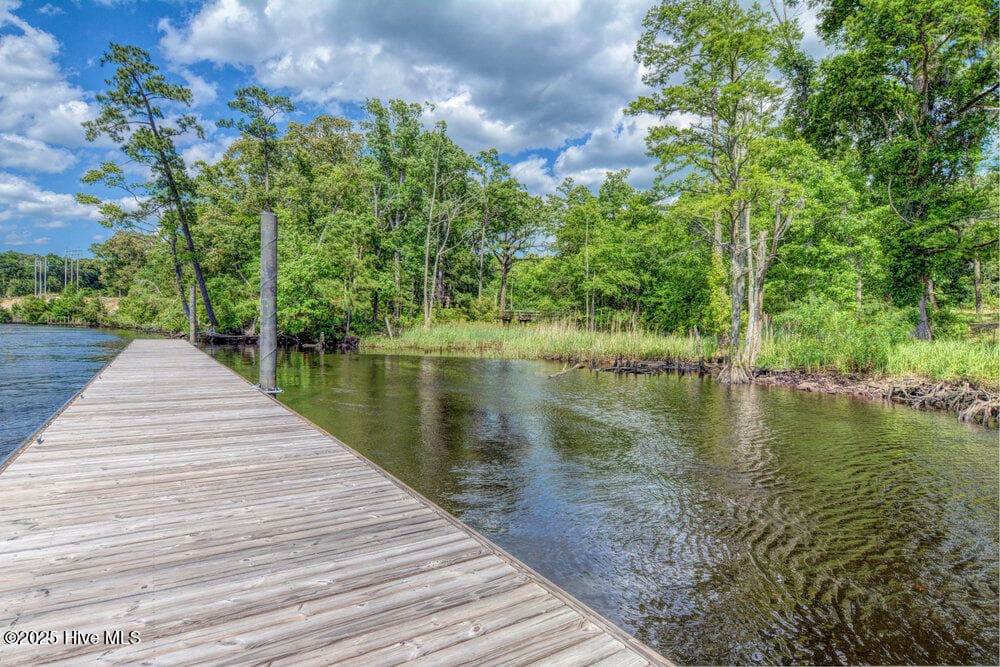
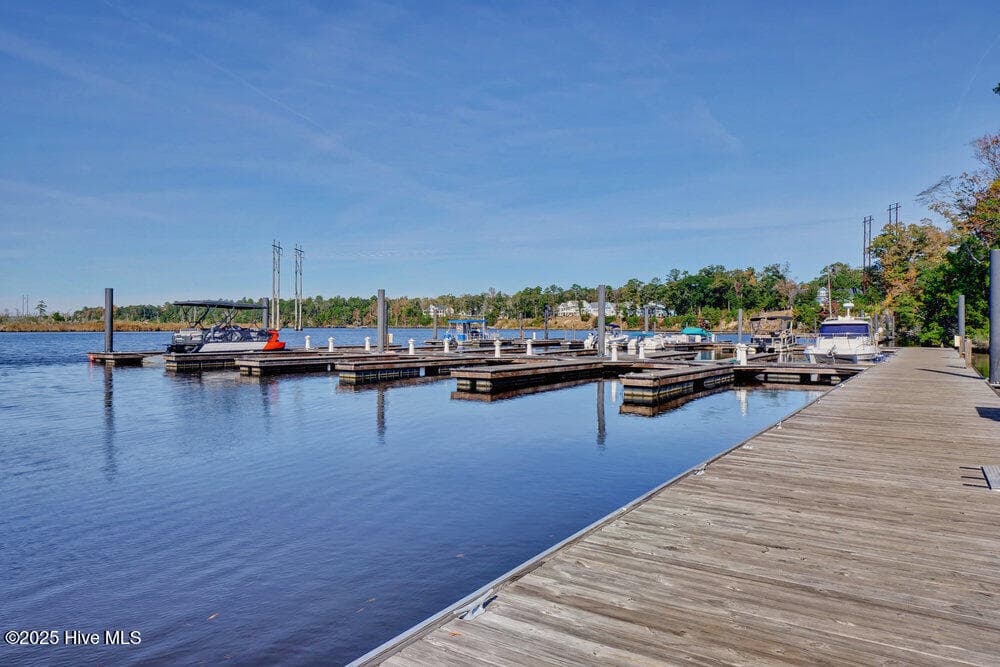
Marina (slips available separately) - 3623 White Cliffs Drive, Castle Hayne
Single Family Residence at 3623 White Cliffs Drive, Castle Hayne, photo 111 of 119
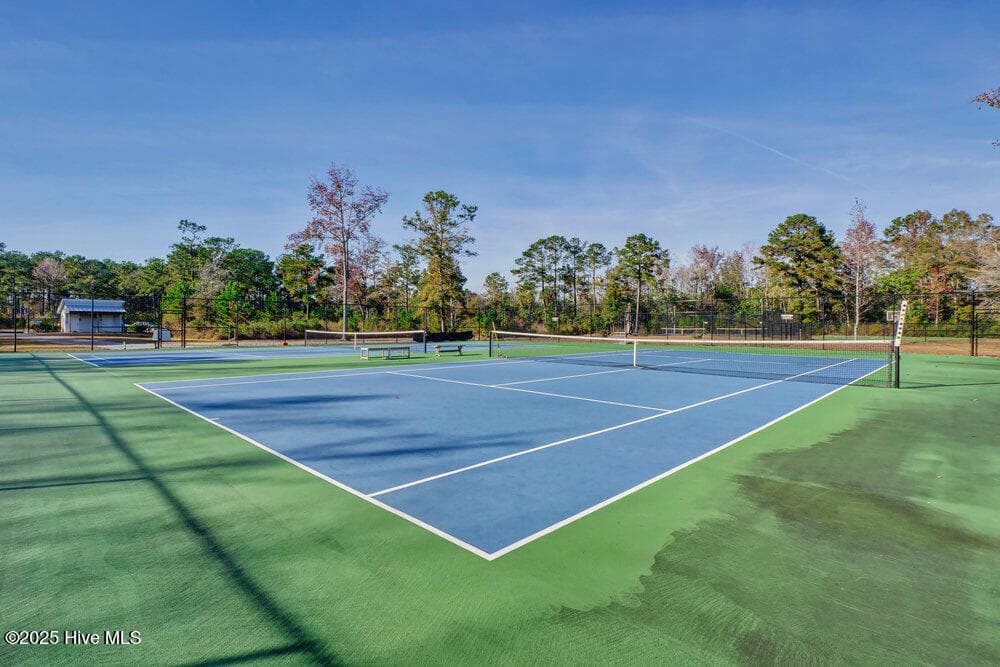
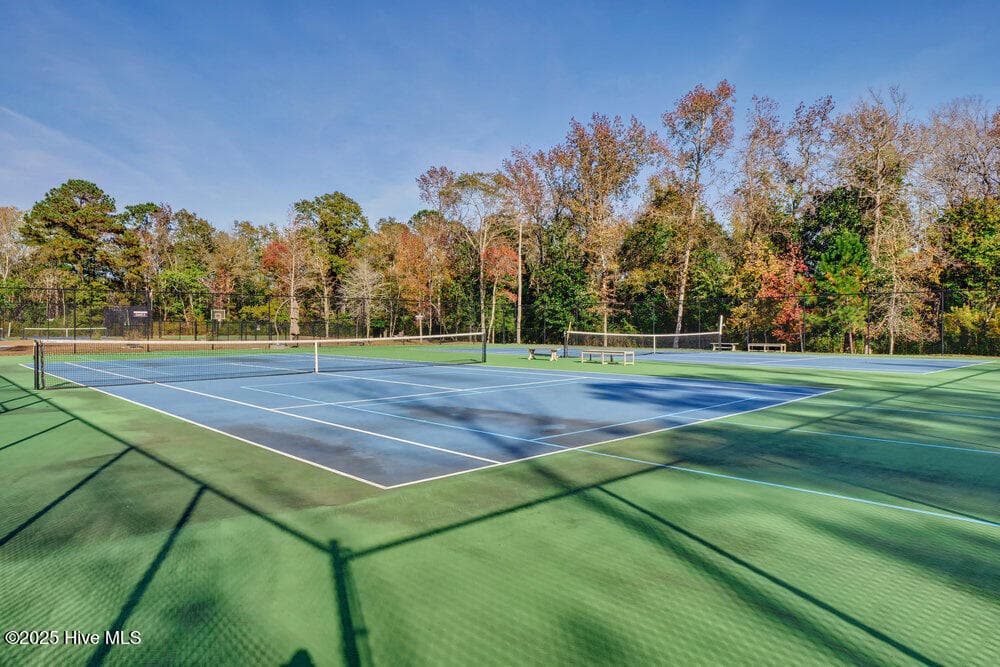
Tennis & pickleball - 3623 White Cliffs Drive, Castle Hayne
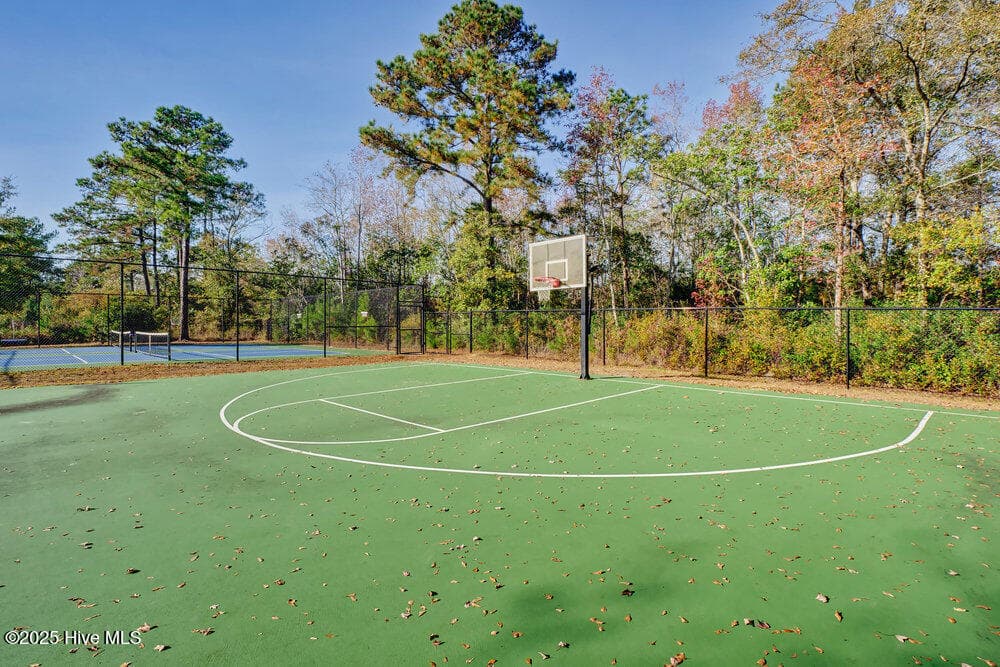
Basketball - 3623 White Cliffs Drive, Castle Hayne
Single Family Residence at 3623 White Cliffs Drive, Castle Hayne, photo 115 of 119
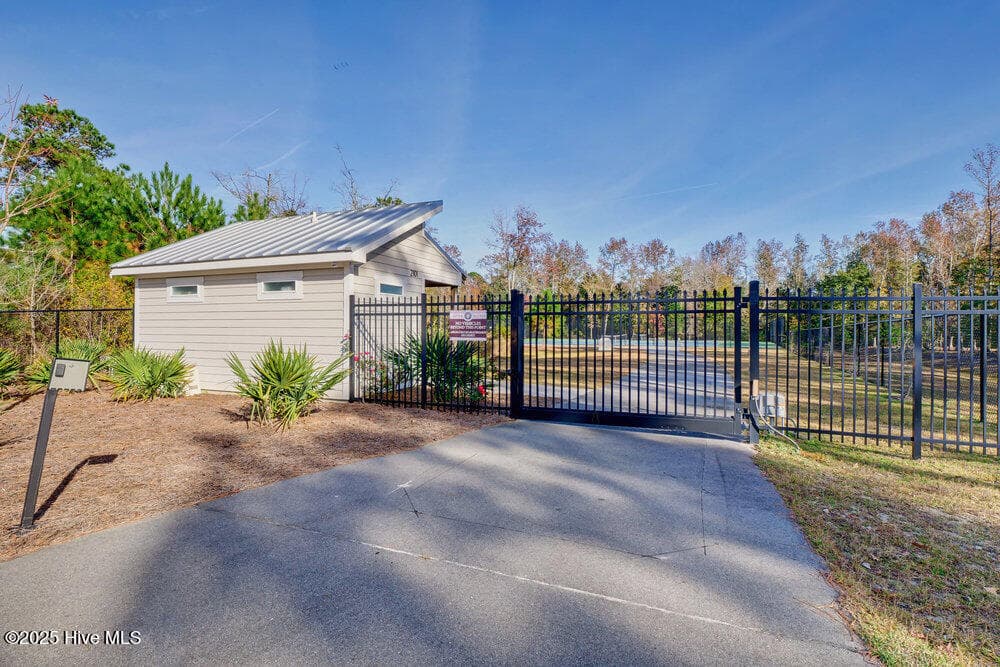
storage area - 3623 White Cliffs Drive, Castle Hayne
Single Family Residence at 3623 White Cliffs Drive, Castle Hayne, photo 118 of 119
Tennis & pickleball - 3623 White Cliffs Drive, Castle Hayne
119 photos

$1,325,000

Bedrooms
3
Bathrooms
3.5
Living area
3,203 sqft
Year built
2020
3623 White Cliffs Drive
Castle Hayne, NC 28429
Listed by Intracoastal Realty Corporation

Highlights

Property type
Single Family Residence
Lot size
0.63 acres
Garage
2.5 spaces
On market
66 days
  • Waterfront
  • Fireplace

About this home

Back on the market due to no fault of sellers - buyers changed their minds. Double lot & INCREDIBLE water views! Indulge in the pinnacle of riverfront luxury with this extraordinary custom-built residence gracefully sited on a rare double lot along the serene NE Cape Fear River. Completed in 2020 with meticulous attention to detail, this 3,203 sq ft masterpiece exudes elegance, comfort, and refined craftsmanship. Elevated on a bluff--requiring no flood insurance--it offers commanding, panoramic river views and breathtaking sunsets that frame daily life with natural beauty. Designed for effortless living and entertaining, the home boasts an open, light-filled floorplan anchored by a gourmet kitchen featuring a paneled refrigerator, natural gas cooktop, and an elegant butler's pantry for seamless service and added privacy. High-end finishes and custom touches enrich every space. Main-level living includes 2 spacious bedrooms, 2.5 baths, a dedicated home office, and a sunlit Carolina Room. The luxurious primary suite is a private retreat, offering a sitting area, spa-like bath with a walk-in shower, and an expansive custom closet. Upstairs, a versatile flex space or third bedroom with full bath is complemented by a large walk-in storage space, already plumbed and ready to become a fourth bedroom suite, if desired. The outdoor experience is equally exquisite, with an expansive patio, gas firepit, water feature, and lush landscaping. The oversized garage includes a third bay for a golf cart. Enjoy peace of mind with a whole-house generator and Kinetico water system. Set within River Bluffs--just 10 minutes to downtown Wilmington by car or boat --residents enjoy world-class amenities including a marina, riverwalk, boat ramp, two pools, fitness center, tennis, pickleball, parks, and more. Refined riverfront living without compromise.

Property details

MLS
Hive MLS
MLS #
100537011
Property type
Single Family Residence
Subdivision
River Bluffs
Status
Active
Days on market
66 days
On market date
September 17, 2026
Stories
N/A
Total bathrooms
3.5
Garage spaces
2.5
Parking spaces
2.5
Lot size
0.63 acres
Loading map…

Nearby schools

Within 10 miles. School directory data from the National Center for Education Statistics (NCES), accessed via the Urban Institute Education Data API. Local Score is calculated by INNOVATE Real Estate; where a state rating is shown, it comes from that state's own official school report card.

Elementary
Castle Hayne Elementary
4.18 mi away · Grades PK-5
Zoned school (attendance boundary, 2015-16 data)
3.3
Local Score (state rating (2025) blended 70/30 with student-teacher ratio), not an official state rating
State rating: C (2025)
Enrollment
426
Student:teacher ratio
12.5:1
District
New Hanover County Schools
Middle
Holly Shelter Middle
4.18 mi away · Grades 6-8
Zoned school (attendance boundary, 2015-16 data)
3.0
Local Score (state rating (2025) blended 70/30 with student-teacher ratio), not an official state rating
State rating: C (2025)
Enrollment
885
Student:teacher ratio
15.5:1
District
New Hanover County Schools
High
Emsley A Laney High
4.71 mi away · Grades 9-12
Zoned school (attendance boundary, 2015-16 data)
3.0
Local Score (state rating (2025) blended 70/30 with student-teacher ratio), not an official state rating
State rating: C (2025)
Enrollment
2,114
Student:teacher ratio
17.9:1
District
New Hanover County Schools

Walkability

Blended score for Castle Hayne's center, calculated by INNOVATE Real Estate from two sources: the EPA's National Walkability Index (street network, transit, land-use mix) and Google Places amenity data (what's actually reachable on foot from this point). EPA National Walkability Index only (nearby-amenity data not cached yet for this area).

30
Car-dependent
out of 100
EPA National Walkability Index
6.0 / 20 (Below average walkable)

Market position

How this listing compares to current activity in Castle Hayne, from live MLS data.

On the market 66 days, 36 fewer days than Castle Hayne's current average of 102 days.
For reference, the median list price across 130 active listings in Castle Hayne right now is $474,844.

Mortgage calculator

Estimate only - actual rate and payment depend on your lender, credit, and loan program.

Adjust tax / insurance estimates
Est. monthly payment
$8,129/mo
$265,000 down
$1,060,000 loan
Principal & interest$6,875
Property tax (est.)$1,104
Home insurance (est.)$150

Similar homes you might like

Data source: Listing information provided by Hive MLS. Last updated 13 days ago.

Information herein deemed reliable but not guaranteed; all measurements, school assignments, HOA fees, taxes, and feature lists are approximate and should be independently verified. Equal Housing Opportunity.