Single Family Residence at 242 Sparrow Lane, Thomson
Single Family Residence at 242 Sparrow Lane, Thomson, photo 2 of 105
Single Family Residence at 242 Sparrow Lane, Thomson, photo 3 of 105
Single Family Residence at 242 Sparrow Lane, Thomson, photo 4 of 105
Single Family Residence at 242 Sparrow Lane, Thomson, photo 5 of 105
Single Family Residence at 242 Sparrow Lane, Thomson, photo 6 of 105
Single Family Residence at 242 Sparrow Lane, Thomson, photo 7 of 105
Single Family Residence at 242 Sparrow Lane, Thomson, photo 8 of 105
Single Family Residence at 242 Sparrow Lane, Thomson, photo 9 of 105
Single Family Residence at 242 Sparrow Lane, Thomson, photo 10 of 105
Single Family Residence at 242 Sparrow Lane, Thomson, photo 11 of 105
Single Family Residence at 242 Sparrow Lane, Thomson, photo 12 of 105
Single Family Residence at 242 Sparrow Lane, Thomson, photo 13 of 105
Single Family Residence at 242 Sparrow Lane, Thomson, photo 14 of 105
Single Family Residence at 242 Sparrow Lane, Thomson, photo 15 of 105
Single Family Residence at 242 Sparrow Lane, Thomson, photo 16 of 105
Single Family Residence at 242 Sparrow Lane, Thomson, photo 17 of 105
Single Family Residence at 242 Sparrow Lane, Thomson, photo 18 of 105
Single Family Residence at 242 Sparrow Lane, Thomson, photo 19 of 105
Single Family Residence at 242 Sparrow Lane, Thomson, photo 20 of 105
Single Family Residence at 242 Sparrow Lane, Thomson, photo 21 of 105
Single Family Residence at 242 Sparrow Lane, Thomson, photo 22 of 105
Single Family Residence at 242 Sparrow Lane, Thomson, photo 23 of 105
Single Family Residence at 242 Sparrow Lane, Thomson, photo 24 of 105
Single Family Residence at 242 Sparrow Lane, Thomson, photo 25 of 105
Single Family Residence at 242 Sparrow Lane, Thomson, photo 26 of 105
Single Family Residence at 242 Sparrow Lane, Thomson, photo 27 of 105
Single Family Residence at 242 Sparrow Lane, Thomson, photo 28 of 105
Single Family Residence at 242 Sparrow Lane, Thomson, photo 29 of 105
Single Family Residence at 242 Sparrow Lane, Thomson, photo 30 of 105
Single Family Residence at 242 Sparrow Lane, Thomson, photo 31 of 105
Single Family Residence at 242 Sparrow Lane, Thomson, photo 32 of 105
Single Family Residence at 242 Sparrow Lane, Thomson, photo 33 of 105
Single Family Residence at 242 Sparrow Lane, Thomson, photo 34 of 105
Single Family Residence at 242 Sparrow Lane, Thomson, photo 35 of 105
Single Family Residence at 242 Sparrow Lane, Thomson, photo 36 of 105
Single Family Residence at 242 Sparrow Lane, Thomson, photo 37 of 105
Single Family Residence at 242 Sparrow Lane, Thomson, photo 38 of 105
Single Family Residence at 242 Sparrow Lane, Thomson, photo 39 of 105
Single Family Residence at 242 Sparrow Lane, Thomson, photo 40 of 105
Single Family Residence at 242 Sparrow Lane, Thomson, photo 41 of 105
Single Family Residence at 242 Sparrow Lane, Thomson, photo 42 of 105
Single Family Residence at 242 Sparrow Lane, Thomson, photo 43 of 105
Single Family Residence at 242 Sparrow Lane, Thomson, photo 44 of 105
Single Family Residence at 242 Sparrow Lane, Thomson, photo 45 of 105
Single Family Residence at 242 Sparrow Lane, Thomson, photo 46 of 105
Single Family Residence at 242 Sparrow Lane, Thomson, photo 47 of 105
Single Family Residence at 242 Sparrow Lane, Thomson, photo 48 of 105
Single Family Residence at 242 Sparrow Lane, Thomson, photo 49 of 105
Single Family Residence at 242 Sparrow Lane, Thomson, photo 50 of 105
Single Family Residence at 242 Sparrow Lane, Thomson, photo 51 of 105
Single Family Residence at 242 Sparrow Lane, Thomson, photo 52 of 105
Single Family Residence at 242 Sparrow Lane, Thomson, photo 53 of 105
Single Family Residence at 242 Sparrow Lane, Thomson, photo 54 of 105
Single Family Residence at 242 Sparrow Lane, Thomson, photo 55 of 105
Single Family Residence at 242 Sparrow Lane, Thomson, photo 56 of 105
Single Family Residence at 242 Sparrow Lane, Thomson, photo 57 of 105
Single Family Residence at 242 Sparrow Lane, Thomson, photo 58 of 105
Single Family Residence at 242 Sparrow Lane, Thomson, photo 59 of 105
Single Family Residence at 242 Sparrow Lane, Thomson, photo 60 of 105
Single Family Residence at 242 Sparrow Lane, Thomson, photo 61 of 105
Single Family Residence at 242 Sparrow Lane, Thomson, photo 62 of 105
Single Family Residence at 242 Sparrow Lane, Thomson, photo 63 of 105
Single Family Residence at 242 Sparrow Lane, Thomson, photo 64 of 105
Single Family Residence at 242 Sparrow Lane, Thomson, photo 65 of 105
Single Family Residence at 242 Sparrow Lane, Thomson, photo 66 of 105
Single Family Residence at 242 Sparrow Lane, Thomson, photo 67 of 105
Single Family Residence at 242 Sparrow Lane, Thomson, photo 68 of 105
Single Family Residence at 242 Sparrow Lane, Thomson, photo 69 of 105
Single Family Residence at 242 Sparrow Lane, Thomson, photo 70 of 105
Single Family Residence at 242 Sparrow Lane, Thomson, photo 71 of 105
Single Family Residence at 242 Sparrow Lane, Thomson, photo 72 of 105
Single Family Residence at 242 Sparrow Lane, Thomson, photo 73 of 105
Single Family Residence at 242 Sparrow Lane, Thomson, photo 74 of 105
Single Family Residence at 242 Sparrow Lane, Thomson, photo 75 of 105
Single Family Residence at 242 Sparrow Lane, Thomson, photo 76 of 105
Single Family Residence at 242 Sparrow Lane, Thomson, photo 77 of 105
Single Family Residence at 242 Sparrow Lane, Thomson, photo 78 of 105
Single Family Residence at 242 Sparrow Lane, Thomson, photo 79 of 105
Single Family Residence at 242 Sparrow Lane, Thomson, photo 80 of 105
Single Family Residence at 242 Sparrow Lane, Thomson, photo 81 of 105
Single Family Residence at 242 Sparrow Lane, Thomson, photo 82 of 105
Single Family Residence at 242 Sparrow Lane, Thomson, photo 83 of 105
Single Family Residence at 242 Sparrow Lane, Thomson, photo 84 of 105
Single Family Residence at 242 Sparrow Lane, Thomson, photo 85 of 105
Single Family Residence at 242 Sparrow Lane, Thomson, photo 86 of 105
Single Family Residence at 242 Sparrow Lane, Thomson, photo 87 of 105
Single Family Residence at 242 Sparrow Lane, Thomson, photo 88 of 105
Single Family Residence at 242 Sparrow Lane, Thomson, photo 89 of 105
Single Family Residence at 242 Sparrow Lane, Thomson, photo 90 of 105
Single Family Residence at 242 Sparrow Lane, Thomson, photo 91 of 105
Single Family Residence at 242 Sparrow Lane, Thomson, photo 92 of 105
Single Family Residence at 242 Sparrow Lane, Thomson, photo 93 of 105
Single Family Residence at 242 Sparrow Lane, Thomson, photo 94 of 105
Single Family Residence at 242 Sparrow Lane, Thomson, photo 95 of 105
Single Family Residence at 242 Sparrow Lane, Thomson, photo 96 of 105
Single Family Residence at 242 Sparrow Lane, Thomson, photo 97 of 105
Single Family Residence at 242 Sparrow Lane, Thomson, photo 98 of 105
Single Family Residence at 242 Sparrow Lane, Thomson, photo 99 of 105
Single Family Residence at 242 Sparrow Lane, Thomson, photo 100 of 105
Single Family Residence at 242 Sparrow Lane, Thomson, photo 101 of 105
Single Family Residence at 242 Sparrow Lane, Thomson, photo 102 of 105
Single Family Residence at 242 Sparrow Lane, Thomson, photo 103 of 105
Single Family Residence at 242 Sparrow Lane, Thomson, photo 104 of 105
Single Family Residence at 242 Sparrow Lane, Thomson, photo 105 of 105
105 photos

$271,175

Bedrooms
4
Bathrooms
2.5
Living area
2,085 sqft
Year built
2026
242 Sparrow Lane
Thomson, GA 30824
Listed by Stanley Martin GA/SC Brokerage LLC

Highlights

Property type
Single Family Residence
Lot size
0.12 acres
Garage
2 spaces
On market
58 days
  • New construction

About this home

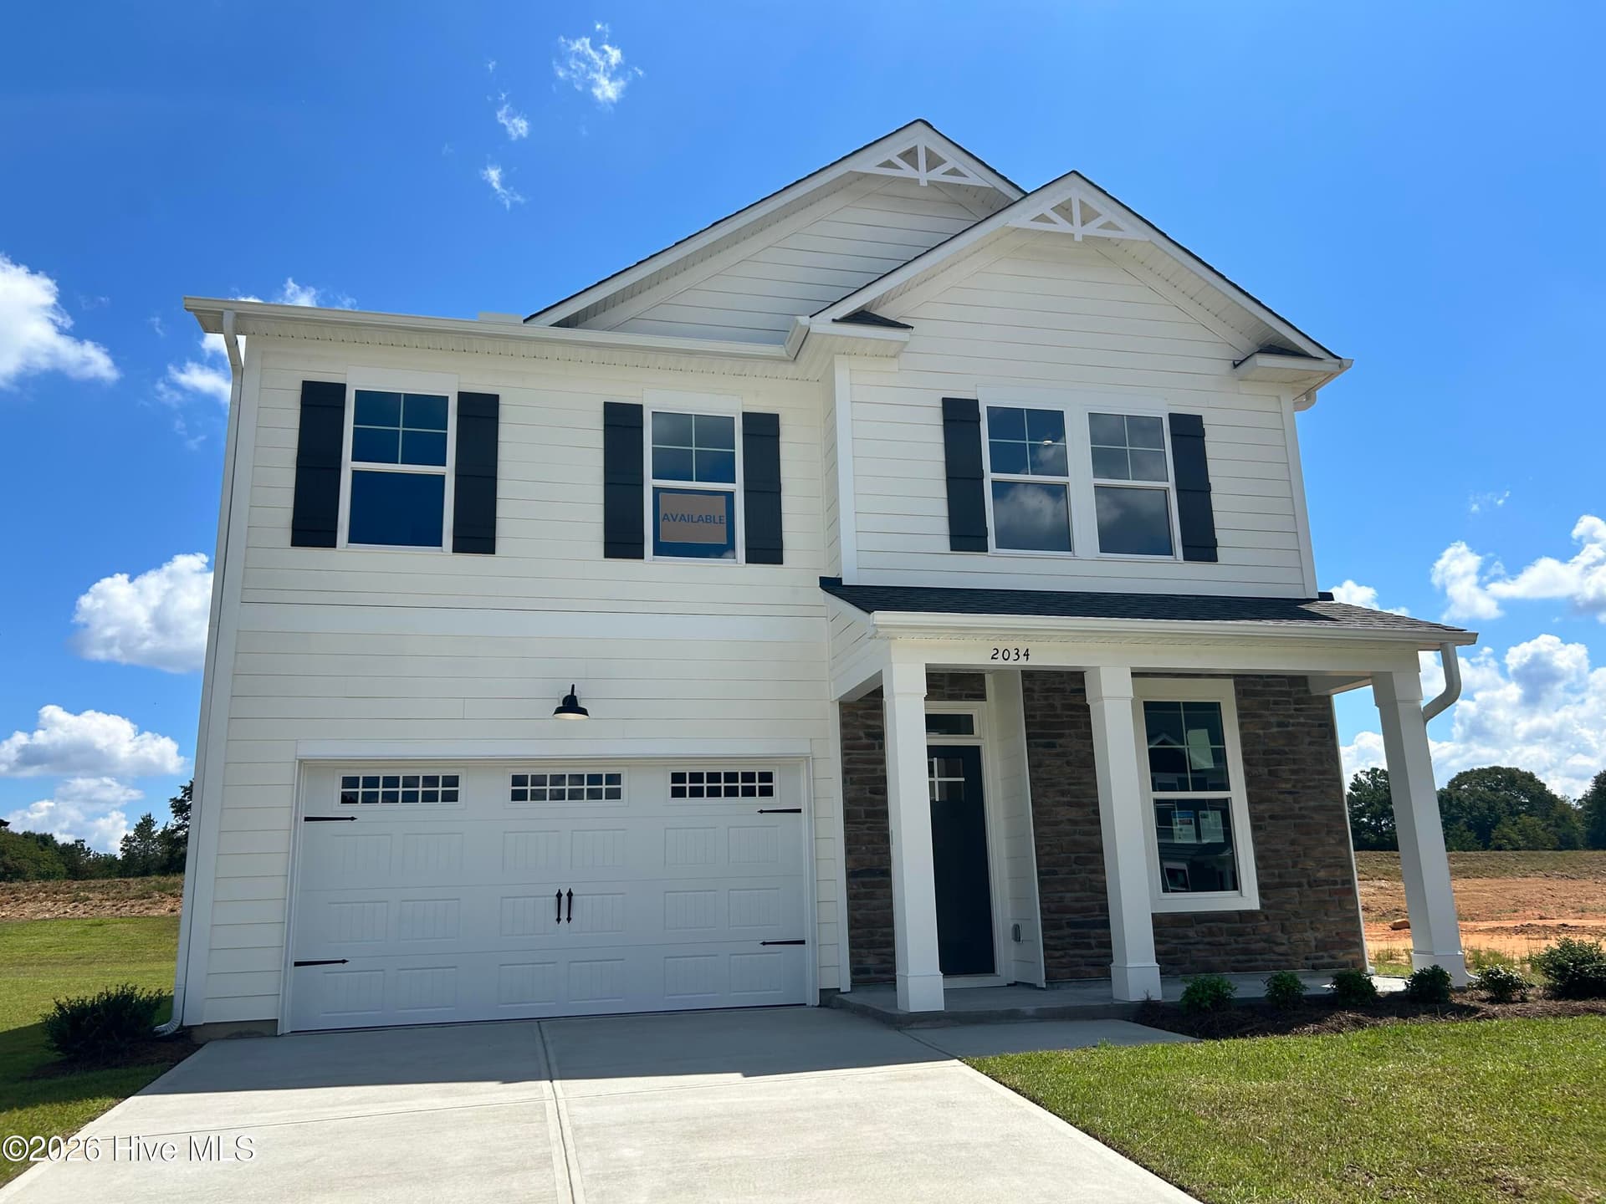
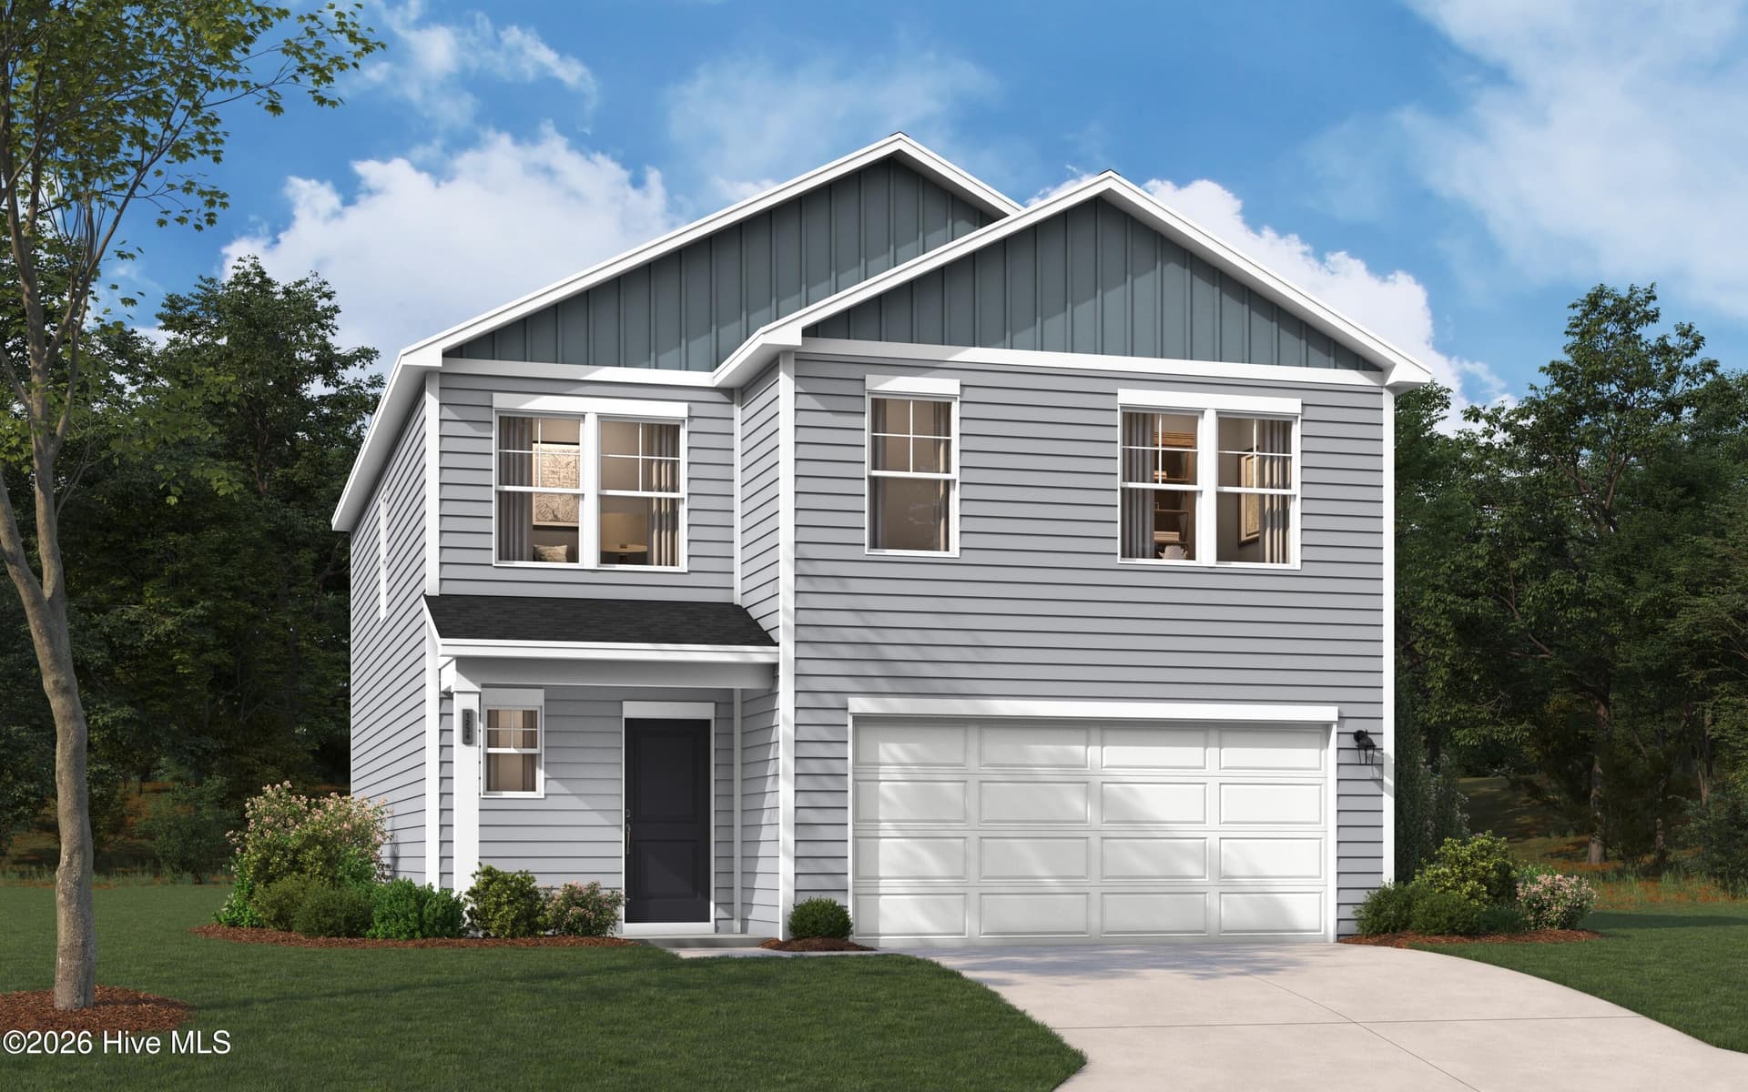
Take advantage of a special 5.125% gov interest rate plus up to $6,000 closing cost incentive on select homes through our preferred lender when closing by December 30, 2026. Plus, receive a Move-In Package including a refrigerator, blinds, washer, and dryer. Limited-time offer. Contact the Neighborhood Sales Manager for complete details and qualifications. Welcome to The Frazier, a stunning single-family home designed to embody comfort, versatility, and modern living at the Essence - Bent Creek Village. This thoughtfully crafted multi-level residence spans over 2,085 square feet, providing ample space for families of all sizes. The layout is intentional, ensuring that each area flows seamlessly into the next, making it perfect for both entertaining guests and enjoying quiet family moments. The design philosophy behind The Frazier emphasizes open spaces and natural light, creating an inviting atmosphere that feels both spacious and cozy. Upon entering, you'll find a convenient two-car garage that leads into a welcoming main living area. The well-appointed kitchen is a chef's dream, flowing effortlessly into the dining area and family room. This layout fosters a sense of togetherness, whether you're hosting a dinner party or enjoying a casual meal. The half bath on this level adds to the convenience, ensuring that your guests feel at home. Venture upstairs to discover a versatile flex room that can adapt to your lifestyle needs, whether you envision it as a home office, playroom, or media space. The primary bedroom suite is a true retreat, featuring a private ensuite bathroom and a spacious walk-in closet that caters to your storage needs. Three additional bedrooms share a well-designed hall bathroom, providing comfort and privacy for family members or guests. A dedicated laundry room on this level adds an extra layer of convenience to your daily routine. Each home is built using energy efficient construction methods and are independently inspected and tested by The Home Energy Rating System (HERS) Index. Photos are for illustrative purposes only and colors and finishes may differ. Homesite 136

Property details

MLS
Hive MLS
MLS #
100601838
Property type
Single Family Residence
Subdivision
Essence at Bent Creek Village
Status
Active
Days on market
58
On market date
September 6, 2026
Stories
N/A
Total bathrooms
2.5
Garage spaces
2
Parking spaces
2
Lot size
0.12 acres
Loading map…

Nearby schools

Within 10 miles. School directory data from the National Center for Education Statistics (NCES), accessed via the Urban Institute Education Data API. Local Score is calculated by INNOVATE Real Estate; where a state rating is shown, it comes from that state's own official school report card.

Elementary
Norris Elementary School
1.31 mi away · Grades 4-5
Nearest school -- attendance-zone data not available here
4.0
Local Score (student-teacher ratio only (preliminary -- will incorporate state test-score data once available)) -- not an official state rating
Enrollment
347
Student:teacher ratio
13.3:1
District
McDuffie County
Middle
Thomson-McDuffie Middle School
1.69 mi away · Grades 6-8
Nearest school -- attendance-zone data not available here
4.0
Local Score (student-teacher ratio only (preliminary -- will incorporate state test-score data once available)) -- not an official state rating
Enrollment
815
Student:teacher ratio
14.6:1
District
McDuffie County
High
Thomson High School
1.92 mi away · Grades 9-12
Nearest school -- attendance-zone data not available here
3.0
Local Score (student-teacher ratio only (preliminary -- will incorporate state test-score data once available)) -- not an official state rating
Enrollment
984
Student:teacher ratio
15.4:1
District
McDuffie County

Walkability

Blended score for Thomson's center, calculated by INNOVATE Real Estate from two sources: the EPA's National Walkability Index (street network, transit, land-use mix) and Google Places amenity data (what's actually reachable on foot from this point). EPA National Walkability Index only -- nearby-amenity data not cached yet for this area.

43
Somewhat walkable
out of 100
EPA National Walkability Index
8.5 / 20 -- Below average walkable

Market position

How this listing compares to current activity in Thomson, from live MLS data.

On the market 58 days -- 60 fewer days than Thomson's current average of 118 days.
For reference, the median list price across 176 active listings in Thomson right now is $219,900.

Mortgage calculator

Estimate only - actual rate and payment depend on your lender, credit, and loan program.

Adjust tax / insurance estimates
Est. monthly payment
$1,783/mo
$54,235 down
$216,940 loan
Principal & interest$1,407
Property tax (est.)$226
Home insurance (est.)$150

Similar homes you might like

Data source: Listing information provided by Hive MLS. Last updated 3 days ago.

Information herein deemed reliable but not guaranteed; all measurements, school assignments, HOA fees, taxes, and feature lists are approximate and should be independently verified. Equal Housing Opportunity.