






$515,000
- Bedrooms
- 3
- Bathrooms
- 2.5
- Living area
- 2,322 sqft
- Year built
- 1988
Highlights
- Property type
- Single Family Residence
- Lot size
- 0.45 acres
- Garage
- 2 spaces
- On market
- 45 days
About this home
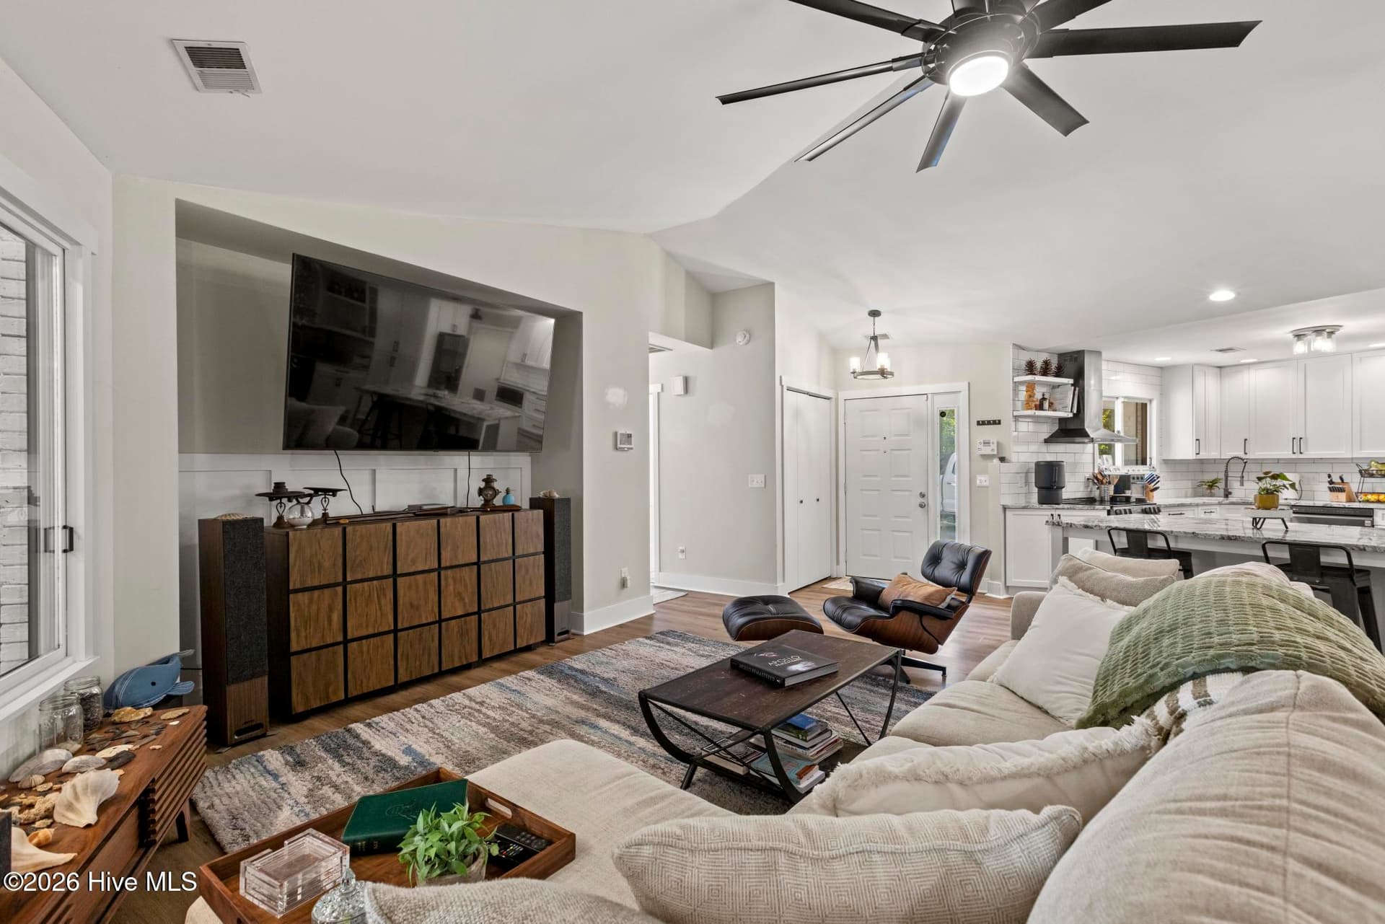
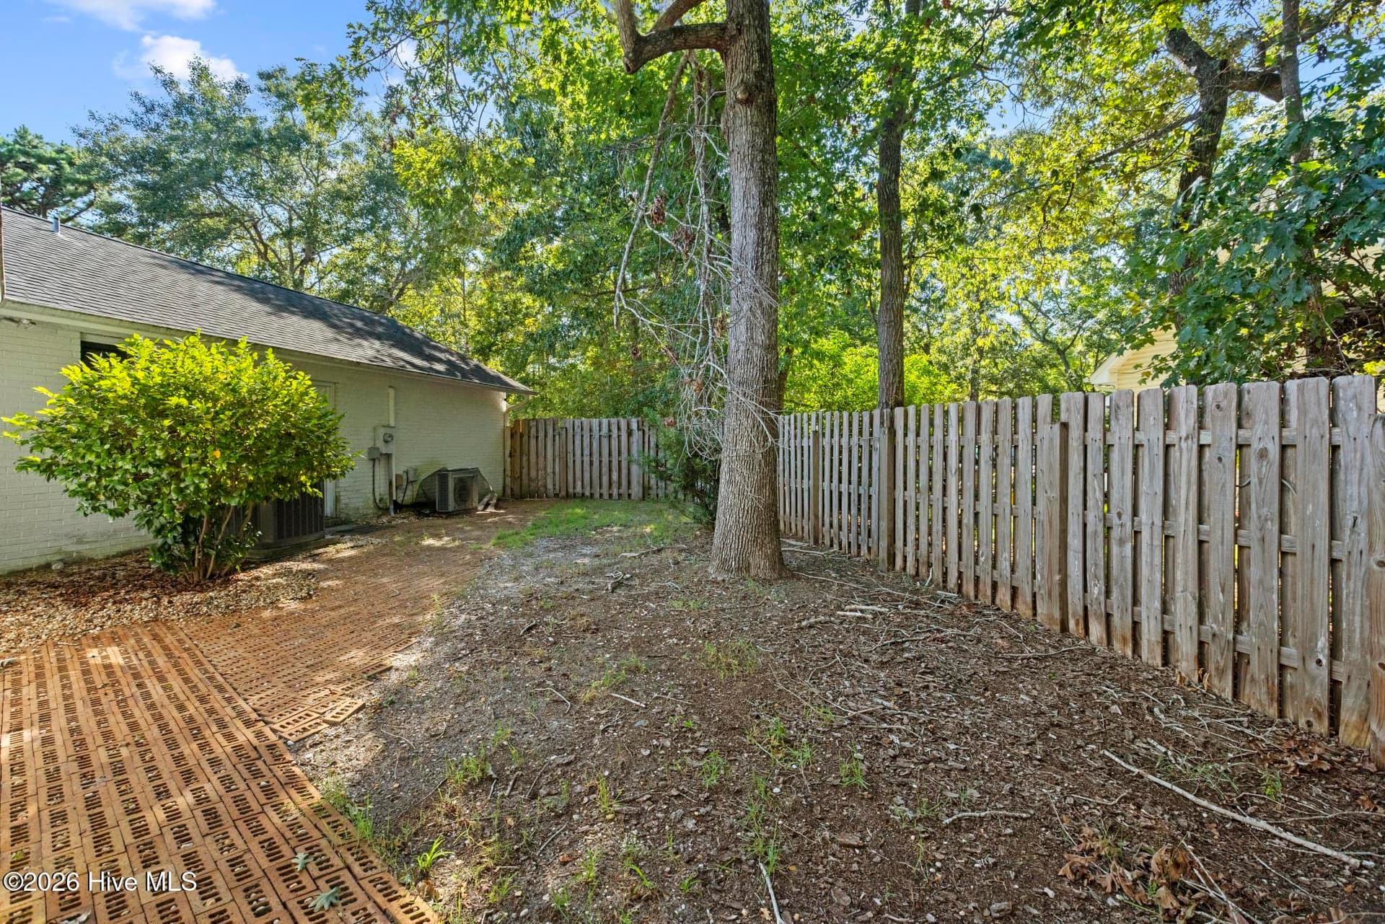
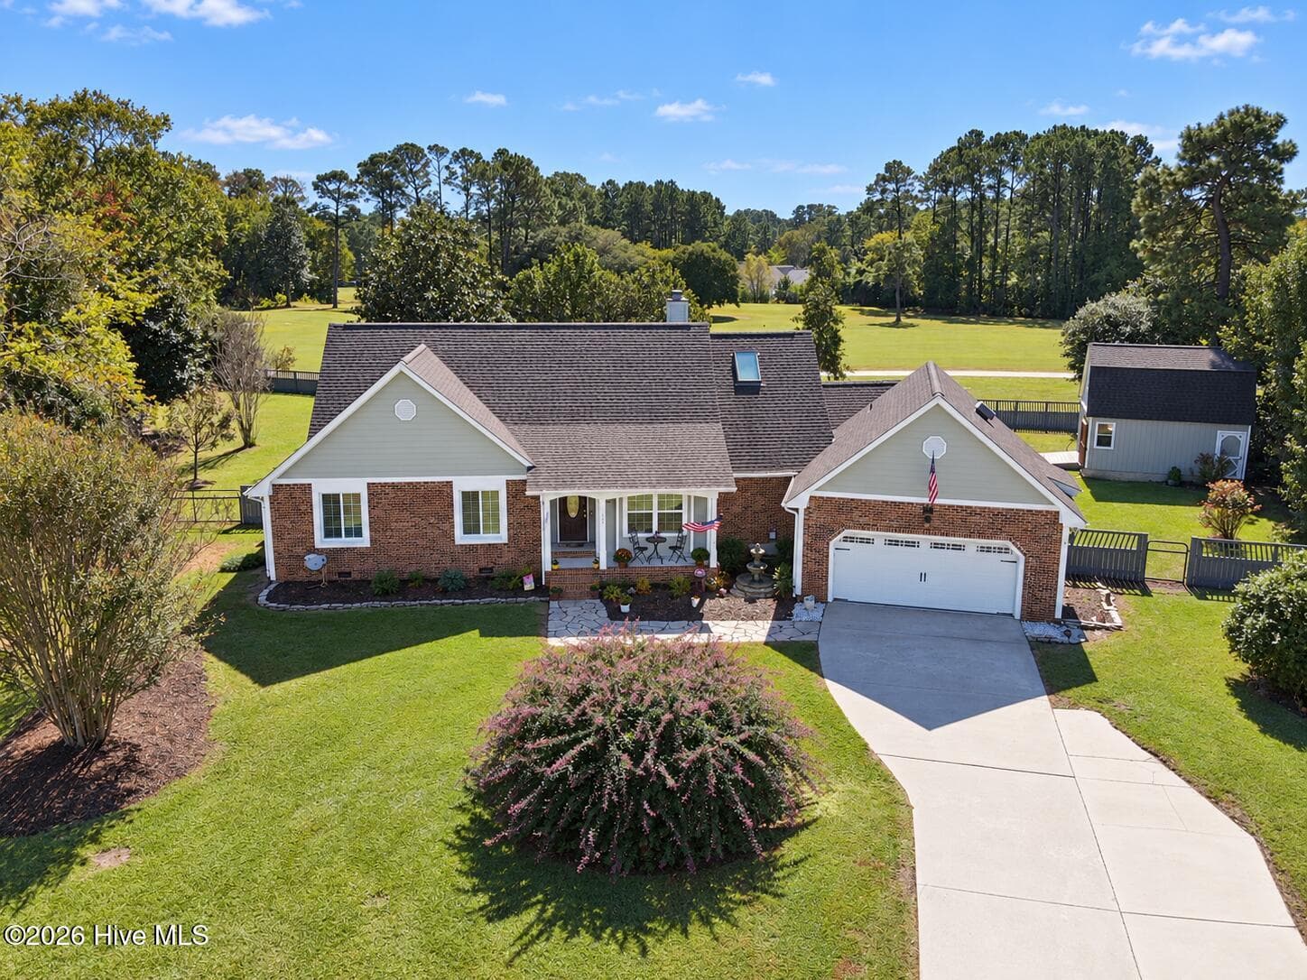
Price Improvement! Welcome home! Tucked away on a peaceful, quiet street, this beautifully renovated single-story home greets you the moment you pull into the driveway. Whether you're looking for the perfect place to raise a family, a fantastic space for entertaining, an easy transition to one-level living, or a little bit of everything--this is the one. You'll fall in love with the heart, character, and open living concept this home has to offer. Step through the front door and the heart of the home unfolds: a large kitchen dressed in white shaker-style cabinetry, wrapping around a spacious island. A hood vent tops the range, while tile backsplash and granite countertops add timeless polish. Just off the kitchen, the dining room impresses with custom built-ins and a wine bar complete with wine fridge--made for entertaining. LVP flooring flows throughout all living and kitchen areas, tying every room together with a clean, cohesive look. Retreat to the primary suite, where the en suite bathroom features LVP, dual sinks, a walk-in shower, and striking black-and-white floor and shower tile. A sliding barn door leads to the walk-in closet, complete with custom built-ins to keep everything organized. On the other side of the home you will find the additional two bedrooms and full guest bathroom on a split floor plan. Both bedrooms feature well-sized closets and one bedroom has french doors leading to the entertainment room. The entertainment room is a standout--flooded with natural light from its many windows, capped by a vaulted ceiling, and finished with exposed brick, recessed lighting, low-voltage audio wiring, and its own mini split for personal comfort. Included in a private office overlooking the large backyard, and French doors open you right out to it. Outside, the backyard is built for living and relaxing and gives off secret garden vibes: a paver garden path, a brick fireplace for cool evenings, and a large grass area for play or pets. A shed offers extra storage, and a separate dog run--accessible right from the garage--makes life easier for four-legged family members. The driveway features a convenient spot for boat parking on the side of the house--already a win for anyone with weekend toys to store. The 517 square foot garage is heated and cooled with a mini split and offers an excellent work space. This location simply can't be beat--Harbour Village Marina sits right at the end of the street, Ironclad Golf & Beer Garden is less than half a mile away, and you're just minutes from Kiwanis Park, great restaurants, and all the nightlife Wilmington has to offer. All of this sits within the highly acclaimed, award-winning Topsail School District, known for its dedication to academic excellence. Come experience the quiet street, the thoughtful renovations, and the standout features that make this home truly one of a kind.
Property details
- MLS
- Hive MLS
- MLS #
- 100604909
- Property type
- Single Family Residence
- Subdivision
- Belvedere Plantation
- Status
- Active
- Days on market
- 45
- On market date
- September 20, 2026
- Stories
- N/A
- Total bathrooms
- 2.5
- Garage spaces
- 2
- Parking spaces
- 2
- Lot size
- 0.45 acres
Location
Get directions →Nearby schools
Within 10 miles. School directory data from the National Center for Education Statistics (NCES), accessed via the Urban Institute Education Data API. Local Score is calculated by INNOVATE Real Estate; where a state rating is shown, it comes from that state's own official school report card.
- Enrollment
- 574
- Student:teacher ratio
- 13.7:1
- District
- Pender County Schools
- Enrollment
- 785
- Student:teacher ratio
- 20.7:1
- District
- Pender County Schools
- Enrollment
- 218
- Student:teacher ratio
- 27.3:1
- District
- Pender County Schools
Walkability
Blended score for Hampstead's center, calculated by INNOVATE Real Estate from two sources: the EPA's National Walkability Index (street network, transit, land-use mix) and Google Places amenity data (what's actually reachable on foot from this point). EPA National Walkability Index only -- nearby-amenity data not cached yet for this area.
Market position
How this listing compares to current activity in Hampstead, from live MLS data.
Mortgage calculator
Estimate only - actual rate and payment depend on your lender, credit, and loan program.
Adjust tax / insurance estimates
Similar homes you might like


Data source: Listing information provided by Hive MLS. Last updated 3 days ago.
Information herein deemed reliable but not guaranteed; all measurements, school assignments, HOA fees, taxes, and feature lists are approximate and should be independently verified. Equal Housing Opportunity.