Back
Single Family Residence at 169 Pendergrass Drive, Princeton
Single Family Residence at 169 Pendergrass Drive, Princeton, photo 2 of 46
Single Family Residence at 169 Pendergrass Drive, Princeton, photo 3 of 46
Single Family Residence at 169 Pendergrass Drive, Princeton, photo 4 of 46
Single Family Residence at 169 Pendergrass Drive, Princeton, photo 5 of 46
Single Family Residence at 169 Pendergrass Drive, Princeton, photo 6 of 46
Single Family Residence at 169 Pendergrass Drive, Princeton, photo 7 of 46
Single Family Residence at 169 Pendergrass Drive, Princeton, photo 8 of 46
Single Family Residence at 169 Pendergrass Drive, Princeton, photo 9 of 46
Single Family Residence at 169 Pendergrass Drive, Princeton, photo 10 of 46
Single Family Residence at 169 Pendergrass Drive, Princeton, photo 11 of 46
Single Family Residence at 169 Pendergrass Drive, Princeton, photo 12 of 46
Single Family Residence at 169 Pendergrass Drive, Princeton, photo 13 of 46
Single Family Residence at 169 Pendergrass Drive, Princeton, photo 14 of 46
Single Family Residence at 169 Pendergrass Drive, Princeton, photo 15 of 46
Single Family Residence at 169 Pendergrass Drive, Princeton, photo 16 of 46
Single Family Residence at 169 Pendergrass Drive, Princeton, photo 17 of 46
Single Family Residence at 169 Pendergrass Drive, Princeton, photo 18 of 46
Single Family Residence at 169 Pendergrass Drive, Princeton, photo 19 of 46
Single Family Residence at 169 Pendergrass Drive, Princeton, photo 20 of 46
Single Family Residence at 169 Pendergrass Drive, Princeton, photo 21 of 46
Single Family Residence at 169 Pendergrass Drive, Princeton, photo 22 of 46
Single Family Residence at 169 Pendergrass Drive, Princeton, photo 23 of 46
Single Family Residence at 169 Pendergrass Drive, Princeton, photo 24 of 46
Single Family Residence at 169 Pendergrass Drive, Princeton, photo 25 of 46
Single Family Residence at 169 Pendergrass Drive, Princeton, photo 26 of 46
Single Family Residence at 169 Pendergrass Drive, Princeton, photo 27 of 46
Single Family Residence at 169 Pendergrass Drive, Princeton, photo 28 of 46
Single Family Residence at 169 Pendergrass Drive, Princeton, photo 29 of 46
Single Family Residence at 169 Pendergrass Drive, Princeton, photo 30 of 46
Single Family Residence at 169 Pendergrass Drive, Princeton, photo 31 of 46
Single Family Residence at 169 Pendergrass Drive, Princeton, photo 32 of 46
Single Family Residence at 169 Pendergrass Drive, Princeton, photo 33 of 46
Single Family Residence at 169 Pendergrass Drive, Princeton, photo 34 of 46
Single Family Residence at 169 Pendergrass Drive, Princeton, photo 35 of 46
Single Family Residence at 169 Pendergrass Drive, Princeton, photo 36 of 46
Single Family Residence at 169 Pendergrass Drive, Princeton, photo 37 of 46
Single Family Residence at 169 Pendergrass Drive, Princeton, photo 38 of 46
Single Family Residence at 169 Pendergrass Drive, Princeton, photo 39 of 46
Single Family Residence at 169 Pendergrass Drive, Princeton, photo 40 of 46
Single Family Residence at 169 Pendergrass Drive, Princeton, photo 41 of 46
Single Family Residence at 169 Pendergrass Drive, Princeton, photo 42 of 46
Single Family Residence at 169 Pendergrass Drive, Princeton, photo 43 of 46
Single Family Residence at 169 Pendergrass Drive, Princeton, photo 44 of 46
Single Family Residence at 169 Pendergrass Drive, Princeton, photo 45 of 46
Single Family Residence at 169 Pendergrass Drive, Princeton, photo 46 of 46
46 photos

$416,900

Bedrooms
4
Bathrooms
2.5
Living area
2,832 sqft
Year built
2026
169 Pendergrass Drive
Princeton, NC 27569
Listed by RE/MAX Southland Realty II

Highlights

Property type
Single Family Residence
Lot size
0.92 acres
Garage
2 spaces
On market
152 days
  • Fireplace
  • New construction

About this home

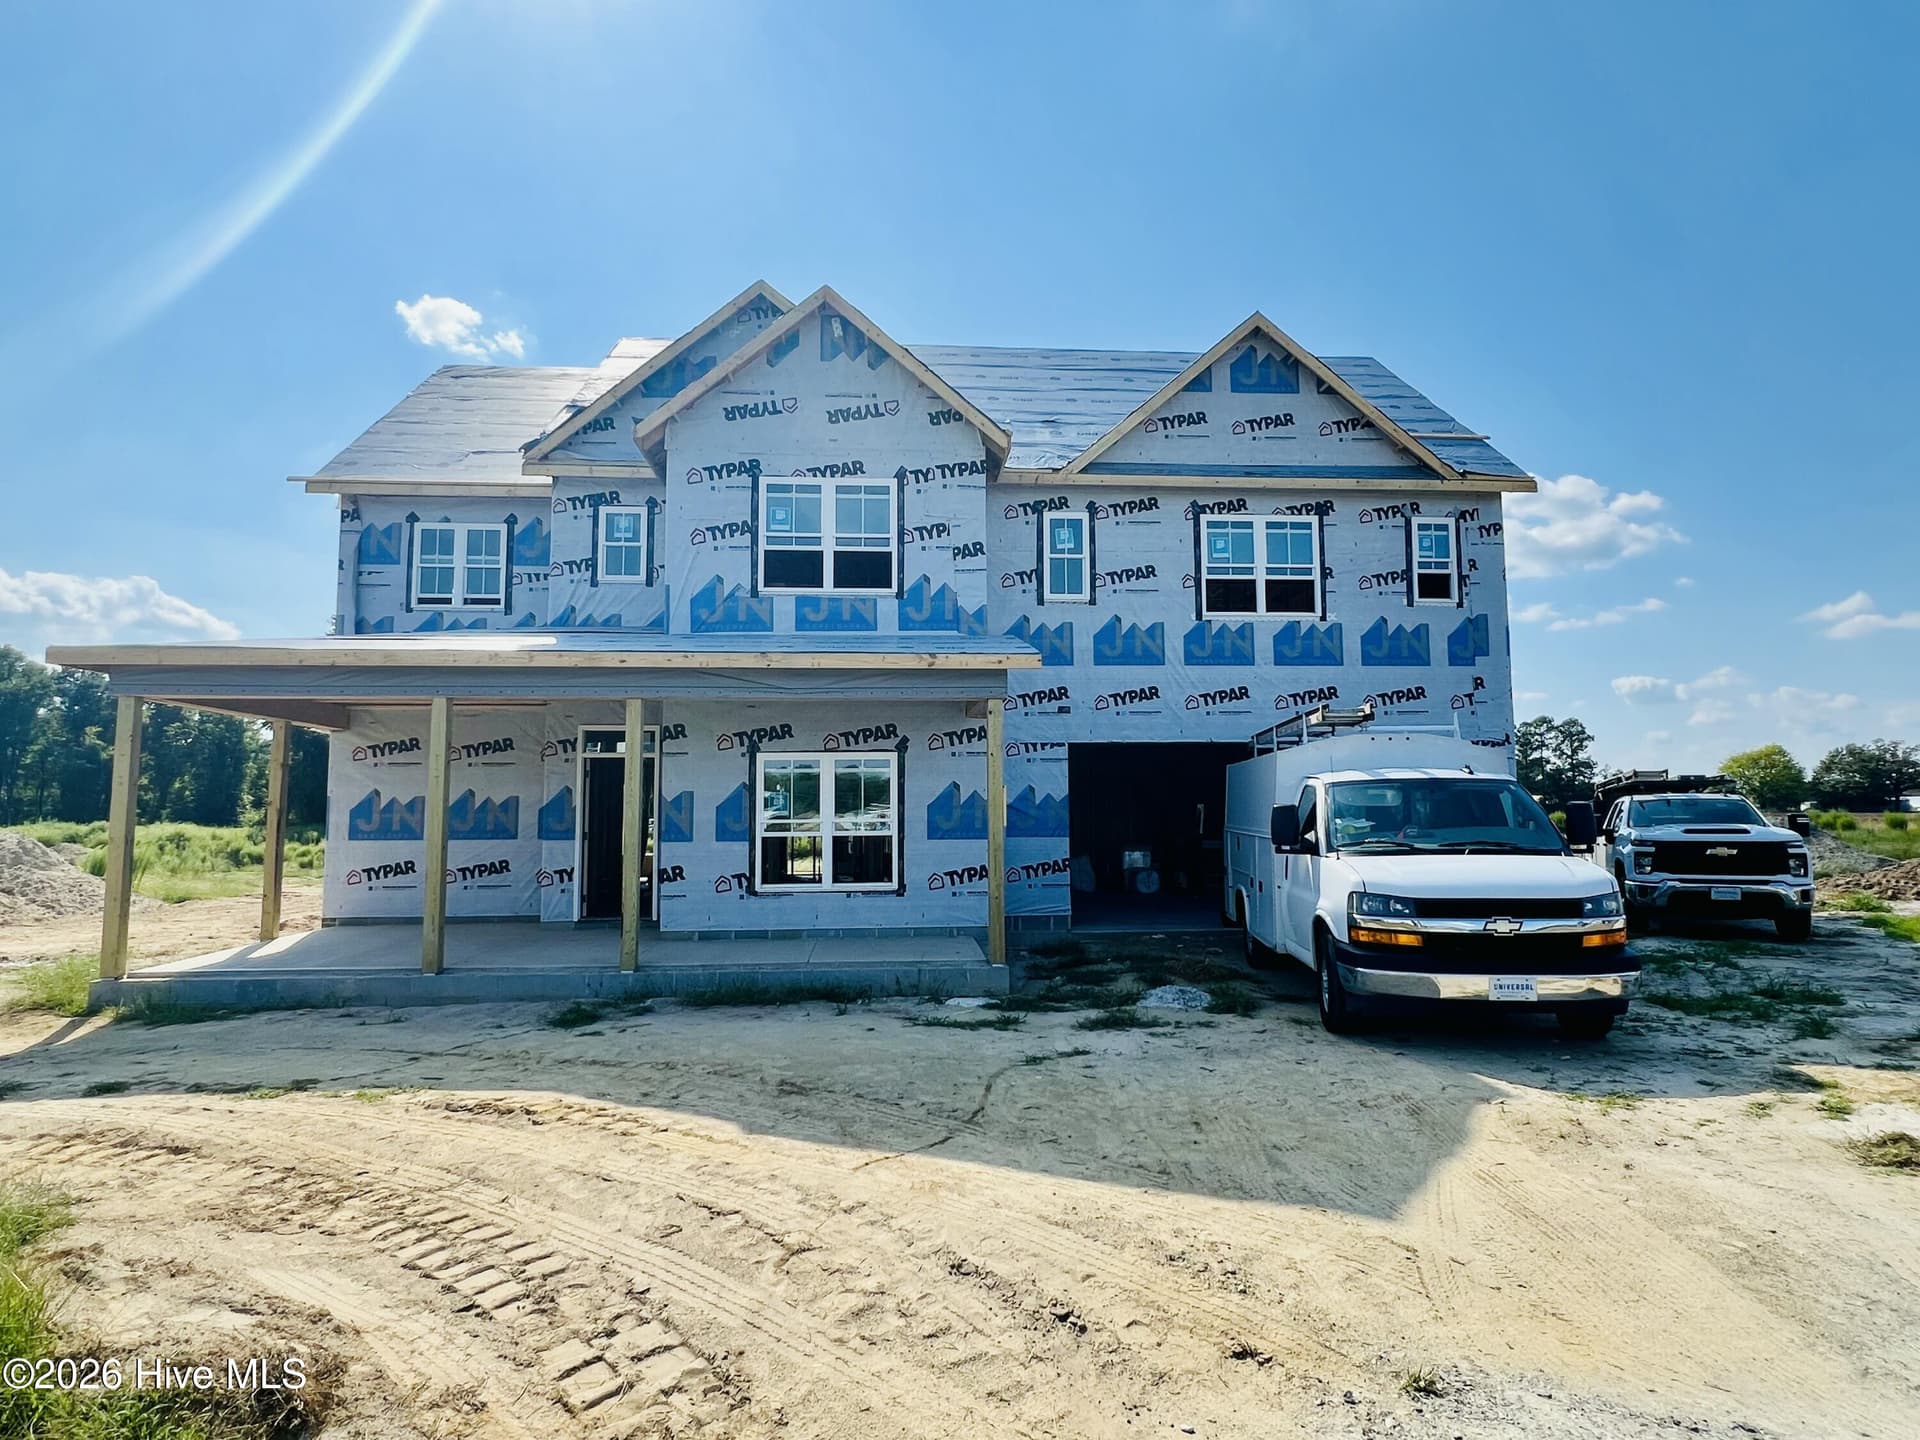
ASK ABOUT $5,000 BUILDER CONCESSION PLUS ADDITIONAL $1,500 FOR MILITARY/VETERANS!! USE AS YOU CHOOSE!! A SPACIOUS QUARTZ ISLAND KITCHEN, FORMAL DINING ROOM, versatile MAIN-LEVEL FLEX SPACE, and FOUR BEDROOMS WITH WALK-IN CLOSETS, all on a beautiful homesite JUST UNDER AN ACRE! The McKinley I plan at PENDERGRASS offers the space and flexibility you've been looking for, with thoughtfully designed living areas, beautiful finishes, and inviting outdoor spaces. Step inside through the welcoming FOYER into a spacious FAMILY ROOM featuring a cozy FIREPLACE WITH MANTEL. The OPEN-CONCEPT KITCHEN is designed for everyday convenience and entertaining, showcasing a LARGE QUARTZ ISLAND, STAINLESS STEEL APPLIANCES, PANTRY, and plenty of workspace. A FORMAL DINING ROOM provides an elegant setting for gatherings and special occasions, while the BREAKFAST NOOK offers a comfortable spot for casual meals. Need a dedicated HOME OFFICE, STUDY, or additional living area? The MAIN-LEVEL FLEX SPACE gives you the freedom to make it your own! A conveniently located HALF BATH completes the first floor. Upstairs, the generous OWNER'S SUITE offers a relaxing retreat with TWO WALK-IN CLOSETS, a DUAL QUARTZ VANITY, separate WALK-IN SHOWER, and SOAKING TUB. Three additional bedrooms, EACH WITH ITS OWN WALK-IN CLOSET, share a full bathroom with a DOUBLE QUARTZ VANITY. The UPSTAIRS LAUNDRY ROOM adds another layer of convenience to this well-planned home. Enjoy the outdoors from the COVERED FRONT AND REAR PORCHES, overlooking a spacious yard with plenty of room for relaxing, entertaining, or outdoor activities. An ATTACHED TWO-CAR GARAGE provides additional storage and everyday convenience. Located in the desirable PENDERGRASS COMMUNITY, this home offers peaceful surroundings with convenient access to PRINCETON, GOLDSBORO, and major highways for commuting. If you've been searching for FOUR BEDROOMS, GENEROUS LIVING SPACES, and ROOM TO SPREAD OUT, the McKINLEY PLAN deserves a closer look! SCHEDULE YOUR PRIVATE SHOWING TODAY and discover everything this beautiful home has to offer!

Property details

MLS
Hive MLS
MLS #
100583517
Property type
Single Family Residence
Subdivision
Pendergrass
Status
Active
Days on market
152 days
On market date
June 22, 2026
Stories
N/A
Total bathrooms
2.5
Garage spaces
2
Parking spaces
2
Lot size
0.92 acres
Loading map…

Nearby schools

Within 10 miles. School directory data from the National Center for Education Statistics (NCES), accessed via the Urban Institute Education Data API. Local Score is calculated by INNOVATE Real Estate; where a state rating is shown, it comes from that state's own official school report card.

Elementary
Princeton Elementary
2.58 mi away · Grades PK-5
Zoned school (attendance boundary, 2015-16 data)
4.0
Local Score (state rating (2025) blended 70/30 with student-teacher ratio), not an official state rating
State rating: B (2025)
Enrollment
717
Student:teacher ratio
14.3:1
District
Johnston County Public Schools
Middle
Rosewood Middle
7.54 mi away · Grades 6-8
Nearest school (attendance-zone data not available here)
3.0
Local Score (state rating (2025) blended 70/30 with student-teacher ratio), not an official state rating
State rating: C (2025)
Enrollment
323
Student:teacher ratio
16.2:1
District
Wayne County Public Schools
High
Johnston Co Early College Academy
8.69 mi away · Grades 9-13
Zoned school (attendance boundary, 2015-16 data)
3.8
Local Score (state rating (2025) blended 70/30 with student-teacher ratio), not an official state rating
State rating: A (2025)
Enrollment
278
Student:teacher ratio
30.9:1
District
Johnston County Public Schools

Walkability

Blended score for Princeton's center, calculated by INNOVATE Real Estate from two sources: the EPA's National Walkability Index (street network, transit, land-use mix) and Google Places amenity data (what's actually reachable on foot from this point). EPA National Walkability Index only (nearby-amenity data not available for this area).

16
Very car-dependent
out of 100
EPA National Walkability Index
3.2 / 20 (Least walkable)

Market position

How this listing compares to current activity in Princeton, from live MLS data.

On the market 152 days, 41 more days than Princeton's current average of 111 days.
For reference, the median list price across 126 active listings in Princeton right now is $315,900.

Mortgage calculator

Estimate only - actual rate and payment depend on your lender, credit, and loan program.

Adjust tax / insurance estimates
Est. monthly payment
$2,661/mo
$83,380 down
$333,520 loan
Principal & interest$2,163
Property tax (est.)$347
Home insurance (est.)$150

Similar homes you might like

Data source: Listing information provided by Hive MLS. Last updated 2 days ago.

Information herein deemed reliable but not guaranteed; all measurements, school assignments, HOA fees, taxes, and feature lists are approximate and should be independently verified. Equal Housing Opportunity.