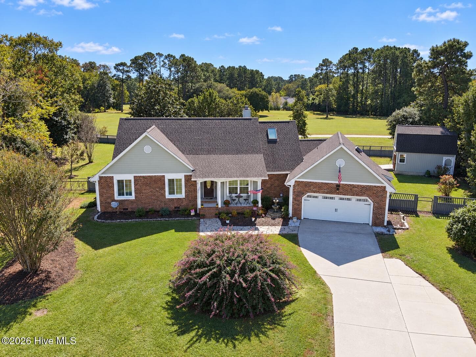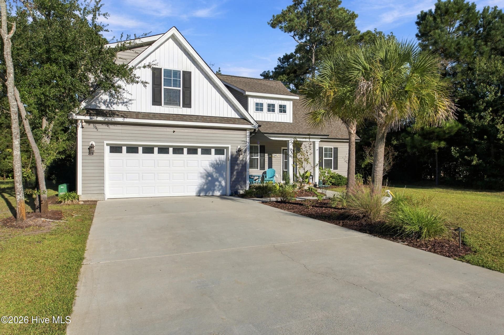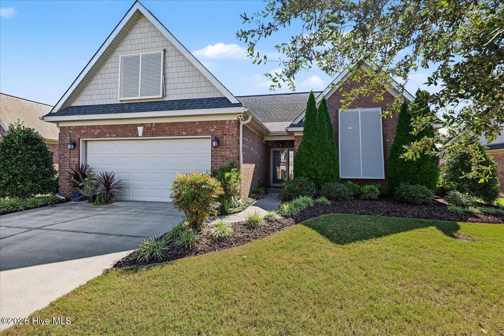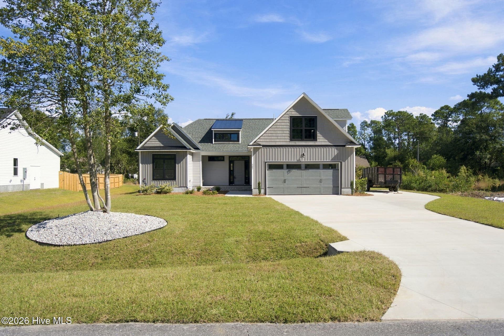
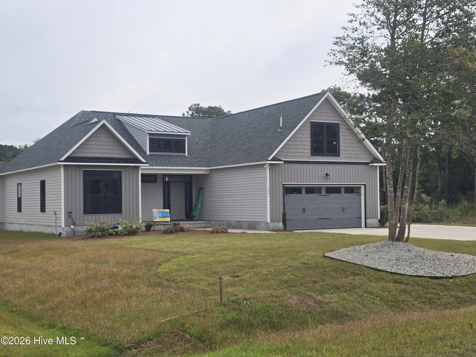
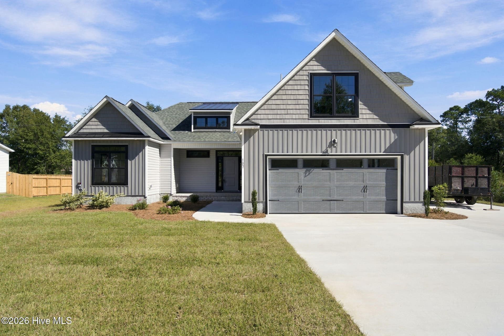
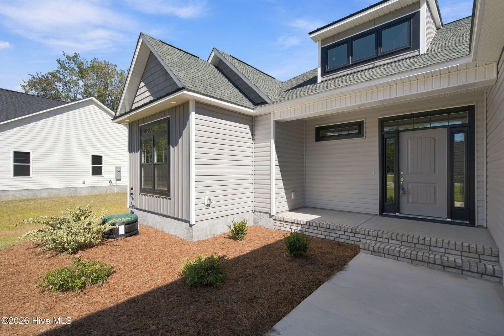
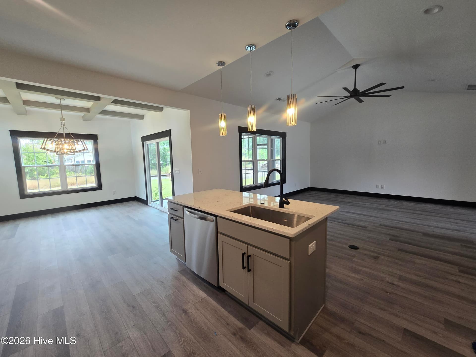
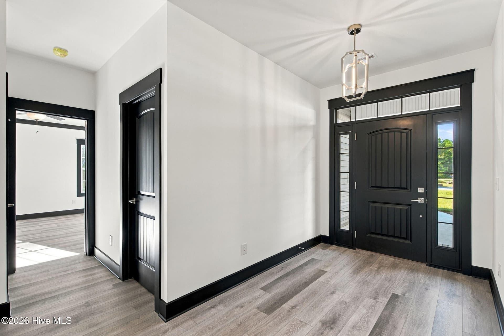
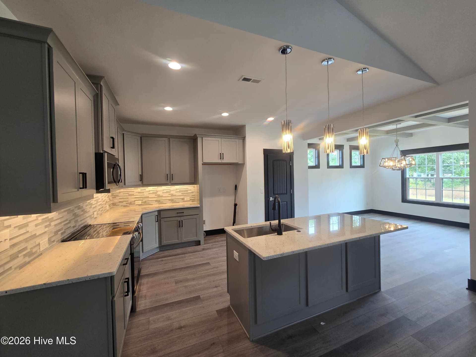
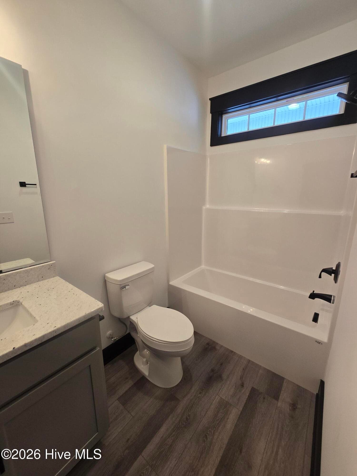
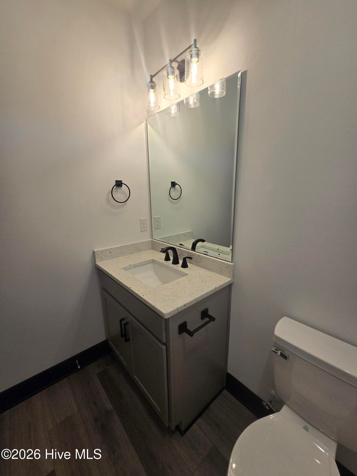
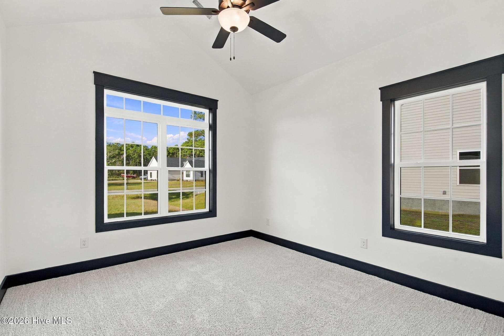
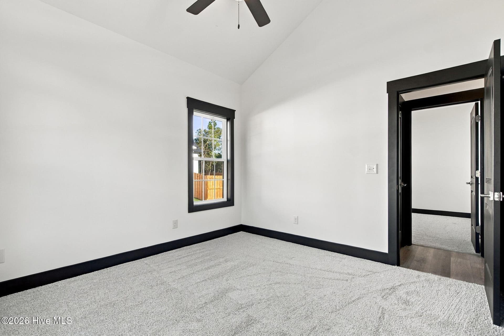
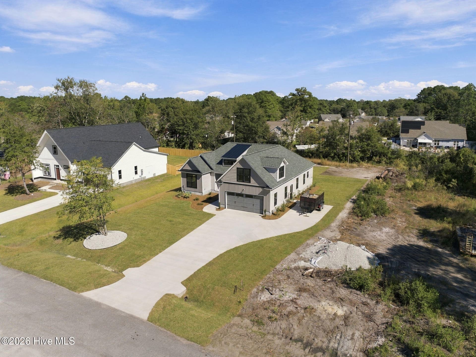
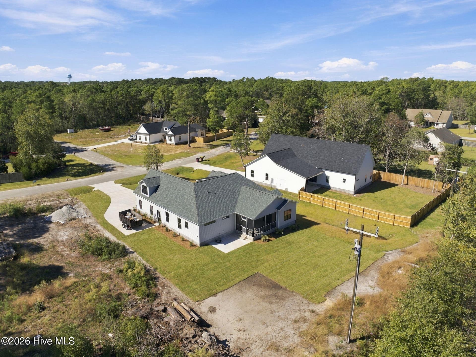
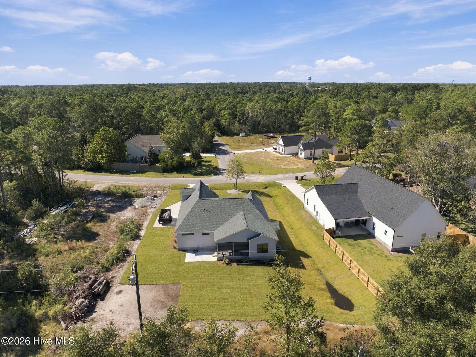
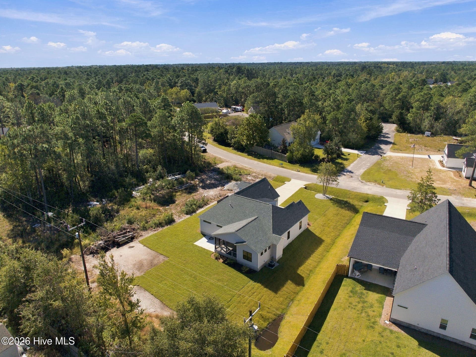
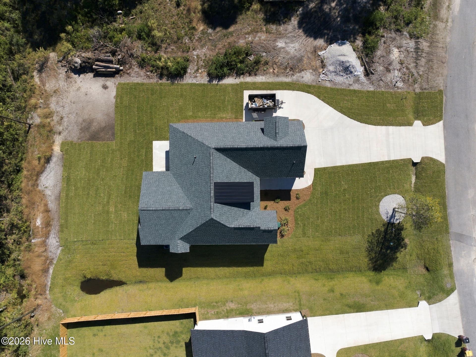
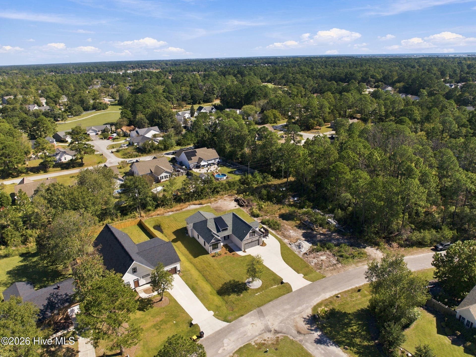
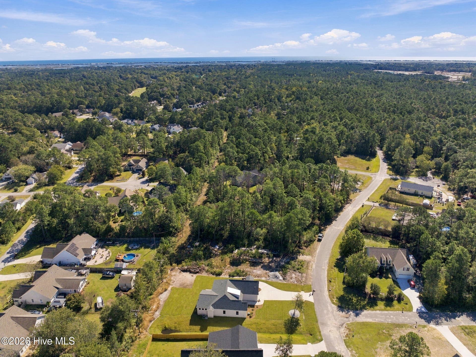
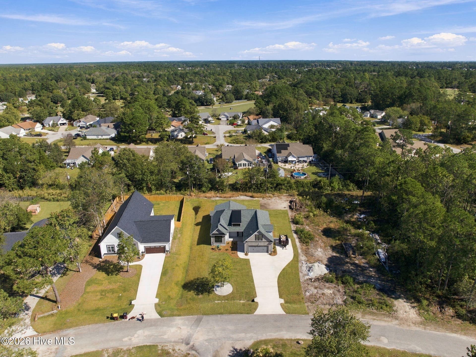
Single Family Residence at 107 Weathersbee Drive, Hampstead
Single Family Residence at 107 Weathersbee Drive, Hampstead, photo 2 of 62
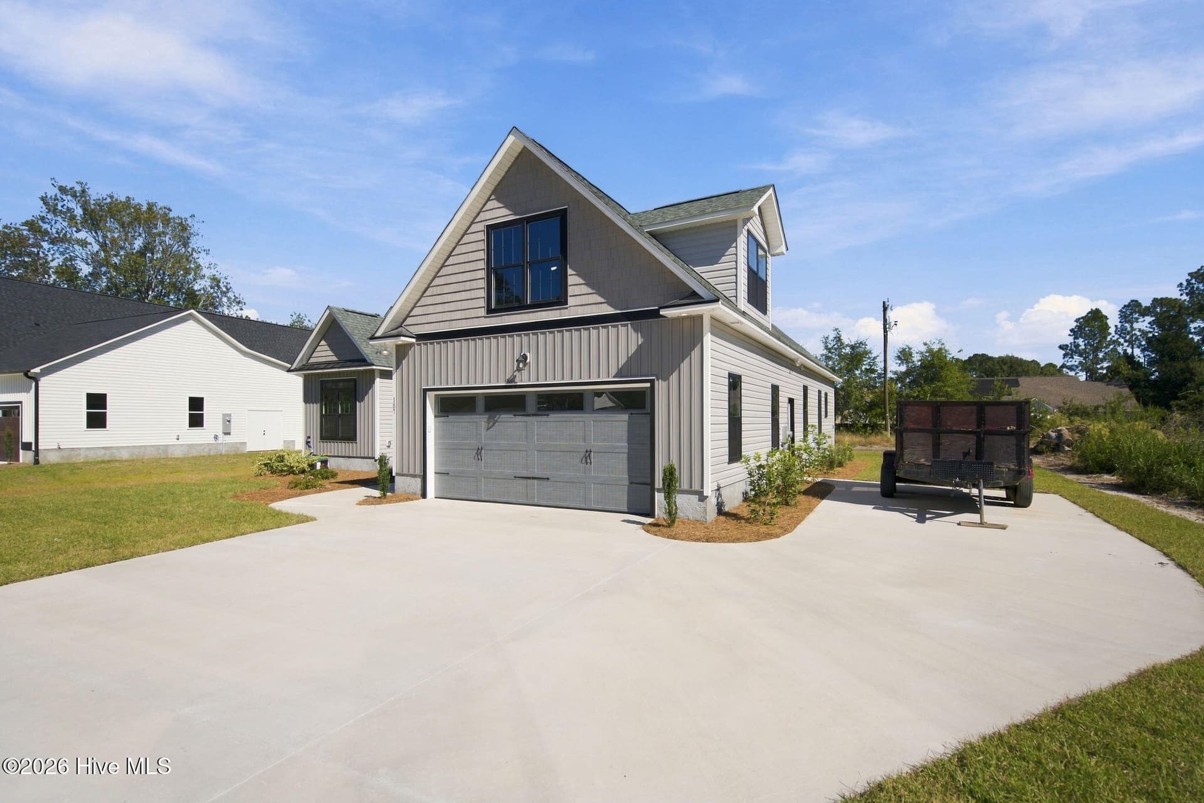
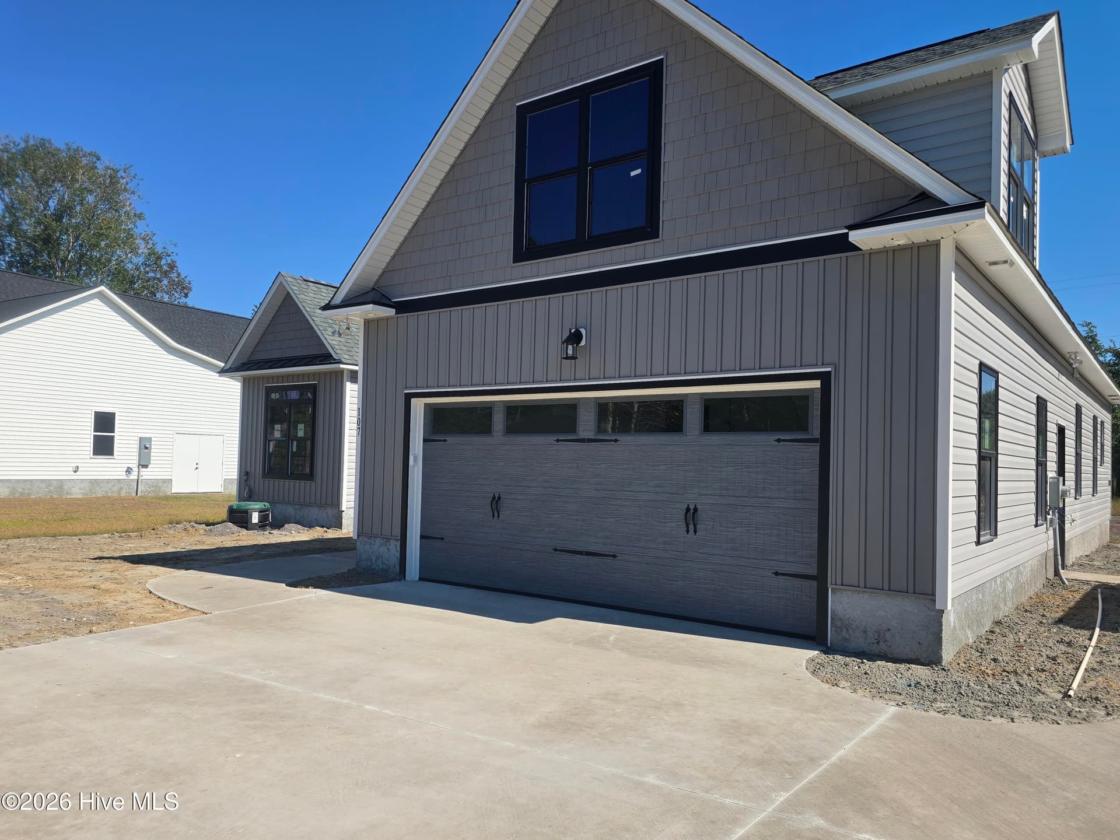
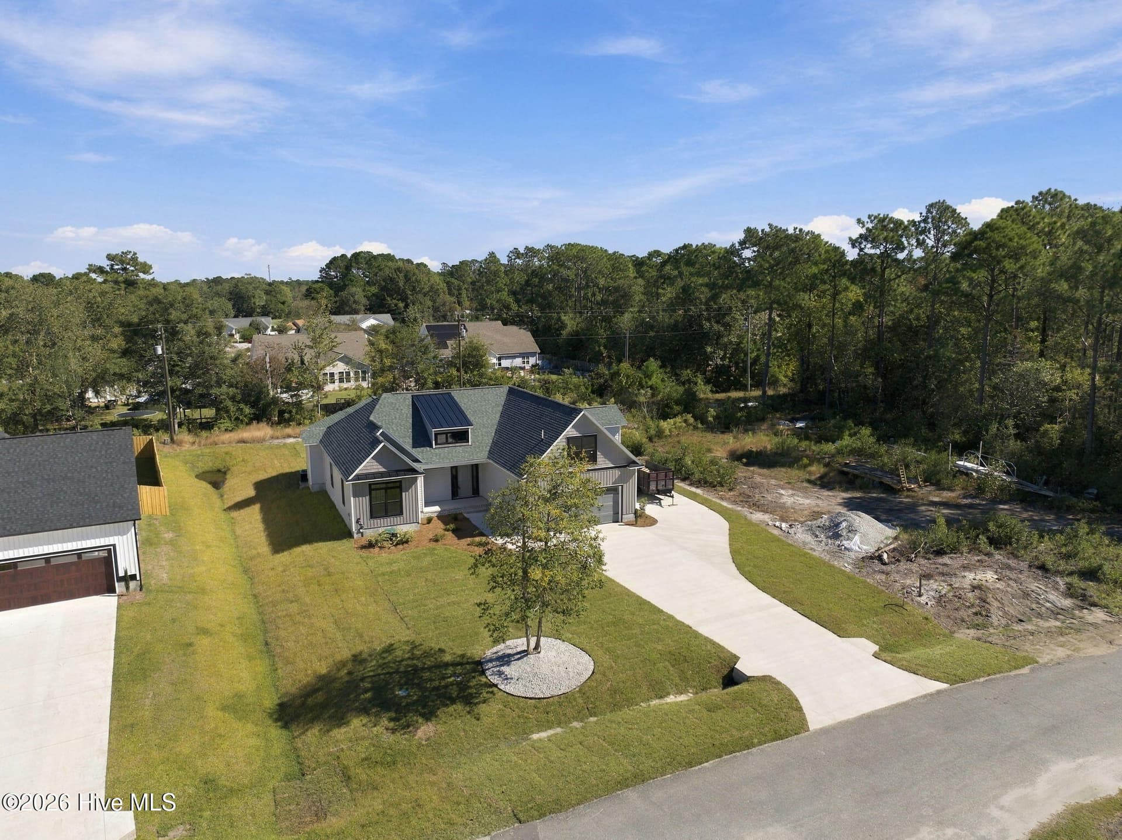
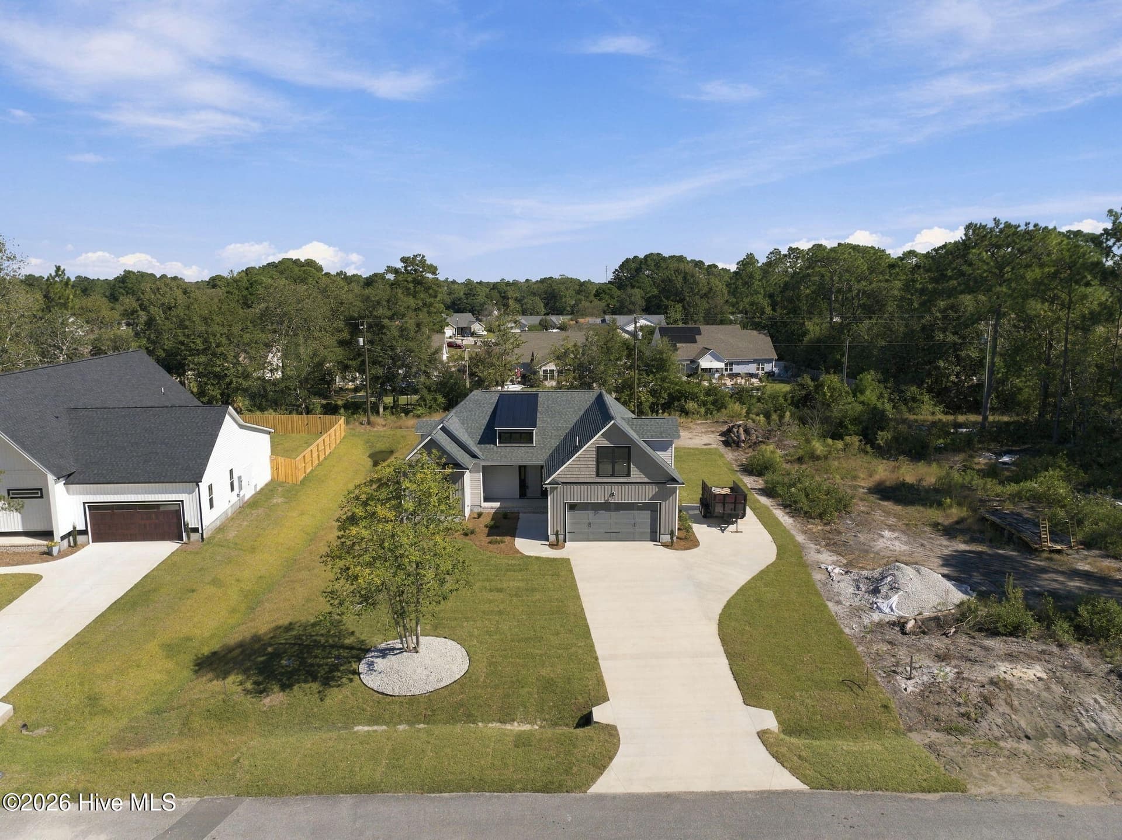
Similar - Proposed Detached Two-Car Garage can be completed prior to closing with acceptable offer! Garage will match the home. Note, home is 100% complete. Garage can be built before closing or price reduced by $36,000! - 107 Weathersbee Drive, Hampstead
Single Family Residence at 107 Weathersbee Drive, Hampstead, photo 4 of 62
Single Family Residence at 107 Weathersbee Drive, Hampstead, photo 5 of 62
Single Family Residence at 107 Weathersbee Drive, Hampstead, photo 6 of 62
Single Family Residence at 107 Weathersbee Drive, Hampstead, photo 7 of 62
Single Family Residence at 107 Weathersbee Drive, Hampstead, photo 8 of 62
Single Family Residence at 107 Weathersbee Drive, Hampstead, photo 9 of 62
Single Family Residence at 107 Weathersbee Drive, Hampstead, photo 10 of 62
Single Family Residence at 107 Weathersbee Drive, Hampstead, photo 11 of 62
Single Family Residence at 107 Weathersbee Drive, Hampstead, photo 12 of 62
Single Family Residence at 107 Weathersbee Drive, Hampstead, photo 13 of 62
Single Family Residence at 107 Weathersbee Drive, Hampstead, photo 14 of 62
Single Family Residence at 107 Weathersbee Drive, Hampstead, photo 15 of 62
Single Family Residence at 107 Weathersbee Drive, Hampstead, photo 16 of 62
Single Family Residence at 107 Weathersbee Drive, Hampstead, photo 17 of 62
Single Family Residence at 107 Weathersbee Drive, Hampstead, photo 18 of 62
Single Family Residence at 107 Weathersbee Drive, Hampstead, photo 19 of 62
Single Family Residence at 107 Weathersbee Drive, Hampstead, photo 20 of 62
Single Family Residence at 107 Weathersbee Drive, Hampstead, photo 21 of 62
Single Family Residence at 107 Weathersbee Drive, Hampstead, photo 22 of 62
Single Family Residence at 107 Weathersbee Drive, Hampstead, photo 23 of 62
Single Family Residence at 107 Weathersbee Drive, Hampstead, photo 24 of 62
Single Family Residence at 107 Weathersbee Drive, Hampstead, photo 25 of 62
Single Family Residence at 107 Weathersbee Drive, Hampstead, photo 26 of 62
Single Family Residence at 107 Weathersbee Drive, Hampstead, photo 27 of 62
Single Family Residence at 107 Weathersbee Drive, Hampstead, photo 28 of 62
Single Family Residence at 107 Weathersbee Drive, Hampstead, photo 29 of 62
Single Family Residence at 107 Weathersbee Drive, Hampstead, photo 30 of 62
Single Family Residence at 107 Weathersbee Drive, Hampstead, photo 31 of 62
Single Family Residence at 107 Weathersbee Drive, Hampstead, photo 32 of 62
Single Family Residence at 107 Weathersbee Drive, Hampstead, photo 33 of 62
Single Family Residence at 107 Weathersbee Drive, Hampstead, photo 34 of 62
Single Family Residence at 107 Weathersbee Drive, Hampstead, photo 35 of 62
Single Family Residence at 107 Weathersbee Drive, Hampstead, photo 36 of 62
Single Family Residence at 107 Weathersbee Drive, Hampstead, photo 37 of 62
Single Family Residence at 107 Weathersbee Drive, Hampstead, photo 38 of 62
Single Family Residence at 107 Weathersbee Drive, Hampstead, photo 39 of 62
Single Family Residence at 107 Weathersbee Drive, Hampstead, photo 40 of 62
Single Family Residence at 107 Weathersbee Drive, Hampstead, photo 41 of 62
Single Family Residence at 107 Weathersbee Drive, Hampstead, photo 42 of 62
Single Family Residence at 107 Weathersbee Drive, Hampstead, photo 43 of 62
Single Family Residence at 107 Weathersbee Drive, Hampstead, photo 44 of 62
Single Family Residence at 107 Weathersbee Drive, Hampstead, photo 45 of 62
Single Family Residence at 107 Weathersbee Drive, Hampstead, photo 46 of 62
Single Family Residence at 107 Weathersbee Drive, Hampstead, photo 47 of 62
Single Family Residence at 107 Weathersbee Drive, Hampstead, photo 48 of 62
Single Family Residence at 107 Weathersbee Drive, Hampstead, photo 49 of 62
Single Family Residence at 107 Weathersbee Drive, Hampstead, photo 50 of 62
Single Family Residence at 107 Weathersbee Drive, Hampstead, photo 51 of 62
Single Family Residence at 107 Weathersbee Drive, Hampstead, photo 52 of 62
Single Family Residence at 107 Weathersbee Drive, Hampstead, photo 53 of 62
Single Family Residence at 107 Weathersbee Drive, Hampstead, photo 54 of 62
Single Family Residence at 107 Weathersbee Drive, Hampstead, photo 55 of 62
Single Family Residence at 107 Weathersbee Drive, Hampstead, photo 56 of 62
Single Family Residence at 107 Weathersbee Drive, Hampstead, photo 57 of 62
Single Family Residence at 107 Weathersbee Drive, Hampstead, photo 58 of 62
Single Family Residence at 107 Weathersbee Drive, Hampstead, photo 59 of 62
Single Family Residence at 107 Weathersbee Drive, Hampstead, photo 60 of 62
Single Family Residence at 107 Weathersbee Drive, Hampstead, photo 61 of 62
Single Family Residence at 107 Weathersbee Drive, Hampstead, photo 62 of 62
62 photos

$565,900

Bedrooms
4
Bathrooms
3
Living area
2,245 sqft
Year built
2026
107 Weathersbee Drive
Hampstead, NC 28443
Listed by Sold Buy the Sea Realty

Highlights

Property type
Single Family Residence
Lot size
0.37 acres
Garage
4 spaces
On market
37 days
  • New construction

About this home

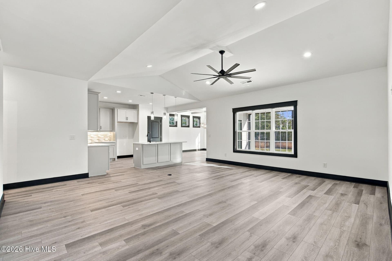
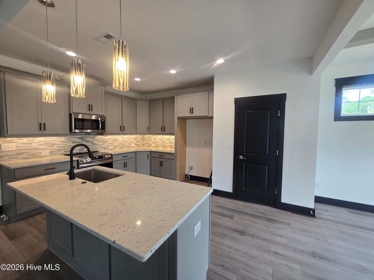
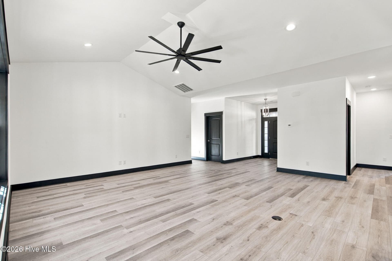
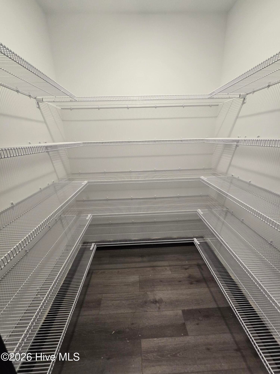
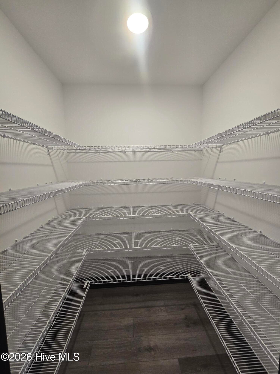
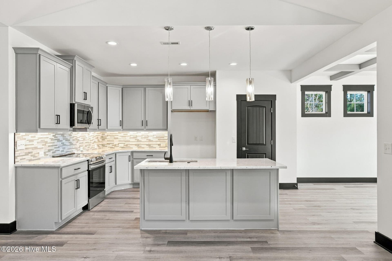
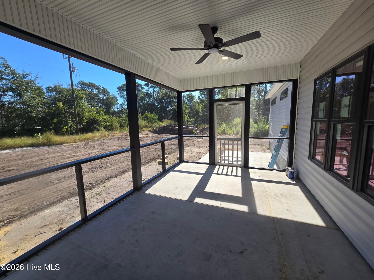
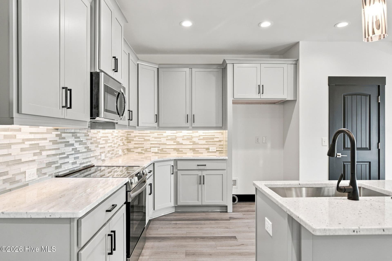
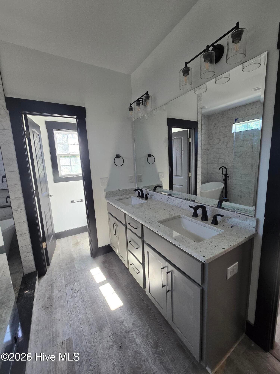
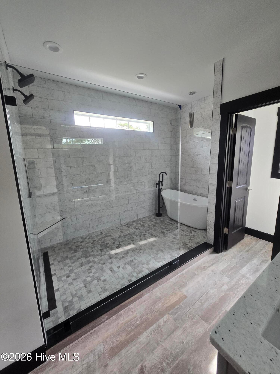
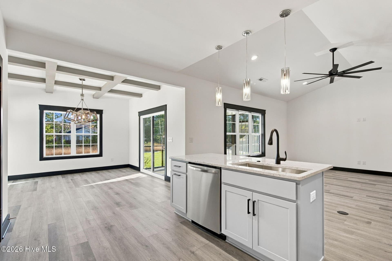
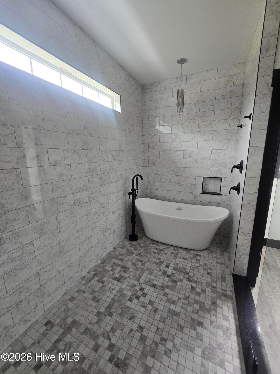
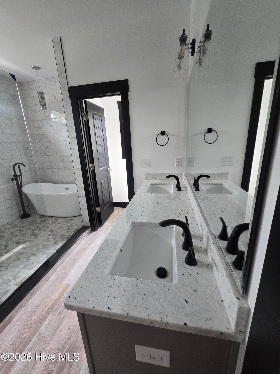
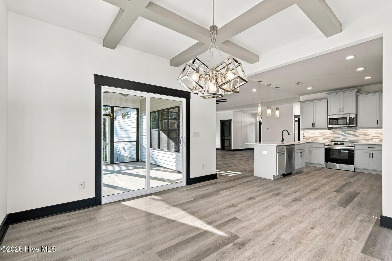
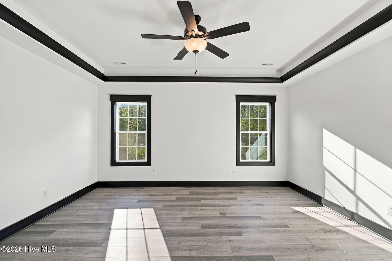
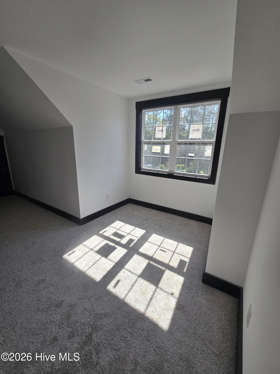
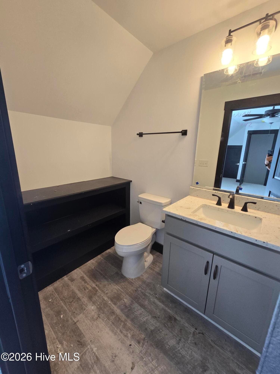
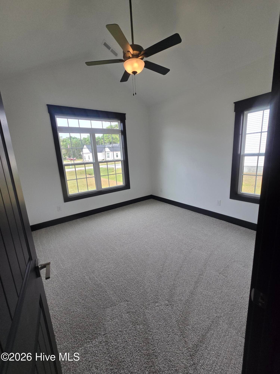
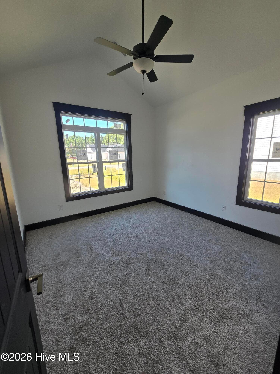
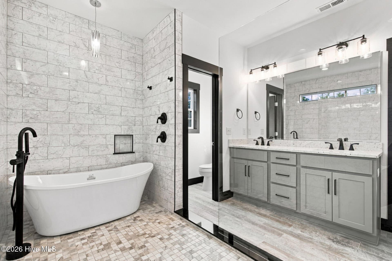
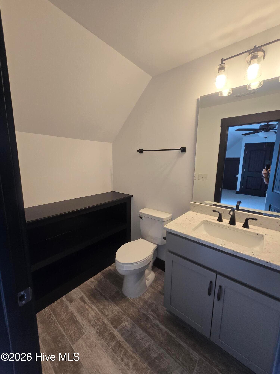
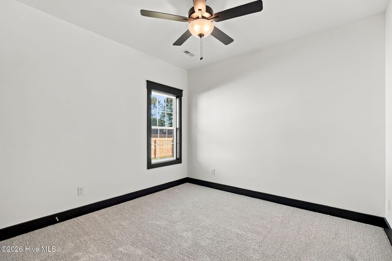
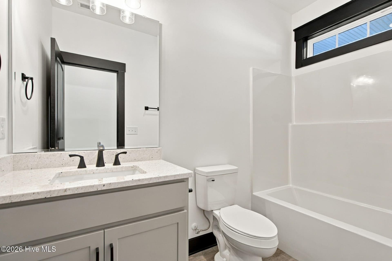
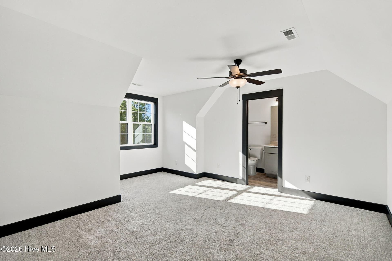
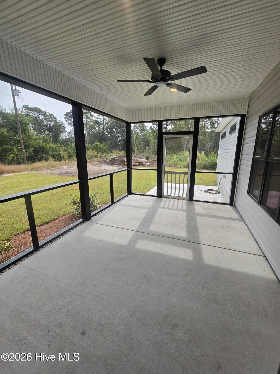
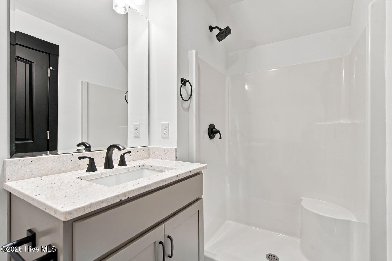
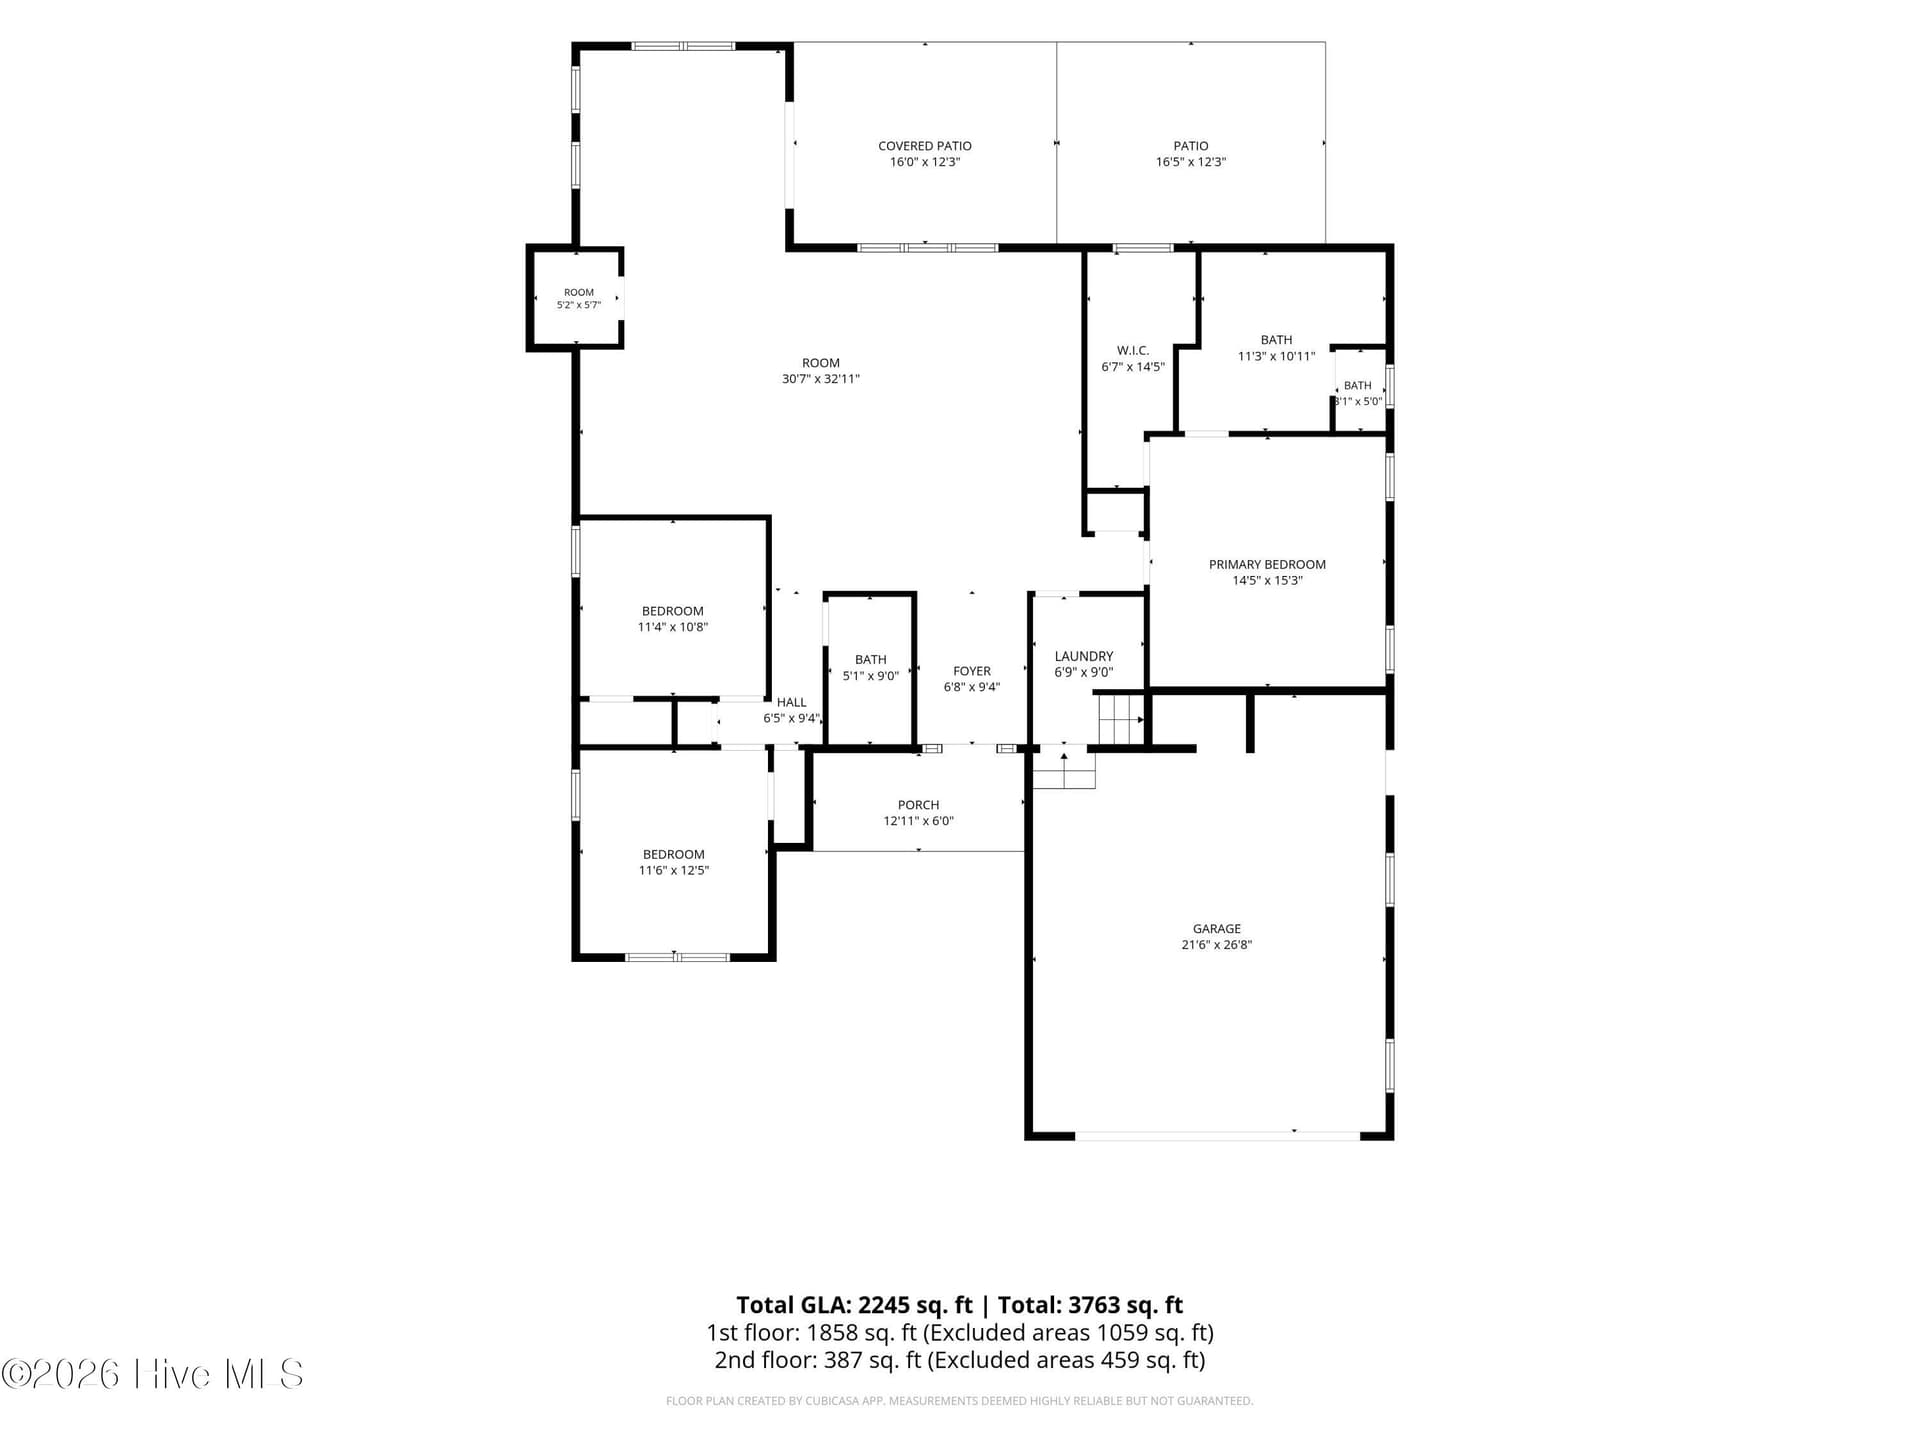
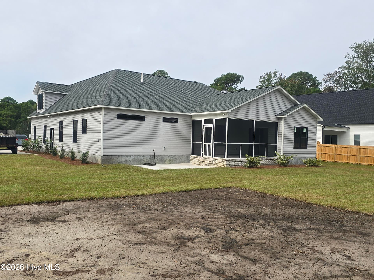
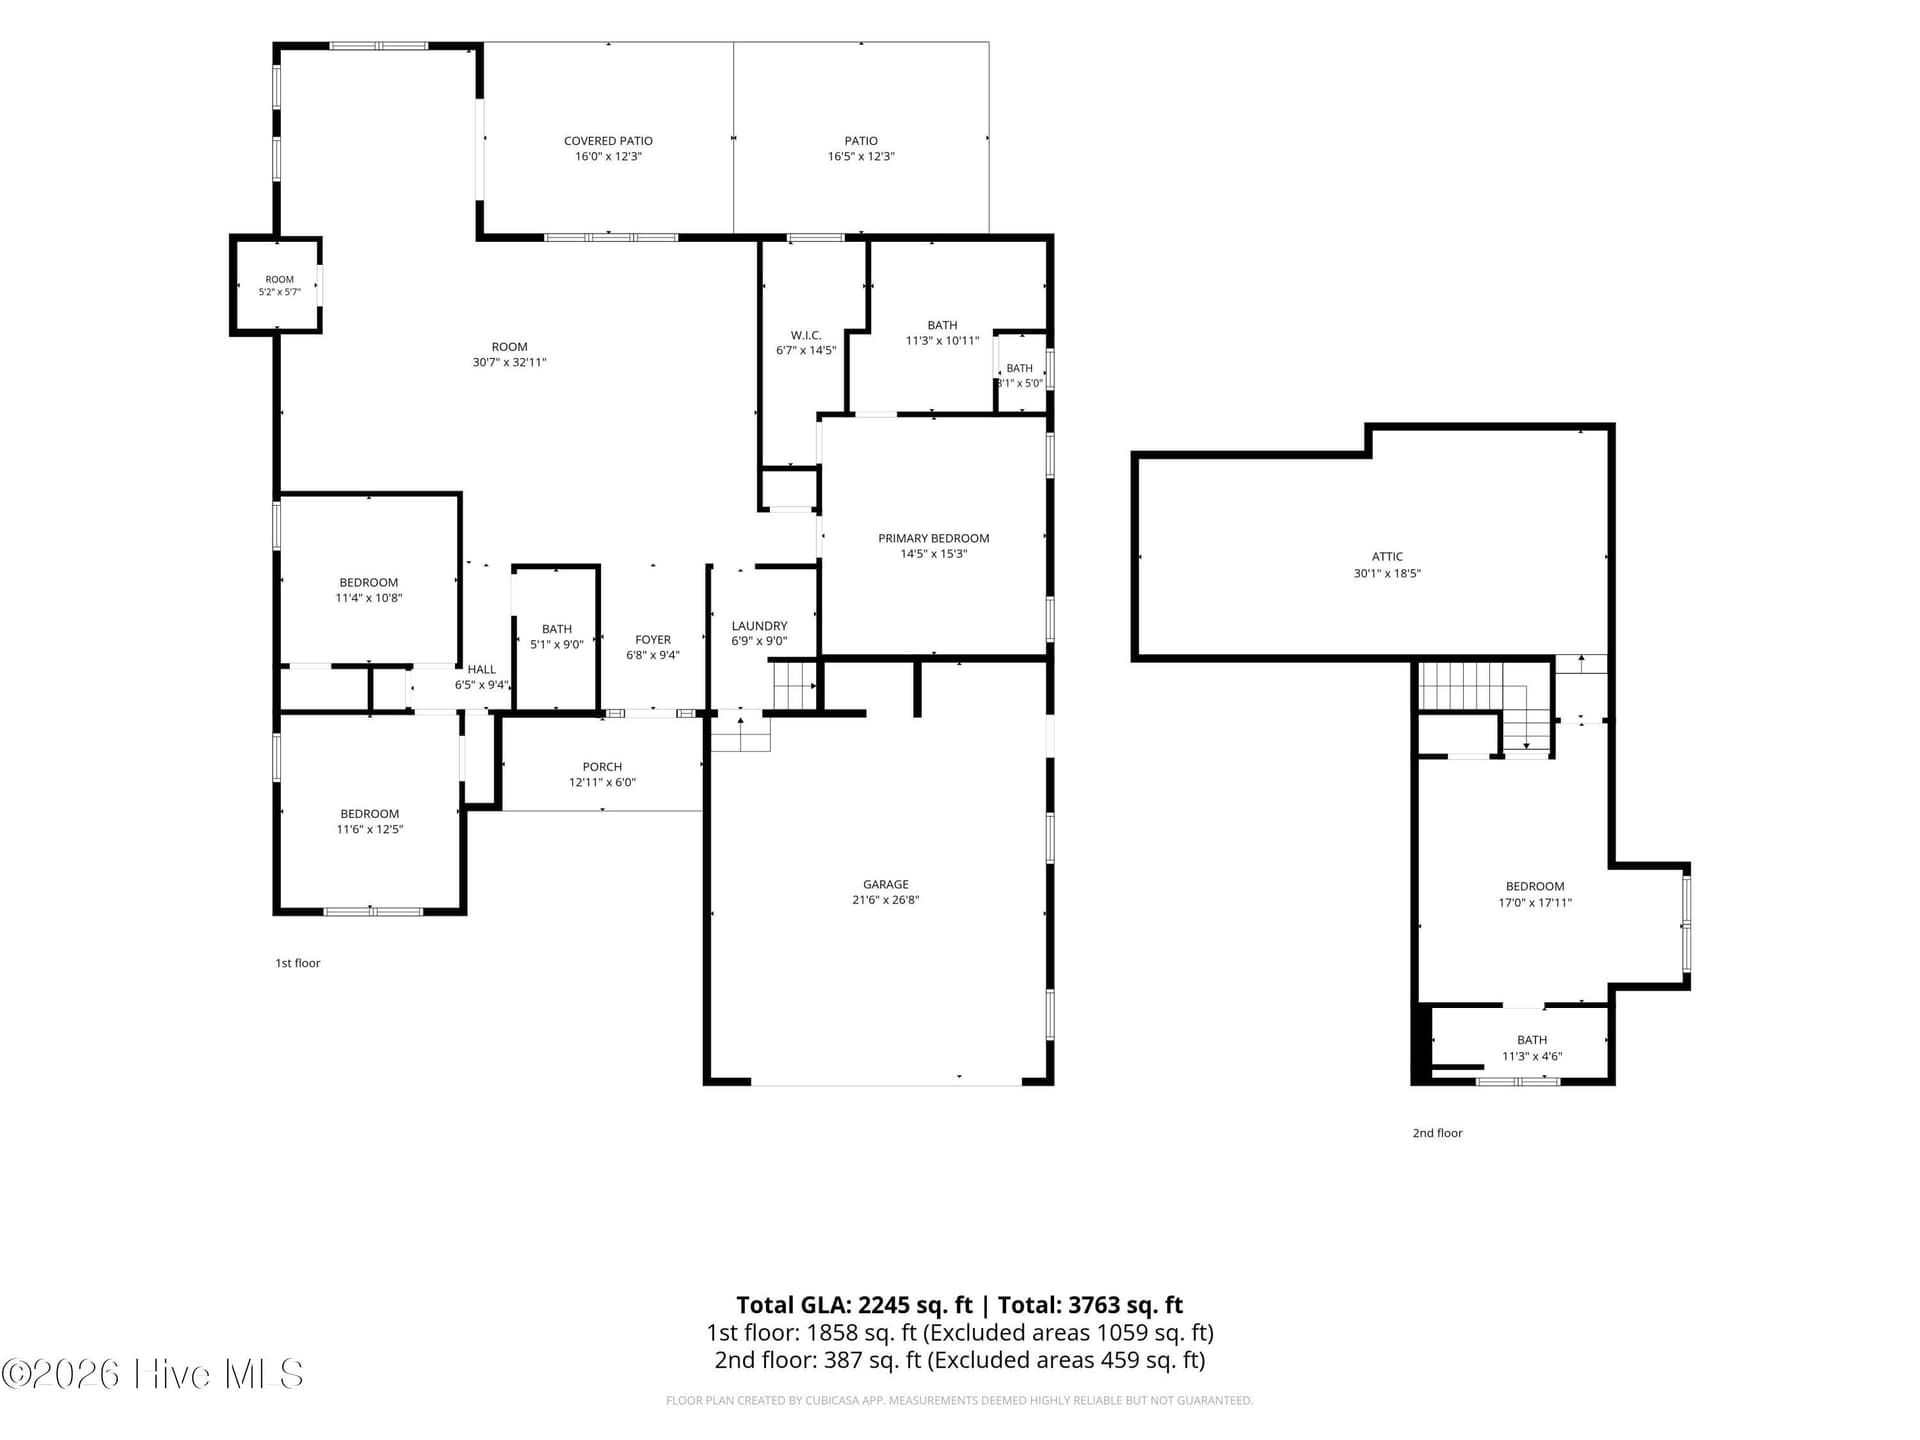
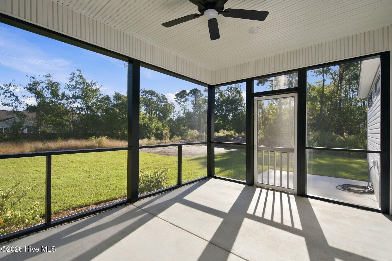
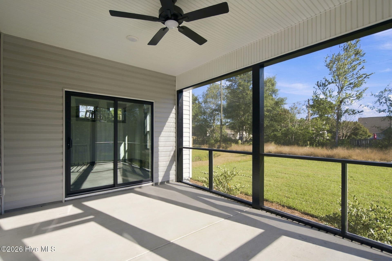
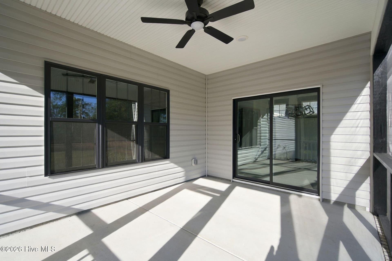
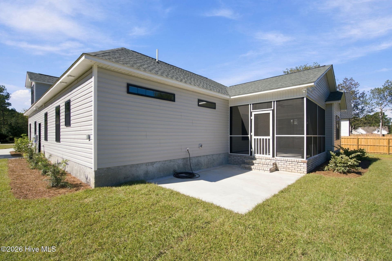
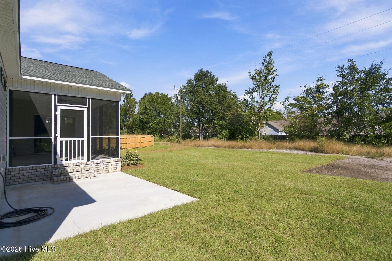
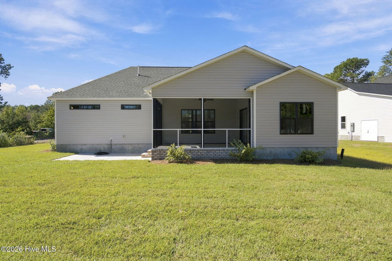
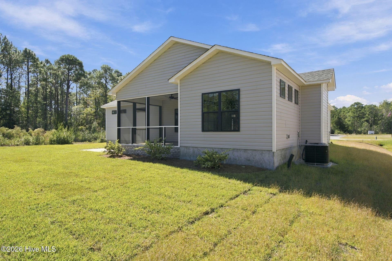
Welcome home! Listed with Proposed Detached Two-Car Garage included in the price! Check out this beautifully upgraded new construction home that blends luxury, functionality, and freedom on huge lot in a neighborhood with no HOA dues or rules! Offering approximately 2,245 heated square feet, this thoughtfully designed home features 4 bdrms & 3 full bathrooms, (massive upstairs bonus room serves as a fourth bedroom, guest suite, home office, or recreation space). The open-concept layout is designed for both everyday living and entertaining. The living room w/ vaulted ceiling creates an airy, light-filled atmosphere. The kitchen is loaded with premium finishes, including a huge center island, quartz countertops, a stylish tile backsplash, under-cabinet lighting, abundant cabinetry, massive pantry, and contemporary fixtures that provide a clean, modern look. Throughout the home, attention to detail is evident in every finish and upgrade. The primary suite is a true retreat, featuring a beautiful tray ceiling and a spa-inspired bathroom designed to impress. The luxurious bath showcases an expansive tiled wet room that combines a massive walk-in shower and freestanding soaking tub into one bright, elegant space, creating a relaxing resort-style experience right at home. Granite countertops add an extra touch of sophistication to the bathroom. Outside, you'll find plenty of space to enjoy coastal living with a screened porch and rear patio overlooking the backyard. The oversized lot includes an extended driveway with ample room for boats, trailers, RVs, and other recreational vehicles. Best of all, there are no HOA dues and no restrictive HOA rules, giving owners the flexibility to truly enjoy their property. For buyers needing even more storage or workspace, a detached garage is included in the price and can be built before closing, creating the perfect location for a workshop, hobby space, boat storage, or extra vehicles. Additional highlights include black-trimmed windows, a wood-grain garage door, contemporary lighting and plumbing fixtures, spacious open living areas, and upgrades throughout. The front and side yards will be fully sodded, while the rear yard will be seeded to provide a complete and attractive landscape package. With its upscale finishes, exceptional floor plan, luxurious primary suite, generous outdoor living spaces, and unmatched flexibility for parking and storage, 107 Weathersbee Drive offers a rare opportunity to enjoy custom-home features without custom-home wait times or prices. This move-in-ready home is packed with upgrades and ready for its first owner to make it their own.

Property details

MLS
Hive MLS
MLS #
100607216
Property type
Single Family Residence
Subdivision
N/A
Status
Active
Days on market
37
On market date
September 30, 2026
Stories
N/A
Total bathrooms
3
Garage spaces
4
Parking spaces
4
Lot size
0.37 acres
Loading map…

Nearby schools

Within 10 miles. School directory data from the National Center for Education Statistics (NCES), accessed via the Urban Institute Education Data API. Local Score is calculated by INNOVATE Real Estate; where a state rating is shown, it comes from that state's own official school report card.

Elementary
Topsail Elementary
0.99 mi away · Grades -1-5
Zoned school (attendance boundary, 2015-16 data)
4.0
Local Score (state rating (2025) blended 70/30 with student-teacher ratio) -- not an official state rating
State rating: B (2025)
Enrollment
574
Student:teacher ratio
13.7:1
District
Pender County Schools
Middle
Topsail Middle
0.9 mi away · Grades 5-8
Zoned school (attendance boundary, 2015-16 data)
3.4
Local Score (state rating (2025) blended 70/30 with student-teacher ratio) -- not an official state rating
State rating: B (2025)
Enrollment
785
Student:teacher ratio
20.7:1
District
Pender County Schools
High
Pender Early College High
17.84 mi away · Grades 9-13
Zoned school (attendance boundary, 2015-16 data)
3.8
Local Score (state rating (2025) blended 70/30 with student-teacher ratio) -- not an official state rating
State rating: A (2025)
Enrollment
218
Student:teacher ratio
27.3:1
District
Pender County Schools

Walkability

Blended score for Hampstead's center, calculated by INNOVATE Real Estate from two sources: the EPA's National Walkability Index (street network, transit, land-use mix) and Google Places amenity data (what's actually reachable on foot from this point). EPA National Walkability Index only -- nearby-amenity data not cached yet for this area.

35
Car-dependent
out of 100
EPA National Walkability Index
7.0 / 20 -- Below average walkable

Market position

How this listing compares to current activity in Hampstead, from live MLS data.

On the market 37 days -- 61 fewer days than Hampstead's current average of 98 days.
For reference, the median list price across 308 active listings in Hampstead right now is $489,950.

Mortgage calculator

Estimate only - actual rate and payment depend on your lender, credit, and loan program.

Adjust tax / insurance estimates
Est. monthly payment
$3,558/mo
$113,180 down
$452,720 loan
Principal & interest$2,936
Property tax (est.)$472
Home insurance (est.)$150

Similar homes you might like

Data source: Listing information provided by Hive MLS. Last updated 23 hr ago.

Information herein deemed reliable but not guaranteed; all measurements, school assignments, HOA fees, taxes, and feature lists are approximate and should be independently verified. Equal Housing Opportunity.