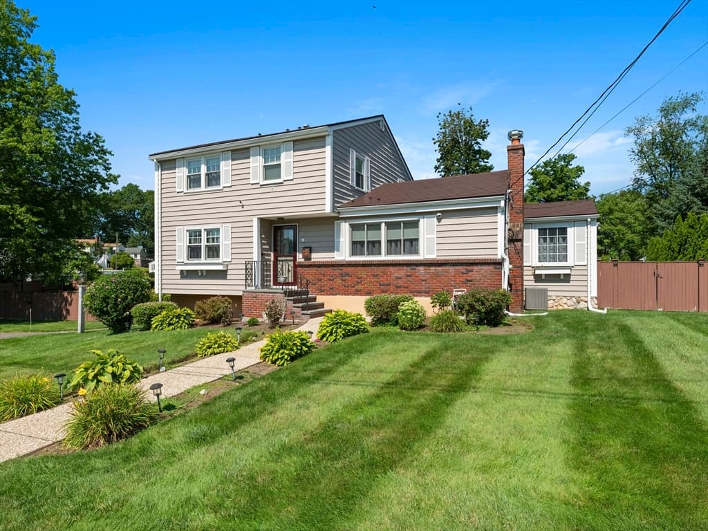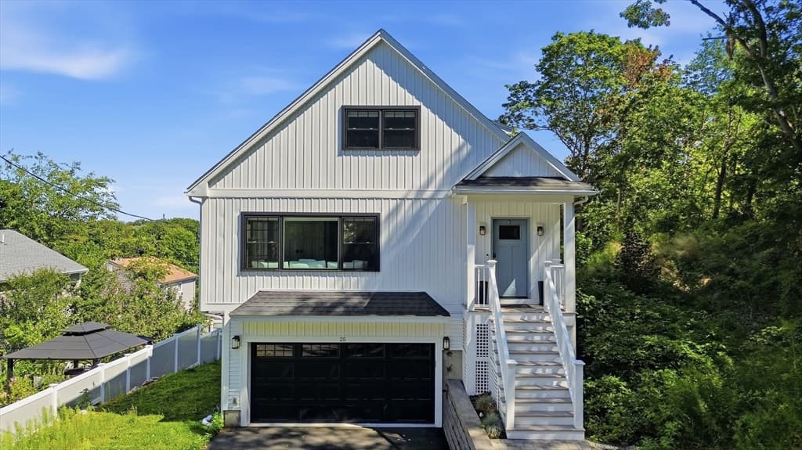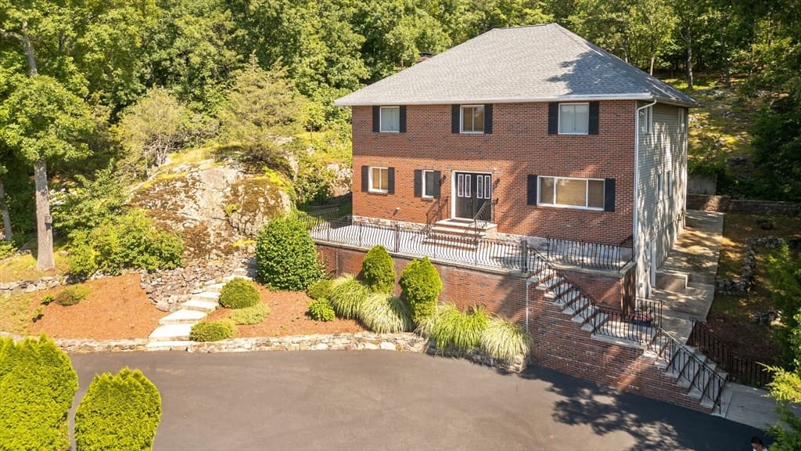
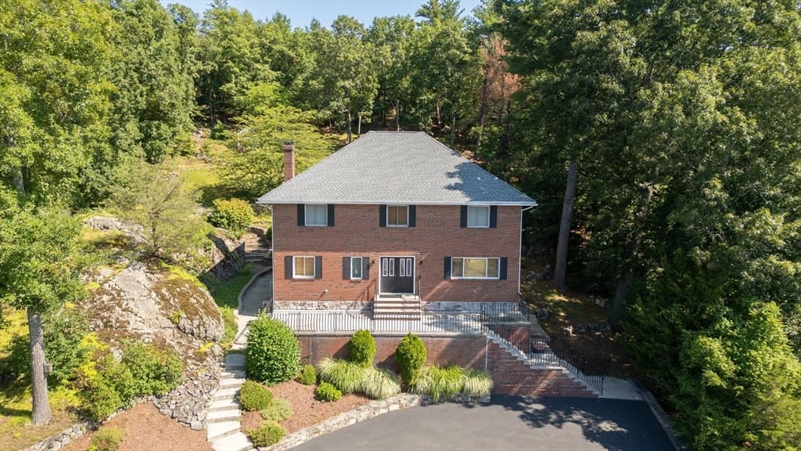
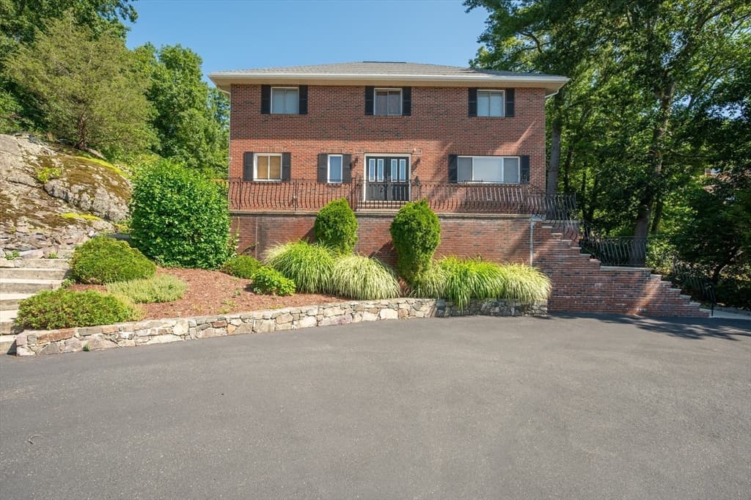
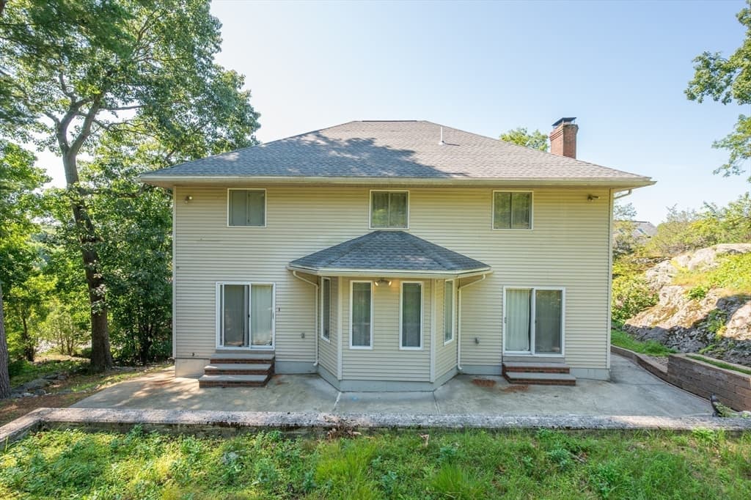
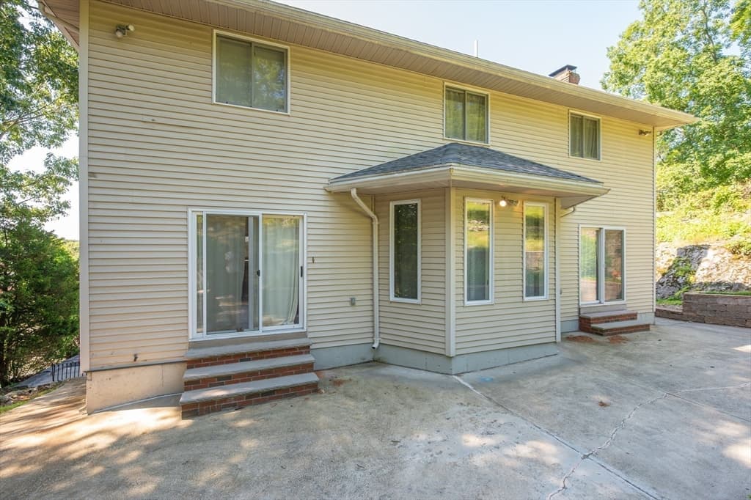
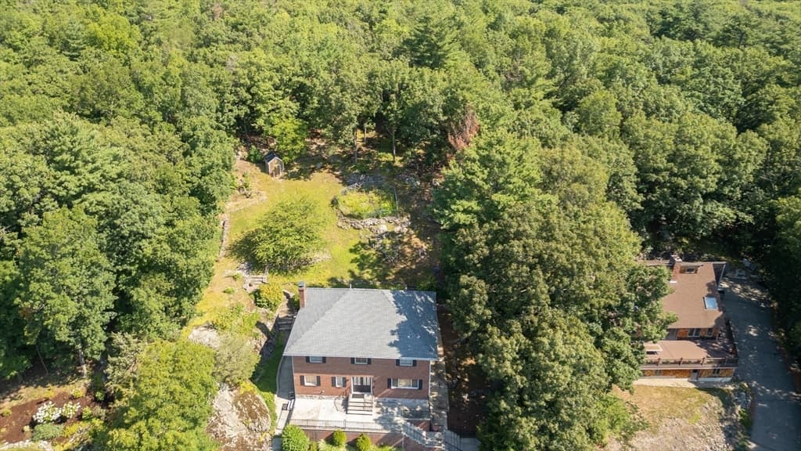
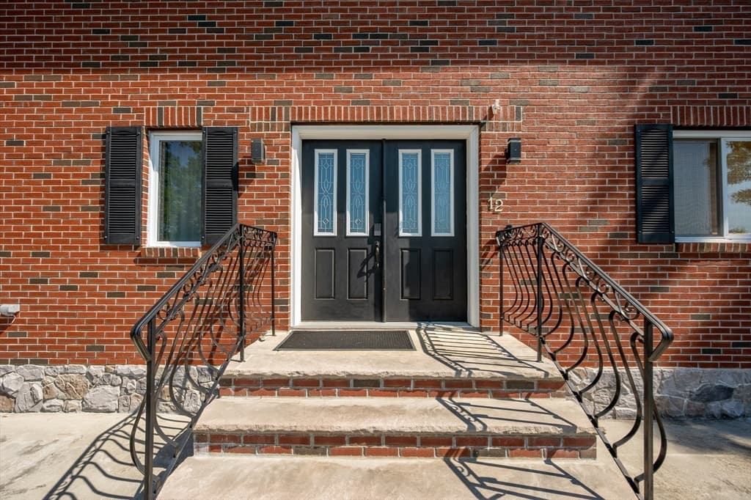
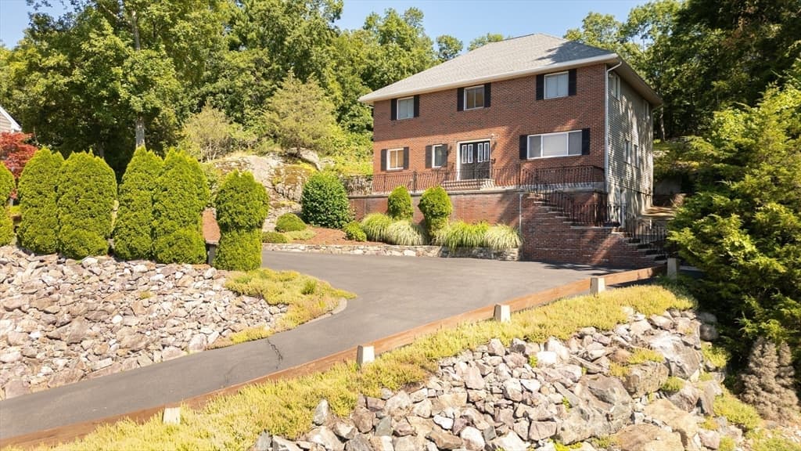
12 Parkway Dr, Saugus MA 01906
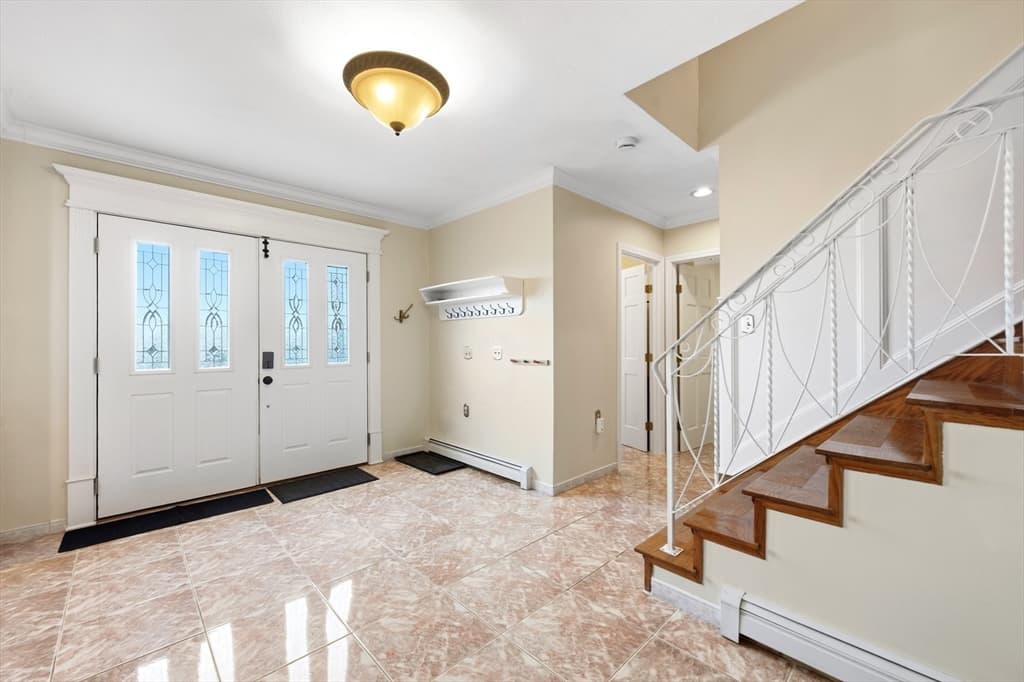
12 Parkway Dr, Saugus MA 01906 photo 2
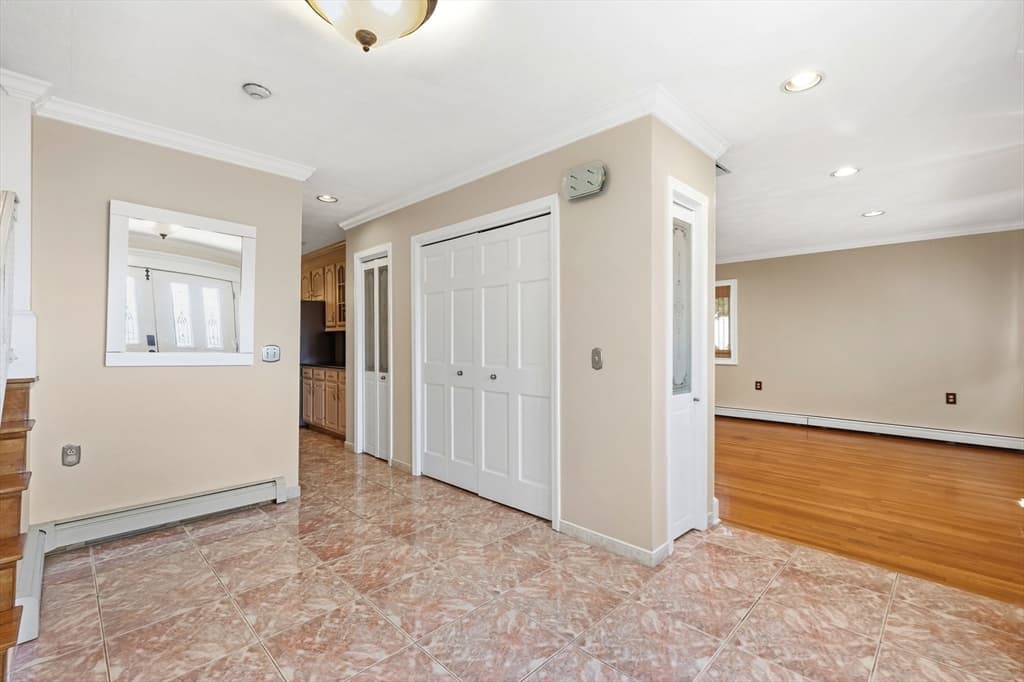
12 Parkway Dr, Saugus MA 01906 photo 3
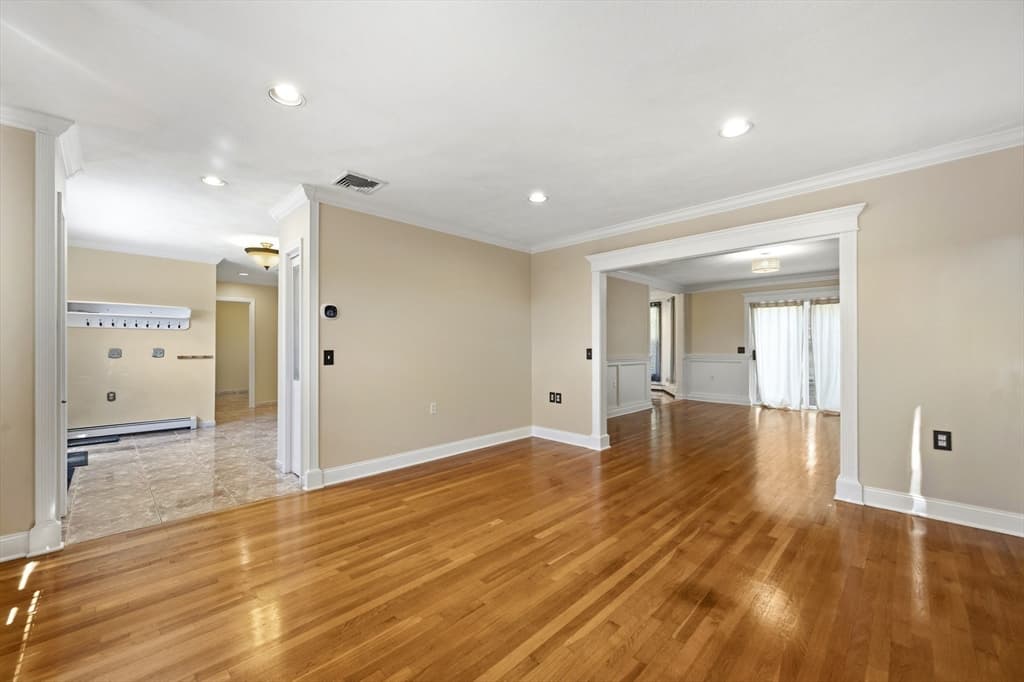
12 Parkway Dr, Saugus MA 01906 photo 4
12 Parkway Dr, Saugus MA 01906 photo 5
12 Parkway Dr, Saugus MA 01906 photo 6
12 Parkway Dr, Saugus MA 01906 photo 7
12 Parkway Dr, Saugus MA 01906 photo 8
12 Parkway Dr, Saugus MA 01906 photo 9
12 Parkway Dr, Saugus MA 01906 photo 10
12 Parkway Dr, Saugus MA 01906 photo 11
12 Parkway Dr, Saugus MA 01906 photo 12
12 Parkway Dr, Saugus MA 01906 photo 13
12 Parkway Dr, Saugus MA 01906 photo 14
12 Parkway Dr, Saugus MA 01906 photo 15
12 Parkway Dr, Saugus MA 01906 photo 16
12 Parkway Dr, Saugus MA 01906 photo 17
12 Parkway Dr, Saugus MA 01906 photo 18
12 Parkway Dr, Saugus MA 01906 photo 19
12 Parkway Dr, Saugus MA 01906 photo 20
12 Parkway Dr, Saugus MA 01906 photo 21
12 Parkway Dr, Saugus MA 01906 photo 22
12 Parkway Dr, Saugus MA 01906 photo 23
12 Parkway Dr, Saugus MA 01906 photo 24
12 Parkway Dr, Saugus MA 01906 photo 25
12 Parkway Dr, Saugus MA 01906 photo 26
12 Parkway Dr, Saugus MA 01906 photo 27
12 Parkway Dr, Saugus MA 01906 photo 28
12 Parkway Dr, Saugus MA 01906 photo 29
12 Parkway Dr, Saugus MA 01906 photo 30
12 Parkway Dr, Saugus MA 01906 photo 31
12 Parkway Dr, Saugus MA 01906 photo 32
12 Parkway Dr, Saugus MA 01906 photo 33
12 Parkway Dr, Saugus MA 01906 photo 34
12 Parkway Dr, Saugus MA 01906 photo 35
12 Parkway Dr, Saugus MA 01906 photo 36
12 Parkway Dr, Saugus MA 01906 photo 37
12 Parkway Dr, Saugus MA 01906 photo 38
12 Parkway Dr, Saugus MA 01906 photo 39
12 Parkway Dr, Saugus MA 01906 photo 40
12 Parkway Dr, Saugus MA 01906 photo 41
12 Parkway Dr, Saugus MA 01906 photo 42
42 photos

$999,900

12 Parkway Dr, Saugus MA 01906
Saugus, MA 01906
Listed by Mike Quail Team
Bedrooms
4
Bathrooms
2.1
Living area
2,805 sqft
Year built
1993

About this home

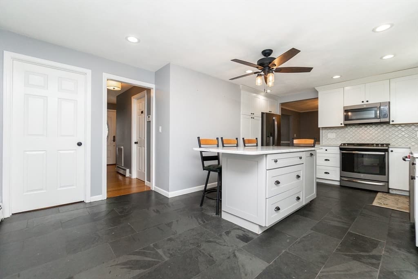
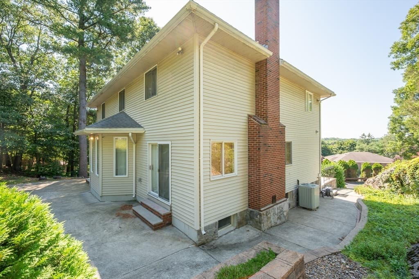
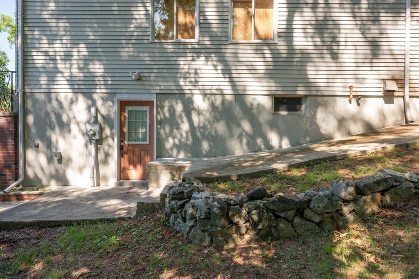
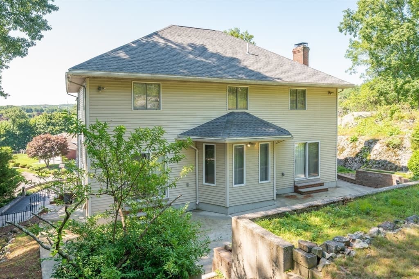
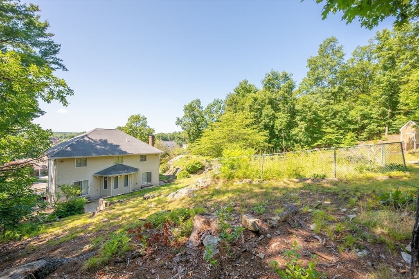
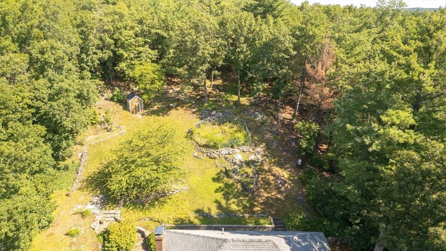
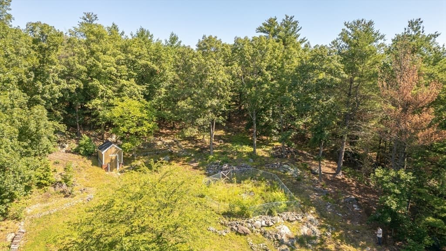
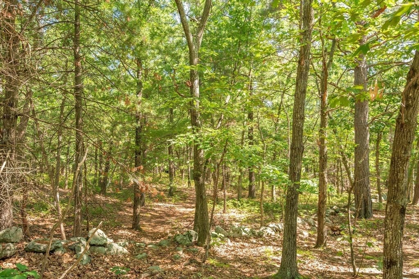
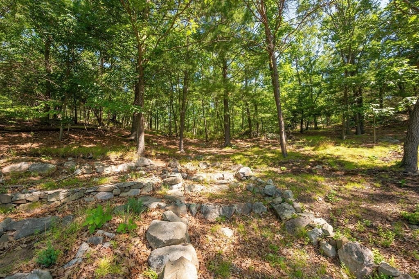
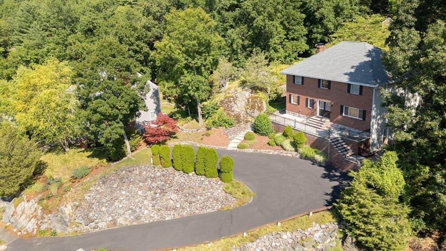
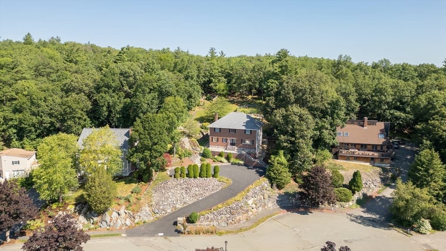
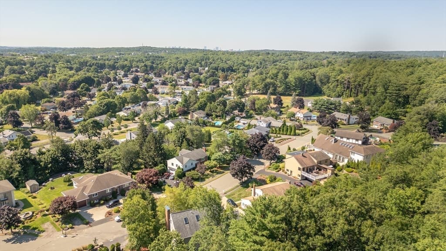
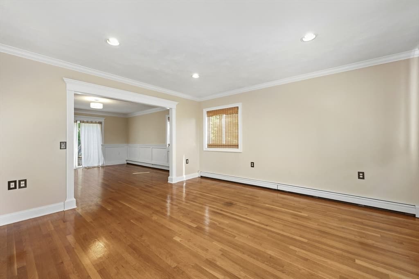
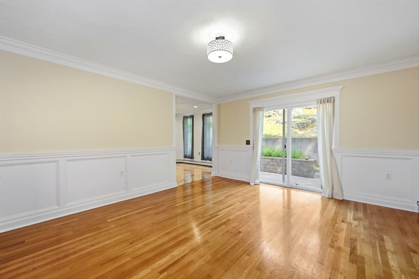
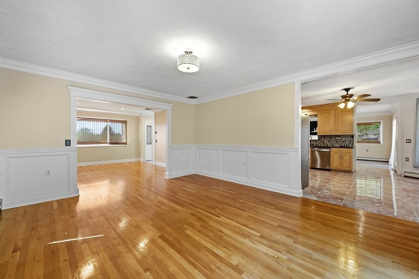
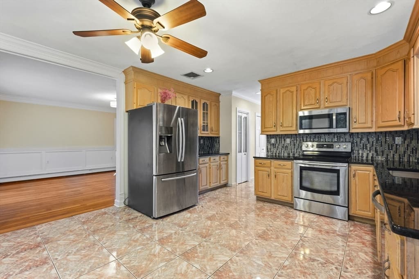
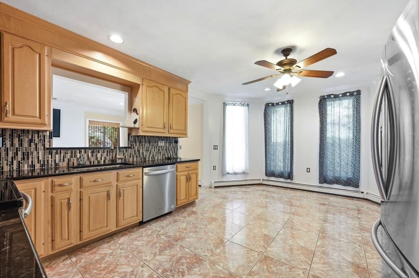
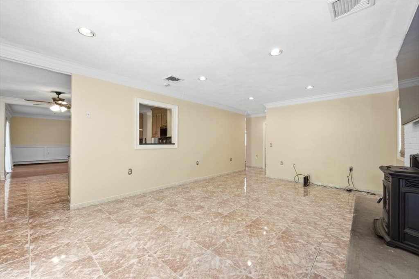
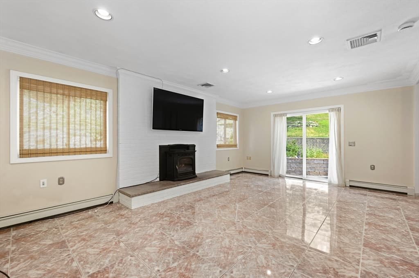
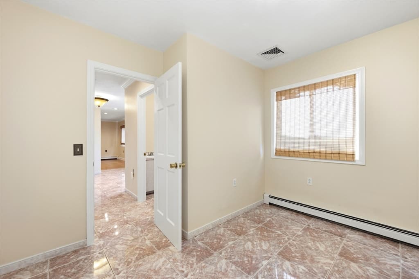
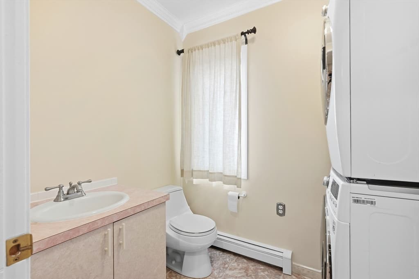
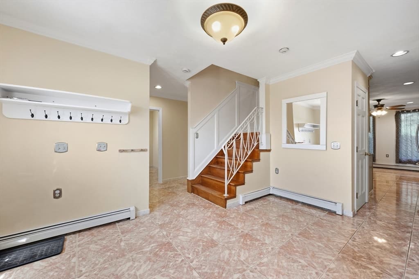
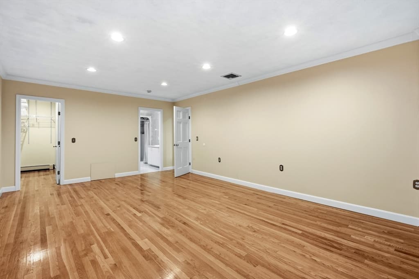
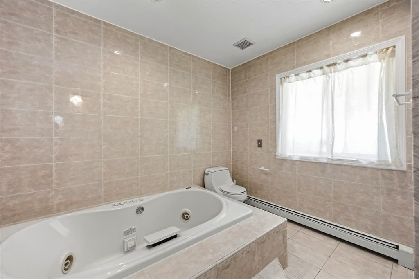
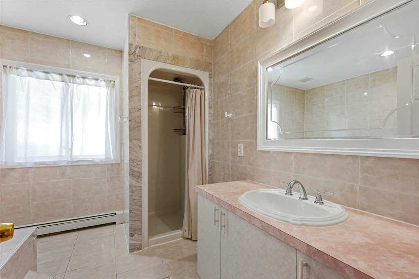
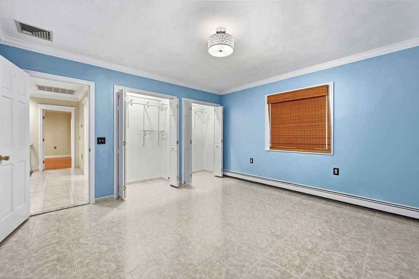
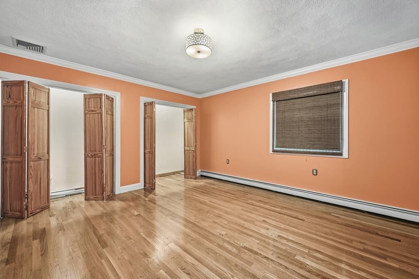
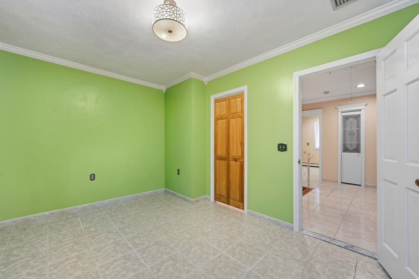
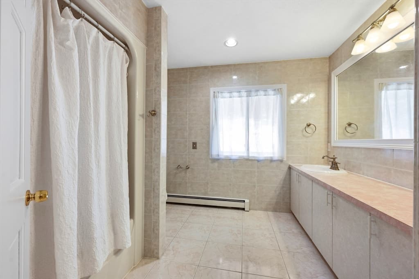
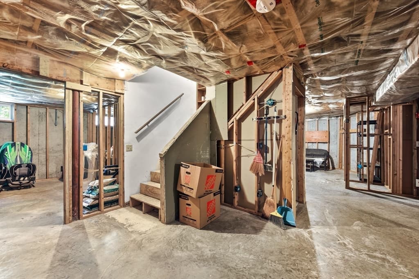
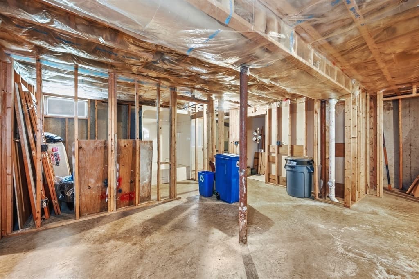
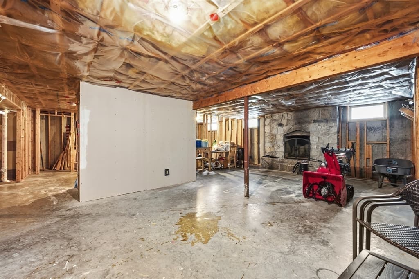
A great home with the opportunity to add instant equity through your own stylish updates! Set at the end of a wooded cul-de-sac in Parkway Farms, this well-laid-out 4-bedroom home borders Breakheart Reservation, minutes from Boston and Logan Airport. Large windows draw in daylight, with treetop views from several vantage points. A pellet-stove-warmed family room, large kitchen with breakfast nook, and classic wainscoting, crown molding, and 9-foot ceilings give the home real character. The primary suite includes a walk-in closet and full bath, while three bedrooms share a large full hall bath. Outside, the patio is perfect for barbecues and gatherings. Set on 1.29 acres, including a fenced garden, the grounds feel more like a country escape than a city so close to Boston. Simply update the tile flooring for a quick style refresh, or finish the framed lower level with a fireplace and private entrance for another 1,000+ square feet of living space. Available for sale or rent for $4,000/month. This won't last long.

Highlights

ViewFireplace

Property details

MLS #
73556048
Property type
Single Family Residence
Subdivision
Parkway Farms
Status
Active
Days on market
25
On market date
July 28, 2026
Stories
N/A
Garage spaces
N/A
Lot size
1.29 acres
Loading map…

Nearby schools

Within 10 miles · public school directory data (NCES)

Elementary
Horace Mann
1.56 mi away · Grades 0-5
Nearest school -- attendance-zone data not available here
3.0
Local Score (student-teacher ratio only (preliminary -- will incorporate state test-score data once available)) -- not an official state rating
Enrollment
267
Student:teacher ratio
17.8:1
District
Melrose
Middle
Saugus Middle School
1.66 mi away · Grades 6-8
Nearest school -- attendance-zone data not available here
3.0
Local Score (student-teacher ratio only (preliminary -- will incorporate state test-score data once available)) -- not an official state rating
Enrollment
608
Student:teacher ratio
15.6:1
District
Saugus
HighCharter
Pioneer Charter School of Science II (PCSS-II)
1.16 mi away · Grades 7-12
Nearest school -- attendance-zone data not available here
5.0
Local Score (student-teacher ratio only (preliminary -- will incorporate state test-score data once available)) -- not an official state rating
Enrollment
376
Student:teacher ratio
11.8:1
District
Pioneer Charter School of Science II (PCSS-II) (District)

Mortgage calculator

Estimate only - actual rate and payment depend on your lender, credit, and loan program.

$
%
%
Adjust tax / insurance estimates
% / yr
$
/mo
Est. monthly payment
$6,172/mo
$199,980 down
$799,920 loan
Principal & interest$5,188
Property tax (est.)$833
Home insurance (est.)$150

Similar homes you might like

Data source: Listing information provided by MLS Property Information Network via Trestle/CoreLogic. Last updated 21 days ago.

Information herein deemed reliable but not guaranteed; all measurements, school assignments, HOA fees, taxes, and feature lists are approximate and should be independently verified. Equal Housing Opportunity.