

$725,000
About this home
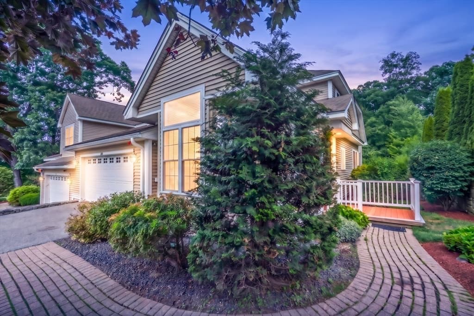
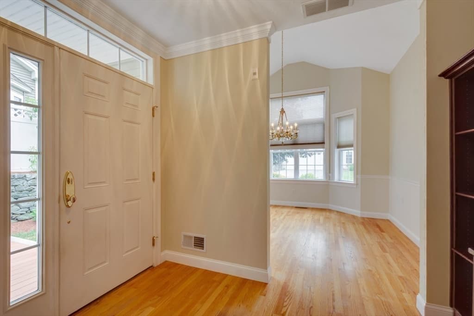
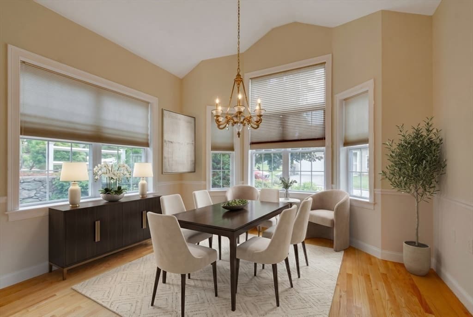
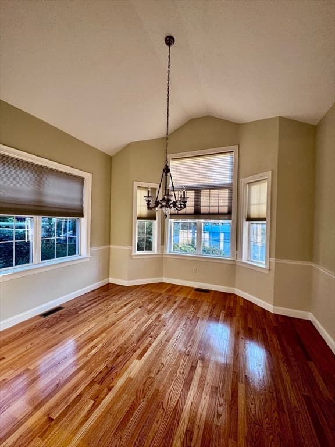
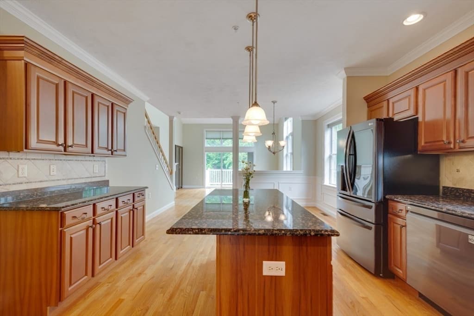
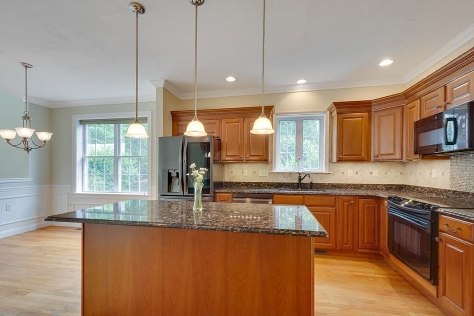
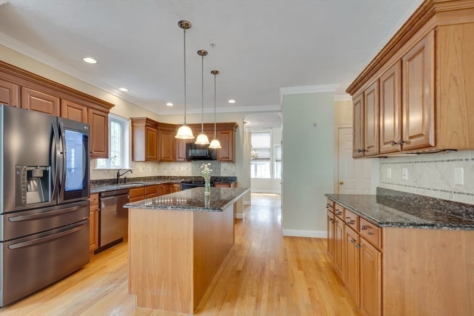
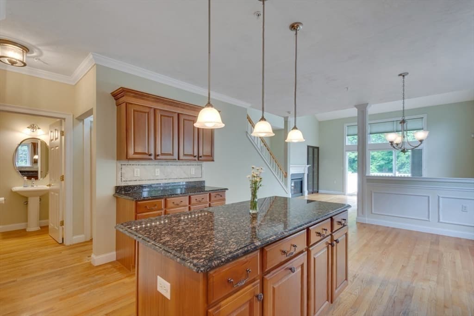
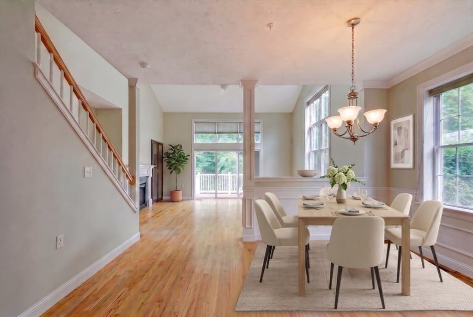
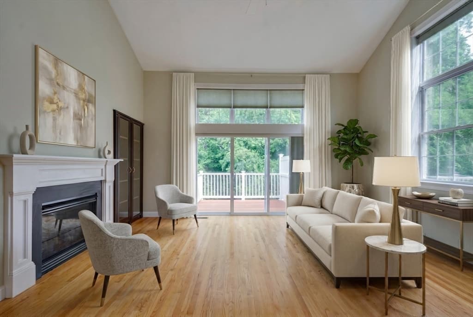
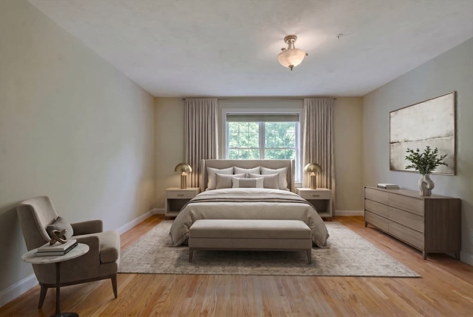
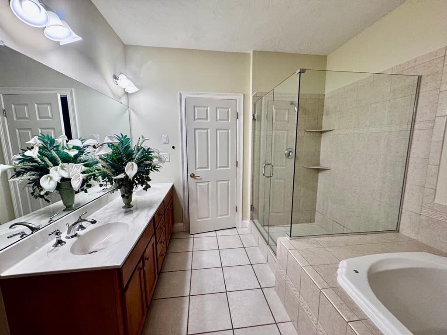
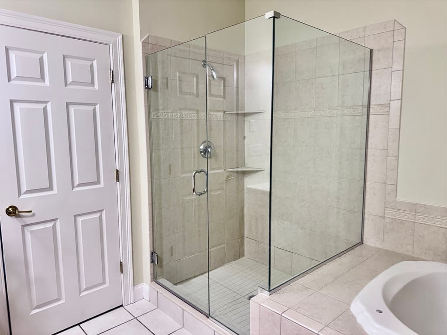
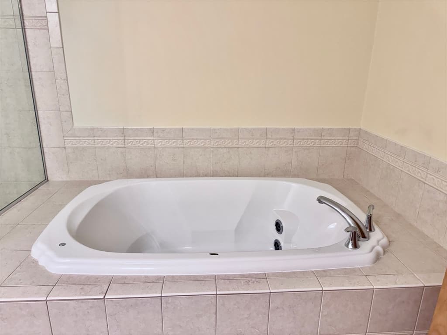
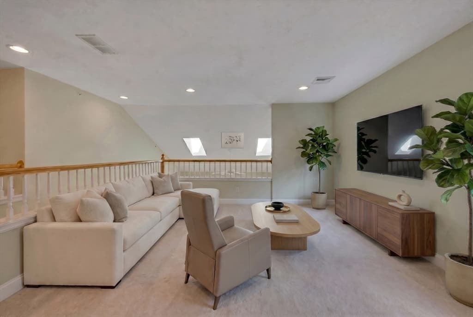
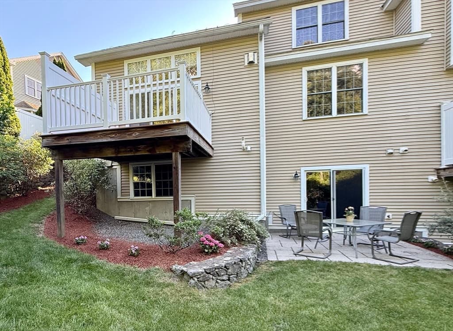
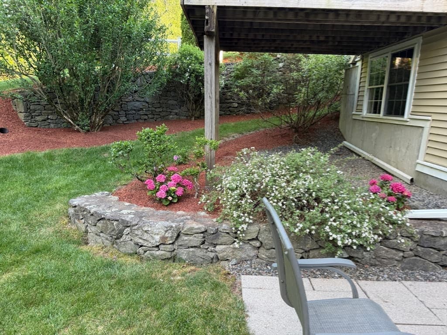
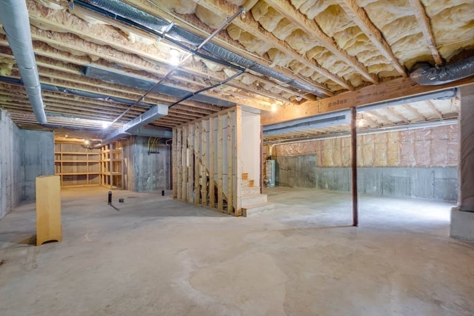
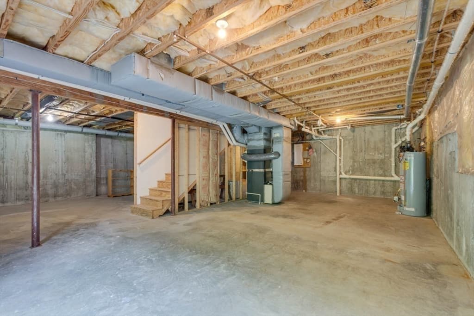
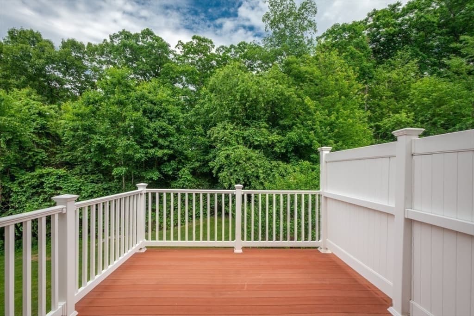
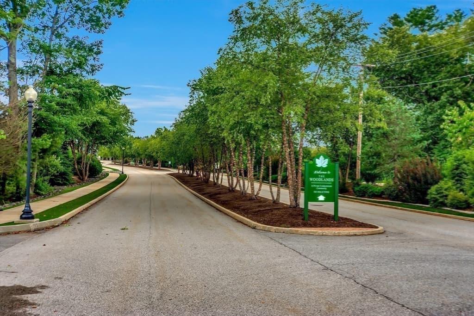
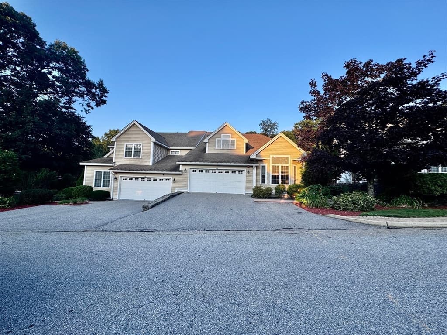
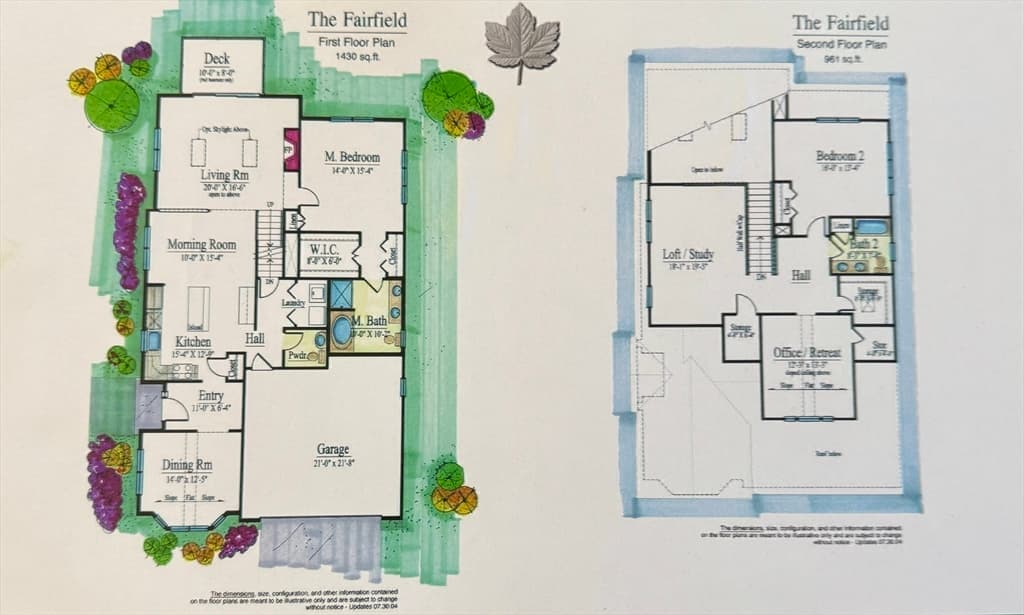
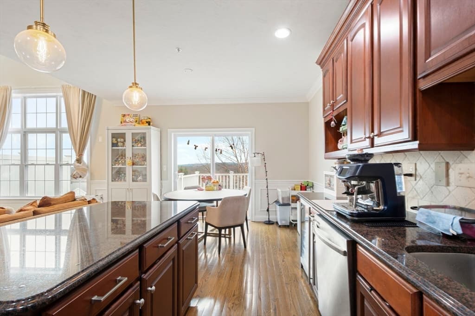
Thinking about moving out of the city and migrating to the suburbs? This non age restricted community is pet friendly & located 4 miles from 495/290/62 & 117 offers 2.5 miles of hiking trails,a dog park,community events and more! Enjoy 2391 sq. ft offering first floor primary ensuite, seamless glass shower enclosure & jet tub, along with custom built-ins from California Closets. Enjoy cabinet packed kitchen w/custom cherry cabinets, stylish backsplash, granite counters & stainless appliances, and first floor laundry room. Hardwoods throughout first floor (except baths & laundry have ceramic tile & 2nd floor has plush carpet). Main living area offers a slider w/3 panes of glass along with skylights & more built-ins! There are 3 well proportioned bedrooms, 2.5 baths, 2 car garage & walk out basement to nicely landscaped patio & rough plumbing for future expansion. Condo fee includes: Xfinity internet & cable long with town water and sewer, landscaping, snow removal, trash removal and more. Constructed in 2005, this attractive property is in immaculate condition, poised for immediate occupancy. The heart of this home is its meticulously designed kitchen, featuring an open concept floor plan that seamlessly integrates with the living room. providing both convenience and a central gathering point. Enjoy the convenience of a two car attached garage that adds to the practical luxury of this property . We invite you to experience the refined living offered by this exceptional property. Privacy abounds wiith the backyard abbuting conservation and open space with beautiful tree lined backdrop, No more cable & internet bills, no more water & sewer bills - it's all in your fee!
Highlights
Property details
- MLS #
- 73535549
- Property type
- Condominium
- Subdivision
- N/A
- Status
- Active
- Days on market
- 71
- On market date
- June 13, 2026
- Stories
- 3
- Garage spaces
- 2
- Lot size
- N/A
Location
Get directions →Nearby schools
Within 10 miles · public school directory data (NCES)
- Enrollment
- 817
- Student:teacher ratio
- 12.6:1
- District
- Clinton
- Enrollment
- 578
- Student:teacher ratio
- 12.6:1
- District
- Clinton
- Enrollment
- 510
- Student:teacher ratio
- 12.1:1
- District
- Clinton
Mortgage calculator
Estimate only - actual rate and payment depend on your lender, credit, and loan program.
Adjust tax / insurance estimates
Similar homes you might like
Data source: Listing information provided by MLS Property Information Network via Trestle/CoreLogic. Last updated 13 days ago.
Information herein deemed reliable but not guaranteed; all measurements, school assignments, HOA fees, taxes, and feature lists are approximate and should be independently verified. Equal Housing Opportunity.