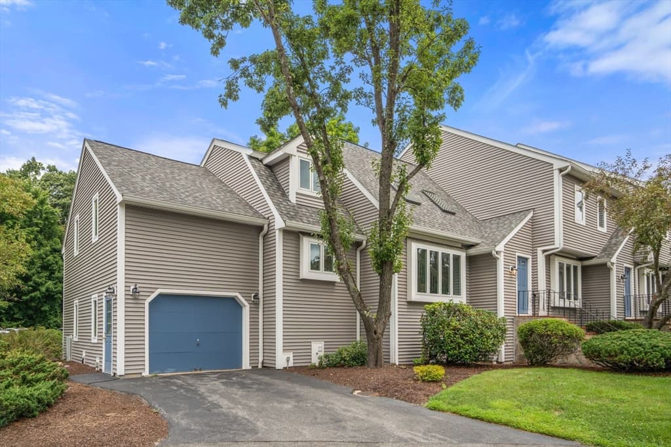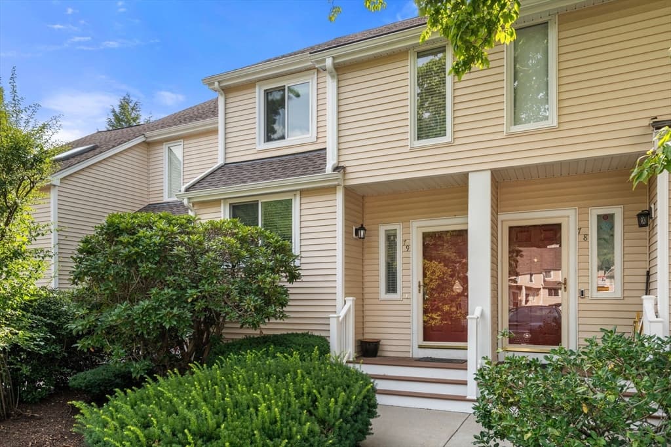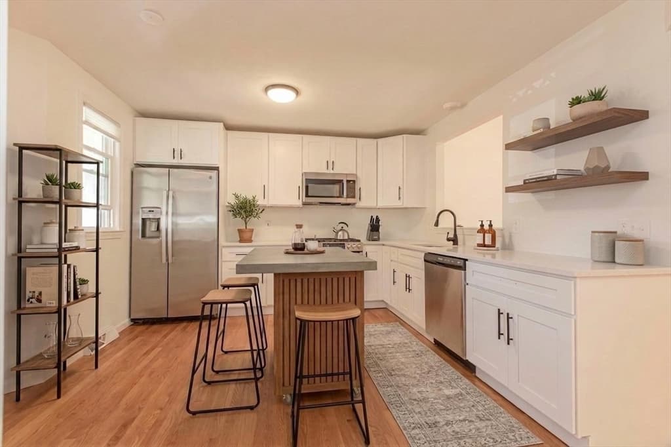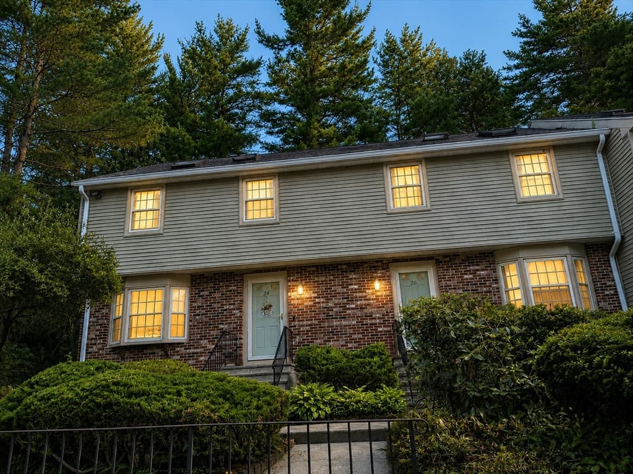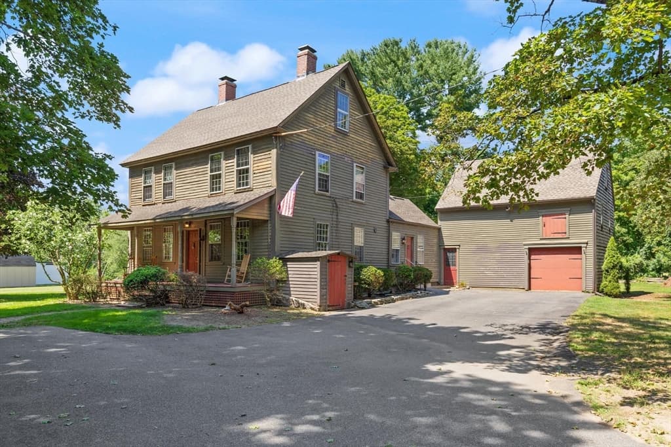
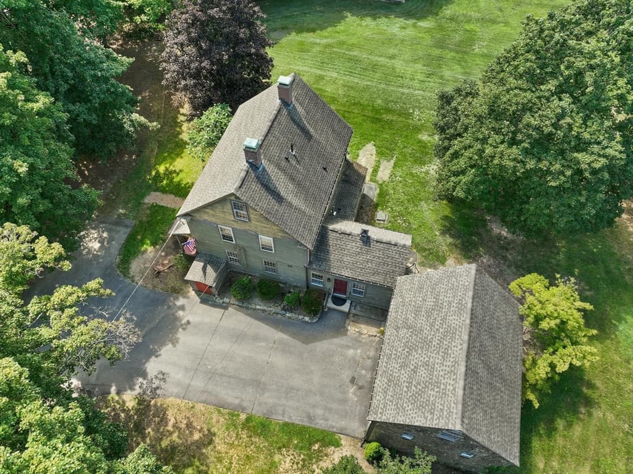

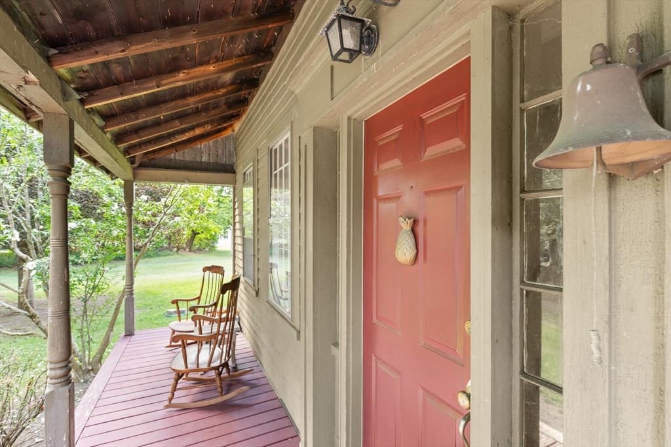
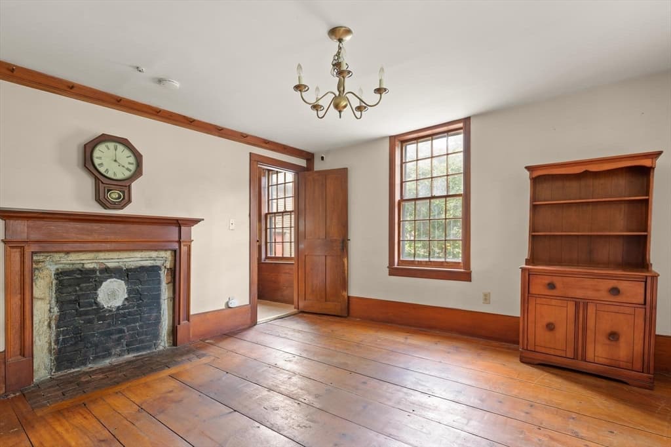
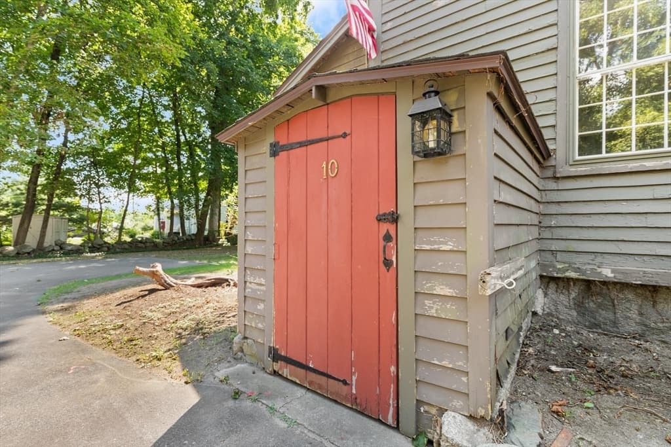
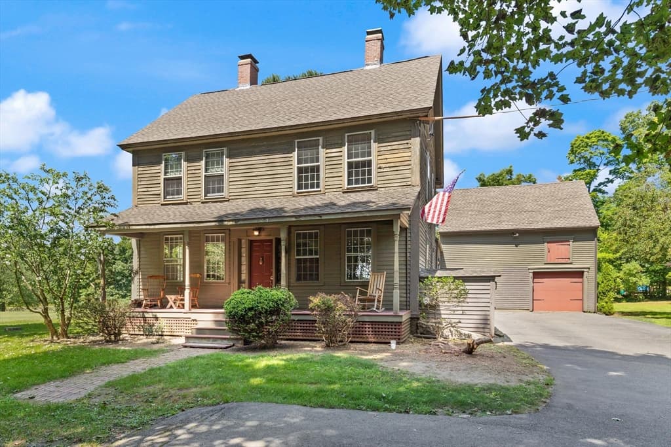
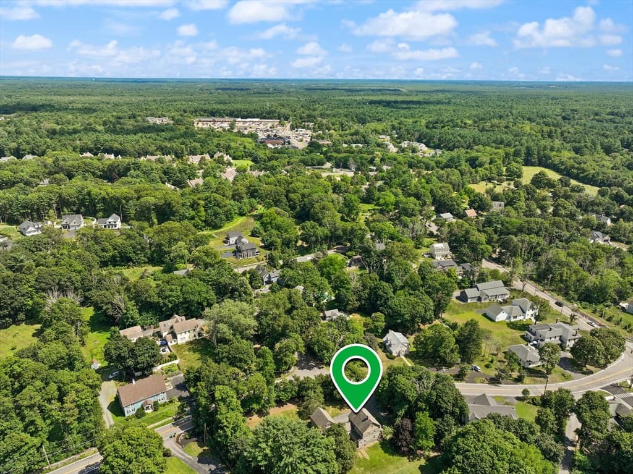
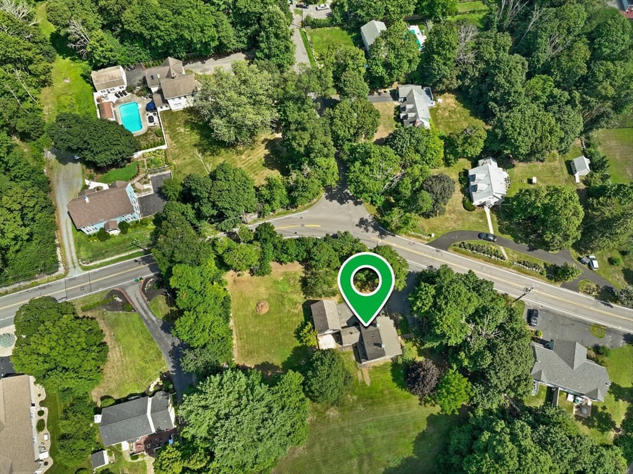
10 Poquanticut Ave, Easton MA 02334
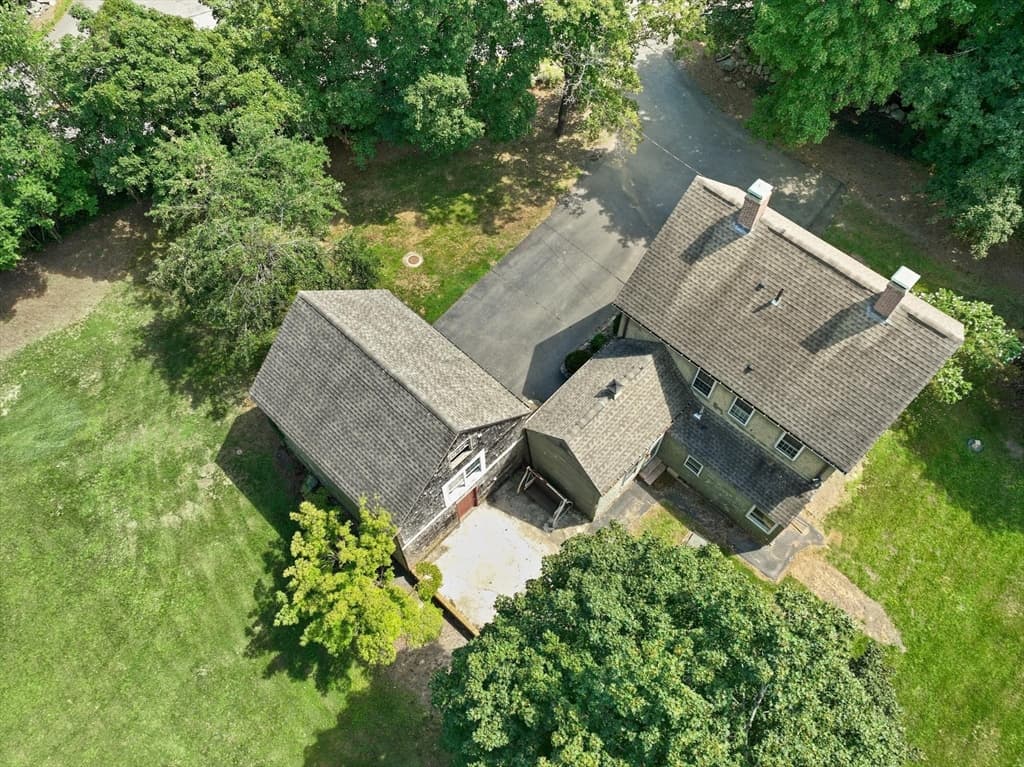
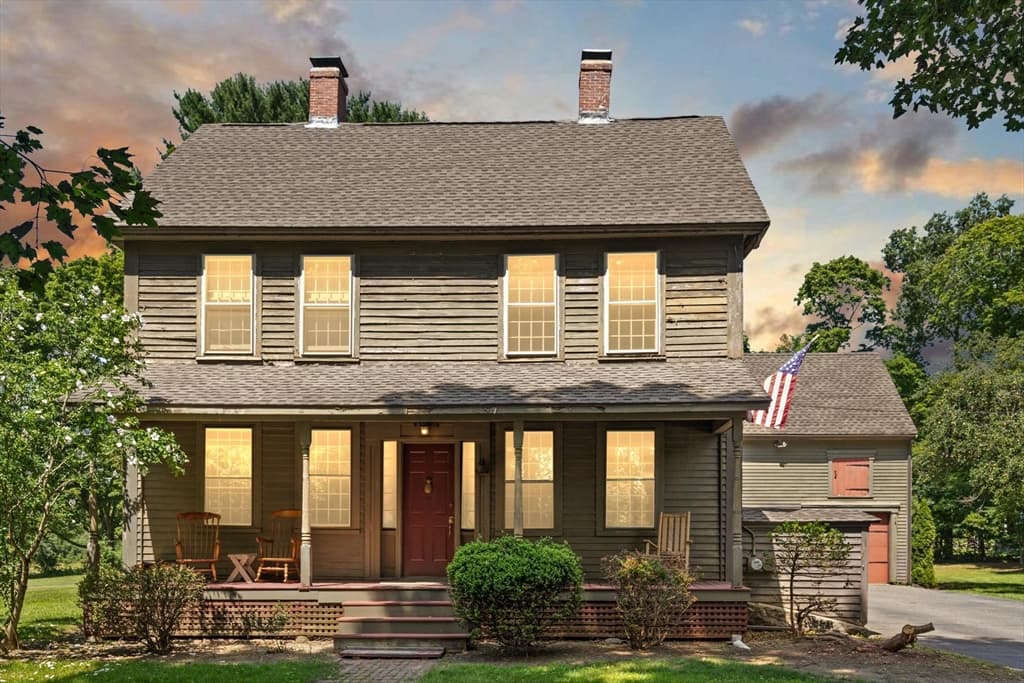
10 Poquanticut Ave, Easton MA 02334 photo 2
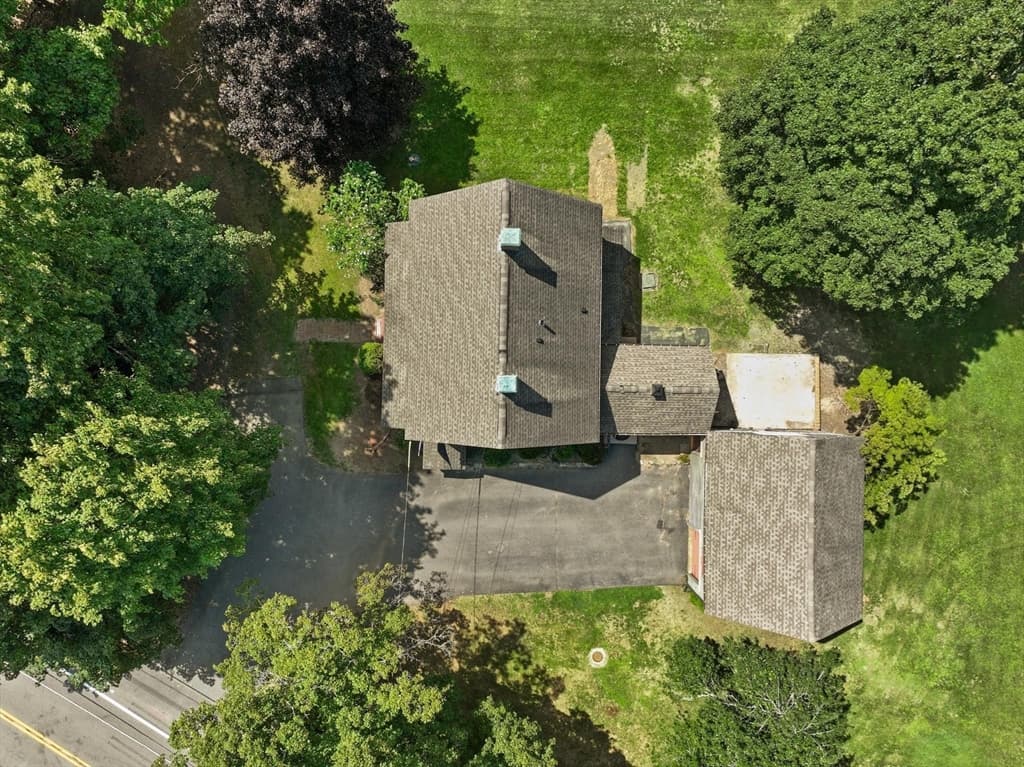
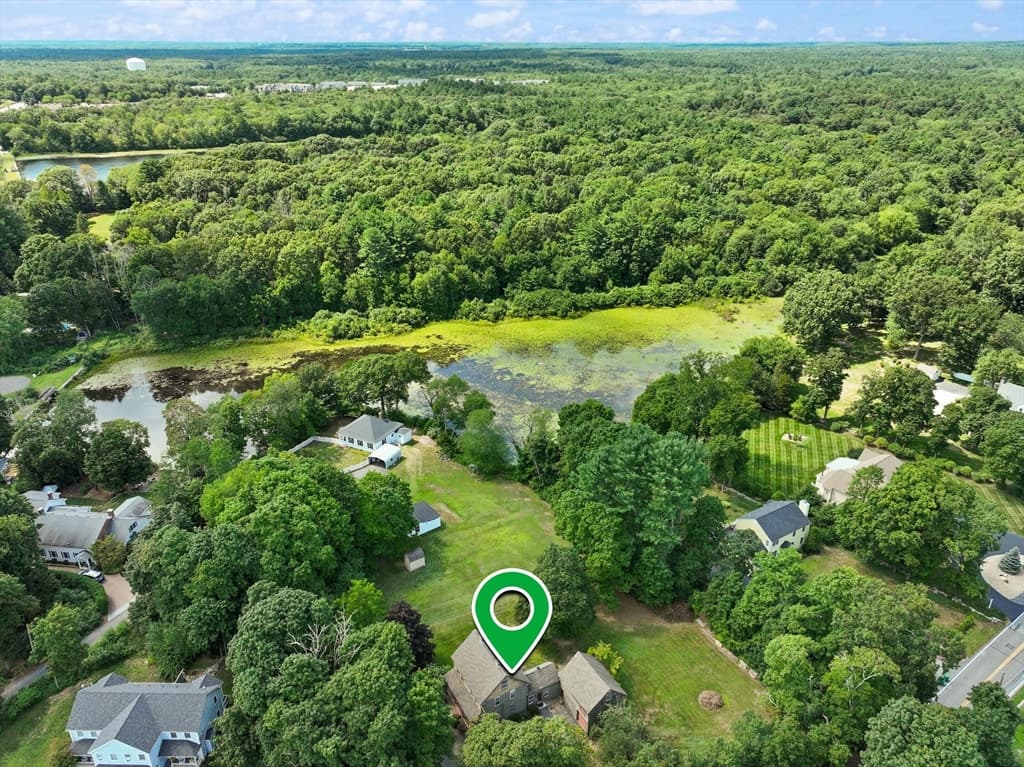
10 Poquanticut Ave, Easton MA 02334 photo 3
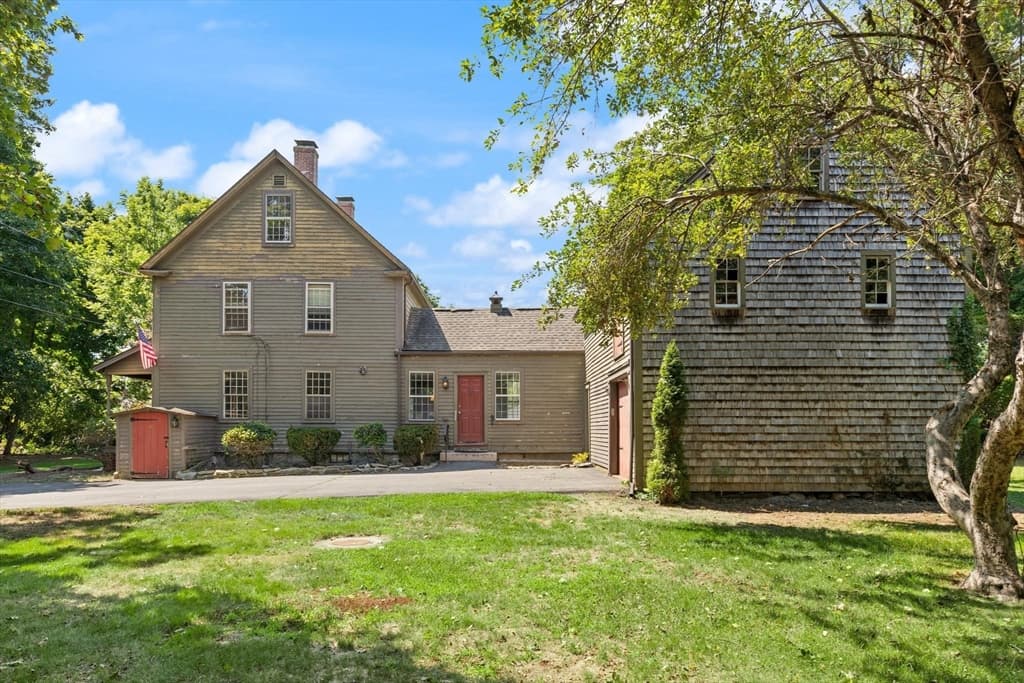
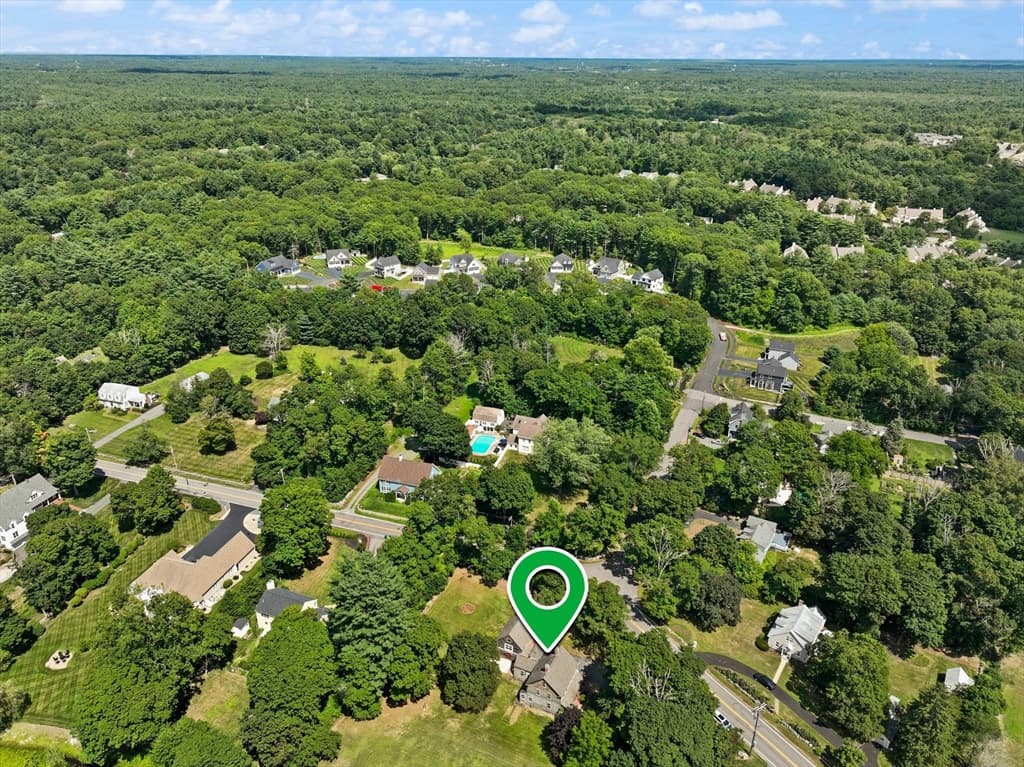
10 Poquanticut Ave, Easton MA 02334 photo 4
10 Poquanticut Ave, Easton MA 02334 photo 5
10 Poquanticut Ave, Easton MA 02334 photo 6
10 Poquanticut Ave, Easton MA 02334 photo 7
10 Poquanticut Ave, Easton MA 02334 photo 8
10 Poquanticut Ave, Easton MA 02334 photo 9
10 Poquanticut Ave, Easton MA 02334 photo 10
10 Poquanticut Ave, Easton MA 02334 photo 11
10 Poquanticut Ave, Easton MA 02334 photo 12
10 Poquanticut Ave, Easton MA 02334 photo 13
10 Poquanticut Ave, Easton MA 02334 photo 14
10 Poquanticut Ave, Easton MA 02334 photo 15
10 Poquanticut Ave, Easton MA 02334 photo 16
10 Poquanticut Ave, Easton MA 02334 photo 17
10 Poquanticut Ave, Easton MA 02334 photo 18
10 Poquanticut Ave, Easton MA 02334 photo 19
10 Poquanticut Ave, Easton MA 02334 photo 20
10 Poquanticut Ave, Easton MA 02334 photo 21
10 Poquanticut Ave, Easton MA 02334 photo 22
10 Poquanticut Ave, Easton MA 02334 photo 23
10 Poquanticut Ave, Easton MA 02334 photo 24
10 Poquanticut Ave, Easton MA 02334 photo 25
10 Poquanticut Ave, Easton MA 02334 photo 26
10 Poquanticut Ave, Easton MA 02334 photo 27
10 Poquanticut Ave, Easton MA 02334 photo 28
10 Poquanticut Ave, Easton MA 02334 photo 29
10 Poquanticut Ave, Easton MA 02334 photo 30
10 Poquanticut Ave, Easton MA 02334 photo 31
10 Poquanticut Ave, Easton MA 02334 photo 32
10 Poquanticut Ave, Easton MA 02334 photo 33
10 Poquanticut Ave, Easton MA 02334 photo 34
10 Poquanticut Ave, Easton MA 02334 photo 35
10 Poquanticut Ave, Easton MA 02334 photo 36
10 Poquanticut Ave, Easton MA 02334 photo 37
10 Poquanticut Ave, Easton MA 02334 photo 38
10 Poquanticut Ave, Easton MA 02334 photo 39
10 Poquanticut Ave, Easton MA 02334 photo 40
10 Poquanticut Ave, Easton MA 02334 photo 41
10 Poquanticut Ave, Easton MA 02334 photo 42
42 photos

$499,900

10 Poquanticut Ave, Easton MA 02334
Easton, MA 02334
Listed by Weinstein Keach Group
Bedrooms
4
Bathrooms
2
Living area
1,740 sqft
Year built
1804

About this home

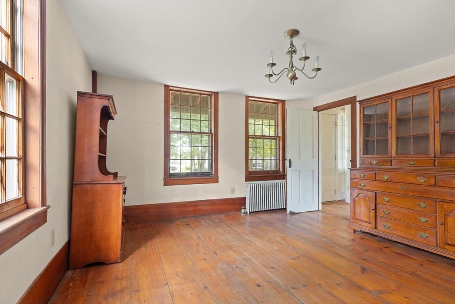
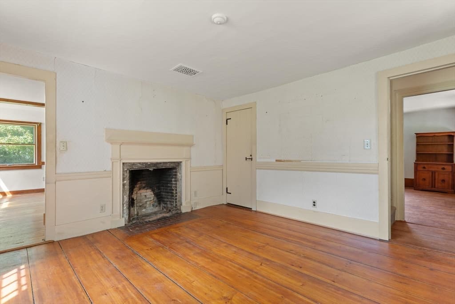
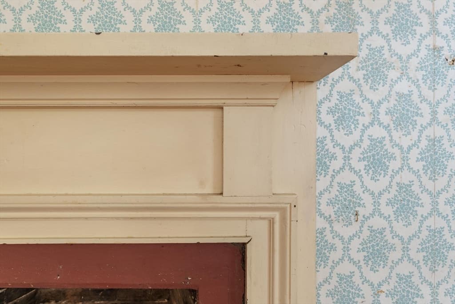
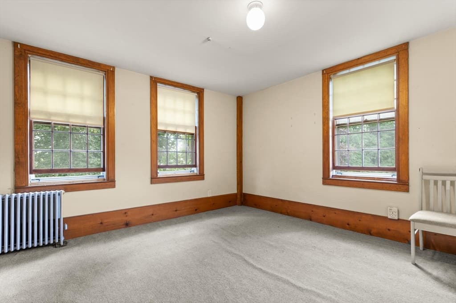
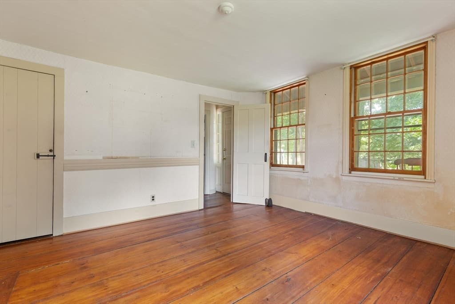
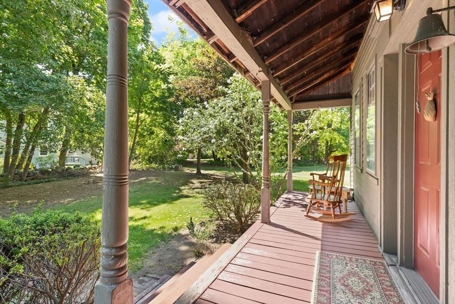
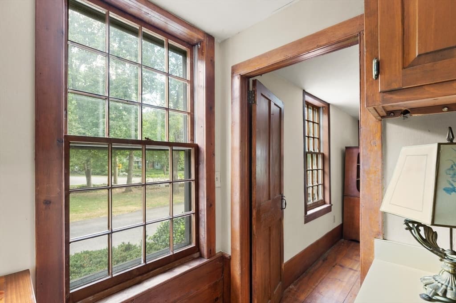
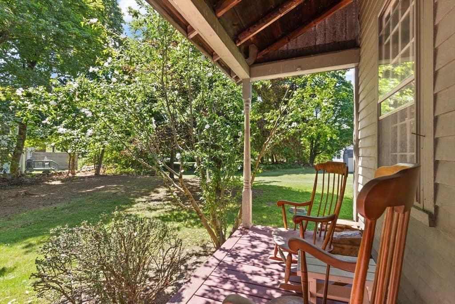
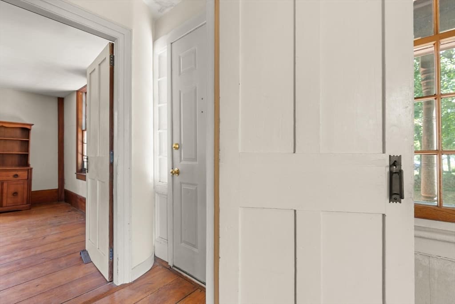
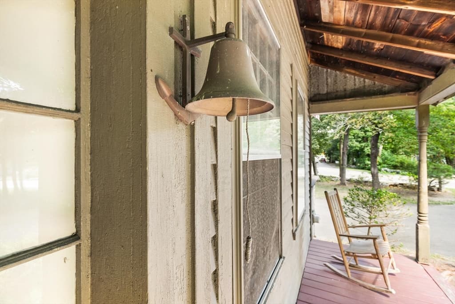
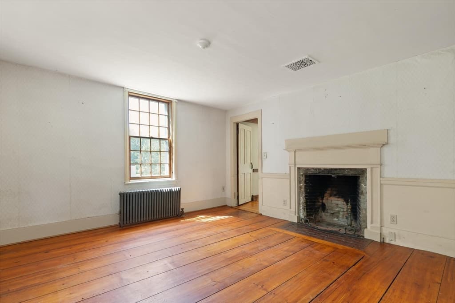
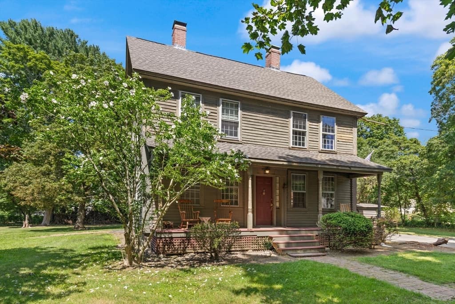
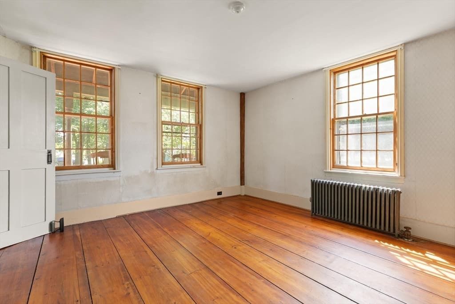
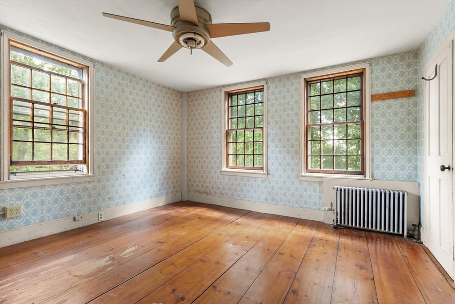
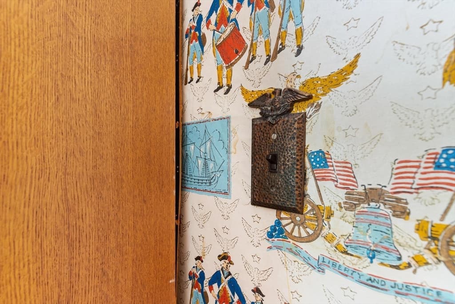
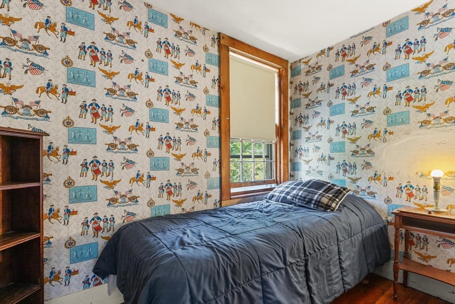
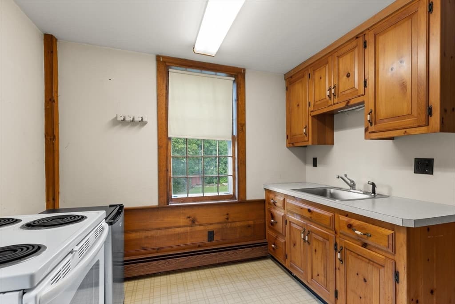
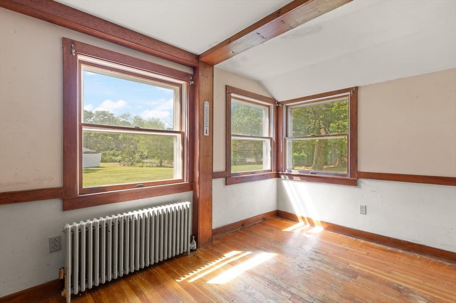
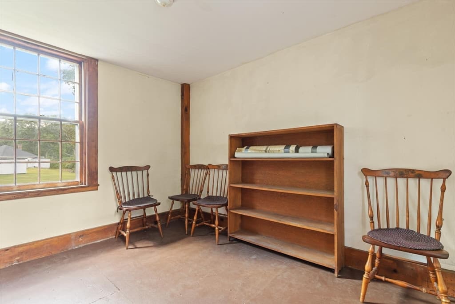
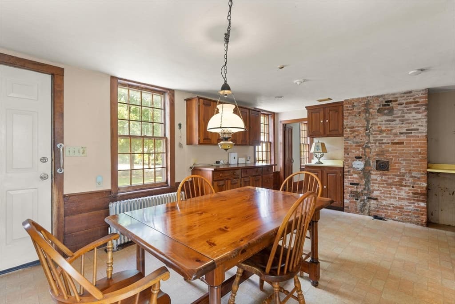
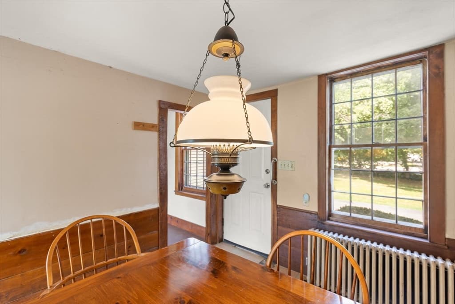
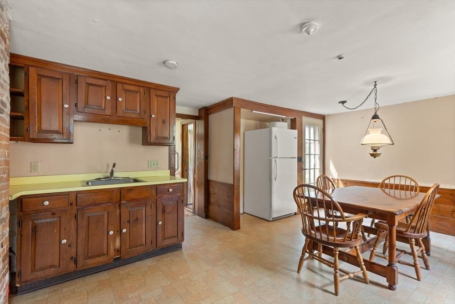
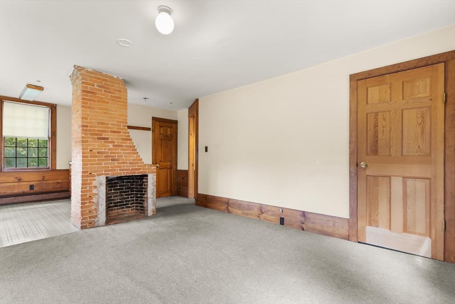
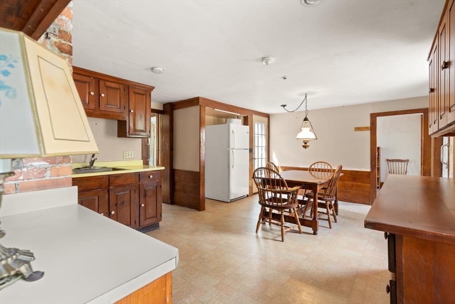
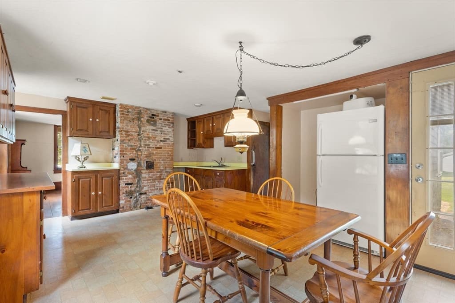
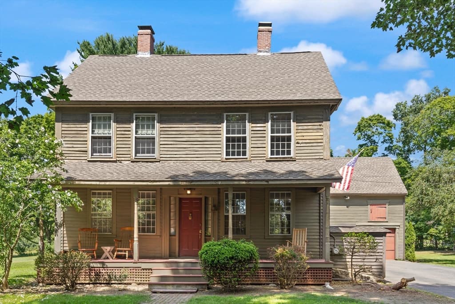
Built in the early 1800s, the beloved Charles & Catherine Gorman House is a rare opportunity to become the next steward of a true Easton treasure. Rich in history and timeless character, this 4-bedroom, 2-bath Antique home beautifully reflects the craftsmanship and soul of a bygone era. Set overlooking picturesque Old Pond in the heart of Furnace Village, the property offers enchanting water views, wide plank floors, original details, and the warmth only a historic home can provide.The attached barn/garage adds to the property’s authentic New England charm, while the generous layout offers endless possibilities for thoughtful restoration and modern updates. Every room tells a story, preserving the grace and character that make antique homes so special. Located in the Furnace Village, an Easton neighborhood experiencing unprecedented revitalization, this cherished property awaits a buyer who will appreciate its history, honor its legacy, and lovingly restore it for generations to come. A truly special offering where history, character, and opportunity come together.

Highlights

Fireplace

Property details

MLS #
73565212
Property type
Single Family Residence
Subdivision
Furnace Village
Status
Active
Days on market
3
On market date
August 18, 2026
Stories
N/A
Garage spaces
1
Lot size
0.62 acres
Loading map…

Nearby schools

Within 10 miles · public school directory data (NCES)

Elementary
Center School
1.73 mi away · Grades 0-2
Nearest school -- attendance-zone data not available here
5.0
Local Score (student-teacher ratio only (preliminary -- will incorporate state test-score data once available)) -- not an official state rating
Enrollment
215
Student:teacher ratio
11.9:1
District
Easton
Middle
Easton Middle School
2.48 mi away · Grades 6-8
Nearest school -- attendance-zone data not available here
4.0
Local Score (student-teacher ratio only (preliminary -- will incorporate state test-score data once available)) -- not an official state rating
Enrollment
834
Student:teacher ratio
13.0:1
District
Easton
High
Oliver Ames High
2.27 mi away · Grades 9-12
Nearest school -- attendance-zone data not available here
4.0
Local Score (student-teacher ratio only (preliminary -- will incorporate state test-score data once available)) -- not an official state rating
Enrollment
1,113
Student:teacher ratio
13.1:1
District
Easton

Mortgage calculator

Estimate only - actual rate and payment depend on your lender, credit, and loan program.

$
%
%
Adjust tax / insurance estimates
% / yr
$
/mo
Est. monthly payment
$3,160/mo
$99,980 down
$399,920 loan
Principal & interest$2,594
Property tax (est.)$417
Home insurance (est.)$150

Similar homes you might like

Data source: Listing information provided by MLS Property Information Network via Trestle/CoreLogic. Last updated 3 days ago.

Information herein deemed reliable but not guaranteed; all measurements, school assignments, HOA fees, taxes, and feature lists are approximate and should be independently verified. Equal Housing Opportunity.