$529,900
About this home
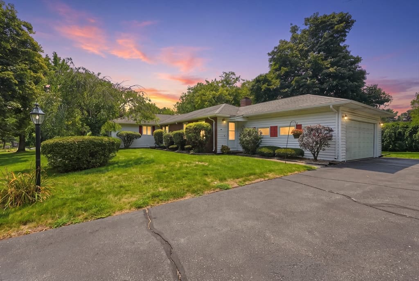
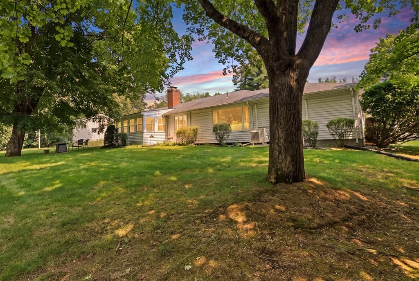
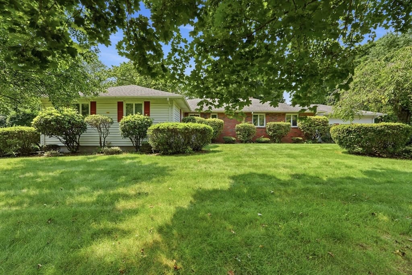
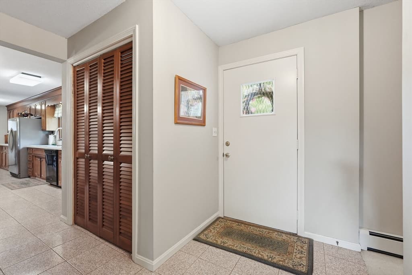
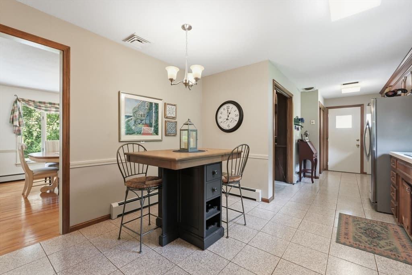
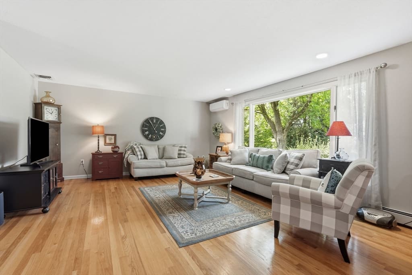
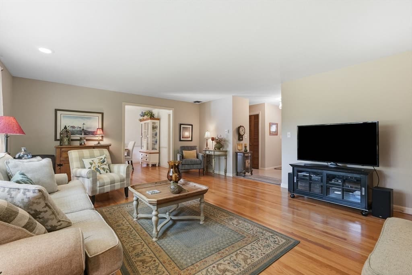
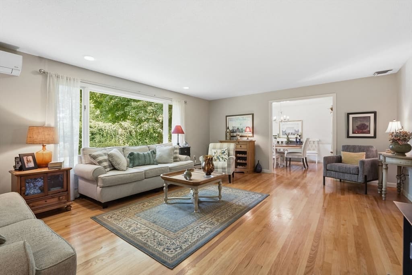
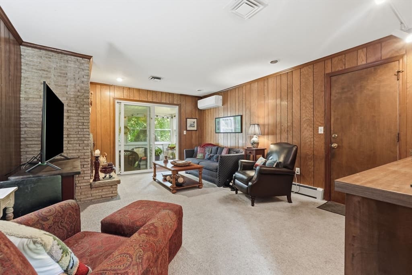
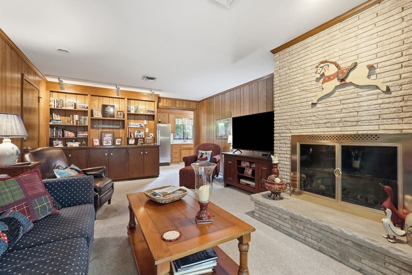

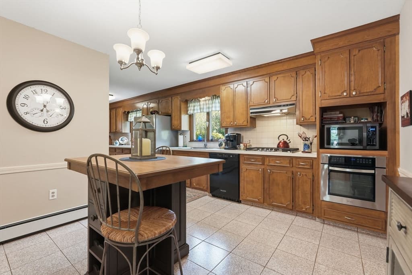
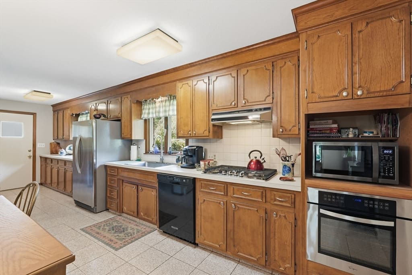
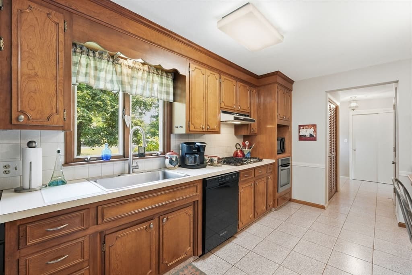
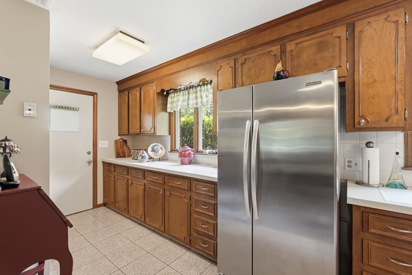
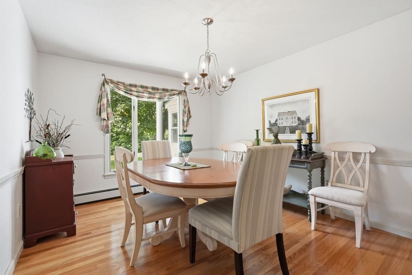
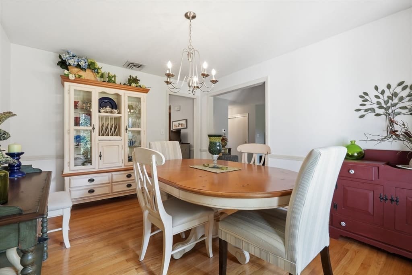
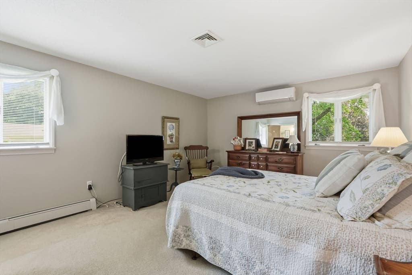
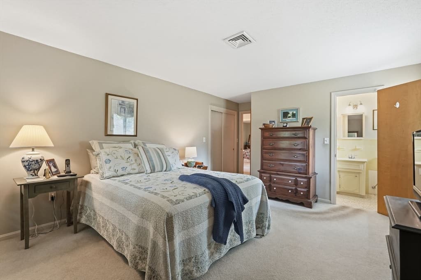
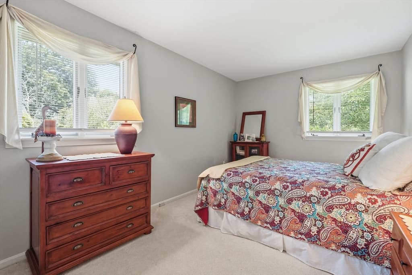
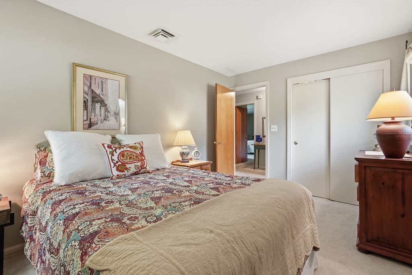
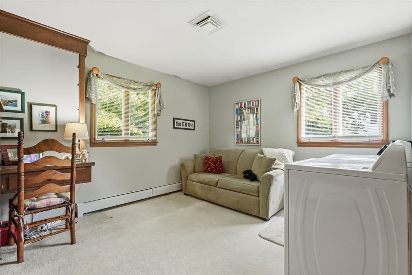
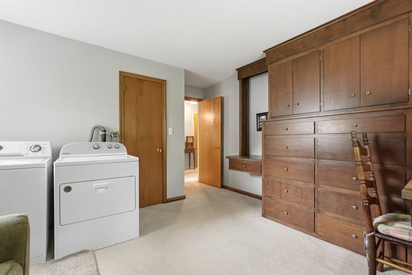
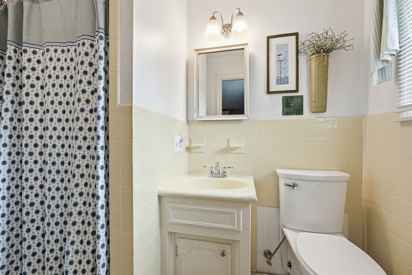
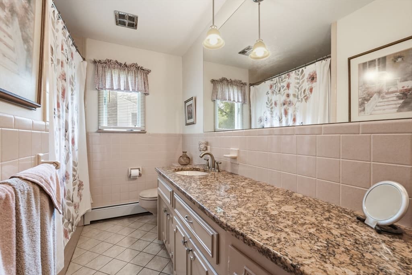
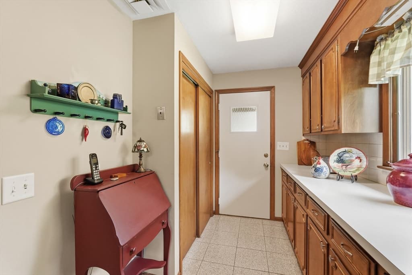
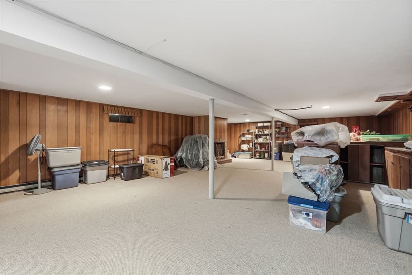
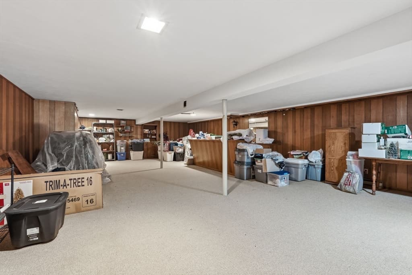
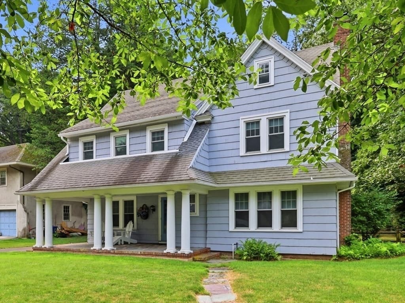
Prime location! SHOWINGS BEGIN SUNDAY AUG 23rd . Conveniently located near town center shops, this well-maintained 3 BR, 2 BA ranch sits on a private, level 0.5-acre lot and offers classic one-floor living. Quality steel-beam construction anchors the home, which boasts exposed hardwood flooring in the living and dining rooms and hardwood underneath remaining main-level carpets. The functional kitchen includes granite counters, custom cabinets, tile floor, and a pantry. A warm family room with a wood-burning fireplace and custom built-ins connects directly to the 2-car garage and opens via sliders to a (sun room) screened-in porch and lush backyard. The lower level includes 868 sq ft of partially finished space featuring a built-in wet bar, second fireplace, and dedicated cedar closet. Current owners have removed wallpaper and painted interior neutral colors. Upgrades & amenities include:Energy-efficient ductless mini-split A/C (2016), 2019 gas heat system, Low-maintenance vinyl siding & newer roof (apo 2013), Underground sprinkler system, Abundant closet space throughout. ALL showings begin Sunday, August 23, 2026.
Highlights
Property details
- MLS #
- 73565344
- Property type
- Single Family Residence
- Subdivision
- N/A
- Status
- Active
- Days on market
- 2
- On market date
- August 19, 2026
- Stories
- N/A
- Garage spaces
- 2
- Lot size
- 0.5 acres
Location
Get directions →Nearby schools
Within 10 miles · public school directory data (NCES)
- Enrollment
- 408
- Student:teacher ratio
- 11.3:1
- District
- Longmeadow
- Enrollment
- 337
- Student:teacher ratio
- 12.5:1
- District
- Longmeadow
- Enrollment
- 911
- Student:teacher ratio
- 11.0:1
- District
- Longmeadow
Mortgage calculator
Estimate only - actual rate and payment depend on your lender, credit, and loan program.
Adjust tax / insurance estimates
Similar homes you might like
Data source: Listing information provided by MLS Property Information Network via Trestle/CoreLogic. Last updated 1 days ago.
Information herein deemed reliable but not guaranteed; all measurements, school assignments, HOA fees, taxes, and feature lists are approximate and should be independently verified. Equal Housing Opportunity.