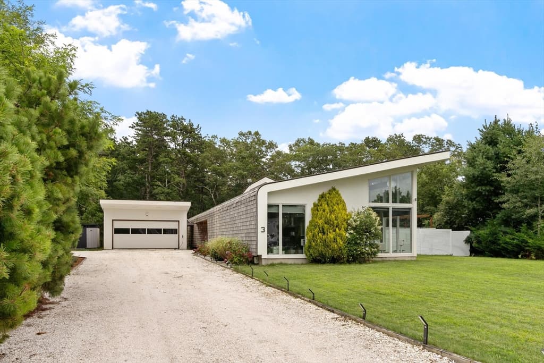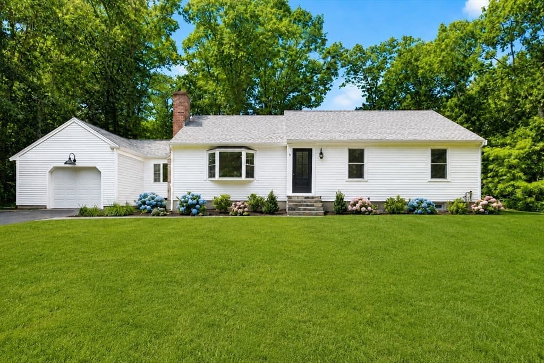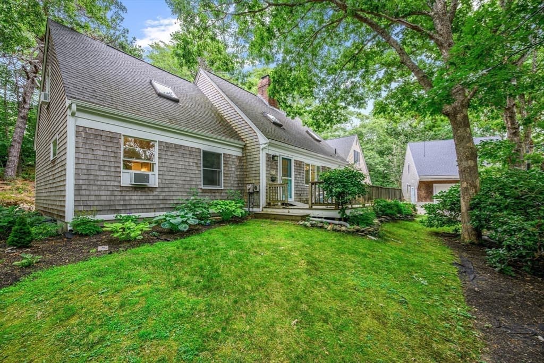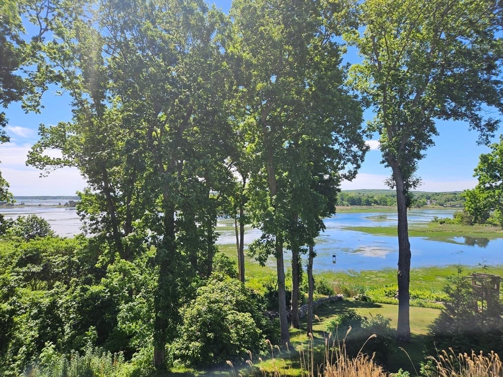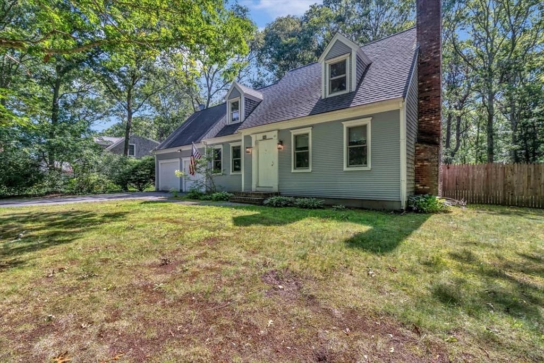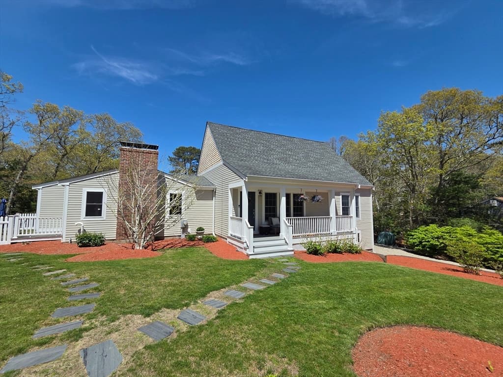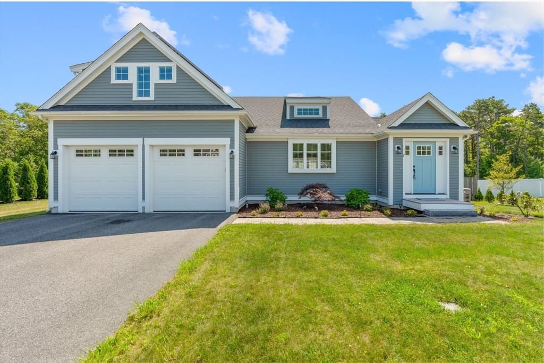
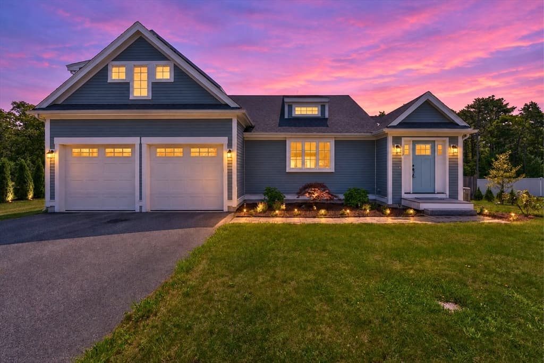
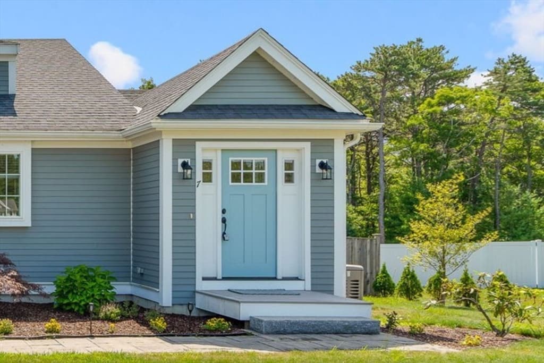
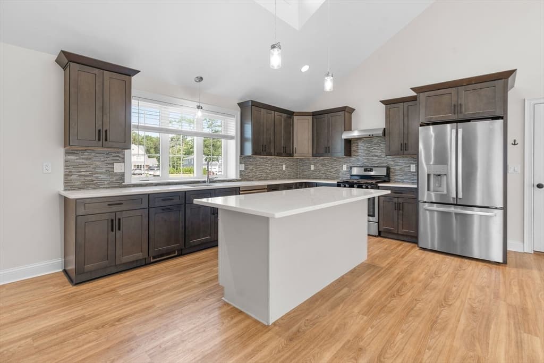
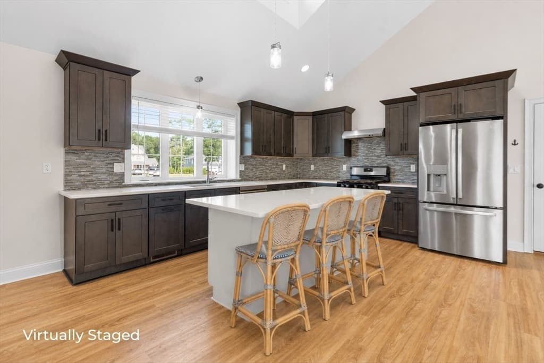
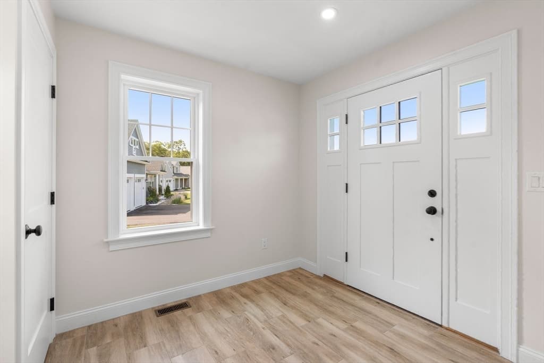
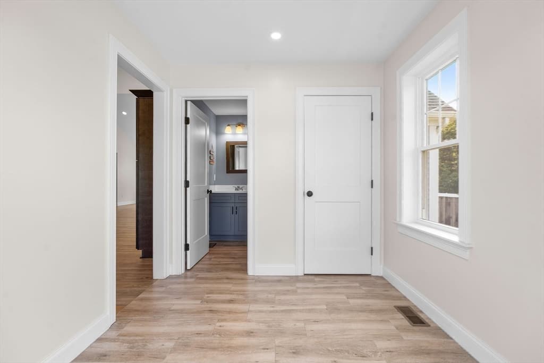
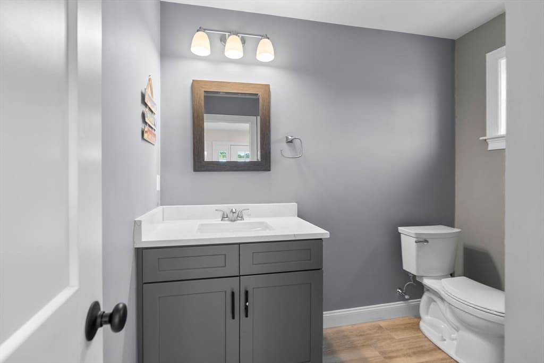
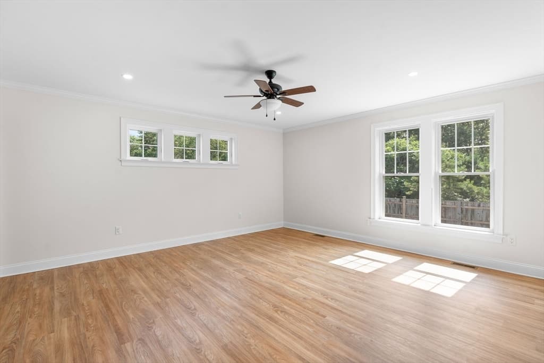
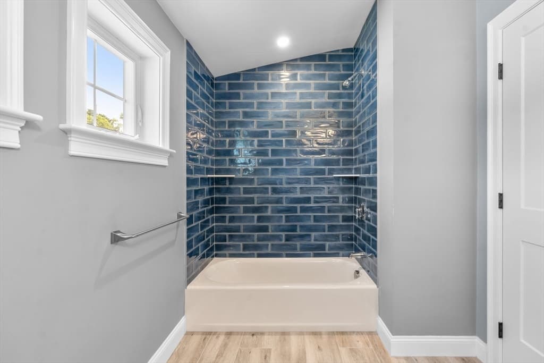
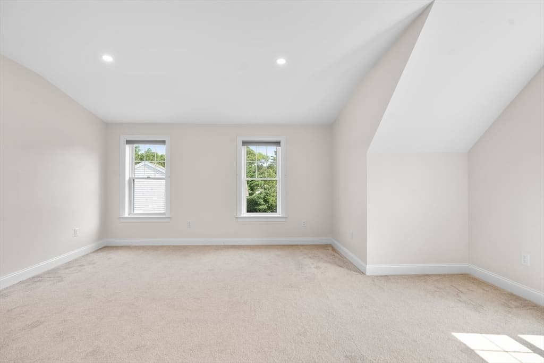
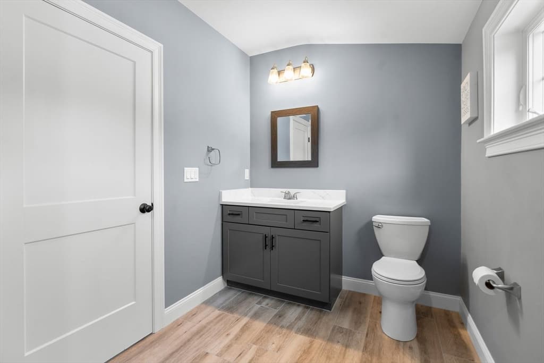
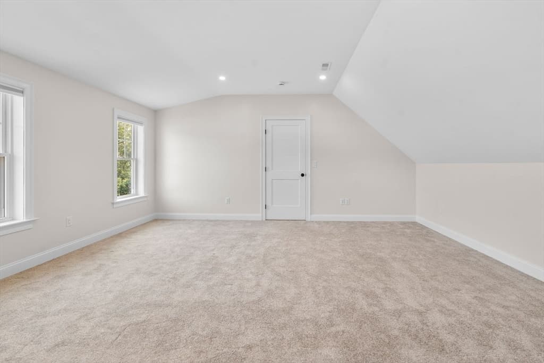


7 Maxwell Lane, Sandwich MA 02563
7 Maxwell Lane, Sandwich MA 02563 photo 2
7 Maxwell Lane, Sandwich MA 02563 photo 3
7 Maxwell Lane, Sandwich MA 02563 photo 4
7 Maxwell Lane, Sandwich MA 02563 photo 5
7 Maxwell Lane, Sandwich MA 02563 photo 6
7 Maxwell Lane, Sandwich MA 02563 photo 7
7 Maxwell Lane, Sandwich MA 02563 photo 8
7 Maxwell Lane, Sandwich MA 02563 photo 9
7 Maxwell Lane, Sandwich MA 02563 photo 10
7 Maxwell Lane, Sandwich MA 02563 photo 11
7 Maxwell Lane, Sandwich MA 02563 photo 12
7 Maxwell Lane, Sandwich MA 02563 photo 13
7 Maxwell Lane, Sandwich MA 02563 photo 14
7 Maxwell Lane, Sandwich MA 02563 photo 15
7 Maxwell Lane, Sandwich MA 02563 photo 16
7 Maxwell Lane, Sandwich MA 02563 photo 17
7 Maxwell Lane, Sandwich MA 02563 photo 18
7 Maxwell Lane, Sandwich MA 02563 photo 19
7 Maxwell Lane, Sandwich MA 02563 photo 20
7 Maxwell Lane, Sandwich MA 02563 photo 21
7 Maxwell Lane, Sandwich MA 02563 photo 22
7 Maxwell Lane, Sandwich MA 02563 photo 23
7 Maxwell Lane, Sandwich MA 02563 photo 24
7 Maxwell Lane, Sandwich MA 02563 photo 25
7 Maxwell Lane, Sandwich MA 02563 photo 26
7 Maxwell Lane, Sandwich MA 02563 photo 27
7 Maxwell Lane, Sandwich MA 02563 photo 28
7 Maxwell Lane, Sandwich MA 02563 photo 29
7 Maxwell Lane, Sandwich MA 02563 photo 30
7 Maxwell Lane, Sandwich MA 02563 photo 31
7 Maxwell Lane, Sandwich MA 02563 photo 32
7 Maxwell Lane, Sandwich MA 02563 photo 33
7 Maxwell Lane, Sandwich MA 02563 photo 34
7 Maxwell Lane, Sandwich MA 02563 photo 35
7 Maxwell Lane, Sandwich MA 02563 photo 36
7 Maxwell Lane, Sandwich MA 02563 photo 37
7 Maxwell Lane, Sandwich MA 02563 photo 38
7 Maxwell Lane, Sandwich MA 02563 photo 39
7 Maxwell Lane, Sandwich MA 02563 photo 40
7 Maxwell Lane, Sandwich MA 02563 photo 41
7 Maxwell Lane, Sandwich MA 02563 photo 42
42 photos

$975,000

7 Maxwell Lane, Sandwich MA 02563
Sandwich, MA 02563
Listed by Karen D. Lilly
Bedrooms
3
Bathrooms
2.1
Living area
2,498 sqft
Year built
2021

About this home

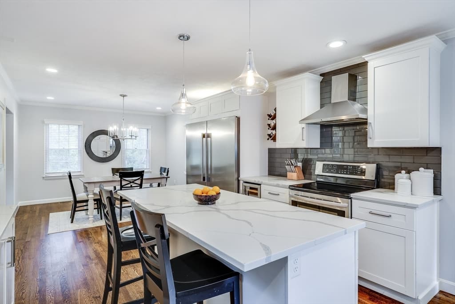
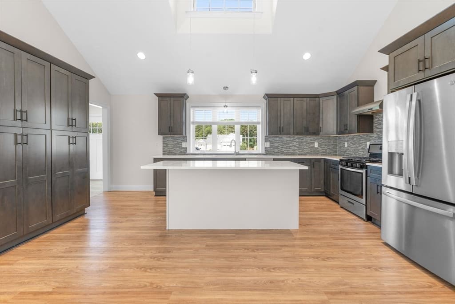
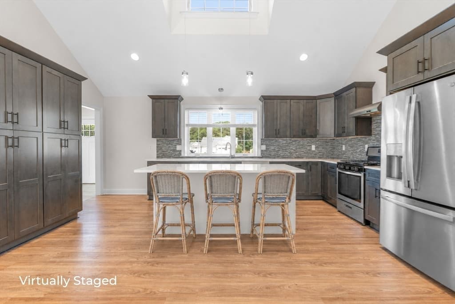
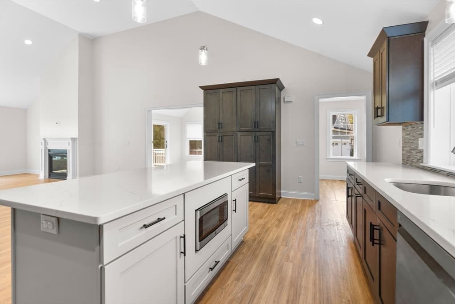
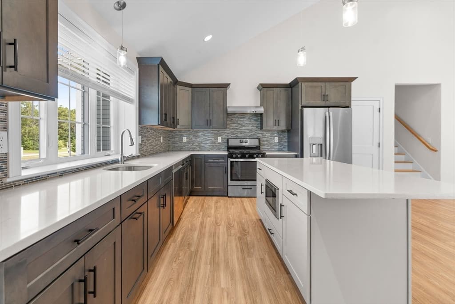
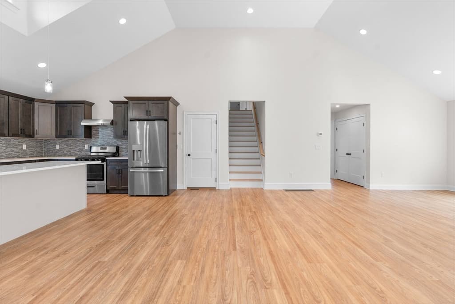
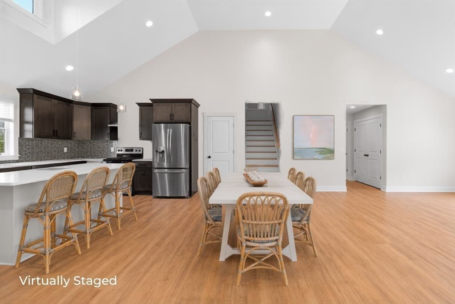
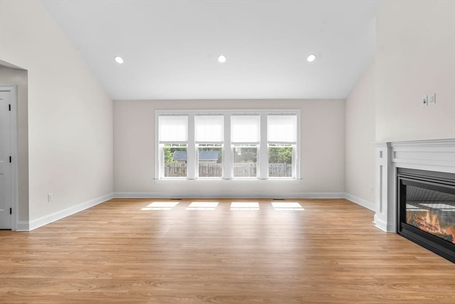
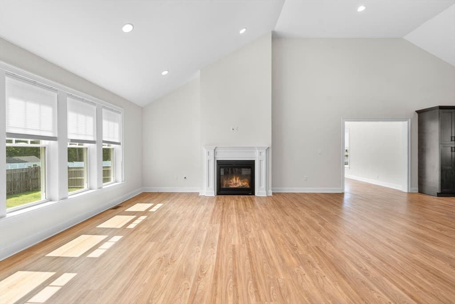
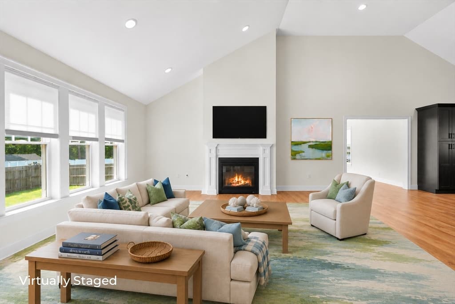
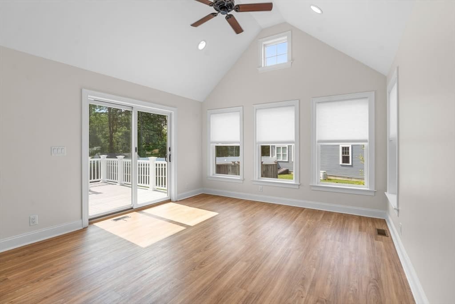
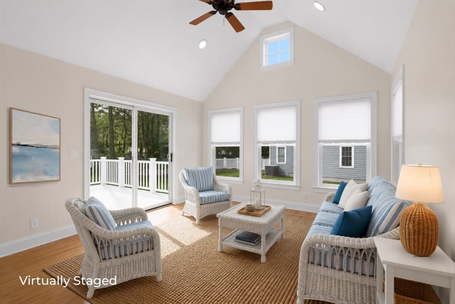
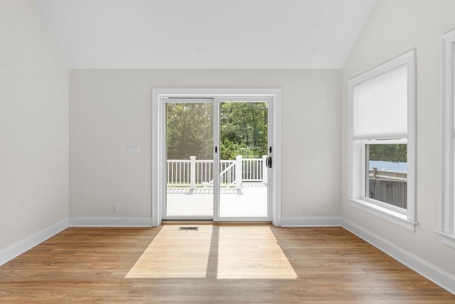
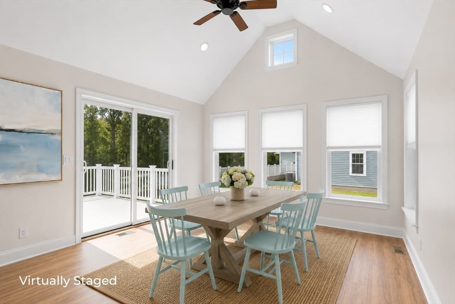
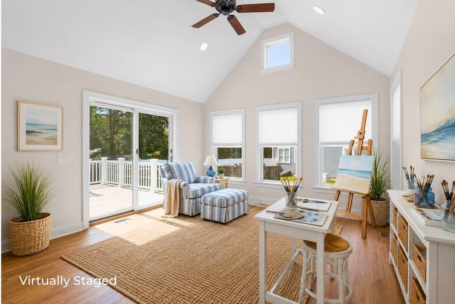
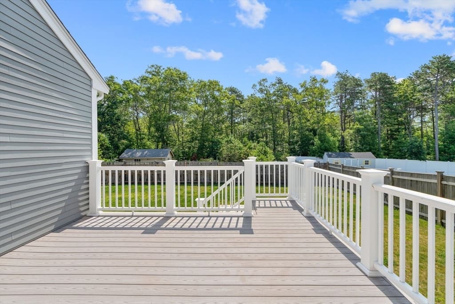
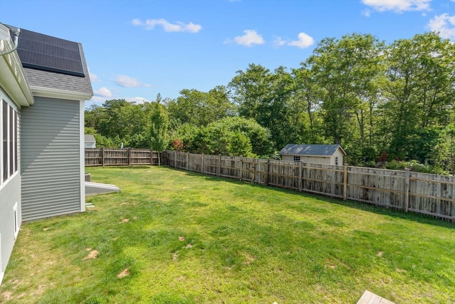
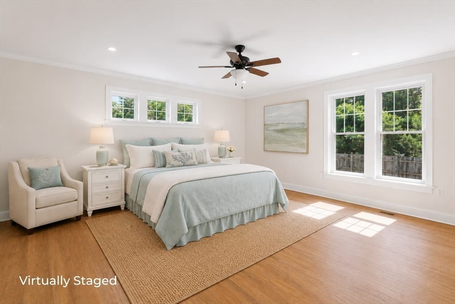
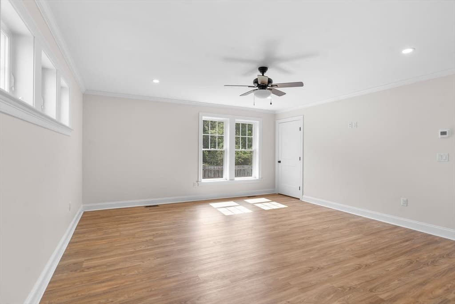
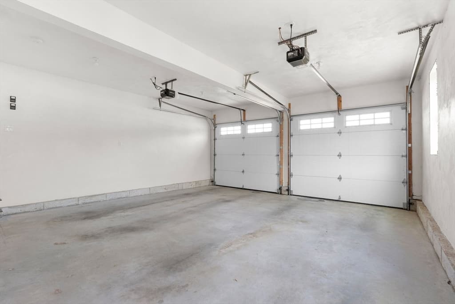
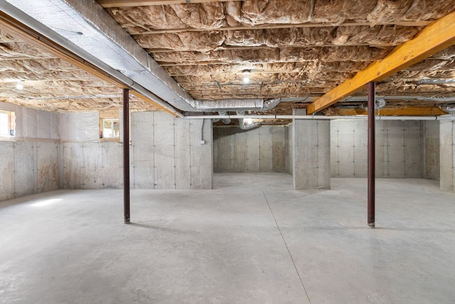
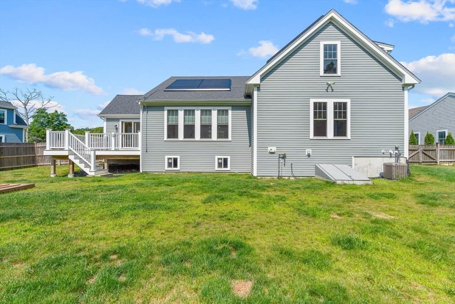
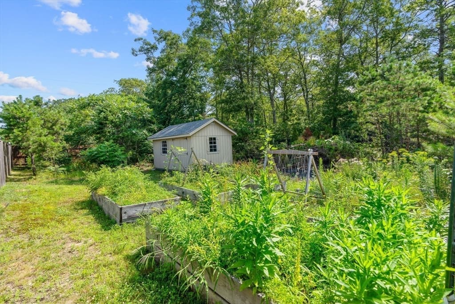
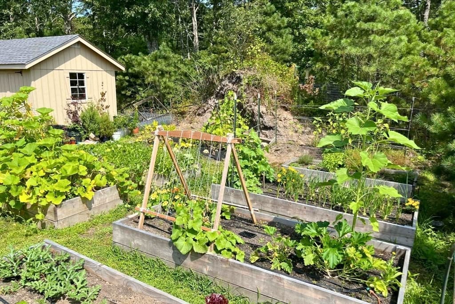
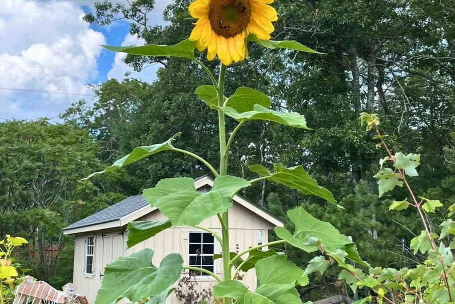
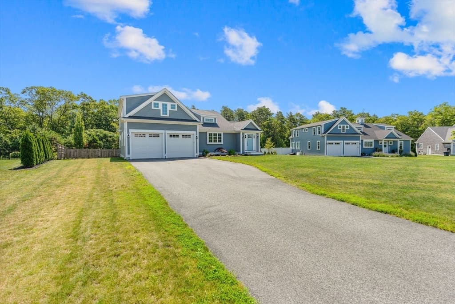
Imagine waking up on Cape Cod in a home with solar that pays for itself. Having a whole-house generator so you're never at the mercy of the power grid. Stepping outside to the garden out back with raised beds ready to grow your own seasonal, farm-to-table harvests. Your dog enjoying her fenced-in run. The light-filled sunroom is where you savor your morning coffee while you contemplate what you'll cook today from what you just picked from the garden. This is a thoughtfully designed contemporary where every detail has been taken care of. The modern kitchen and bright open floor plan was designed for entertaining. A sunroom becomes whatever you need it to be, a reading room, a home office, an artist studio, a meditation space, or a separate dining room if you prefer. A first-floor primary suite is tucked privately away from the main living areas, becoming a true retreat at the end of the day. A large yard and deck that was made to bring everyone together. A full unfinished basement ready for whatever comes next. Built in 2021 and move-in ready, nothing to update, nothing to fix, nothing to do but arrive. Cape Cod doesn't have to be someday. This one is ready for you right now.

Highlights

Fireplace

Property details

MLS #
73552546
Property type
Single Family Residence
Subdivision
N/A
Status
Active
Days on market
31
On market date
July 21, 2026
Stories
N/A
Garage spaces
2
Lot size
0.52 acres
Loading map…

Nearby schools

Within 10 miles · public school directory data (NCES)

Elementary
Oak Ridge
2.07 mi away · Grades 3-6
Nearest school -- attendance-zone data not available here
4.0
Local Score (student-teacher ratio only (preliminary -- will incorporate state test-score data once available)) -- not an official state rating
Enrollment
737
Student:teacher ratio
13.2:1
District
Sandwich
Middle
Sandwich STEM Academy
2.9 mi away · Grades 7-8
Nearest school -- attendance-zone data not available here
5.0
Local Score (student-teacher ratio only (preliminary -- will incorporate state test-score data once available)) -- not an official state rating
Enrollment
393
Student:teacher ratio
11.2:1
District
Sandwich
High
Sandwich High
2.9 mi away · Grades 9-12
Nearest school -- attendance-zone data not available here
5.0
Local Score (student-teacher ratio only (preliminary -- will incorporate state test-score data once available)) -- not an official state rating
Enrollment
611
Student:teacher ratio
10.0:1
District
Sandwich

Mortgage calculator

Estimate only - actual rate and payment depend on your lender, credit, and loan program.

$
%
%
Adjust tax / insurance estimates
% / yr
$
/mo
Est. monthly payment
$6,022/mo
$195,000 down
$780,000 loan
Principal & interest$5,059
Property tax (est.)$813
Home insurance (est.)$150

Similar homes you might like

Data source: Listing information provided by MLS Property Information Network via Trestle/CoreLogic. Last updated 2 days ago.

Information herein deemed reliable but not guaranteed; all measurements, school assignments, HOA fees, taxes, and feature lists are approximate and should be independently verified. Equal Housing Opportunity.