$1,350,000
About this home
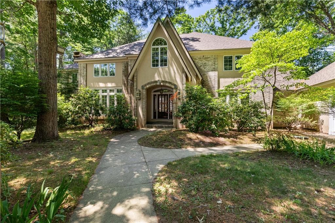
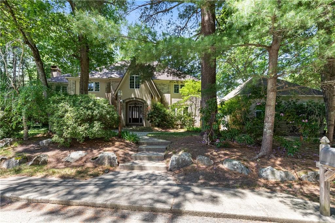
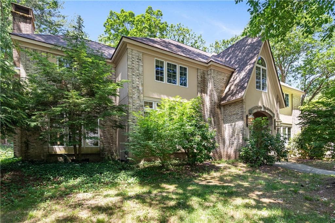
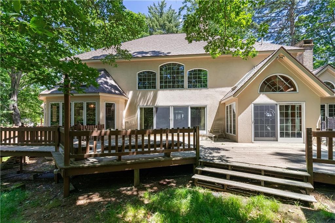
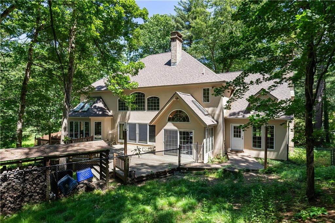
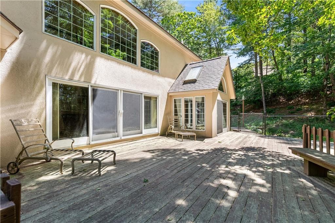
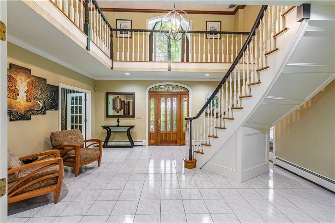
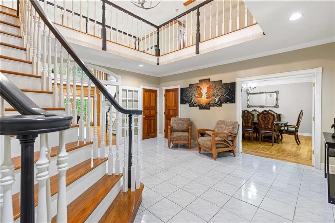
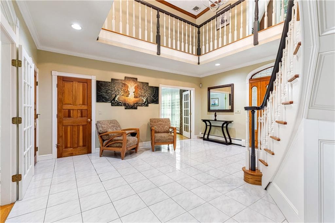
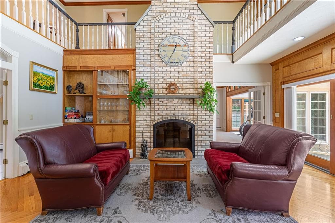
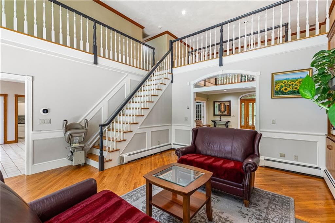
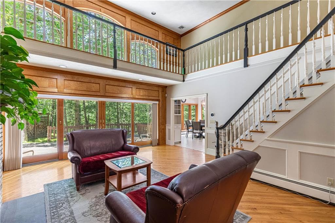
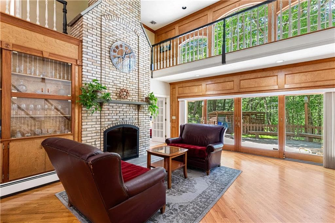
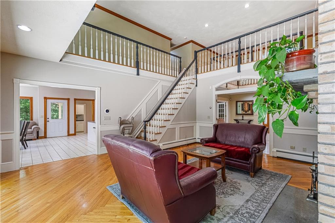
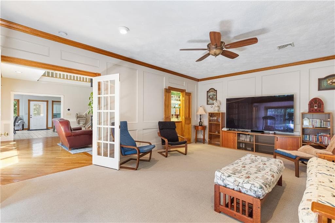
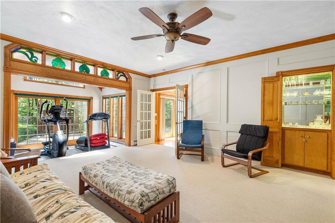
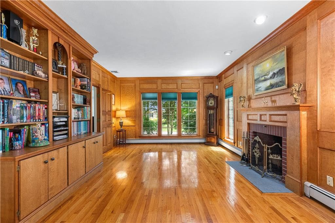
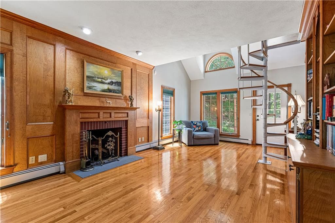
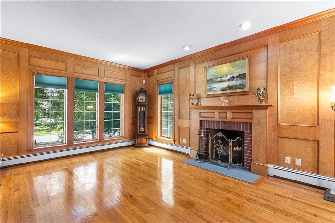
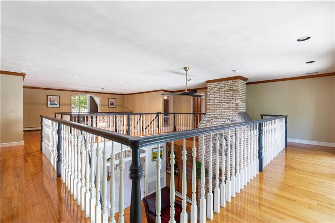
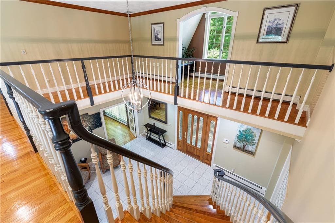
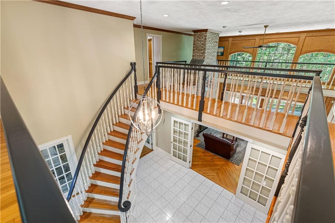
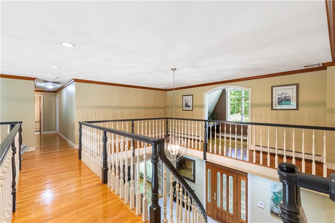
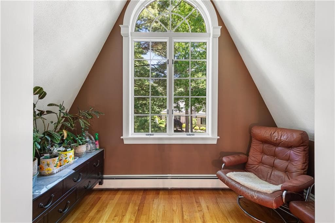
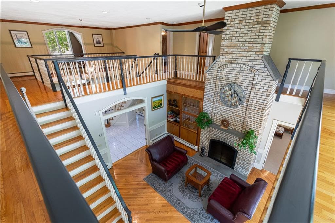
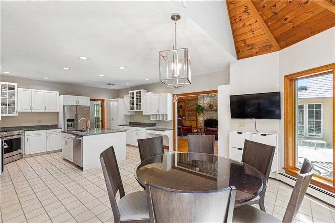
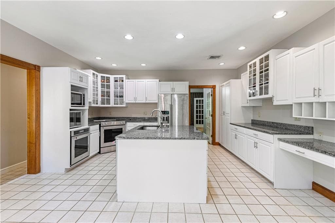
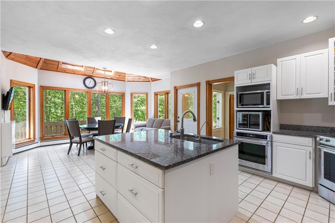
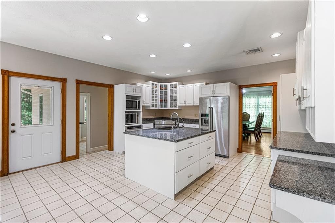
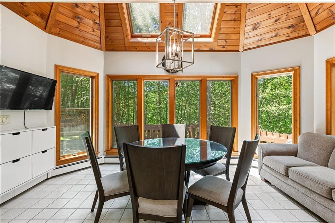
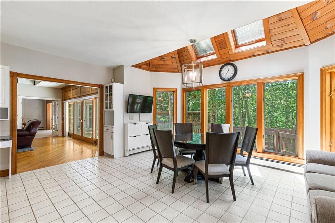
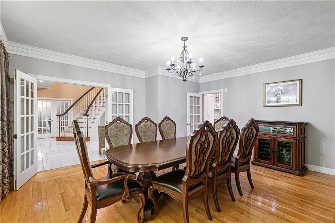
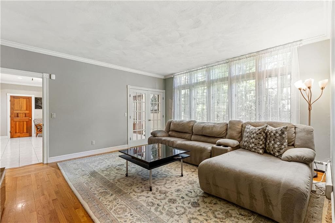
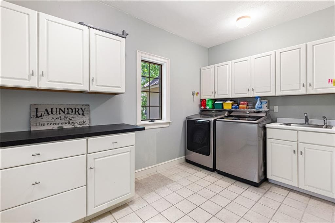
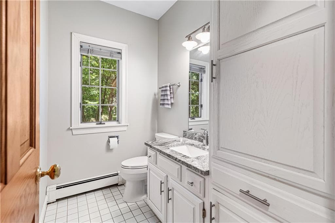
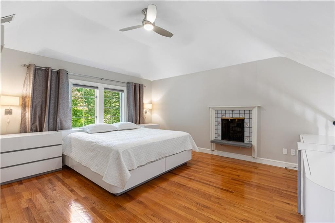
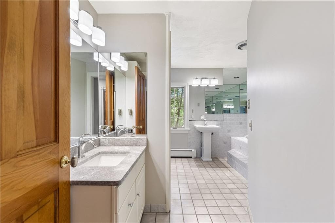
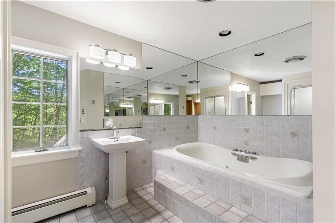
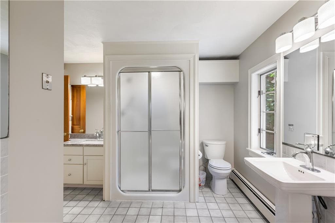
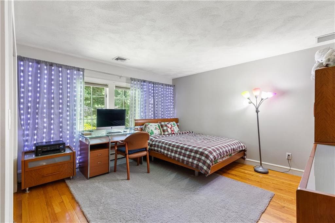
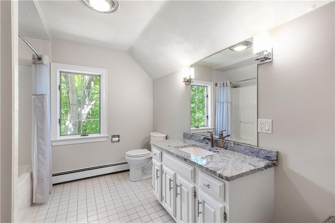
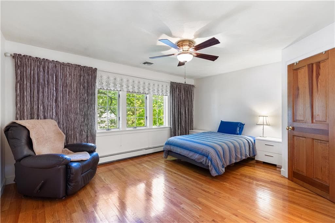
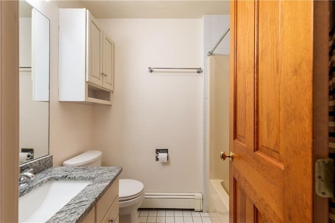
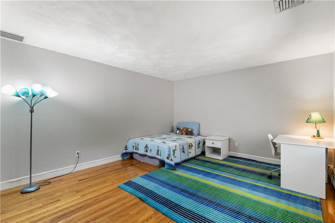
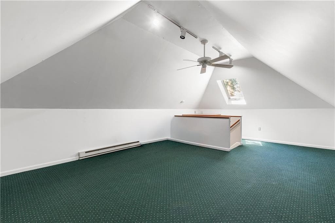
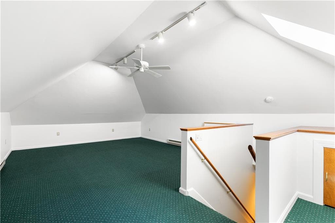
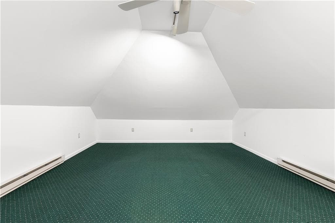
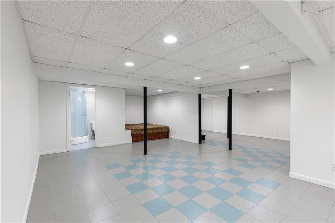
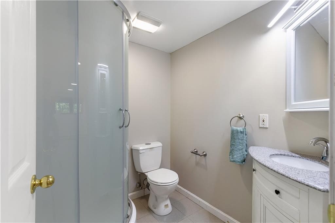
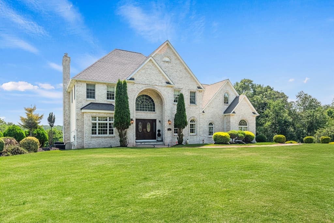
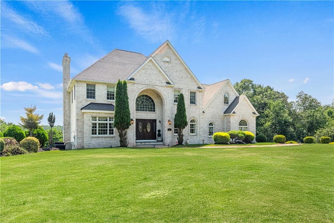
Highly desirable Avalon Estates in Cumberland welcomes you to 7 Kings Row, this 1992 Contemporary Colonial greets you with an open foyer with magnificent, curved staircase to second level catwalk that brings you to 4 bedrooms, 3 bathrooms of private-generous living space! Enjoy the open feel of floor to ceiling space that the first floor creates as you walk in from the entrance to the great room with brick fireplace with sliders to your deck. Spacious kitchen with casual dining area and vaulted wood ceiling nook that leads to your dining room perfect for entertaining. Second fireplace is situated in a stately study/office with beautiful architectural woodwork and a private spiral staircase to the second-floor primary suite. Two additional rooms for tv/media lounging. Over the 3-car garage is a bonus room ideal for exercise space. Lower level has finished space with full bathroom for additional needs. Total of 3 fireplaces, hardwood floors, wrap around deck overlooking nature's back yard. Recently installed architectural roof, so much to offer, call for your private introduction.
Highlights
Property details
- MLS #
- 1414660
- Property type
- Single Family Residence
- Subdivision
- Avalon Estates
- Status
- Active
- Days on market
- 68
- On market date
- June 8, 2026
- Stories
- N/A
- Garage spaces
- 3
- Lot size
- 0.8 acres
Location
Get directions →Nearby schools
Within 10 miles · public school directory data (NCES)
- Enrollment
- 676
- Student:teacher ratio
- 16.9:1
- District
- Cumberland
- Enrollment
- 621
- Student:teacher ratio
- 13.2:1
- District
- Cumberland
- Enrollment
- 1,479
- Student:teacher ratio
- 14.0:1
- District
- Cumberland
Mortgage calculator
Estimate only - actual rate and payment depend on your lender, credit, and loan program.
Adjust tax / insurance estimates
Similar homes you might like
Data source: Listing information provided by Rhode Island Association of REALTORS via Trestle/CoreLogic. Last updated 5 days ago.
Information herein deemed reliable but not guaranteed; all measurements, school assignments, HOA fees, taxes, and feature lists are approximate and should be independently verified. Equal Housing Opportunity.