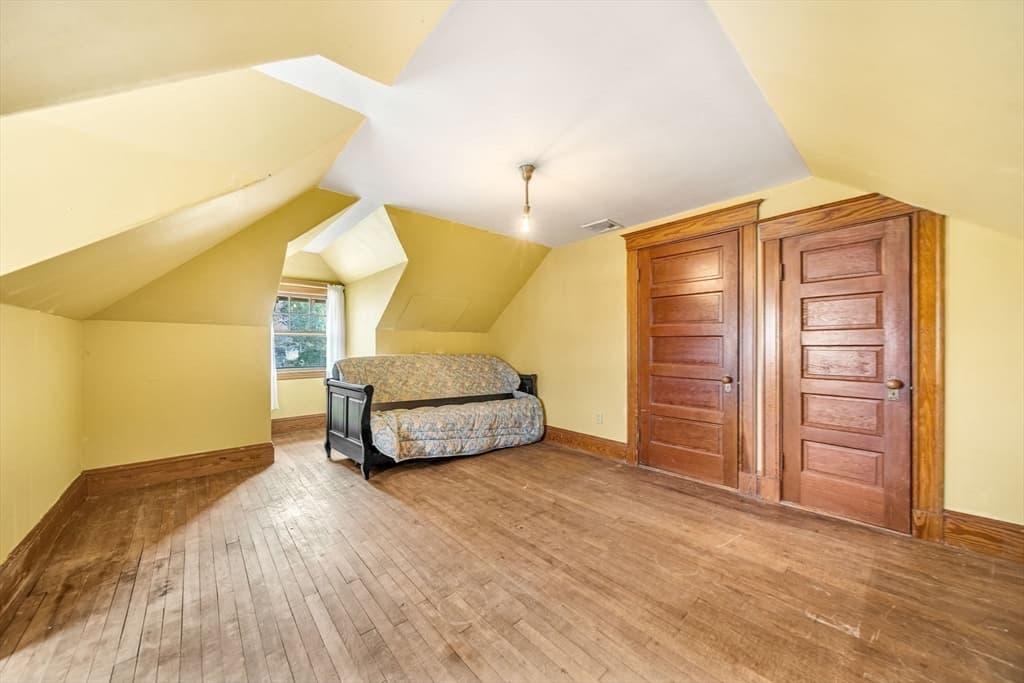
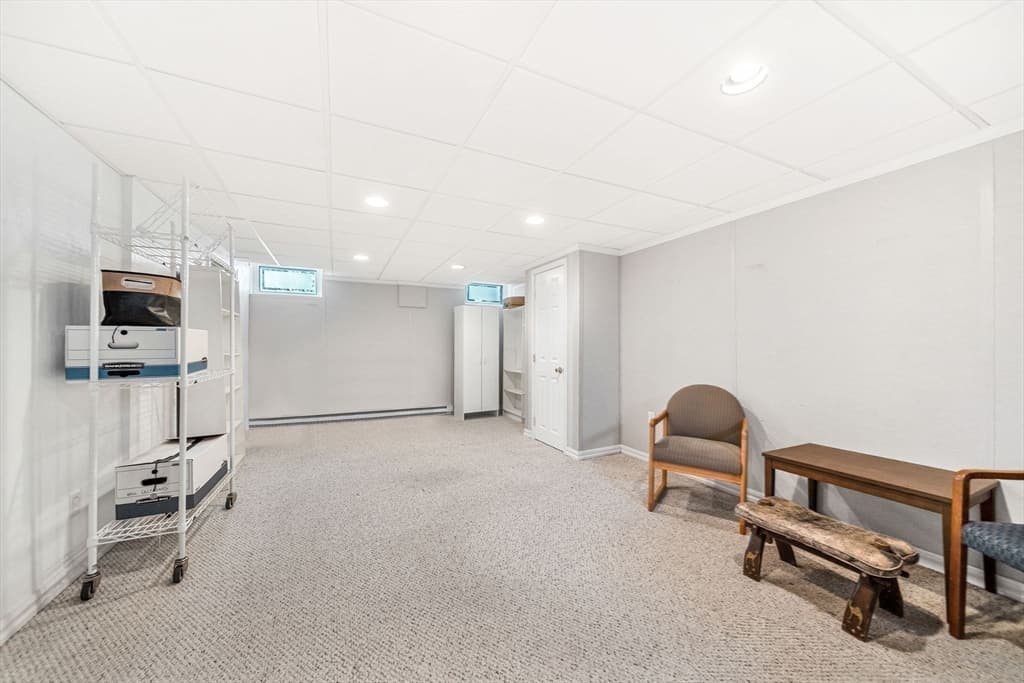
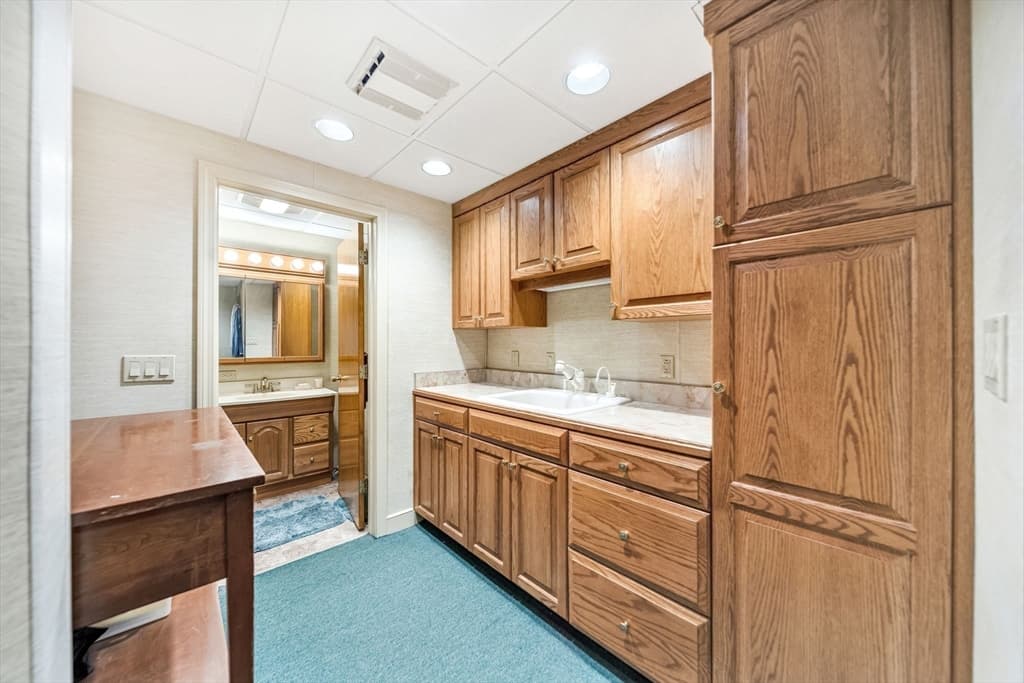
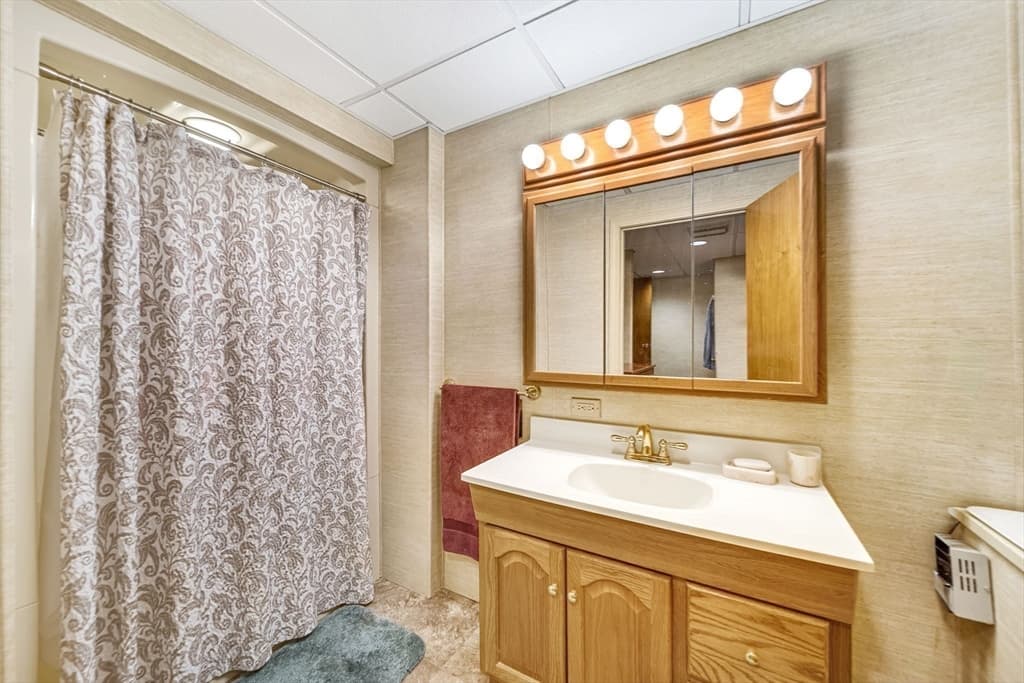
131 Fair Oaks Park, Needham MA 02492
131 Fair Oaks Park, Needham MA 02492 photo 2
131 Fair Oaks Park, Needham MA 02492 photo 3
131 Fair Oaks Park, Needham MA 02492 photo 4
131 Fair Oaks Park, Needham MA 02492 photo 5
131 Fair Oaks Park, Needham MA 02492 photo 6
131 Fair Oaks Park, Needham MA 02492 photo 7
131 Fair Oaks Park, Needham MA 02492 photo 8
131 Fair Oaks Park, Needham MA 02492 photo 9
131 Fair Oaks Park, Needham MA 02492 photo 10
131 Fair Oaks Park, Needham MA 02492 photo 11
131 Fair Oaks Park, Needham MA 02492 photo 12
131 Fair Oaks Park, Needham MA 02492 photo 13
131 Fair Oaks Park, Needham MA 02492 photo 14
131 Fair Oaks Park, Needham MA 02492 photo 15
131 Fair Oaks Park, Needham MA 02492 photo 16
131 Fair Oaks Park, Needham MA 02492 photo 17
131 Fair Oaks Park, Needham MA 02492 photo 18
131 Fair Oaks Park, Needham MA 02492 photo 19
131 Fair Oaks Park, Needham MA 02492 photo 20
131 Fair Oaks Park, Needham MA 02492 photo 21
131 Fair Oaks Park, Needham MA 02492 photo 22
131 Fair Oaks Park, Needham MA 02492 photo 23
131 Fair Oaks Park, Needham MA 02492 photo 24
131 Fair Oaks Park, Needham MA 02492 photo 25
131 Fair Oaks Park, Needham MA 02492 photo 26
131 Fair Oaks Park, Needham MA 02492 photo 27
131 Fair Oaks Park, Needham MA 02492 photo 28
131 Fair Oaks Park, Needham MA 02492 photo 29
131 Fair Oaks Park, Needham MA 02492 photo 30
131 Fair Oaks Park, Needham MA 02492 photo 31
131 Fair Oaks Park, Needham MA 02492 photo 32
131 Fair Oaks Park, Needham MA 02492 photo 33
131 Fair Oaks Park, Needham MA 02492 photo 34
131 Fair Oaks Park, Needham MA 02492 photo 35
131 Fair Oaks Park, Needham MA 02492 photo 36
131 Fair Oaks Park, Needham MA 02492 photo 37
131 Fair Oaks Park, Needham MA 02492 photo 38
131 Fair Oaks Park, Needham MA 02492 photo 39
131 Fair Oaks Park, Needham MA 02492 photo 40
131 Fair Oaks Park, Needham MA 02492 photo 41
131 Fair Oaks Park, Needham MA 02492 photo 42
42 photos

$3,850,000

131 Fair Oaks Park, Needham MA 02492
Needham, MA 02492
Listed by Laura McDonald - Hasenfus
Bedrooms
6
Bathrooms
3.2
Living area
4,800 sqft
Year built
1910

About this home

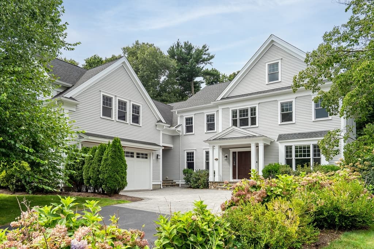
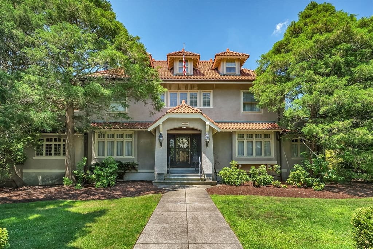
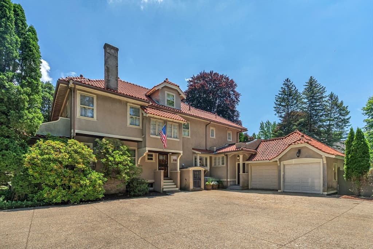
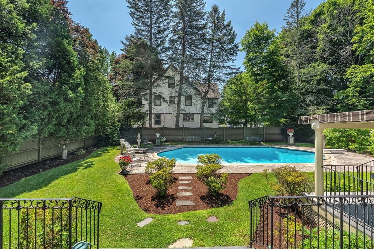
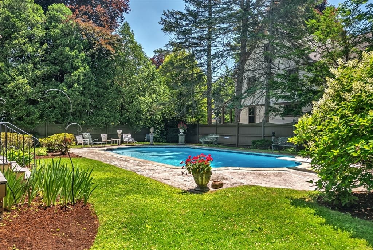
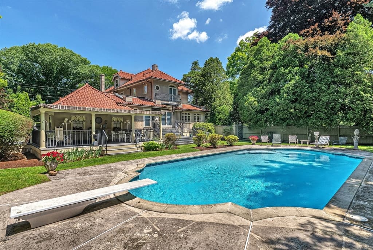
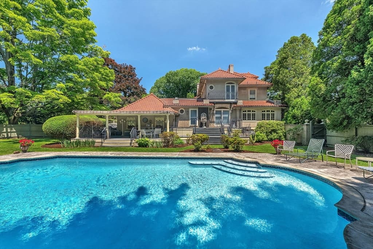
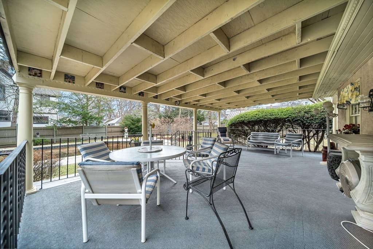
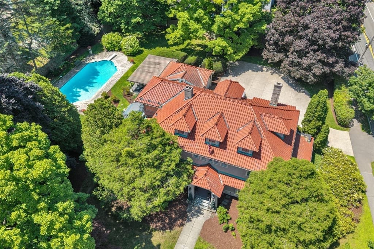
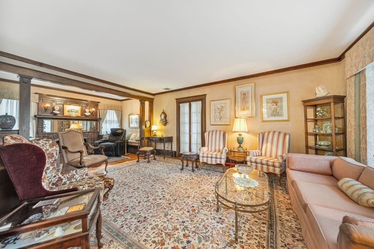
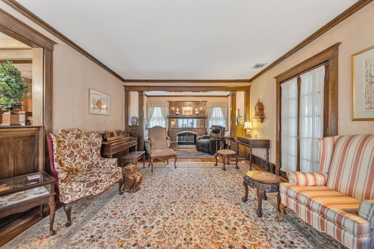
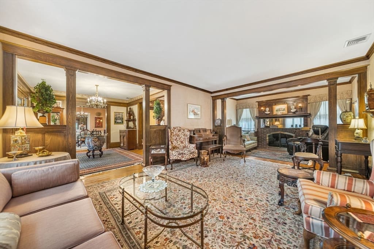
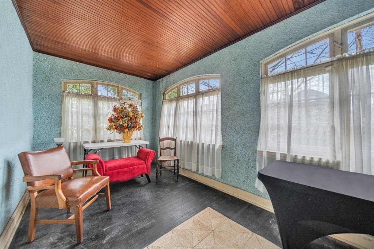
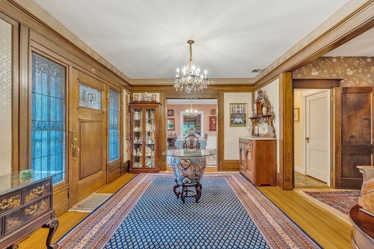
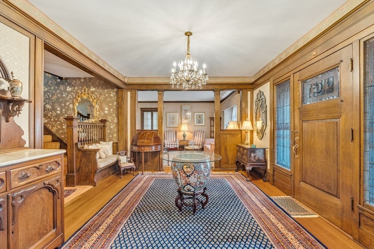
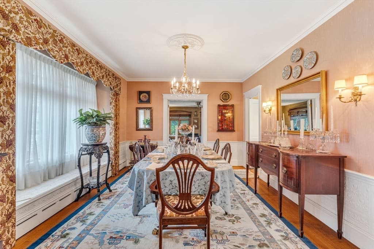
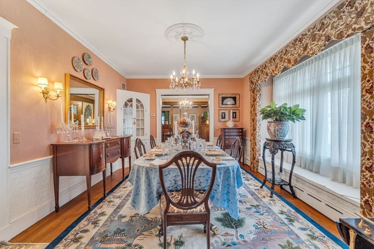
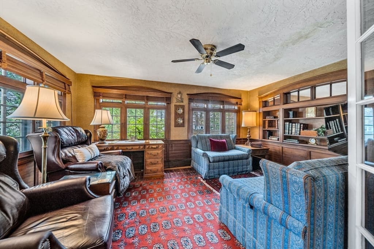
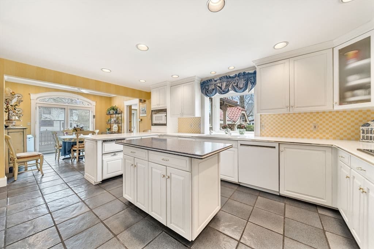
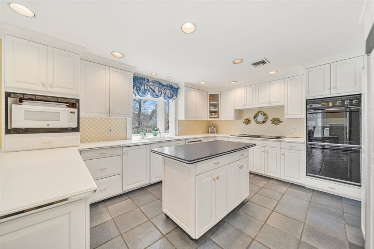
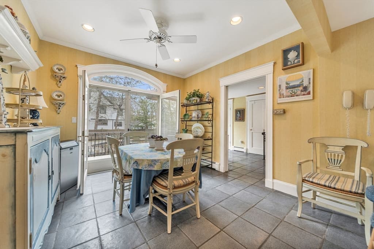
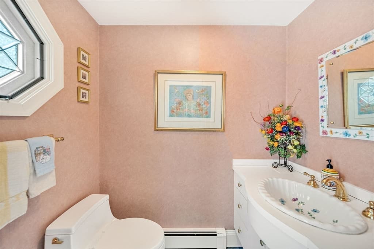
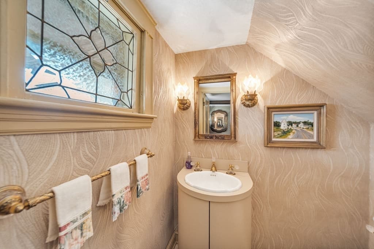
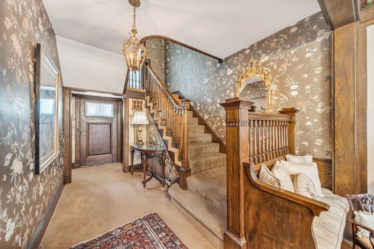
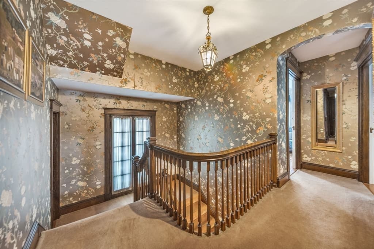
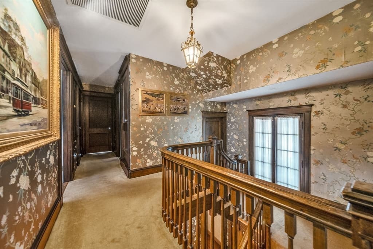
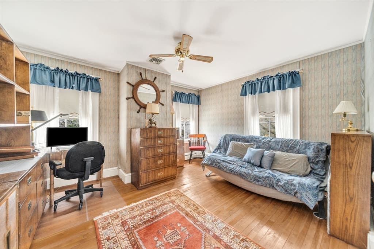
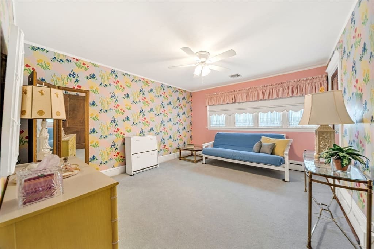
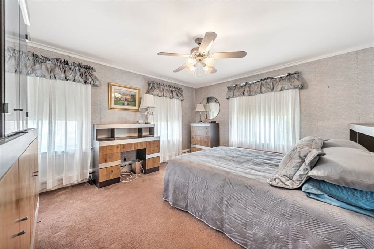
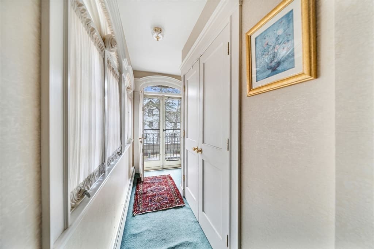
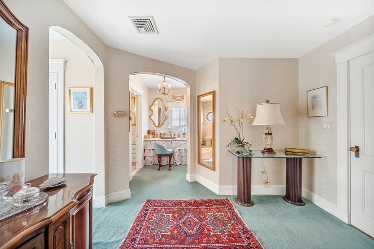
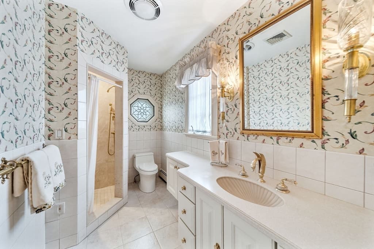
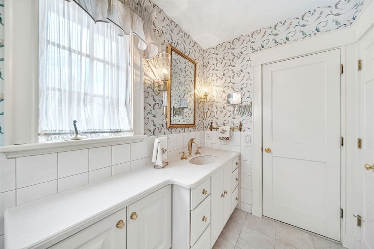
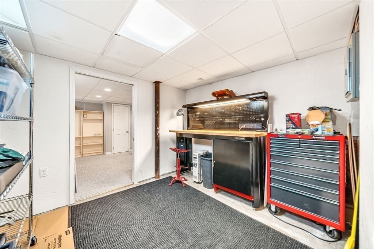
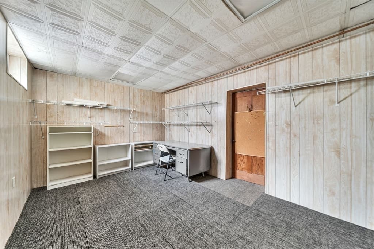
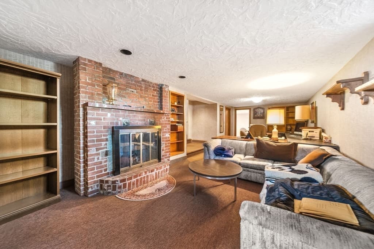
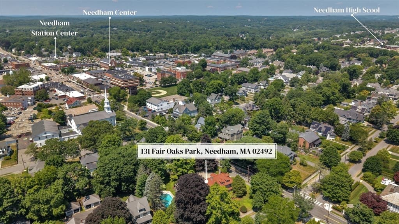
An extraordinary opportunity to own one of Needham's most iconic Spanish Colonial estates, gracefully set on 0.61 beautifully landscaped acres in the heart of town. Rich in architectural heritage and timeless character, this distinguished residence showcases soaring ceilings, exquisite period craftsmanship, abundant natural light, and a seamless balance of grandeur and warmth. Meticulously maintained and presented in exceptional condition, the expansive floor plan is thoughtfully designed for both refined entertaining and comfortable everyday living. Elegant formal rooms, inviting gathering spaces, and timeless architectural details create an atmosphere of understated sophistication throughout. A private lower-level suite with its own entrance offers exceptional flexibility for guests, extended family, an au pair, or a quiet work-from-home retreat. Beyond the residence, the grounds unfold as a private sanctuary. French doors open onto a spacious multi-tiered deck that flows seamlessly into a covered entertaining area. The fully fenced backyard features an architect-designed, heated 30,000-gallon swimming pool with a solar cover, sweeping lawns, and beautifully curated gardens that provide a spectacular setting for al fresco entertaining, summer celebrations, or tranquil moments of relaxation. Ideally located in one of Needham's most coveted neighborhoods, the property is just moments from the vibrant town center, acclaimed schools, parks, commuter rail, and convenient access to Boston. A residence of enduring beauty and significance, offering exceptional craftsmanship, remarkable privacy, and an unparalleled lifestyle in one of Greater Boston's most desirable communities. Shown by private appointment.

Highlights

ViewPrivate poolFireplace

Property details

MLS #
73502566
Property type
Single Family Residence
Subdivision
Needham Center
Status
Active
Days on market
128
On market date
April 15, 2026
Stories
N/A
Garage spaces
2
Lot size
0.61 acres
Loading map…

Nearby schools

Within 10 miles · public school directory data (NCES)

Elementary
William Mitchell
0.76 mi away · Grades 0-5
Nearest school -- attendance-zone data not available here
4.0
Local Score (student-teacher ratio only (preliminary -- will incorporate state test-score data once available)) -- not an official state rating
Enrollment
450
Student:teacher ratio
13.6:1
District
Needham
Middle
Pollard Middle
0.35 mi away · Grades 7-8
Nearest school -- attendance-zone data not available here
5.0
Local Score (student-teacher ratio only (preliminary -- will incorporate state test-score data once available)) -- not an official state rating
Enrollment
828
Student:teacher ratio
10.6:1
District
Needham
High
Needham High
0.47 mi away · Grades 9-12
Nearest school -- attendance-zone data not available here
4.0
Local Score (student-teacher ratio only (preliminary -- will incorporate state test-score data once available)) -- not an official state rating
Enrollment
1,669
Student:teacher ratio
12.9:1
District
Needham

Mortgage calculator

Estimate only - actual rate and payment depend on your lender, credit, and loan program.

$
%
%
Adjust tax / insurance estimates
% / yr
$
/mo
Est. monthly payment
$23,335/mo
$770,000 down
$3,080,000 loan
Principal & interest$19,977
Property tax (est.)$3,208
Home insurance (est.)$150

Similar homes you might like

Data source: Listing information provided by MLS Property Information Network via Trestle/CoreLogic. Last updated 15 days ago.

Information herein deemed reliable but not guaranteed; all measurements, school assignments, HOA fees, taxes, and feature lists are approximate and should be independently verified. Equal Housing Opportunity.