$1,450,000
About this home
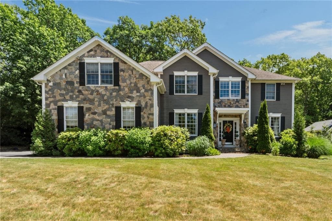
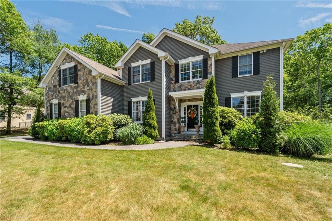
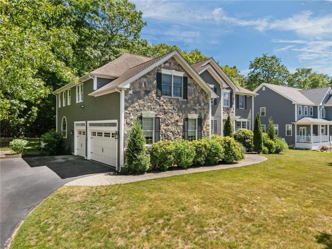
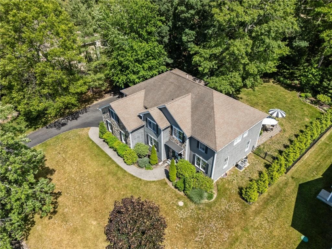
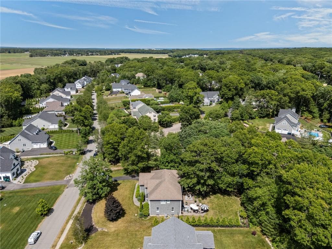
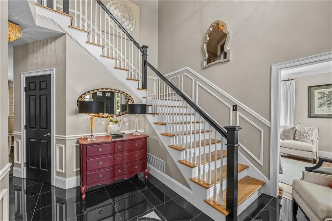
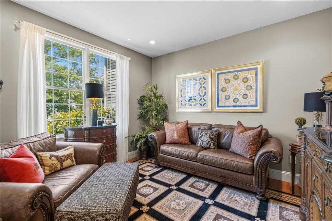
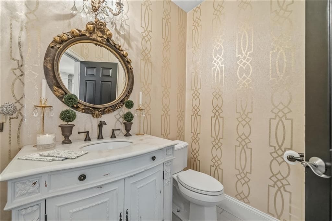
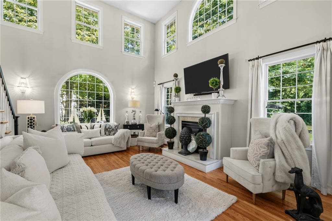
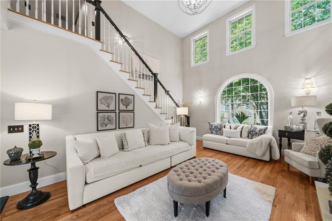
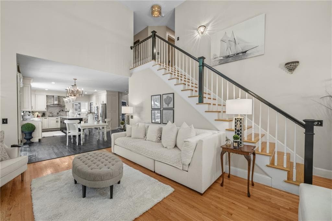
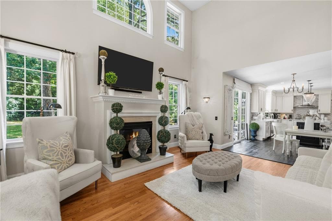
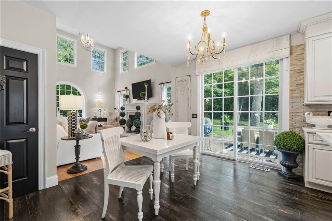
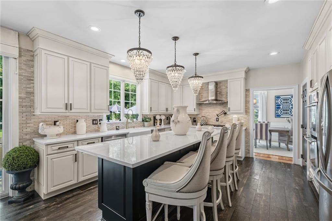
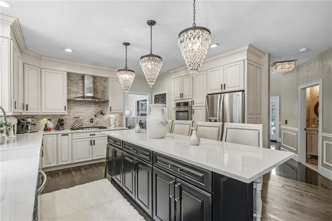
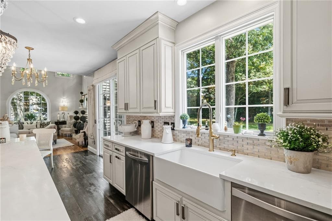
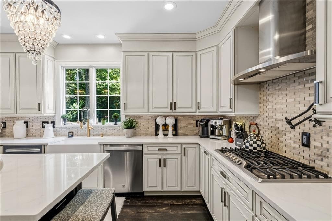
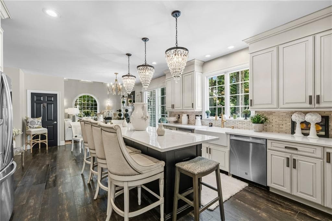
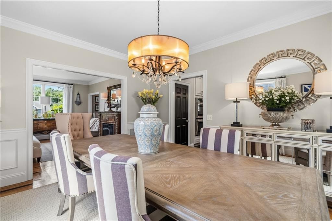
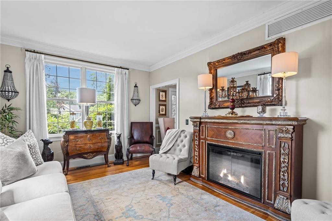
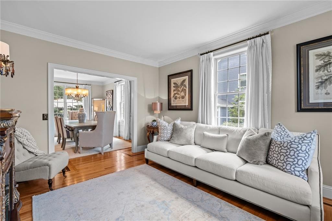
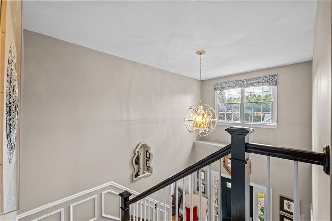
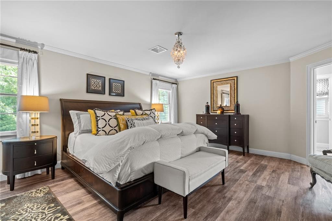

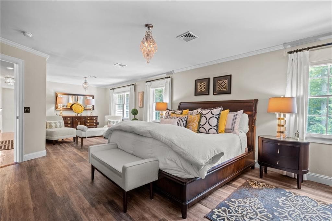
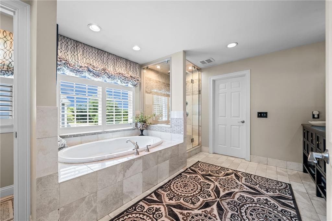
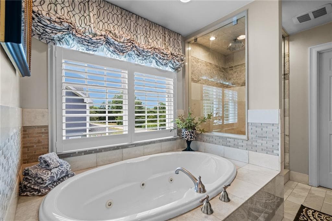
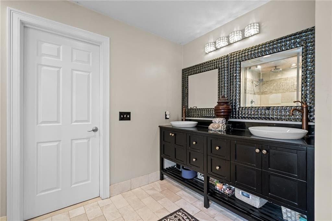
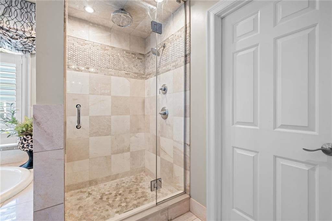
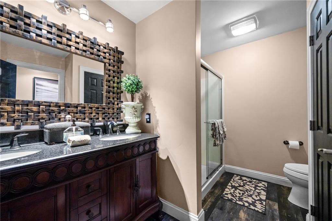
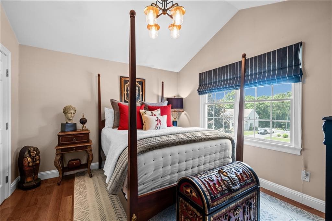
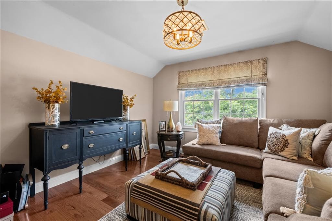
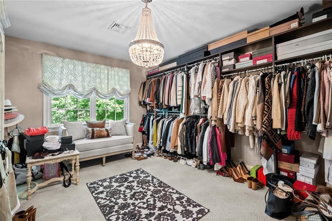
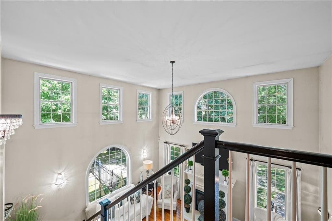
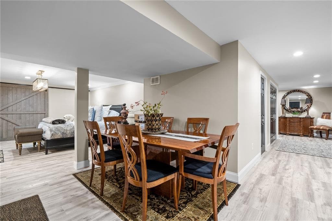
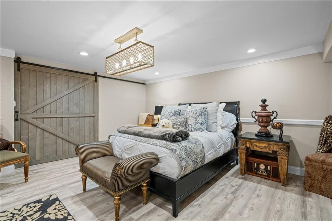
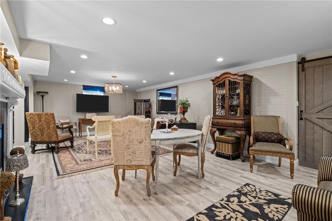
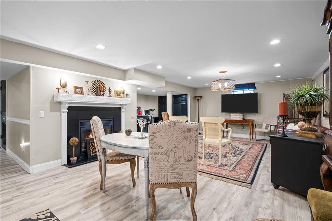
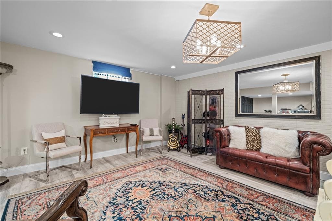
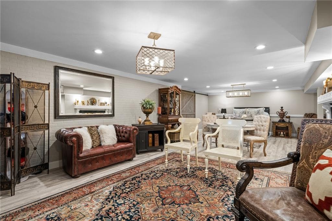
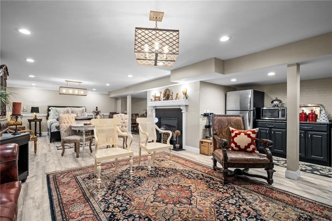
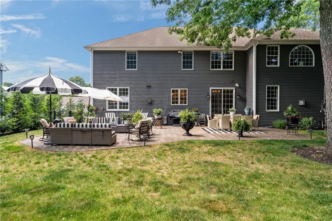
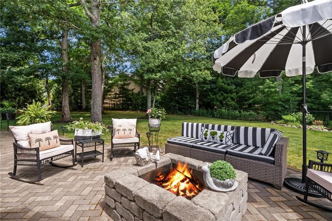
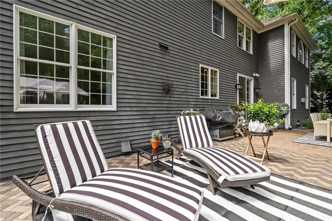
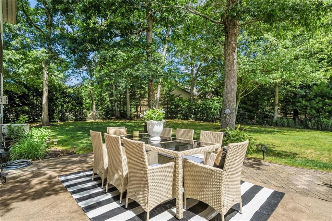
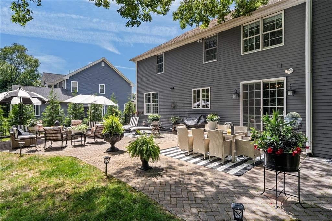
Welcome to Slocum Woods. This exceptional residence offers 4 bedroom, 2 1/2 baths and over 4,900 sq. ft. of redesigned and renovated living area. This Colonial features a stone front and a welcome front entrance surrounded by professionally landscaped property. Enter the two-story foyer with marble flooring, custom lighting and beautiful picture frame and crown moldings. On one side of the entry is an office/den. The other side is a spacious formal living room. Moving on to the open-concept kitchen, dining area and two-story family room with gas fireplace and flanked with palladium windows bringing in all the natural light. The kitchen features 10' quartz countertop, custom cabinetry, porcelain flooring, plenty of storage, pantry and stainless-steel appliance. All the lighting in the home is unique and custom. The formal dining room and powder room are right off the kitchen area. To continue your entertaining and family time there are sliders to a paved patio and fenced yard. The home has a front staircase and a back staircase to the second level. On to the spacious primary suite with sitting area, beautiful, jetted tub walk-in shower, double vanity sinks and walk-in closets. The laundry room is on this level as well as three bedrooms and another full bath. The lower level is finished which is great flex space, office, gym or media room. The proper has whole house generator, central air, three car garage. A special property done with attention to detail.
Highlights
Property details
- MLS #
- 1415668
- Property type
- Single Family Residence
- Subdivision
- Slocum Woods/Saunderstown
- Status
- Active
- Days on market
- 62
- On market date
- June 18, 2026
- Stories
- N/A
- Garage spaces
- 3
- Lot size
- 0.5298 acres
Location
Get directions →Nearby schools
Within 10 miles · public school directory data (NCES)
- Enrollment
- 260
- Student:teacher ratio
- 13.7:1
- District
- Kingston Hill Academy
- Enrollment
- 341
- Student:teacher ratio
- 12.2:1
- District
- North Kingstown
- Enrollment
- 1,451
- Student:teacher ratio
- 13.7:1
- District
- North Kingstown
Mortgage calculator
Estimate only - actual rate and payment depend on your lender, credit, and loan program.
Adjust tax / insurance estimates
Similar homes you might like
Data source: Listing information provided by Rhode Island Association of REALTORS via Trestle/CoreLogic. Last updated 2 days ago.
Information herein deemed reliable but not guaranteed; all measurements, school assignments, HOA fees, taxes, and feature lists are approximate and should be independently verified. Equal Housing Opportunity.