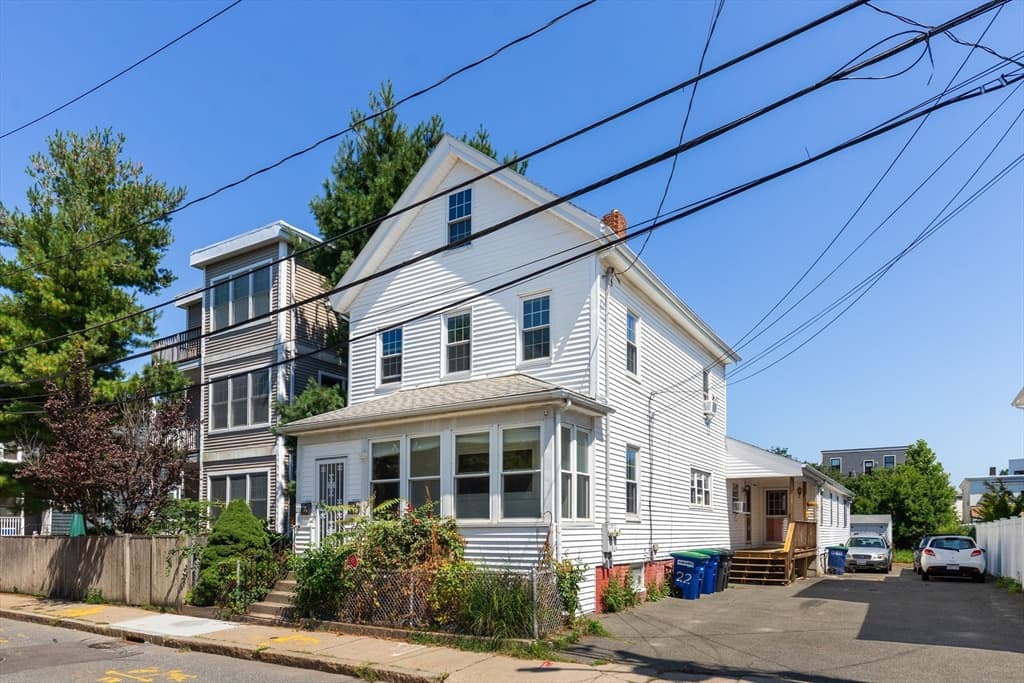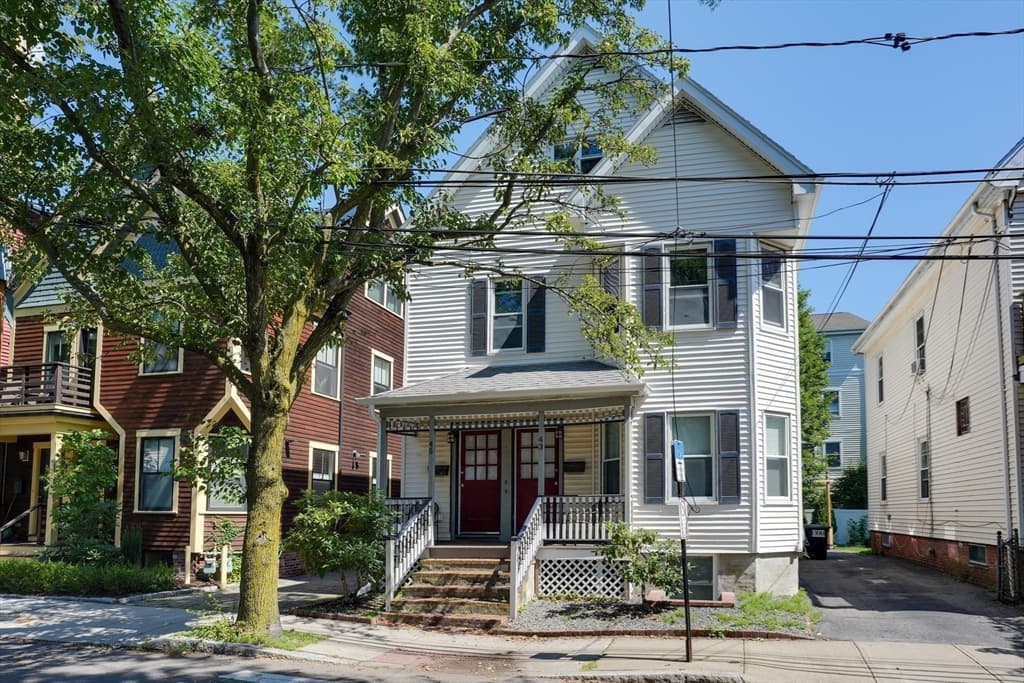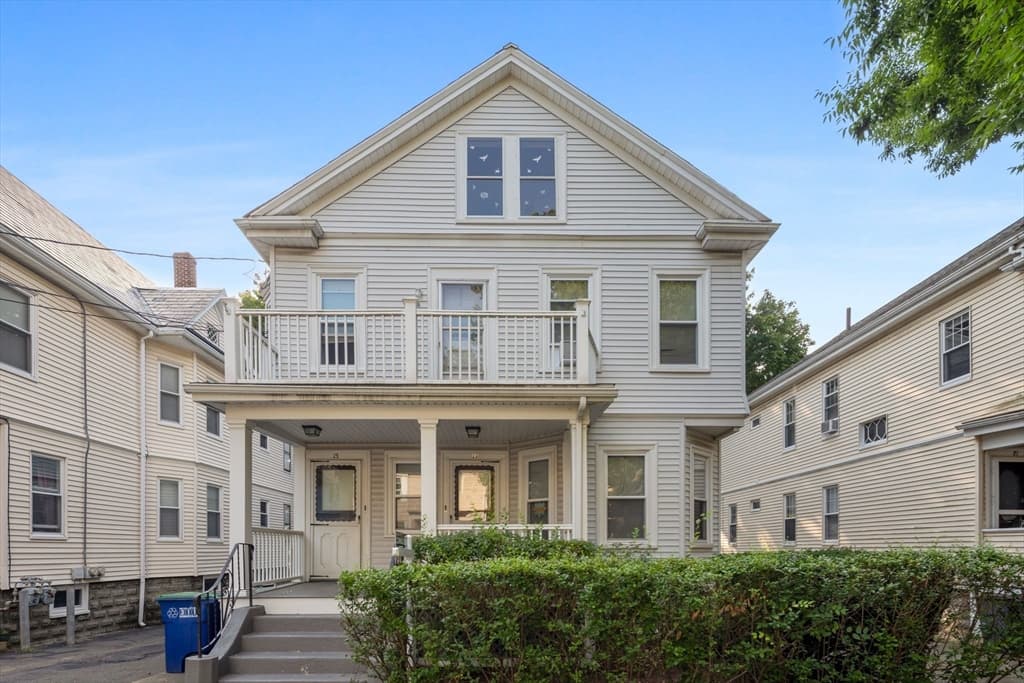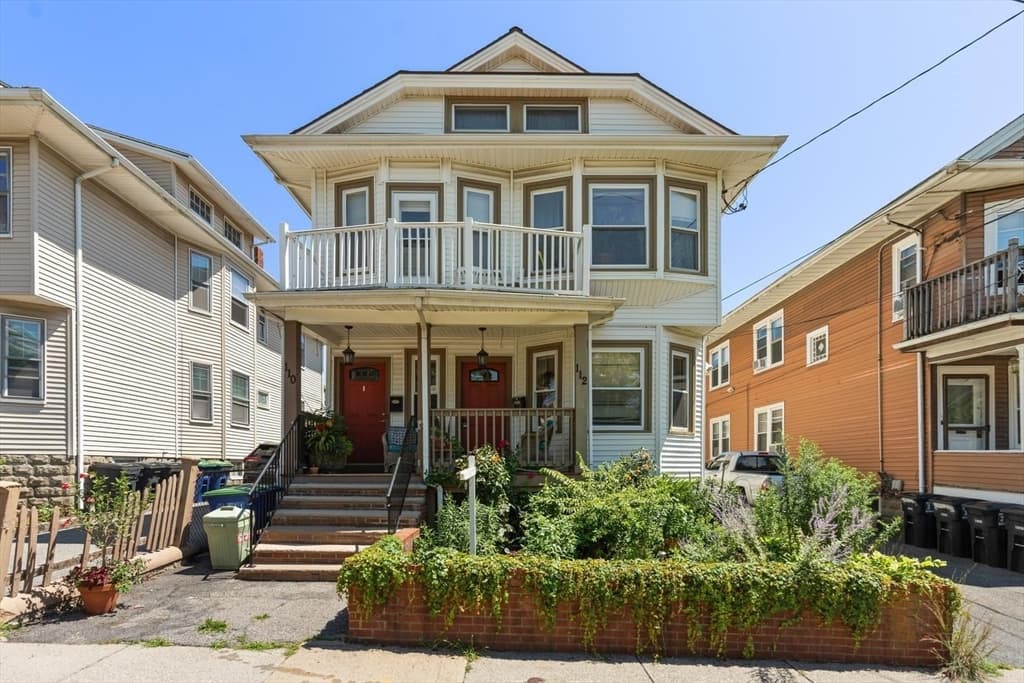
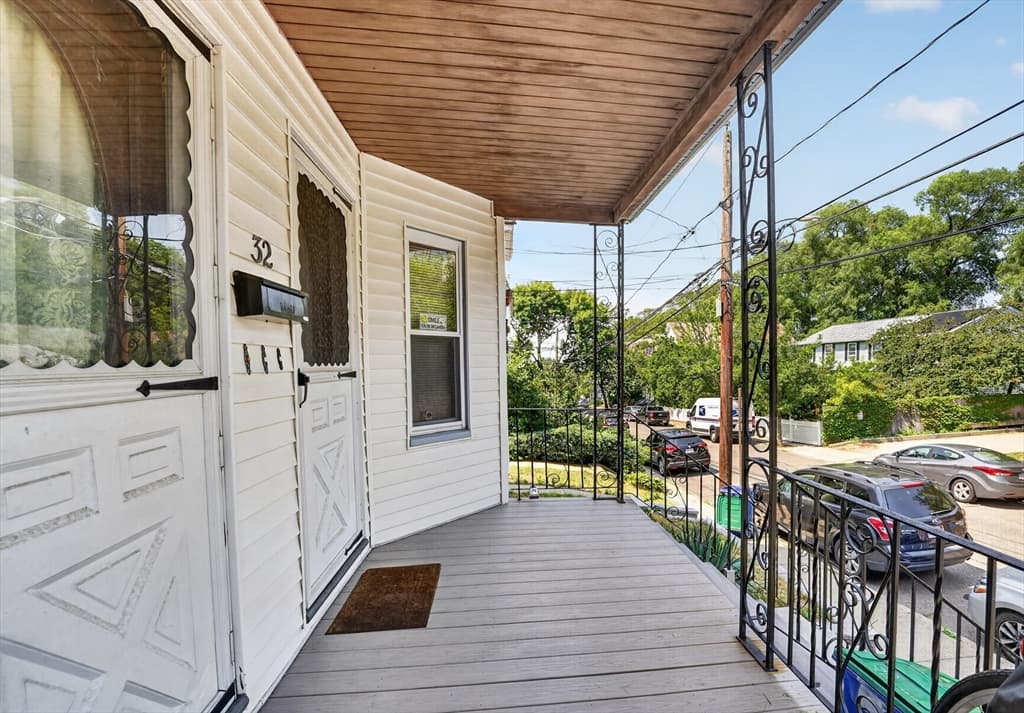
30 Clarendon Ave, Somerville MA 02144
30 Clarendon Ave, Somerville MA 02144 photo 2
30 Clarendon Ave, Somerville MA 02144 photo 3
30 Clarendon Ave, Somerville MA 02144 photo 4
30 Clarendon Ave, Somerville MA 02144 photo 5
30 Clarendon Ave, Somerville MA 02144 photo 6
30 Clarendon Ave, Somerville MA 02144 photo 7
30 Clarendon Ave, Somerville MA 02144 photo 8
30 Clarendon Ave, Somerville MA 02144 photo 9
30 Clarendon Ave, Somerville MA 02144 photo 10
30 Clarendon Ave, Somerville MA 02144 photo 11
30 Clarendon Ave, Somerville MA 02144 photo 12
30 Clarendon Ave, Somerville MA 02144 photo 13
30 Clarendon Ave, Somerville MA 02144 photo 14
30 Clarendon Ave, Somerville MA 02144 photo 15
30 Clarendon Ave, Somerville MA 02144 photo 16
30 Clarendon Ave, Somerville MA 02144 photo 17
30 Clarendon Ave, Somerville MA 02144 photo 18
30 Clarendon Ave, Somerville MA 02144 photo 19
30 Clarendon Ave, Somerville MA 02144 photo 20
30 Clarendon Ave, Somerville MA 02144 photo 21
30 Clarendon Ave, Somerville MA 02144 photo 22
30 Clarendon Ave, Somerville MA 02144 photo 23
30 Clarendon Ave, Somerville MA 02144 photo 24
30 Clarendon Ave, Somerville MA 02144 photo 25
30 Clarendon Ave, Somerville MA 02144 photo 26
30 Clarendon Ave, Somerville MA 02144 photo 27
30 Clarendon Ave, Somerville MA 02144 photo 28
30 Clarendon Ave, Somerville MA 02144 photo 29
30 Clarendon Ave, Somerville MA 02144 photo 30
30 Clarendon Ave, Somerville MA 02144 photo 31
30 Clarendon Ave, Somerville MA 02144 photo 32
30 Clarendon Ave, Somerville MA 02144 photo 33
30 Clarendon Ave, Somerville MA 02144 photo 34
30 Clarendon Ave, Somerville MA 02144 photo 35
30 Clarendon Ave, Somerville MA 02144 photo 36
30 Clarendon Ave, Somerville MA 02144 photo 37
30 Clarendon Ave, Somerville MA 02144 photo 38
30 Clarendon Ave, Somerville MA 02144 photo 39
30 Clarendon Ave, Somerville MA 02144 photo 40
30 Clarendon Ave, Somerville MA 02144 photo 41
30 Clarendon Ave, Somerville MA 02144 photo 42
42 photos

$1,725,000

30 Clarendon Ave, Somerville MA 02144
Somerville, MA 02144
Listed by The Steve Bremis Team
Bedrooms
9
Bathrooms
3
Living area
3,973 sqft
Year built
1900

About this home

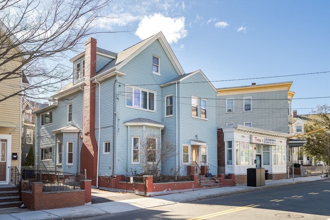
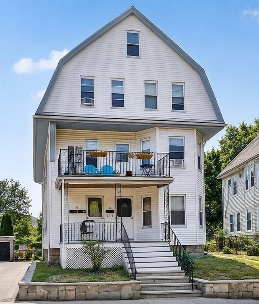
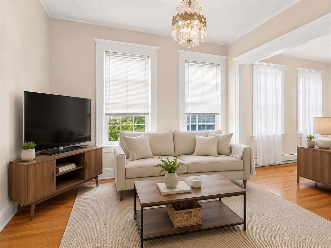
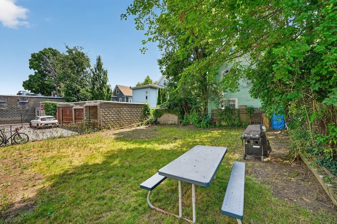
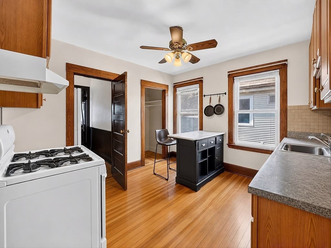
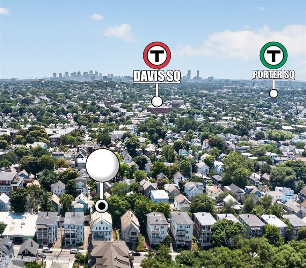
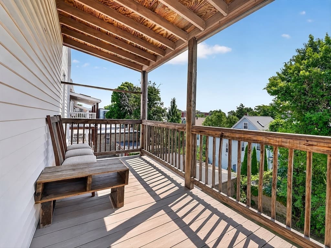
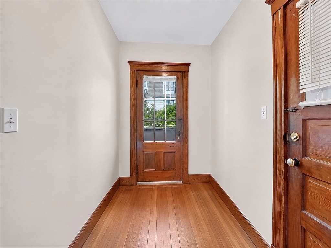
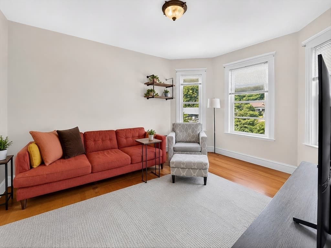
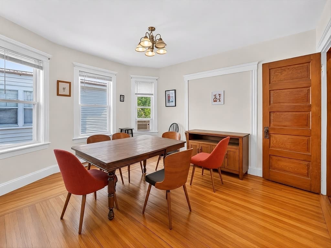
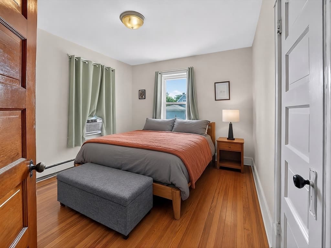
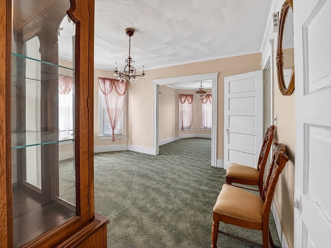
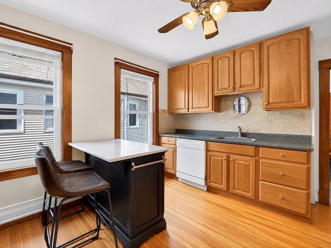
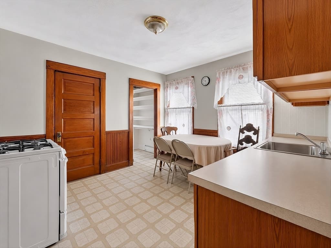
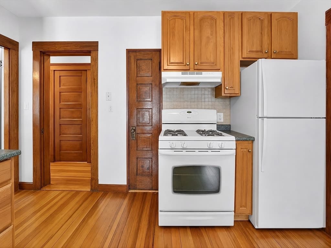
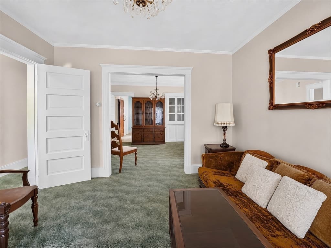
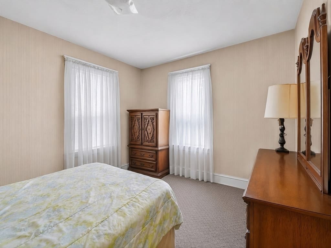
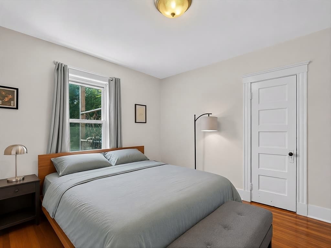
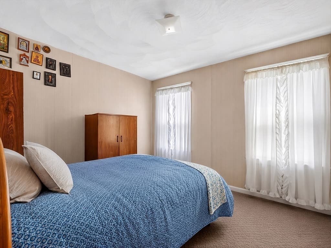
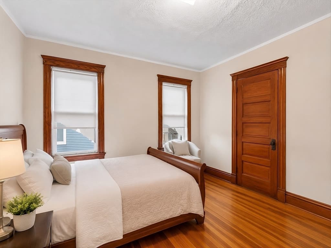
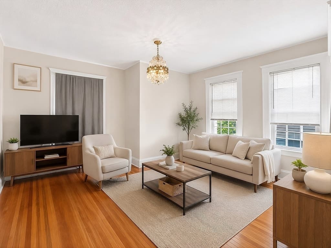
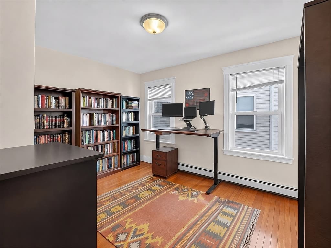
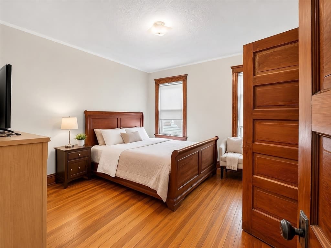
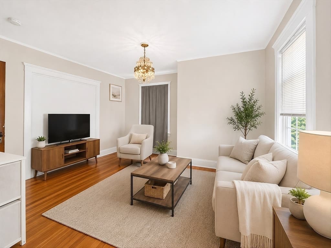
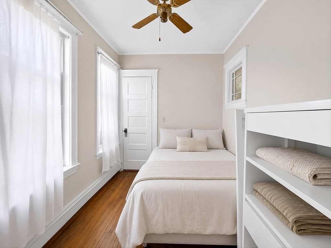
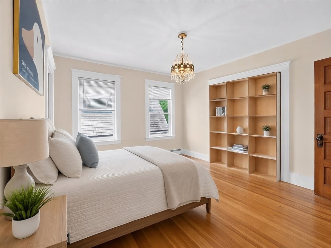
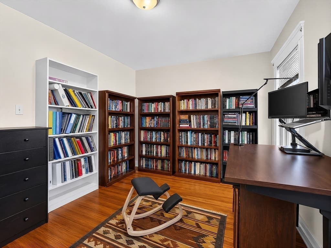
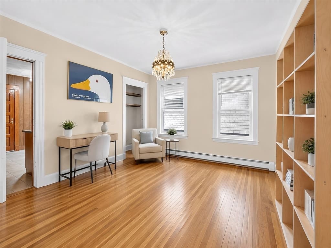
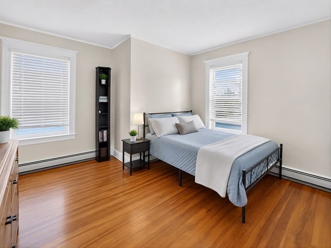
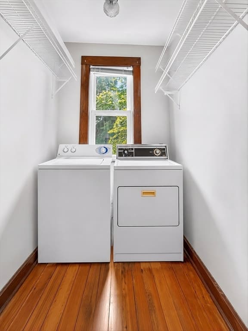
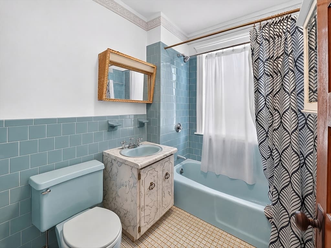
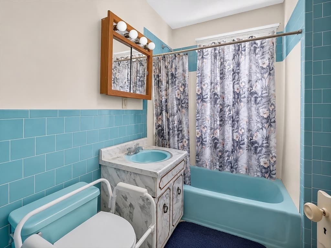
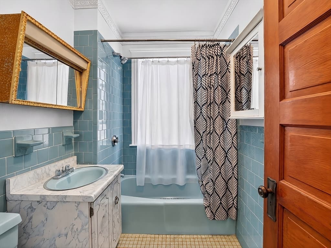
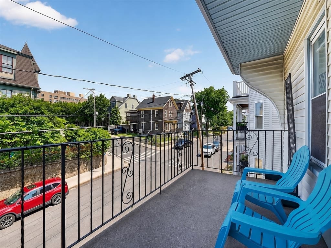
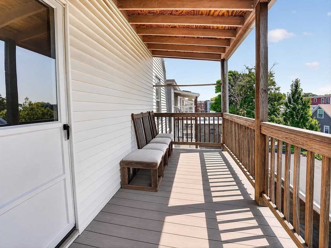
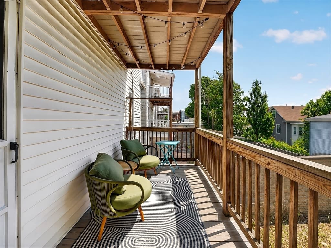
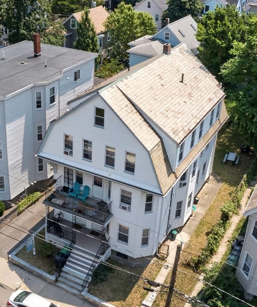
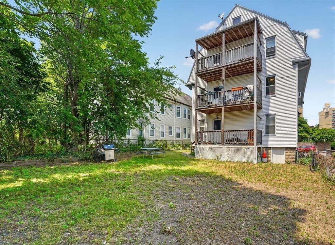
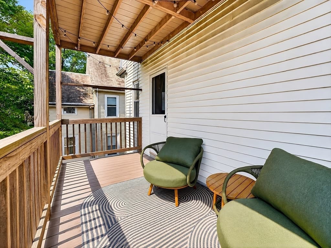
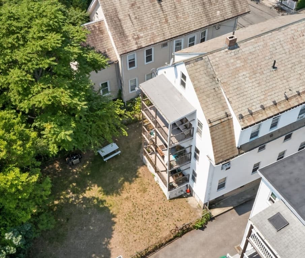
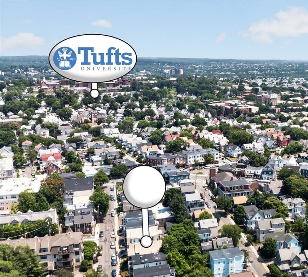
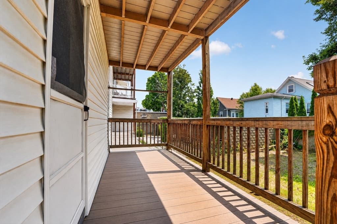
Only a half mile to the DAVIS SQ RED LINE and TUFTS GREEN LINE! MAMMOUTH GAMBREL THREE FAMILY WITH 3,973 SQ FT OF LIVING AREA AND A FULL WALK UP UNFINISHED 4th FLOOR ATTIC... CAN BE DELIVERED VACANT. A truly unusual opportunity...almost LIMITLESS POTENTIAL. Family owned 67 years! All 3 units can be used as 3 bdrms. All 3 units have semi modern eat in kitchens w/ pantry's. All dining rooms have built in China cabinets. Original Bostonian trims throughout with majority of casings natural wood. Hardwood floors throughout. All bathrooms are modern and tiled. All three back decks overlook a great spacious back yard. No driveway but room for one. Residential Permit Parking on both sides of street. Rated a Walker's Paradise Walk Score of 91. Biker's Paradise Bike Score of 86 with an Excellent Transit Score. Full walk up to an unfinished 4th floor attic with considerable additional space for at least two more good size rooms. All rents are WAY under market! Approximately 1,300 sq ft of unfiinished basement space. CAN BE ENTIRELY VACANT BY 9/1/26. Great Financing at 5.875% fixed for 10 Years (30 year amortizatiion with no points) with AS LITTLE AS 10% DOWN PAYMENT.

Property details

MLS #
73545112
Property type
3 Family
Subdivision
N/A
Status
Active
Days on market
46
On market date
July 6, 2026
Stories
3
Garage spaces
N/A
Lot size
0.1 acres
Loading map…

Nearby schools

Within 10 miles · public school directory data (NCES)

Elementary
West Somerville Neighborhood
0.28 mi away · Grades -1-8
Nearest school -- attendance-zone data not available here
4.0
Local Score (student-teacher ratio only (preliminary -- will incorporate state test-score data once available)) -- not an official state rating
Enrollment
371
Student:teacher ratio
13.7:1
District
Somerville
Middle
Rindge Avenue Upper School
0.71 mi away · Grades 6-8
Nearest school -- attendance-zone data not available here
5.0
Local Score (student-teacher ratio only (preliminary -- will incorporate state test-score data once available)) -- not an official state rating
Enrollment
262
Student:teacher ratio
8.2:1
District
Cambridge
High
Curtis-Tufts
1.09 mi away · Grades 10-12
Nearest school -- attendance-zone data not available here
5.0
Local Score (student-teacher ratio only (preliminary -- will incorporate state test-score data once available)) -- not an official state rating
Enrollment
12
Student:teacher ratio
4.0:1
District
Medford

Mortgage calculator

Estimate only - actual rate and payment depend on your lender, credit, and loan program.

$
%
%
Adjust tax / insurance estimates
% / yr
$
/mo
Est. monthly payment
$10,538/mo
$345,000 down
$1,380,000 loan
Principal & interest$8,951
Property tax (est.)$1,438
Home insurance (est.)$150

Similar homes you might like

Data source: Listing information provided by MLS Property Information Network via Trestle/CoreLogic. Last updated 11 days ago.

Information herein deemed reliable but not guaranteed; all measurements, school assignments, HOA fees, taxes, and feature lists are approximate and should be independently verified. Equal Housing Opportunity.