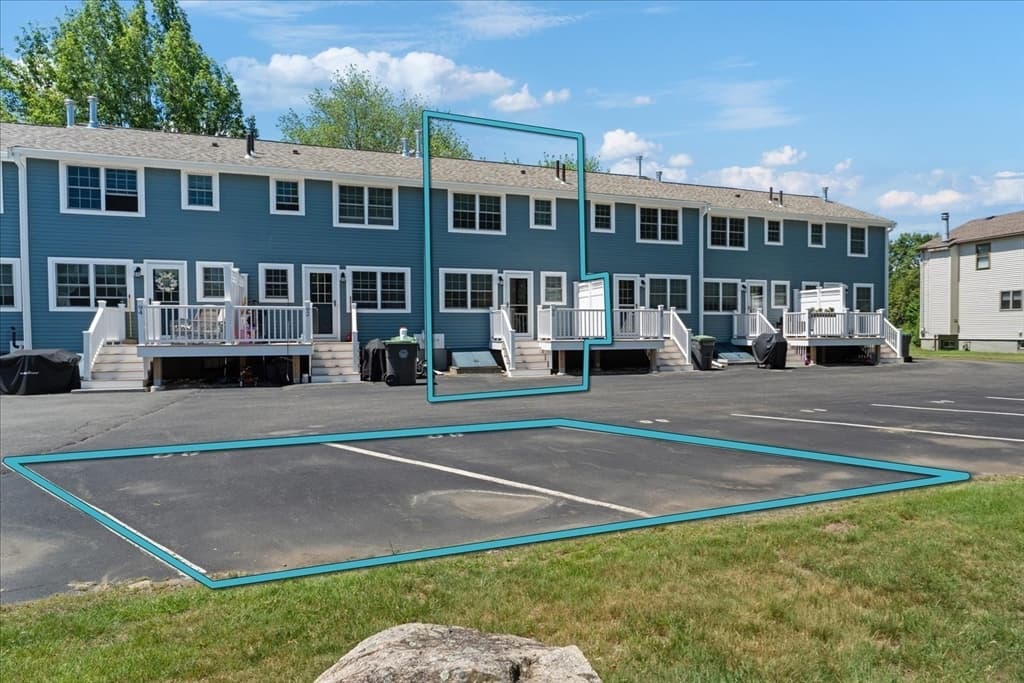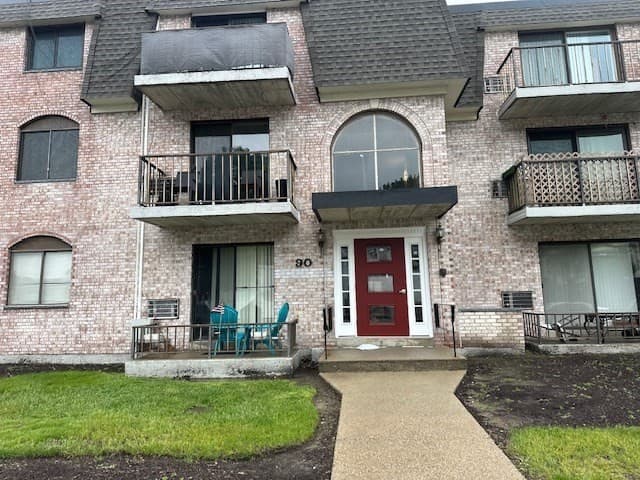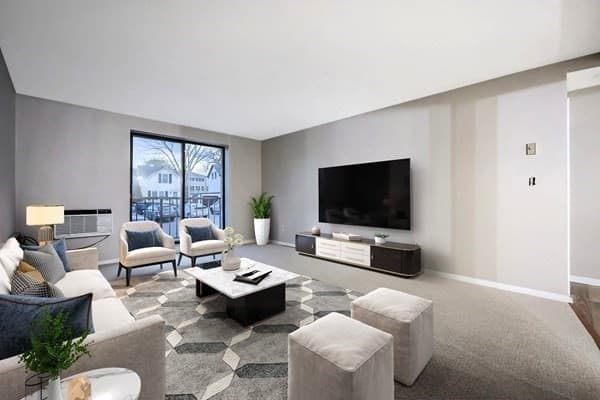
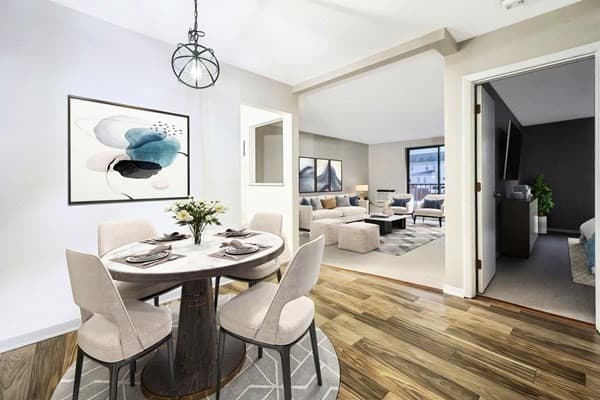
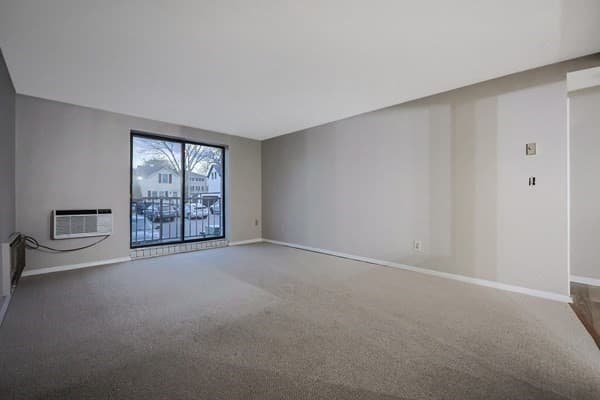
30 High St ( Cass St Entrance) # 209, Dedham MA 02026
30 High St ( Cass St Entrance) # 209, Dedham MA 02026 photo 2
30 High St ( Cass St Entrance) # 209, Dedham MA 02026 photo 3
30 High St ( Cass St Entrance) # 209, Dedham MA 02026 photo 4
30 High St ( Cass St Entrance) # 209, Dedham MA 02026 photo 5
30 High St ( Cass St Entrance) # 209, Dedham MA 02026 photo 6
30 High St ( Cass St Entrance) # 209, Dedham MA 02026 photo 7
30 High St ( Cass St Entrance) # 209, Dedham MA 02026 photo 8
30 High St ( Cass St Entrance) # 209, Dedham MA 02026 photo 9
30 High St ( Cass St Entrance) # 209, Dedham MA 02026 photo 10
30 High St ( Cass St Entrance) # 209, Dedham MA 02026 photo 11
30 High St ( Cass St Entrance) # 209, Dedham MA 02026 photo 12
30 High St ( Cass St Entrance) # 209, Dedham MA 02026 photo 13
30 High St ( Cass St Entrance) # 209, Dedham MA 02026 photo 14
30 High St ( Cass St Entrance) # 209, Dedham MA 02026 photo 15
30 High St ( Cass St Entrance) # 209, Dedham MA 02026 photo 16
30 High St ( Cass St Entrance) # 209, Dedham MA 02026 photo 17
30 High St ( Cass St Entrance) # 209, Dedham MA 02026 photo 18
30 High St ( Cass St Entrance) # 209, Dedham MA 02026 photo 19
30 High St ( Cass St Entrance) # 209, Dedham MA 02026 photo 20
20 photos

$330,000

30 High St ( Cass St Entrance) # 209, Dedham MA 02026
Dedham, MA 02026
Listed by Lyssa Phillips
Bedrooms
1
Bathrooms
1
Living area
664 sqft
Year built
1972

About this home

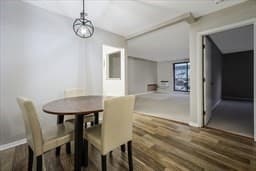
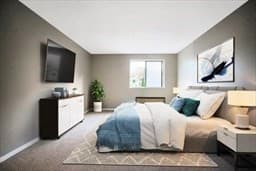
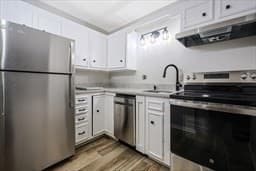
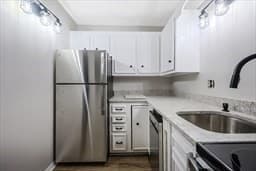
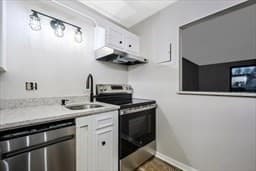
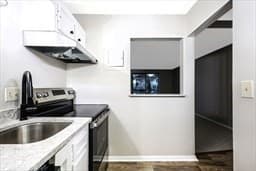
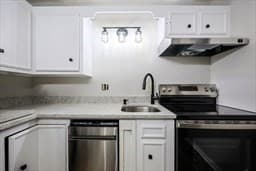
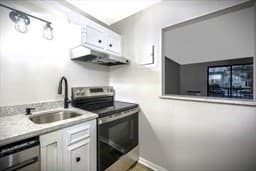
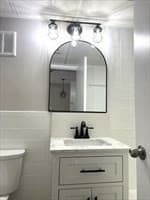
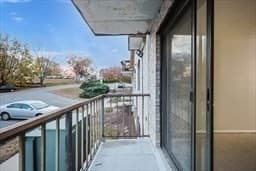
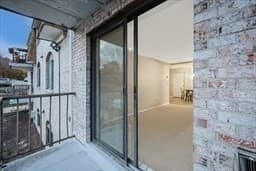
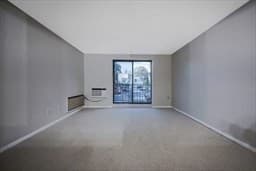
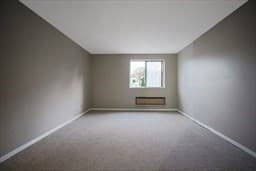
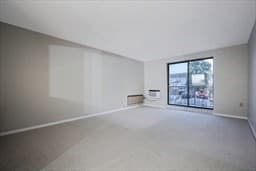
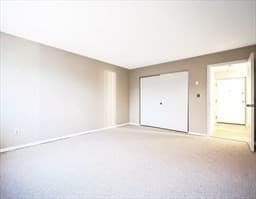
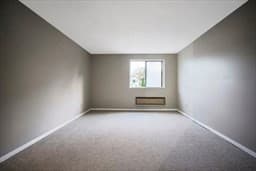
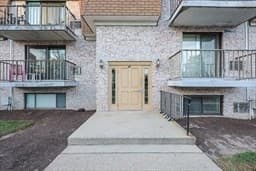
SPECIAL ASSESSMENT PAID IN FULL ! FRIST TIME HOME BUYERS, COLLEDGE GRADUATES. CONVENIANT LOCATION INTO BOSTON EASY COMMUTE. Close to public transportiion This attractive condominium is move-in ready and beautifully maintained. The updated kitchen serves as the centerpiece of the home, show casing BRAND-NEW, NEVER-USED APPLIANCES: REFRIGERATOR, STOVE, DISPOSAL, DISHWASHER, INCLUDING A NEW AC UNIT, along with SLEEK QUARTZ COUNTERTOPS and UPDATED CABINETS. Enjoy NEW WINDOWS, a NEW SLIDER, and NEW LIGHTING throughout. The well-designed 664 sq ft layout includes a comfortable bedroom and a remodeled bathroom with a NEW VANITY & TOILET. Tub & tile ave been reglazed. A private balcony offers a peaceful outdoor retreat. Located on the second floor of a well-kept building, this residence blends classic structure with modern upgrades. Close to Legace place, High end specialty shops, Dedham Center, Out door recreation areas. Endicot Estate. Text List Agent to schedule a showing

Property details

MLS #
73479263
Property type
Condominium
Subdivision
N/A
Status
Active
Days on market
182
On market date
February 21, 2026
Stories
3
Garage spaces
N/A
Lot size
N/A
Loading map…

Nearby schools

Within 10 miles · public school directory data (NCES)

Elementary
Avery
0.28 mi away · Grades 1-5
Nearest school -- attendance-zone data not available here
5.0
Local Score (student-teacher ratio only (preliminary -- will incorporate state test-score data once available)) -- not an official state rating
Enrollment
280
Student:teacher ratio
10.8:1
District
Dedham
Middle
Dedham Middle School
0.61 mi away · Grades 6-8
Nearest school -- attendance-zone data not available here
5.0
Local Score (student-teacher ratio only (preliminary -- will incorporate state test-score data once available)) -- not an official state rating
Enrollment
572
Student:teacher ratio
10.0:1
District
Dedham
High
Dedham High
0.38 mi away · Grades 9-12
Nearest school -- attendance-zone data not available here
5.0
Local Score (student-teacher ratio only (preliminary -- will incorporate state test-score data once available)) -- not an official state rating
Enrollment
701
Student:teacher ratio
11.5:1
District
Dedham

Mortgage calculator

Estimate only - actual rate and payment depend on your lender, credit, and loan program.

$
%
%
Adjust tax / insurance estimates
% / yr
$
/mo
Est. monthly payment
$2,137/mo
$66,000 down
$264,000 loan
Principal & interest$1,712
Property tax (est.)$275
Home insurance (est.)$150

Similar homes you might like

Data source: Listing information provided by MLS Property Information Network via Trestle/CoreLogic. Last updated 3 days ago.

Information herein deemed reliable but not guaranteed; all measurements, school assignments, HOA fees, taxes, and feature lists are approximate and should be independently verified. Equal Housing Opportunity.