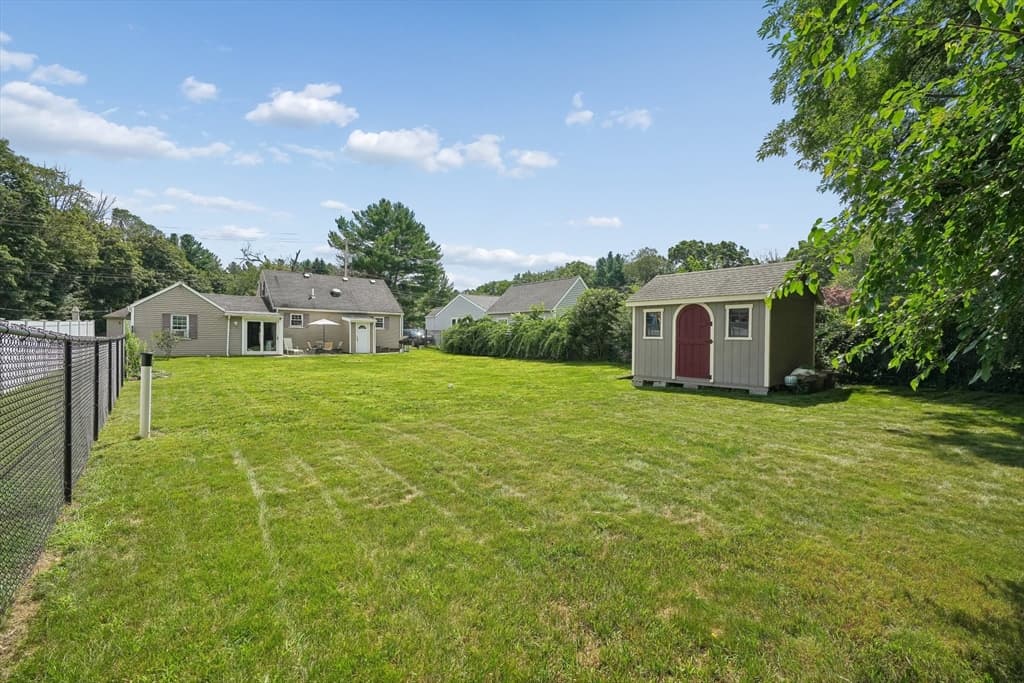
$549,900
About this home
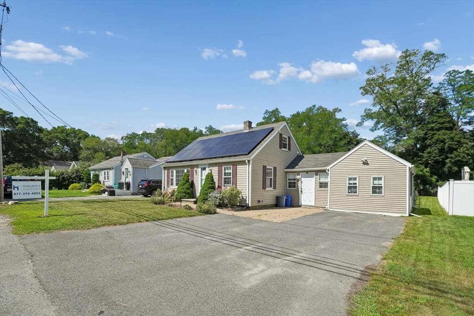
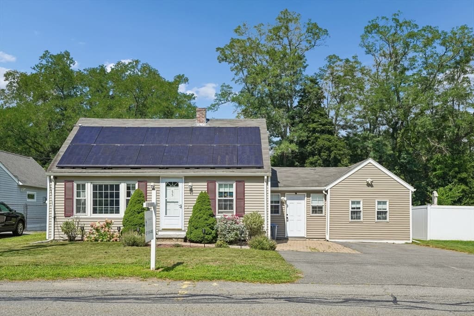
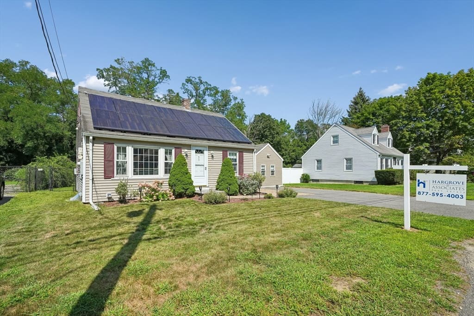
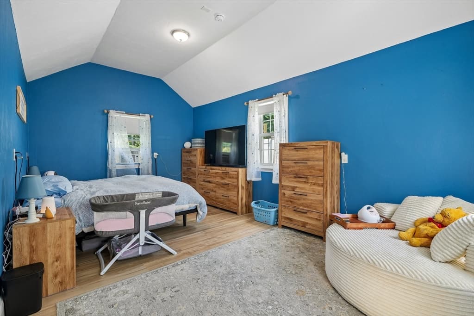
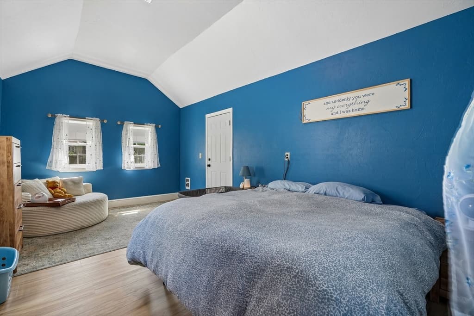
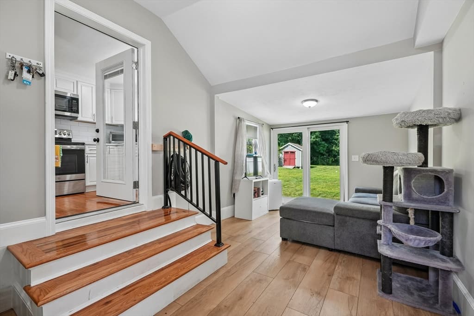
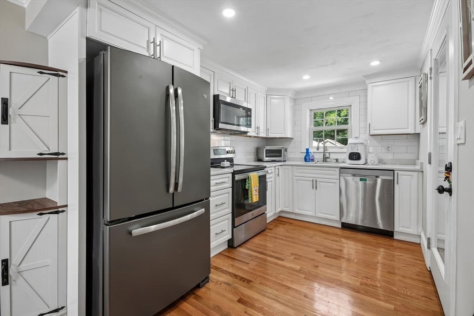
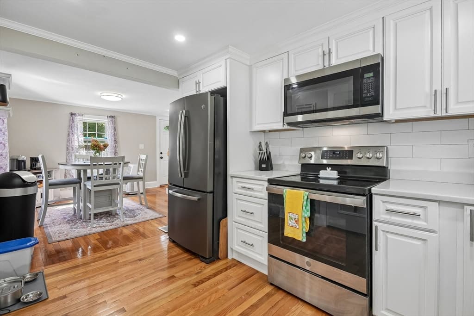
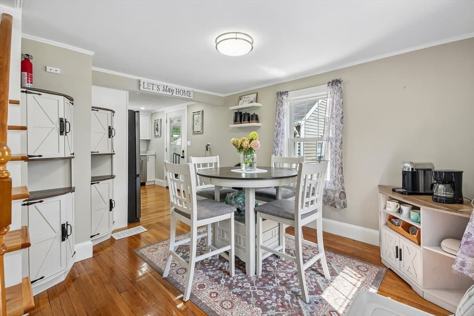
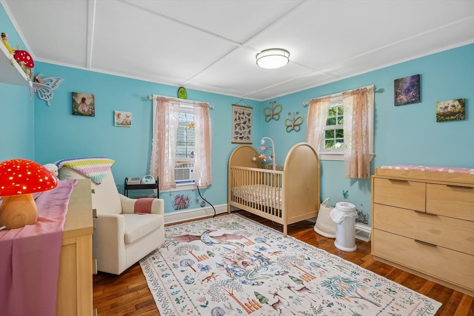
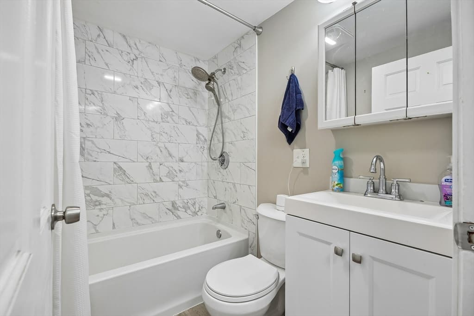
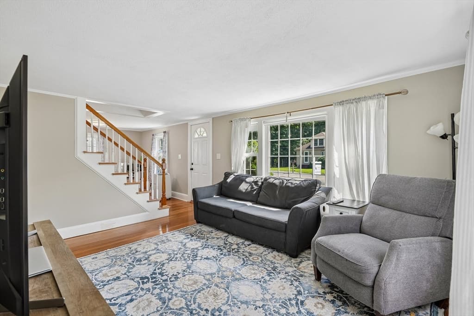
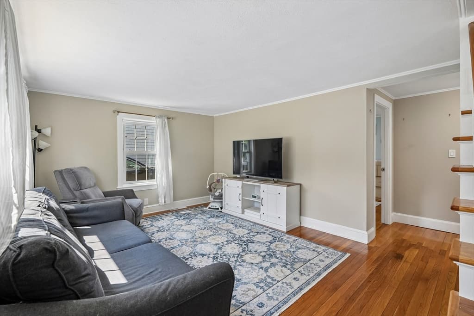
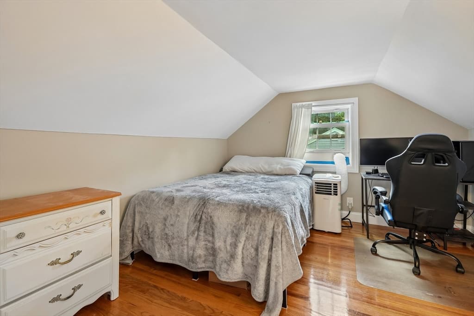
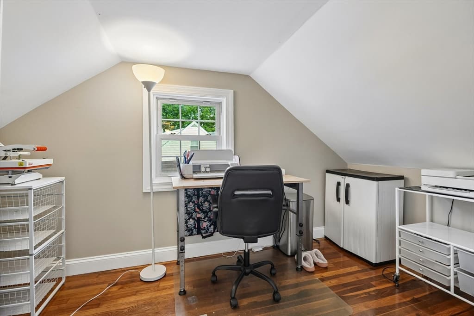
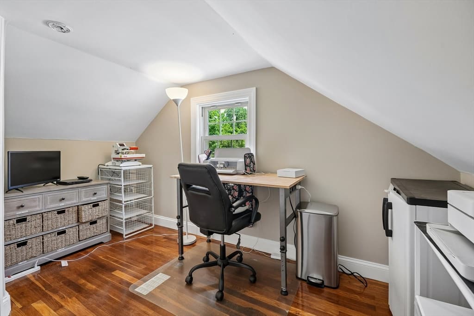
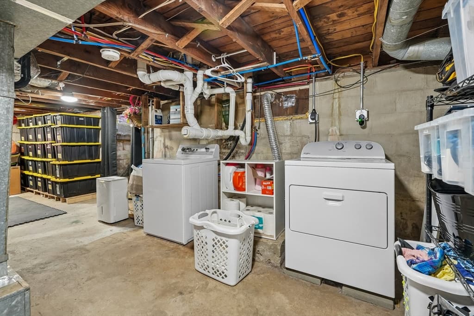
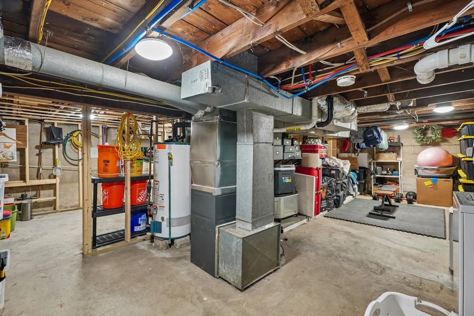
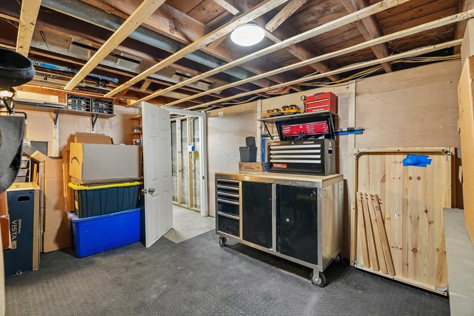
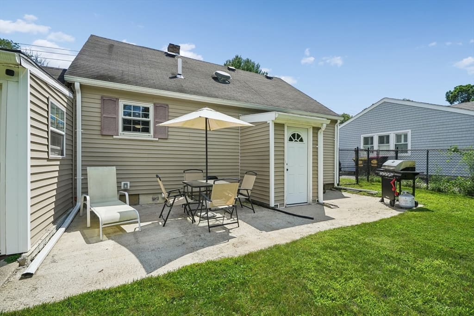
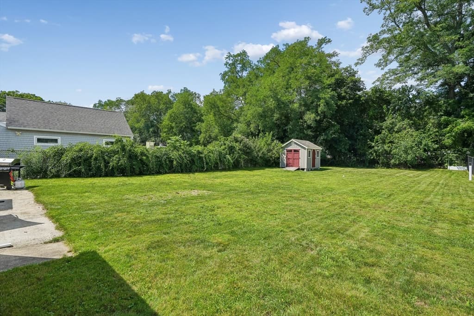
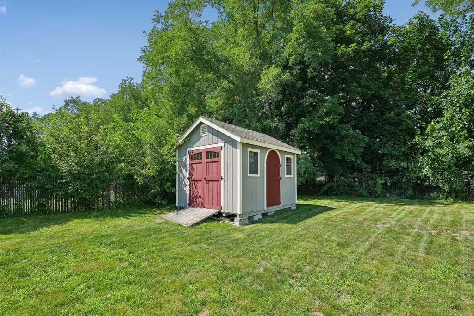
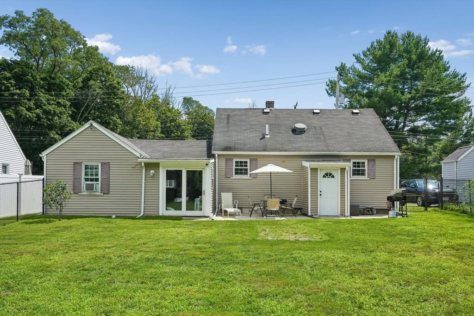
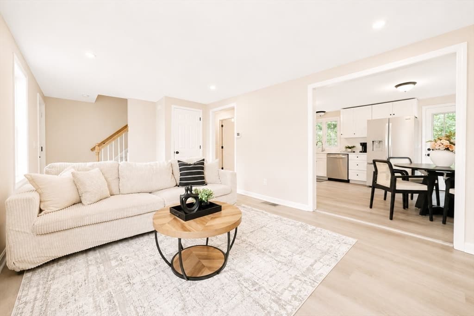
Welcome to the inviting residence at 55 Vernon Street Bridgewater, MA. This lovely single-family home, newly renovated in 2023, offers comfort and style with its open floor plan. With its well-established presence, this property provides a solid foundation for creating a personalized living space. The residence features three bedrooms, providing plentiful space for rest and rejuvenation. A spacious bonus room (used as a 4th bedroom) that can be tailored to individual preferences and needs. There are many great features this home offers such as gleaming hardwood flooring, a spacious bedroom located on the first floor, and a cozy family room. The updated kitchen, with brand new stainless steel appliances, flows right into the dining room/living room area. The second floor offers 2 additional cozy bedrooms with gleaming hardwood flooring. The full basement, which could be turned into additional living space, offers plenty of storage and a newer gas furnace (2025). Septic tank newer as well (2023). Also features a sizable fenced-in backyard - more space for entertaining along with the 4 car off-street parking. Showings begin at open house Saturday, August 22nd 11:30am-1pm.
Property details
- MLS #
- 73566534
- Property type
- Single Family Residence
- Subdivision
- N/A
- Status
- Active
- Days on market
- 1
- On market date
- August 20, 2026
- Stories
- N/A
- Garage spaces
- N/A
- Lot size
- 0.25 acres
Location
Get directions →Nearby schools
Within 10 miles · public school directory data (NCES)
- Enrollment
- 1,204
- Student:teacher ratio
- 18.0:1
- District
- Bridgewater-Raynham
- Enrollment
- 511
- Student:teacher ratio
- 15.5:1
- District
- Bridgewater-Raynham
- Enrollment
- 1,368
- Student:teacher ratio
- 15.9:1
- District
- Bridgewater-Raynham
Mortgage calculator
Estimate only - actual rate and payment depend on your lender, credit, and loan program.
Adjust tax / insurance estimates
Similar homes you might like
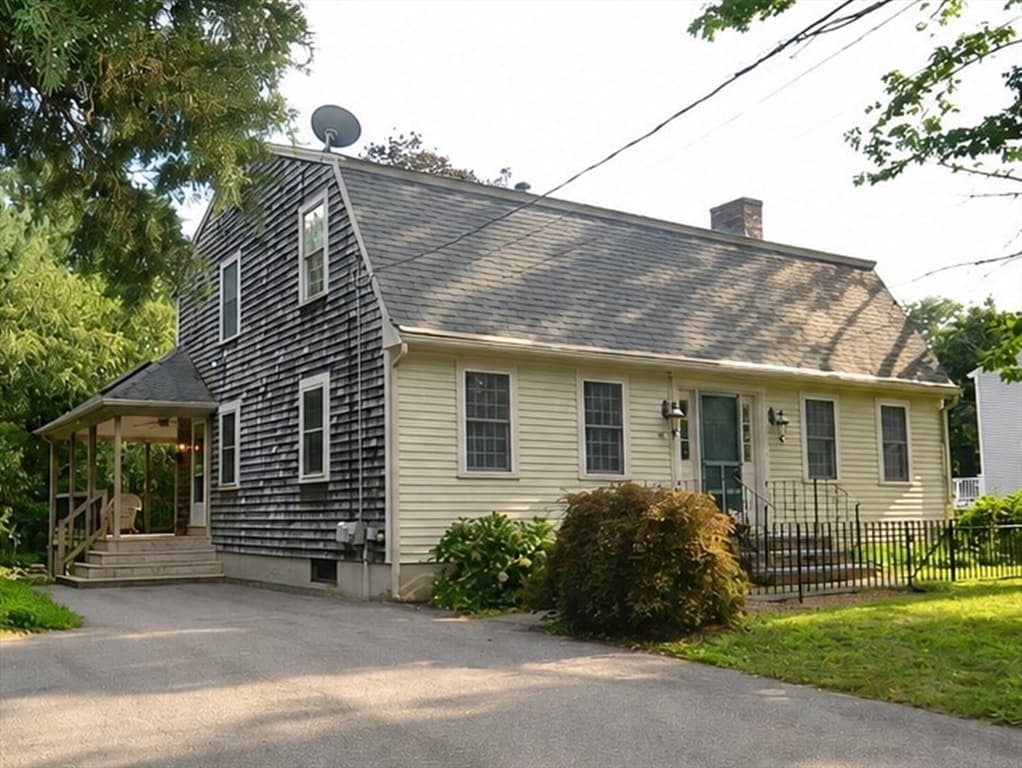
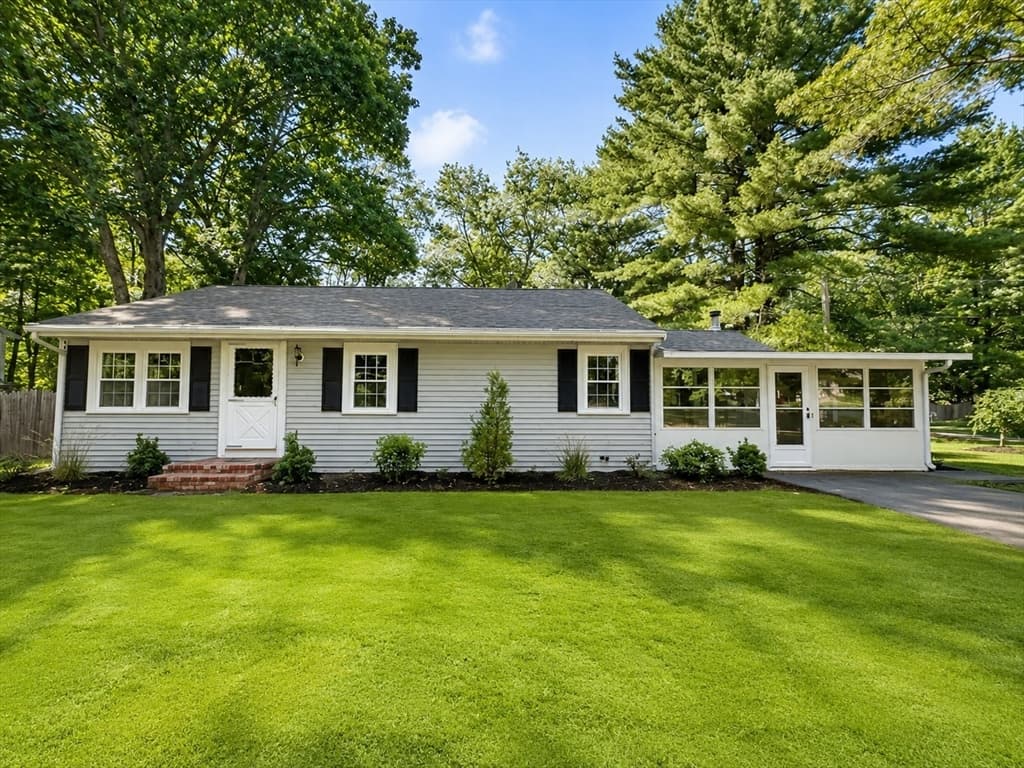
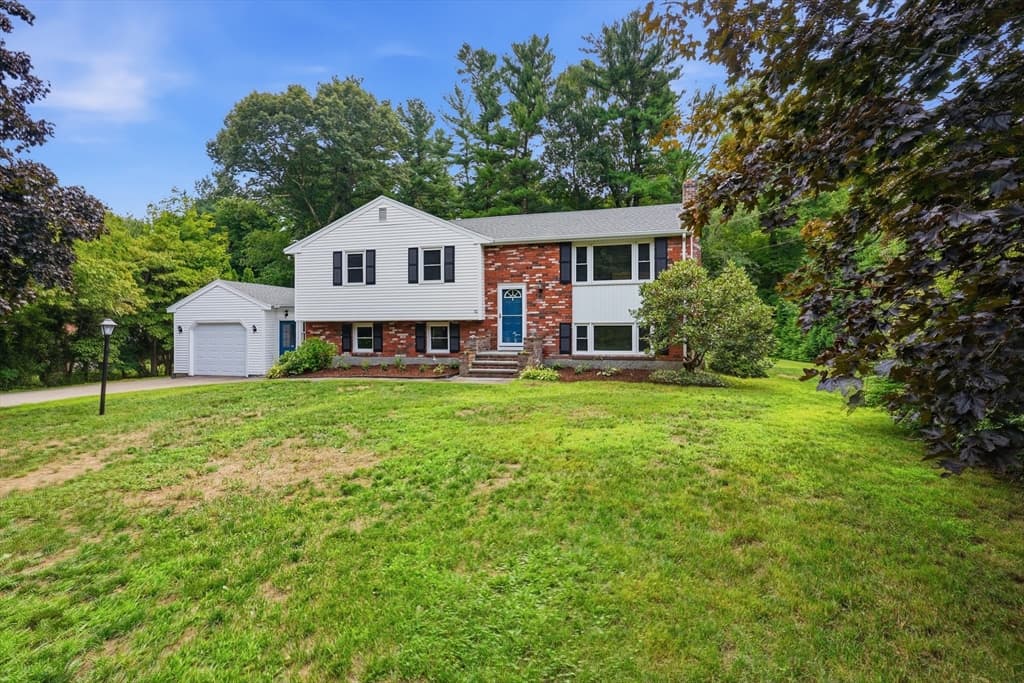
Data source: Listing information provided by MLS Property Information Network via Trestle/CoreLogic. Last updated 22 hr ago.
Information herein deemed reliable but not guaranteed; all measurements, school assignments, HOA fees, taxes, and feature lists are approximate and should be independently verified. Equal Housing Opportunity.