$775,000
About this home
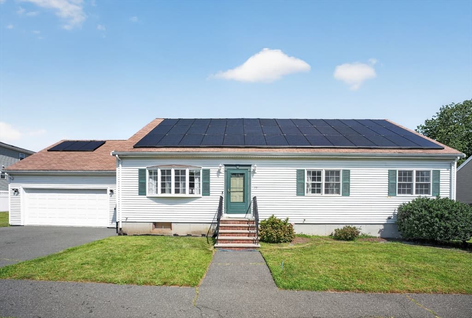
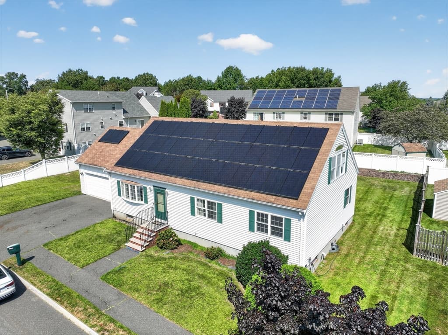
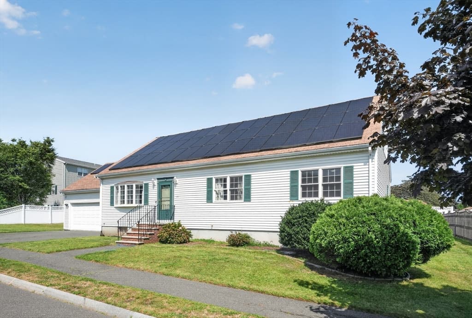
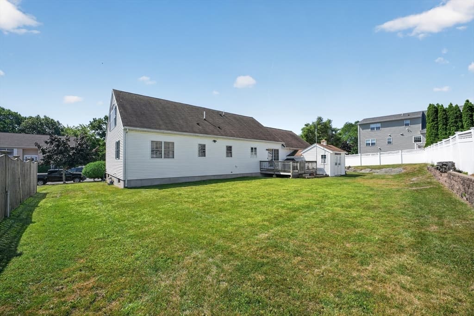
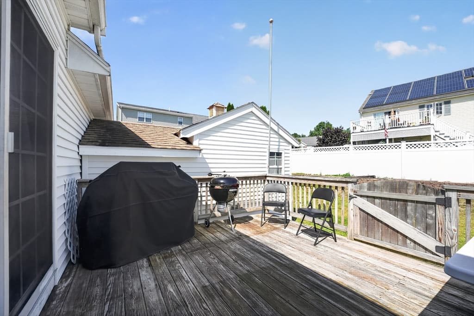
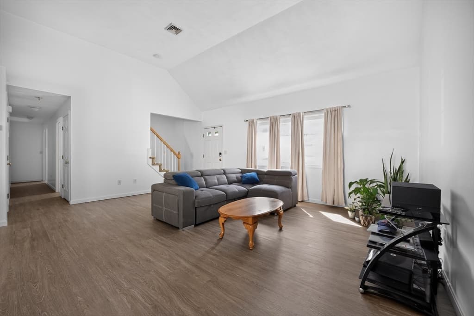
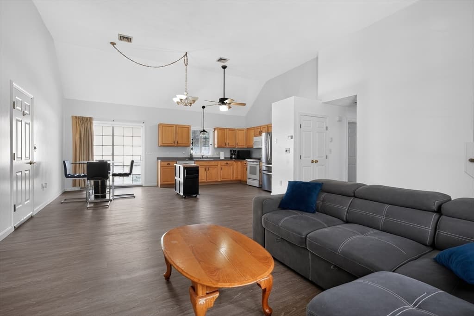
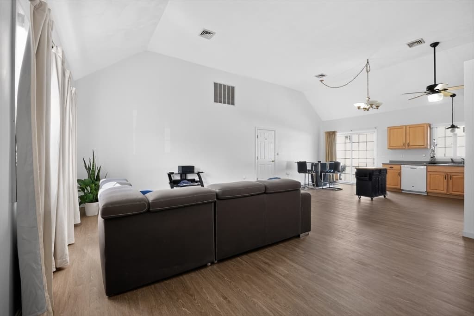
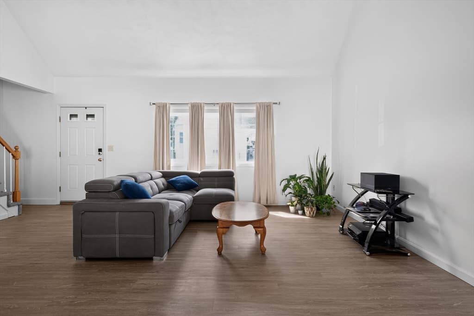
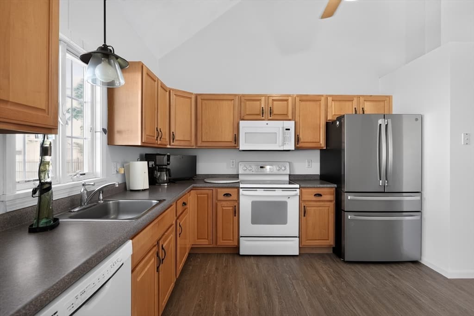
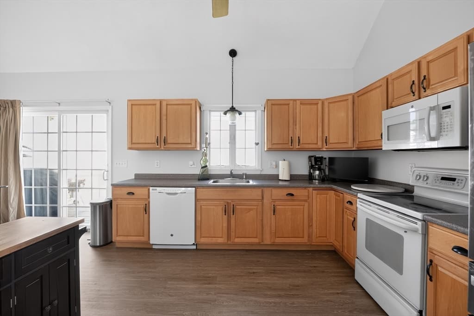
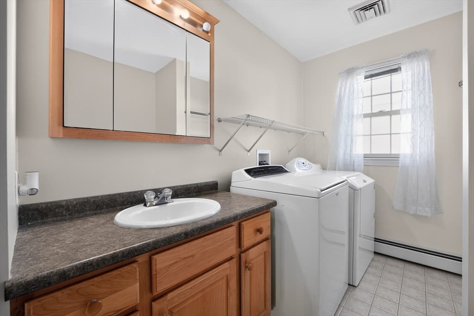
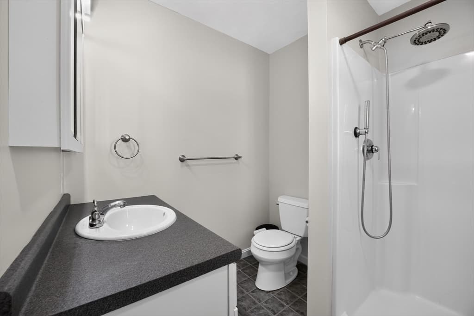
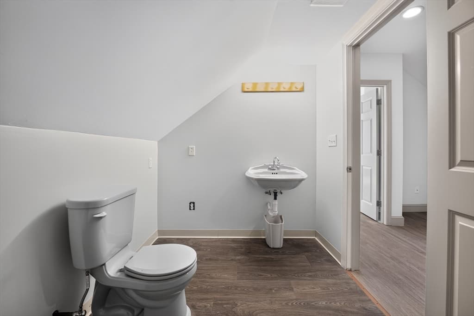
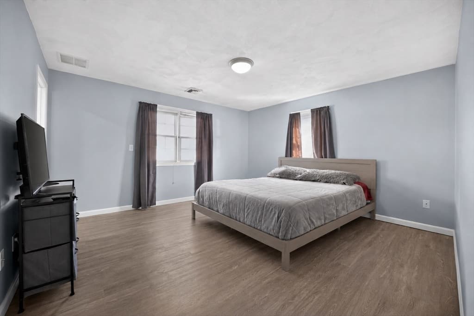
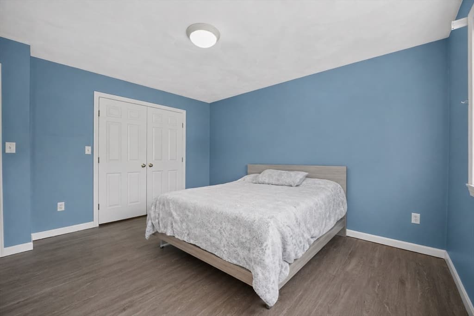
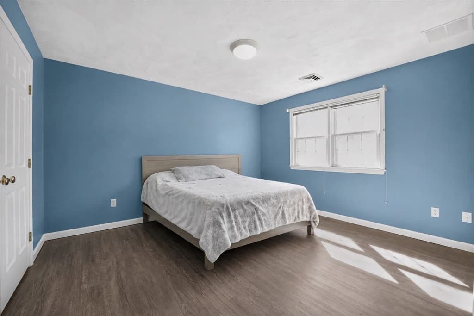
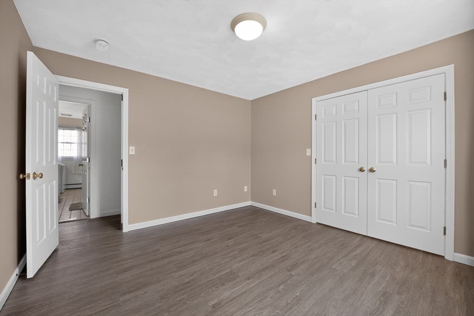
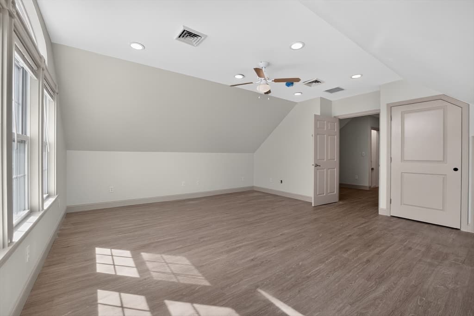
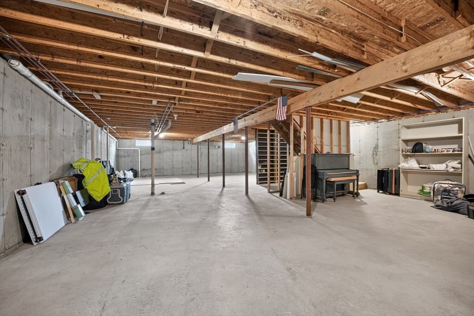
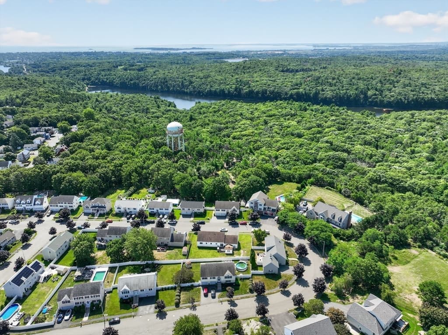
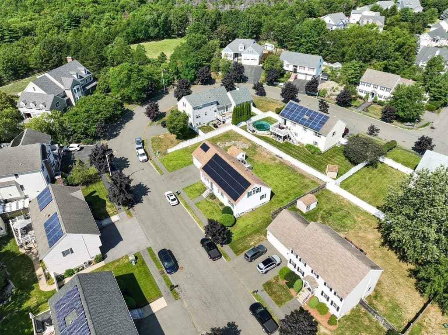
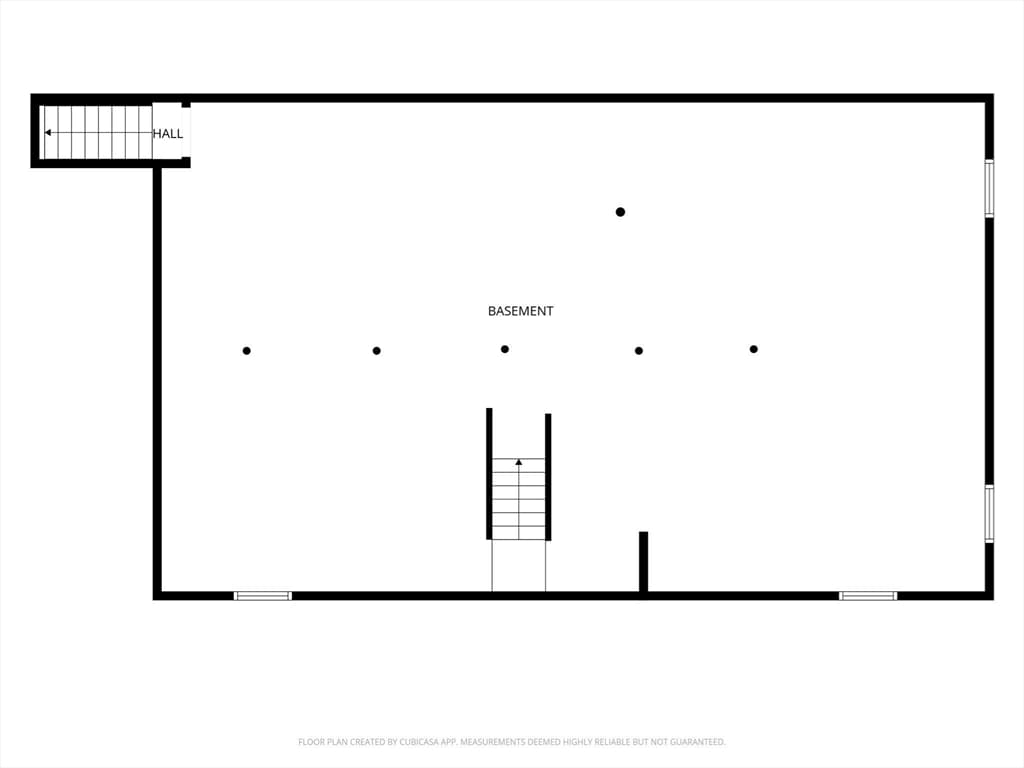
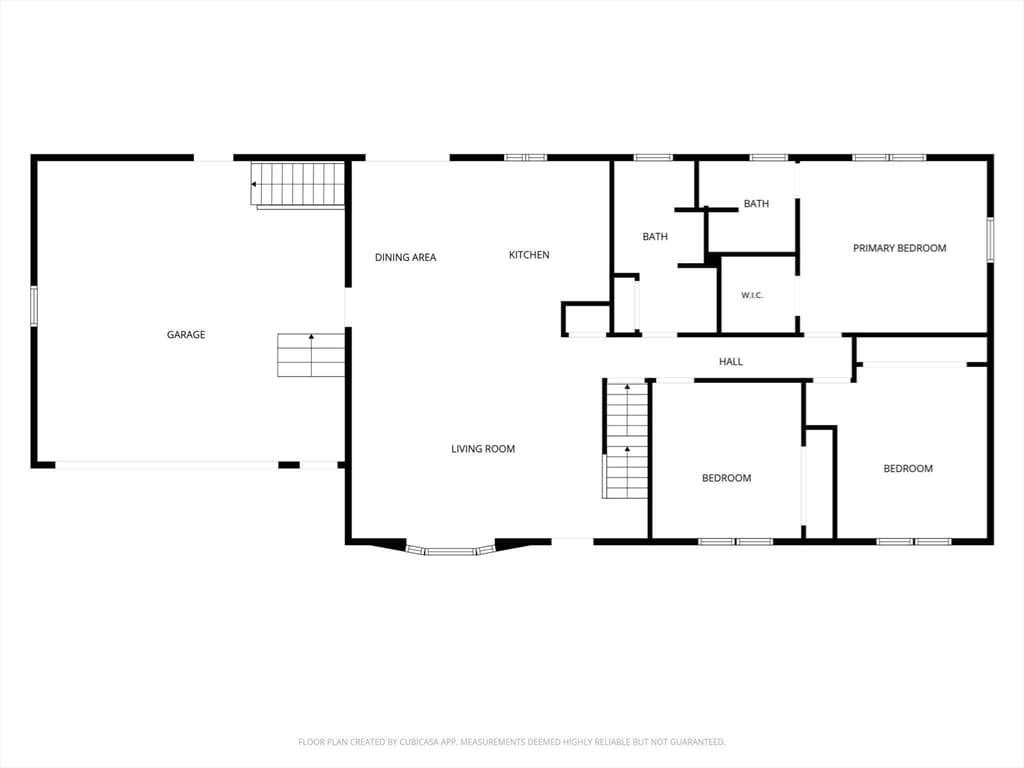
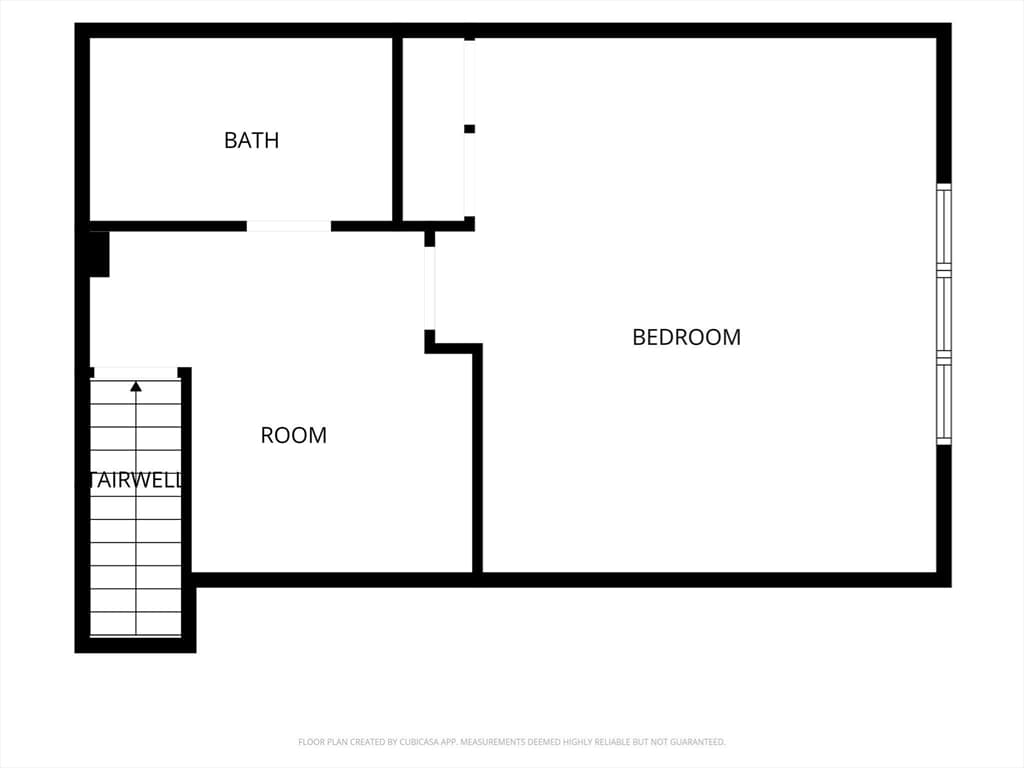
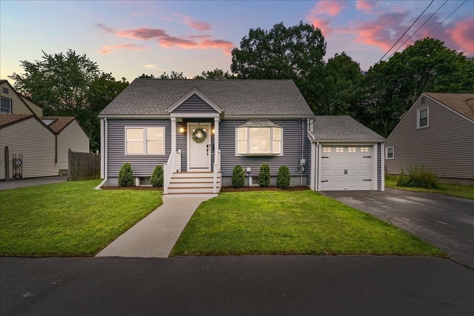
Custom-built Cape (2001) in one of Lynn's most desirable Ward 1 neighborhoods, bordering Lynn Woods near the Lynnfield line. The sun-filled open-concept living, dining and kitchen area features soaring cathedral ceilings and a bay window, with a slider from the dining area to the wood deck overlooking a level, fully fenced 10,000+ sq ft lot with irrigation system and storage shed. Single-level living at its best: three bedrooms on the main floor, including a primary bedroom with its own 3/4 bath, plus a full hall bath. Upstairs adds a spacious 17x19 fourth bedroom, a half bath, and a 13x12 bonus room perfect for a home office, gym or playroom. Big-ticket upgrades all completed within the last year: new flooring throughout, a new heat pump heating and cooling system, and a new water heater. These upgrades paired with rooftop solar to keep utility costs low year-round. The full unfinished basement with high ceilings offers abundant storage and true expansion potential, and the attached two-car garage adds a work area and extra storage. All of this minutes to Lynn Woods Reservation trails, Gannon Golf Course, parks, the bike path and public schools, with quick highway access for an easy commute to Boston and the North Shore. Did we mention ocean beaches roughly two miles away. See attached floor plans for layout and room dimensions.
Property details
- MLS #
- 73566770
- Property type
- Single Family Residence
- Subdivision
- N/A
- Status
- Active
- Days on market
- 1
- On market date
- August 21, 2026
- Stories
- N/A
- Garage spaces
- 2
- Lot size
- 0.23 acres
Location
Get directions →Nearby schools
Within 10 miles · public school directory data (NCES)
- Enrollment
- 311
- Student:teacher ratio
- 9.1:1
- District
- Lynn
- Enrollment
- 549
- Student:teacher ratio
- 11.7:1
- District
- Lynn
- Enrollment
- 1,823
- Student:teacher ratio
- 17.9:1
- District
- Lynn
Mortgage calculator
Estimate only - actual rate and payment depend on your lender, credit, and loan program.
Adjust tax / insurance estimates
Similar homes you might like
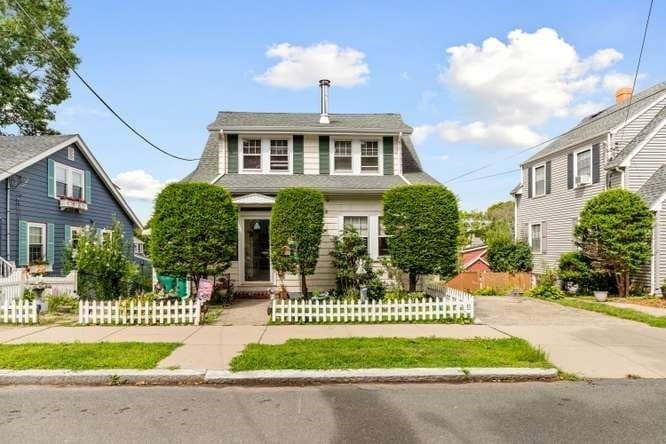
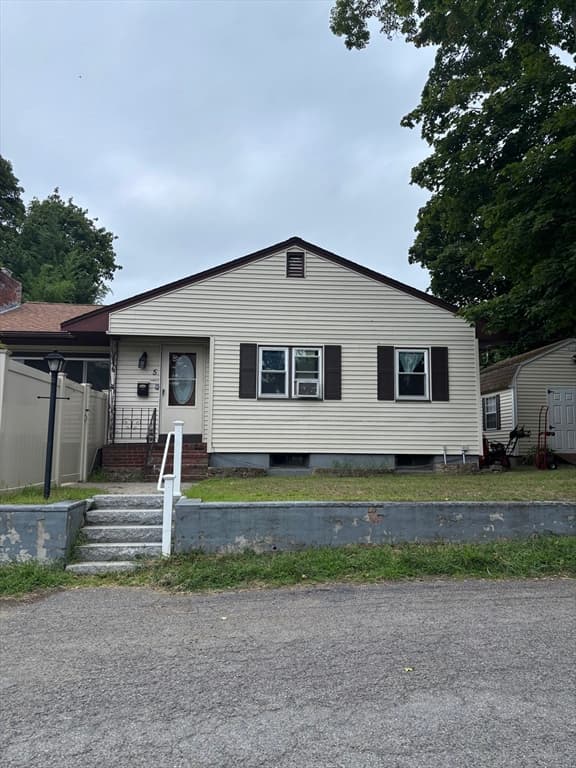
Data source: Listing information provided by MLS Property Information Network via Trestle/CoreLogic. Last updated 7 hr ago.
Information herein deemed reliable but not guaranteed; all measurements, school assignments, HOA fees, taxes, and feature lists are approximate and should be independently verified. Equal Housing Opportunity.