$3,595,000
About this home
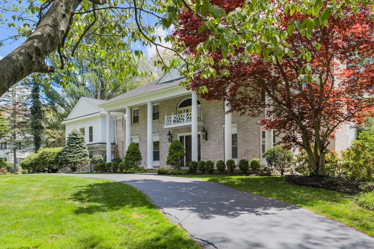
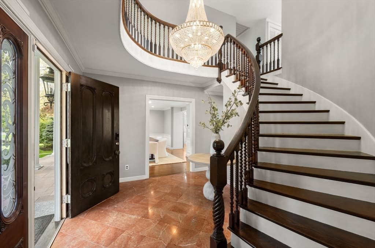
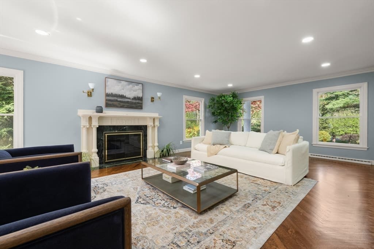
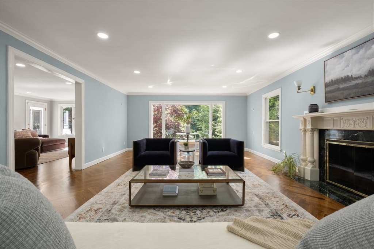
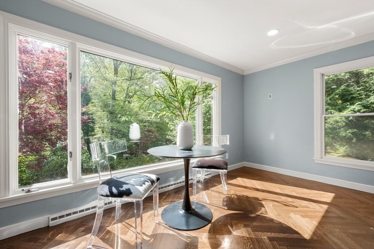
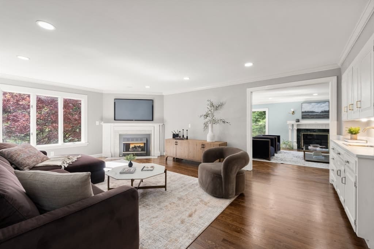
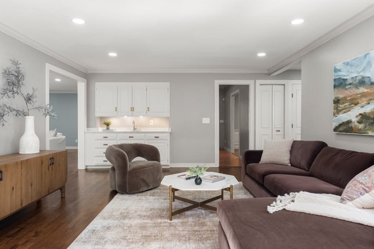
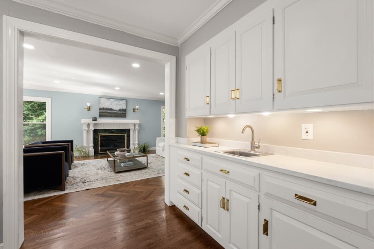
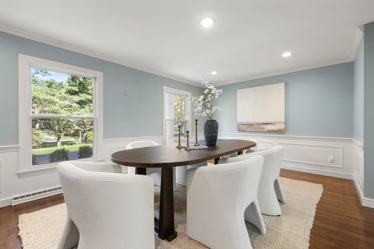
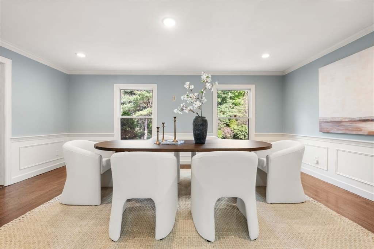
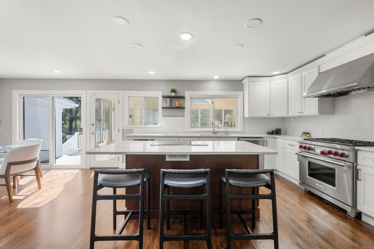
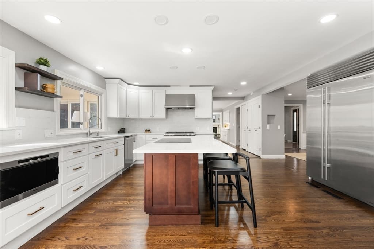
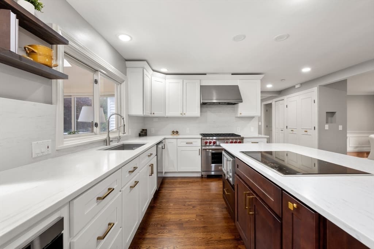
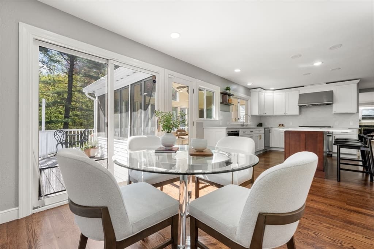
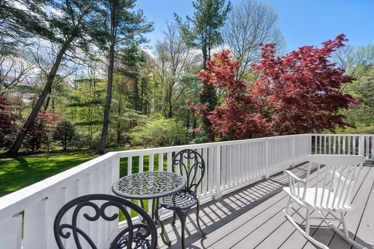
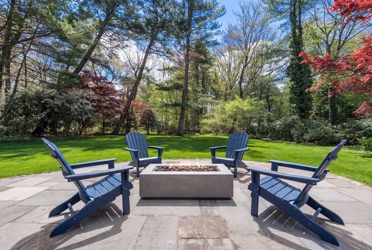
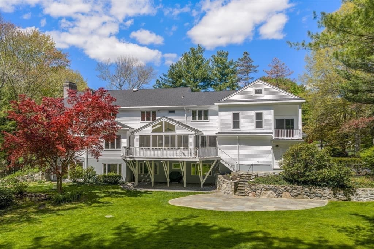
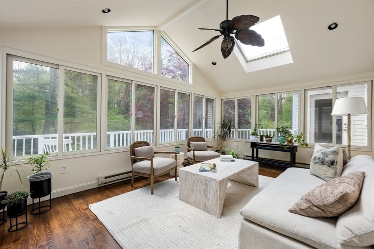
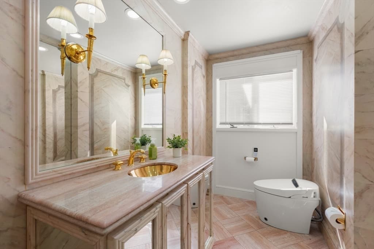
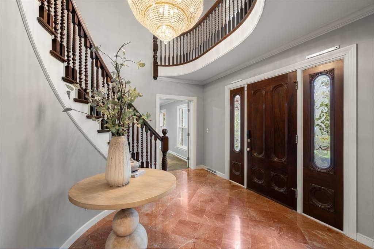
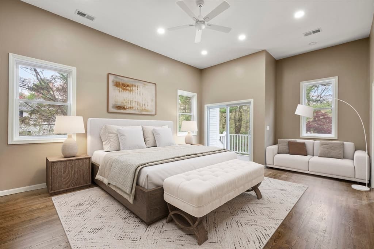
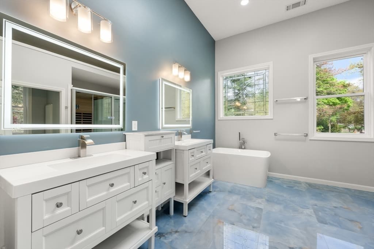
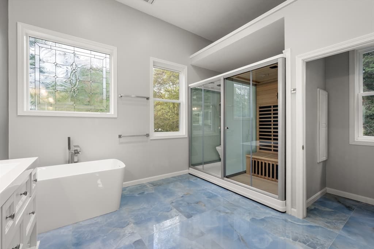
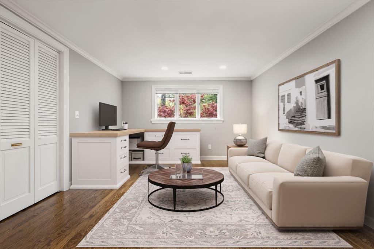
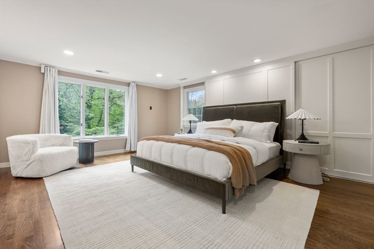
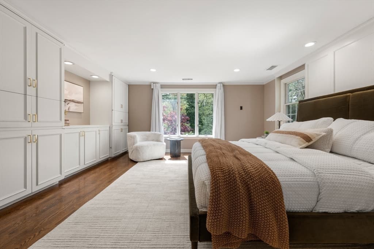
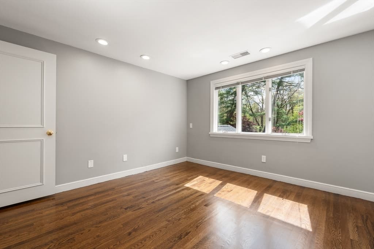
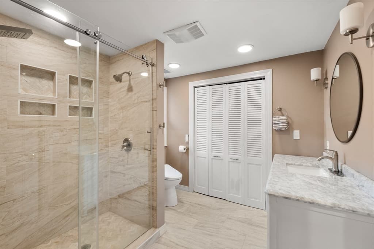
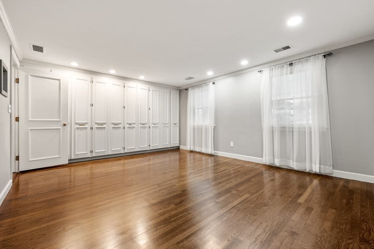
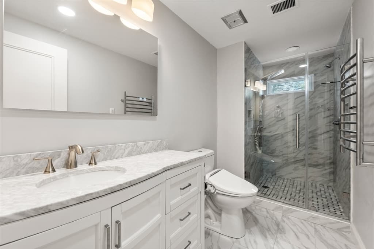
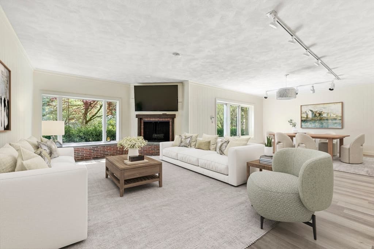
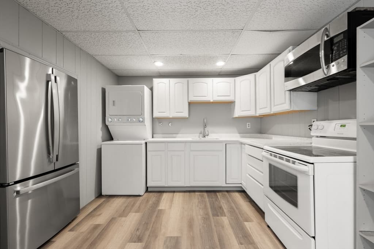
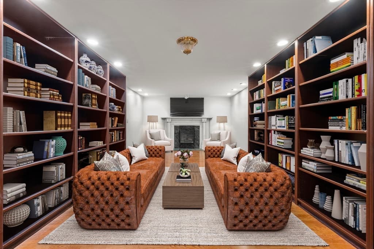
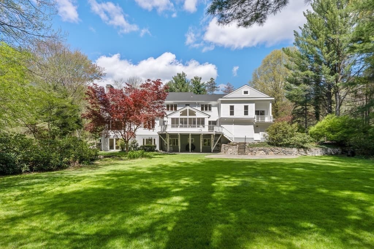
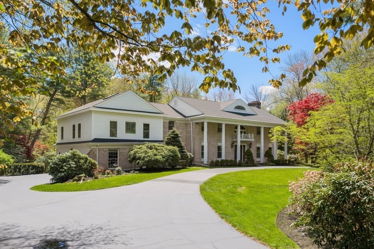
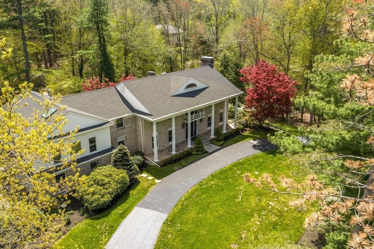
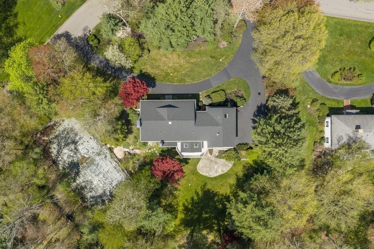
Stately brick-front Colonial nestled on 2.45 spectacular acres in Weston’s highly coveted South Side Estates. This exceptional property seamlessly blends timeless elegance with modern luxury. A grand foyer welcomes you into a front-to-back living room with a cozy fireplace and an elegant formal dining room. The newly renovated chef’s kitchen is equipped with top-tier appliances, including Wolf gas and induction cooktops, Sub-Zero refrigeration, and a Miele coffee maker, dishwasher, and steam oven. The sunny breakfast area opens to a bright sunroom and an expansive deck, perfect for overlooking idyllic grounds complete with a soothing waterfall and Koi pond. Directly adjacent, the open family room features its own fireplace, alongside a practical mudroom and powder room. Upstairs houses 5 generously sized bedrooms, including a princess suite and 2 primary suites. The primary retreat showcases a luxurious 2025 addition featuring a spa-like steam bath, IR sauna, heated flooring, his-and-her walk-in closets, and a dedicated laundry room. The walkout lower level serves as a private in-law or au-pair apartment, complete with a 6th bedroom, kitchenette, home office, gym, and flexible bonus room. Outdoor living is unmatched, featuring a coveted clay tennis court, mature professional landscaping, a circular driveway, and a 3-car garage. Incredible infrastructure updates include a new roof, a new 7-bedroom septic system, new bathrooms, new mechanicals, and integrated smart switches, lighting, and security. Enjoy peaceful privacy with easy access to Boston and Weston’s top-rated schools.
Highlights
Property details
- MLS #
- 73515642
- Property type
- Single Family Residence
- Subdivision
- Weston Estates
- Status
- Active
- Days on market
- 104
- On market date
- May 9, 2026
- Stories
- N/A
- Garage spaces
- 3
- Lot size
- 2.45 acres
Location
Get directions →Nearby schools
Within 10 miles · public school directory data (NCES)
- Enrollment
- 374
- Student:teacher ratio
- 13.4:1
- District
- Wayland
- Enrollment
- 452
- Student:teacher ratio
- 10.3:1
- District
- Weston
- Enrollment
- 638
- Student:teacher ratio
- 11.4:1
- District
- Weston
Mortgage calculator
Estimate only - actual rate and payment depend on your lender, credit, and loan program.
Adjust tax / insurance estimates
Similar homes you might like
Data source: Listing information provided by MLS Property Information Network via Trestle/CoreLogic. Last updated 21 days ago.
Information herein deemed reliable but not guaranteed; all measurements, school assignments, HOA fees, taxes, and feature lists are approximate and should be independently verified. Equal Housing Opportunity.